来自 LAN 对gooood的分享。更多请至:LAN on gooood。
Appreciation towards LAN for providing the following description:

该项目旨在将城市中各种各样的、有时甚至是相互矛盾的碎片融合在一起。在拉德芳斯商业区新凯旋门、雅克·卡利斯设计的Égalité-Fraternité公寓和莫里斯·拉威尔住宅、克里斯蒂安·德·波宗巴克设计的U Arena体育场以及Terrasses的交界处,该学院扩展了2015年巴黎拉德芳斯对Croissant的整体开发,包括拆除部分MP89高架停车场。
The ambition of the Léonard de Vinci Institute project is to bring together very heterogeneous and sometimes contradictory fragments of the city. At the interface of the omnipresent Grande Arche of the La Défense business district, the Égalité-Fraternité apartment buildings and the Maurice Ravel home by Jacques Kalisz, the U Arena stadium by Christian de Portzamparc and the Terrasses, the Institute extends the overall development of the Croissant undertaken in 2015 by Paris la Défense following the demolition of part of the former MP89 overhead car park.
▼项目概览,general view ©Charly Broyez
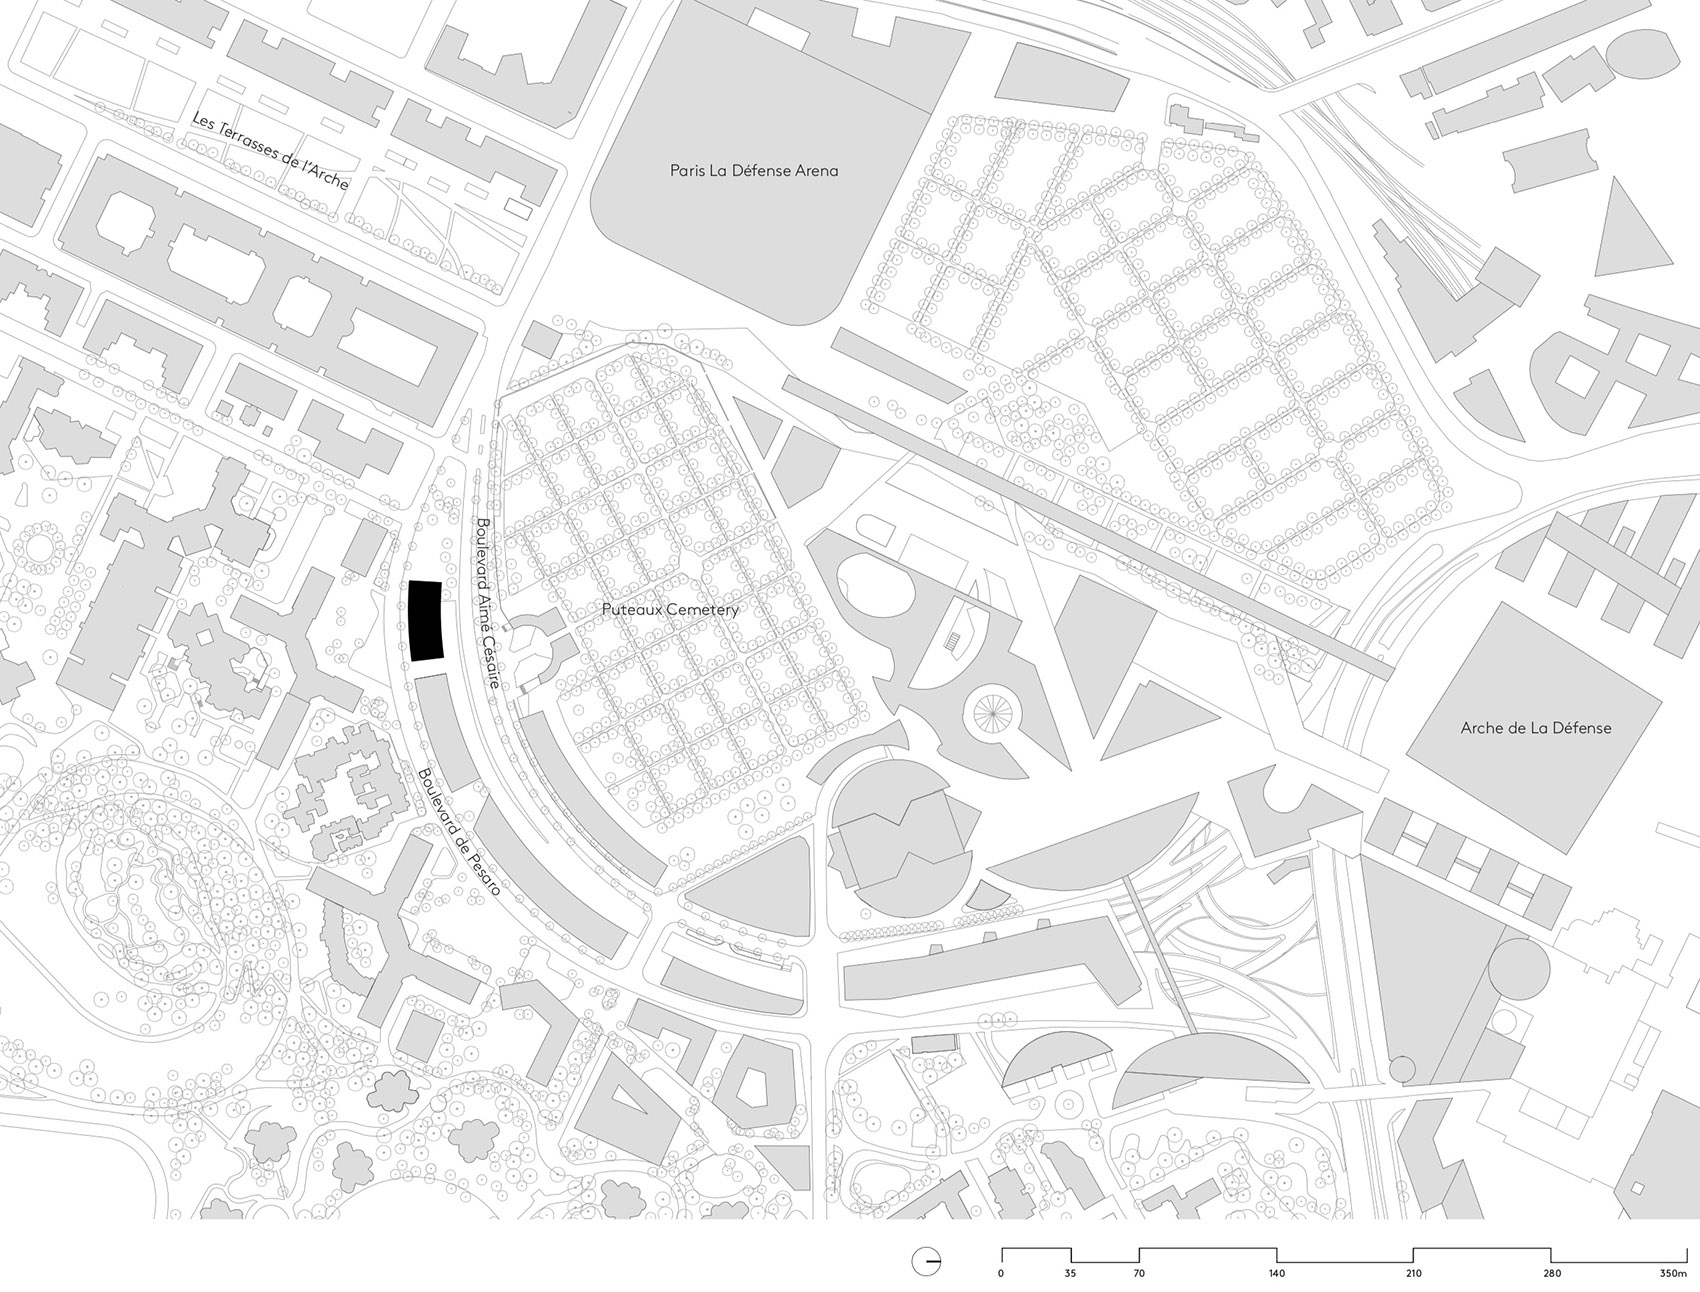
达芬奇学院坐落在Croissant的基础设施旁,是该地区城市更新第一阶段(2015年-2022年)的一部分。学院遵循D914路(围绕20世纪70年代的道路工程构建)的曲线形状,并且受益于其中心位置,紧邻几个公交站(Nanterre-Préfecture、即将开通的Nanterre-La Folie车站、拉德芳斯新凯旋门)。
Designed as part of the first phase of the district’s urban renewal (2015-2022), the school stands alongside the infrastructure of the Croissant. Structured around the roadworks of the 1970s, the D914, whose curve the Institute follows, allows the building to benefit from a centrality and immediate proximity to several public transport stations (Nanterre-Préfecture, the future Nanterre-La Folie station, La Défense Grande Arche).
▼总体规划,masterplan ©LAN Architecture
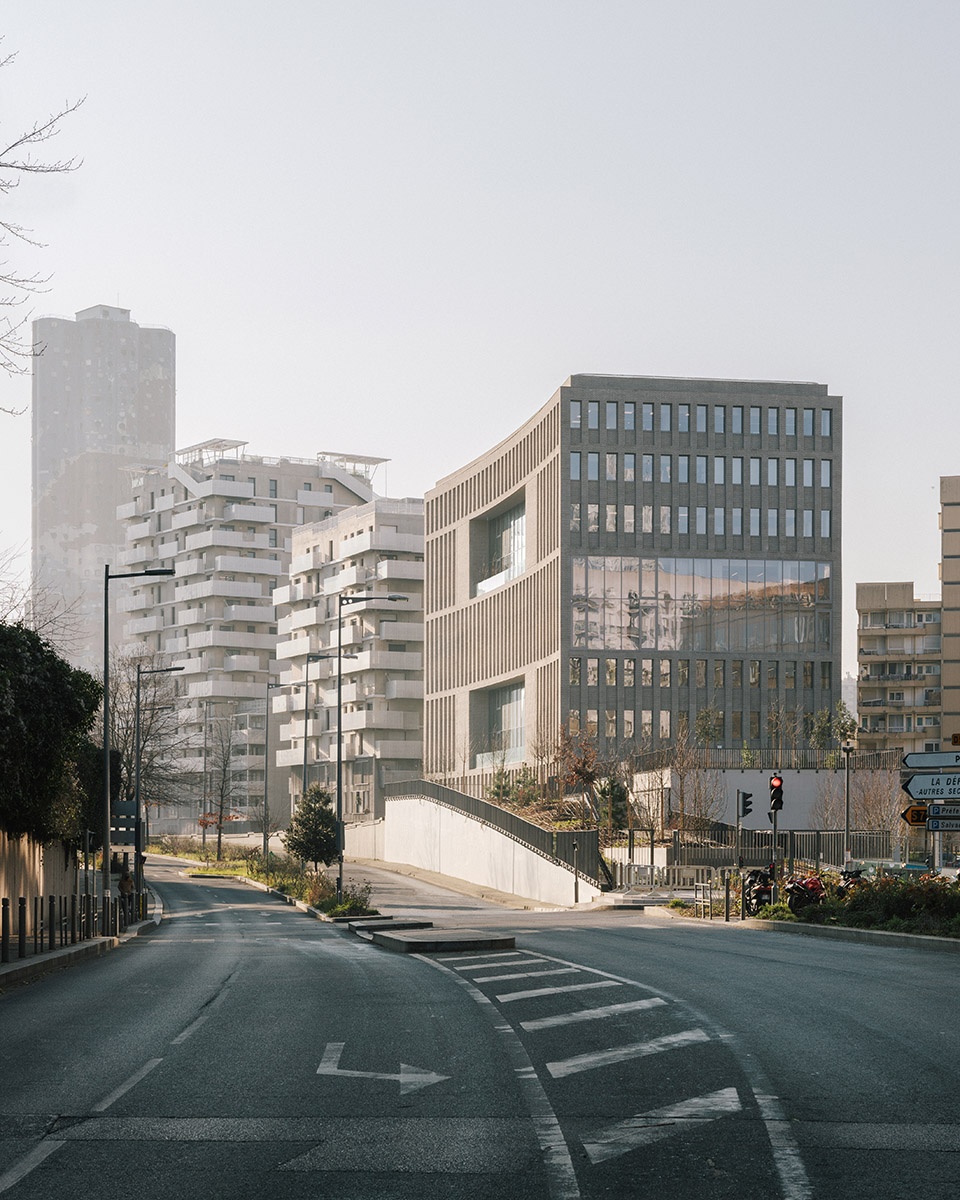
这种高饱和的环境使建筑师构想出一种建筑,它可以通过某种特定元素与所有尺度产生共鸣。虽然该学院在形态上追随基础设施,但它并不表达使命和计划,而是通过建筑语言和重复的窗口,与城市建立对话。
This highly saturated context led us to think about an object that could, through precise architectural elements, resonate with all these scales. While morphologically the school follows the infrastructure, the project was conceived as an object that does not express its vocation and programme, but through its language and the repetition of windows, builds a dialogue with the city.
▼由街道看向建筑,street view ©Charly Broyez
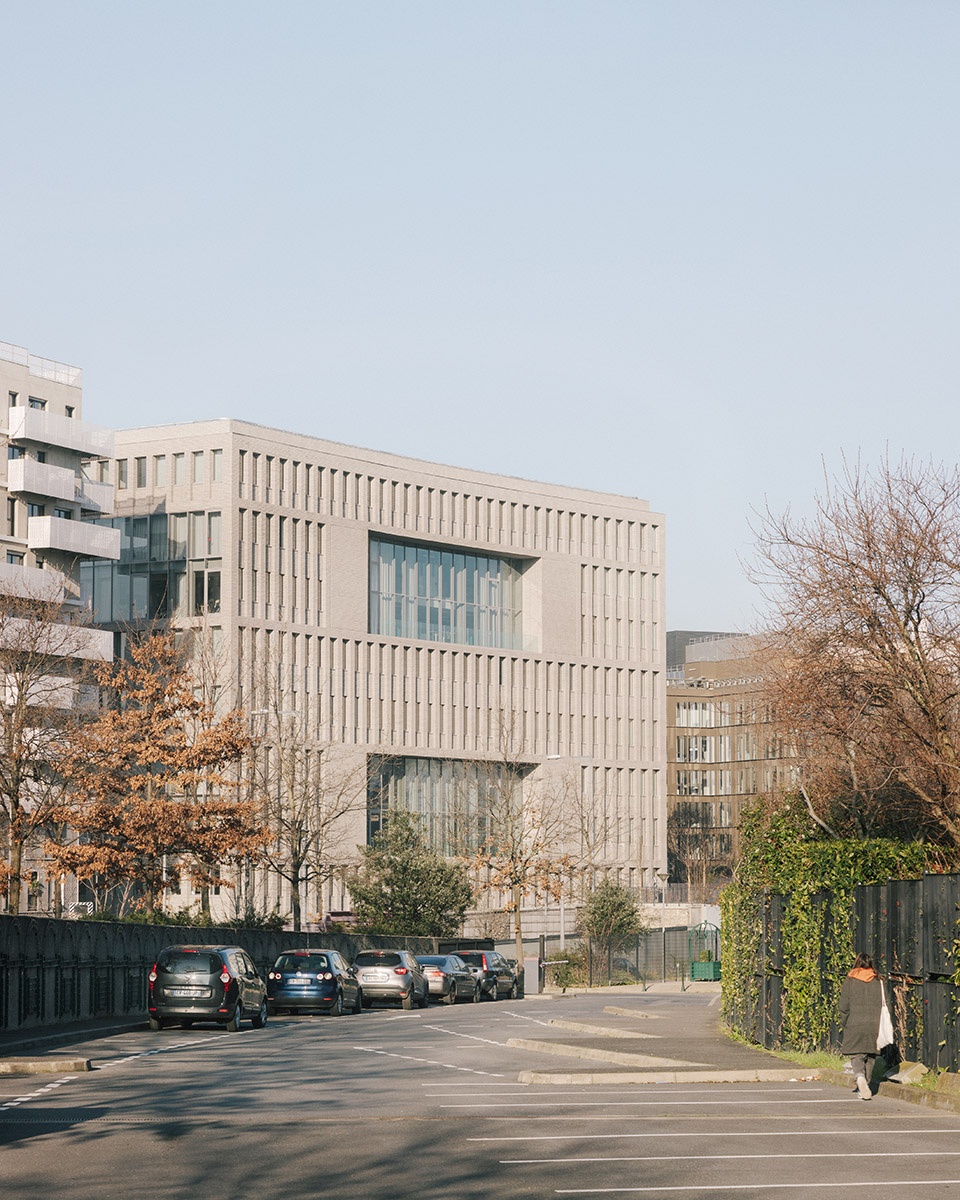
▼由小径看向建筑,path view ©Charly Broyez
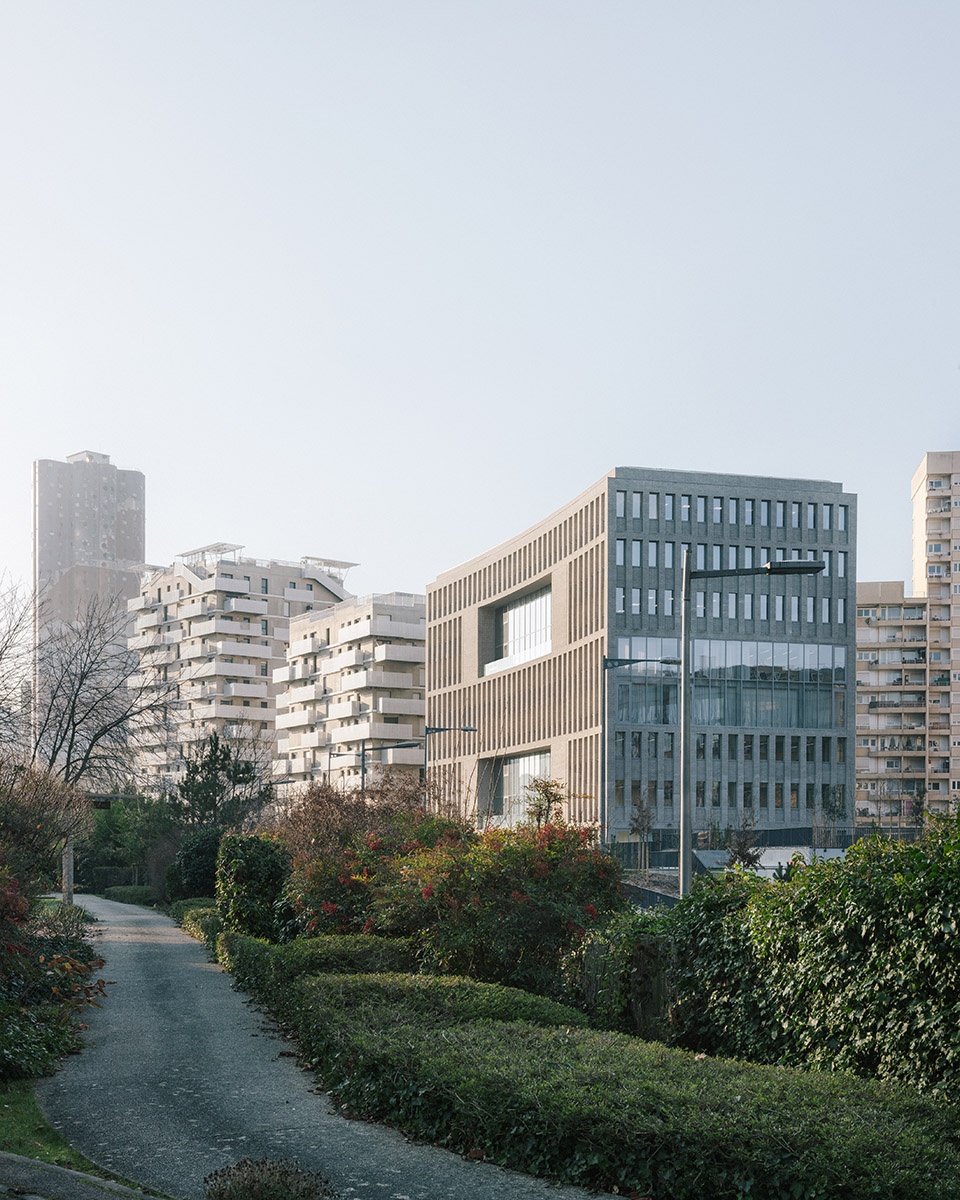
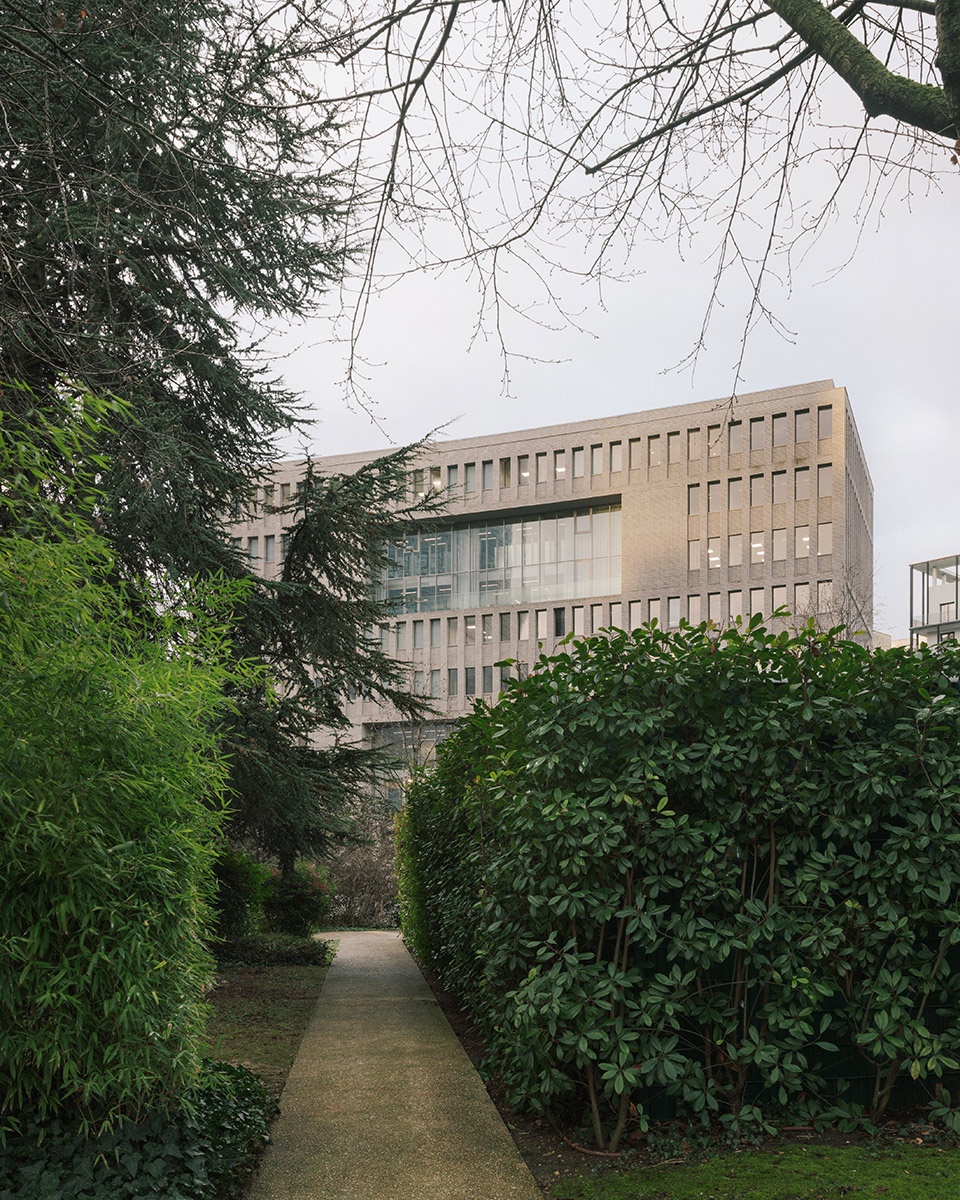
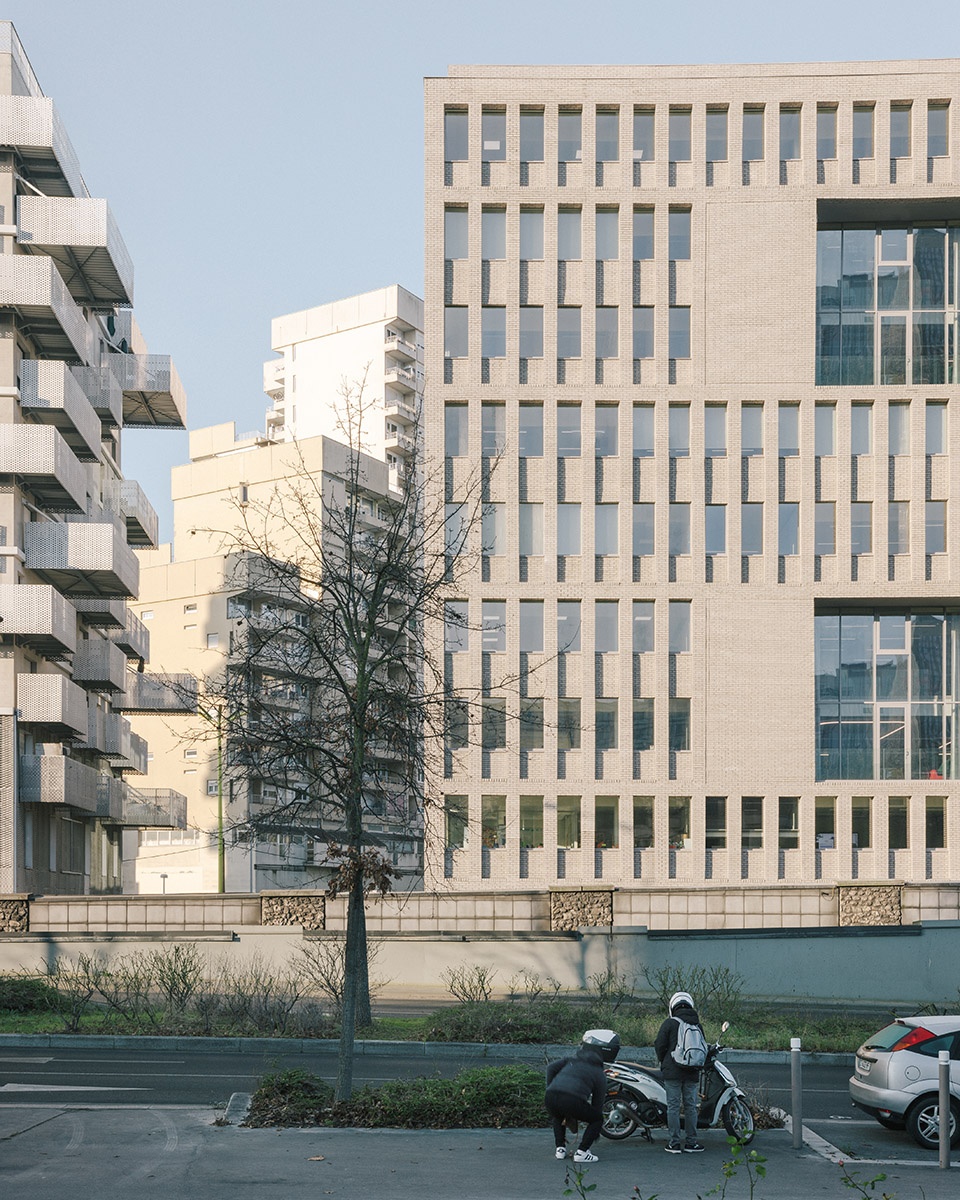
在历史悠久和造型奇特的建筑之中,该项目以立面上的巨大开口,塑造出属于自己的形象,并与周围建筑产生对话。在广场一侧,双层高的玻璃是远处可见的标志。从Passerelle de l’Arche桥梁、U Arena车站或者D914路,都可以看到这些窗口,它们的透明度使学校的公共空间向外界开放,并将学校生活呈现给行人。另外,它们还朝向拉德芳斯,可以直接俯瞰Puteaux墓园。到了晚上,学校和城市之间的关系发生逆转,这种透明性使Aimé Césaire城市大道充满活力。
▼建筑外观,external view ©Charly Broyez
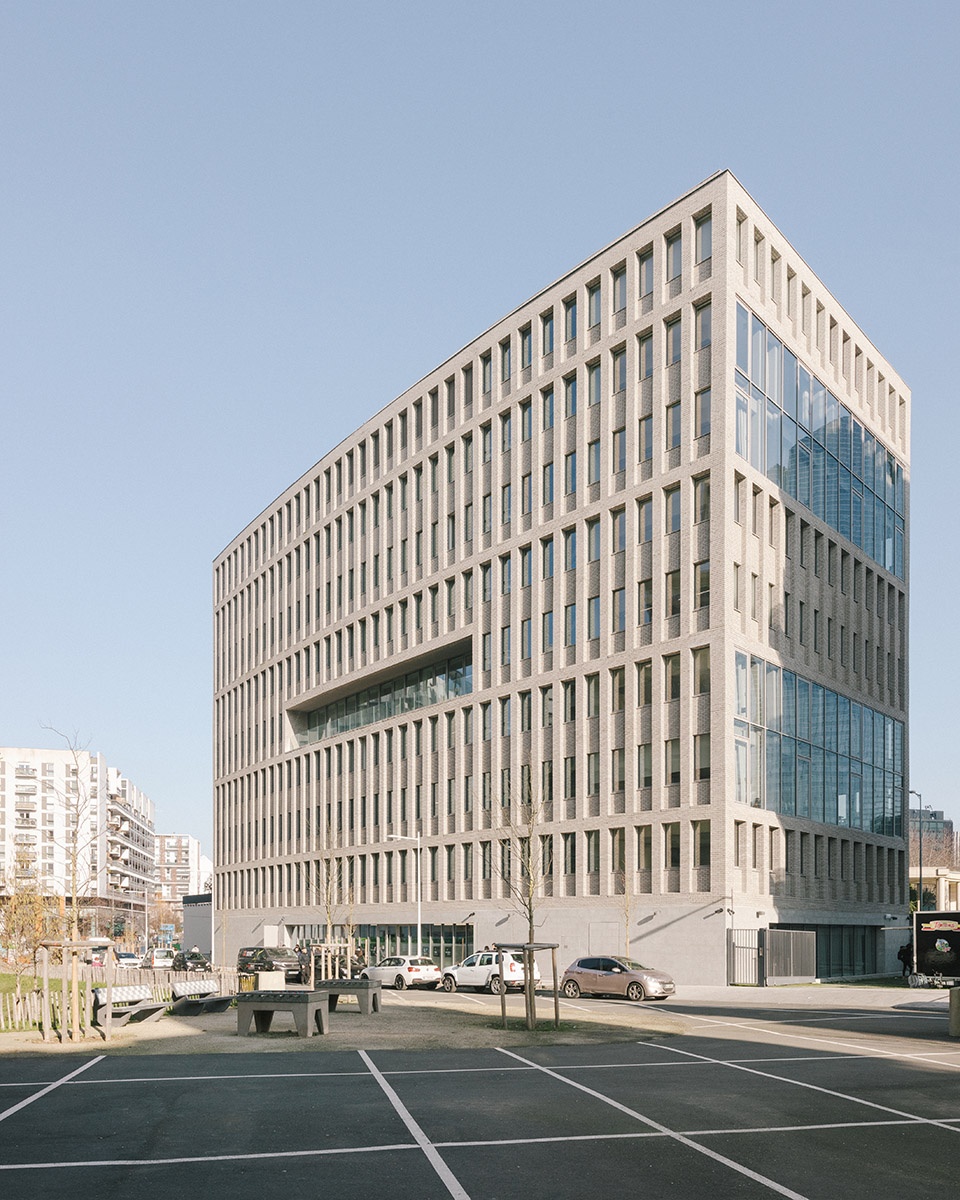
▼立面上的大开口,large openings in the facade ©Charly Broyez
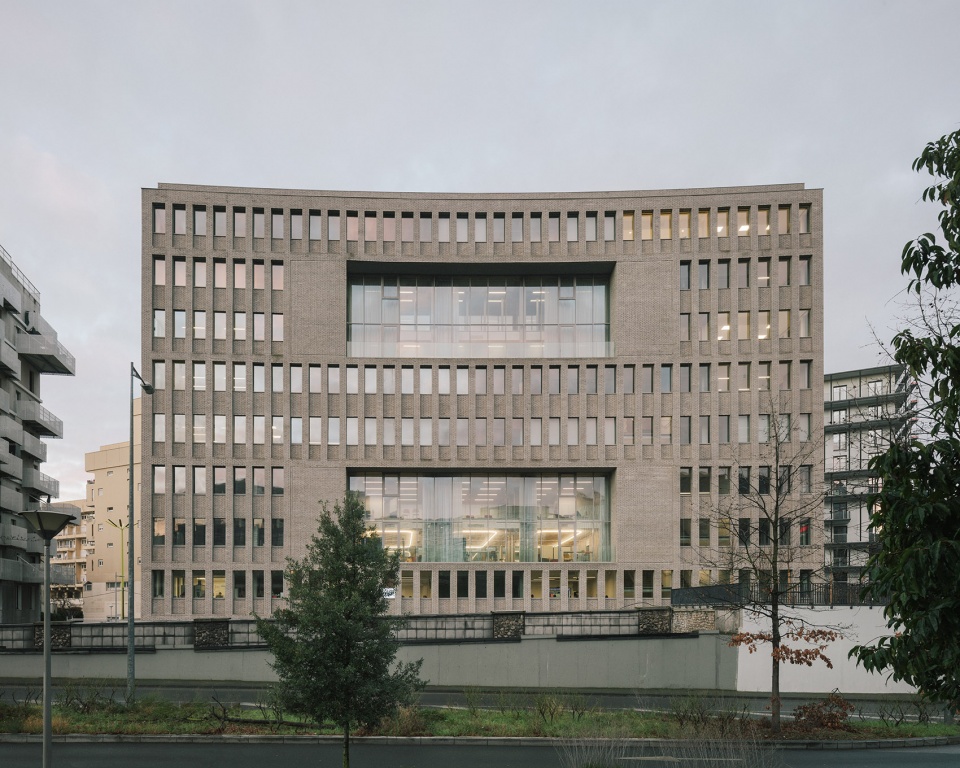
▼局部立面,partial view ©Charly Broyez
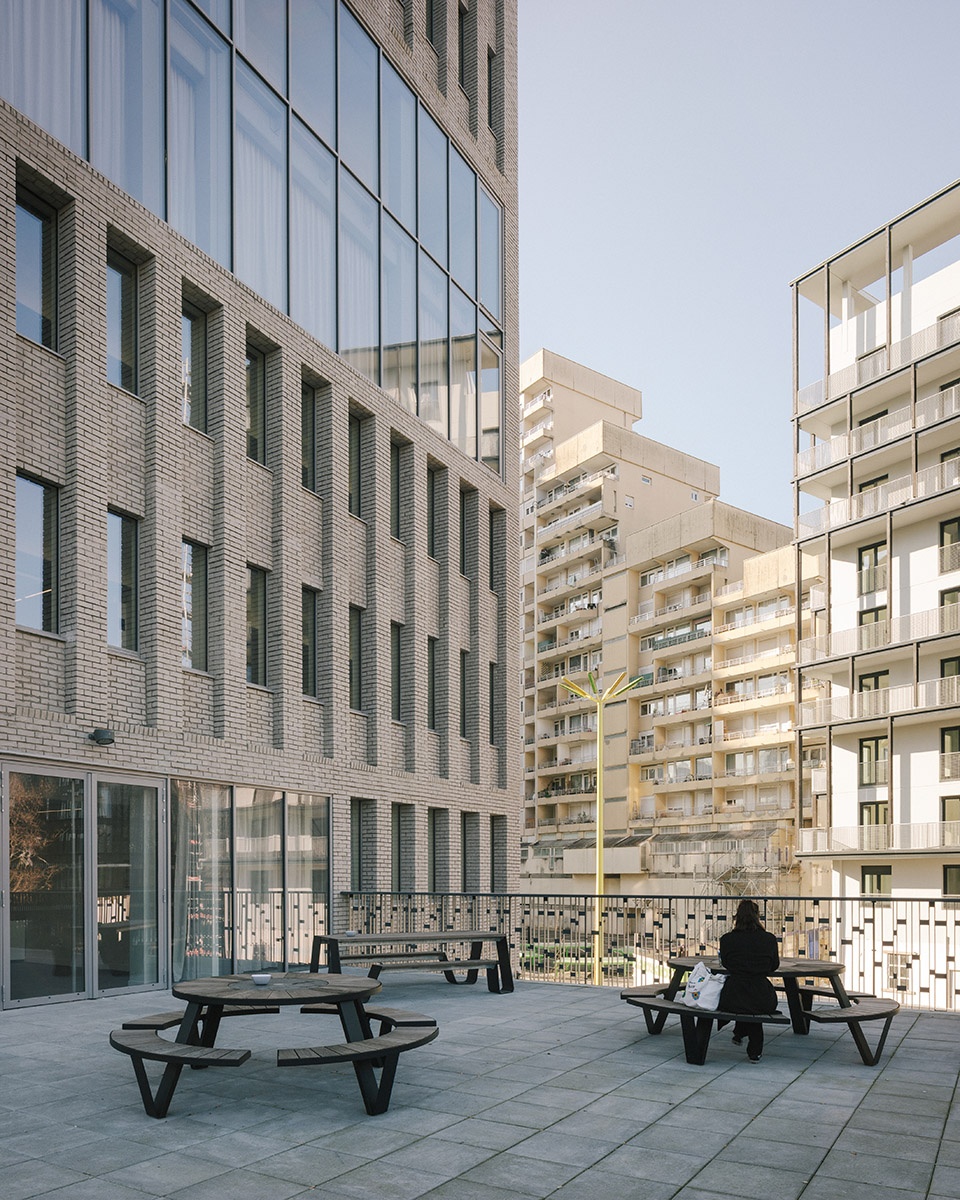
▼露台,terrace ©Charly Broyez
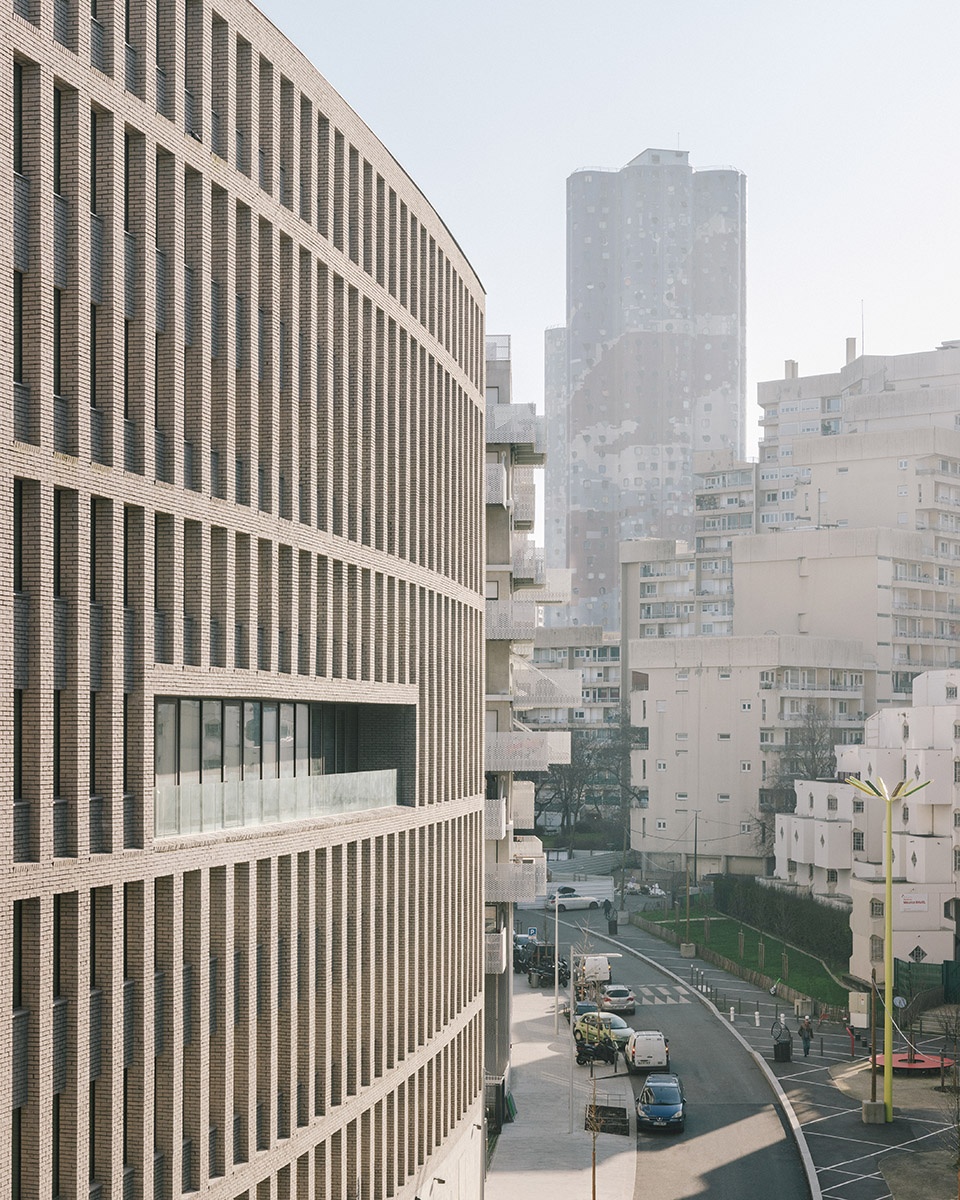
▼学院与周围建筑产生对话 ©Charly Broyez
the institute has a dialogue with the surrounding buildings
▼夜景,night view ©Charly Broyez
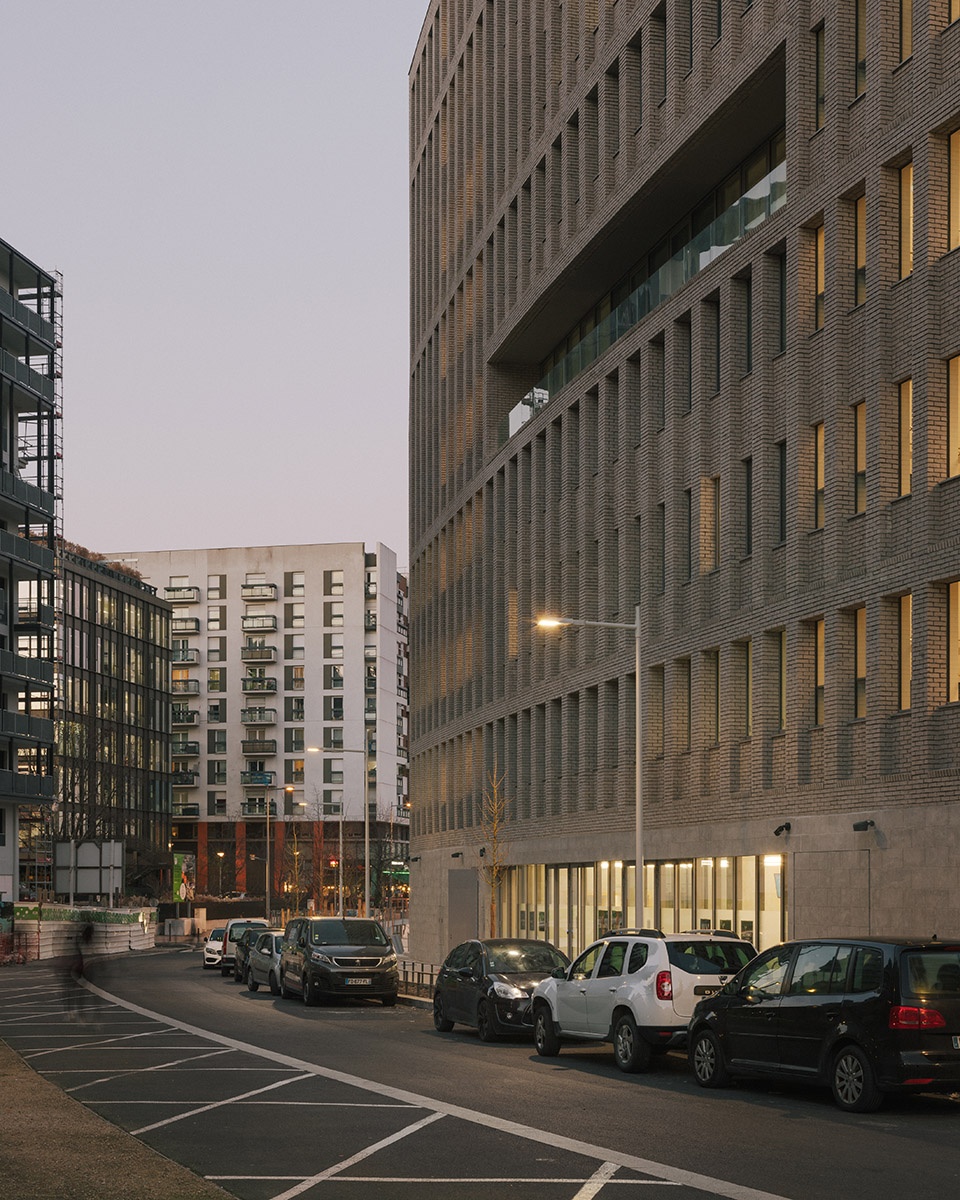
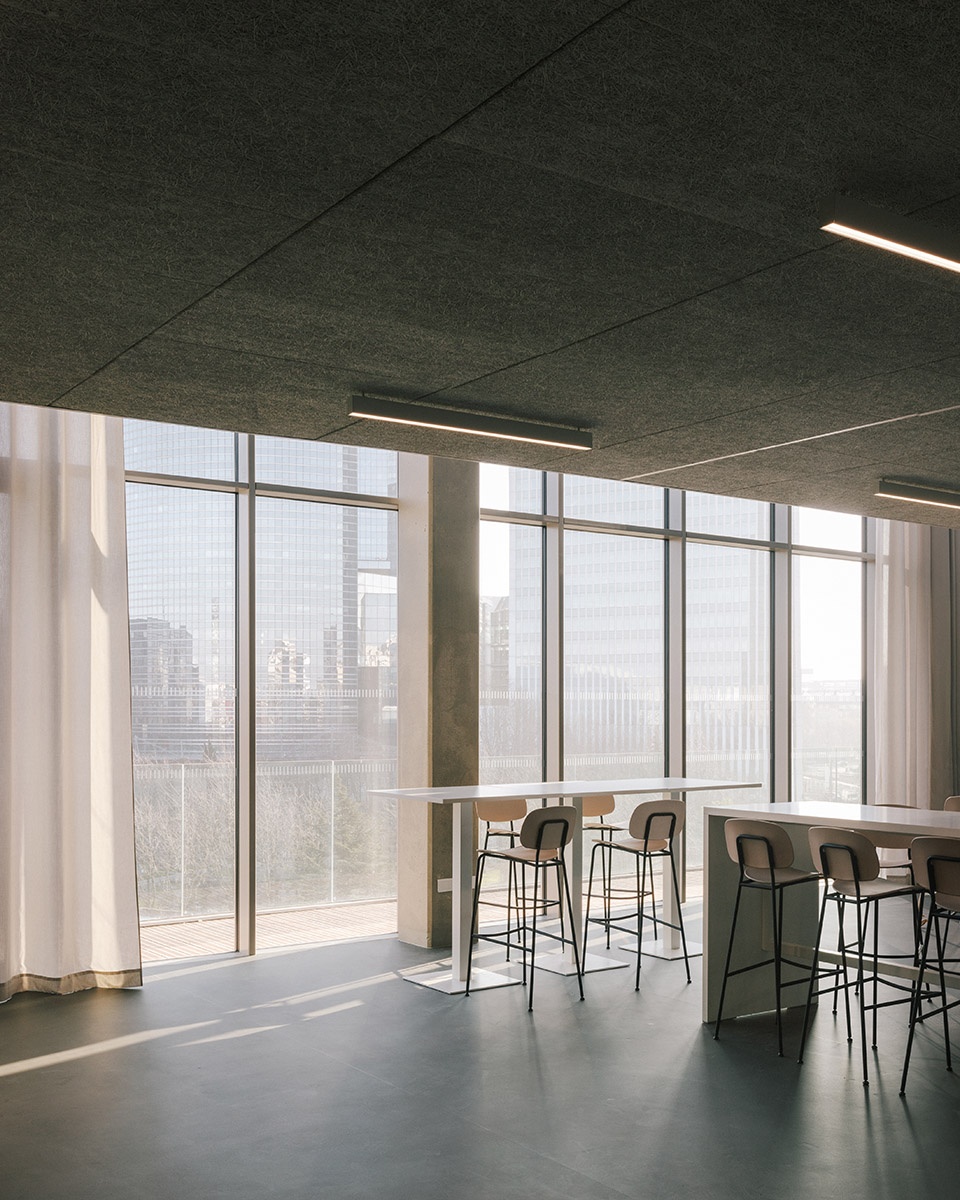
In the heart of a district with historic and singular architecture, the Léonard de Vinci, thanks to its large openings in the facade, forges its own identity and creates a dialogue with the already existing. The large double-height windows of the agoras are signs intended to be read from afar. Visible from the Passerelle de l’Arche, from the U Arena or from the D914, their transparency opens up the school’s common spaces to the outside world and “lets passers by see” the school’s life. Oriented towards La Défense, these openings give a direct view of the park of the Puteaux cemetery which the building overlooks. At night, the relationship is reversed and this diaphaneity between the school and the city enlivens the new Aimé Césaire urban boulevard.
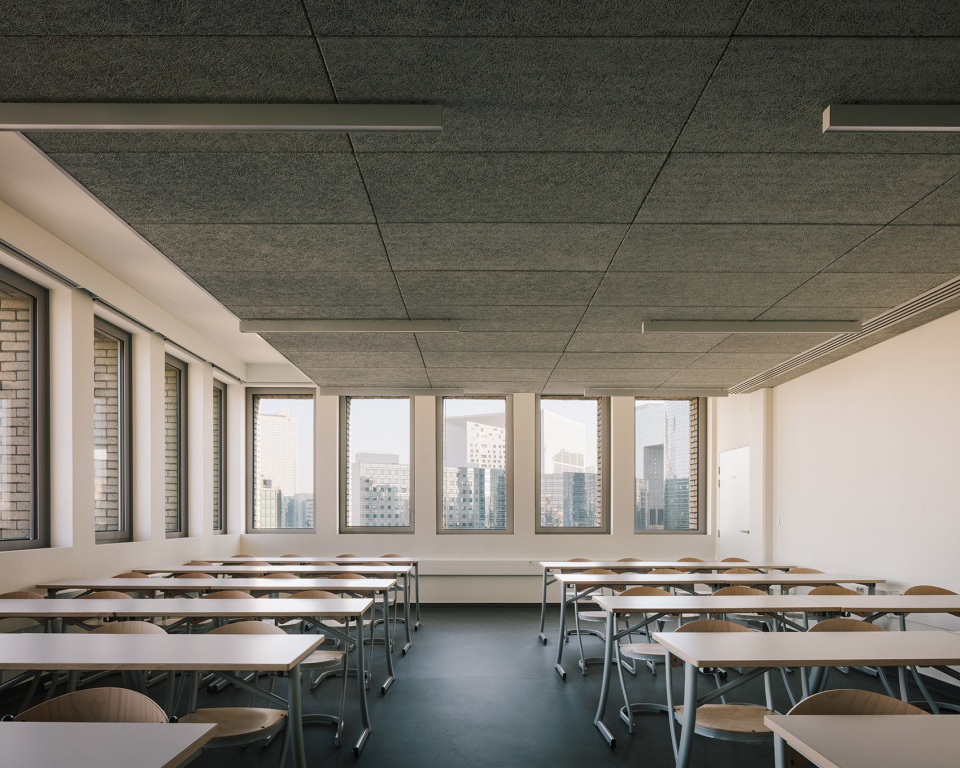
▼教室,classroom ©Charly Broyez
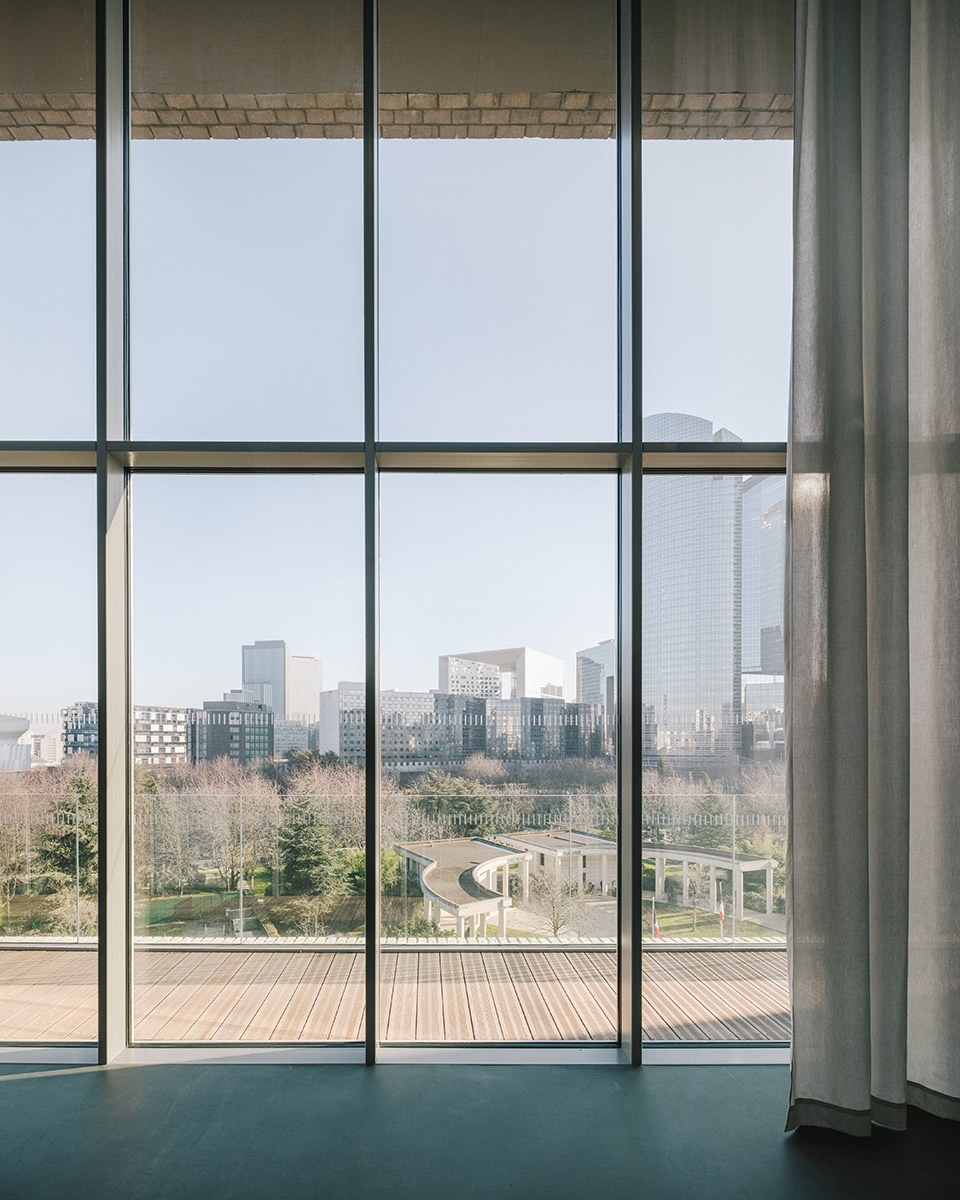
▼大片落地窗,large floor-to-ceiling windows ©Charly Broyez
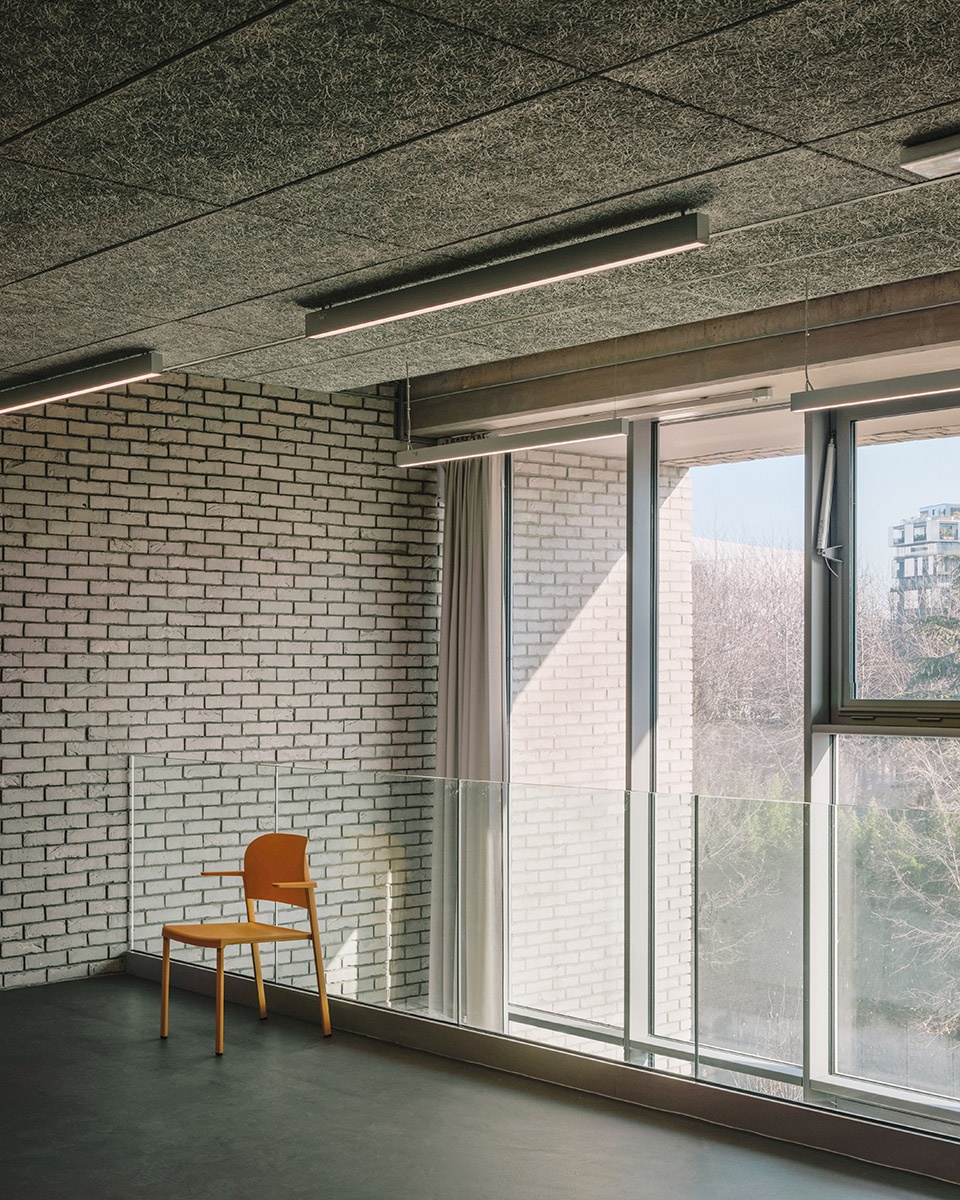
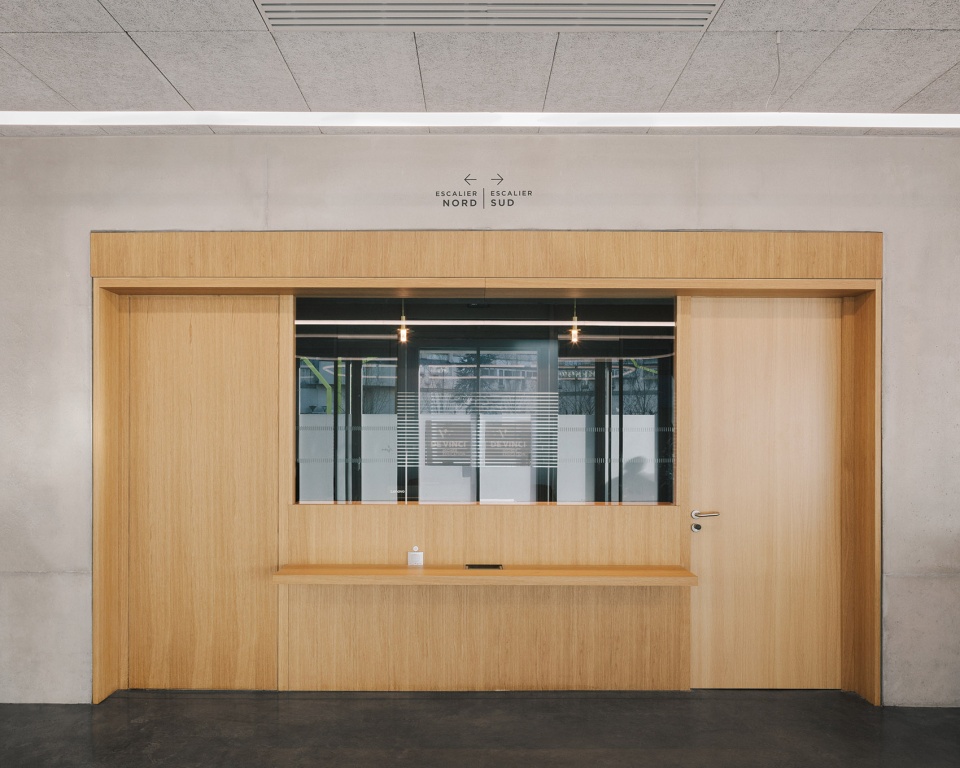
▼楼梯间入口,staircase entrance ©Charly Broyez
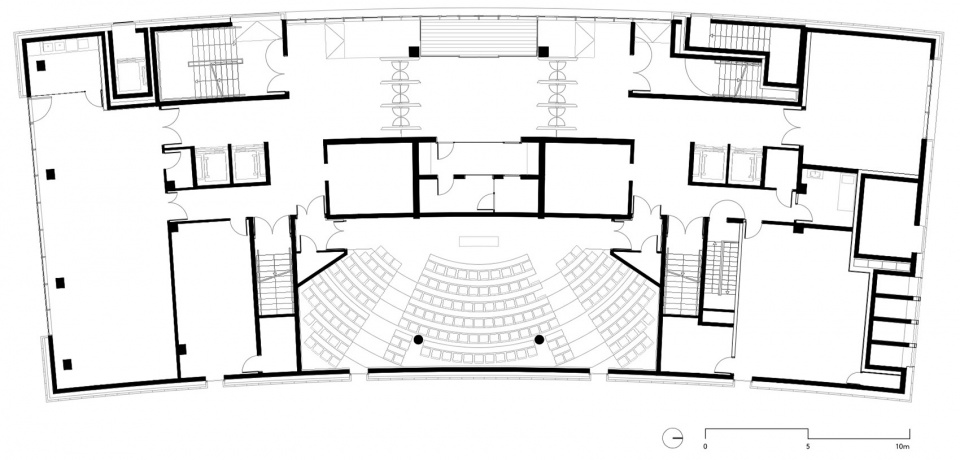
▼底层平面图,ground floor plan ©LAN Architecture
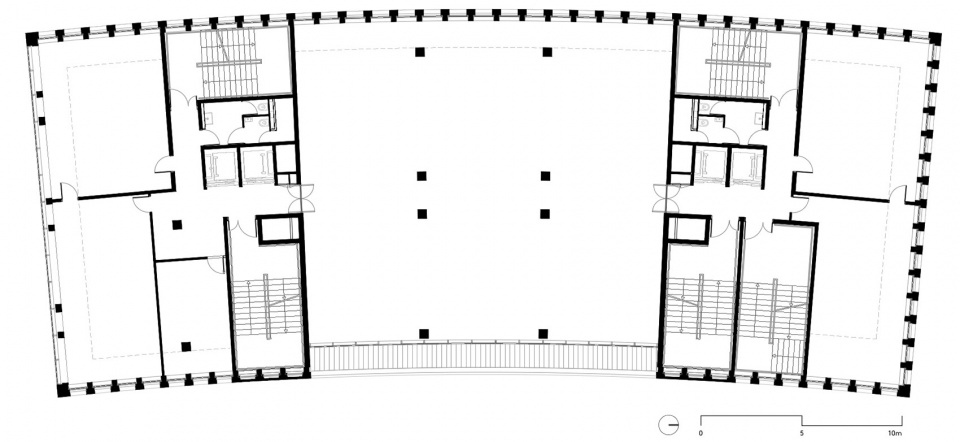
▼二层平面图,2nd floor plan ©LAN Architecture
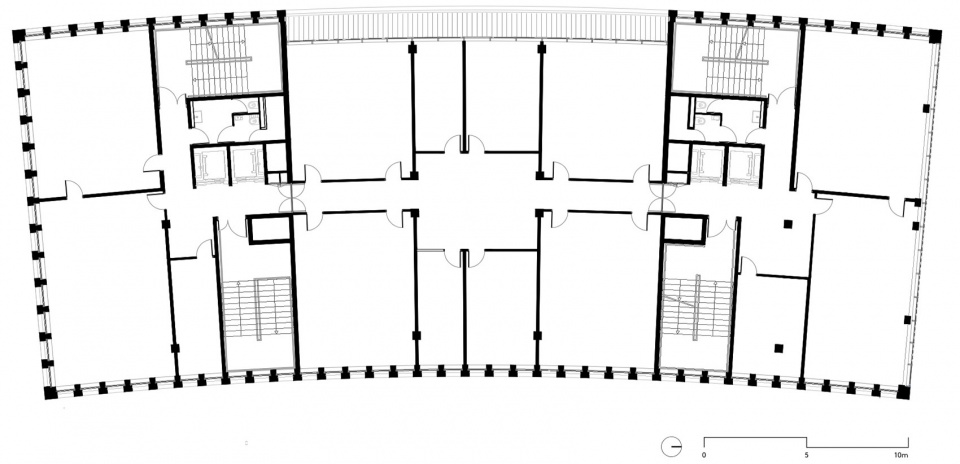
▼四层平面图,4th floor plan ©LAN Architecture
▼西立面图,west elevation ©LAN Architecture
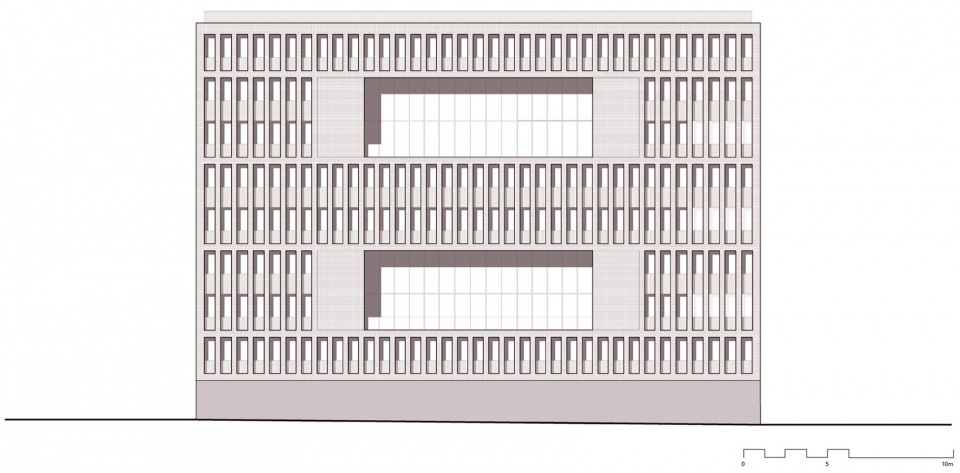
▼南立面图,south elevation ©LAN Architecture
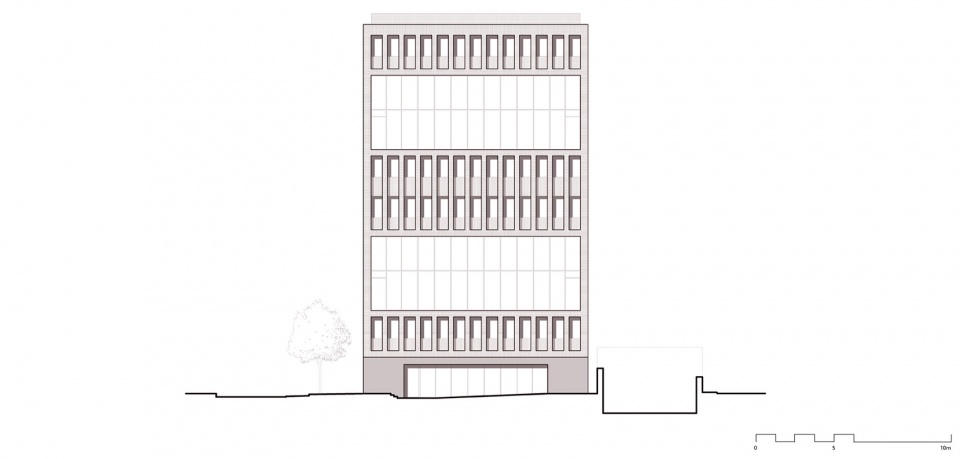
▼东立面图,east elevation ©LAN Architecture
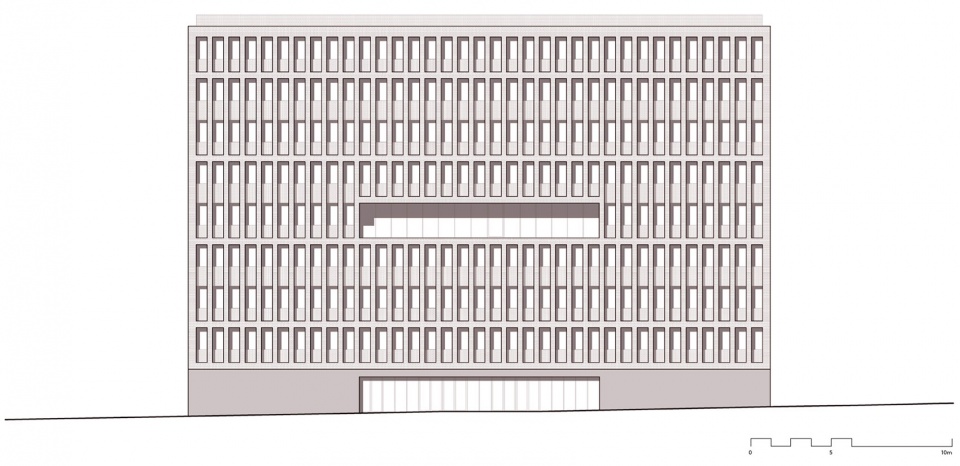
▼北立面图,north elevation ©LAN Architecture
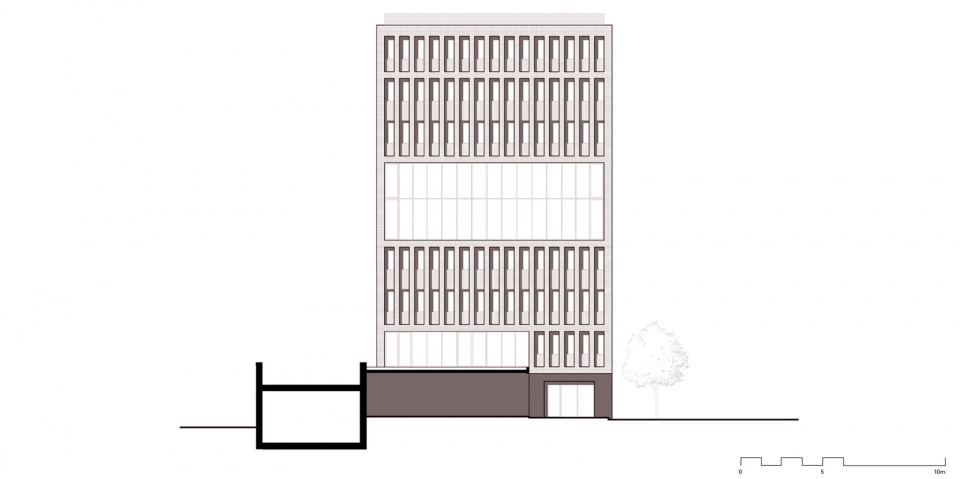
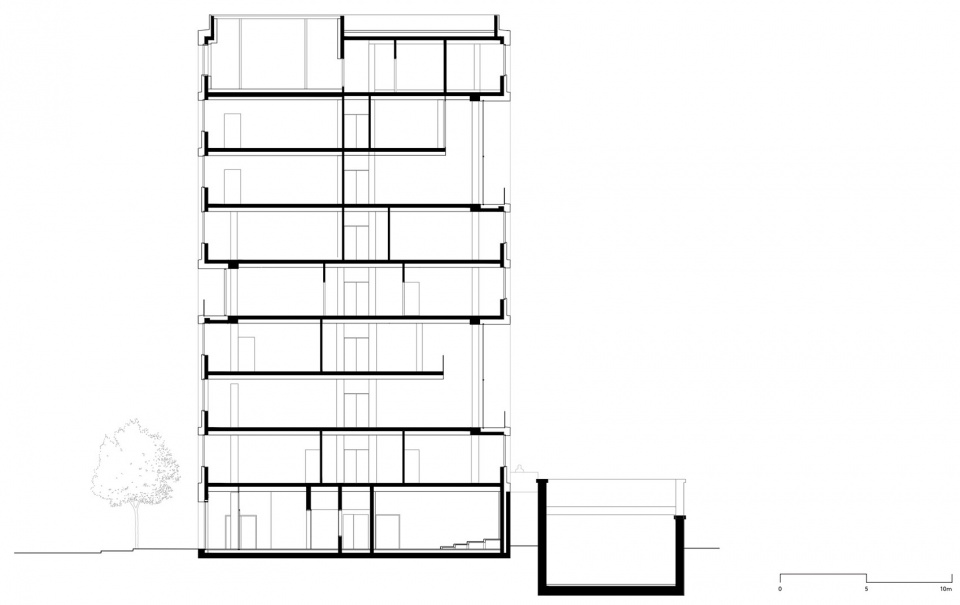
▼剖面图,section ©LAN Architecture
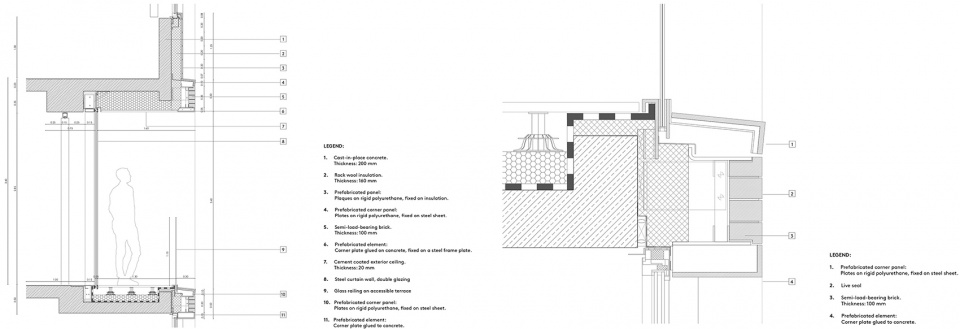
▼幕墙露台细部,detail curtain wall terrace ©LAN Architecture
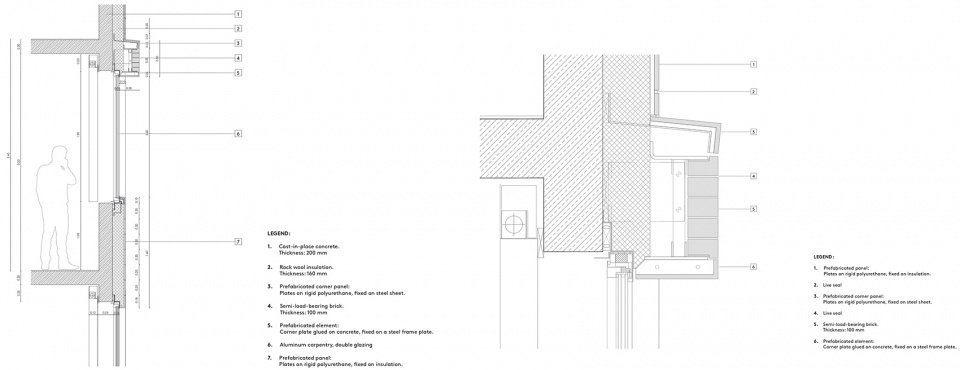
▼砌体立面细部,detail masonry facade ©LAN Architecture
Program : Construction of a higher education building
Address : 47 Boulevard Pesaro, 92000 Nanterre, France
Buyer / operator : ILV – Institut Léonard de Vinci
Costs : 16.86 M€ excl. VAT
Surface area (SDP) : 6 090.89 sq.ft.
Amphitheatre : 699.3 sq.ft.
Administration : 573.8 sq.ft.
Hall : 689.3 sq.ft.
Teaching (R+1 to R+7) 4 813.6 sq.ft
Calendar : delivred in November 2021
Client : Nacarat – Bati Conseil
Architect : LAN
AMO HQE : Arp Astrance
Acoustic : Avel Acoustique
Structure : Secc Ingenierie
Facades : VS-A
Fluids : Inex
Photo credits : © Charly Broyez
More: LAN 更多请至:LAN on gooood









简洁实用
这个街区的建筑都很有个性
比例 质感俱佳;不过细部墙身确实有点没想到…
立面很干净舒服