
非常感谢 MOATTI-RIVIERE 将项目介绍和项目图片授权gooood发行。更多请至:MOATTI-RIVIERE on gooood
Appreciation towards MOATTI-RIVIERE for providing the following description:
极 具 意 义 | A Place that Has Meaning
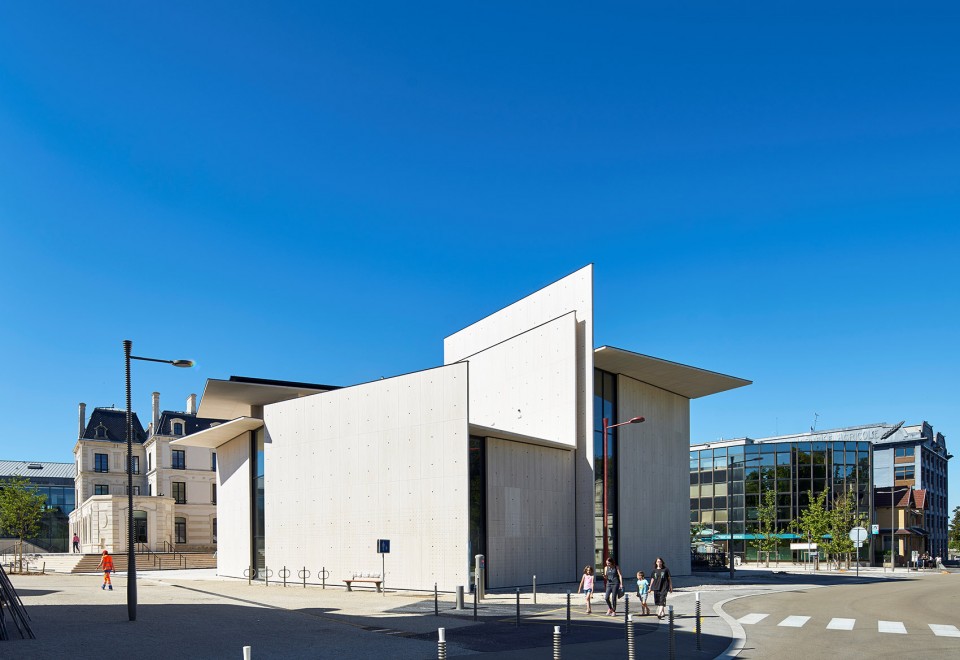
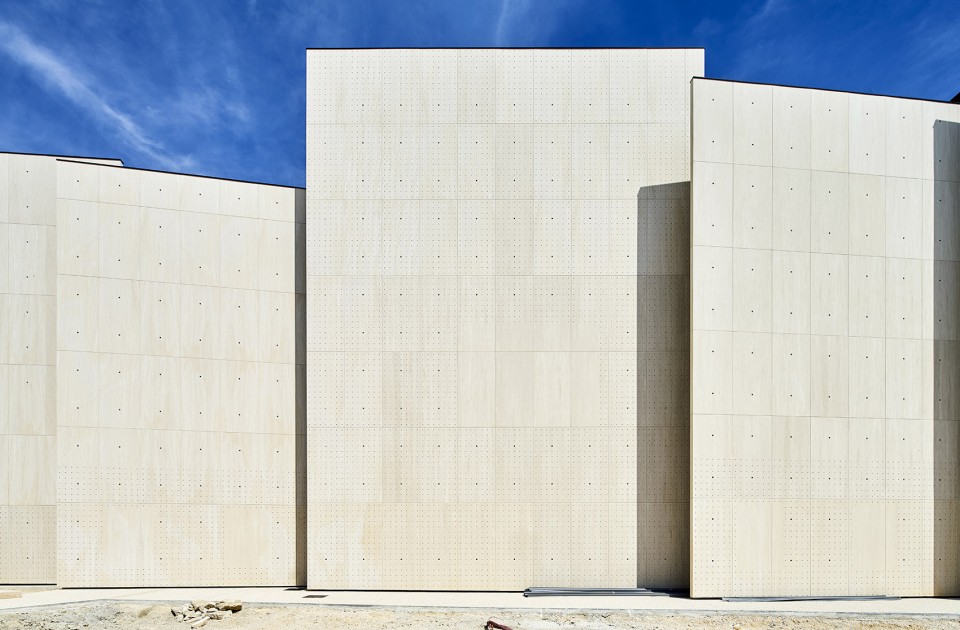
此项目由有一系列现场安装的大块石头面板组成。其建筑设计灵感来源于当今人们广泛研究的艺术形态:海报、纸张、页面、屏幕和广告牌的平面设计。这些石头面板形成了建筑的墙面和屋顶。纤细的石头面板只有12cm的厚度,石材表面包裹着铝制的蜂窝芯材核心,刚硬的铝材烘托出石头的细腻,并渲染出一种抽象的氛围。这些面板并列或重叠,彼此靠近或疏离,大面的玻璃连接了彼此之间的空隙,行人可以从室外看到室内,巨大的玻璃表面也可由窗帘遮蔽起来。

Our project is composed of large-scale planes installed within the city. The architectural design takes its imprint from the universe of graphic design and from the objects and supports that have always invested this art form and continue to do so today: the poster – the sheet of paper – the page – the screen – the billboard. These large planes are made of stone and compose the walls and roofs. They are rendered abstract by their thinness with 12cm thick panels: stone siding with an aluminium honeycomb core. This rigid material gives the stone its finesse. These juxtaposed or superimposed planes are close to or distanced from one another. Between them are large areas of glass, vast surfaces that can be closed off with curtains. In this way, one can see the interior of the space from the exterior.
▼建筑外观,External View
▼纤细的石头面板只有12cm的厚度,12cm thick panels
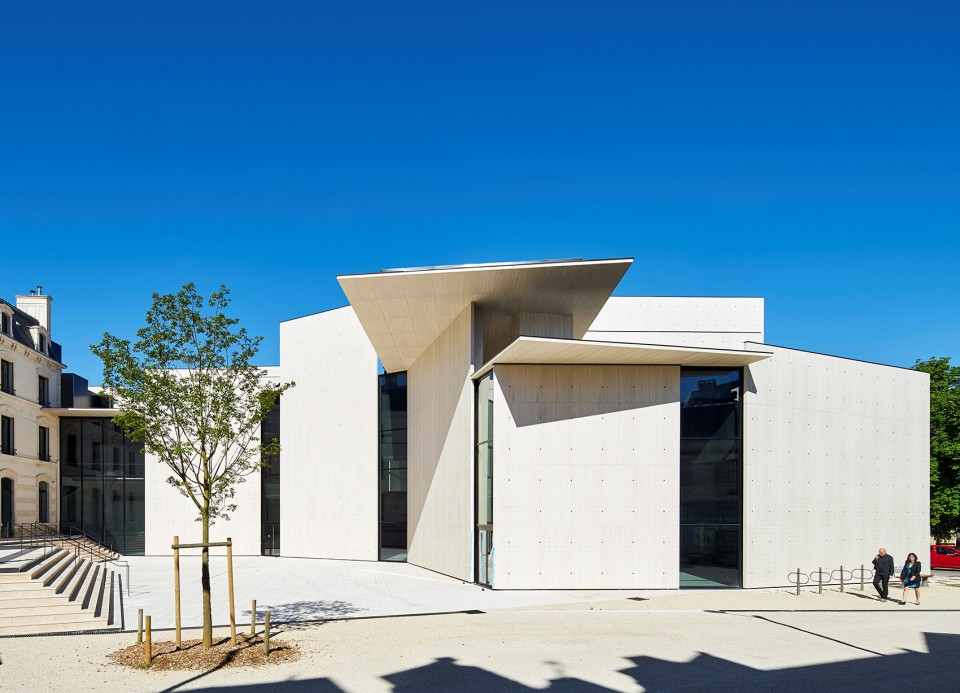
石头和玻璃组成简单或复杂的街道立面充当了不同的角色:
– 在街角,石头和玻璃组成连续的立面标志着其巨大的公共空间。
– 在车站街道一侧,它们形成并列的放射性凸角形态。
– 在银行一侧,这些石头版面可以移动使展览厅可以面向室外开放并与内庭院和城市连为一体
– 三个薄片高于其他的面板,这种表达方式标志着其建筑地理位置的纪念性意义:其位于车站出口,rue de Verdun的城市入口以及面对着SIGNE中心面一侧的艺术广场。
Stone and glass compose simple or complex wholes to respond to the different roles of the street
façades:
– on the corners, they compose a serial grouping that marks the public expression of the edifice through its monumentality.
– on the station alley side, they are simply juxtaposed redans or projections.
– on the bank side, these stone sections are mobile and make it possible to open the exhibition hall to the exterior in continuity with the courtyard and so with the city.
– three foils that are higher than the others offer their surfaces up to monumental installations in strategic articulations: at the exit of the station,the city entrance on the rue de Verdun, and in the centre of the «SIGNE» facing the Place des Arts.
▼石头和玻璃组成连续的街角立面,corner facade-a serial grouping of stone panels and glass
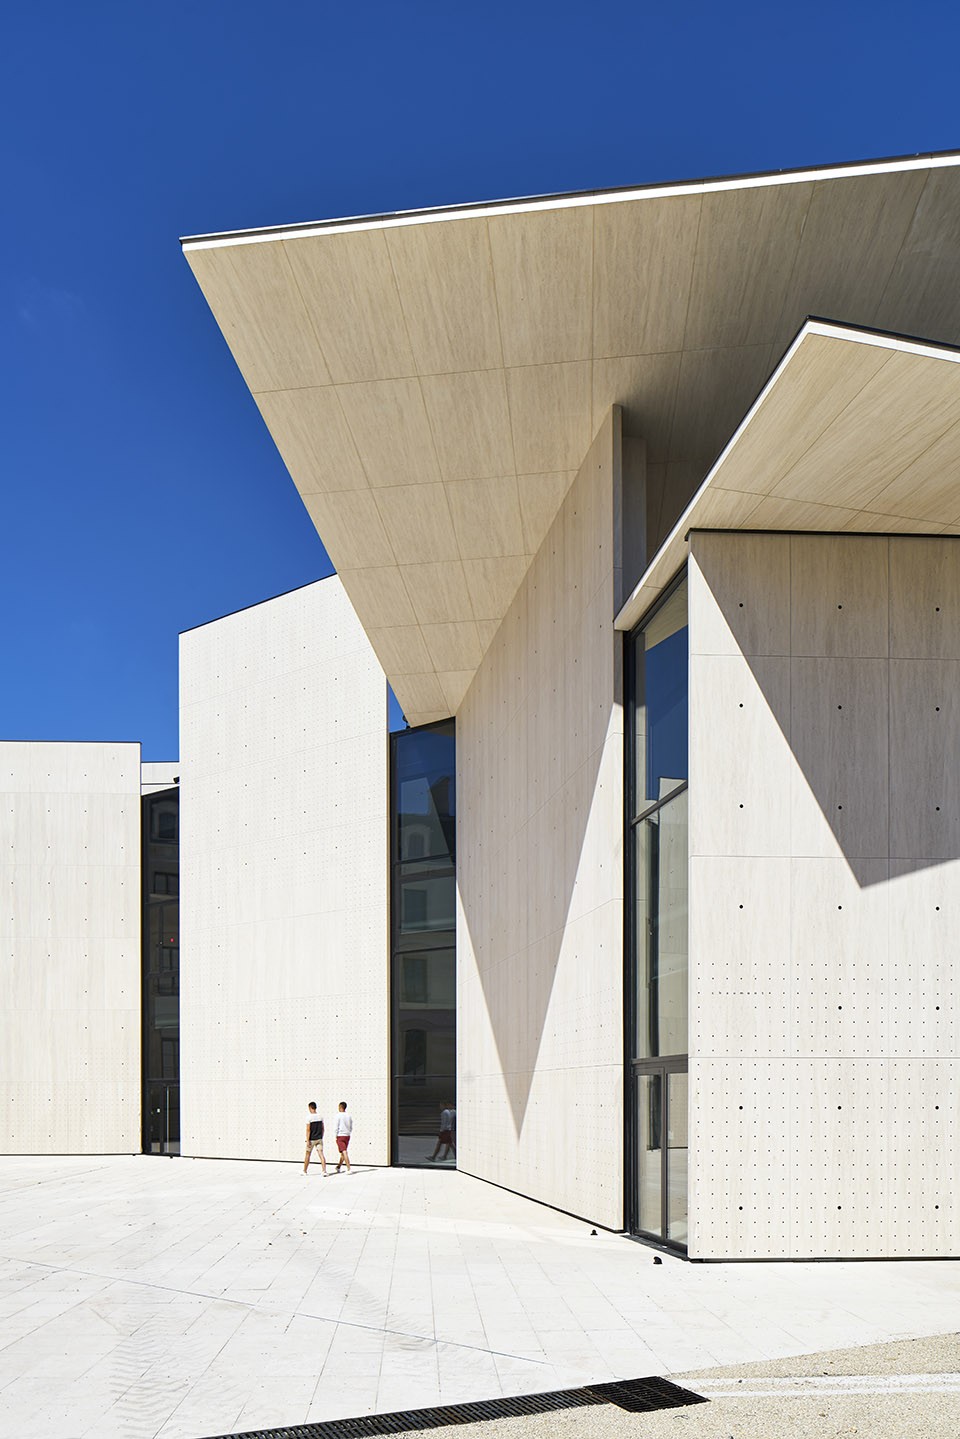
▼车站街道一侧并列的放射性立面,on the station alley side, they are simply juxtaposed redans or projections
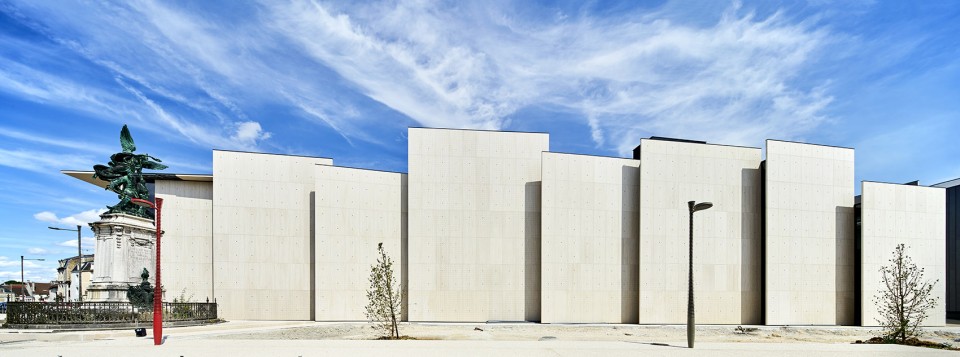
极简主义的平面设计运用在建筑的外表皮上| Minimalist graphic design as an epidermis of the architecture
极简的平面设计刻意运用于建筑上,在墙面的设计上更为突出鲜明。两面规则正交的点状屏幕构造了建筑的中心石板。从上往下,金属点的密度由疏到密,在石板的人体高度部分点缀着较密较小的丝网印刷点。石板的上半部分可以作为画镜线或反曲线接收展示各个形式的图片和信号。
The graphic intervention in its minimalism deliberately adheres to the architecture, appearing on the walls like a watermark, marking its surface. Two screens of regular, orthogonal dots graphically structure the stone sheets of the Centre.From above, a screen of metal dots on the monumental scale of the building comes down to the height of a person, connecting with a screen of smaller, screen-printed dots. In its upper part, the screen can function as a picture rail or cyma to receive signs and images in any format.
▼立面石板细节-变化的点状纹理密度,facade details- dots scale is every changing
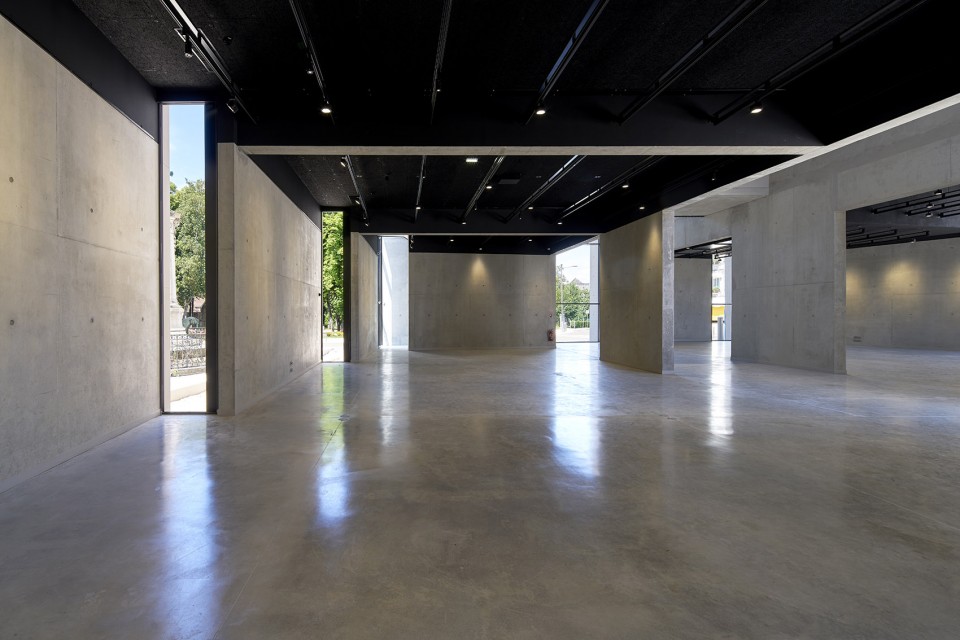
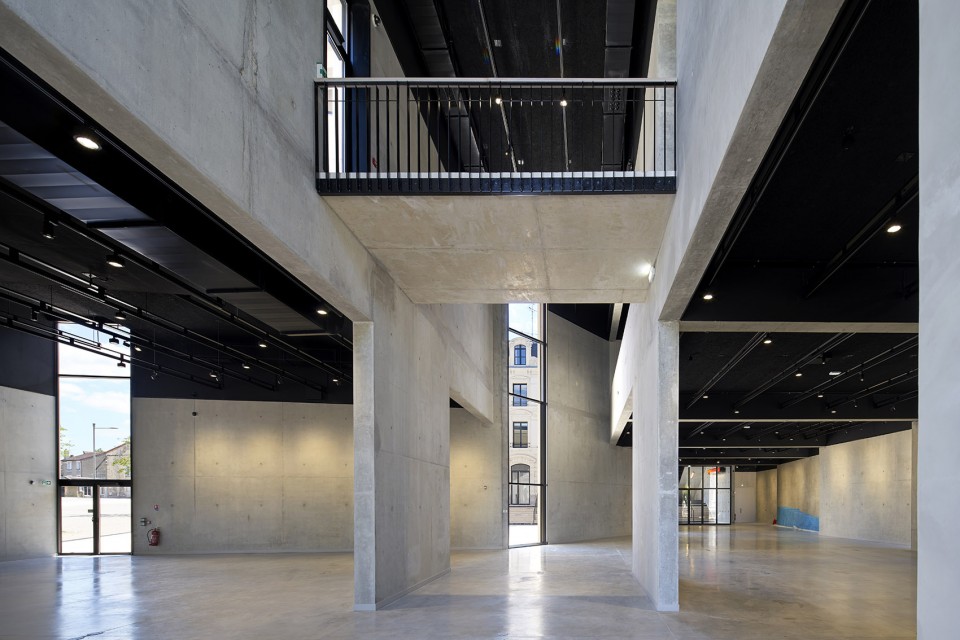
自由墙面组成的空间为特殊活动的邀请艺术家们如排版艺术家,海报艺术家,平面设计师和插画师提供了可利用的展示屏幕。这些石头的展示屏幕有多重用途,可以当做展示墙或绘制墙,或者当做背景屏幕来投影静止或动画的图像。这些视觉用途具体化了空间的本质和主题:即大胆又正统,也传达出了建筑的功能。还可展示并及时更新各类作品,从遗产艺术作品到当代平面设计作品。
The free wall spaces offer their screened surfaces to the invitees of special events, proposing that artists such as typographers, poster artists, graphic designers and illustrators make use of these surfaces. The screened surfaces of the stone offeruses, lending support to events, signs and drawn, still or projected images. These “visual” usages are guarantees for the capacity of the architecture to incarnate and transmit the essence and topicality of the place, its legitimacy and boldness. They thus make it possible to renew and bring up to date all writings and movements, from heritage works to contemporary graphic design.
▼自由墙面组成的空间,The free wall spaces
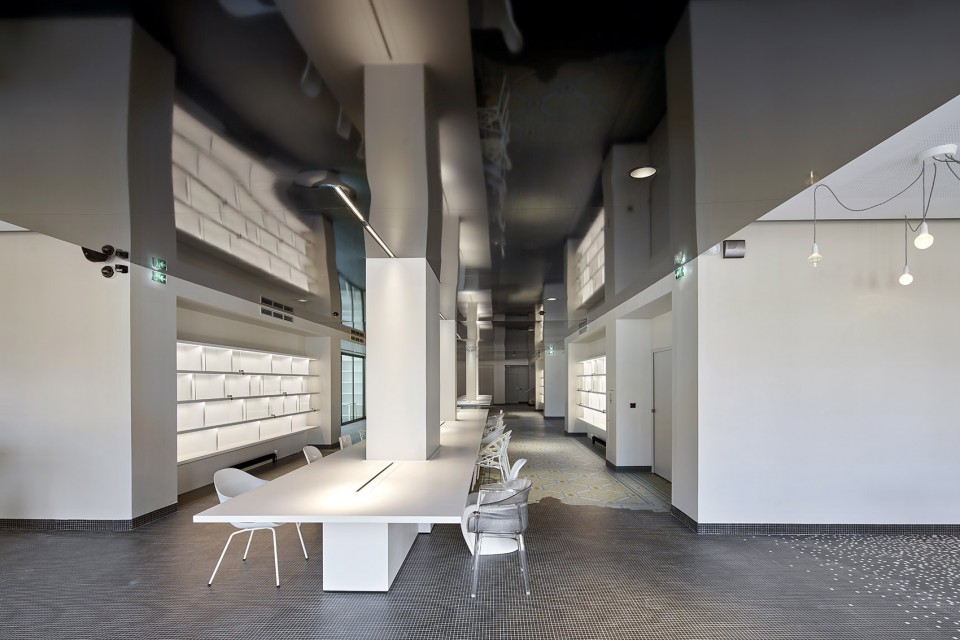
立面材料| Facade materials
这些石头面板由120毫米的壁板复合体组成,5毫米的天然石材面通过环氧树脂浸泡过的玻璃纤维粘结到铝制蜂窝体上。
石材种类:Moka奶油色石灰石
尺度:120 x 240厘米
The stone “leaves” are made of a 120 mm siding complex consisting of a 5mm natural stone facing, glued to an aluminum honeycomb through glass fibers impregnated with epoxy resin.
Type of stone: Limestone Moka cream
Dimensions: 120 x 240 cm
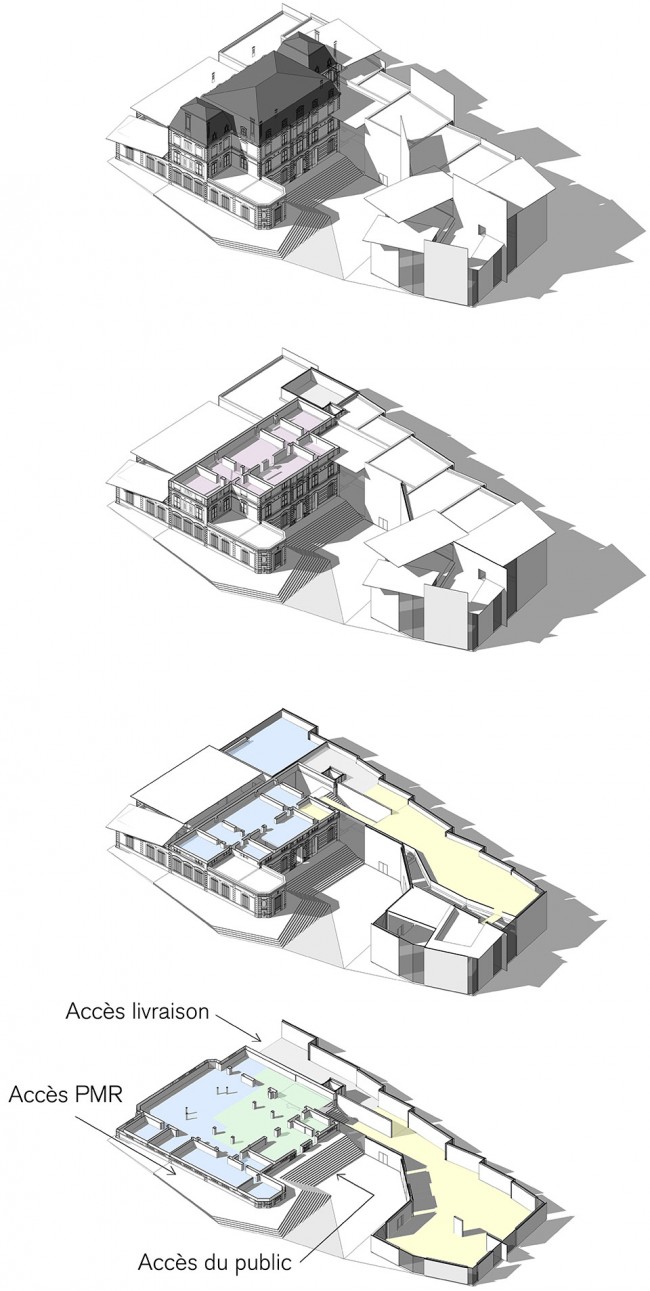
▼轴测图,Axonometric
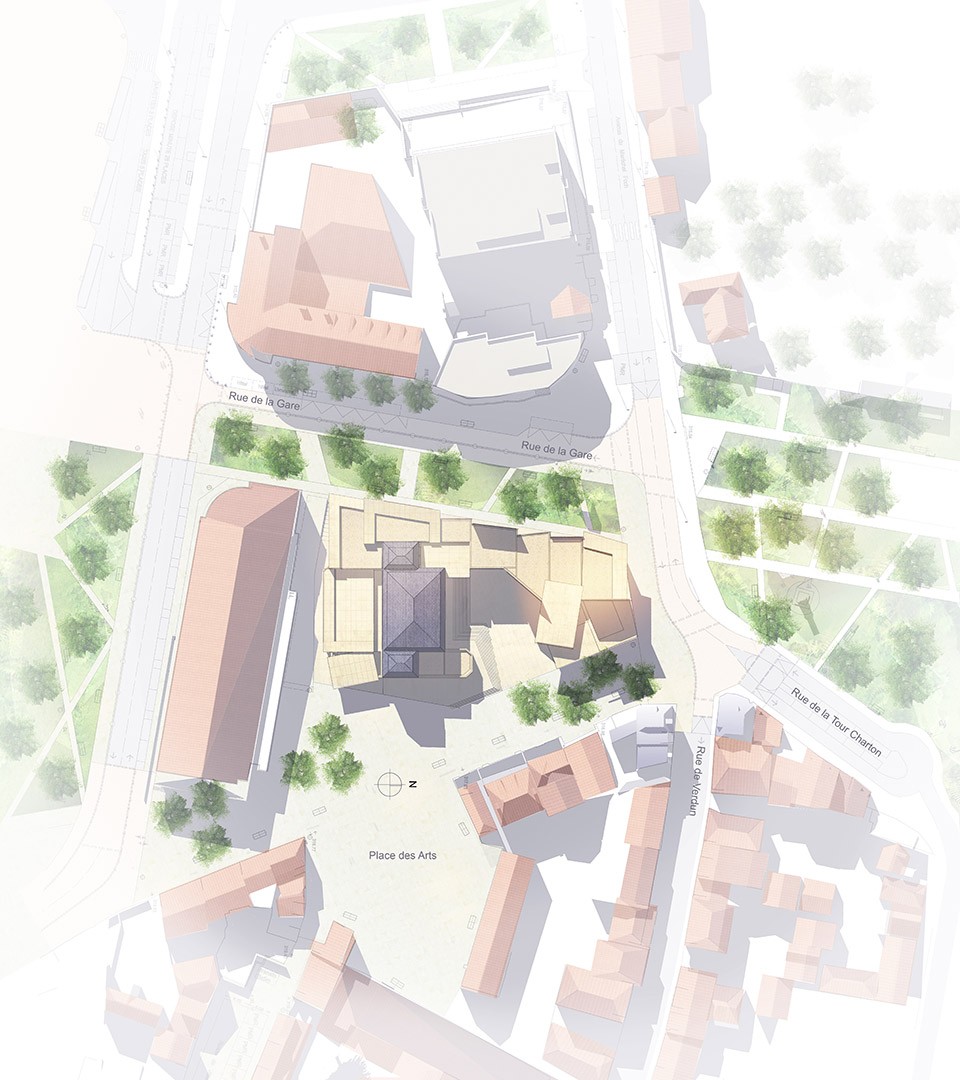
▼总平面,Master Plan
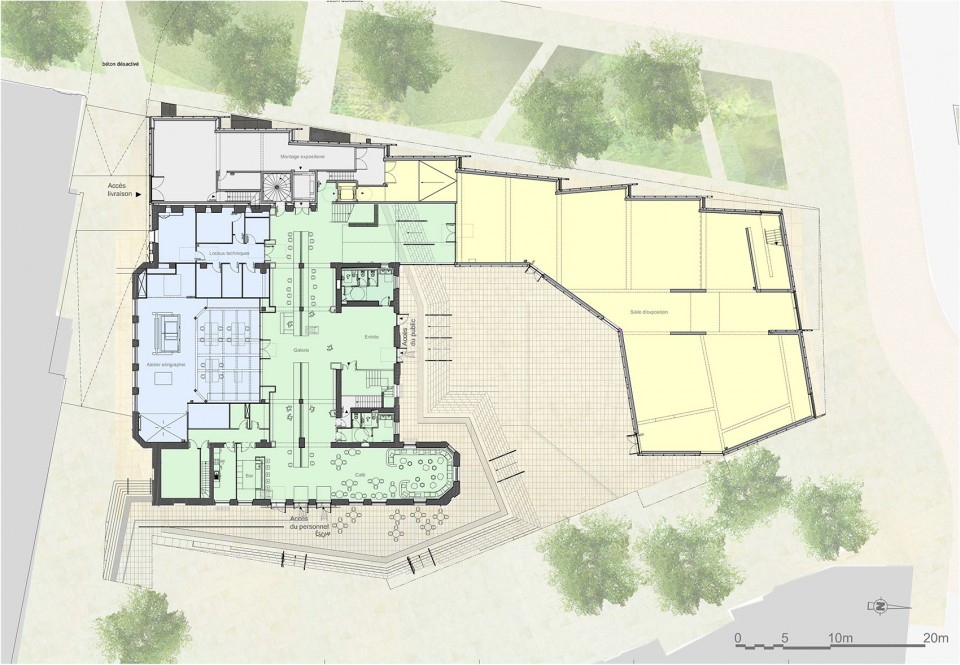
▼首层平面图,Ground Floor Plan
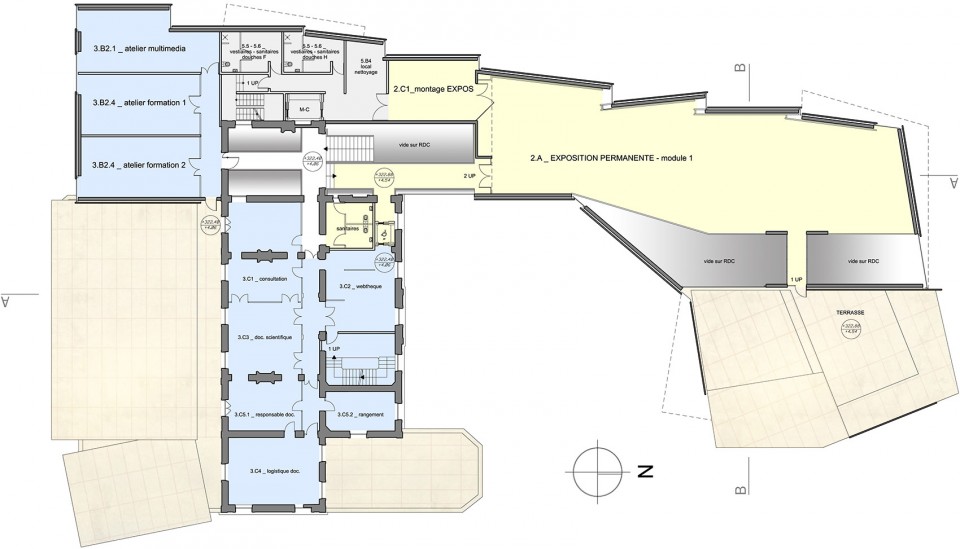
▼一层平面图,First Floor Plan
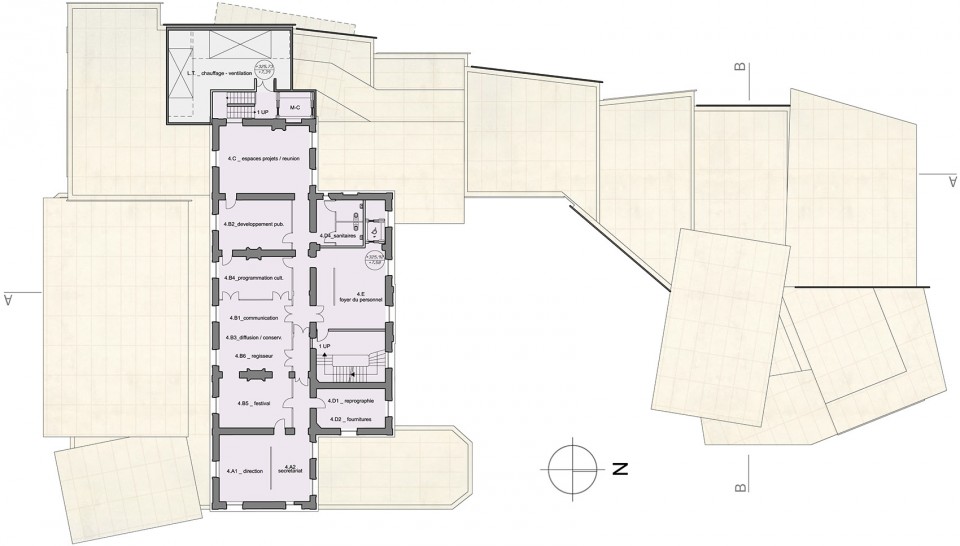
▼二层平面图,Second Floor Plan
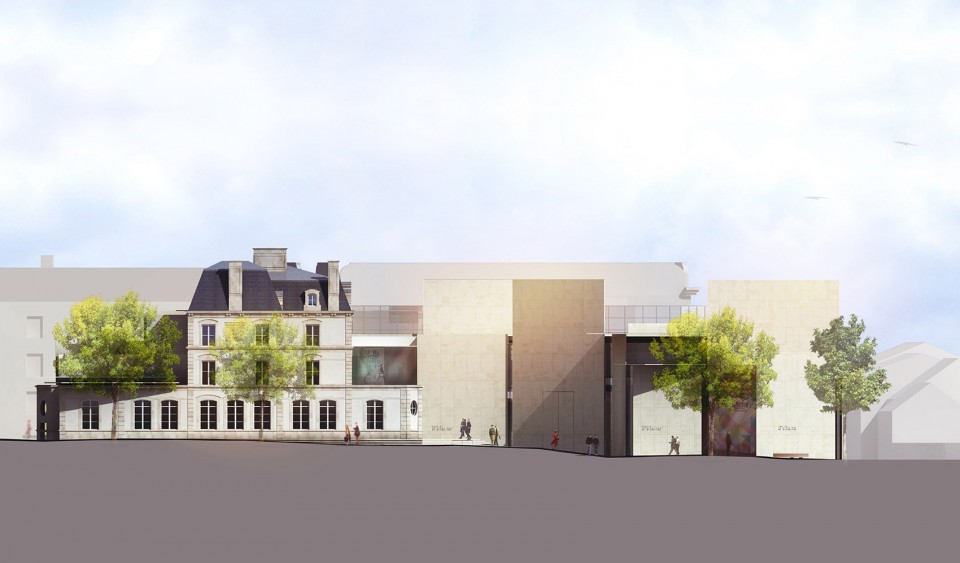
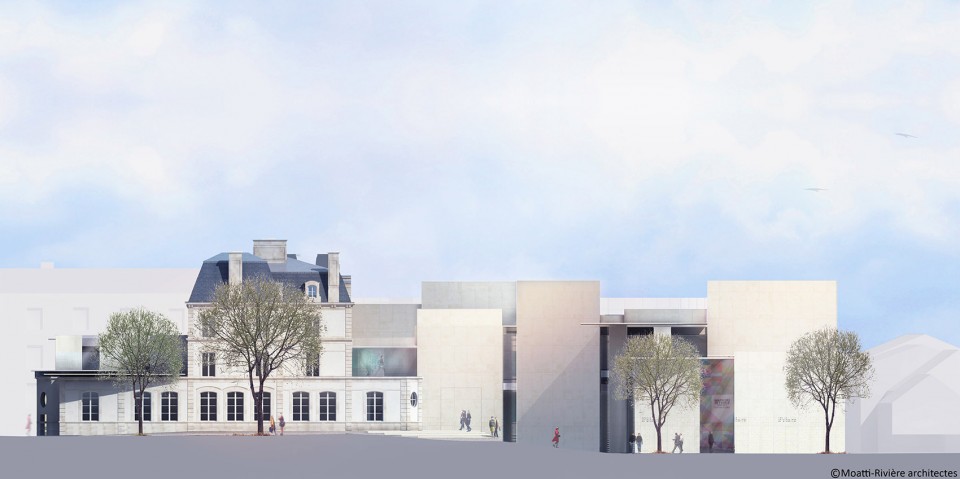
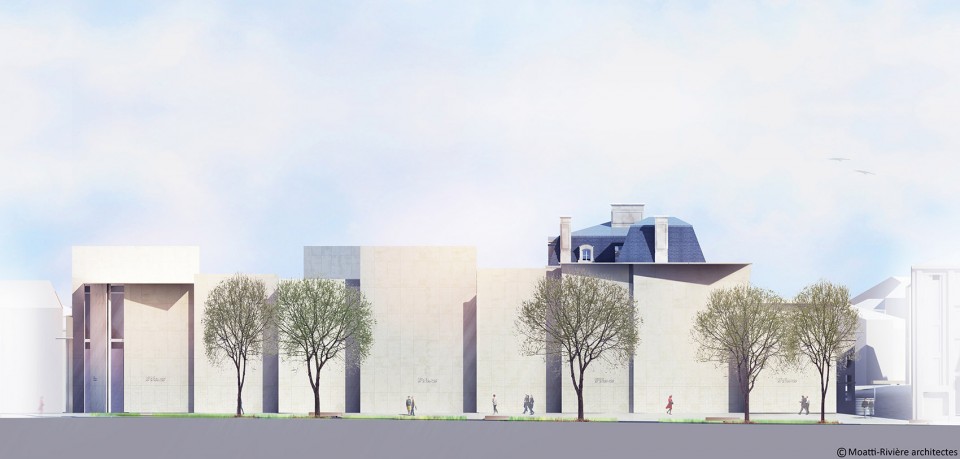
▼立面图,Elevation
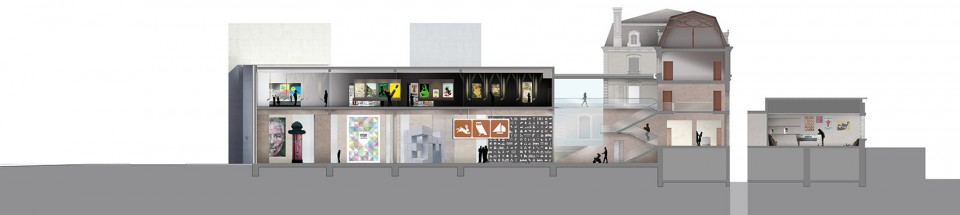
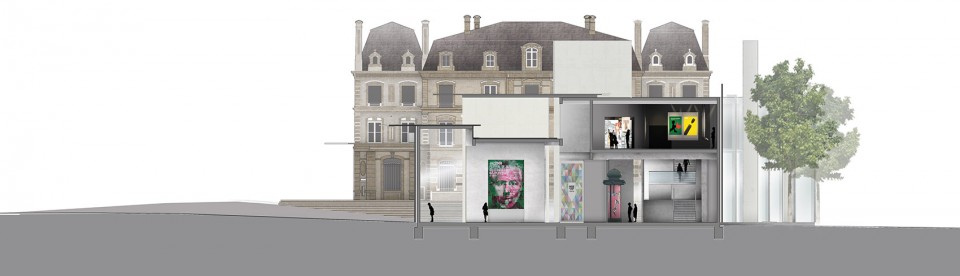
▼剖面图,Sections

Data Sheet
Project name:Le Signe, National Centre for Graphic Design Architect
Firm:MOATTI-RIVIERE
Lead Architects:Alain Moatti
Project location: Chaumont (52), France
Completion Year:2016
Gross Built Area (square meters or square foot): 2 460 m2
Photo credits: Michel Denancé
Other participants: (eg. collaborators, clients, consultants, etc)
Engineering:
Polymago (Graphics and signage)
, RFR (structure),
Inex (fluids),
Les sentinelles des collections (Preventive conservation),
Bureau Michel Forgue (costs surveyor)
Vincent Taurisson (Multimedia and audiovisual),
Lumières Studio (lighting),
Avel (acoustics)
Companies : Curot (structural works),
SMAC (impermeability)
Ateliers de France, (Metal structure, stone facade cladding), Ronzat SAS (stone paving)
Manchin, (Outside carpentry), locksmith
Cofely Axima (Heating, Ventilation and Air Conditioning), Kabox (Printing, graphic marking),
SAS Devaux (Furniture, scenic furniture)
More: MOATTI-RIVIERE ,更多请至:MOATTI-RIVIERE on gooood








优秀
概念很棒,表达得也不错。
很喜欢,有力量 耐寻味