
来自 Carlos Segarra 对gooood的分享。更多关于:Carlos Segarra on gooood
Appreciation towards Carlos Segarra for providing the following description:
公寓位于瓦伦西亚市中心的Ruzafa社区,其使用者为一位视觉艺术家。此次改造充分回应了使用者的需求,以敏感和关切的方式,赋予这间公寓全新的空间氛围。
This project tries to adapt the distribution of an old flat located in emblematic Ruzafa neighborhood, located in the centre of Valencia, to the needs of a young audiovisual artist, whose sensitivity and concerns have marked the journey and result of this assignment.
▼极简空间内景,interior view
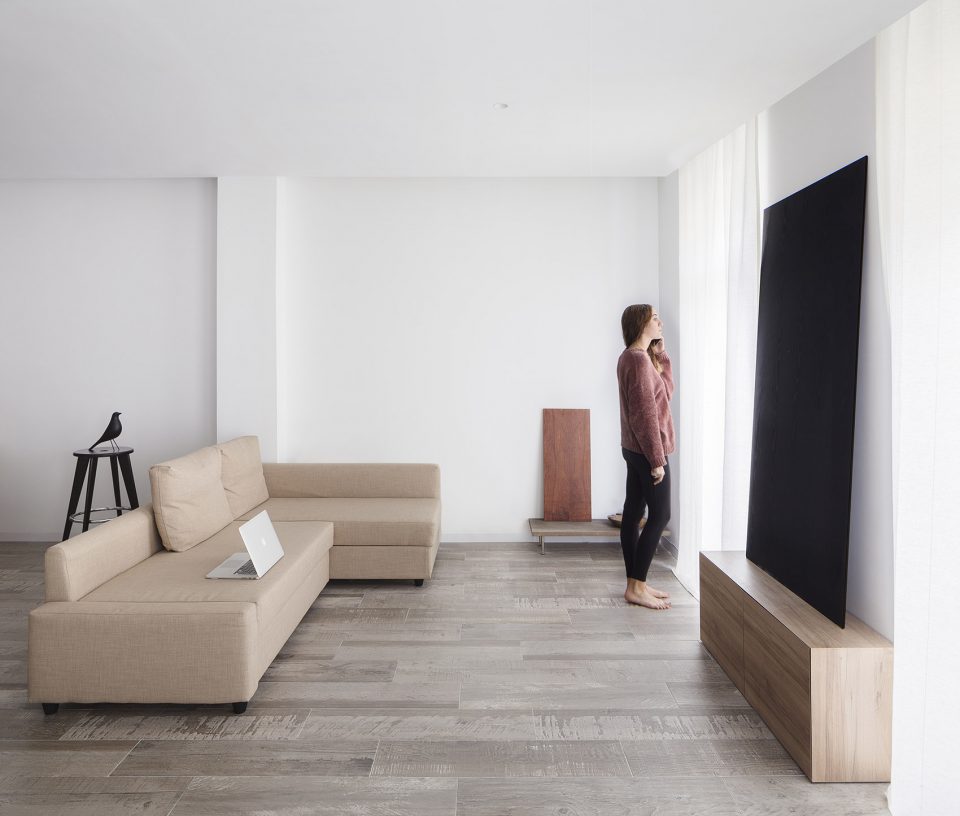
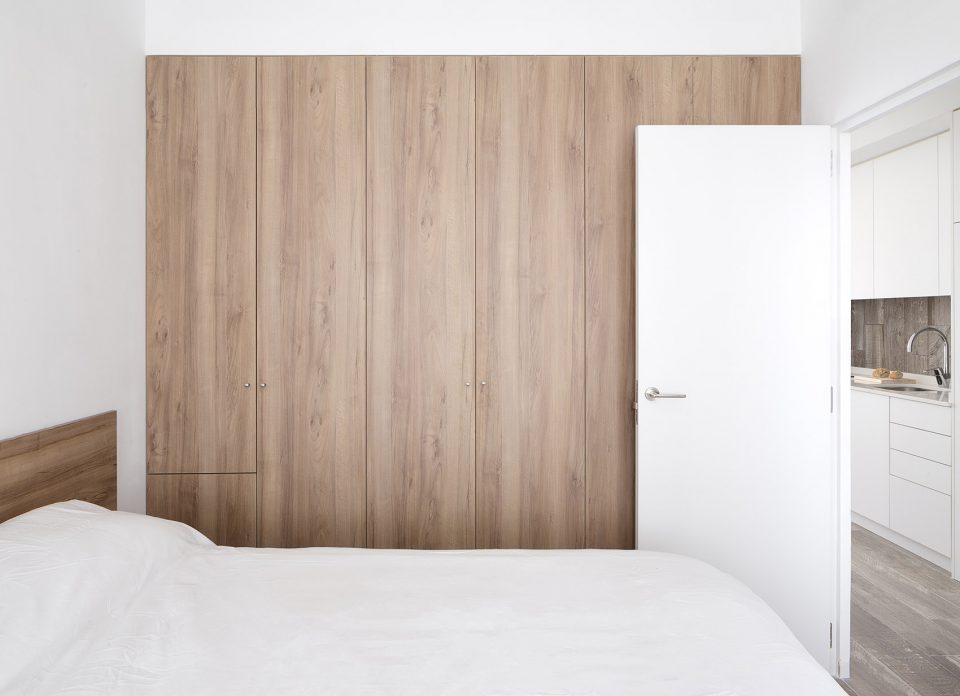
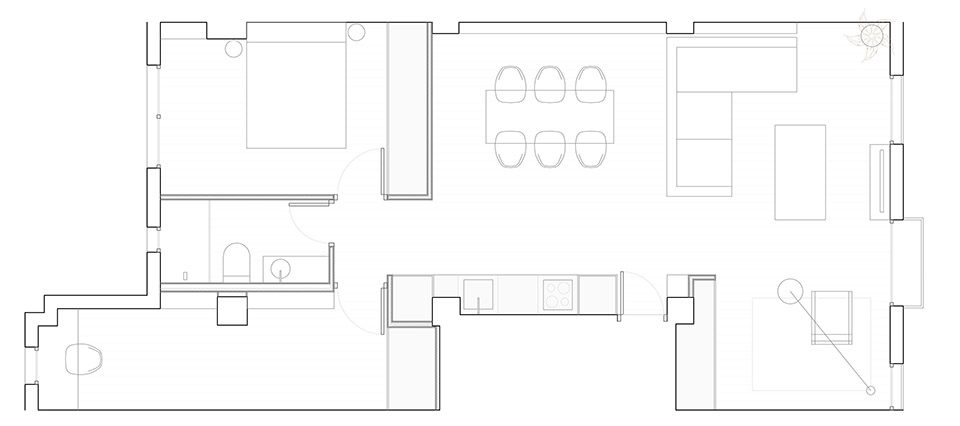
此次公寓重修过程以最大化白空间为前提,充分实现了其使用区域的开敞性和灵活性。为实现这一空间布局,设计师将核心存储和设备空间移至公寓中心,将卧室和橱柜置与一侧,并以此对其他空间进行分割和建立连接。
The design strategy starts from the premise of maximizing the diaphanous space of the house, providing flexibility and spaciousness to the most prominent spaces of the house. For this, the storage cores and facilities have been moved to the medians, except for the bedroom closet, whose location allows us to separate rooms and the appearance of a small distributor, which connects with the rest of the rooms.
▼最大化空间留白,maximizing the diaphanous space of the house
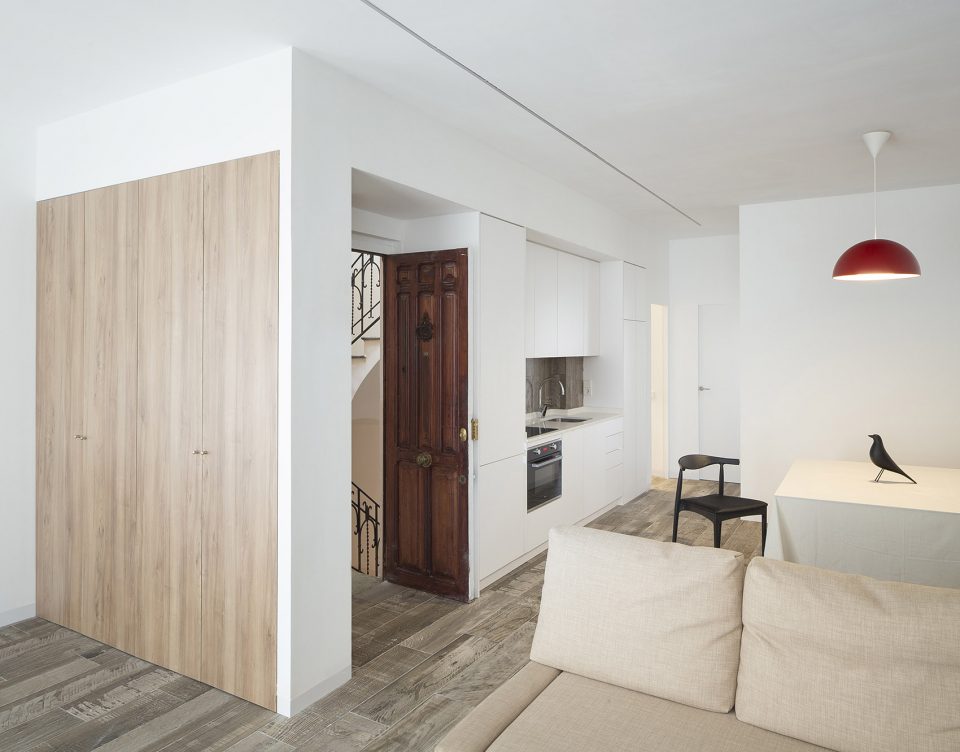
▼不对主空间进行分割,实现其最大化灵活性,providing flexibility and spaciousness to the most prominent spaces of the house
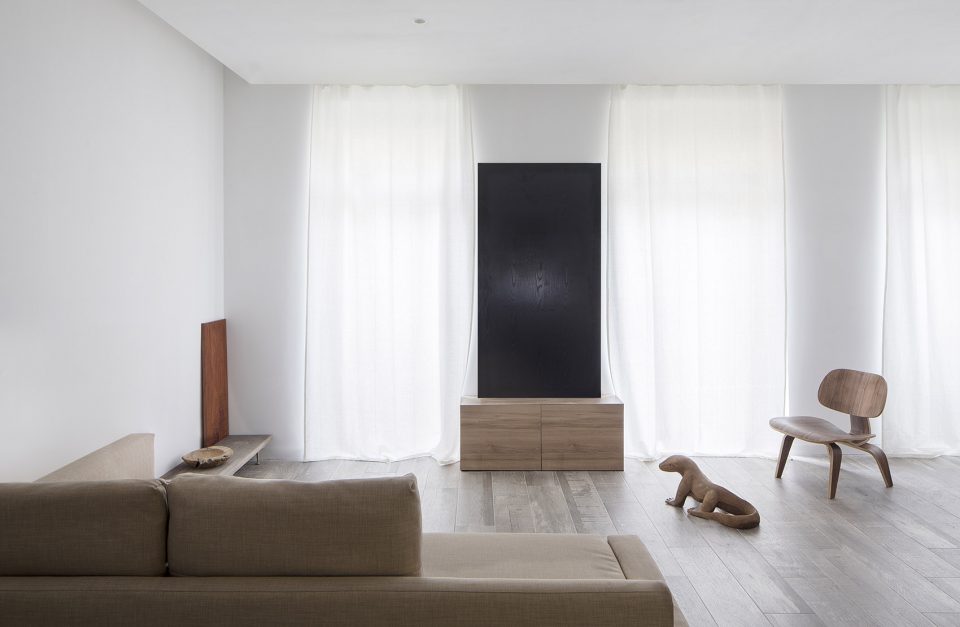
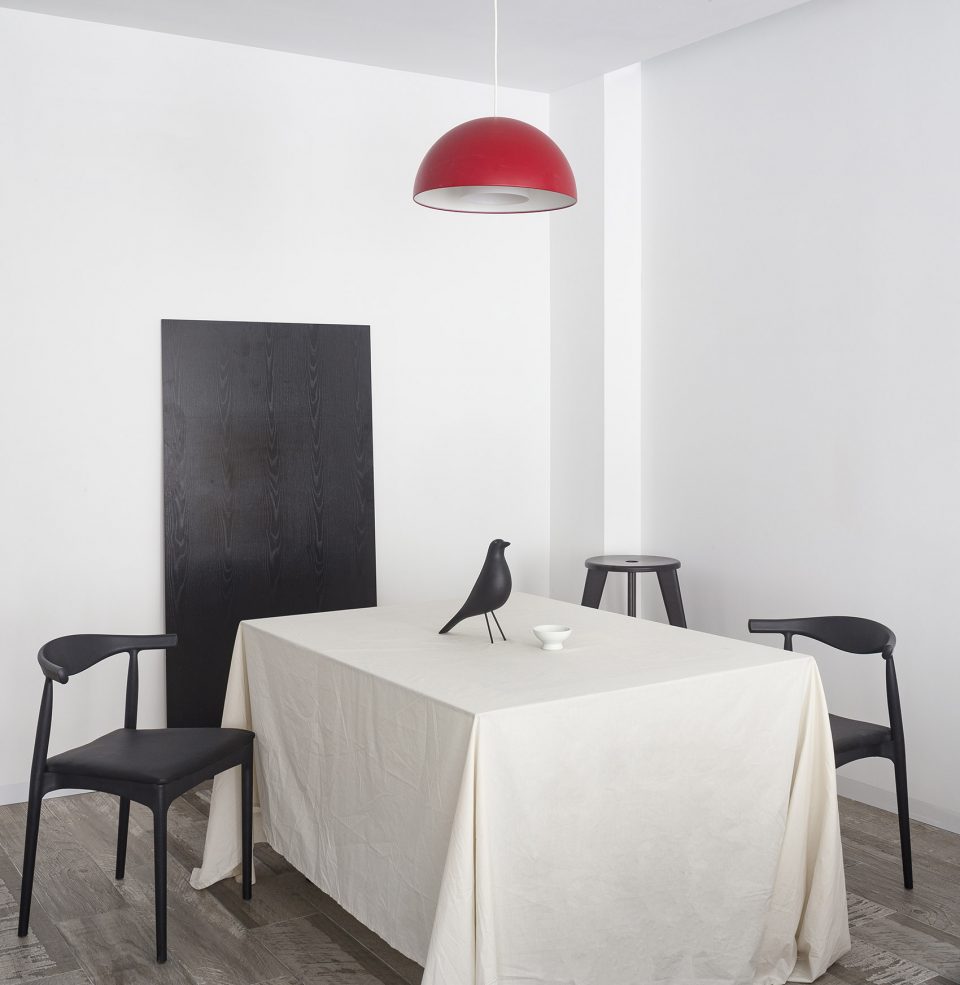
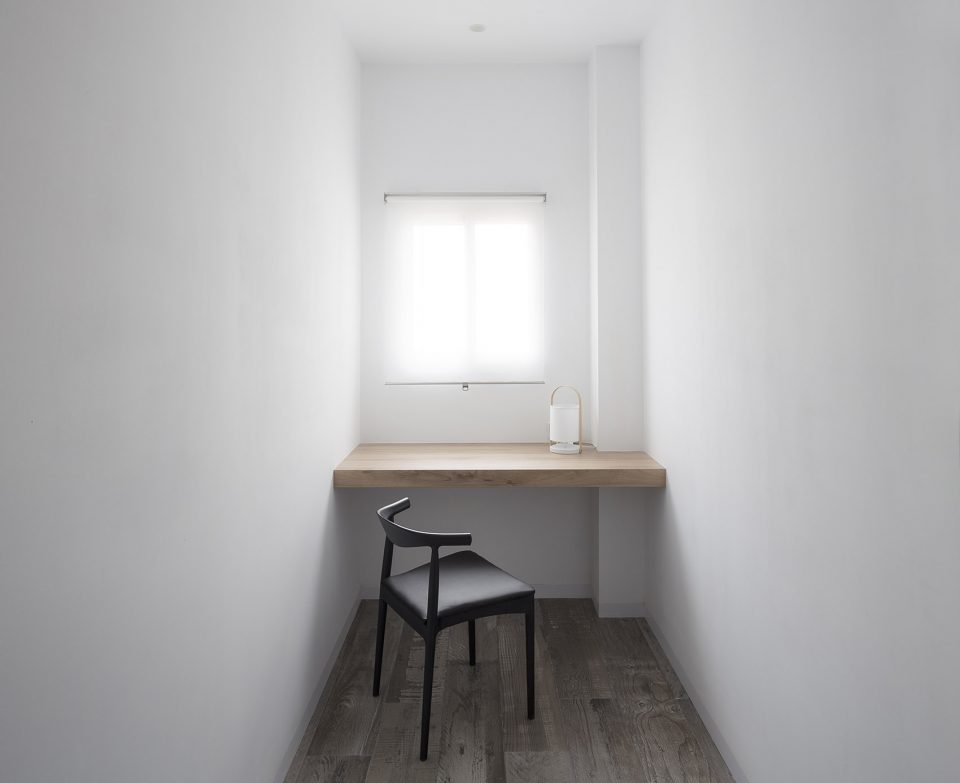
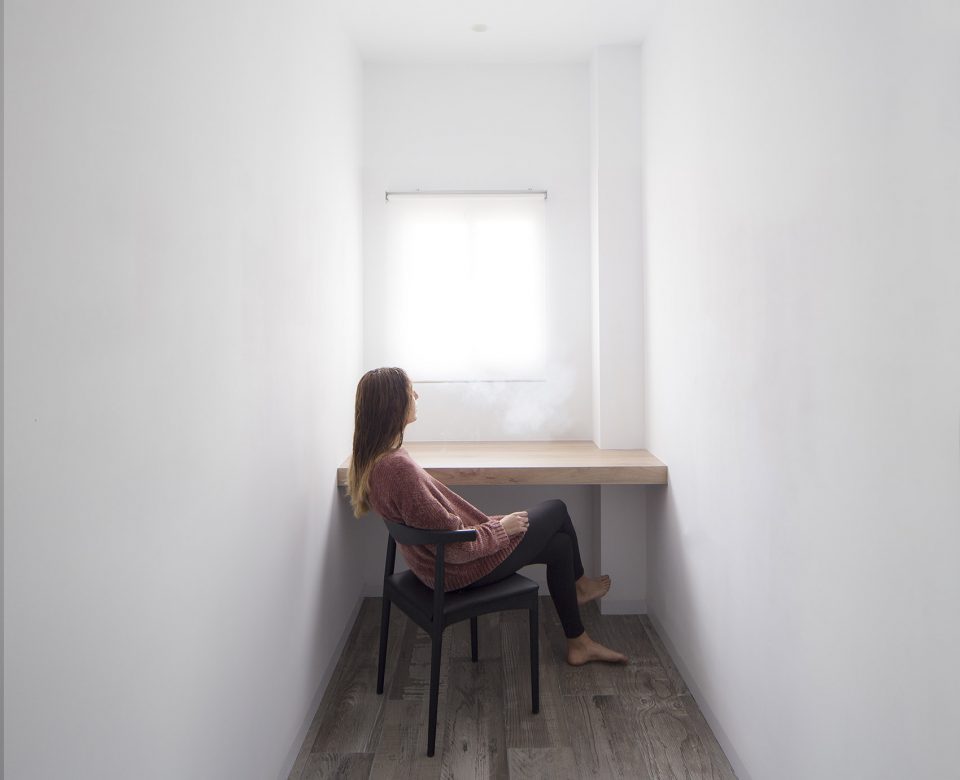
在该公寓改造中,设计师完美践行了“少即是多”的建筑学理论,用极简的色调,纯净的线条,黑色和木色的搭配组合,营造出极简主义的空间氛围。在这里,居住者可以摆脱空间的繁琐,回归真正的自我感受。
In this case, where the circumstances forced us to adopt the doctrine of the less is more, we have opted for a simple chromatic palette, where the pure lines, the blacks and the wood combinations add to the white space to create a minimalist atmosphere where you can admire the personality of the owner.
▼极简的色调,纯净的线条,using a simple chromatic palette and the pure lines
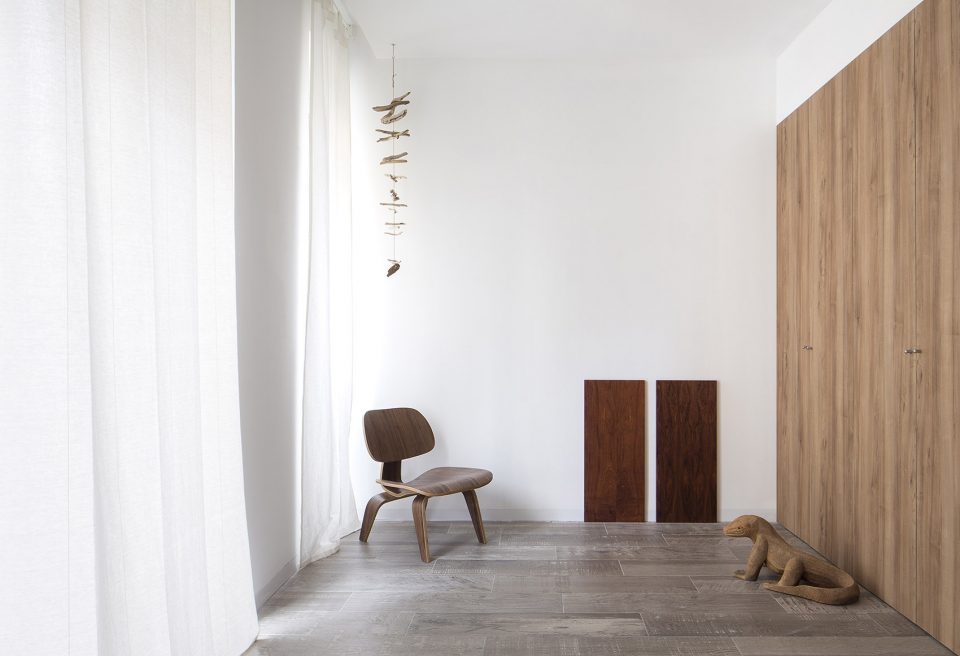
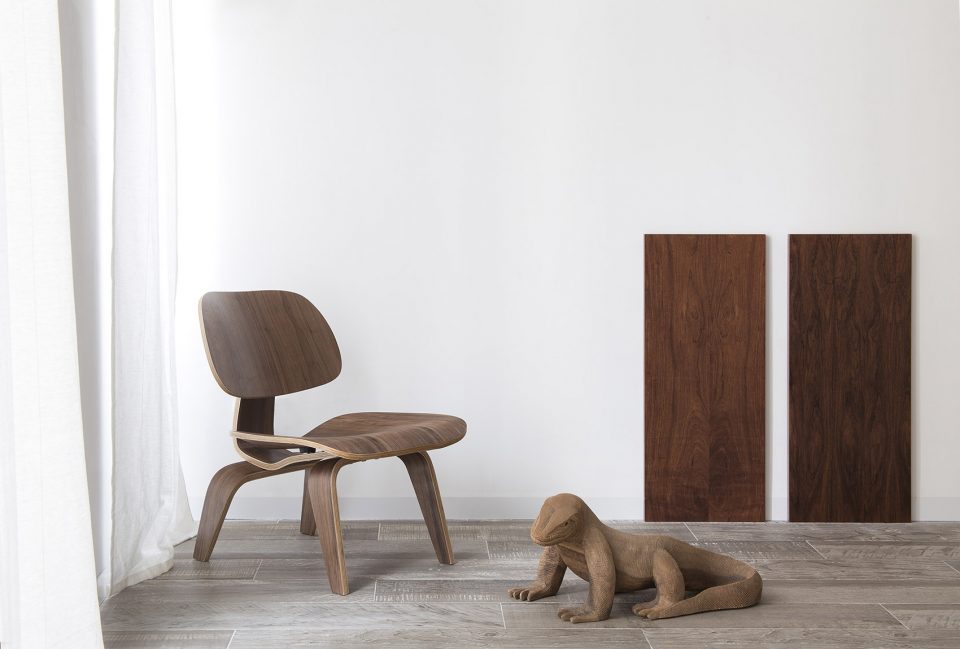
▼卧室:少即是多,摒弃复杂的装潢,bedroom adopt the doctrine of the less is more
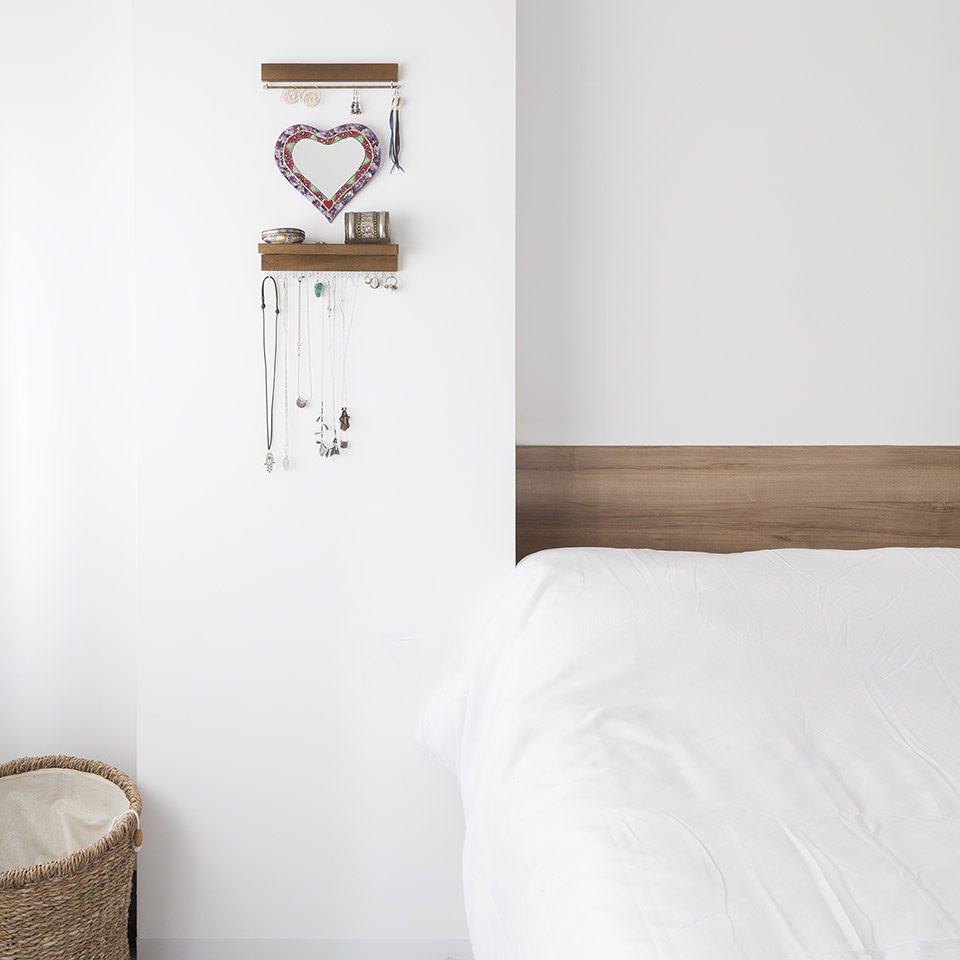
▼回归真我感受,you can admire the personality of the owner
▼平面图,plan
More: Carlos Segarra,更多关于:Carlos Segarra on gooood









极简到毫无生息,这还是住宅吗?
确实是~