非常感谢 山水秀建筑事务所 予gooood分享以下内容。更多关于:Scenic Architecture Office on gooood.
Appreciations towards Scenic Architecture Office for providing the following description:
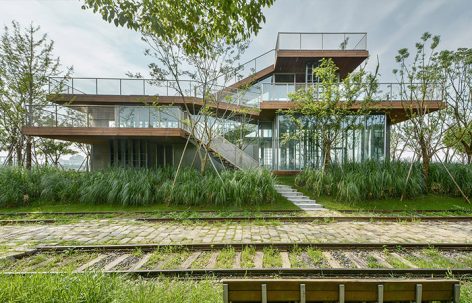
格楼书屋位于上海黄浦江西岸的徐汇滨江公园,基地四周被开阔的江景和茂密的绿树环绕。在开放的自然中,我们希望这座通透的书屋在融入环境的同时,为人提供亲切闲适的内在空间。从宽大的滨江步道、或是从幽深的铁轨花径接近基地,会看见若干高低错落的平台漂浮在树林中,支撑它们的是一组钢格架构成的片墙。一部曲折的楼梯把这些平台联系起来,把人带进一个个方位各异、大小不一的空间。这些空间依托于平台,又相互开放联通。幕墙玻璃和格架墙都是通透的,它们模糊了平台之间和室内外的空间层次。在任何一个角落坐下,周围的树林和格架上的书籍都是触手可及的景物……居一隅而窥全豹,“格楼”再现了这种林中的空间体验,使抽象与具象在连续的尺度中得以共生。
▼地四周被开阔的江景和茂密的绿树环绕,the house is floated in the trees with various heights ©梁山
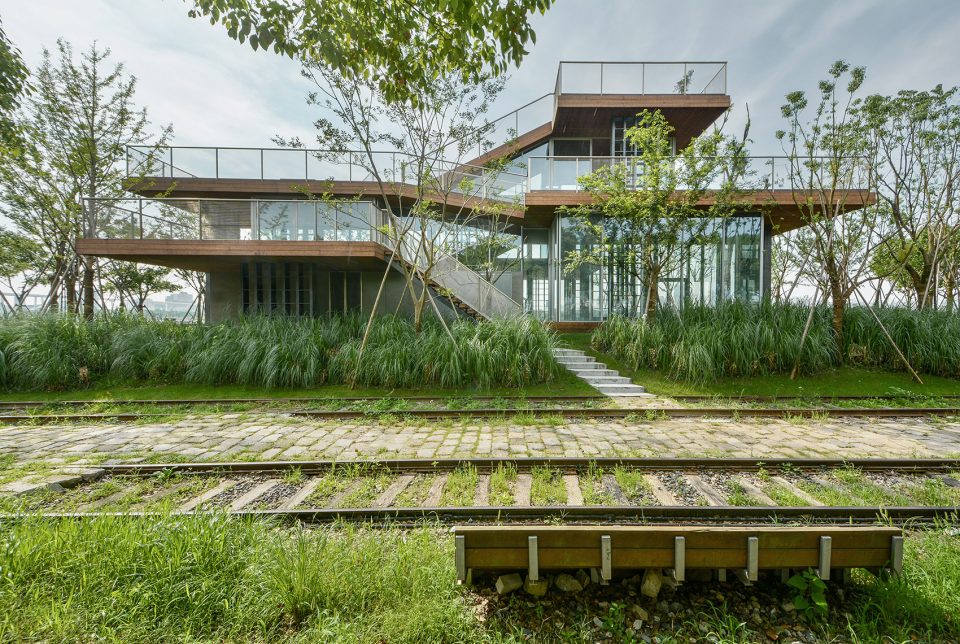
Supported by freestanding steel lattice structure walls, a group of platforms float in the trees with various heights. A bending stair links all the platforms and brings people to every space in diversified locations and sizes. Relying on the platforms, these spaces are interrelated and open to each other. The steel lattice wall and glass curtain, which are both transparent, blur the layer boundaries between platforms and interior/exierior. The Lattice House is a book café. Sitting at any corner of the house, the books on the lattice structure and surrounding branches and leaves become all touchable sceneries. This building reproduces the spatial experience of forest in an artificial way, and makes a symbiotic relationship between abstract and representational in a continuous scale.
▼建筑外貌,exterior view ©梁山
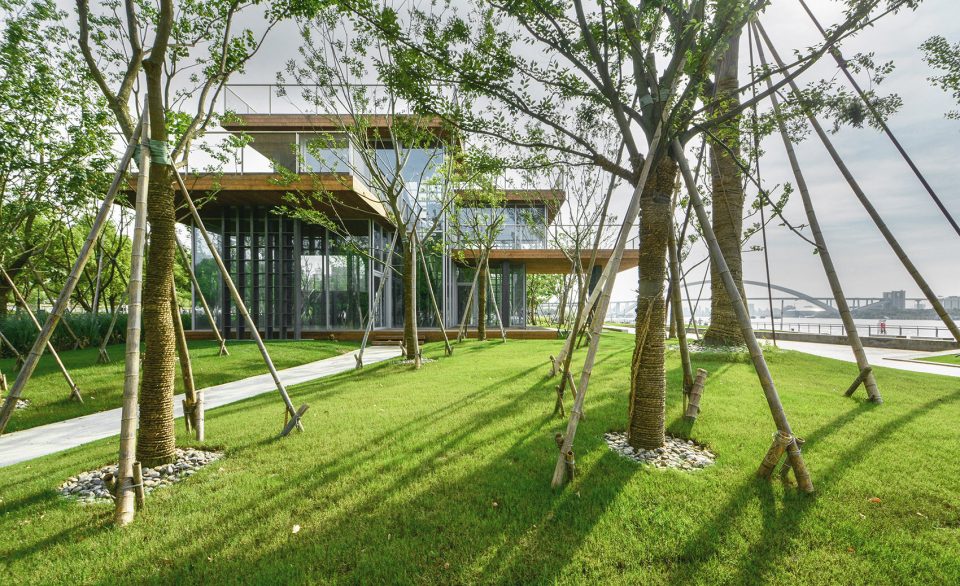
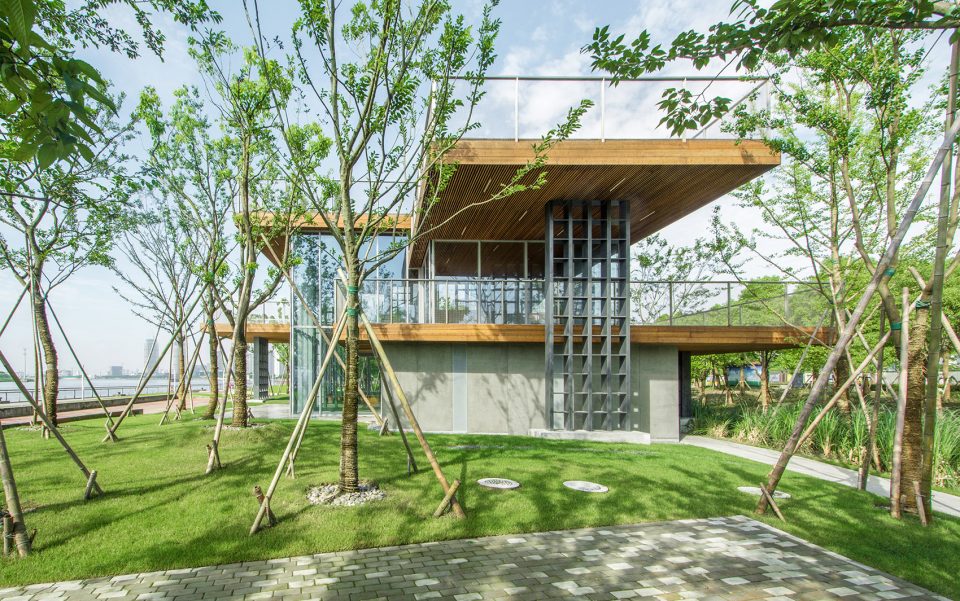
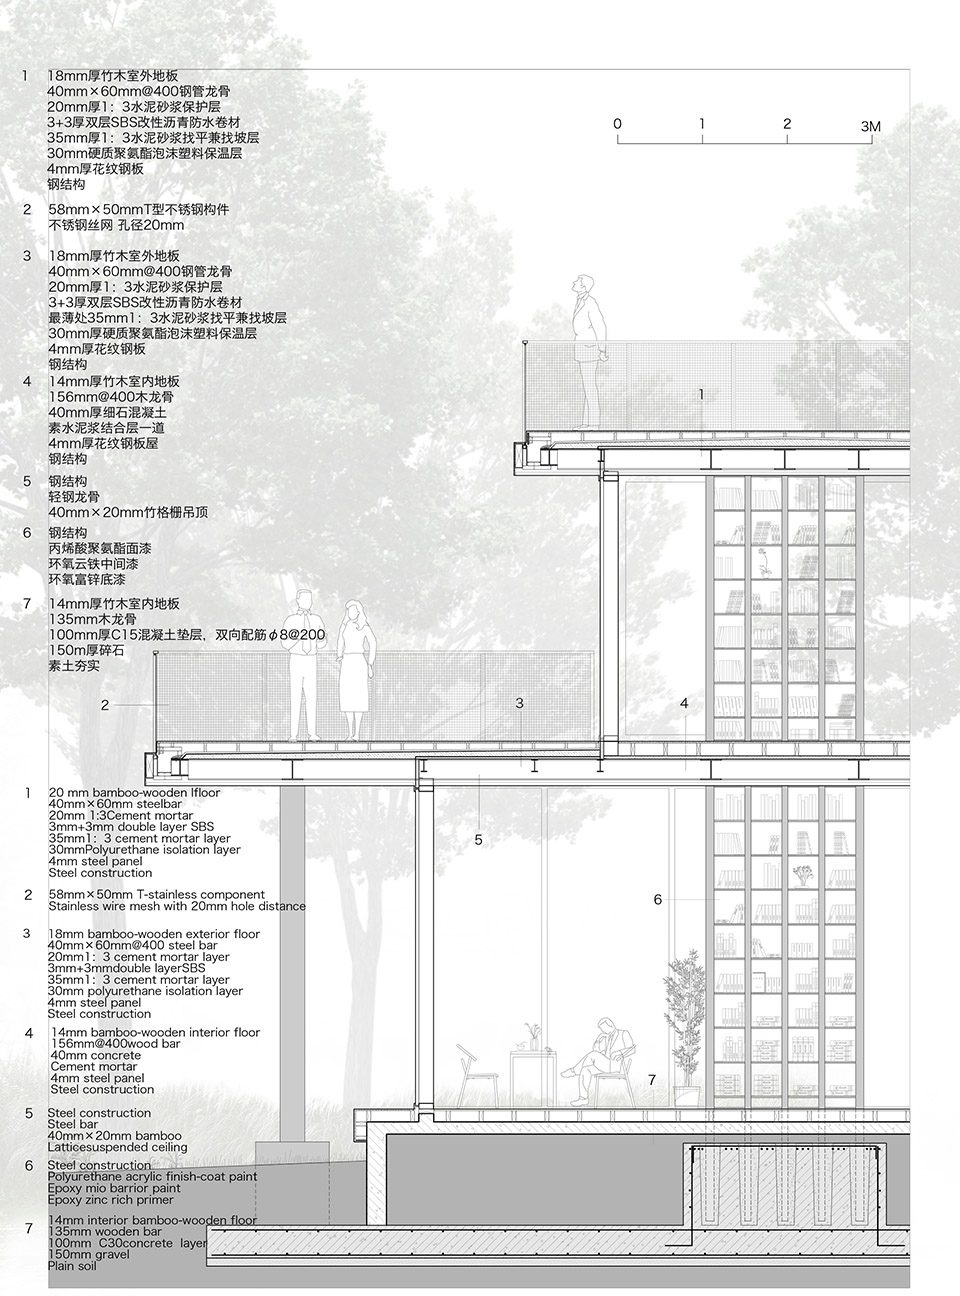
格架墙用间距300mm的竖向C型钢和间距400mm的水平钢板焊接而成,格架内可以直接安放书籍或其它物品。这些钢格片墙用埋灌的方式安插在混凝土基础上,2-3片墙支撑一块钢构平台,斜向的钢楼梯则把这些不同高度的平台联系起来,成为一个能够传递侧向力和抵抗水平扭矩的结构整体。水、暖、电的管线沿楼梯抵达各个平台,穿过梁洞接入末端,所有屋面排水、空调和照明的设备由此得以隐藏在总共450mm高的平台中。在这里,使用功能、设备系统与结构的高度整合,使建筑得以在本体的层面上与空间乃至家具真正融为一体。
▼结构与设备,structure and equipment
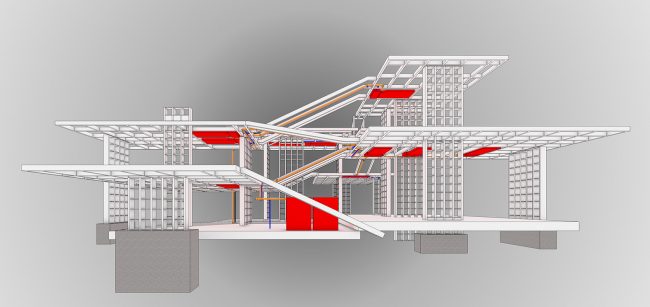
▼2-3片墙支撑一块钢构平台,the platform is supported by 2 to 3 walls ©梁山
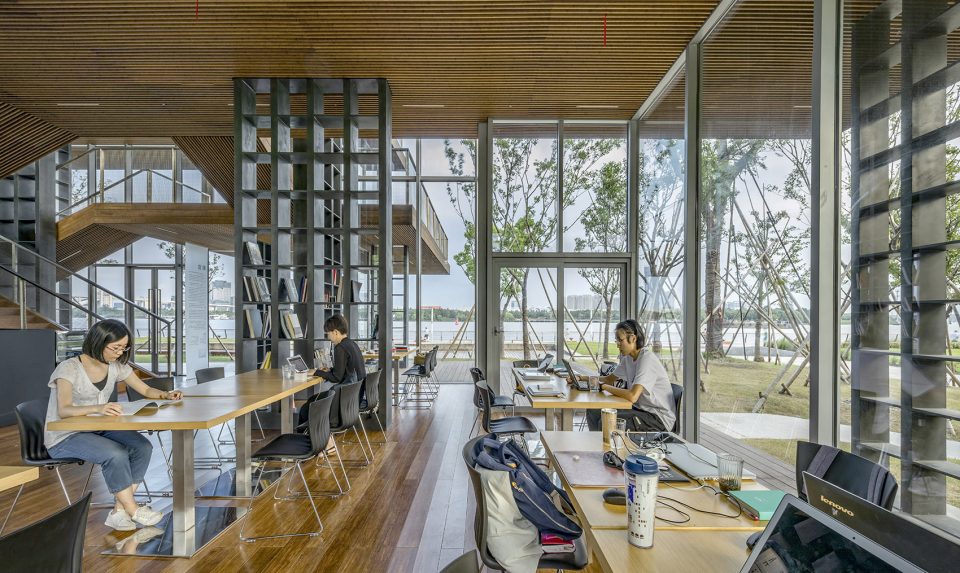
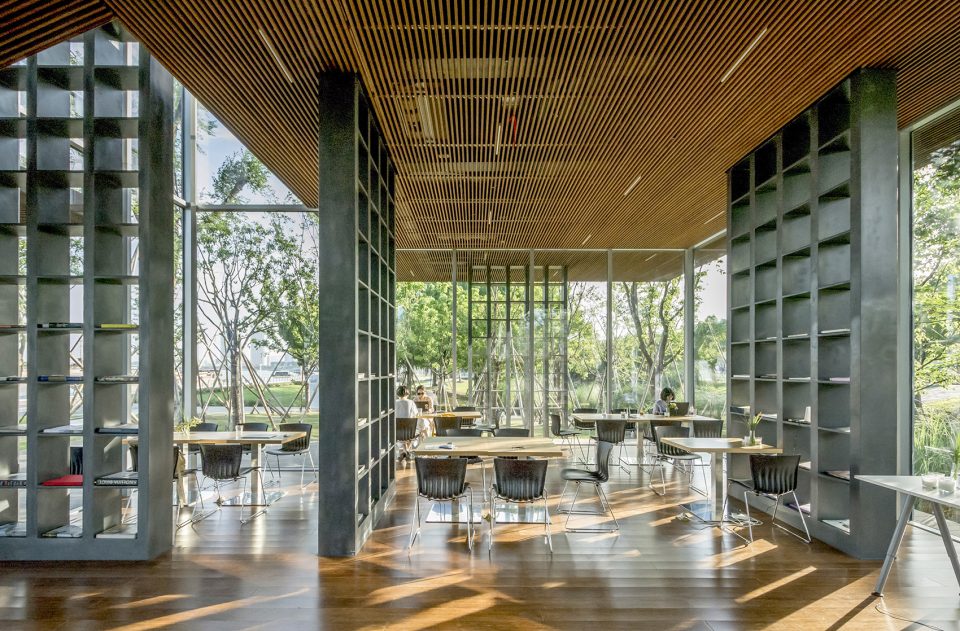
▼格架内可以直接安放书籍或其它物品,the steel lattice wall is able to place books or other stuff ©梁山
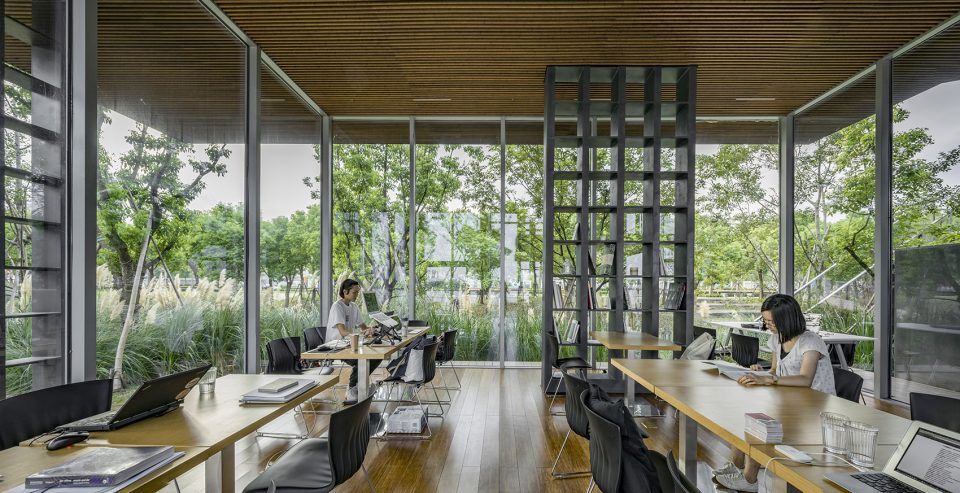
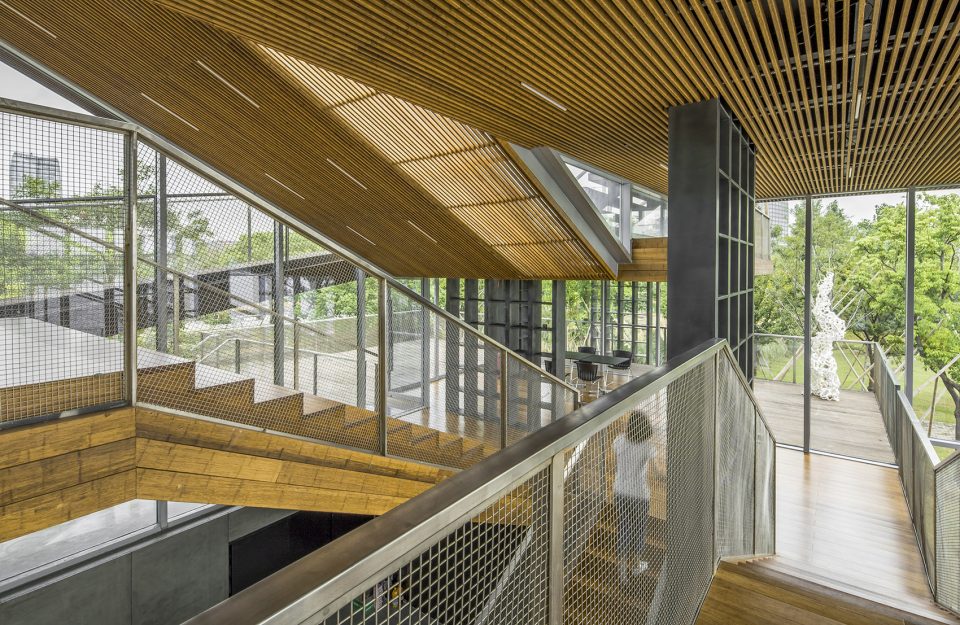
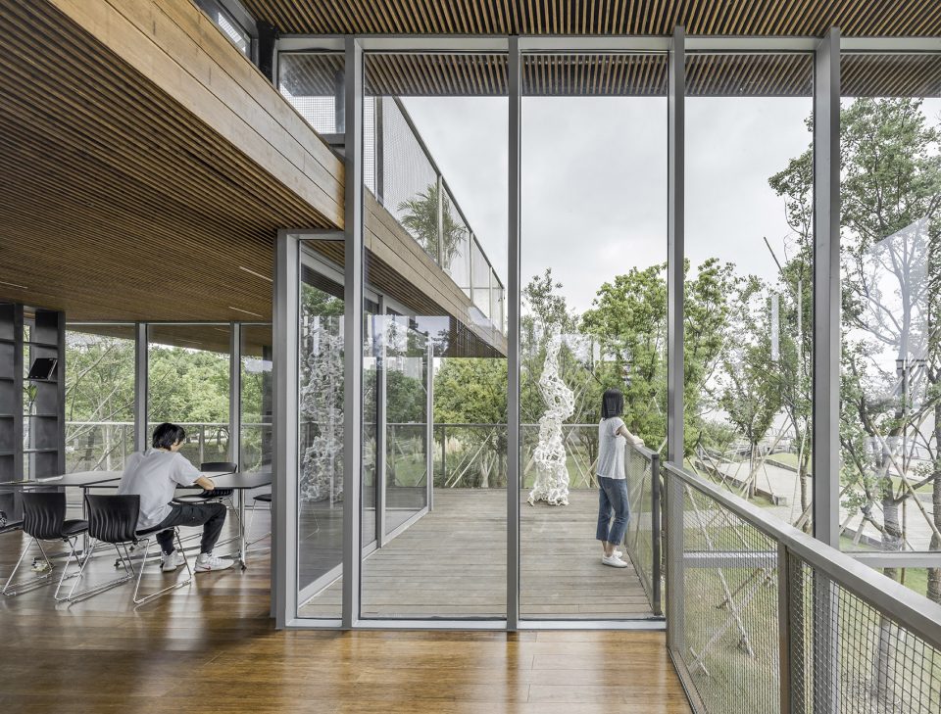
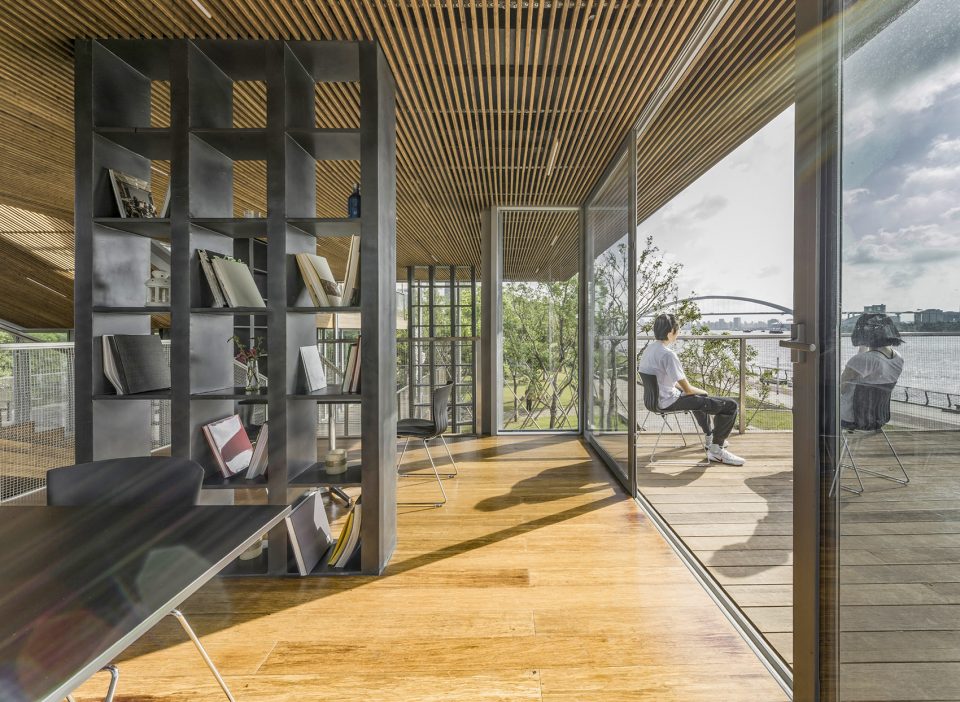
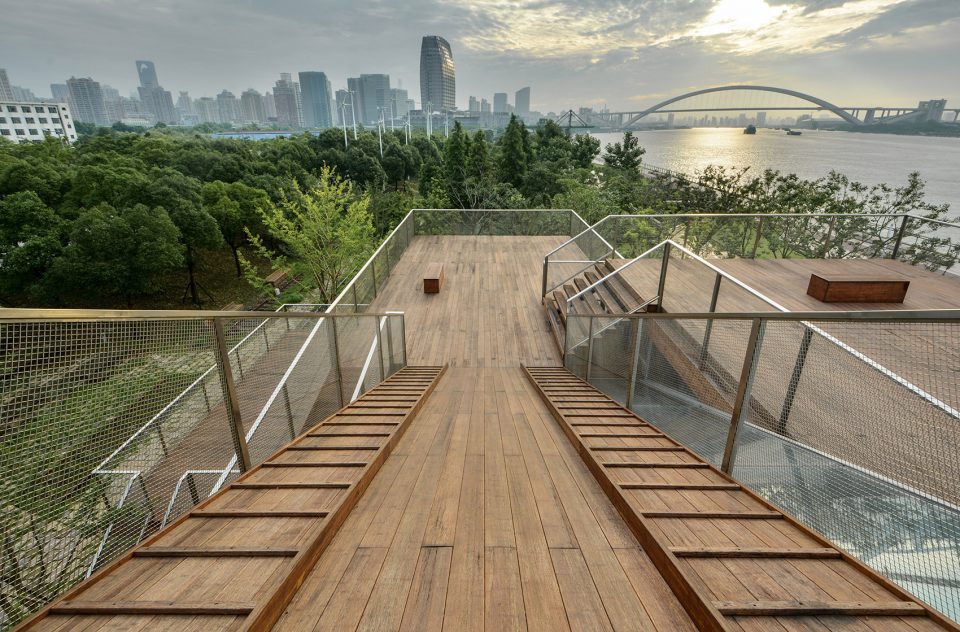
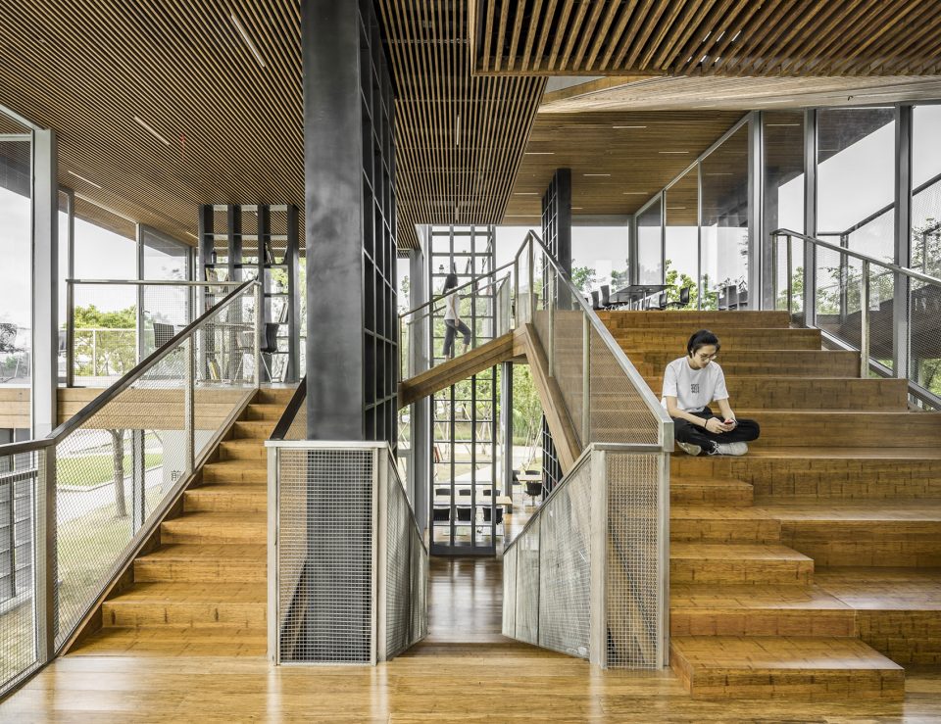
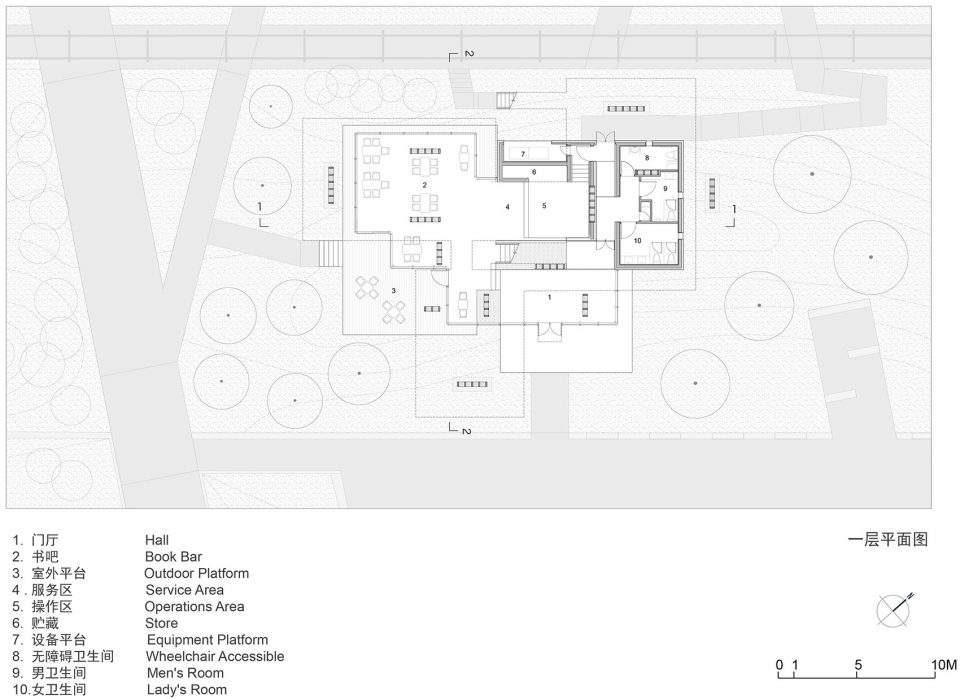
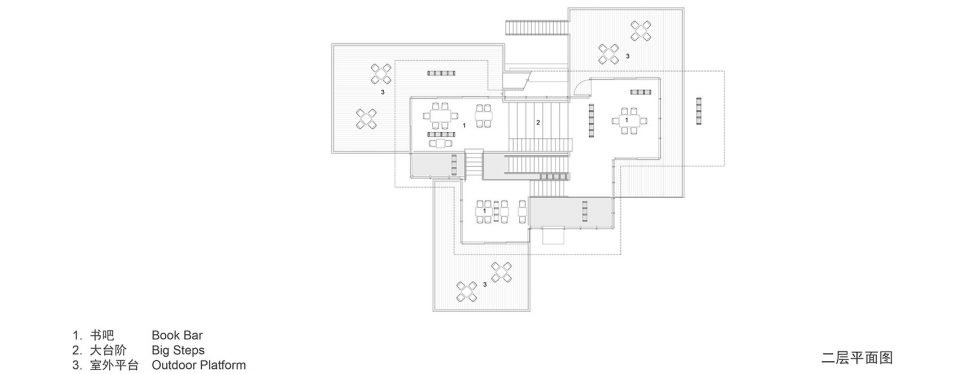
建筑内部的空间虽然是完全贯通的,但却藉由错落的平台和格架墙形成了不同气氛的室内空间。入口的通高空间成为门厅,四步之上的第一平台是空间动线的枢纽,连接门厅、楼梯、首层的室外平台,并提供咖啡售卖服务;沿楼梯拾级而上,依次错层的三块平台提供了相对内向的空间,使人能够静心阅读。在书屋里,书架既是支撑结构,也是划分空间的墙,朝向不同的格架墙在室内可以指引路线和限定空间,人的视线会被格架上的书本吸引或被导向室外的风景。使用超白中空玻璃的幕墙增加了书屋的通透性,推拉门的轨道被处理成与室内外楼面齐高,模糊了室内与室外的界限,让人在室内外可以感受到平台和格架墙形成的丰富的空间层次,这种渐次引伸的层次在内部的人与外部的风景之间建立了能够感知的关联。到了书屋顶层,放宽的楼梯可以成为小型聚会和演讲的场所,而顶层的户外平台,又是通往屋顶露台的坡道起点,室内的活动可以一直延伸到开放的露台上,享受壮观的江景。
▼书架既是支撑结构也是划分空间的墙,the book shelves act as supporters as well as partitions ©梁山
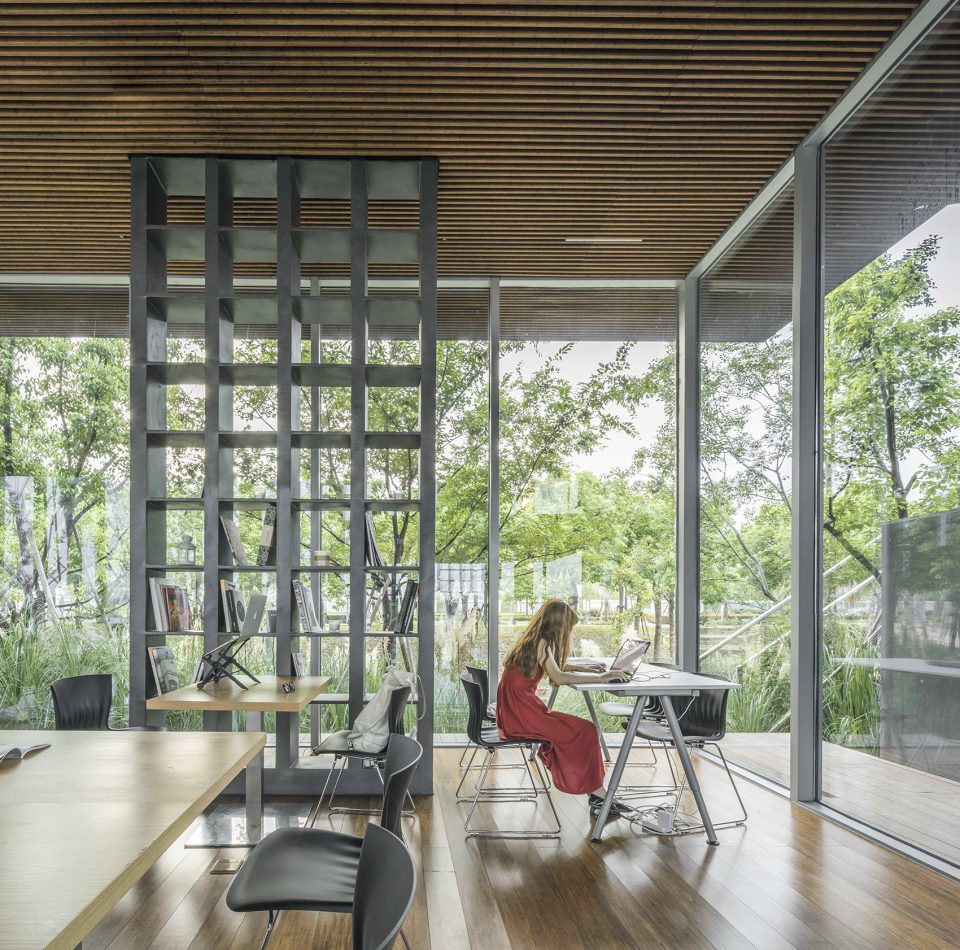
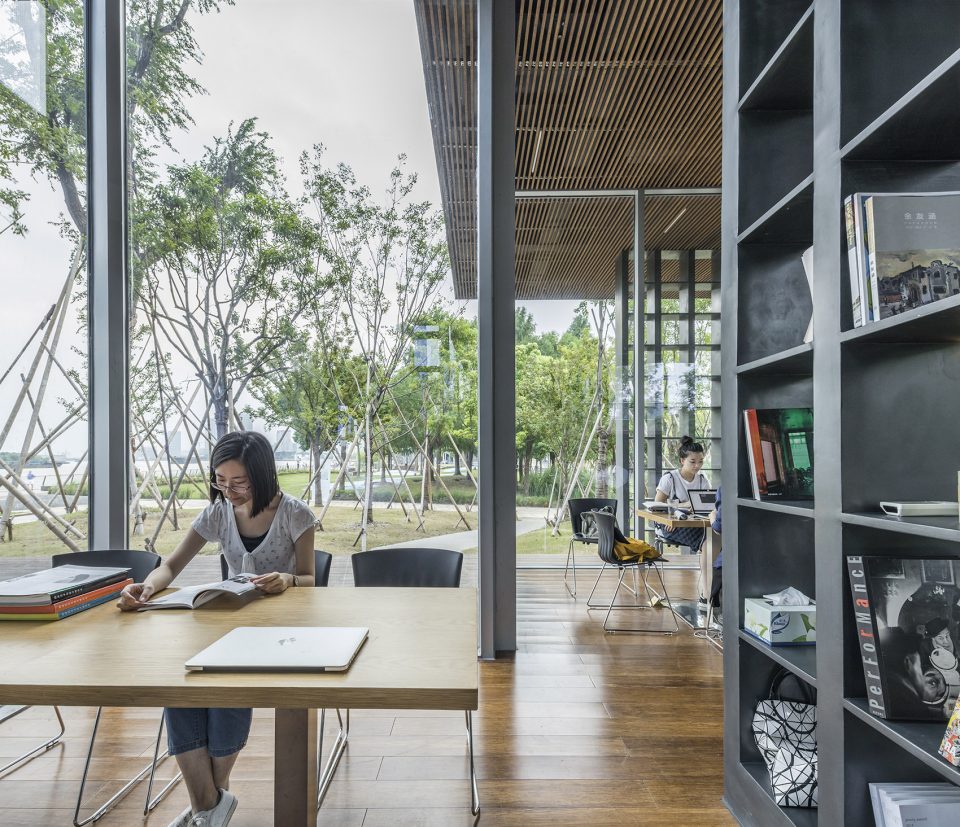
▼玻璃幕墙增加了书屋的通透性,the curtain wall contributes to the transparency of the house ©梁山
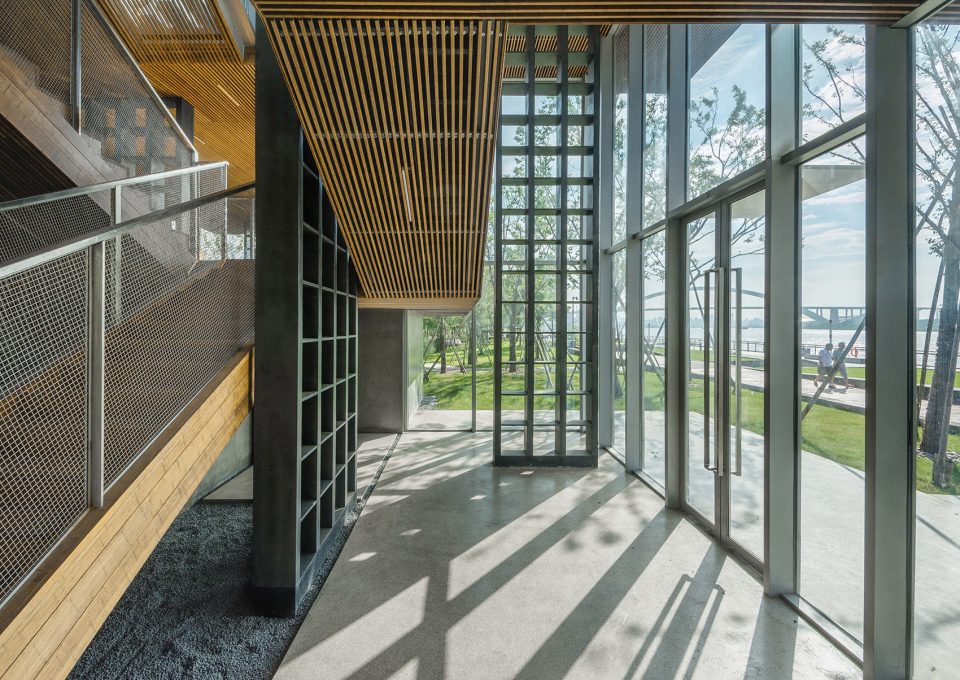
▼依次错层的三块平台提供了相对内向的空间,the staggered platforms introduced a more introverted space ©梁山
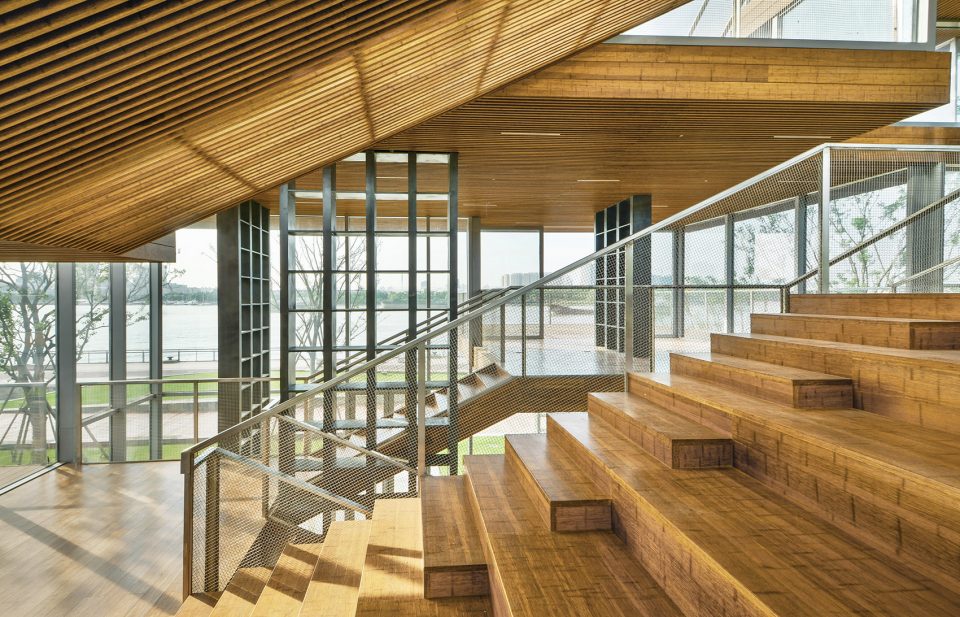
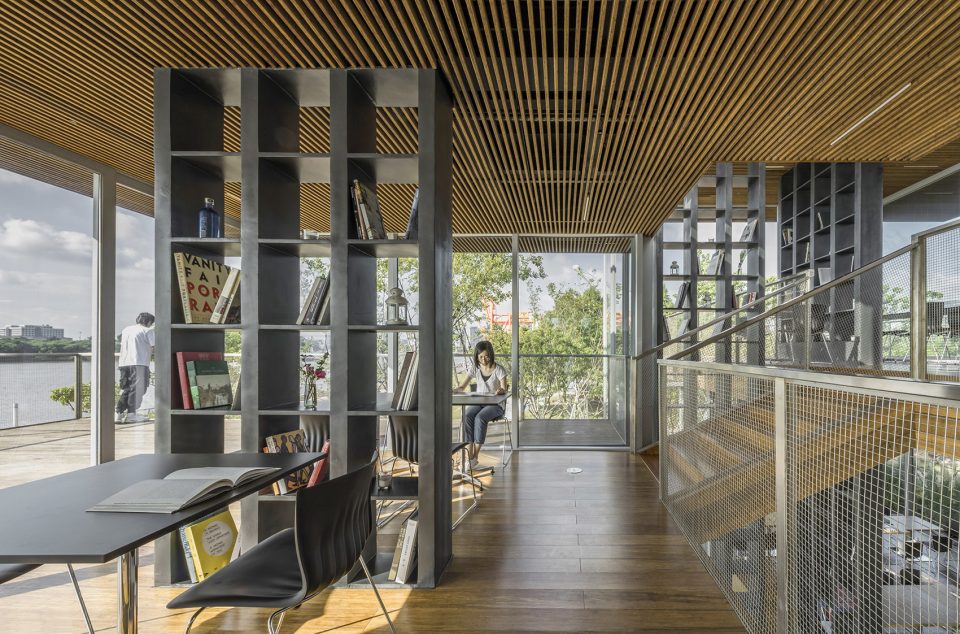
▼模糊了室内与室外的界限,blur the boundary of the interior and exterior space ©梁山
▼顶层放宽的楼梯可以成为小型聚会和演讲的场所,the enlarged stairs on the top of the house can be used as a gathered space ©梁山
通过结构、家具和空间三者的融合,格楼书屋成为一种实体媒介,在人与环境之间建立起尺度和知觉上的积极关联。我们相信,这种能够引发生活体验的关联正是建筑内在精神的起点。
We expect to merge structure, furniture and space into one, to make this building a physical media that can establish relevance among scale, space and perception. We believe that this relevance is the beginning of architectural mind.
▼结构、家具和空间三者的融合,to merge structure, furniture and space into one ©梁山
▼一层平面图,the first floor plan
▼二层平面图,the second floor plan
▼剖面图,section
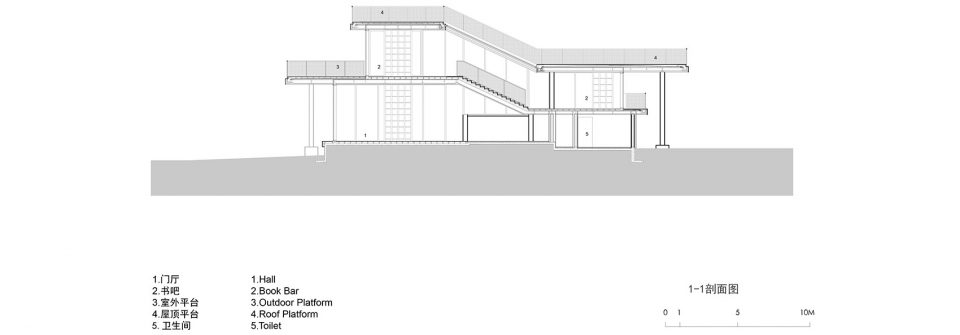
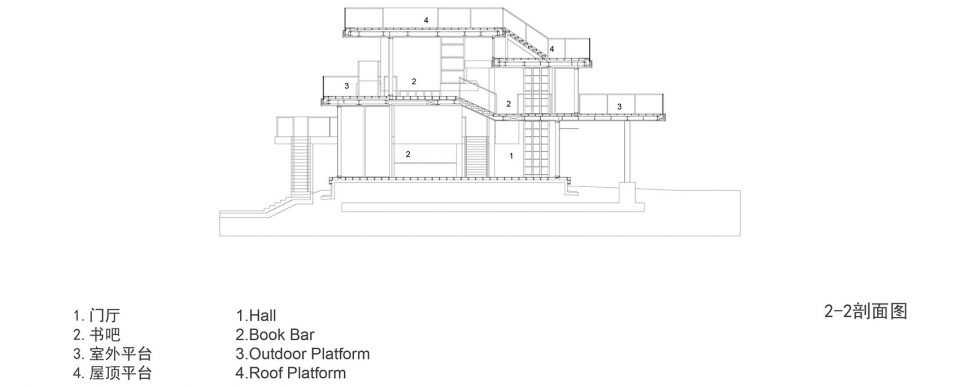
▼剖面细部,section detail
项目名称: 格楼书屋
设计单位:山水秀建筑事务所 Scenic Architecture Office
项目地点:上海市徐汇区滨江公园
项目功能:书店和咖啡屋
建筑面积:350平方米
建筑高度:9.76米
结构系统: 钢格架墙+钢格栅梁
建筑材料: 铁灰色氟碳漆、竹木地板及格栅吊顶、钢撑铝合金幕墙框、超白中空LOW-E玻璃、不锈钢栏杆、水泥纤维挂板等
设计/建成时间: 2014/2016
业主: 徐汇滨江开发投资建设有限公司
设计小组: 祝晓峰、梁山
结构和机电设计:同济大学建筑设计研究院
摄影:梁山
Project Name: Lattice Book House
Location:Xuhui Riverfront Park, Shanghai
Program: Book Store
Building Area: 350 sqm
Building height:9.76m
Structural system: Steel Lattice Wall + Steel Grid Beam
Materials: Dark grey paint, Laminated bamboo floor and ceiling, Aluminum mullion with internal steel tube, Super White Low-E IGU, Stainless Steel Handrail, Cement Board etc.
Design/Built: 2014/2016
Client: Xuhui Riverfront Development Investment and Construction Ltd.
Architect: Scenic Architecture Office
Zhu Xiaofeng, Liang Shan
Structure and MEP: Tongji University Institute of Architectural Design and Research
Photographer:Liang shan
More: Scenic Architecture Office ,更多关于:Scenic Architecture Office on gooood.









坐不住…
结构柱强行书架…为了做而做
这也喷、、设计师也太难了
很喜欢
我觉得挺好的,空间十分丰富有趣,结构、家具的融合也挺好的。但是大家都担心的夏季隔热与冬季保温的确是个问题。
吊顶如果用竹子,感觉更好
木材具体是什么
66
那个男孩子好帅啊
这么通透,夏季的隔热和冬季的保温咋办呢?
我也想问这个问题。
hdr修图过猛了 兄dei
一看就是小僵尸
滤镜过分了啊