非常感谢 STUDIO : GAMEIRO 予gooood的分享以下内容。
Appreciation towards STUDIO : GAMEIRO for providing the following description:
Lapa公寓位于里斯本历史悠久的区域中心,在一座1819年葡萄牙“Pombalino”风格时期的建筑内。设计手法强化了其历史特征,同时和谐地融入现代特色,展现传统工艺和里斯本独特的自然光线和河流景观。一条狭窄的走道和五梯段楼梯通向五层空间。入口的走道连接了公寓两个截然不同的区域:私人区域和社交区域。
The Lapa Apartment is located in an 1819 building from the Portuguese ‘Pombalino’ period, in the historical centre of Lisbon. The adopted solutions proposed to enhance the historical heritage while harmoniously introduce contemporary features that celebrate the traditional craftsmanship as well as Lisbon’s unique natural light and views out to the river. A narrow passageway and five flights of stairs take one up to the 5th floor. The entrance corridor connects two distinctive areas of the apartment, the private area and the social area.
▼公寓起居空间,living space in the apartment
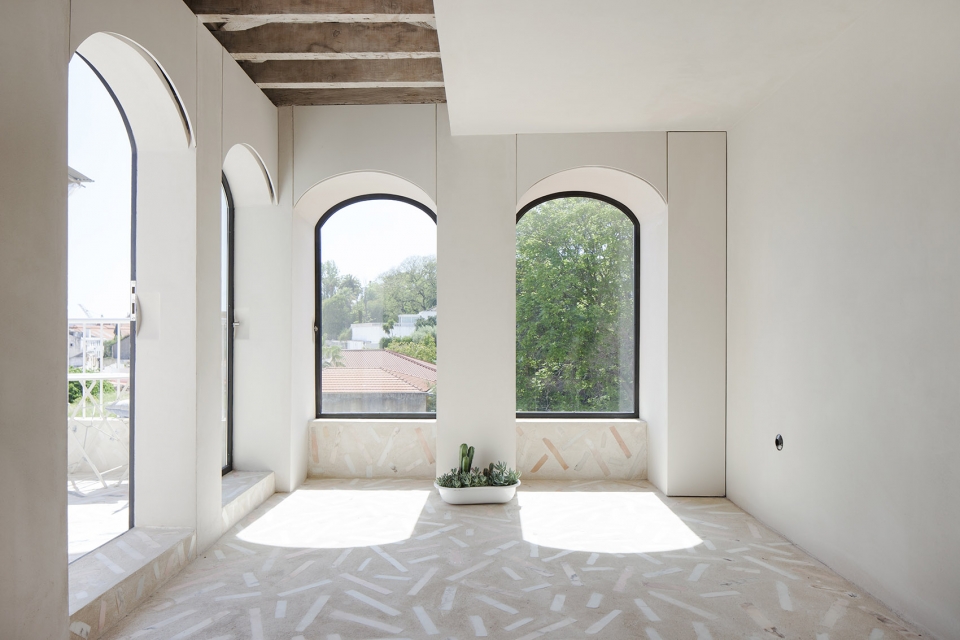
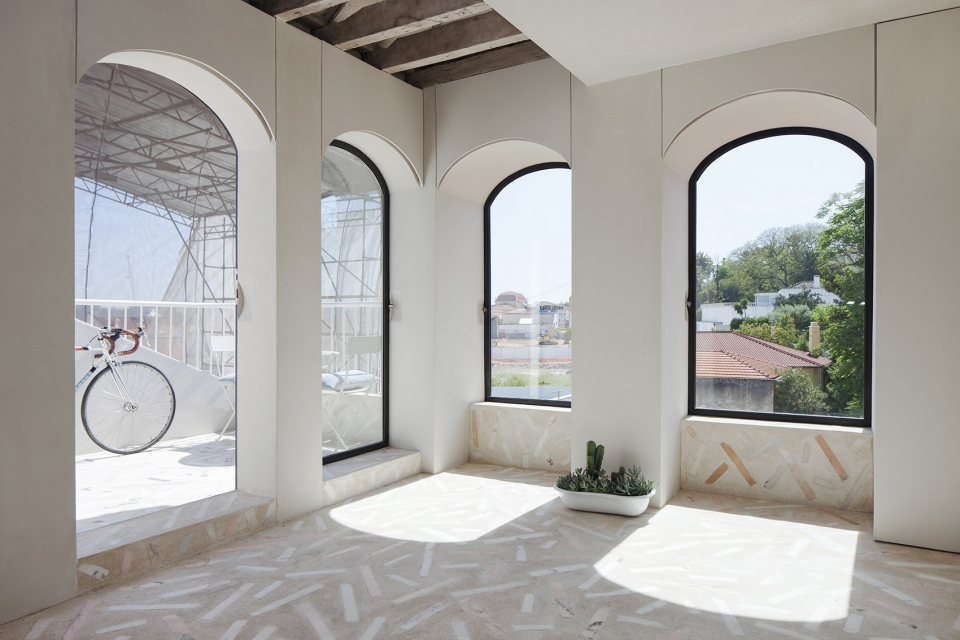

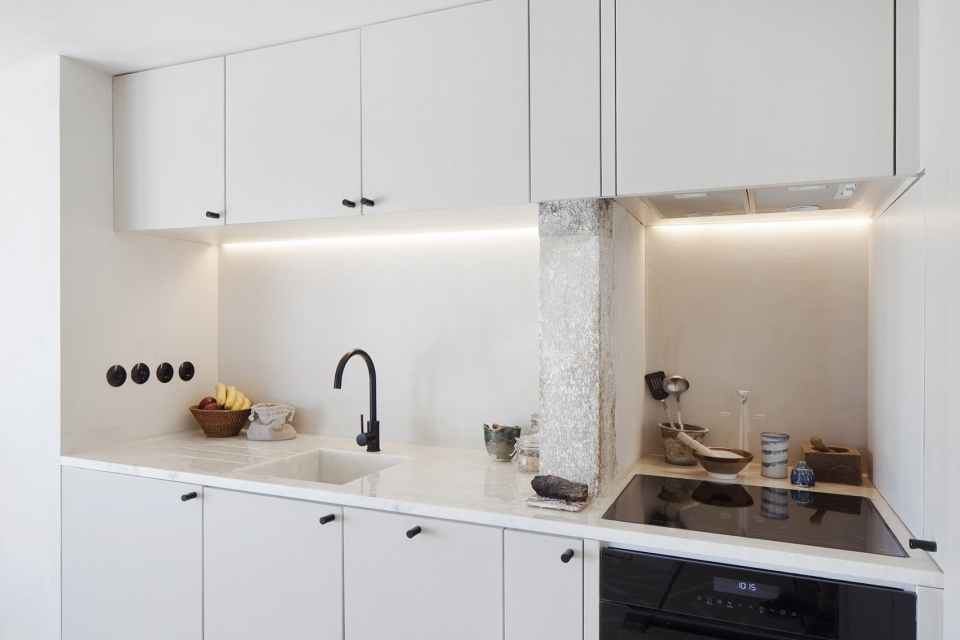
社交区域位于公寓的后部,包括一个开放式厨房起居空间、洗手间和室外露台。天然的石灰泥墙作为背景,开放的空间展现出历史特征,自然光线可以射入,也可以观赏外部景观。公寓内的历史特征包括原有的“gaioleiro”结构,1819年壁画和“tabique”木材与石膏墙。厨房家具采用了与墙壁相同的柔和色彩,表面纹理受到现存石头烟囱粗野纹理的启发。天花板上的开洞露出室内原有的木结构,自然光线和隐藏的人工照明照亮了整个公寓。
▼入口走廊一侧连接了公寓社交区——厨房空间,social space on one side of the corridor – open kitchen
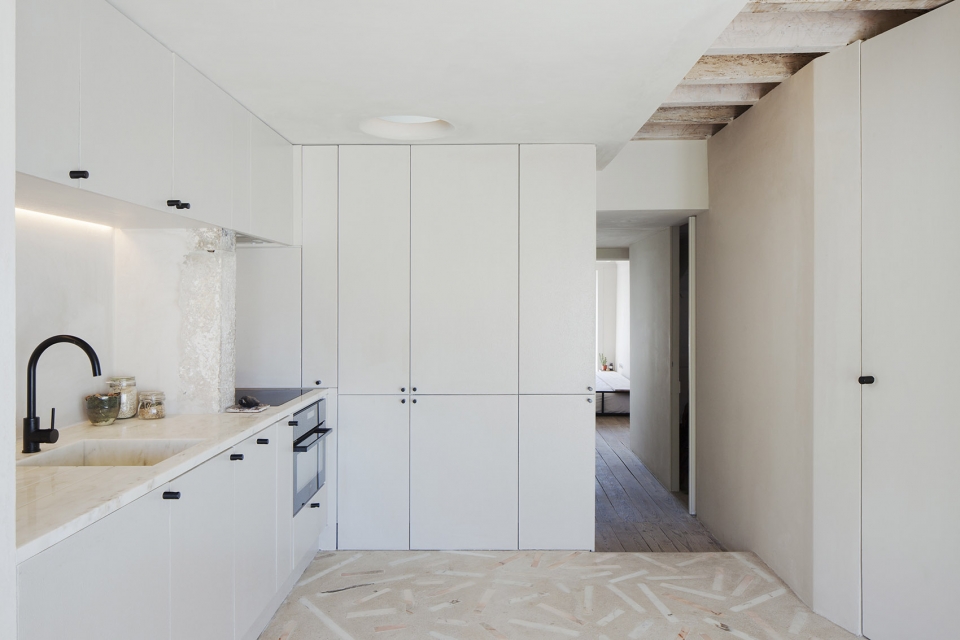
▼厨房家具采用了与墙壁相同的柔和色彩,the kitchen furniture follows the same pastel colours of the walls
▼天花板露出室内原有的木结构,openings in the ceiling throughout the apartment expose the original timber structure
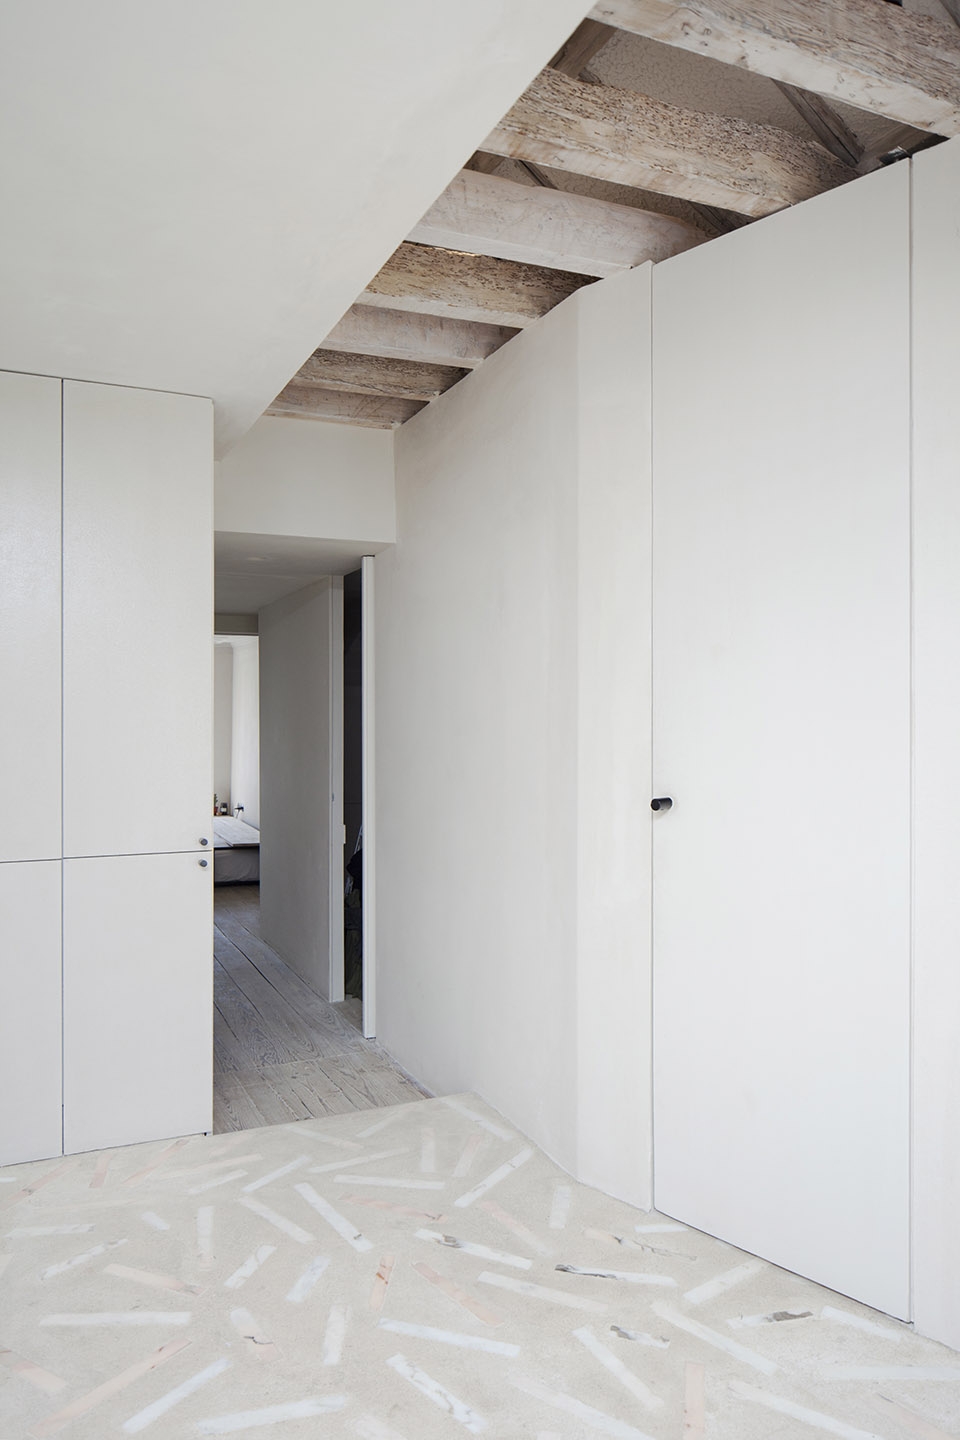
▼自然光与隐藏的辅助照明照亮了空间,natural light and recessed lighting illuminate the apartment
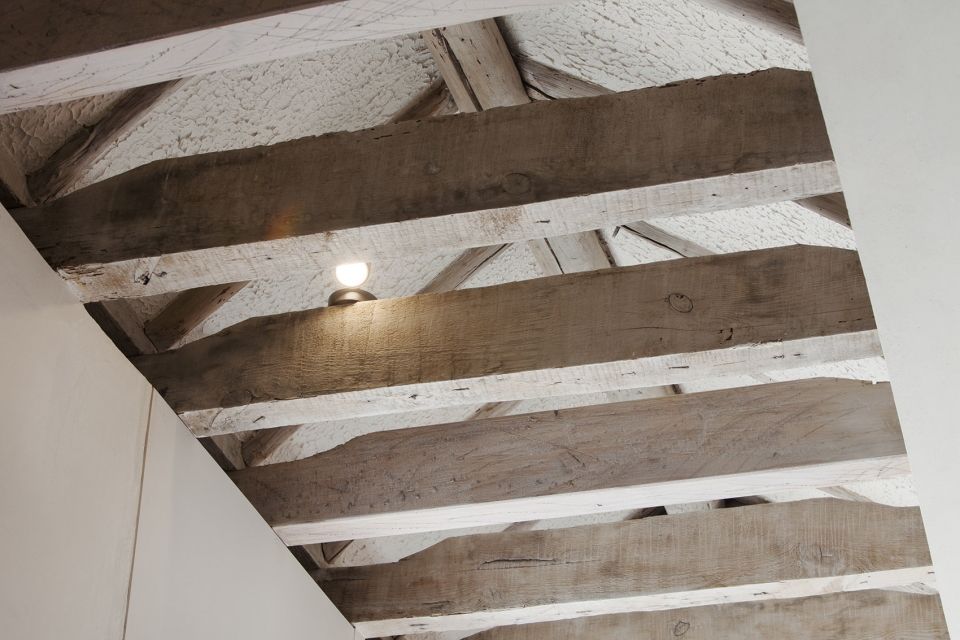
The social area is located at the back of the apartment and includes an open kitchen-living, bathroom and an outdoor terrace. Natural lime plaster walls create a background where openings are made to unveil historical features, natural light to punch through and views out. These features include the original building timber structure called ‘gaioleiro’, 1819 frescos on the walls and ‘tabique’ timber and plaster walls. The kitchen furniture follows the same pastel colours of the walls, with textured surfaces, inspired by the rougher texture of the existing stone chimney. Openings in the ceiling throughout the apartment expose the original timber structure and illuminate the apartment through natural light and recessed lighting.
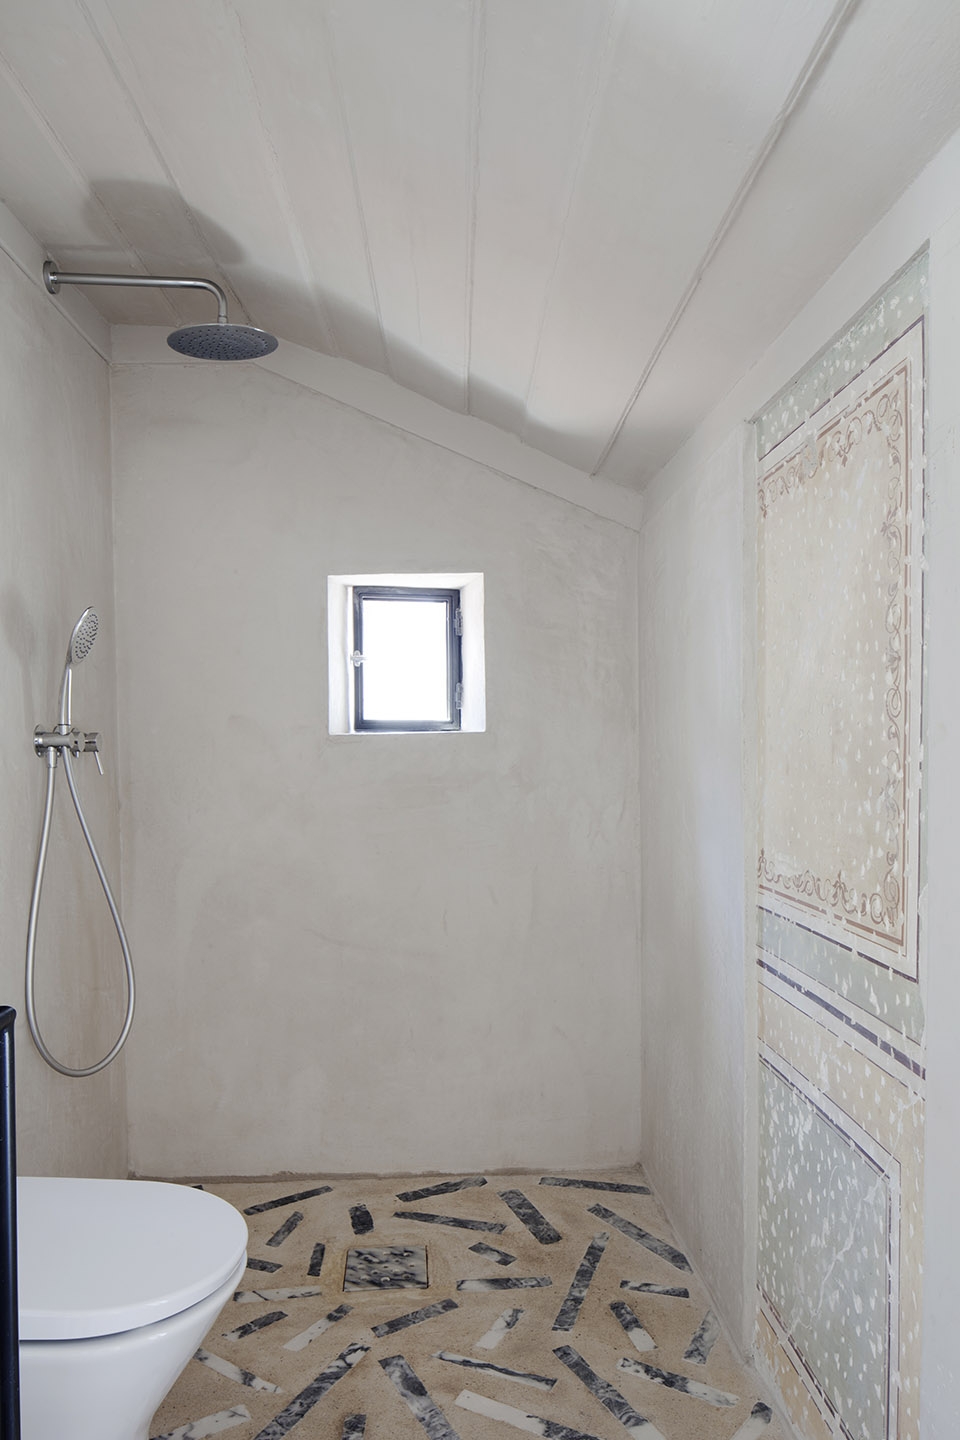
▼厨房对面的洗手间,bathroom on the opposite of the kitchen
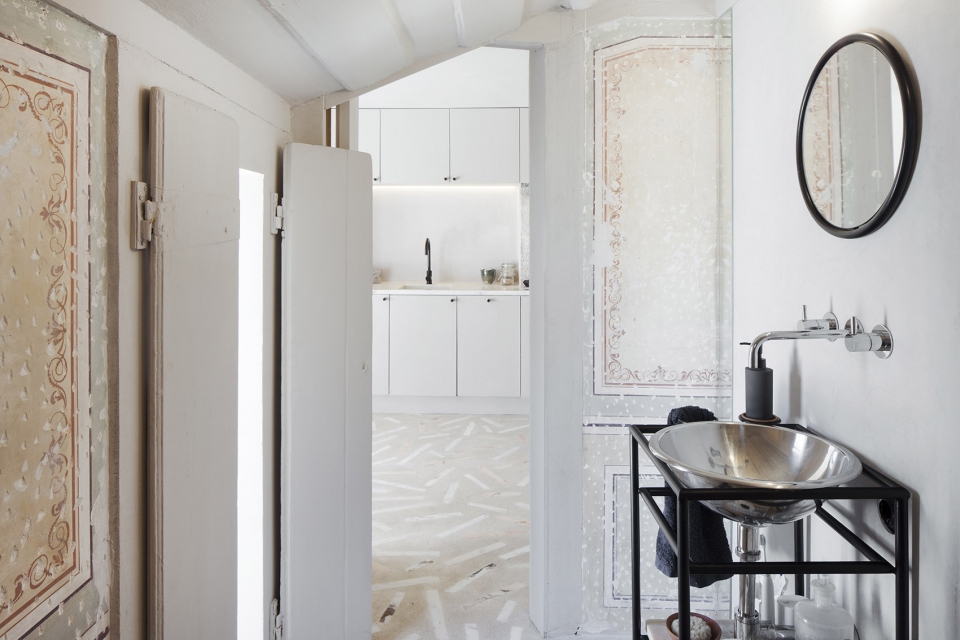
▼洗手间内部,bathroom
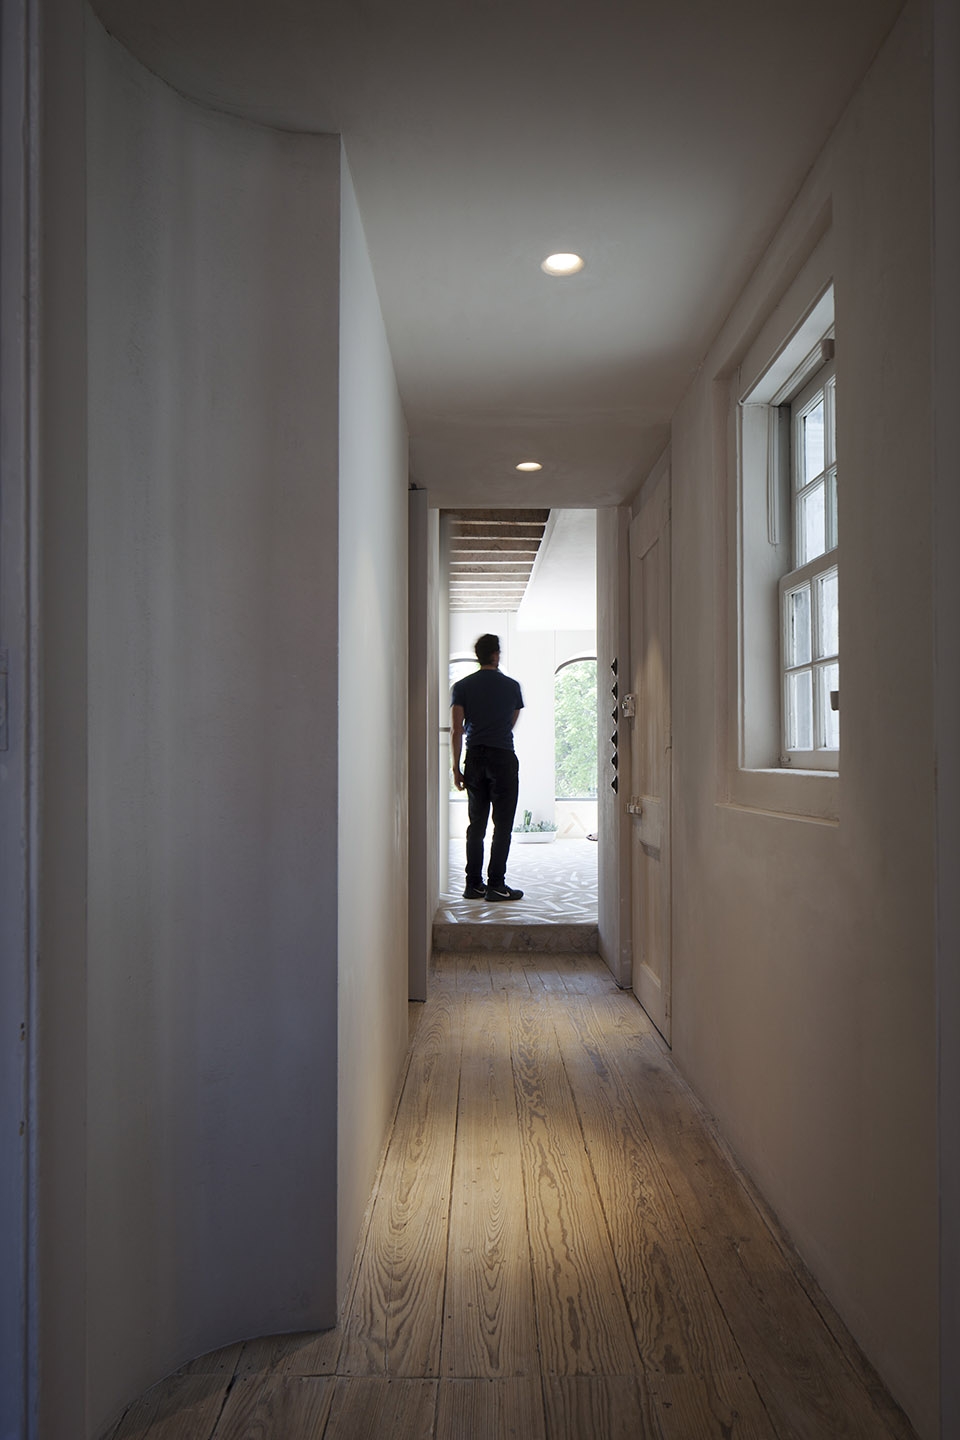
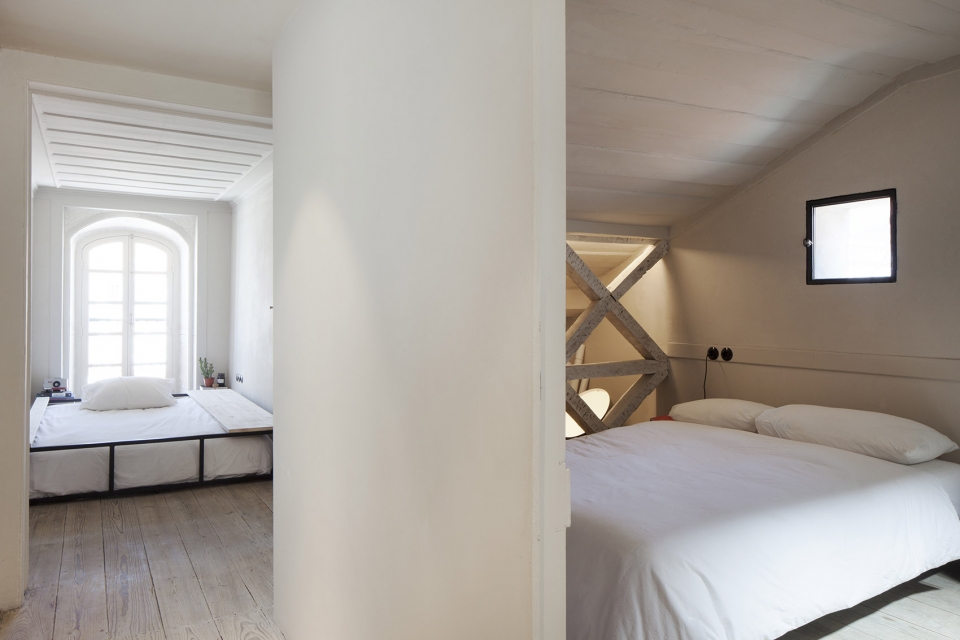
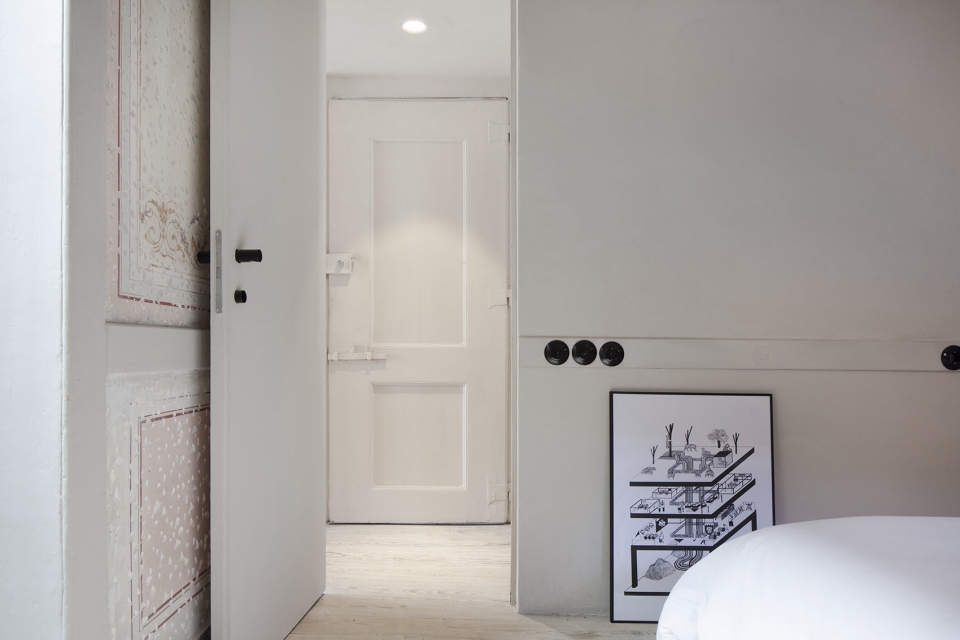
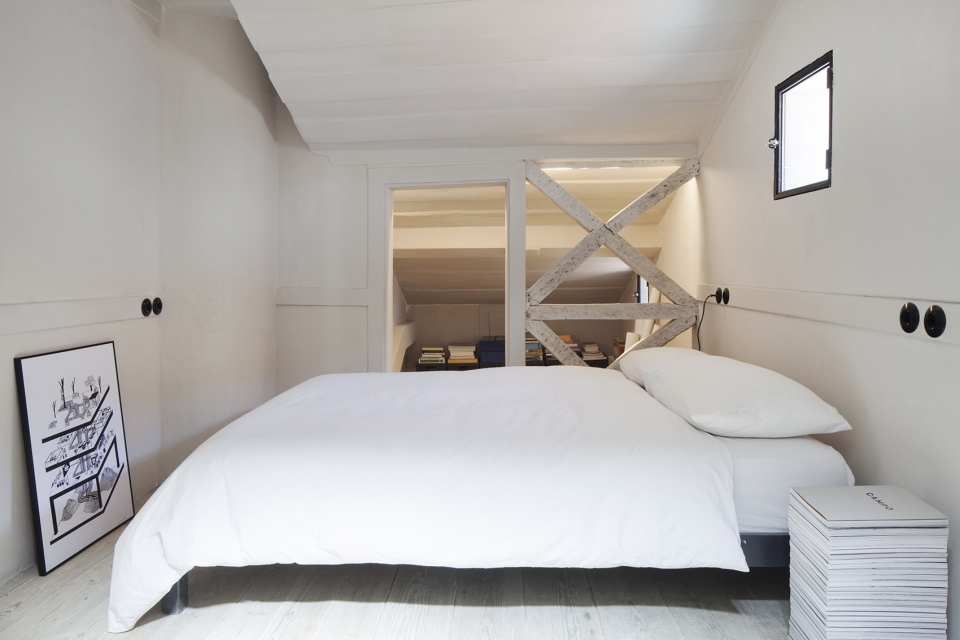
位于公寓前面的卧室适当地保留了了一些原有特征,如复原后的木窗周围的1819年壁画,现有的“saia e camisa”木制天花板和Riga松木地板。内部的木材和玻璃门也被保留下来,涂刷为和墙面一样的颜色。定制的床平台框架能够放进一张双人床,人可以通过铰接的木制平台到达后方的阳台。床仅由七个部件构成,没有使用螺丝,能够轻松快速地组装到一起。
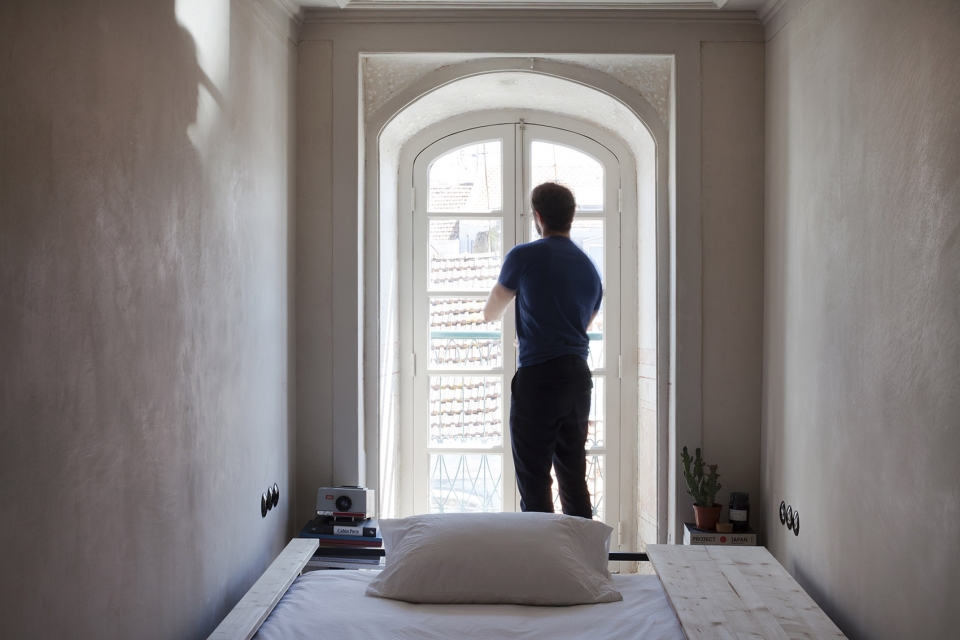
The front bedroom, where appropriate, retains some of the original features, such as the 1819 frescos around a replica of the existing timber window, the existing ‘saia e camisa’ (skirt and blouse) timber ceiling and the Riga pine floorboards. Internal timber and glass doors were also retained and painted in the same pantone of the walls. A bespoke bed-platform frame has been designed to allow a double bed to be placed in, with the possibility to access the balcony at the far back through a hinged wood platform. This bed is screw-less and made out of only seven pieces that are easily and quickly assembled together.
▼卧室走廊,corridor
▼公寓内的卧室保留了原有特征,front bedroom retains some of the original features
▼定制的平台能够放下一张双人床,a bespoke bed-platform frame allows a double bed to be placed in
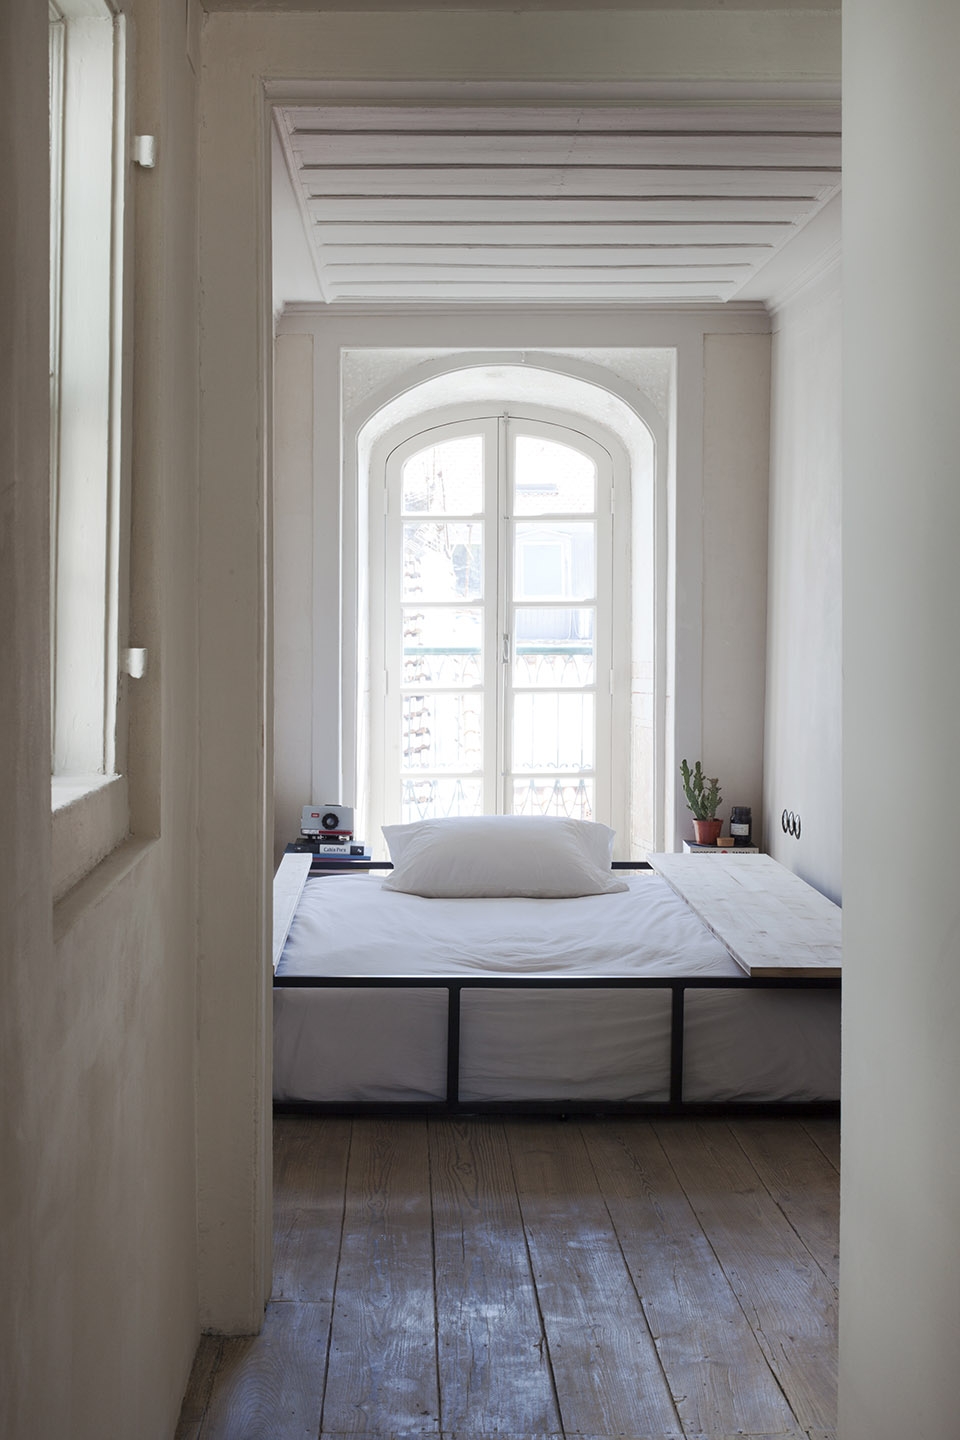
▼卧室内部,interior of the bedroom
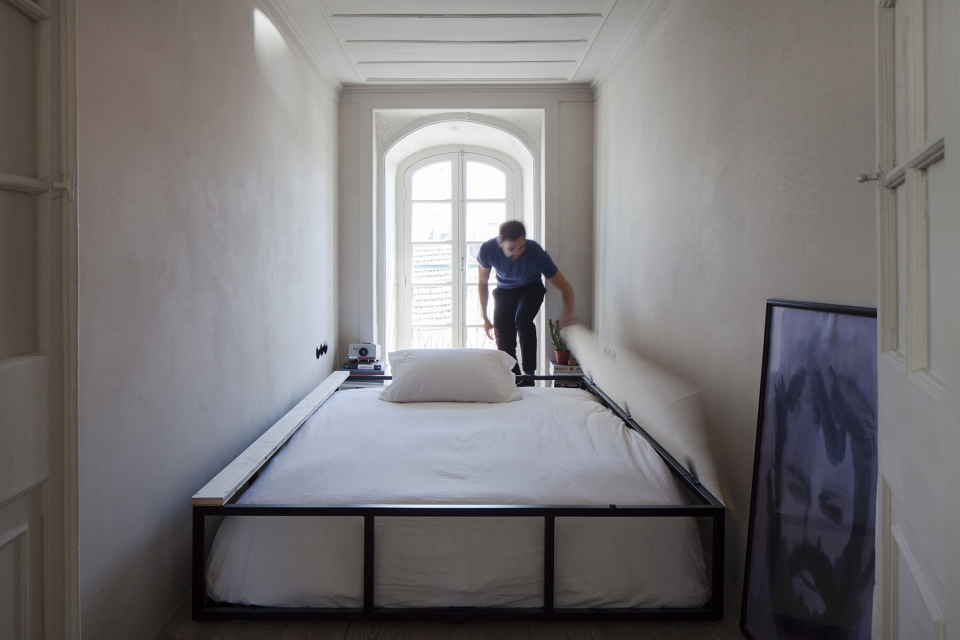
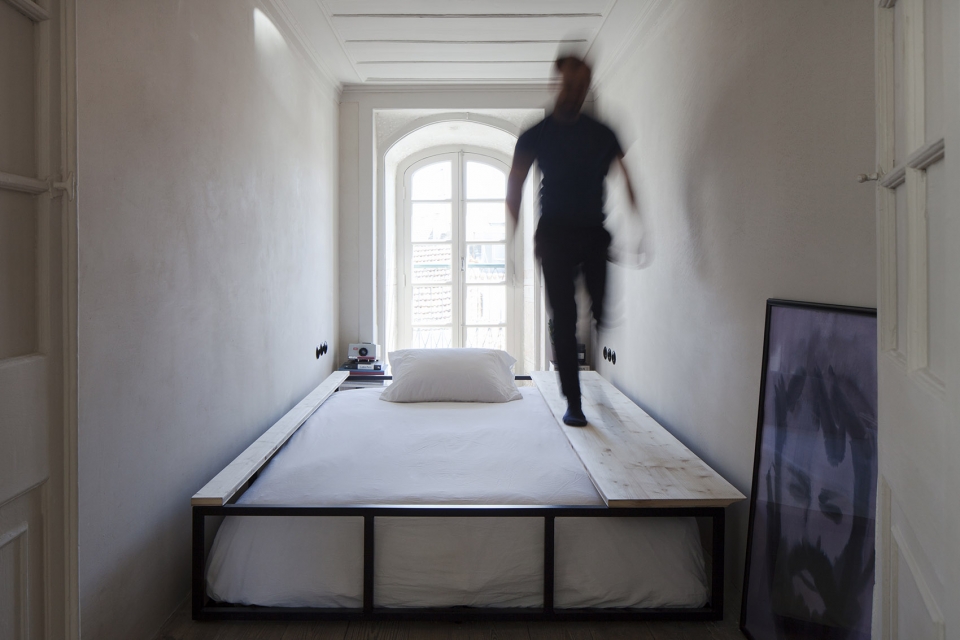
▼通过铰接的木制平台能够到达后面的阳台,it is possibility to access the balcony at the far back through a hinged wood platform
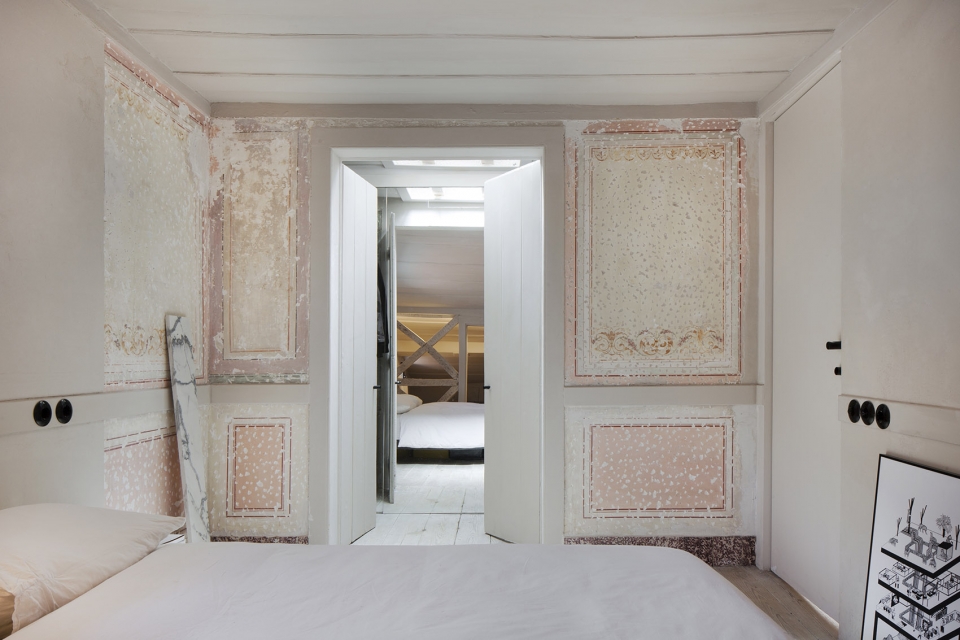
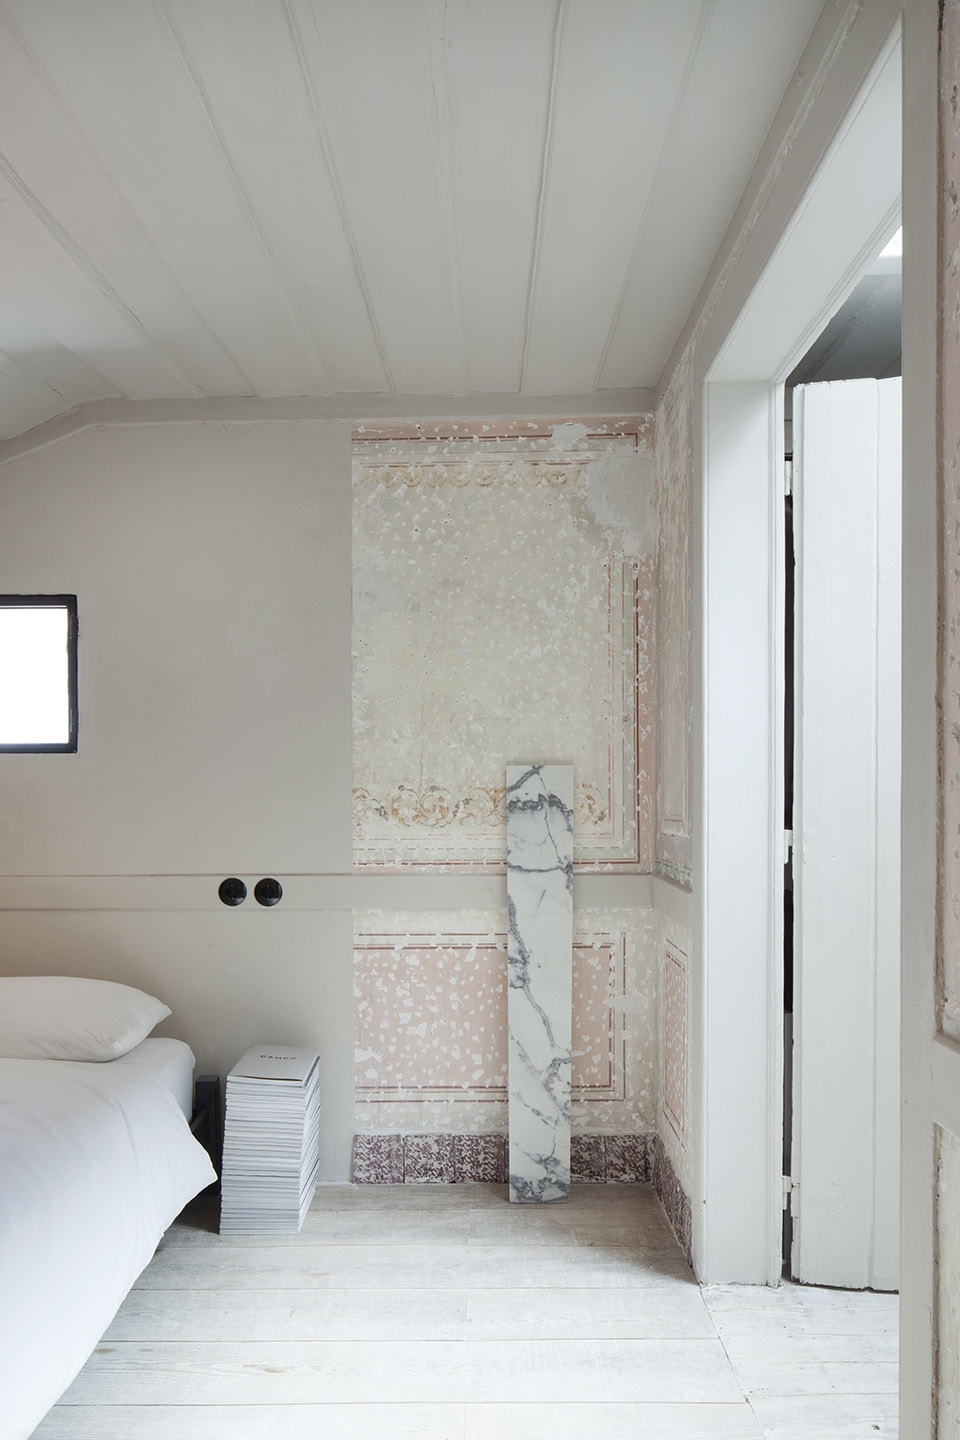
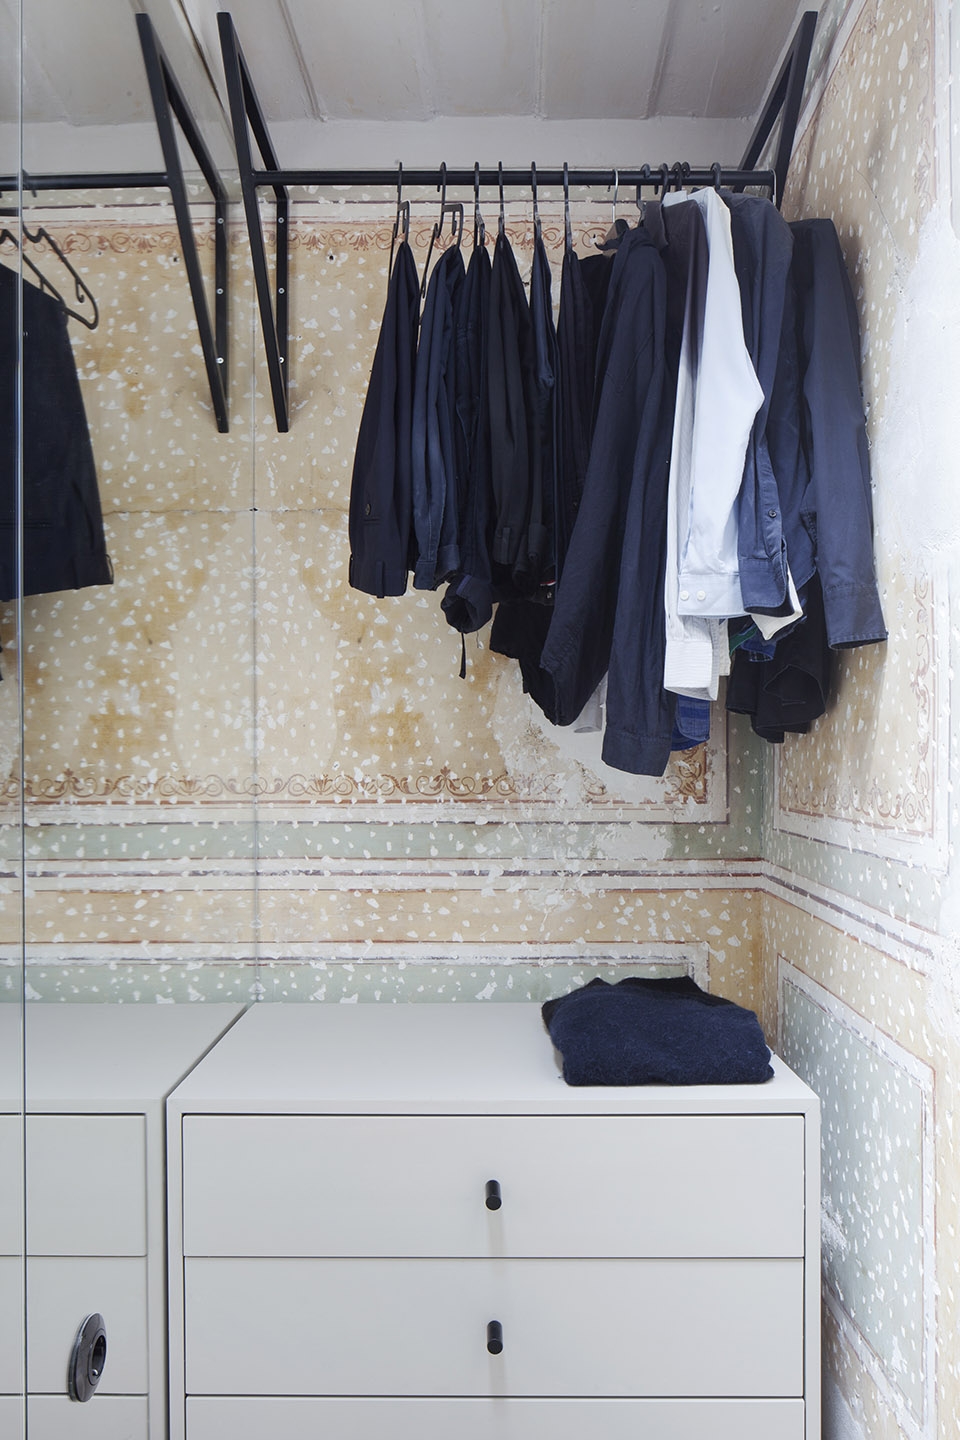
南面的卧室有两扇小窗户、倾斜的屋顶和私密的步入式衣帽间。原有的“saia e camisa”木制天花板得到了修复,原有的壁画也显露出来。天然石膏墙面在一定范围内保护和展示了还能够看到的壁画。一组电源开关和插座沿着墙面水平板放置,不干扰保留下来的“镶板式”壁画。步入式衣帽间通过后方整面的玻璃墙展示并强化了墙面和天花板上的建筑遗存,也营造出卧室大面积的错觉。
The south bedroom, with two small windows, has a sloped ceiling and a private walk-in closet. The ‘saia e camisa’ timber ceilings were repaired and the original frescos on the walls unveiled. Natural lime reversible plaster was applied to the walls to preserve and constrain the visible frescos in a controlled manner. A battery of light switches and power sockets was placed along the horzontal bars across the walls, allowing the existing original ‘paneling-alike’frescos paitings to be preserved. The walk-in closet also exposes and enhances the architectural legacy on the walls and ceilings with a back full-mirrored wall, which also creates the ilusion of a larger bedroom.
▼南面的卧室内部天然石灰墙展露出原有壁画,the original frescos on the walls unveiled on the natural lime wall
▼卧室内部倾斜的屋顶,sloop roof in the bedroom
▼内部步入式衣帽间门口和内部,walk-in closet gate and its inter space
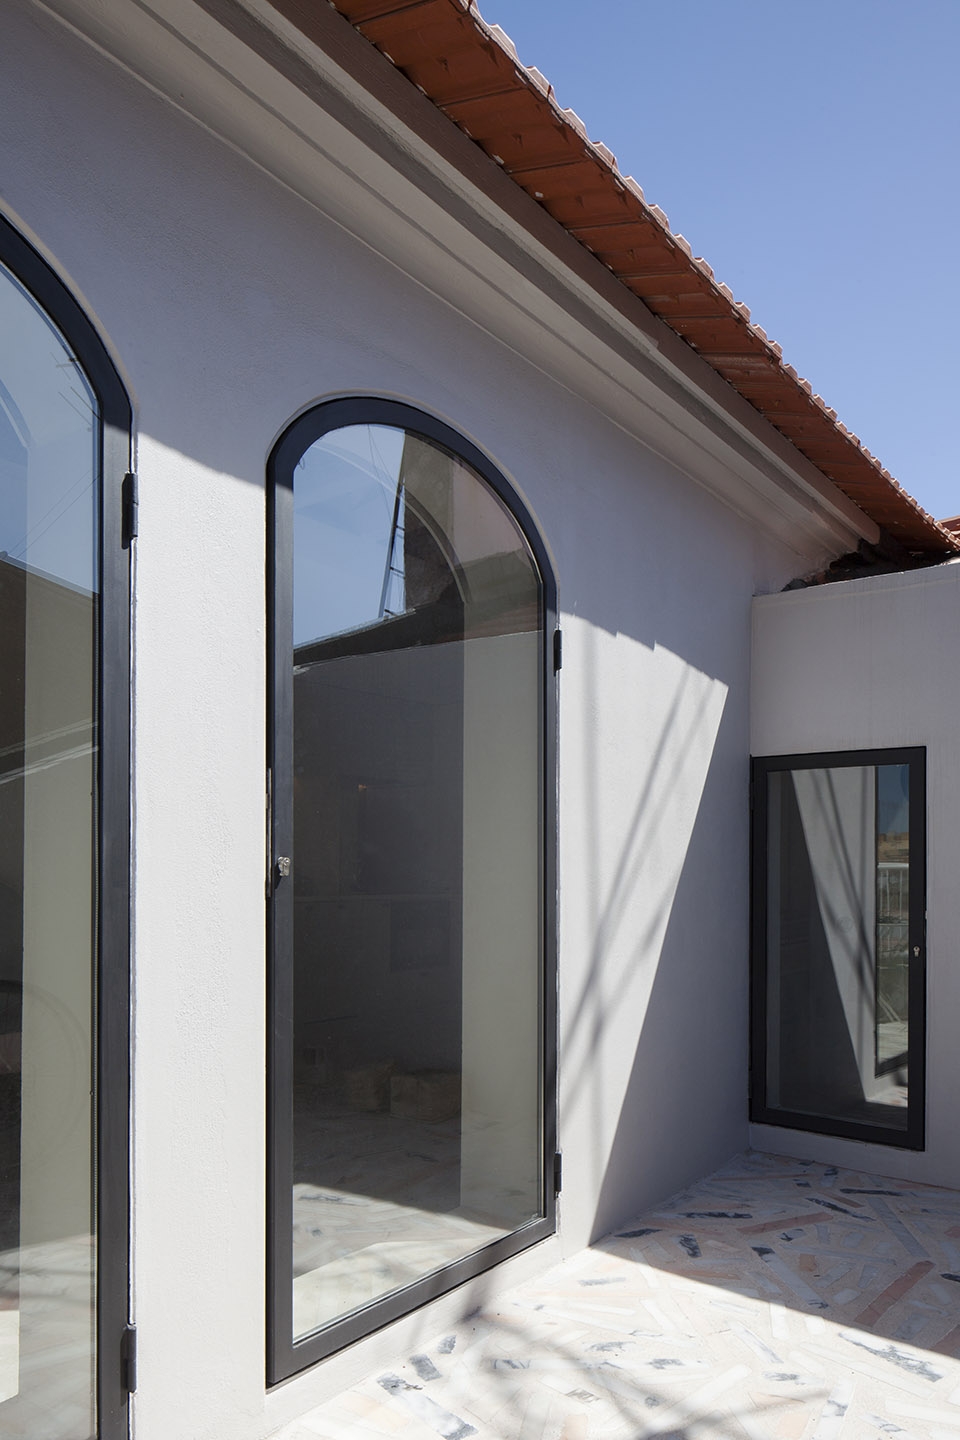
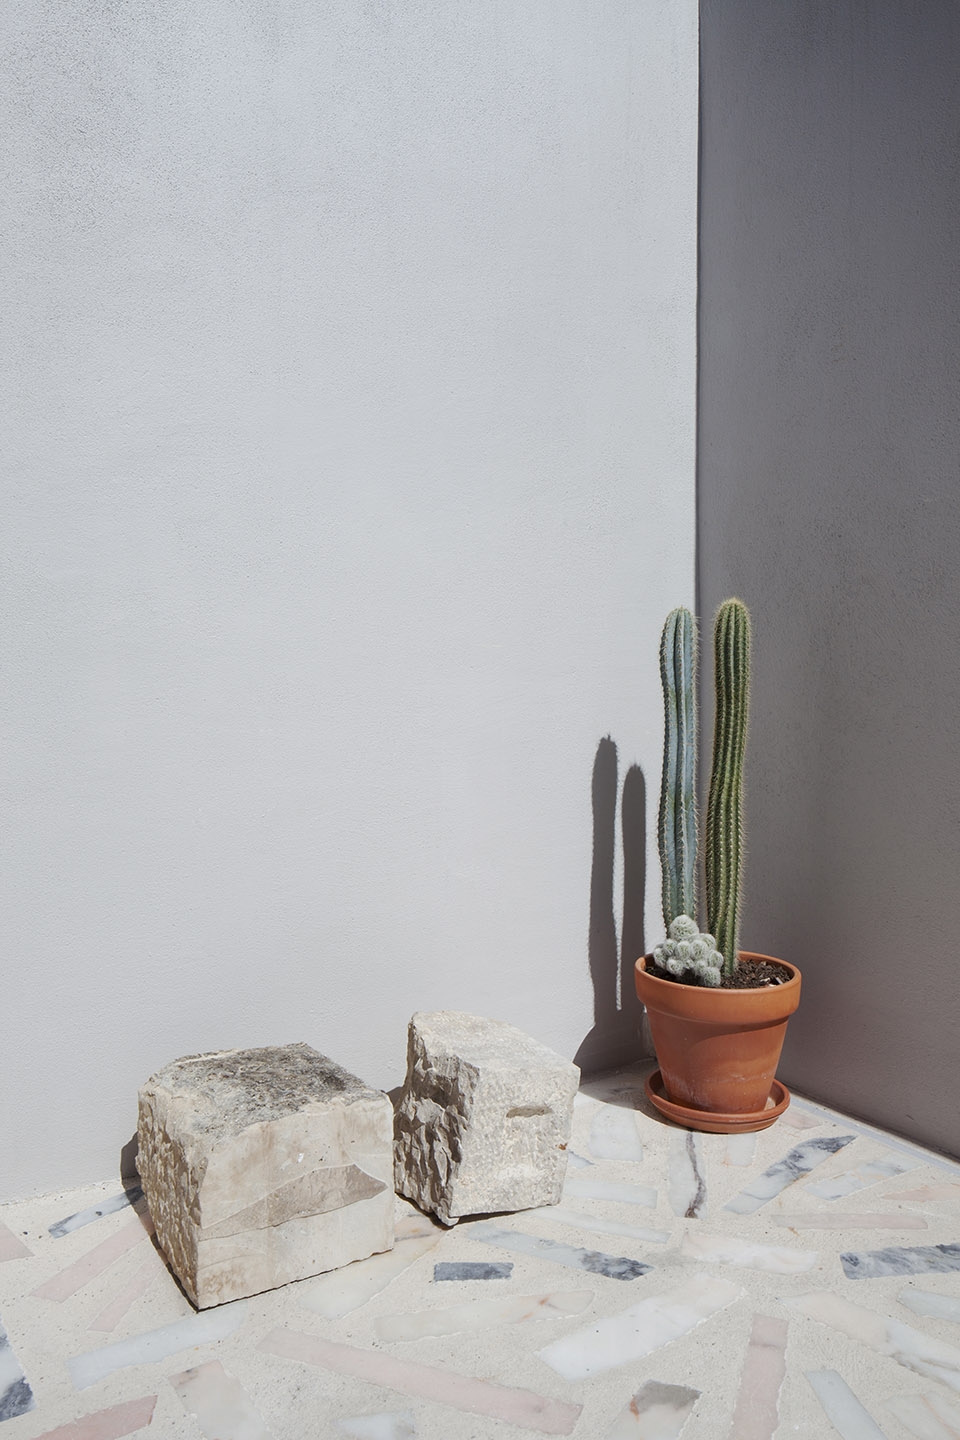
私人区的地面采用了原有的木地板,社交区的地面是新的大理石和白色混凝土。专门为公寓设计的“Terraço”大理石地板受到地中海地区房子后部区域和露台采用剩余大理石铺装的启发。这些剩余大理石经手工切割成更加几何化的形态,以自由而有序的方式进行铺装。黑色钢窗框的窗户位于公寓的后面和侧面,连接着露台,钢框窗户与公寓前的木窗采用了相同的形状,使室内充满自然光线并且提供了看向河流和山丘的景观。
The flooring at the private area is the original timber floorboards while the flooring at the social area is a new marble and white concrete flooring. This marble flooring, named as ‘Terraço’, was created purposely for this apartment and was inspired by the Mediterranean tradition of laying leftover marble pavers at the back of houses and terraces. These marble leftovers have been hand sculpted to more geometric shapes and laid in a free yet ordered manner. The black steel-frame windows at the rear and side elevation, leading to the terrace, follow the same form of the front timber window and enable plenty of natural light in and views out to the river and hills.
▼黑色钢制窗框的窗户通向阳台,the black steel-frame windows lead to the terrace
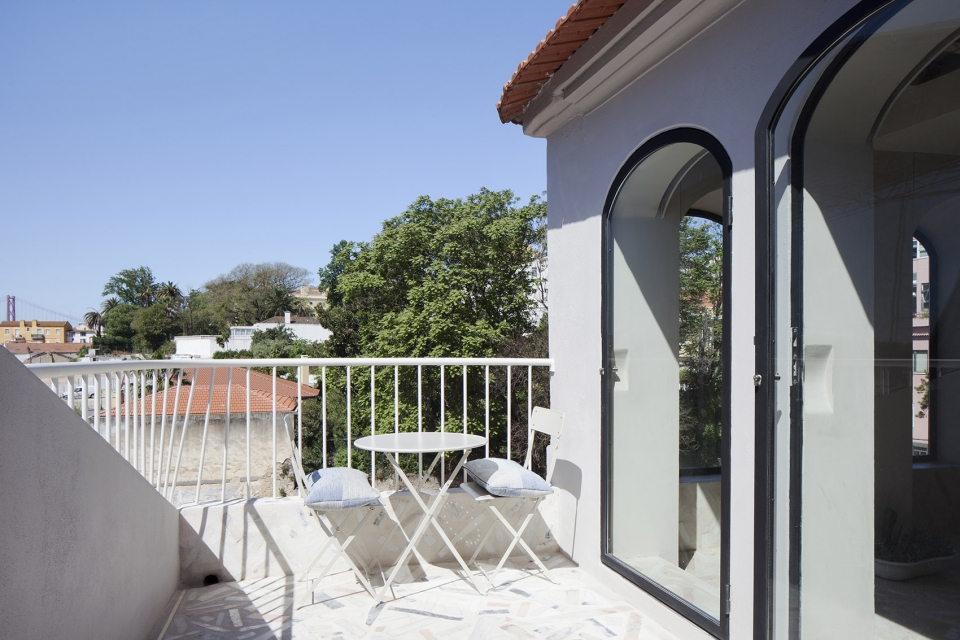
▼地面铺装使用了和社交区相同的大理石,the terrace used the same marble flooring as the social area
LOCATION: Lisbon, Portugal
TYPOLOGY: Residential
INTERVENTION: Refurb
STATUS: Built, 2018
DESIGN: Joao Gameiro
PHOTOGRAPHY: Tiago Casanova
COLLABORATIONS : Valente e Carreira (Contractor); Mr. Aurelio (steel windows); Constantinos (steelwork); Marcant (marble); Mr.Roque (timber window); Vidraceiros (glass); Mr.Joaquim / Augusto / Sérgio / Jorge (craftsmen)
More: STUDIO : GAMEIRO









发表评论
你需要先 才能发表评论
社交登录