来自 Sandra Tarruella Interioristas 对gooood的分享。更多关于他们:Sandra Tarruella Interioristas on gooood
Appreciation towards Sandra Tarruella Interioristas for providing the following description:
La Primera餐厅是大厨Paco Quiros和商人Carlos Crespo的第三个美食项目。它位于马德里黄金地段的标志性建筑Grassy大楼的首层,地址是格兰维亚大道1号。该项目以前曾是多家餐厅的所在地,如西西里亚莫利内罗咖啡馆,古拉古拉和亚特兰大餐厅。在过去的岁月中,不同的重新装修已经将最具装饰性的室内空间简单化,形成了一种更现代的室内设计风格。
La Primera Restaurant is the third gastronomic project of chef Paco Quirós and businessman Carlos Crespo. It is located on the first floor of the iconic Grassy Building. A protected listed property on a prime location in Madrid at 1 Gran Via. The project is in a space that had previously been used as restaurants, such as: El café Sicilia Molinero, Gula Gula and Atalanta Restaurant. Throughout the years, the different remodelations had been stripping the most ornamental part of the interior space evolving towards a more contemporary style.
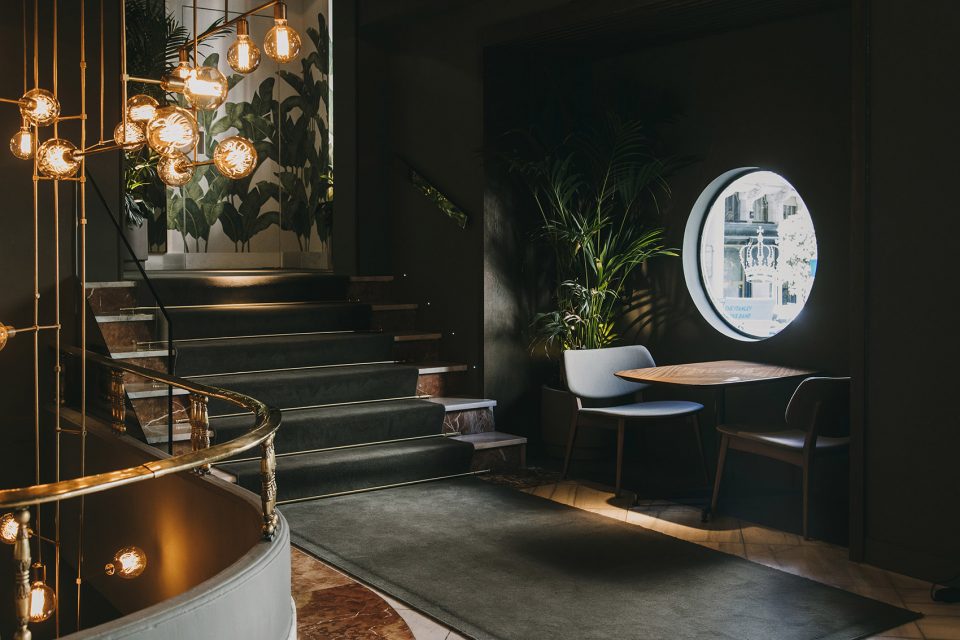
▼入口楼梯,entry staircase

餐馆所在的大楼极富象征性,其特有的美学给我们的项目所在的空间提供了表层的设计依据。我们创造了一个舒适和优雅的空间,同时注重营造一个惬意与潮流感共存的时尚氛围。这与我们的客户想要提供的服务类型相契合,无论是舒适惬意的早餐服务还是庄重典雅的晚餐后鸡尾酒都可以在这个设计中找到合适的场所。该项目希望尊重其历史背景,重新使用了原有设计中的一些元素。有些建筑元素是软质的天花板,在其四周和圆形的柱子外围都使用了被提亮的线脚。除了木制的窗框,建筑立面也保有原来的设计,同时还有用天然石料作为地面材料的有着花纹图案的入口楼梯。通过在楼梯间、酒吧、圆木角落的圆形木板和圆形长凳上增加木制面板,增加了三个大型木制元素,从而加强空间所需的暖感。
Our project intervention has been on a surface level by dressing again the existing space following the aesthetics of the Emblematic building where the restaurant is located. We have created a cozy and elegant space, but with a casual and current focus aligned with the type of offer our client wants to give; ranging from breakfast service to cocktails after dinner. The project aims to review its historic context in a respectful manner by reusing certain elements found in the original intervention. Some of the architectural elements built are soft ceilings with illuminated moldings throughout their perimeter and round columns. The façade has been respected, as well as the access stairways, natural stone floorings with patterned motifs, besides the wooden window frames.Three large wooden elements have been added to provide the warmth the space required, by adding wooden panels on the stairway, the bar, and both the wood flooring and circular bench on the round corner.
▼木制桌面与灯光设计增加空间暖感,wooden table surface and special lighting design add warmth to the space
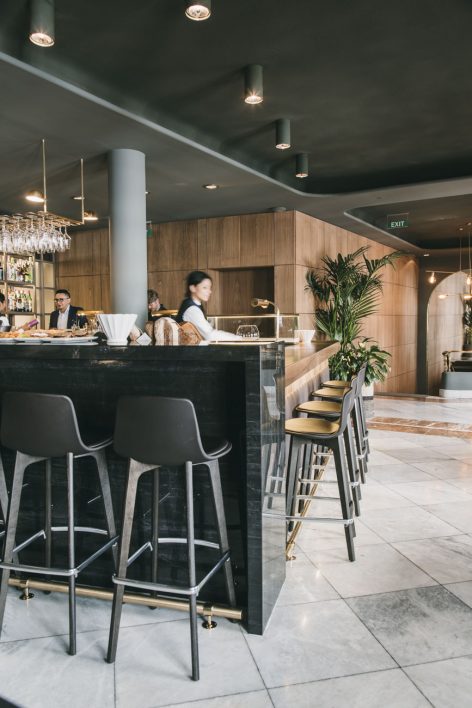
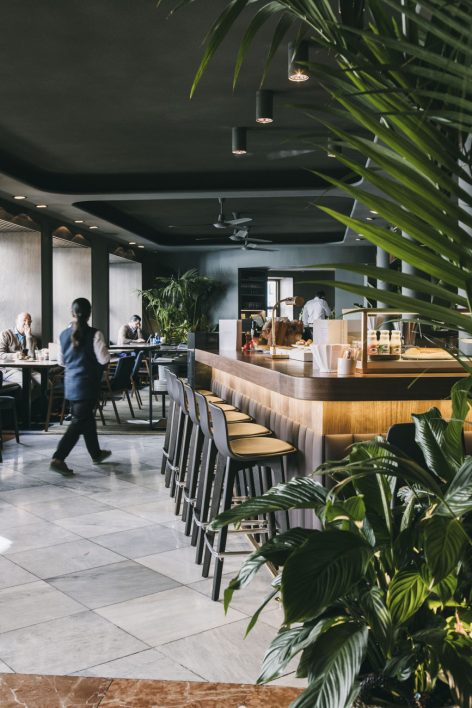
餐厅的新布局旨在创造多种享受空间的区域。客人登上楼梯后即可见中央酒吧,工作人员在此欢迎客人,酒吧同时为其周围的空间增添活力。酒吧采用高档的材料打造:使用皮革,木材和白色和黑色石材,这是一种精致美学的享受。通过调整和改造空间扩展了服务内容,休闲早餐到正式的晚餐都可以提供。酒吧后面有一个架子,用来展示葡萄酒和烈酒,并可以瞥见餐厅主角——忙碌的厨房。在楔形的空间内和酒吧旁边,设计了两个非常相似的餐厅,在中间用繁茂的植被和软垫沙发座分隔开来。 原有的木制长座被保留下来,依靠立面放置;两个桌子被放在房间的中央,整个空间由此而完整。
The new layout of the restaurant has been designed to create zonings with multiple possibilities to enjoy the space. The central bar welcomes guests once they have ascended the stairways, and gives dynamism to the space surround it. The bar is finished with noble materials to provide a well thought aesthetics by using leather, wood and white and black stones. Hence, the space can be adapted and transformed to provide an extended service, from early morning breakfast to evening cocktails. Behind the bar, there is a shelf that serves to display wines and spirits, and allows to glimpse at the busy kitchen, the main protagonist of the restaurant. In the wedge-shaped space and adjacent to the bar, two very similar dining rooms have been designed and are divided in the center by lush vegetation and upholstered banquettes. The existing wood banquettes, placed against the façade, have been kept, and the two rooms have included central tables to complete the space.
▼高雅精致的酒吧设计,elegant and delicate bar design
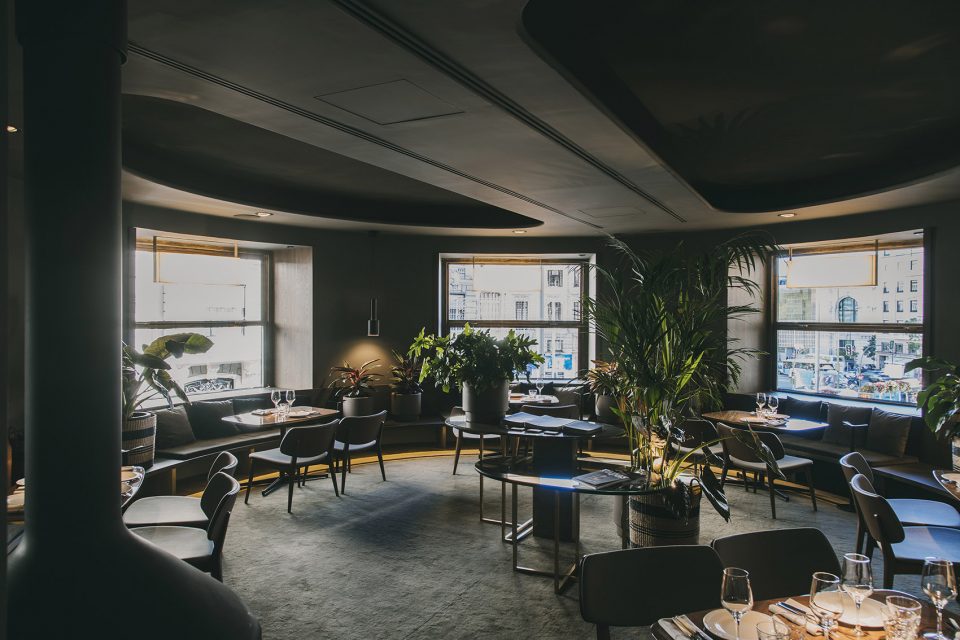
最后,在建筑物圆形拐角处,一个被窗户包围的房间集中体现了客厅的概念。在这个房间里,有着木制的地板,舒适的壁炉,低矮的家具,室内装潢和沿着周边的长椅都强调了其圆形布局图及作为一个休息场所的存在。
Finally, in the area of the building’s round corner, the idea of a living room has been enhanced in a room surrounded by windows, where wooden floorings, the comfort of a fireplace, low furniture pieces, upholsteries and a banquette along the perimeter reinforces the circular layout plan and its retreat.
▼被窗户环绕的拐角空间,用地板,壁炉和家具陈设创造近似居家客厅的氛围感,round corner surrounded by windows, using wooden floor, fireplace and furniture arrangement to create a sense of domestic living room
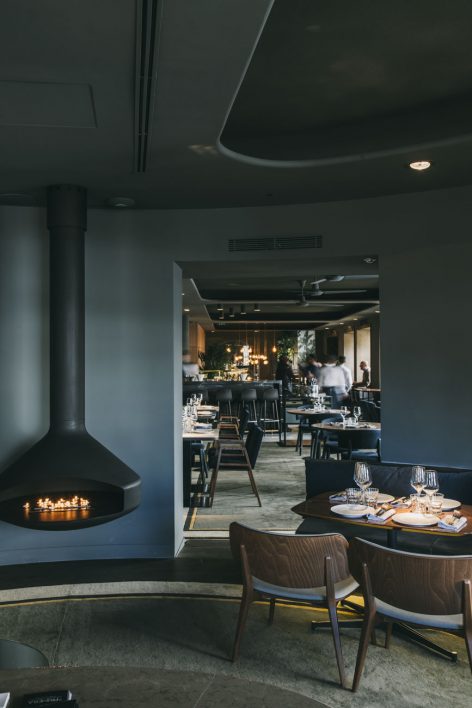
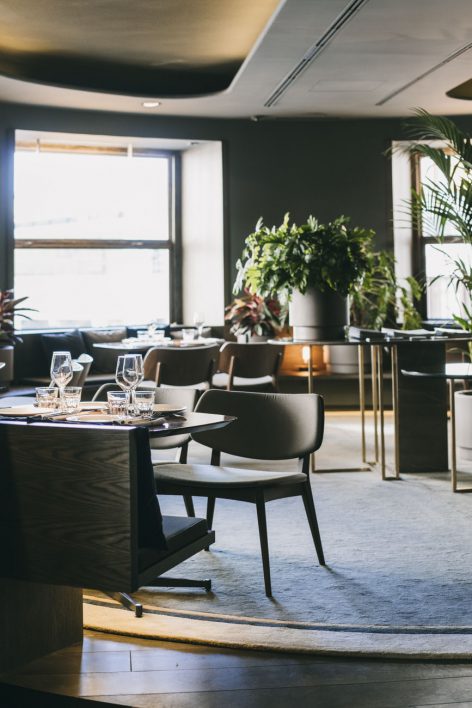

对于色彩的选择,我们决定在所有的墙壁和天花板上都使用强烈的蓝绿色调,这种颜色白天给人一种清新的感觉,而到了晚上,它有助于创造更加亲密的晚间氛围。戏剧化的照明集中在桌子和植物上,形成内向的空间和被保护的感觉,用非物理区分的手段划分了空间。
Relative to color, the decision to paint all the walls and ceilings with an intense greenish-blue tone gives a freshness sensation during the day, yet during the evening, it helps to create a more intimate night ambience. The theatrical illumination focused on tables and also on the vegetation, brings retreat and protection, delimiting spaces without the need to use physical divisions.
▼蓝绿色调让空间的焦点下沉,绿植和灯光的设计让顾客可沉浸在自己的用餐空间中,greenish-blue tone along with the greenery and lighting design help customers retreat to their own dinning space without physical divisions
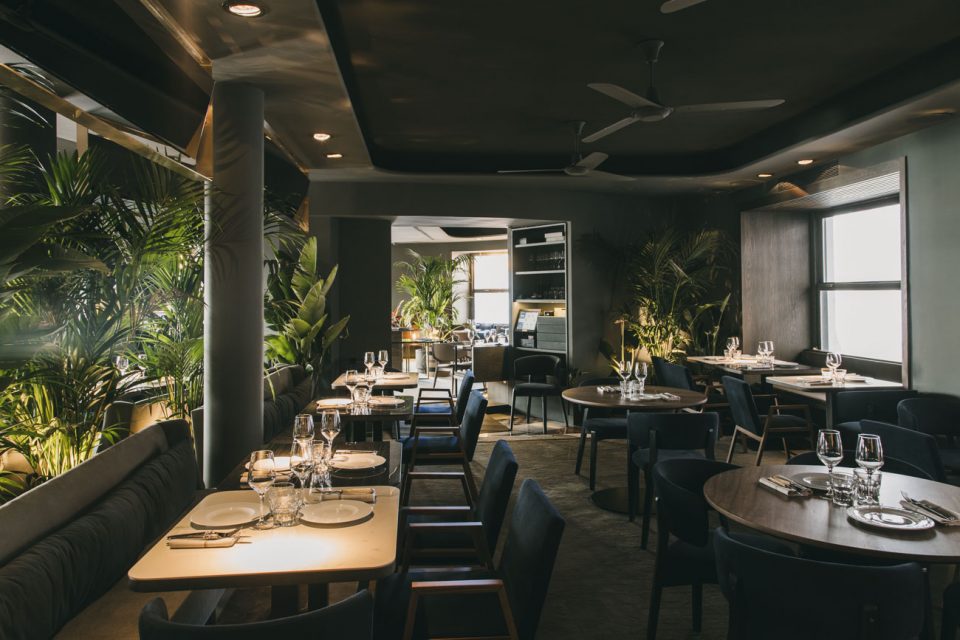
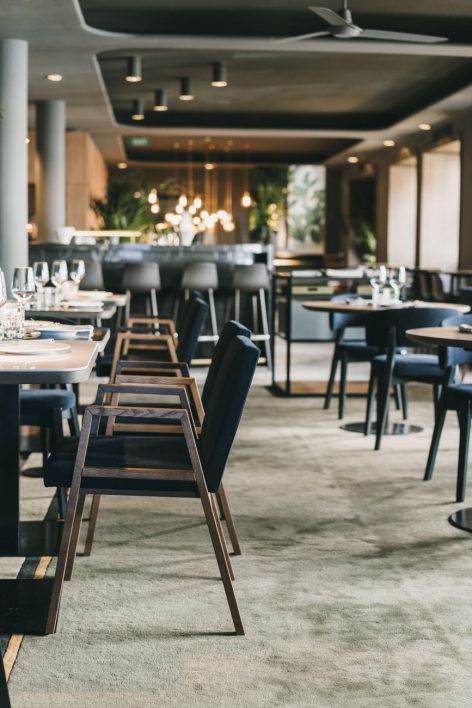
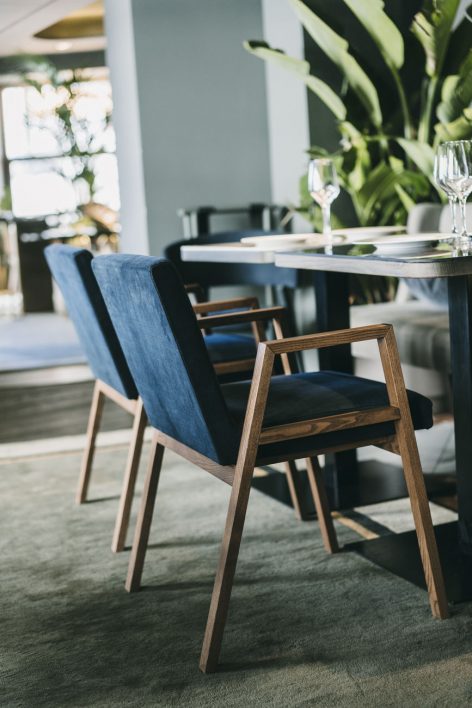
在地板上使用了黄色和白色色调的羊毛制成的大型几何地毯,带来舒适和优雅感,并有助于装饰空间。许多家具部件都被重新利用,以简单而纯粹的造型塑造一新。现有的橡木木材用深色调着色,蓝色色调的棕皮革和深色木材用来提供清雅的氛围。新鲜的气息通过这些设计传递,从清晨到深夜,全天等候着客人的到来。
On the floor, the large geometric rugs made in wool with shades of yellow and white bring comfort and elegance, and helps dress the space. The furniture pieces, largely reused and having pure and simple forms, have been reupholstered, also existing oak woods have been tinted in a dark tone, and bluish chromatic tones, brown leather and dark wood have been introduced to provide an elegant and sober ambience without losing the freshness this place needs to transmit to invite guests throughout the day, from early morning to late evening.
▼材质颜色与纹理的搭配和谐静雅,the color and texture of materials work together to create harmony and serenity
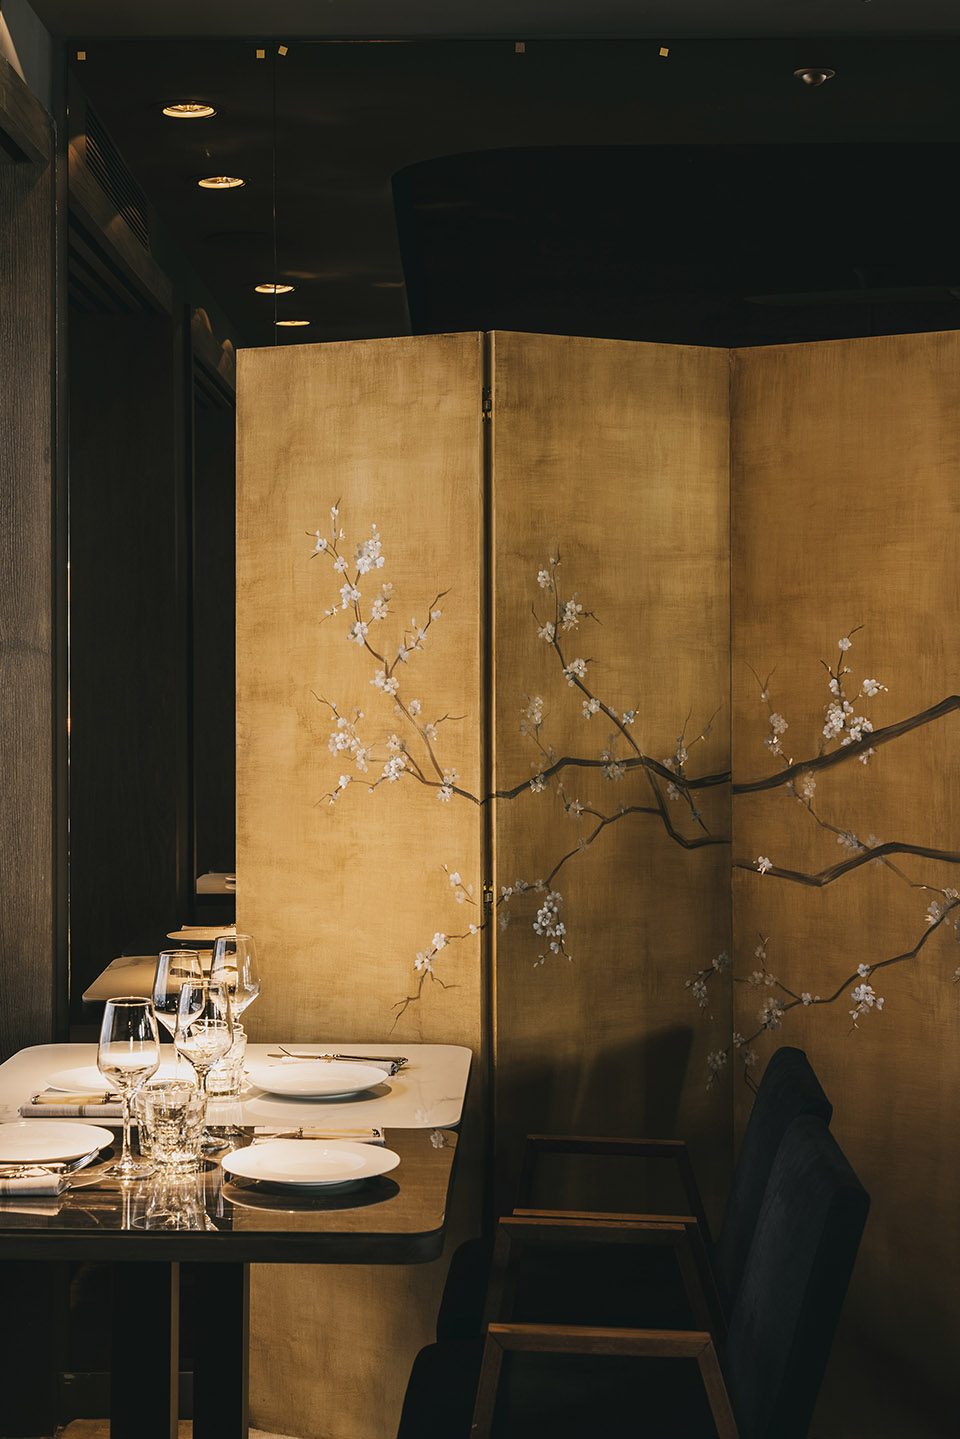
厕所的重装采用与其他场所相同的方法; 这是对原有元素的一种表面处理。 我们选择了植被图案的壁纸,一些照明元素也被重新使用,并且在分隔上使用了木头和黄铜这两种暖感的材料。
The intervention in the restrooms follows the same approach as the rest of the premises; it is a superficial treatment on the surfaces of existing elements. Wallpaper with vegetation motifs has been selected, some lighting elements have been reused, and two warm materials – wood and brass- have been used on the dividing stalls.
▼桌椅间的隔离同样注重色彩与材质的搭配,the dividing stalls pay attention to colors and textures that work along with the larger atmosphere
More: Sandra Tarruella Interioristas。更多关于他们:Sandra Tarruella Interioristas on gooood









牛逼