感谢 All Design Studio 予gooood分享以下内容。更多关于他们,请至:All Design Studio on gooood
Appreciations towards All Design Studio for providing the following description:
后疫情时代我们的生活似乎都被按下了快进键,习惯了与时间作斗争,原本忙碌的身影变得更加繁忙,而作为设计师的我们 在思考后疫情时代城市或生活能否更加清洁、安静、友善与绿色,让大家疲惫的身心得到一丝慰藉与放松。
In the post-epidemic era, our lives seem to be fast-forwarded. Given the uncertainty over the future, we are accustomed to fighting against time. Our lives have become more dynamic under this circumstance. As designers, we wonder if the city or life in this era can be cleaner, quieter, friendlier, and greener, which can bring a special comfort zone for everyone.
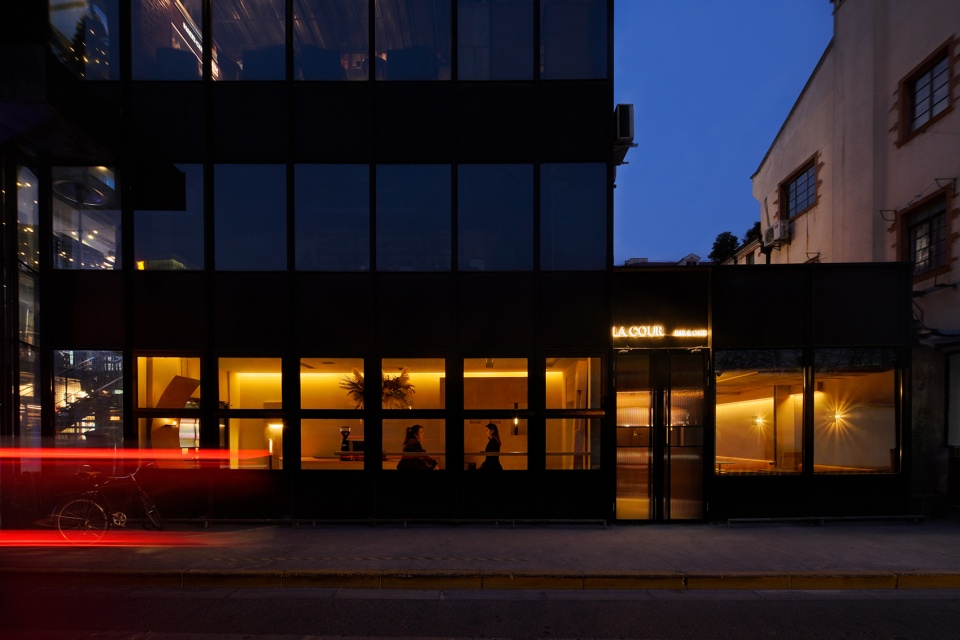
▼临街外观,street view ©Yuuuunstudio
La cour一词源于法语,中文为后院的意思。 后院在我们脑海中似乎总与那个最熟悉的地方有关,令人放松,放下疲惫的地方。而la cour目的是打造一个“后院”,希望大家在繁忙之余,可以到熟悉的后院小憩一会儿。
The word “La cour” is originally from French and means backyard in Chinese. The backyard is treated as an intimate place in our minds—a place to relax and relieve. We hope everyone can take a break in this backyard after an exhausting day.
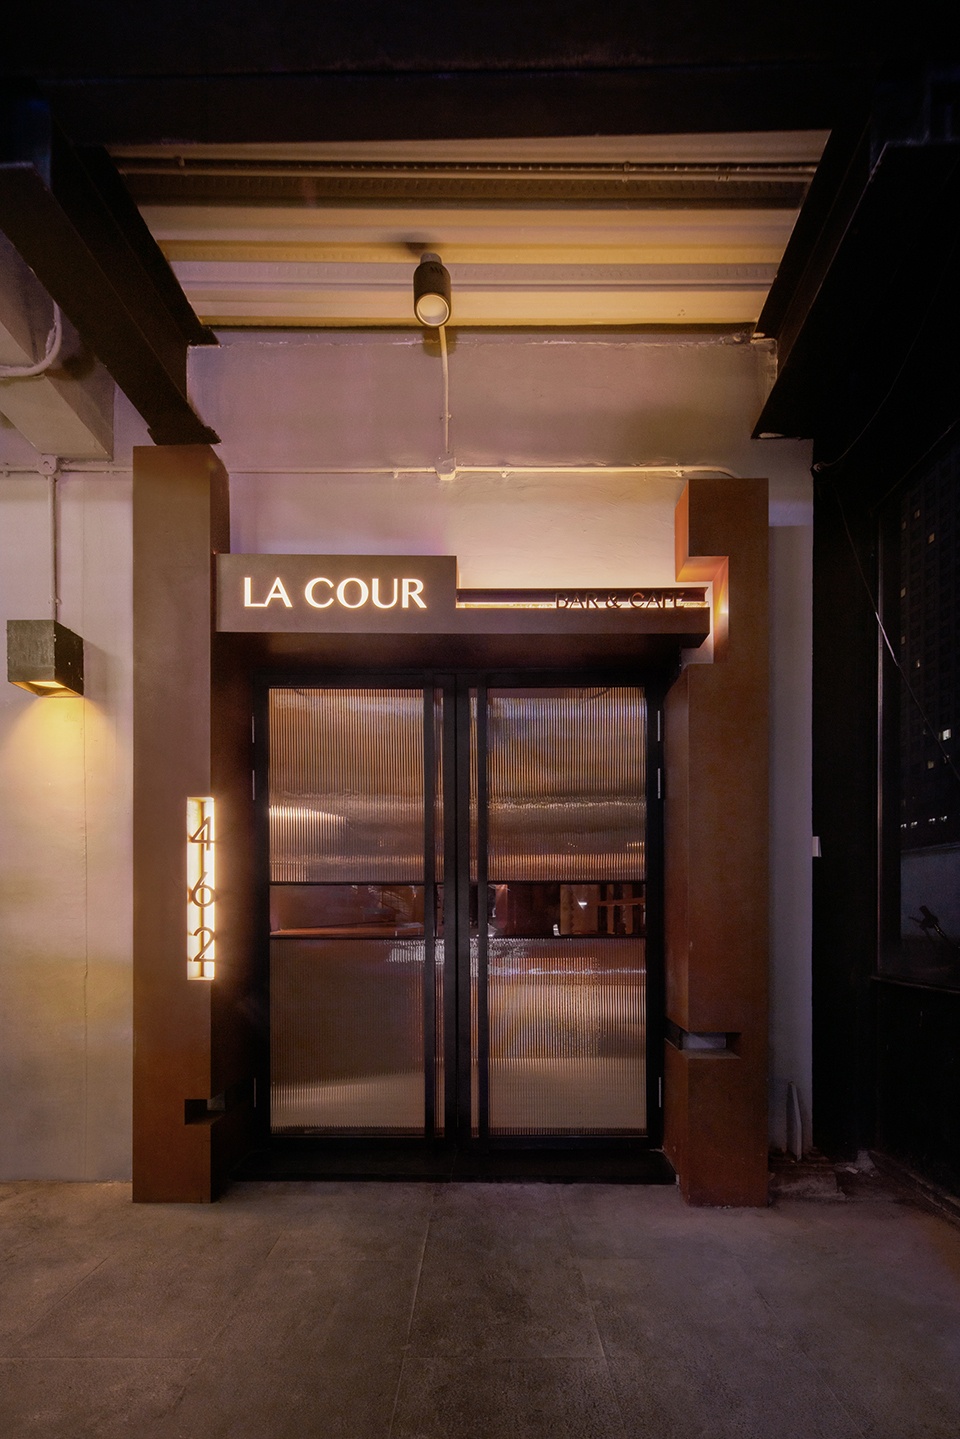
▼入口,entrance ©Yuuuunstudio
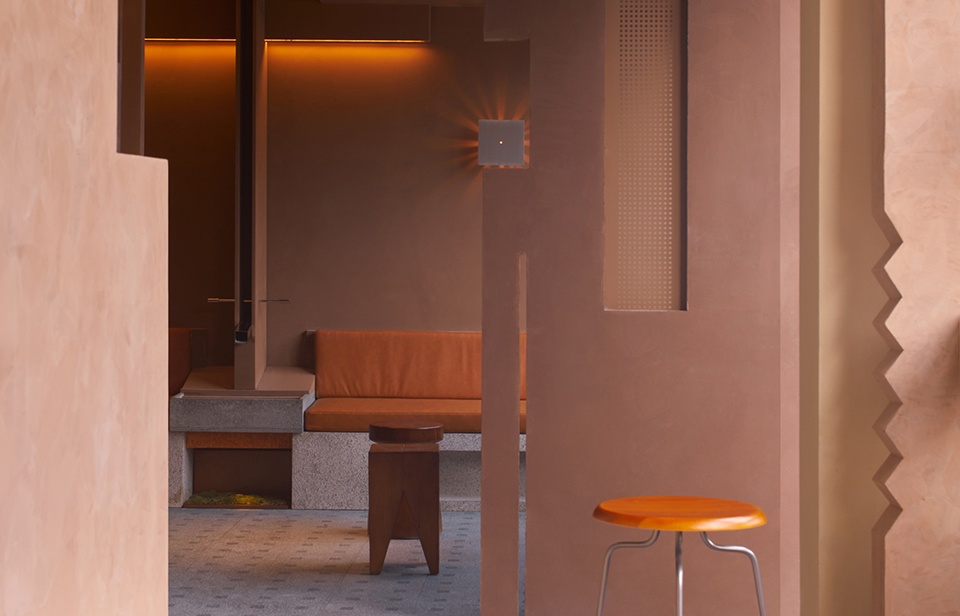
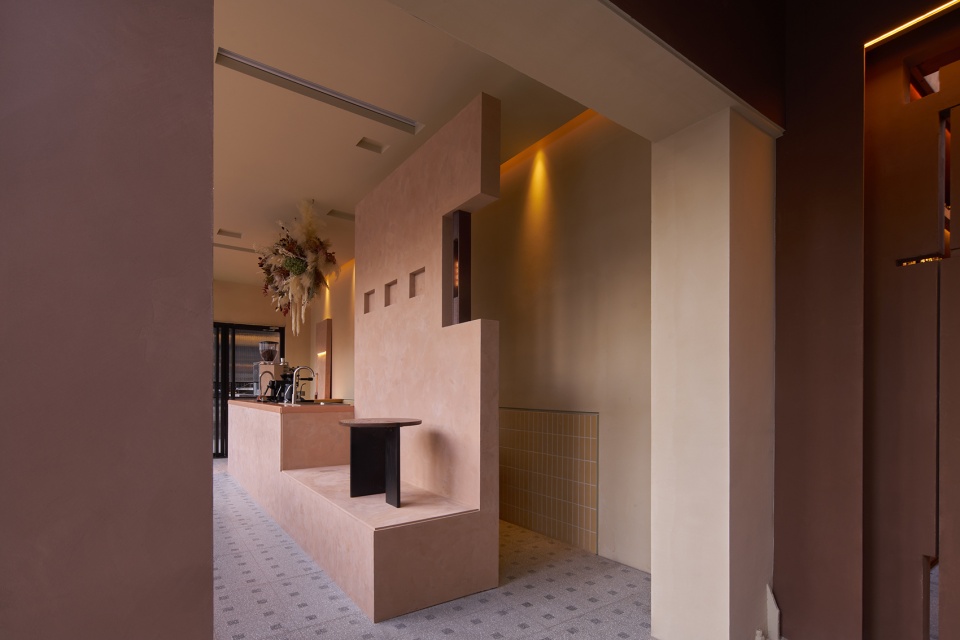
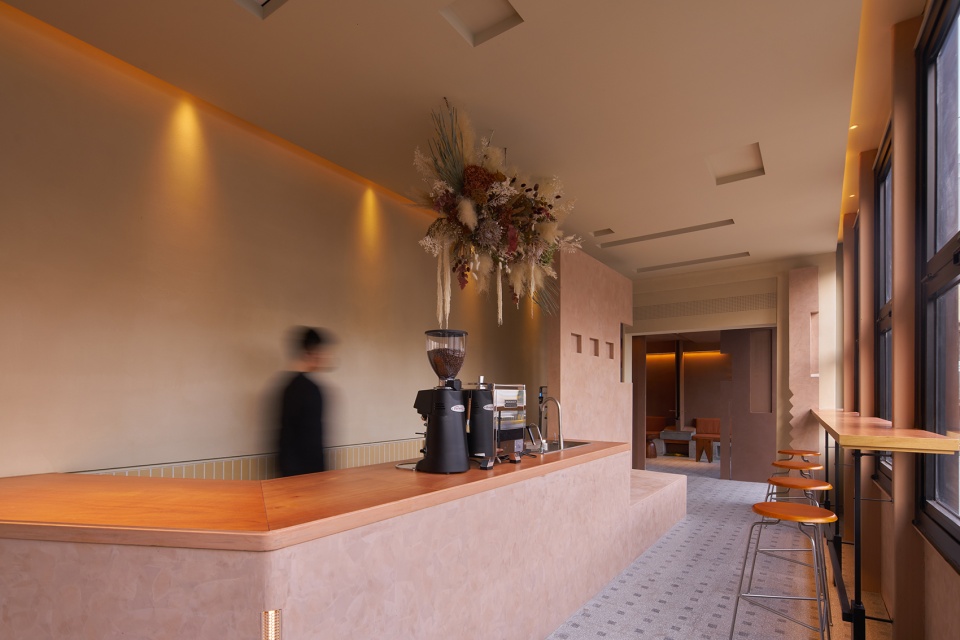
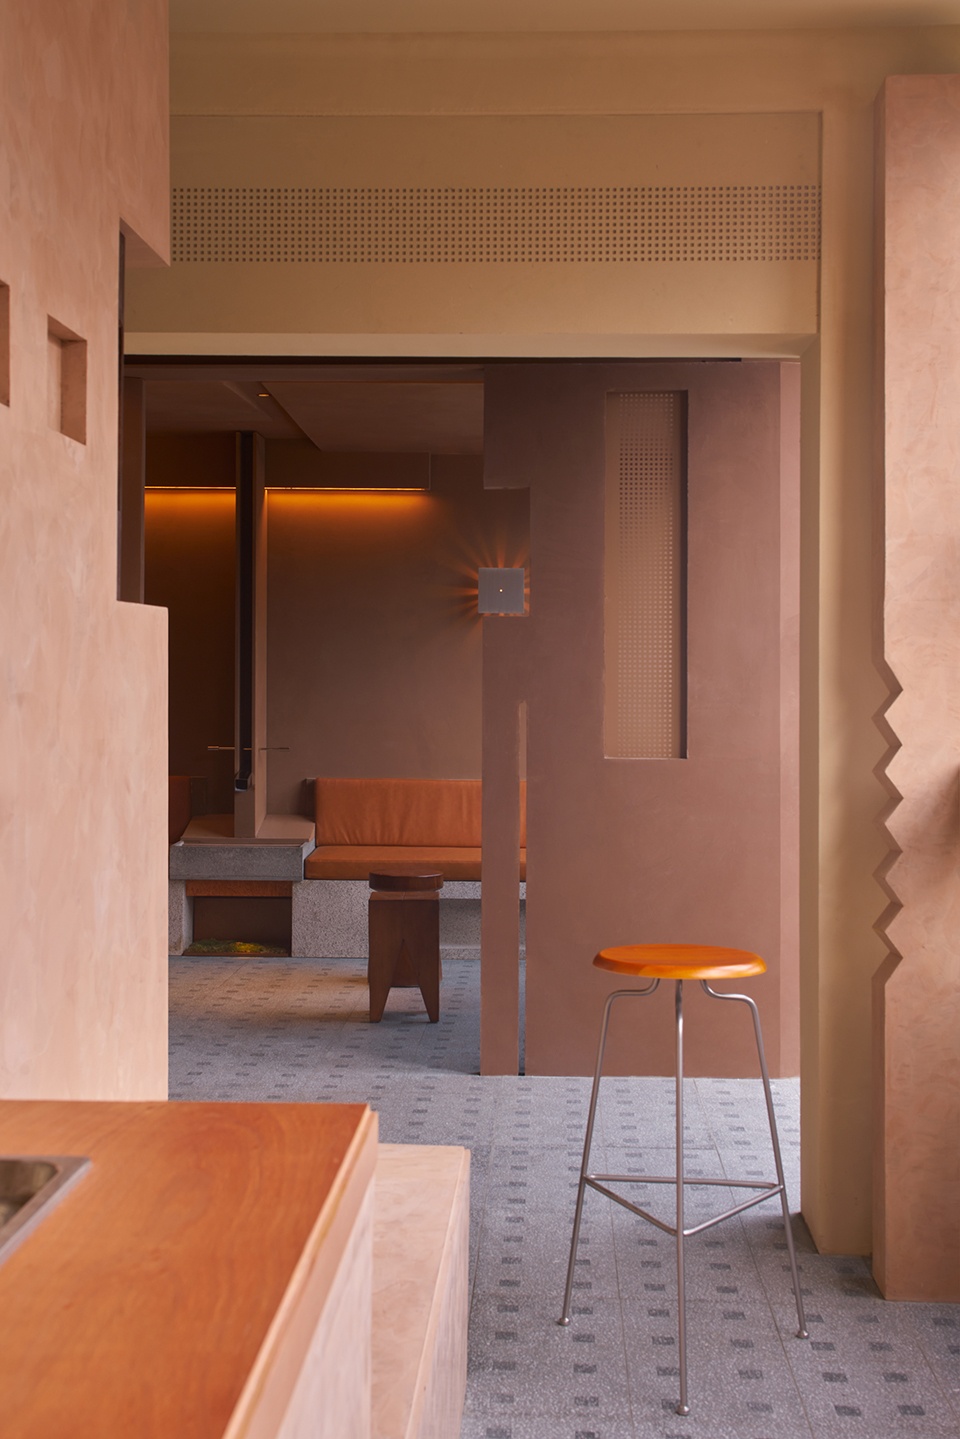
应业主要求“后院”兼备咖啡售卖与酒吧两个功能。整体空间分为两部分,咖啡售卖作为通向后院的连廊,整体空间采用饱和度不高的暖色系,打造一个阳光充足的“连廊”,通过连廊到达。“后院”整个空间采用与建筑材料红砖颜色相似的棕红色,搭配花岗岩的卡座,木质酒吧台与水井,营造出仿佛置身后院的场景。酒吧台上方作为后院的“天井”希望院子内拥有更多的阳光,与自然有更多的接触;通向后院的中庭区域,顶面选择部分镂空让站在下面的客人可以直接看到天空。
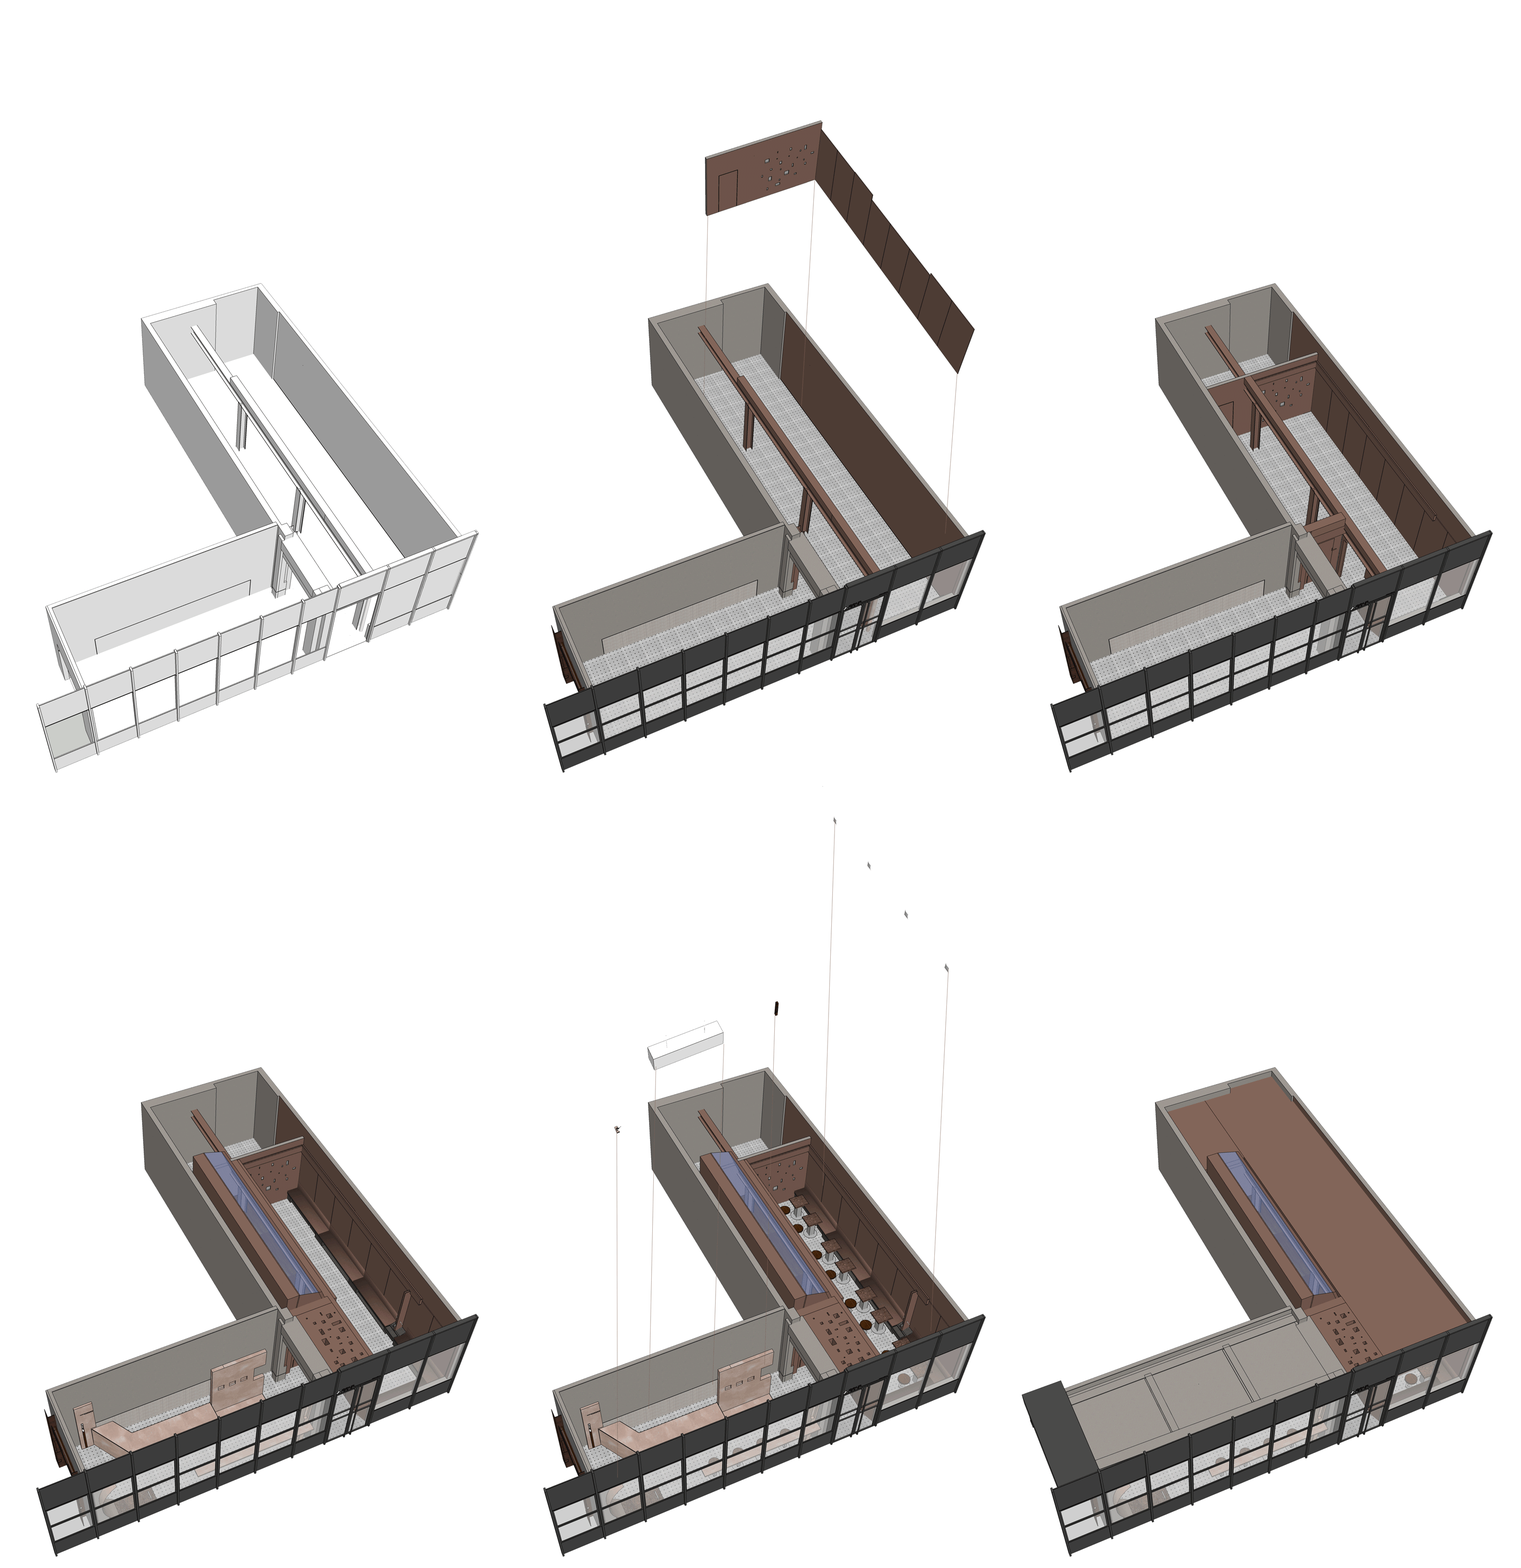
▼轴测分解图,axon exploded ©All Design Studio
According to the owner’s request, the “backyard” has both functions of cafe and bar. Our design allows the space to be divided into two parts. The overall space in the cafe area adopts a warm color with low saturation to create a bright “corridor.” which acts as the connection to the backyard. The color of materials used in the backyard area is mainly a color like red brick, coordinating with granite booths, wooden bar counters, and wells, creating a scene like being in a backyard. The bar counter acts as the backyard’s patio, anticipating bringing more sunlight and nature into the yard. The partially hollowed-out top surface allows guests to see the sky directly in the atrium, which leads to the backyard.
▼由入口望向咖啡厅,view to the cafe from entrance ©Yuuuunstudio
▼咖啡厅空间,cafe space ©Yuuuunstudio
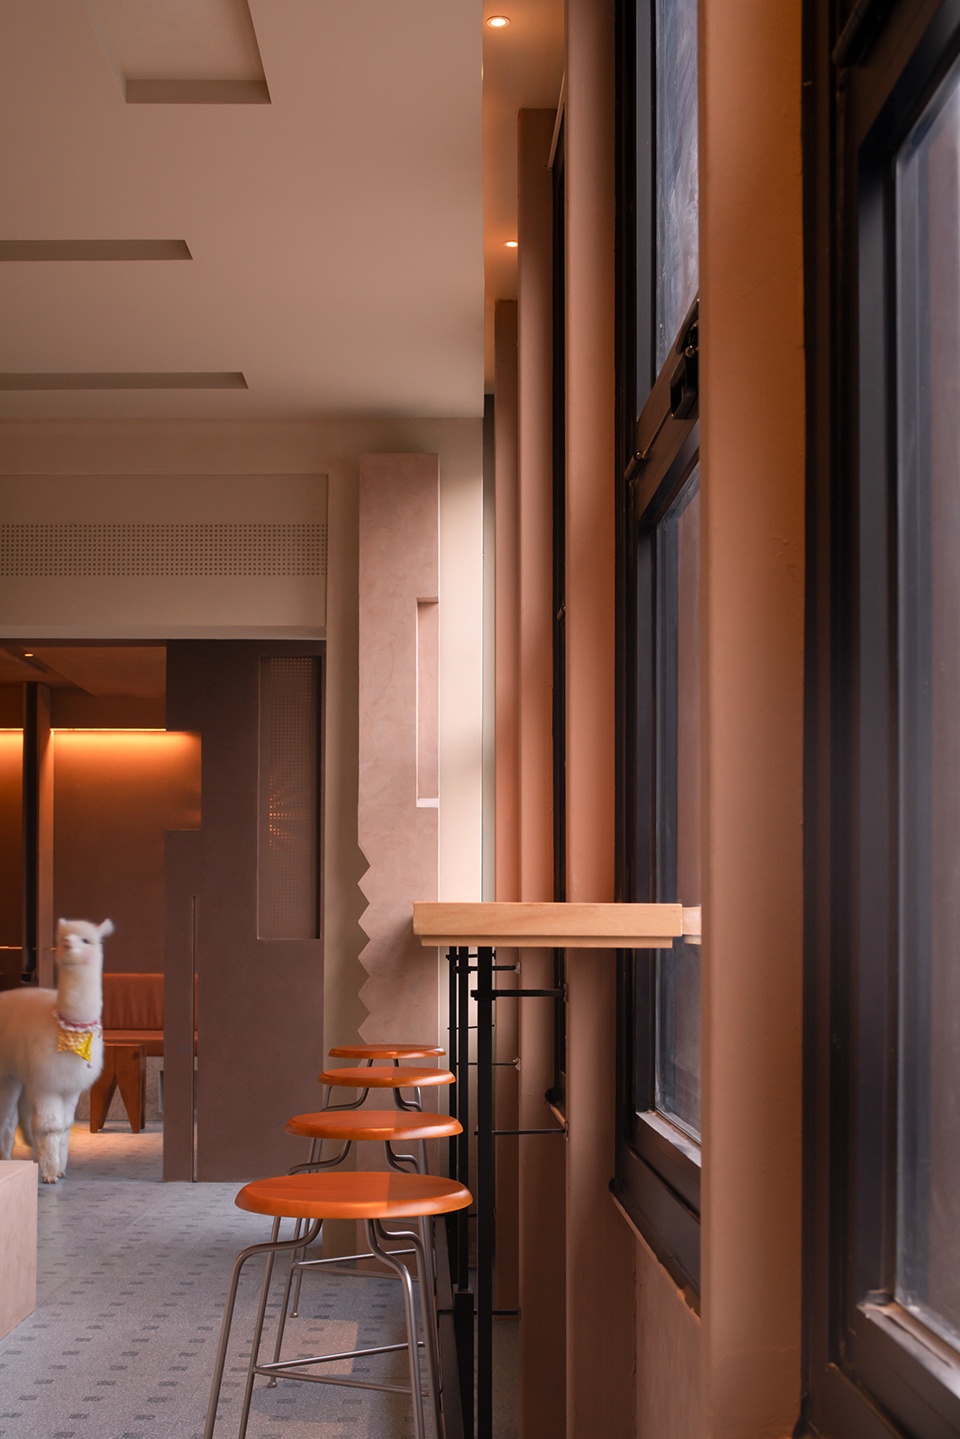
▼咖啡厅座位区,seating area ©Yuuuunstudio
▼由咖啡厅望向酒吧,view to the bar from the cafe ©Yuuuunstudio
▼酒吧空间,bar space ©Yuuuunstudio
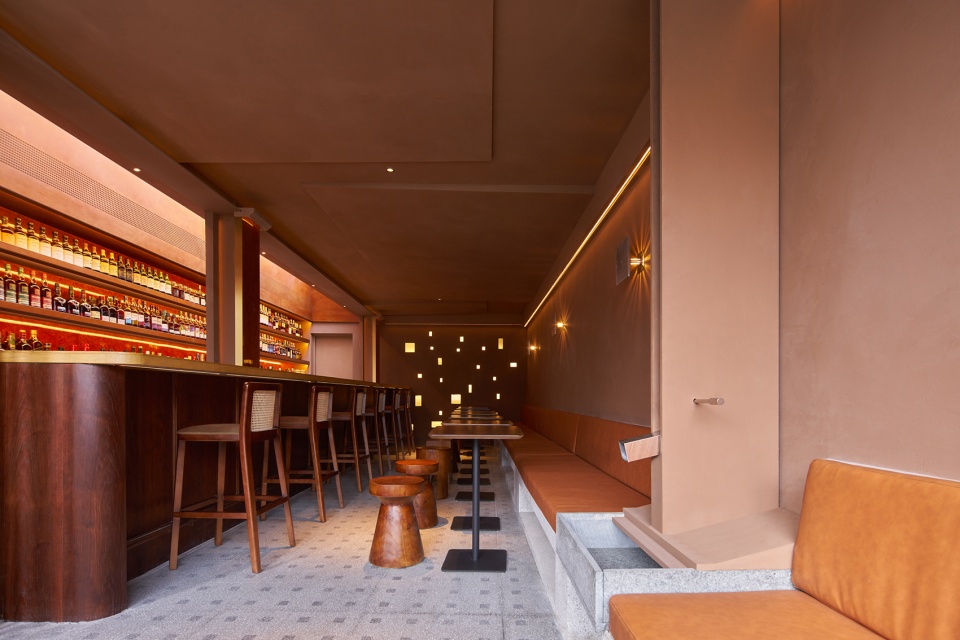
▼酒吧台上方作为后院的“天井” ©Yuuuunstudio
the bar counter acts as the backyard’s patio
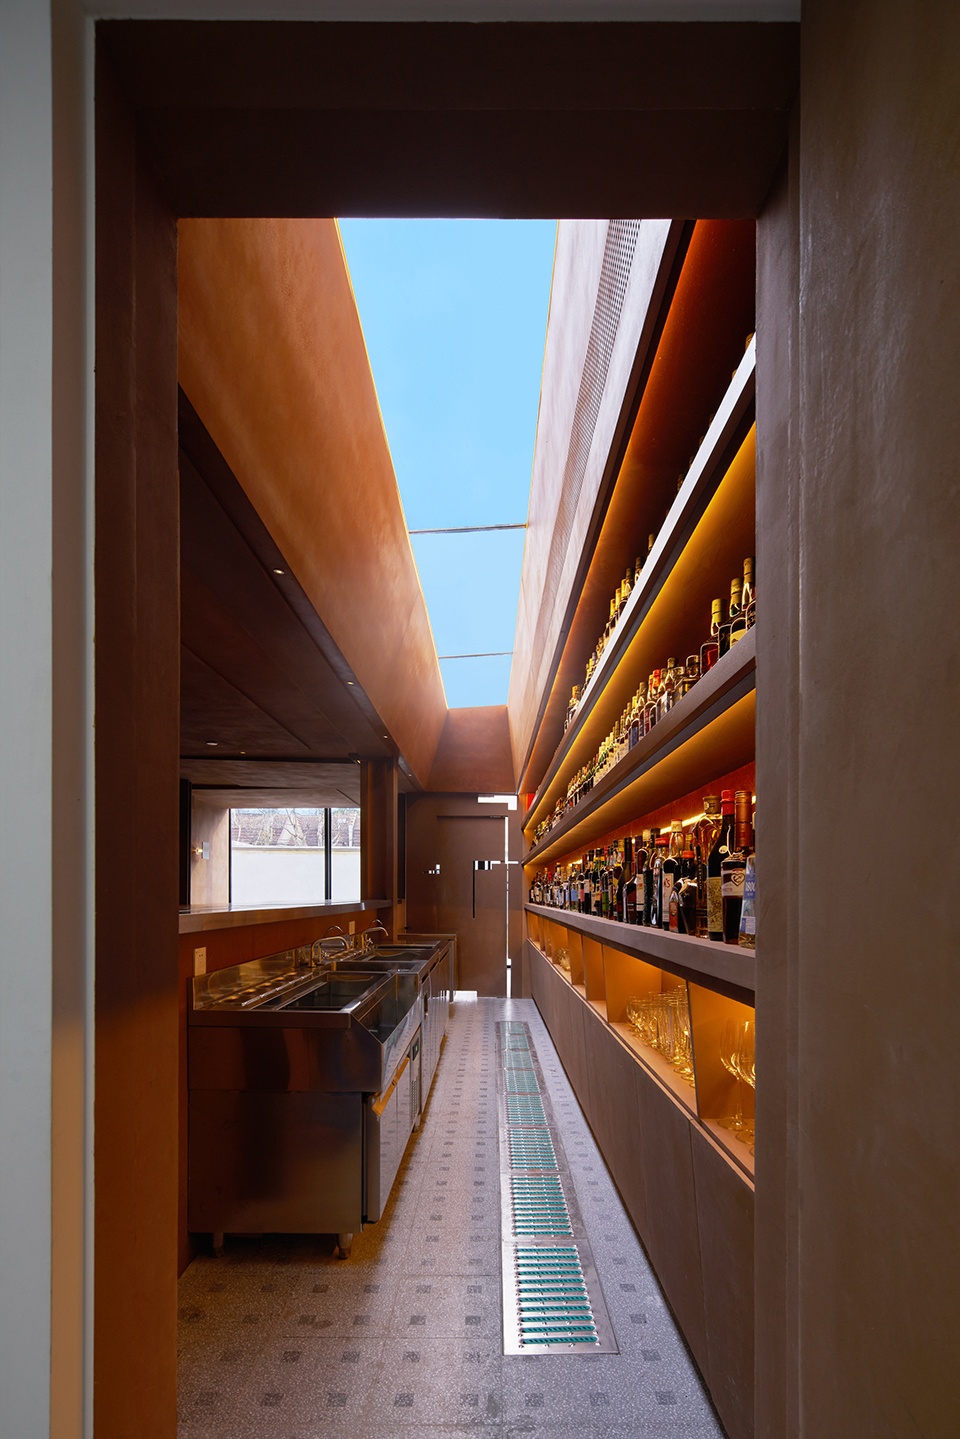
▼酒吧座位区一角,a corner of the seating area ©Yuuuunstudio
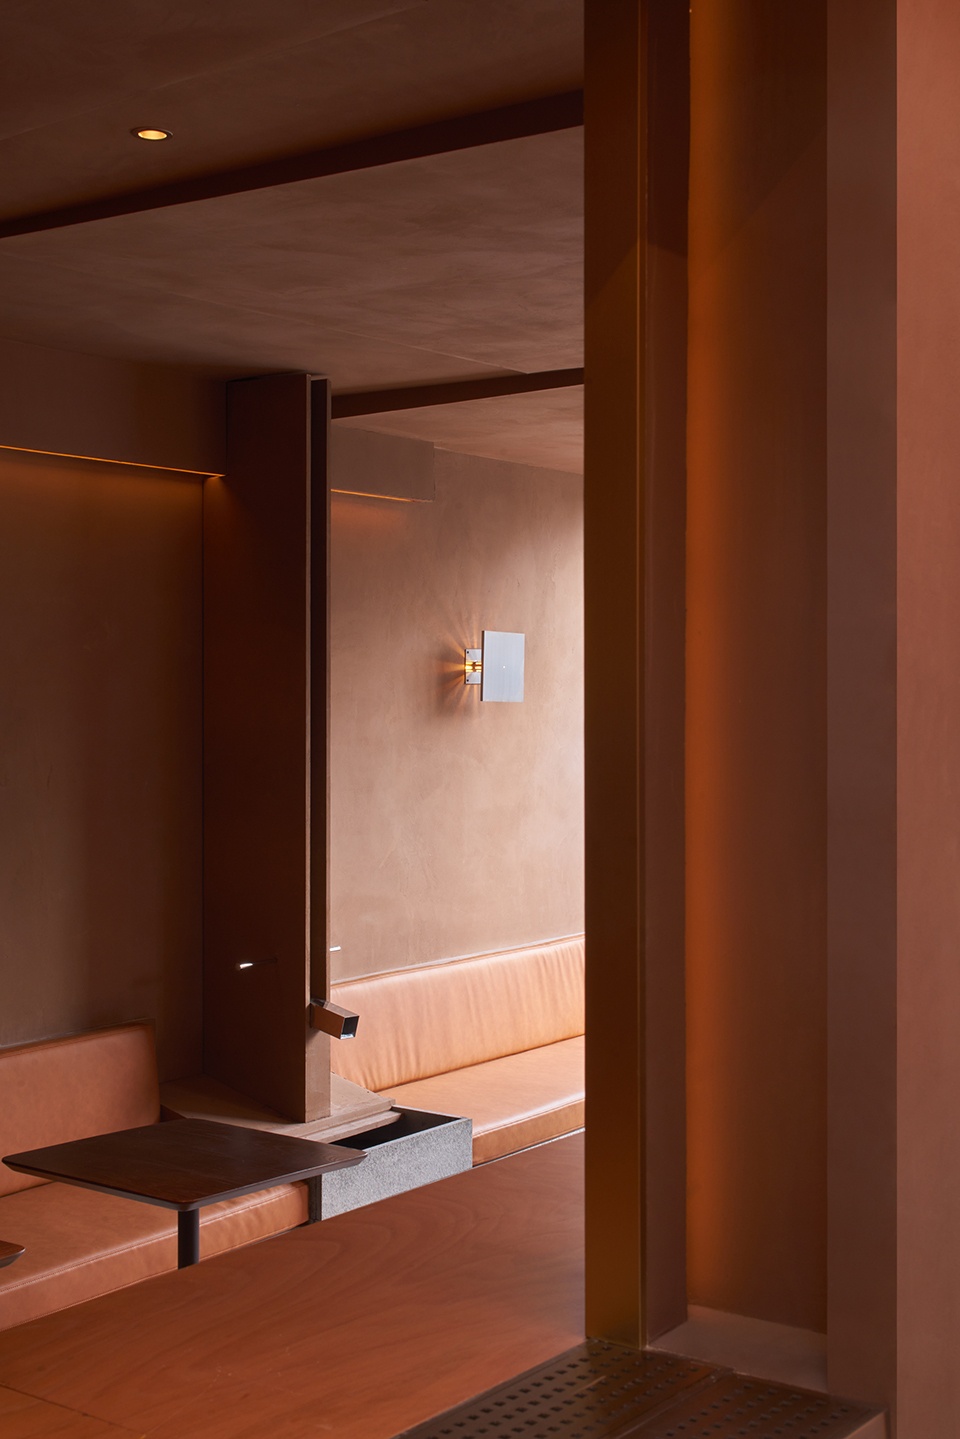
酒吧内的墙面采用同样的处理手法,墙面不规则开洞搭配压花玻璃与可调颜色灯光,如同后院的阳光通过茂盛的大树,斑驳的阳光洒在地面。
The walls utilize the same technique, incorporating irregular openings, patterned glass, and adjustable color lights to create a view of the sunlight in the backyard filtering through the lush trees and sprinkles on the ground.
▼酒吧夜景,the bar at night ©Yuuuunstudio
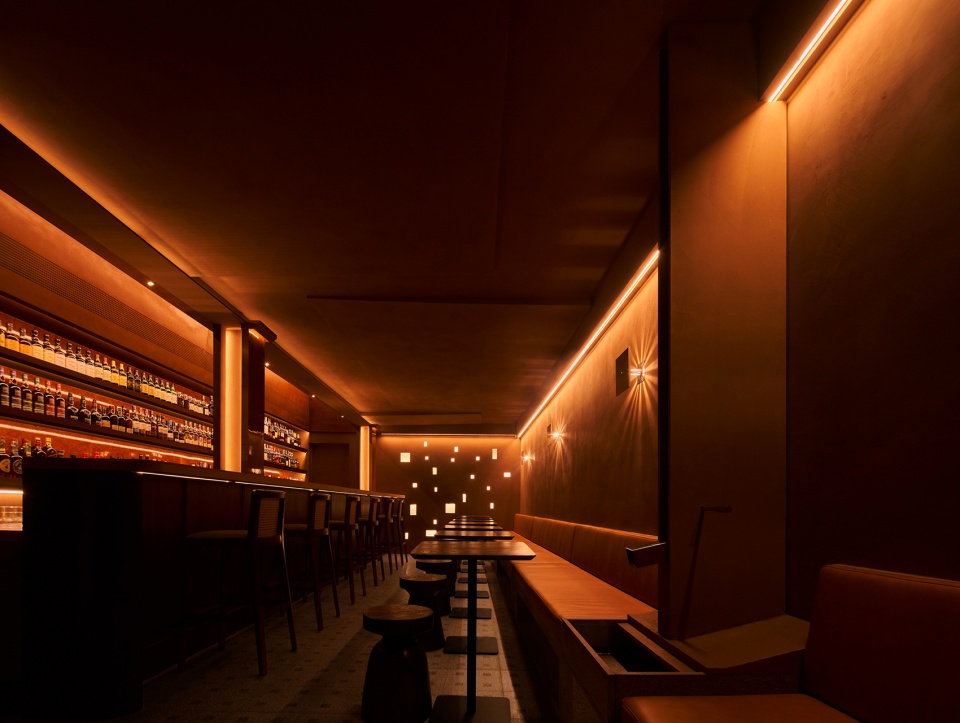
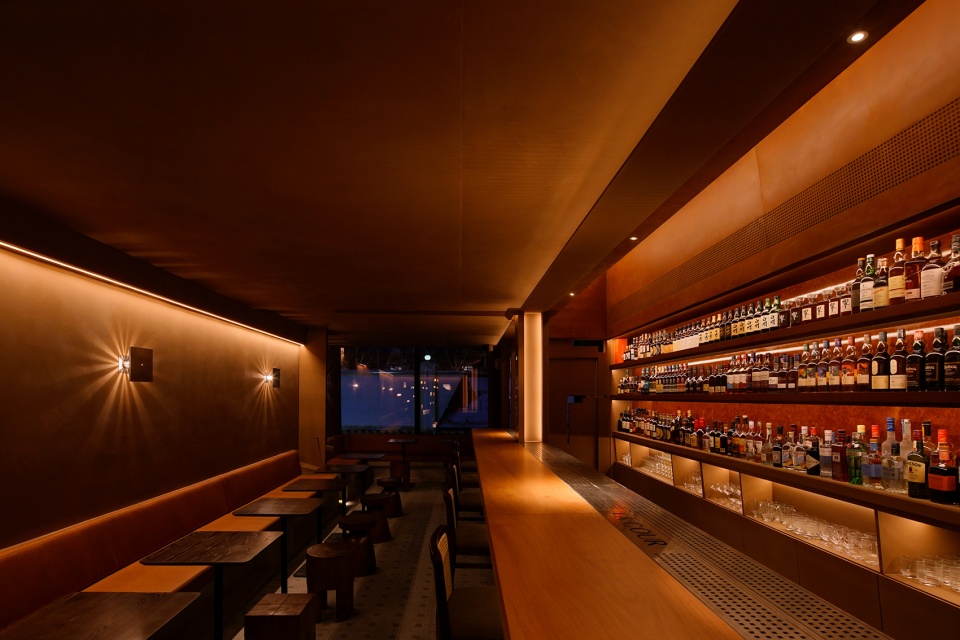
▼吧台,the bar counter ©Yuuuunstudio
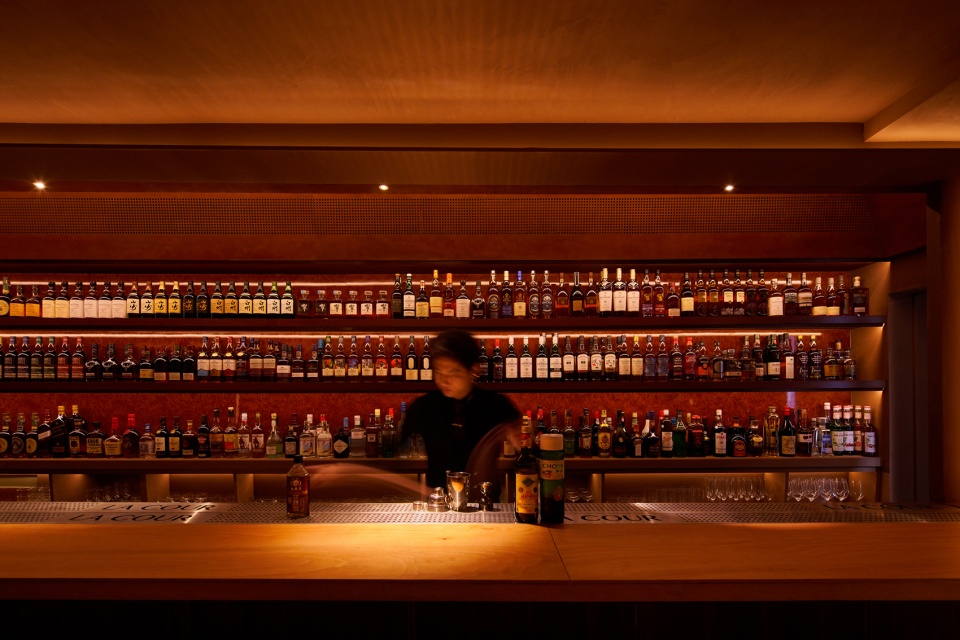
▼吧台一角,a corner of the bar counter ©Yuuuunstudio
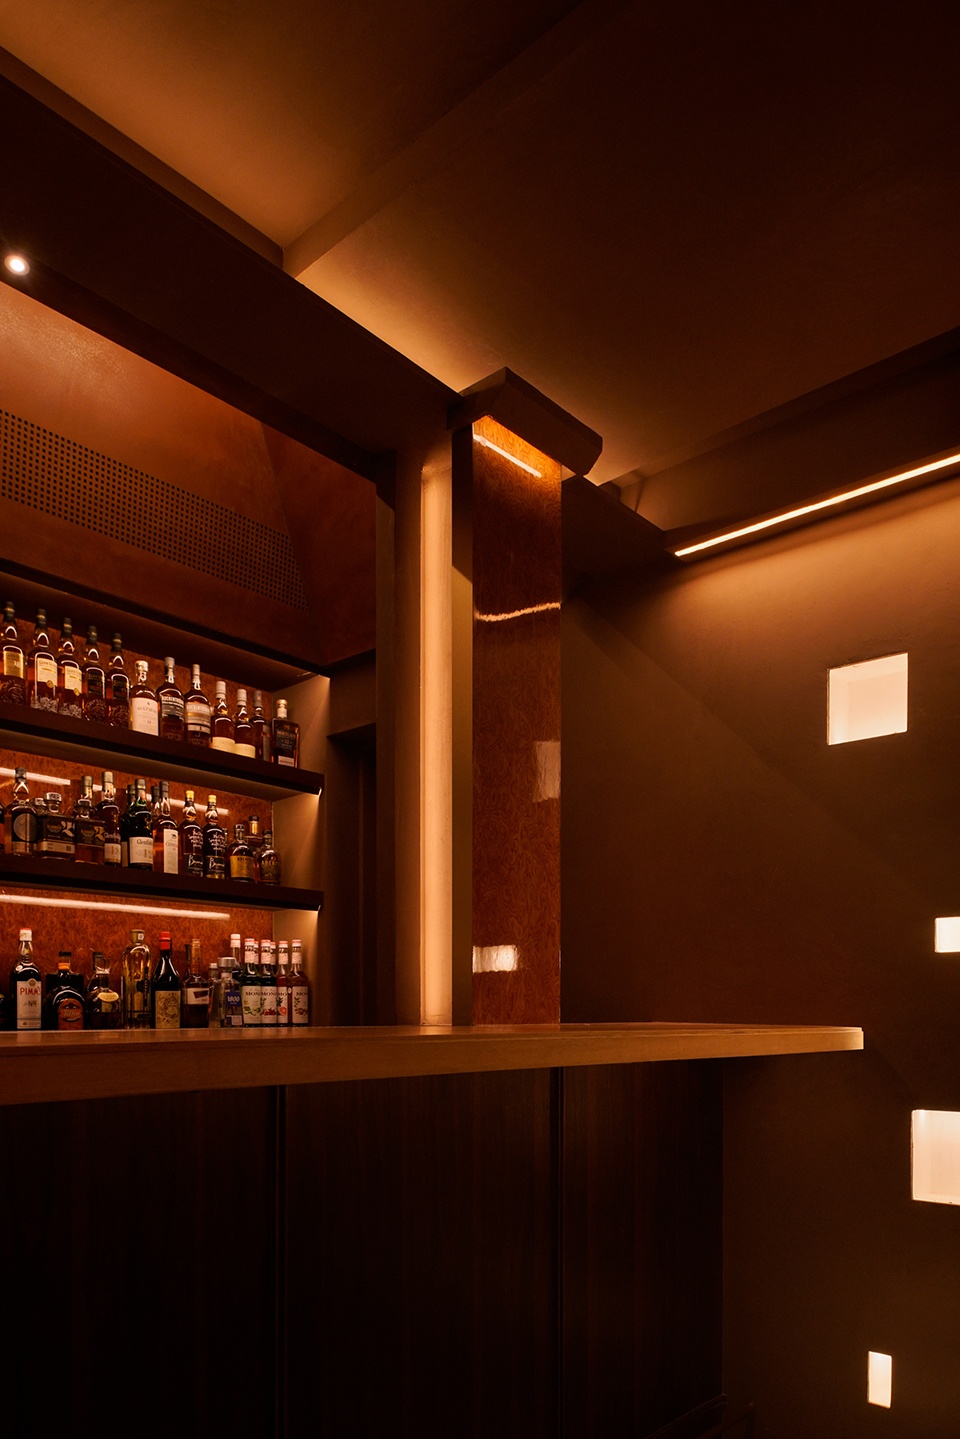
▼墙面不规则开洞搭配压花玻璃与可调颜色灯光 ©Yuuuunstudio
irregular openings, patterned glass, and adjustable color lights
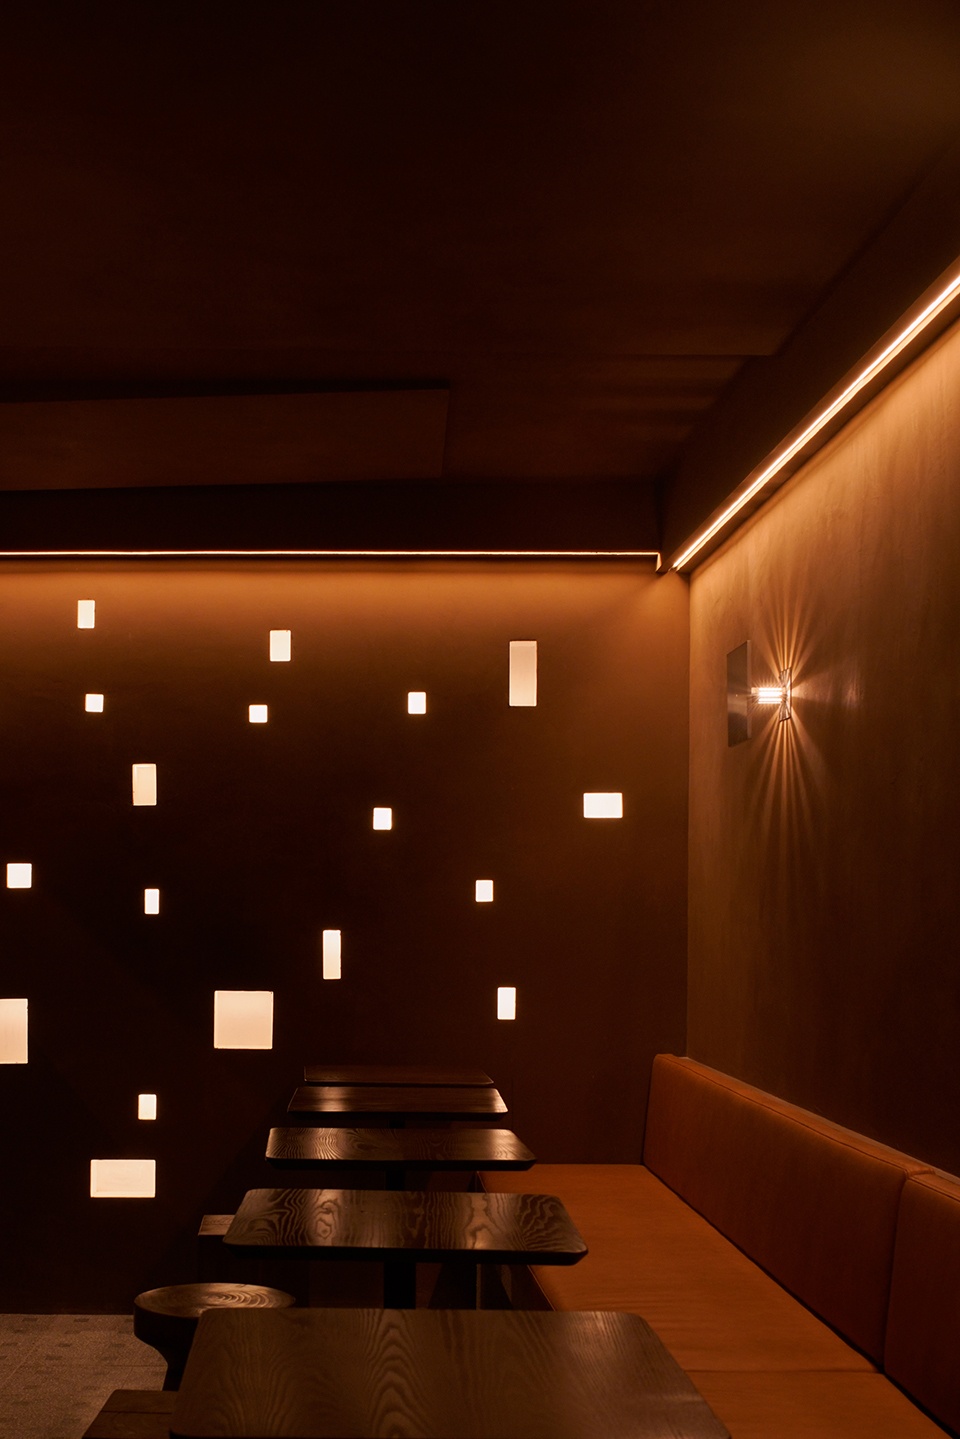
▼座位区,seating area ©Yuuuunstudio
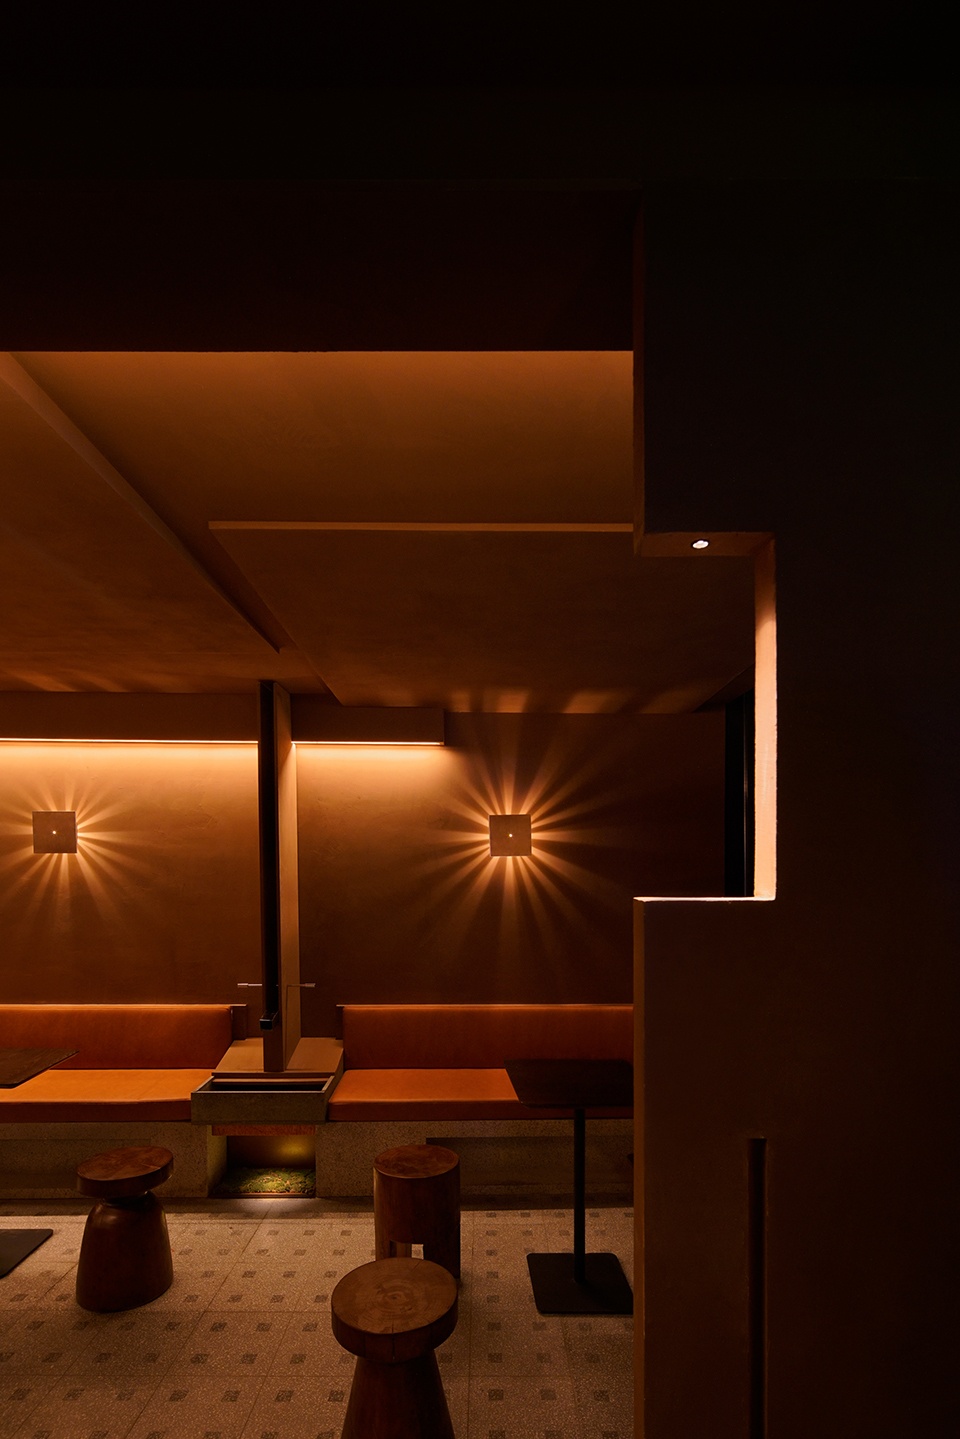
▼细部,details ©Yuuuunstudio
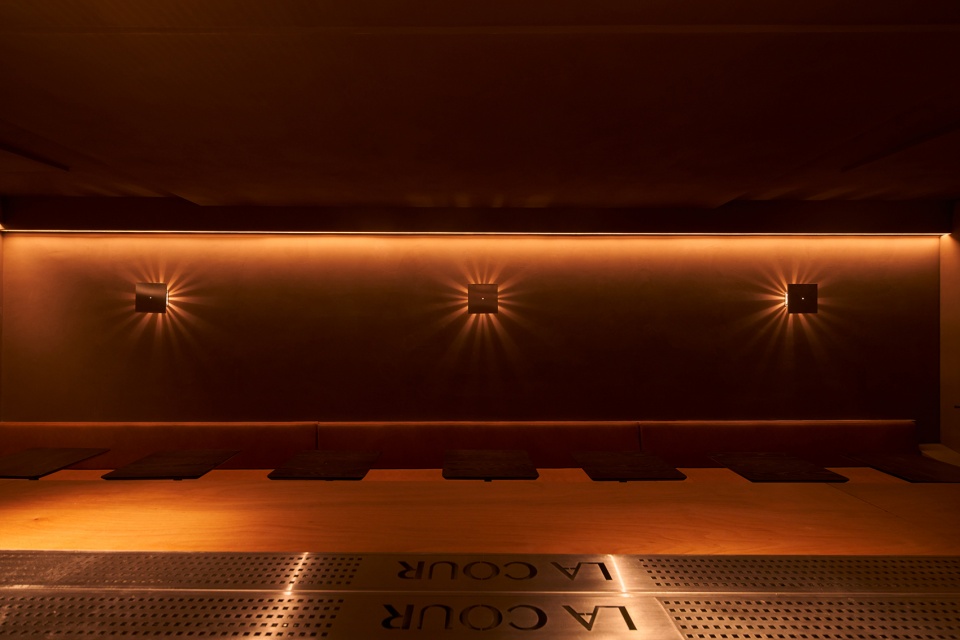
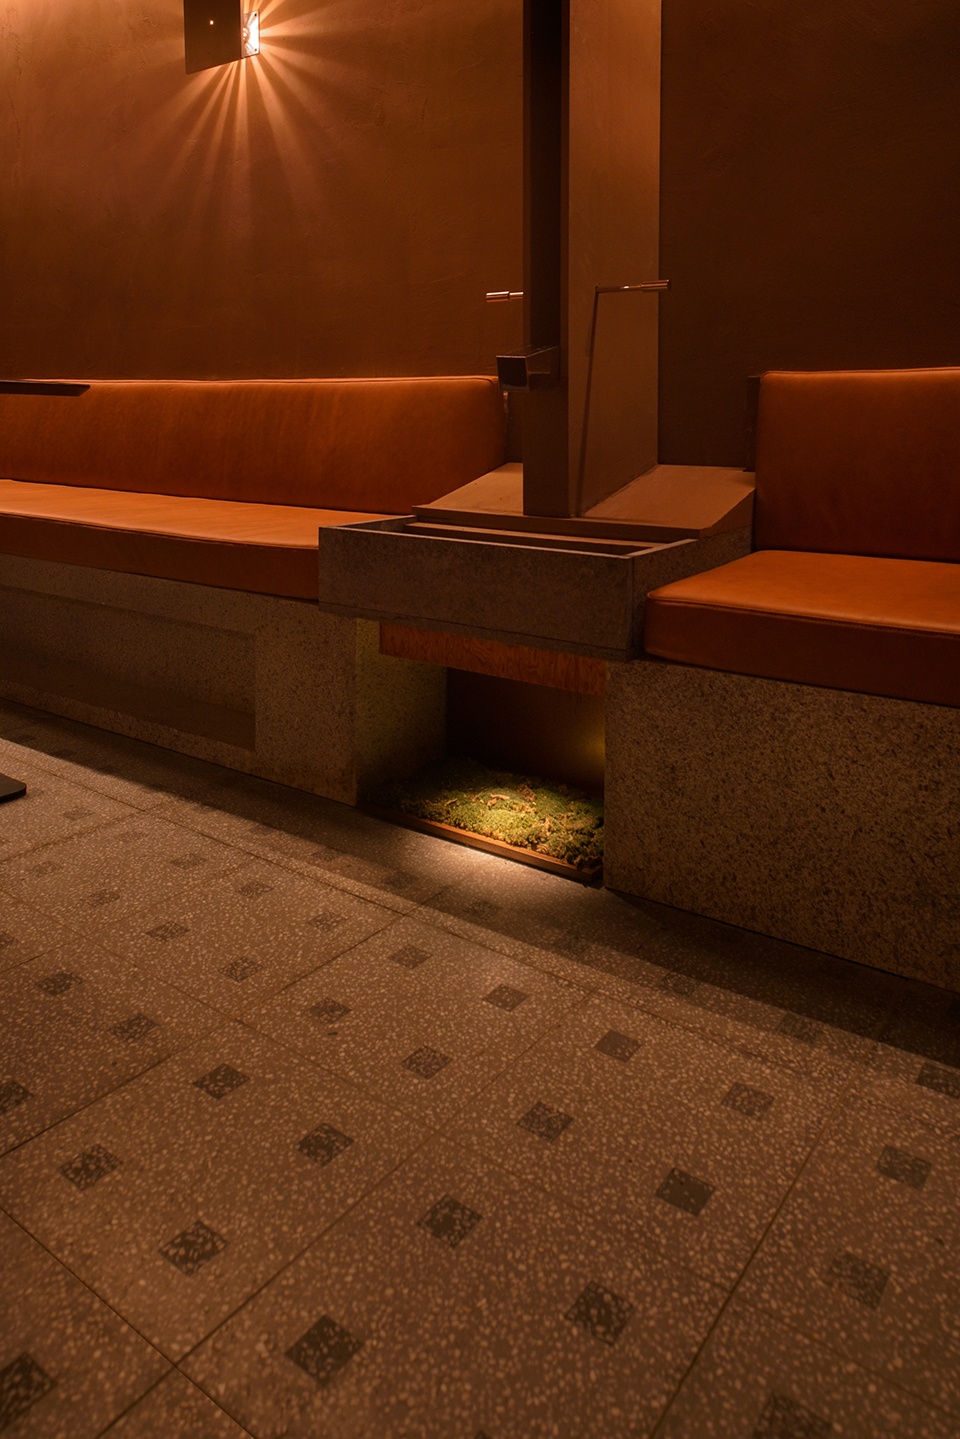
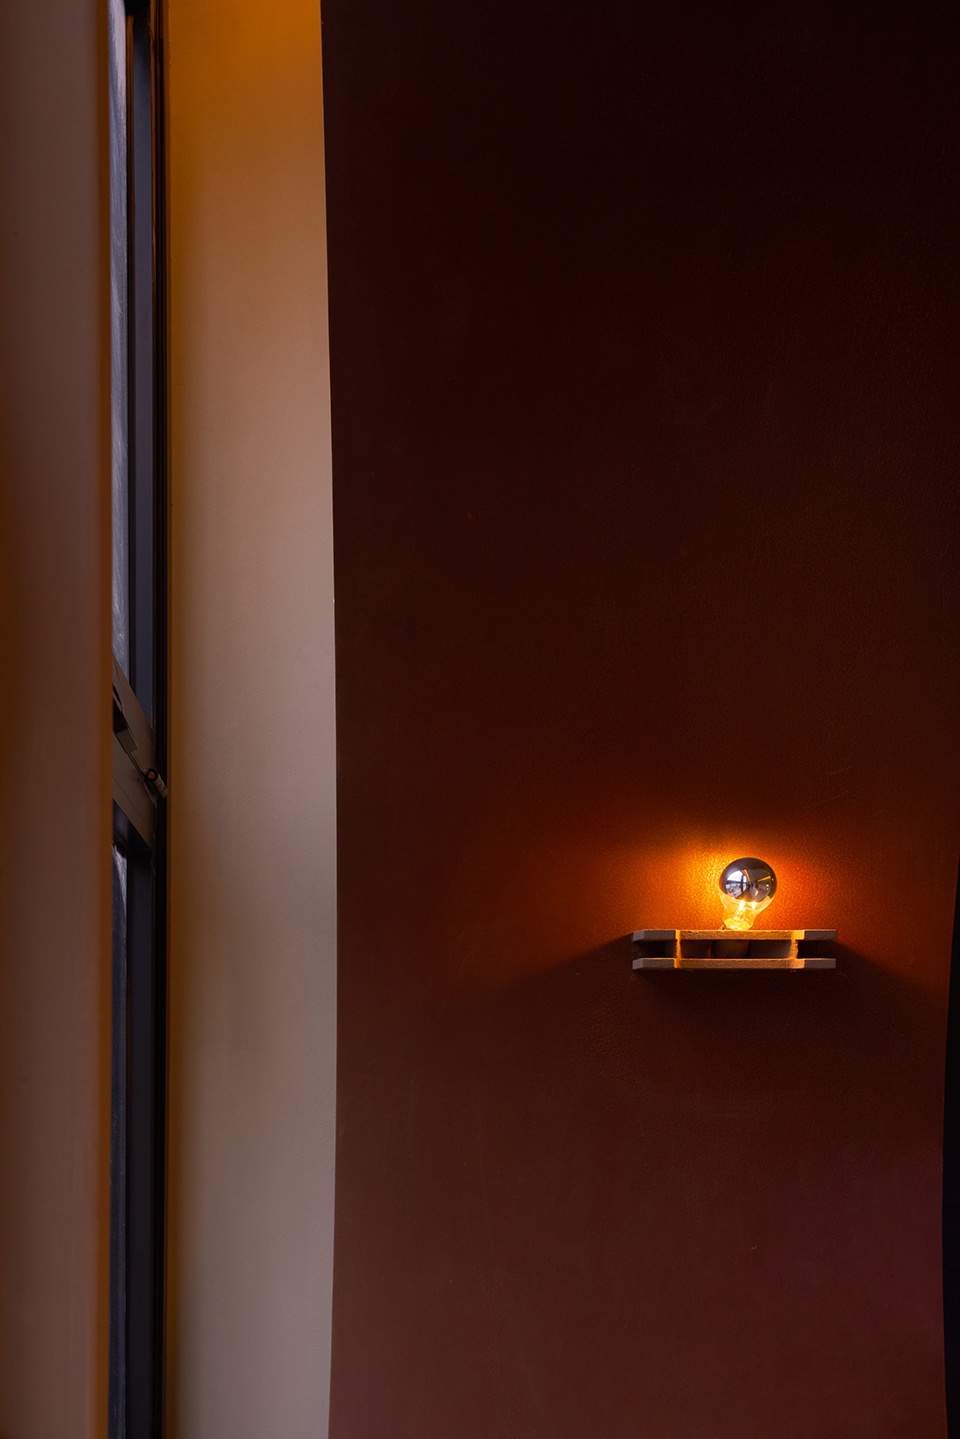
项目名称:La cour
设计单位:All Design Studio(https://www.alldesignstudio.net)
监理:梅立琼
完成年份:2022年
建筑面积:100㎡
项目地址:上海市静安区长乐路462号1楼
设计主创:梁春亮
设计师:段静
效果图:Visual Wang Studio
摄影师: Yuuuunstudio
施工方:上海锦久建筑装饰工程有限公司
Project Name: La Cour café & bar
Design Firm: All Design Studio (https://www.alldesignstudio.net)
Social Media: alldesignstudio (Instagram)
Supervisor: LiQiong Mei
Completion Time: 2022
Area: 100 square meters
Project Location: 1nd Floor, No.462 Chang Le Road, Jing’an District, Shanghai
Design Director: Gnial Liang
Interior Designer: Jing Duan
Rendering: Visual Wang Studio
Photographer: Yuuuunstudio
Construction: J-DECOR CONTRACTING CO. LTD.









温暖,但稍显闷
角落的小几何处理真讨喜
壁灯和墙边的方洞处理很棒,吧台的天井设计很good
为什么座位中间有个水池,不太明白。这是雨水槽吗
感觉两边的是手柄,是接冰块的吗?
夜景不错
赞同
看到一只可爱的羊驼