Kyodai Training Center by Carlos Segarra Arquitectos

Austerity and the absence of “weapons” are the essence of the calm spaces

项目标签

设计公司
Carlos Segarra Arquitectos​​
位置
Spain
类型
Architecture
材料
decorative-panelsWoodCoatingMirror
标签
Valencia
分类
Yoga StudioHospitalitySports ArchitectureFitness centerCommercial Architecture

感谢 Carlos Segarra Arquitectos 对gooood的分享。更多关于:Carlos Segarra Arquitectos on gooood
Appreciation towards Carlos Segarra Arquitectos for providing the following description:

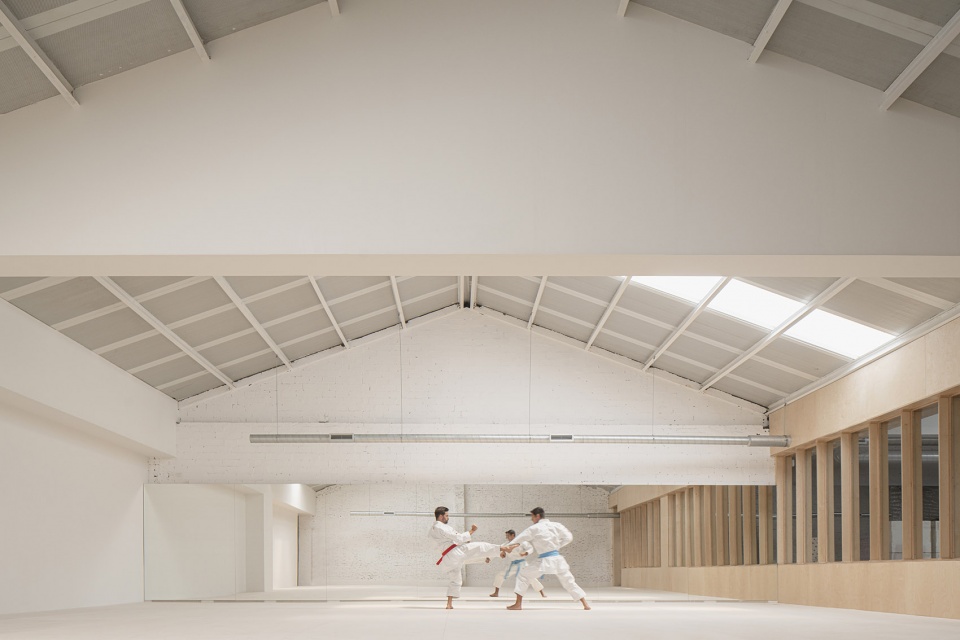
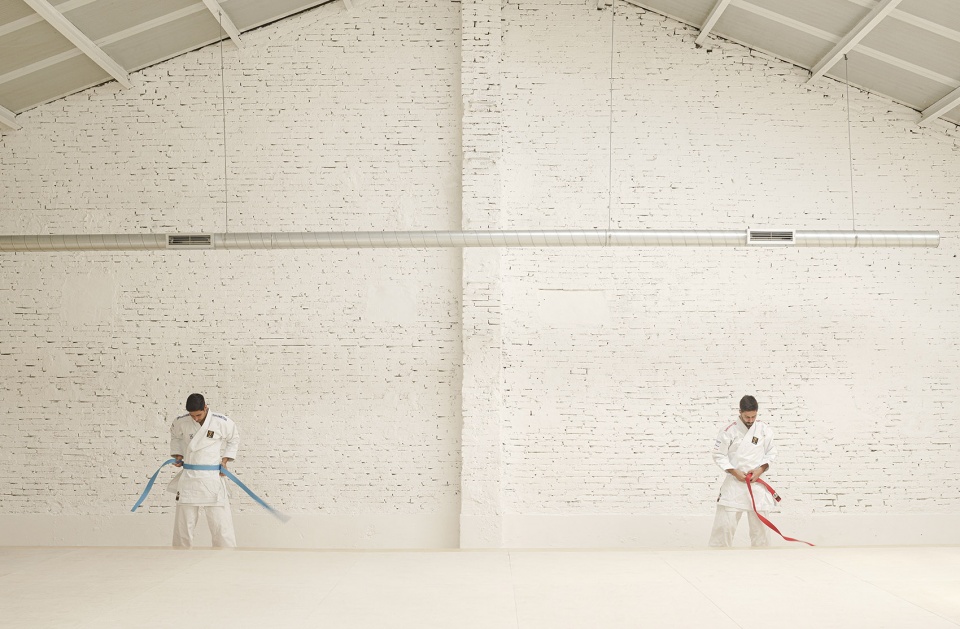
空手道被定义为“日本的一种不需要使用武器的格斗体系……其目的是通过双手、手肘和脚的边侧发力来击倒对手”。这一解释也同样适用于本次设计的做法:质朴且不需要“武装”,与平静的空间氛围拥有相同的精髓,在这里,经过回收和重复利用的轻盈材料空间中的每一项活动赋予了额外的价值。

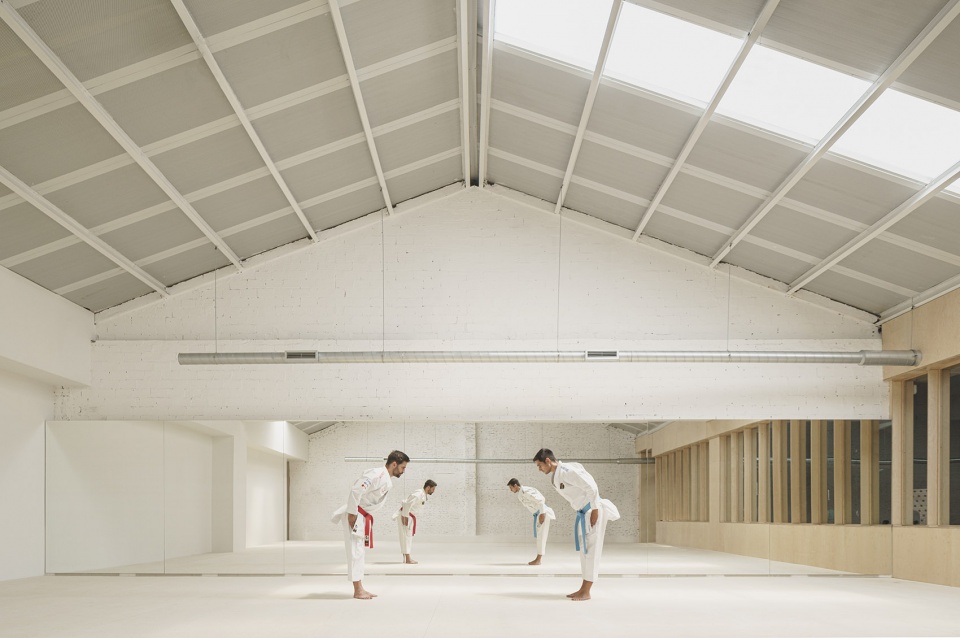
Karate is defined as a ” Japanese combat system without weapons… with the aim of knocking down the opponent by means of dry blows given with the edge of the hands, elbows and feet”. This definition adjusts very well to the action proposed for this project. Austerity and the absence of “weapons” are the essence of some calm spaces where recycling, light and pre-existence put an extra value to each of the activities to be carried out in these facilities.

▼主训练空间,the main training space © David Zarzoso
kyodai training center by carlos segarra arquitectos

kyodai training center by carlos segarra arquitectos

kyodai training center by carlos segarra arquitectos

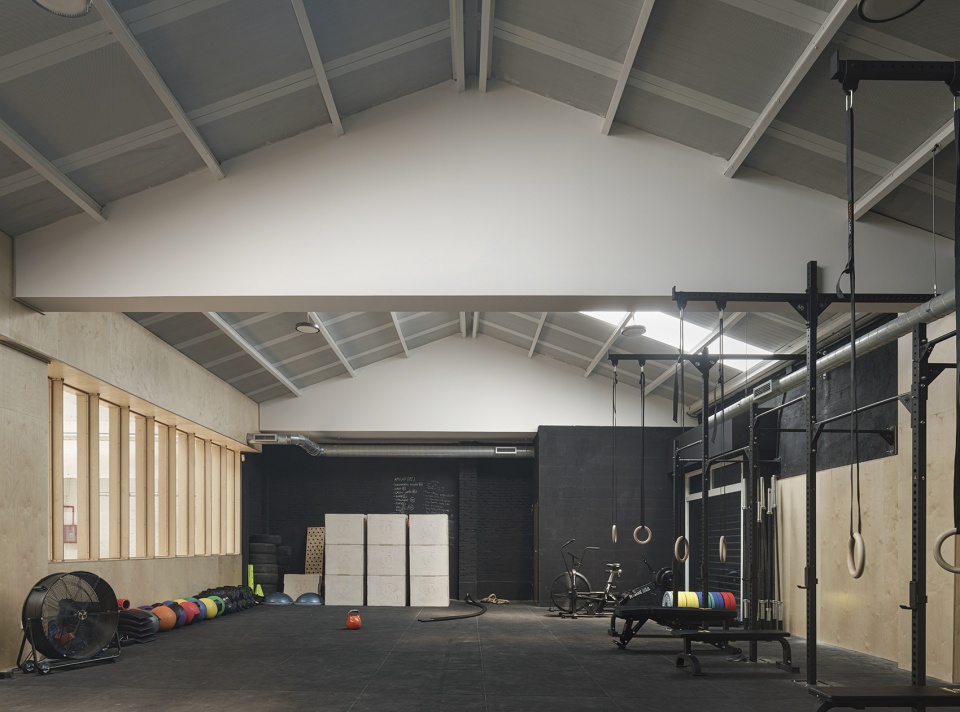
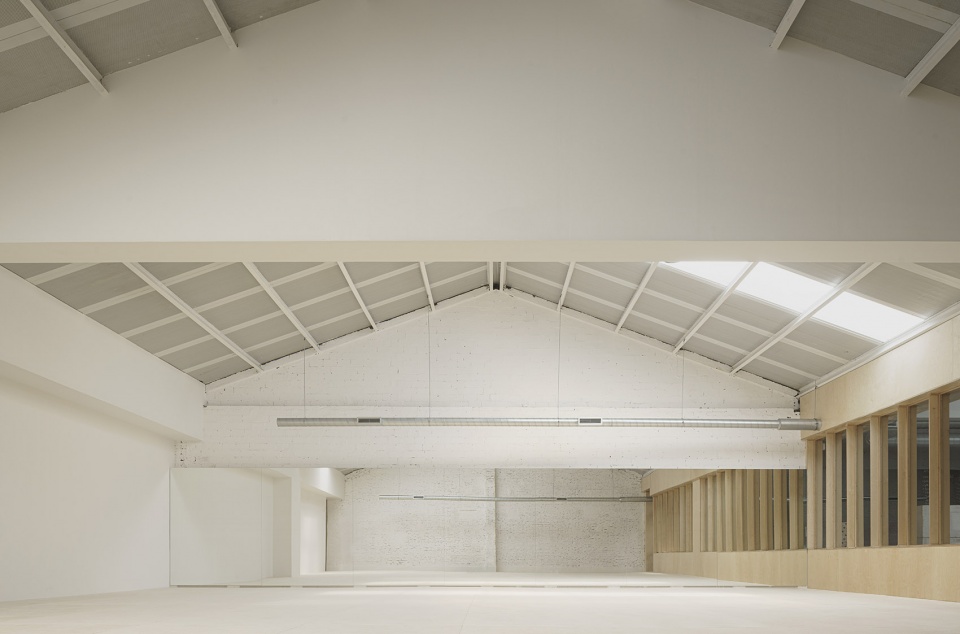
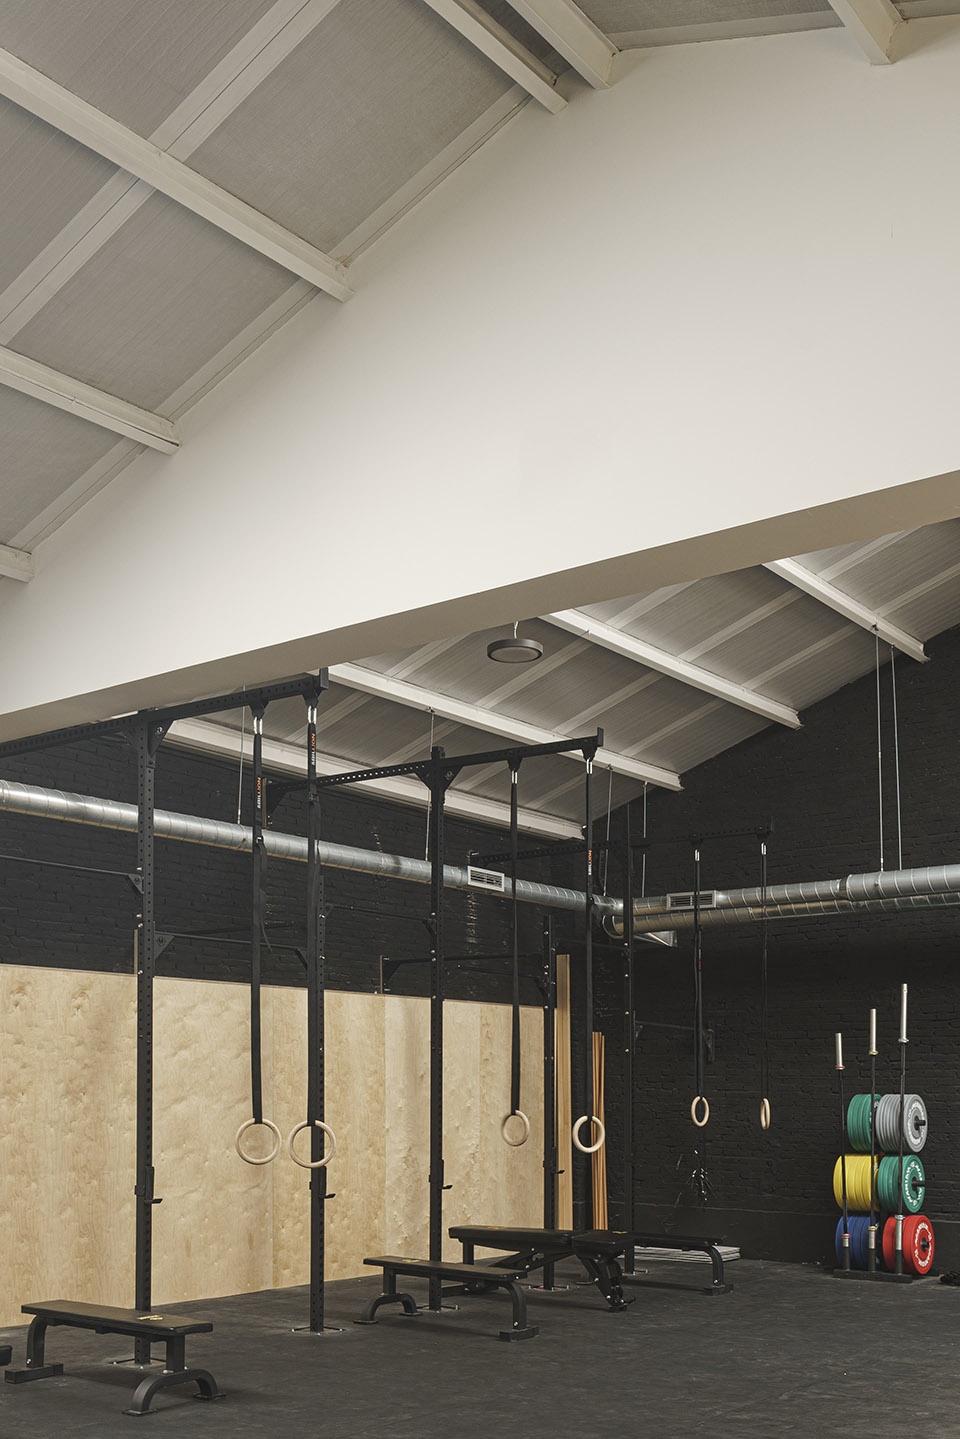
项目的轴线位于两个相连的大尺度开放空间,二者被赋予了相互对立的关系,并通过一面日式风格的木制栅格墙相隔开,形成一种持续的二元对立感。整个设计试图将这一概念发挥到极致,两个空间所使用的颜色在顺应功能的同时亦体现了这种对立的特征:秩序与混乱。

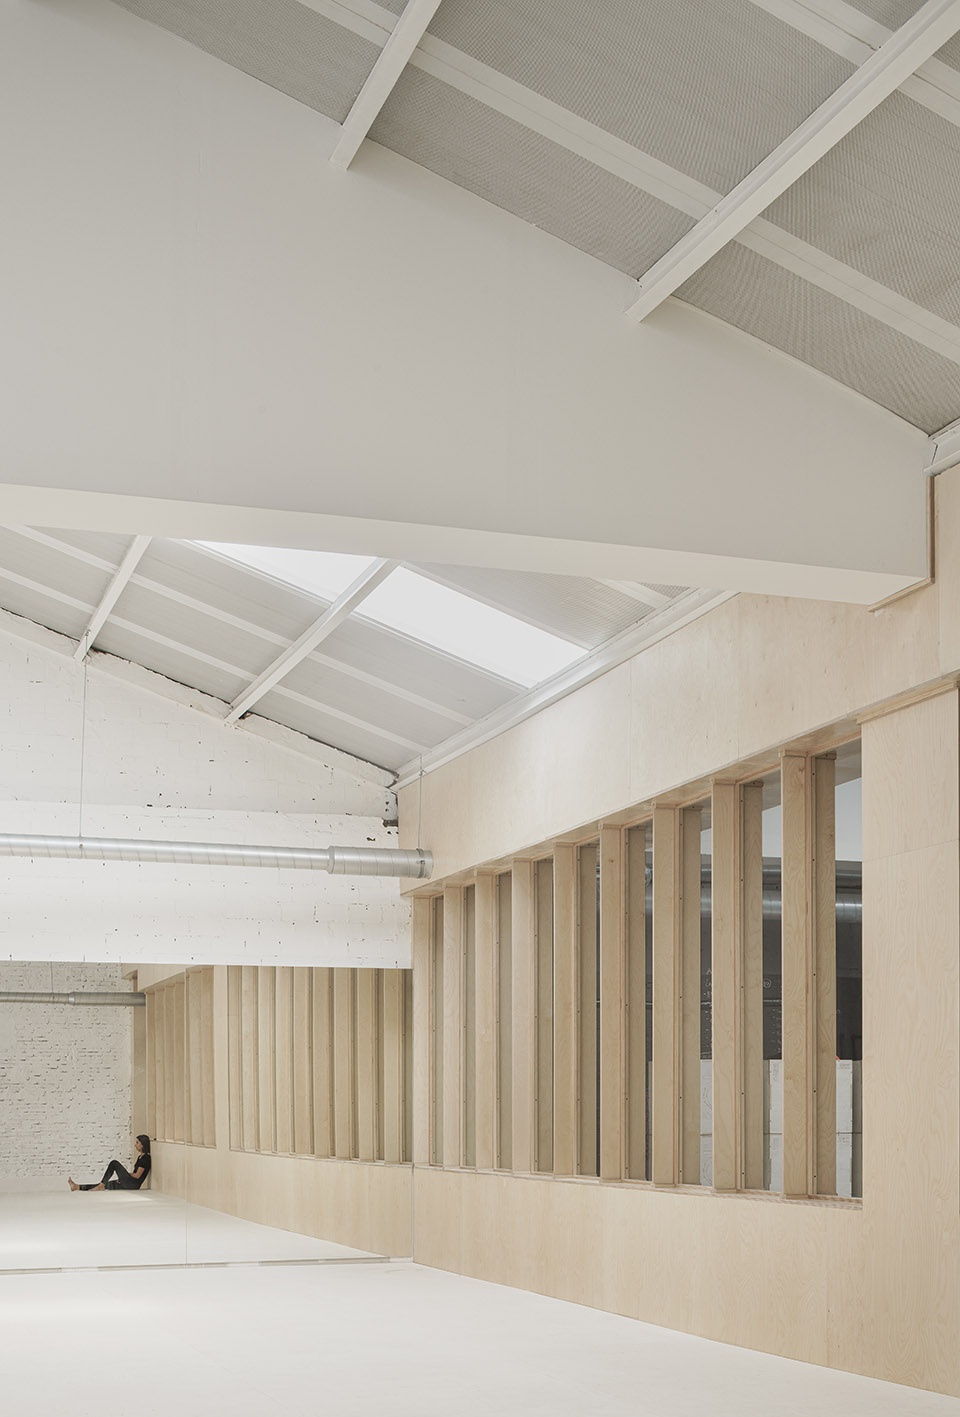
The axis of the project lies in the two large adjoining open-plan rooms, designed as opposites, separated by a large Japanese-inspired wooden lattice that generates a constant counterpoint and reaffirms the concept. Trying to carry this premise to the maximum, the colors used are presented opposite according to the program planned for each one of them. Discipline and chaos.

▼两个相连的开放空间通过木制栅格墙相隔开, two large adjoining open-plan rooms are separated by a large wooden lattice © David Zarzoso
kyodai training center by carlos segarra arquitectos

kyodai training center by carlos segarra arquitectos

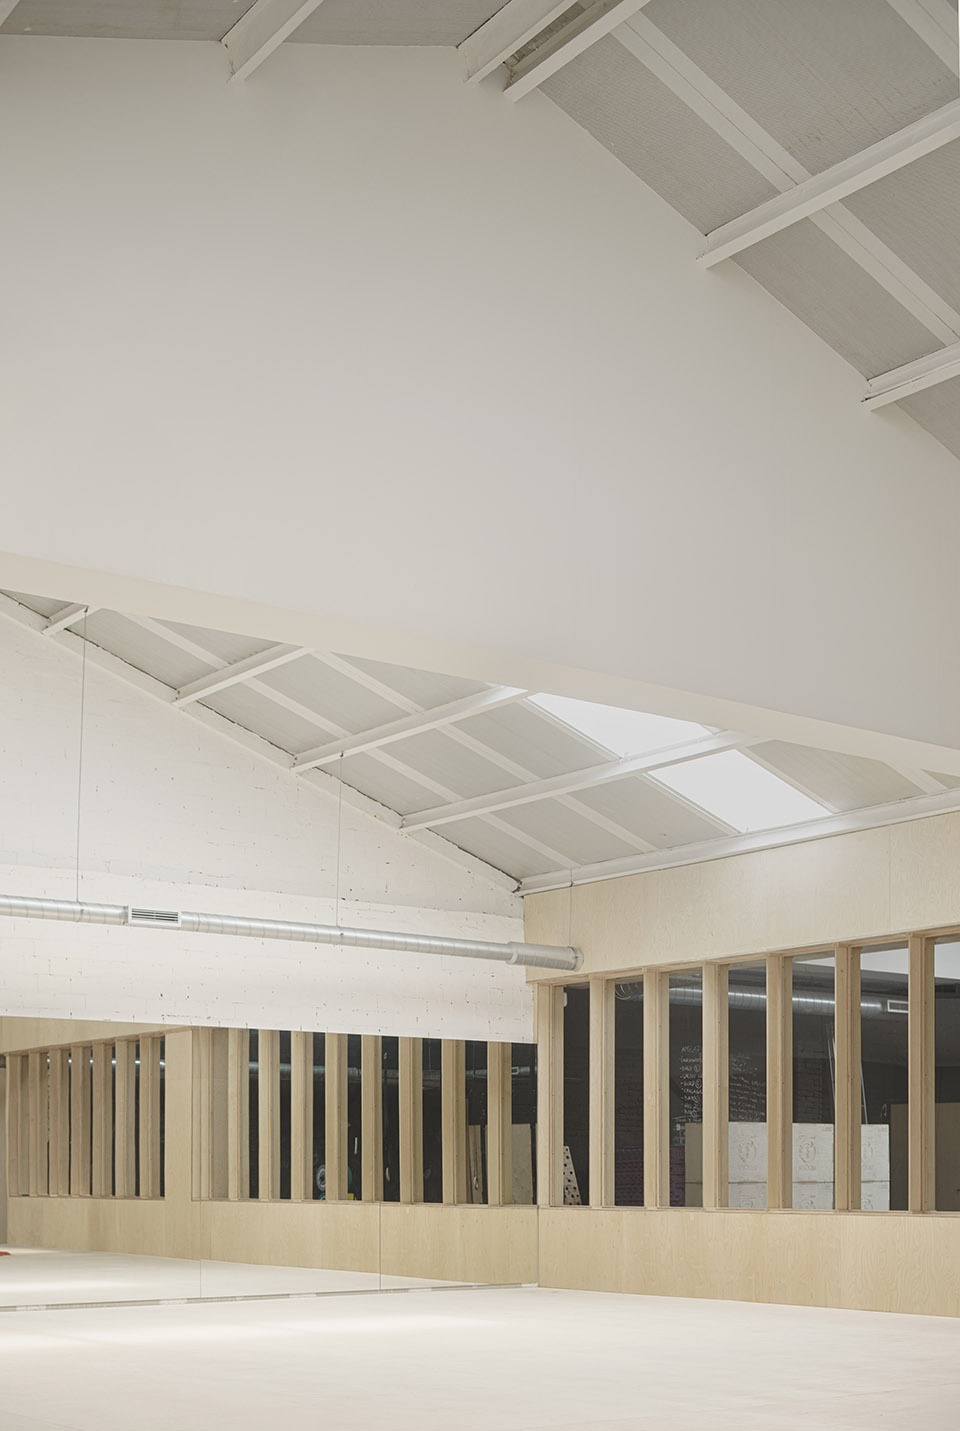
▼主空间细节,interior views © David Zarzoso
kyodai training center by carlos segarra arquitectos

kyodai training center by carlos segarra arquitectos

kyodai training center by carlos segarra arquitectos

▼器械训练室, strength training area © David Zarzoso
kyodai training center by carlos segarra arquitectos

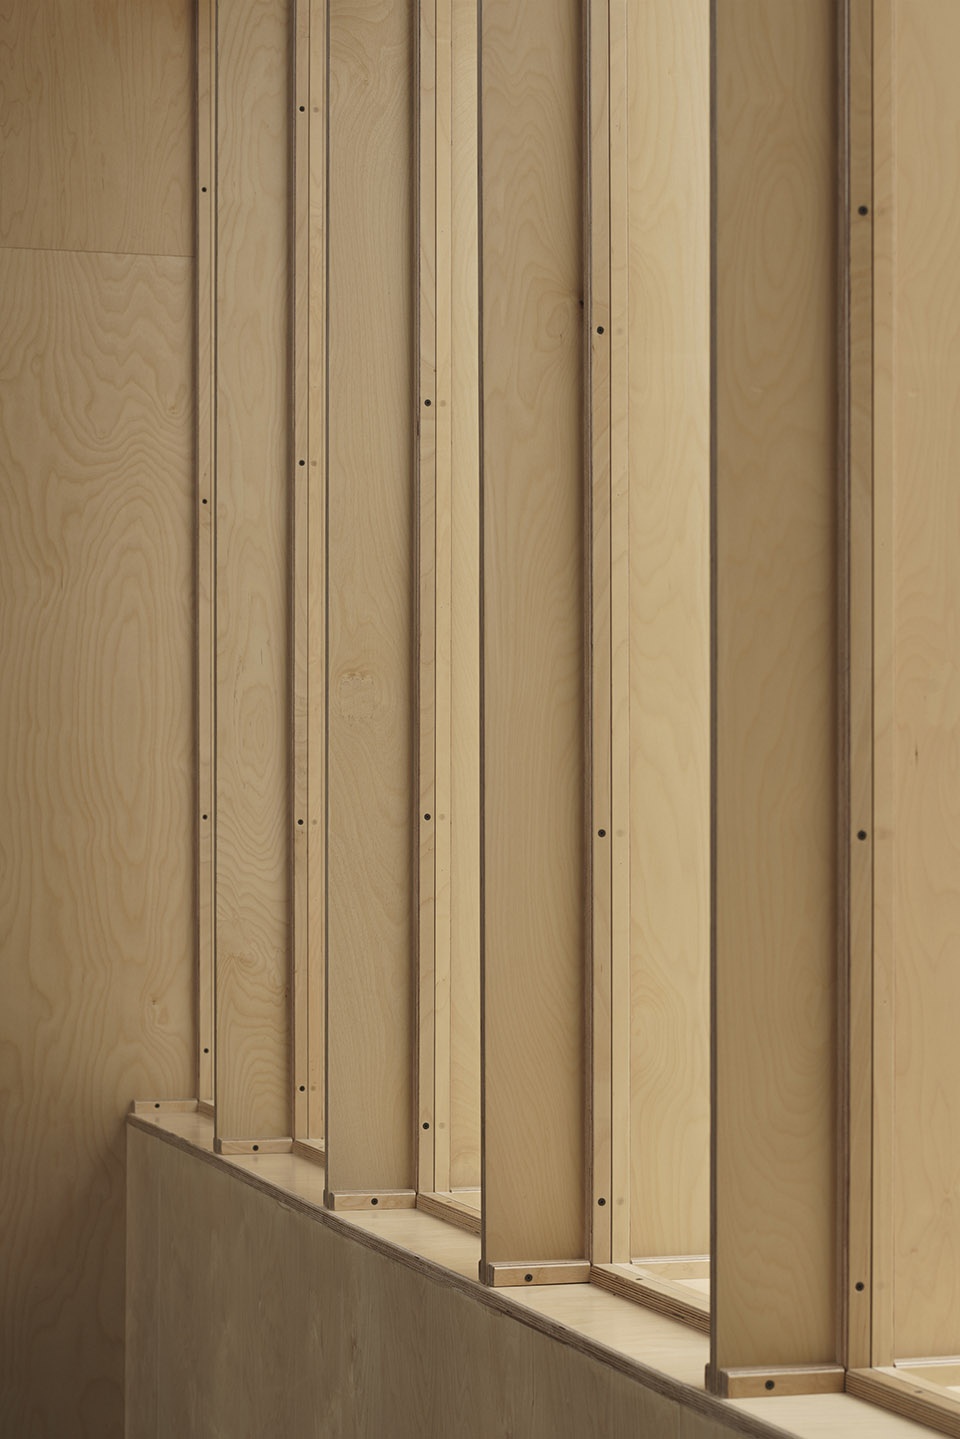
▼木制栅格墙细节, wooden lattice details © David Zarzoso
kyodai training center by carlos segarra arquitectos

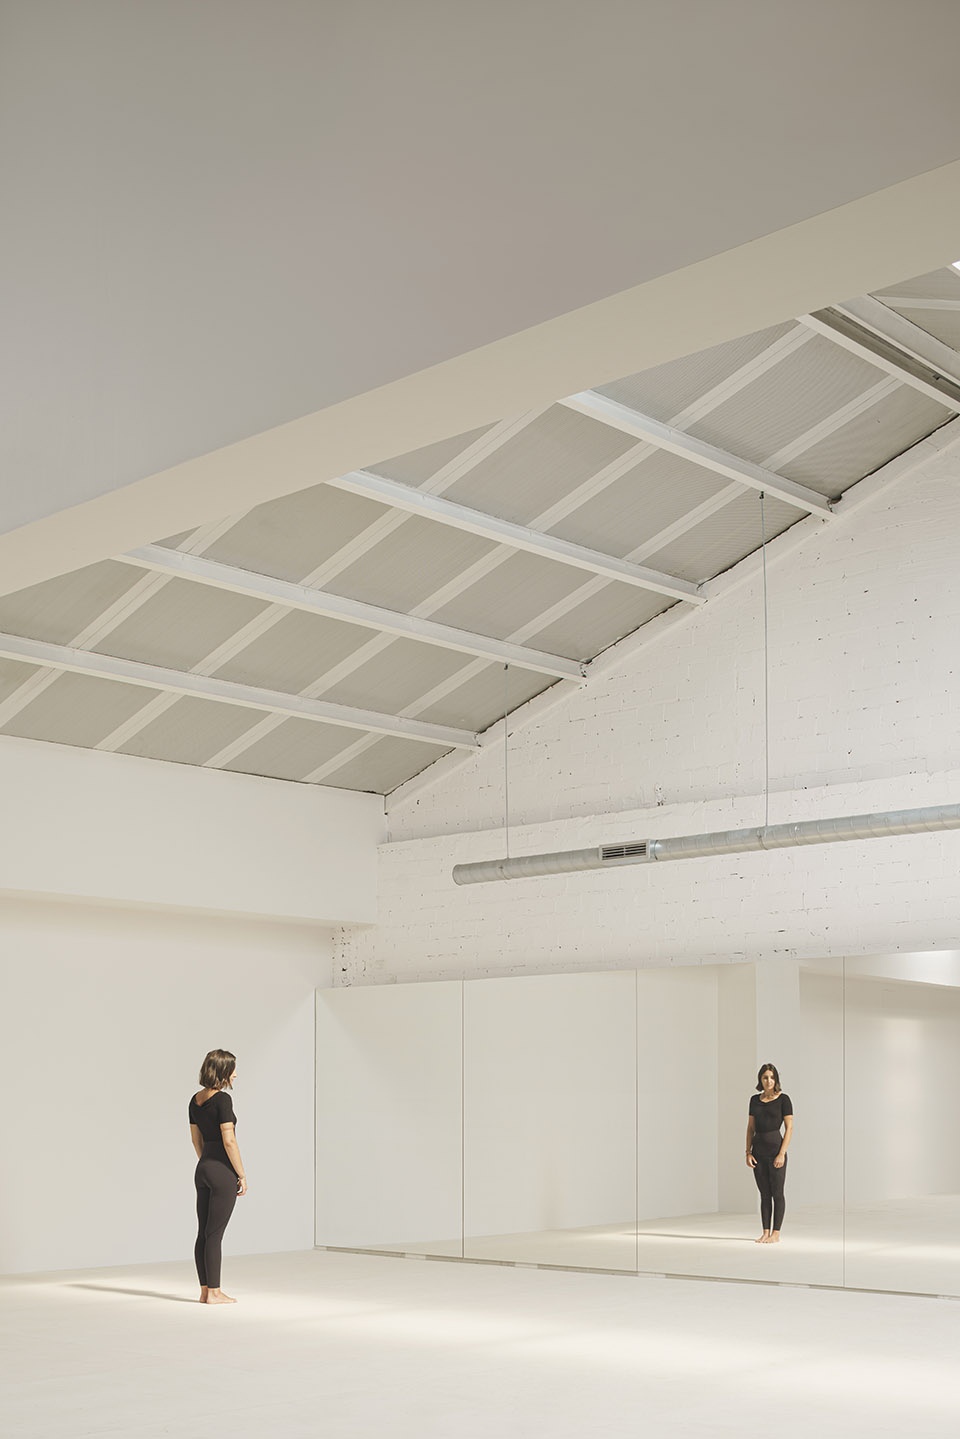
总体上说,项目团队试图将一个培训中心转变为可以用于举办各类活动的多功能空间,打造能够适应不同情境、同时又不违背其设计初衷的场所。

In summary, we have tried to turn a training center into a multifunctional space that can host all kinds of events, creating spaces capable of adapting to different situations without forgetting the function for which they were designed.

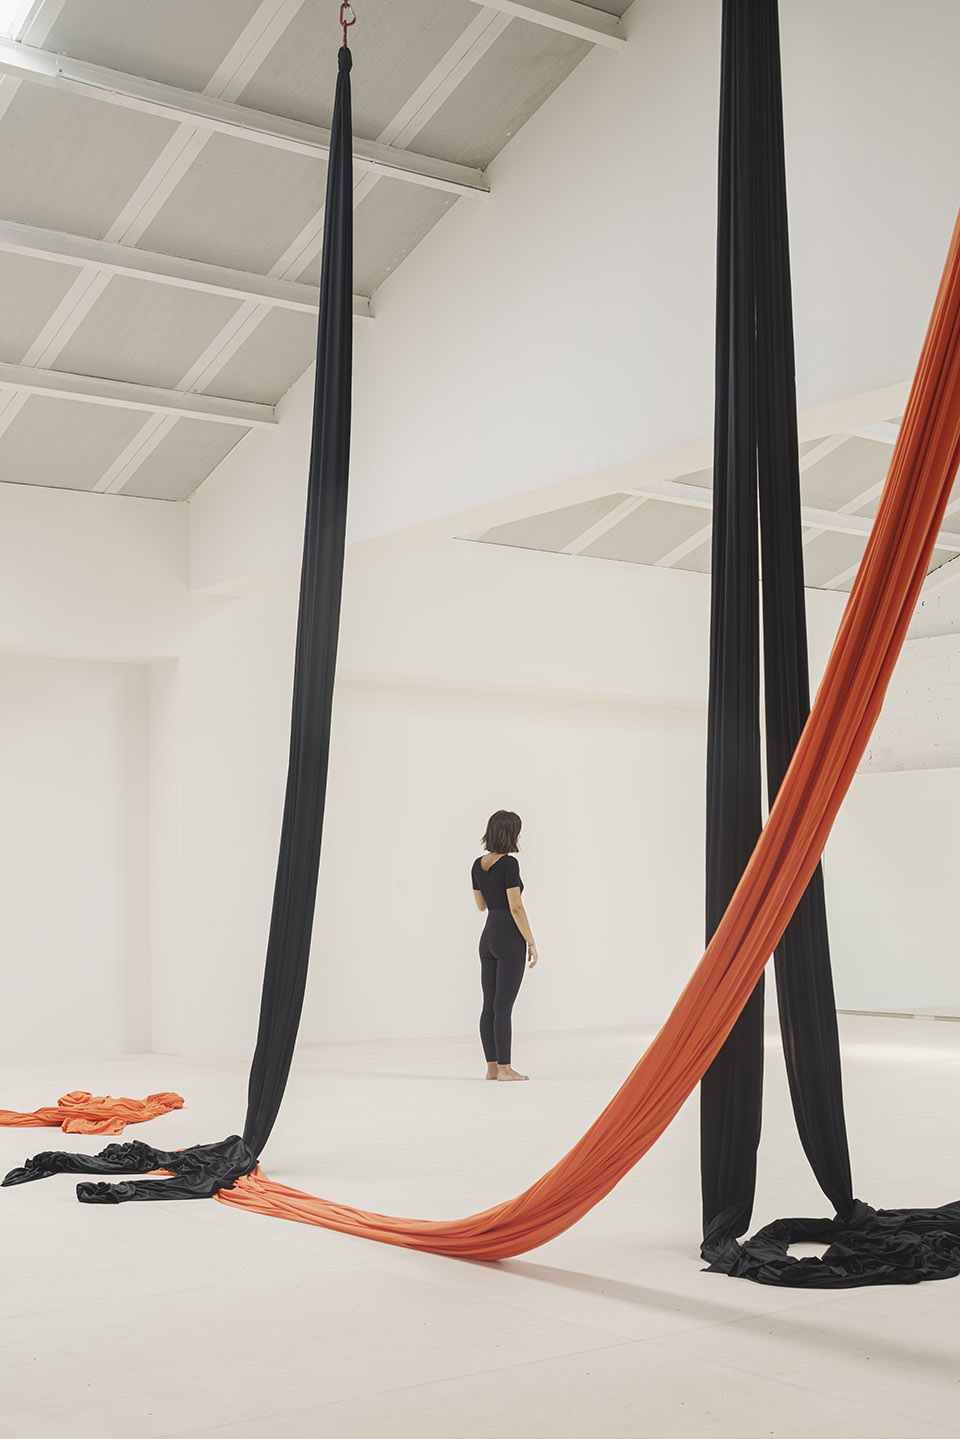
▼空间可以用于各种类型的活动,a multifunctional space that can host all kinds of events © David Zarzoso
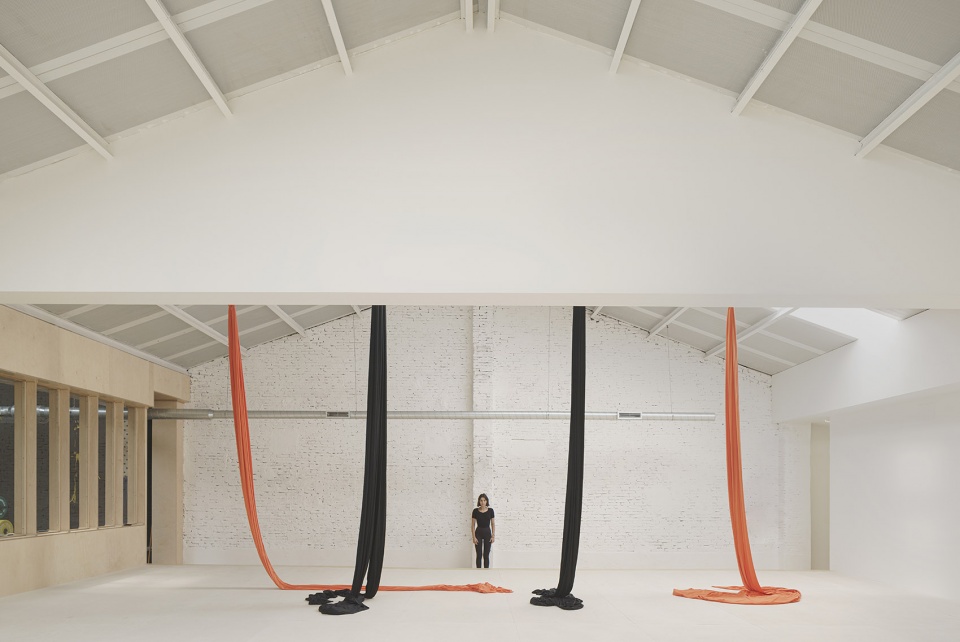
kyodai training center by carlos segarra arquitectos

▼普拉提训练,Pilates training © David Zarzoso
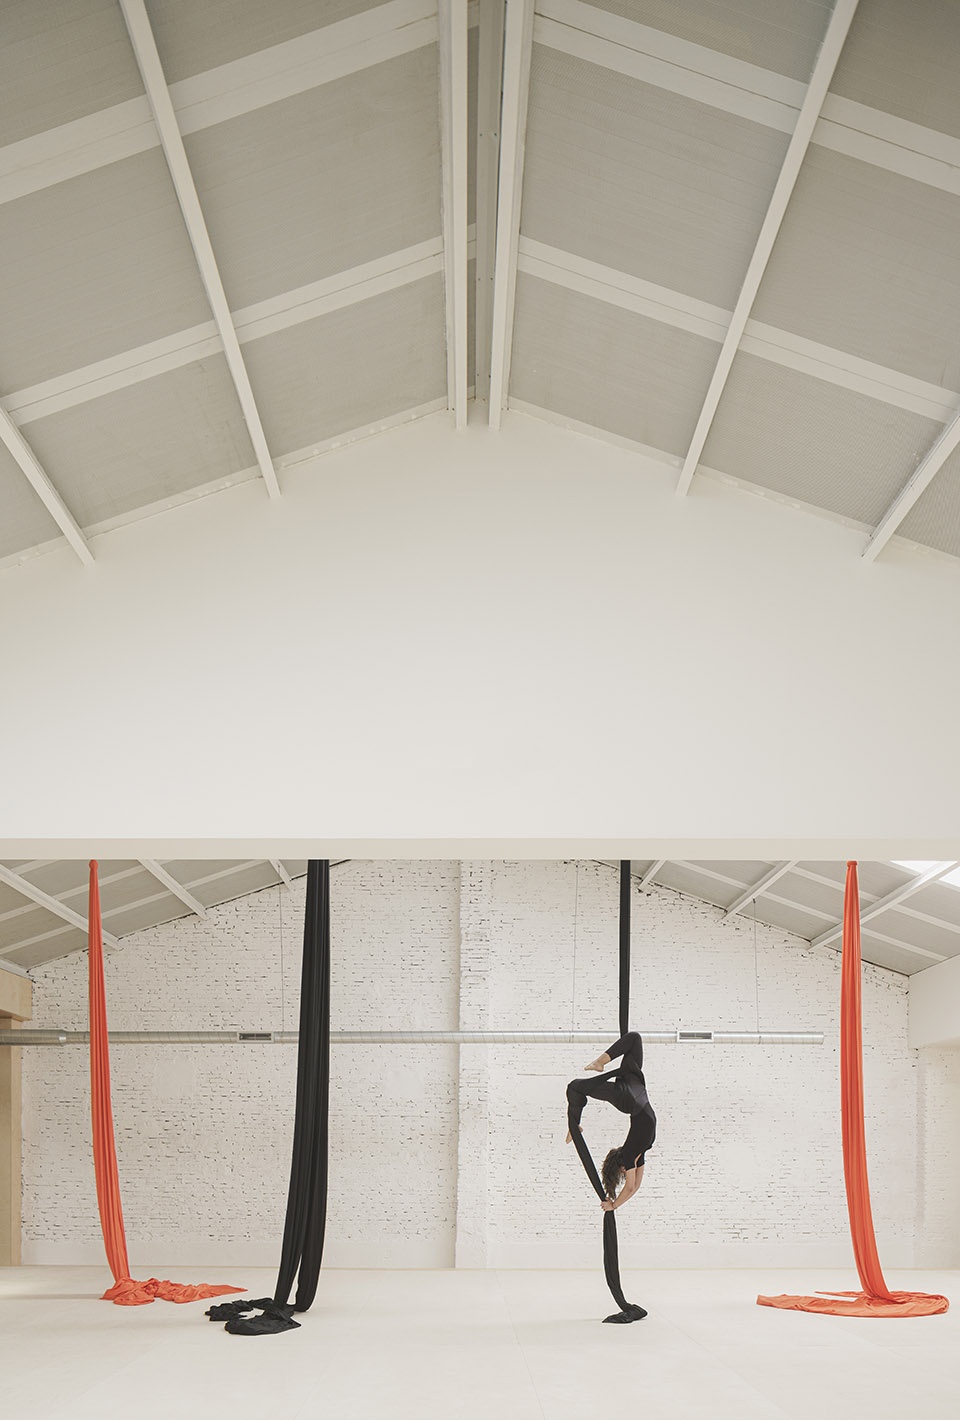
kyodai training center by carlos segarra arquitectos

kyodai training center by carlos segarra arquitectos

▼轴测分解图,axon exploded © Carlos Segarra Arquitectos
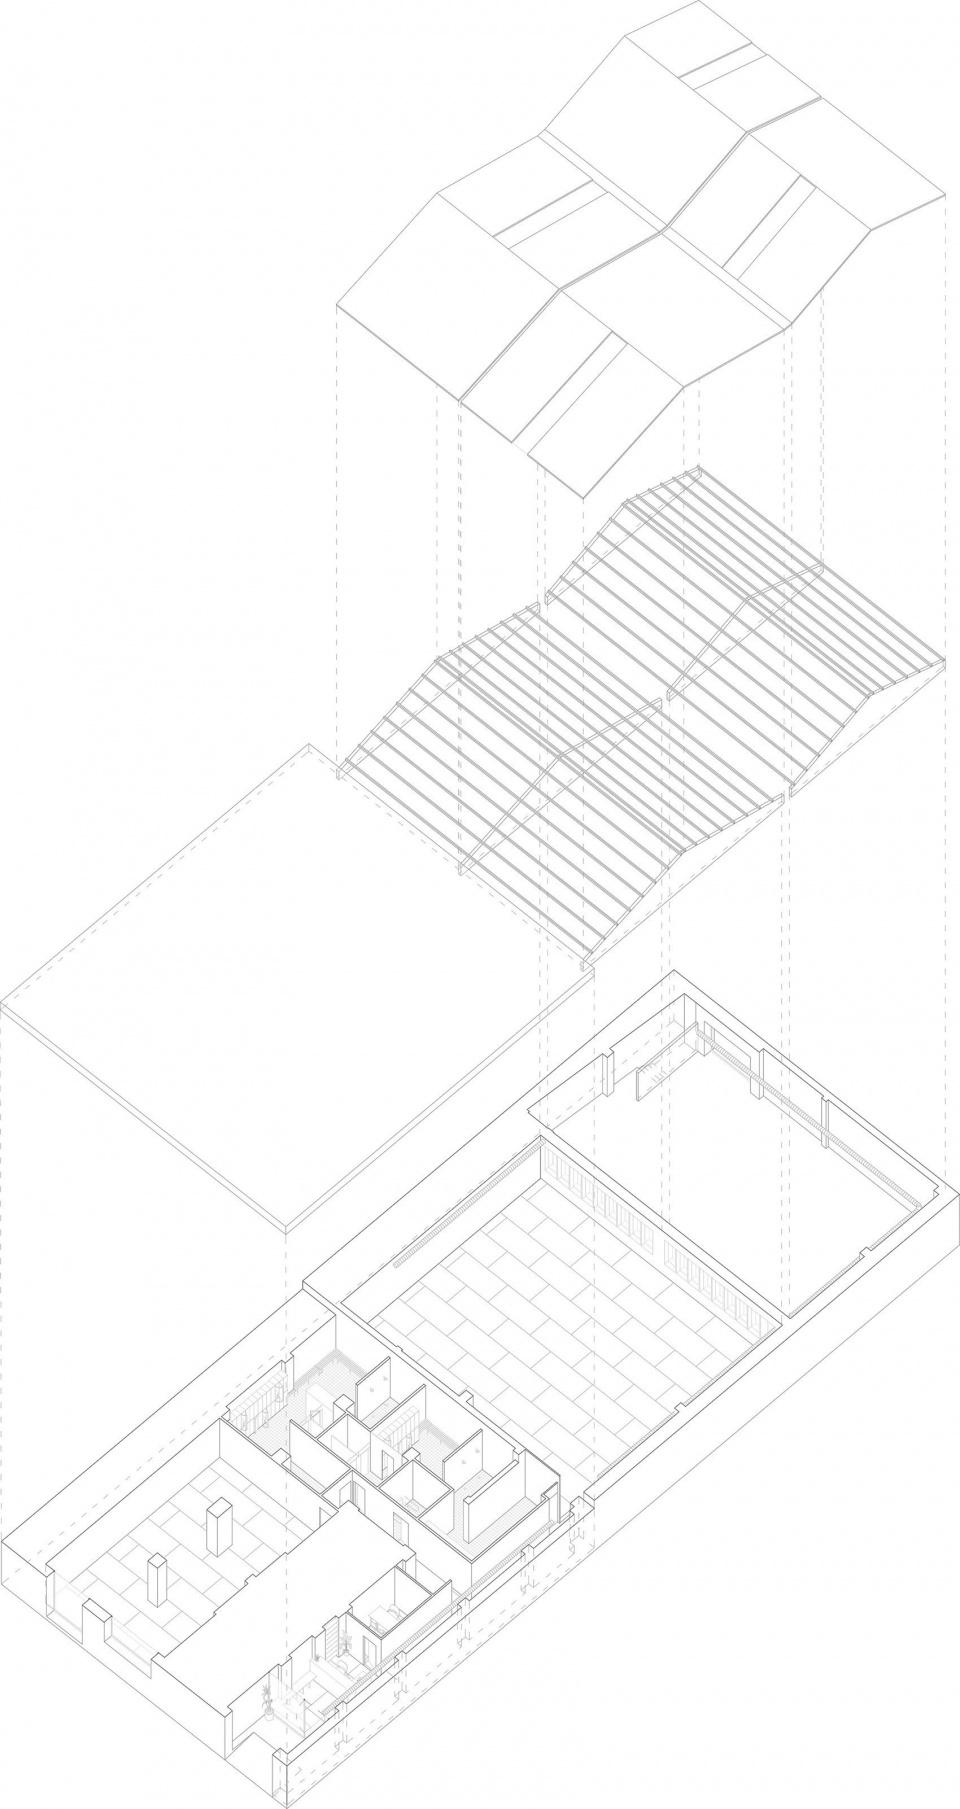
kyodai training center by carlos segarra arquitectos

▼平面图,plan © Carlos Segarra Arquitectos
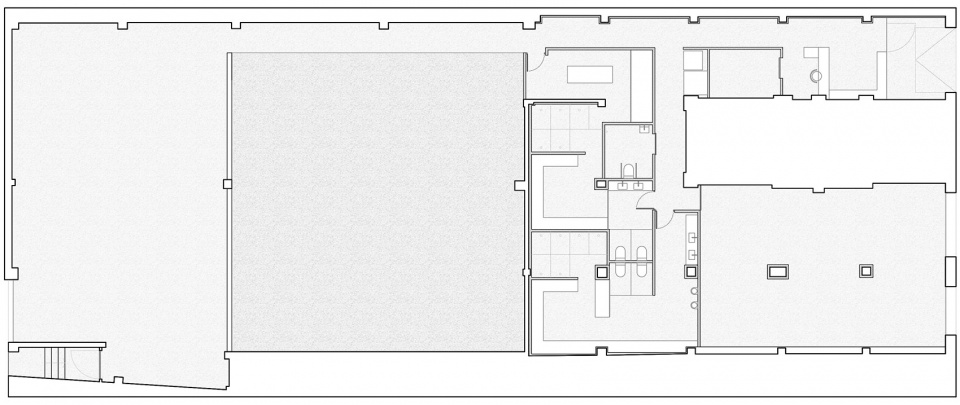
kyodai training center by carlos segarra arquitectos

▼剖面图,section © Carlos Segarra Arquitectos
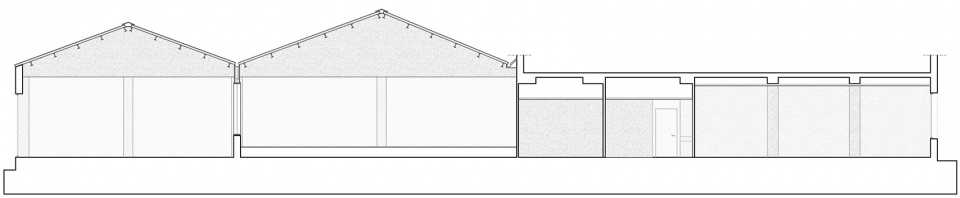
kyodai training center by carlos segarra arquitectos

Project Name: Kyodai Training Center
Office name: Carlos Segarra | arquitectos
Office website: http://www.cscarq.com/
Office e-mail: csegarra@cscarq.com
Architect in charge: Carlos Segarra
Location: Valencia, Spain
Year: 2020
Surface (m2): 495
Photographer: David Zarzoso http://davidzarzoso.com/

More:Carlos Segarra Arquitectos。更多关于:Carlos Segarra Arquitectos on gooood

点击联系该项目/文章的创作/分享者

Latest jobs+ Post a jobAll jobs »

发表评论

1 评论

  1. 浪盖天

    这个颜色氛围是拍出来的还是实际上就是低饱和的。

Featured jobs Post a jobAll jobs »

(深圳)Projject - 资深室内设计师 / 室内设计师 / 室内设计助理 / 室内设计实习生(深圳)Projject - 资深室内设计师 / 室内设计师 / 室内设计助理 / 室内设计实习生(上海)冶是设计 YEAS - 产品专员 / 展项策划专员 / 空间设计专员 / 行政 / 实习生(长期有效)(上海)冶是设计 YEAS - 产品专员 / 展项策划专员 / 空间设计专员 / 行政 / 实习生(长期有效)(北京)栋三尺·北京 DSC·DESIGN - 精装方案设计总监 / 精装主案设计师(主案设计师)/ 精装方案设计师(方案设计师)/ 精装研发设计师(方案设计师 研发方向)/ 精装方案设计助理(室内设计师助理)/ 精装深化设计师(施工图深化设计师)/ 软装方案设计师 / 物料专员(地产工装设计方向)(北京)栋三尺·北京 DSC·DESIGN - 精装方案设计总监 / 精装主案设计师(主案设计师)/ 精装方案设计师(方案设计师)/ 精装研发设计师(方案设计师 研发方向)/ 精装方案设计助理(室内设计师助理)/ 精装深化设计师(施工图深化设计师)/ 软装方案设计师 / 物料专员(地产工装设计方向)(香港 / 深圳)AG香港汇序建筑设计 - 各级别建筑师及室内设计师 / 助理建筑师 / 市场与业务拓展岗位 / 实习生(所有岗位长期开放)(香港 / 深圳)AG香港汇序建筑设计 - 各级别建筑师及室内设计师 / 助理建筑师 / 市场与业务拓展岗位 / 实习生(所有岗位长期开放)(Remote)CHAP x DIFFERENTIAL – Architectural Designer / Junior Architectural Designer / Urban Designer / Landscape Designer / AI/Visual Specialists / Architectural Intern / BIM Coordinator / Computational Design Architect(Remote)CHAP x DIFFERENTIAL – Architectural Designer / Junior Architectural Designer / Urban Designer / Landscape Designer / AI/Visual Specialists / Architectural Intern / BIM Coordinator / Computational Design Architect(北京)SA Architects 申江海建筑事务所 - 资深建筑师 / 资深室内设计师 / 助理建筑师 / 助理室内设计师(北京)SA Architects 申江海建筑事务所 - 资深建筑师 / 资深室内设计师 / 助理建筑师 / 助理室内设计师(上海)Nota 建筑设计工作室 - 建筑师 / 室内建筑师 / 助理建筑师 / 助理室内建筑师 / 实习建筑师(长期开放申请)(上海)Nota 建筑设计工作室 - 建筑师 / 室内建筑师 / 助理建筑师 / 助理室内建筑师 / 实习建筑师(长期开放申请)(北京)Atelier Alter Architects 时境建筑 - 助理建筑设计师 / 建筑实习生 / 项目建筑设计师 / 室内设计师 / 产品设计师 / 媒体运营 / 驻场建筑师 / 建模渲染师(北京)Atelier Alter Architects 时境建筑 - 助理建筑设计师 / 建筑实习生 / 项目建筑设计师 / 室内设计师 / 产品设计师 / 媒体运营 / 驻场建筑师 / 建模渲染师