
感谢 KANIUE 将以下内容授权gooood发行。更多关于:KANIUE on gooood。
Appreciation towards KANIUE for providing the following description:
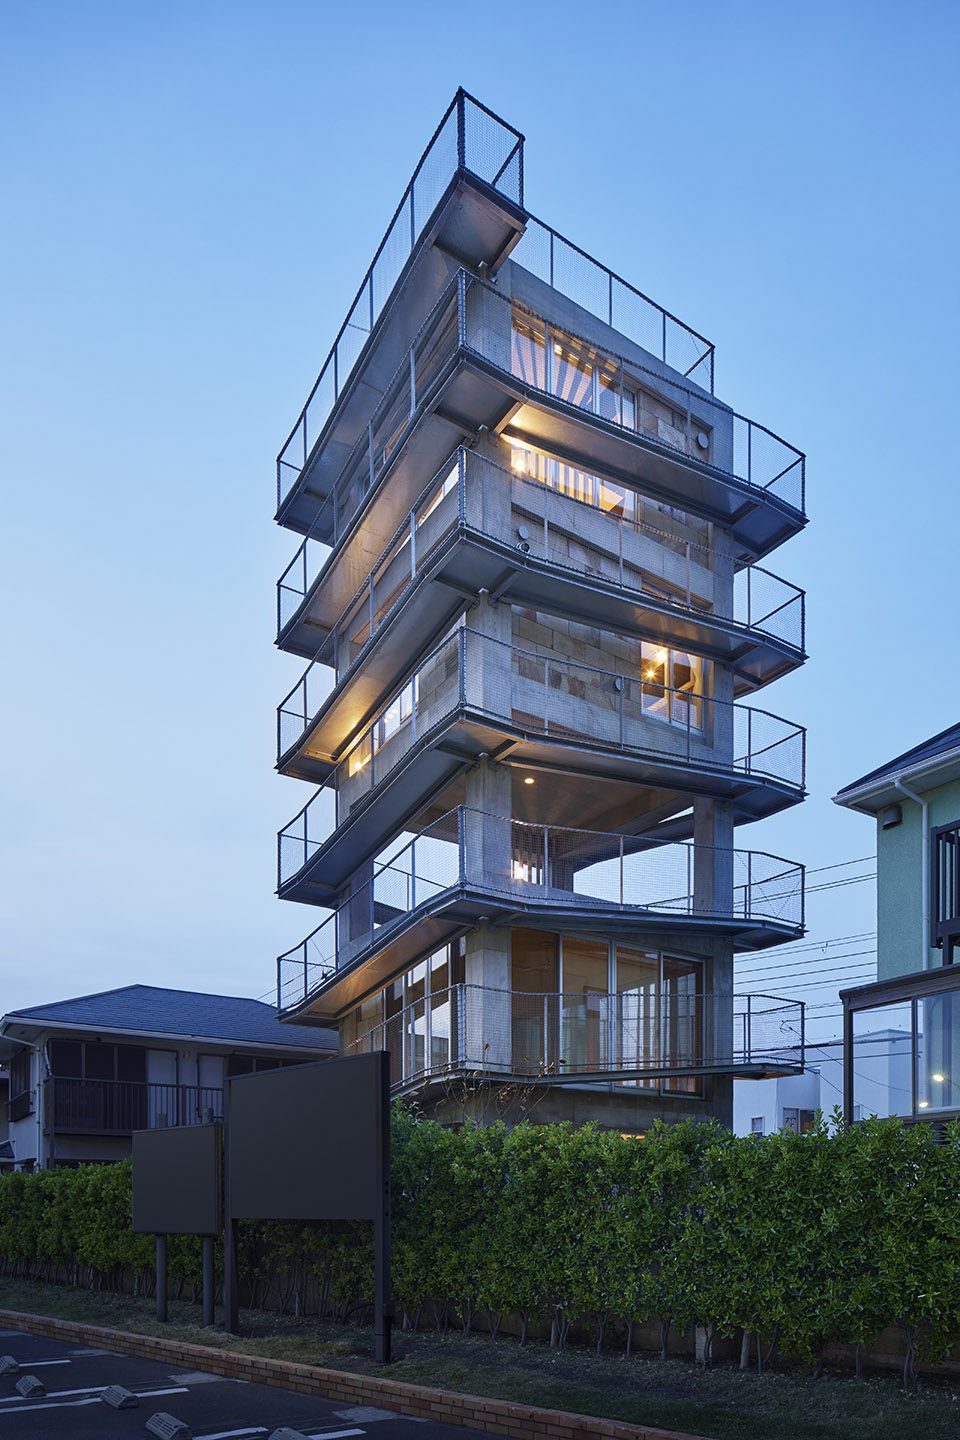
KUGENUMA-Y住宅坐落在湘南海边,是一栋结构简单的住宅建筑,五层高的混凝土建筑结构被一条全长150米、高达6层楼的钢制坡道环绕其中。
The KUGENUMA-Y House is located close to the sea in Shonan. It is a house with a simple structure, including a 5-storey Raw Concrete and a 6-storey steel slope of 150 m full length.
▼项目与周边环境概览,general view of the project and surrounding environment ©Koji Fujii/Nacasa&Partners Inc.
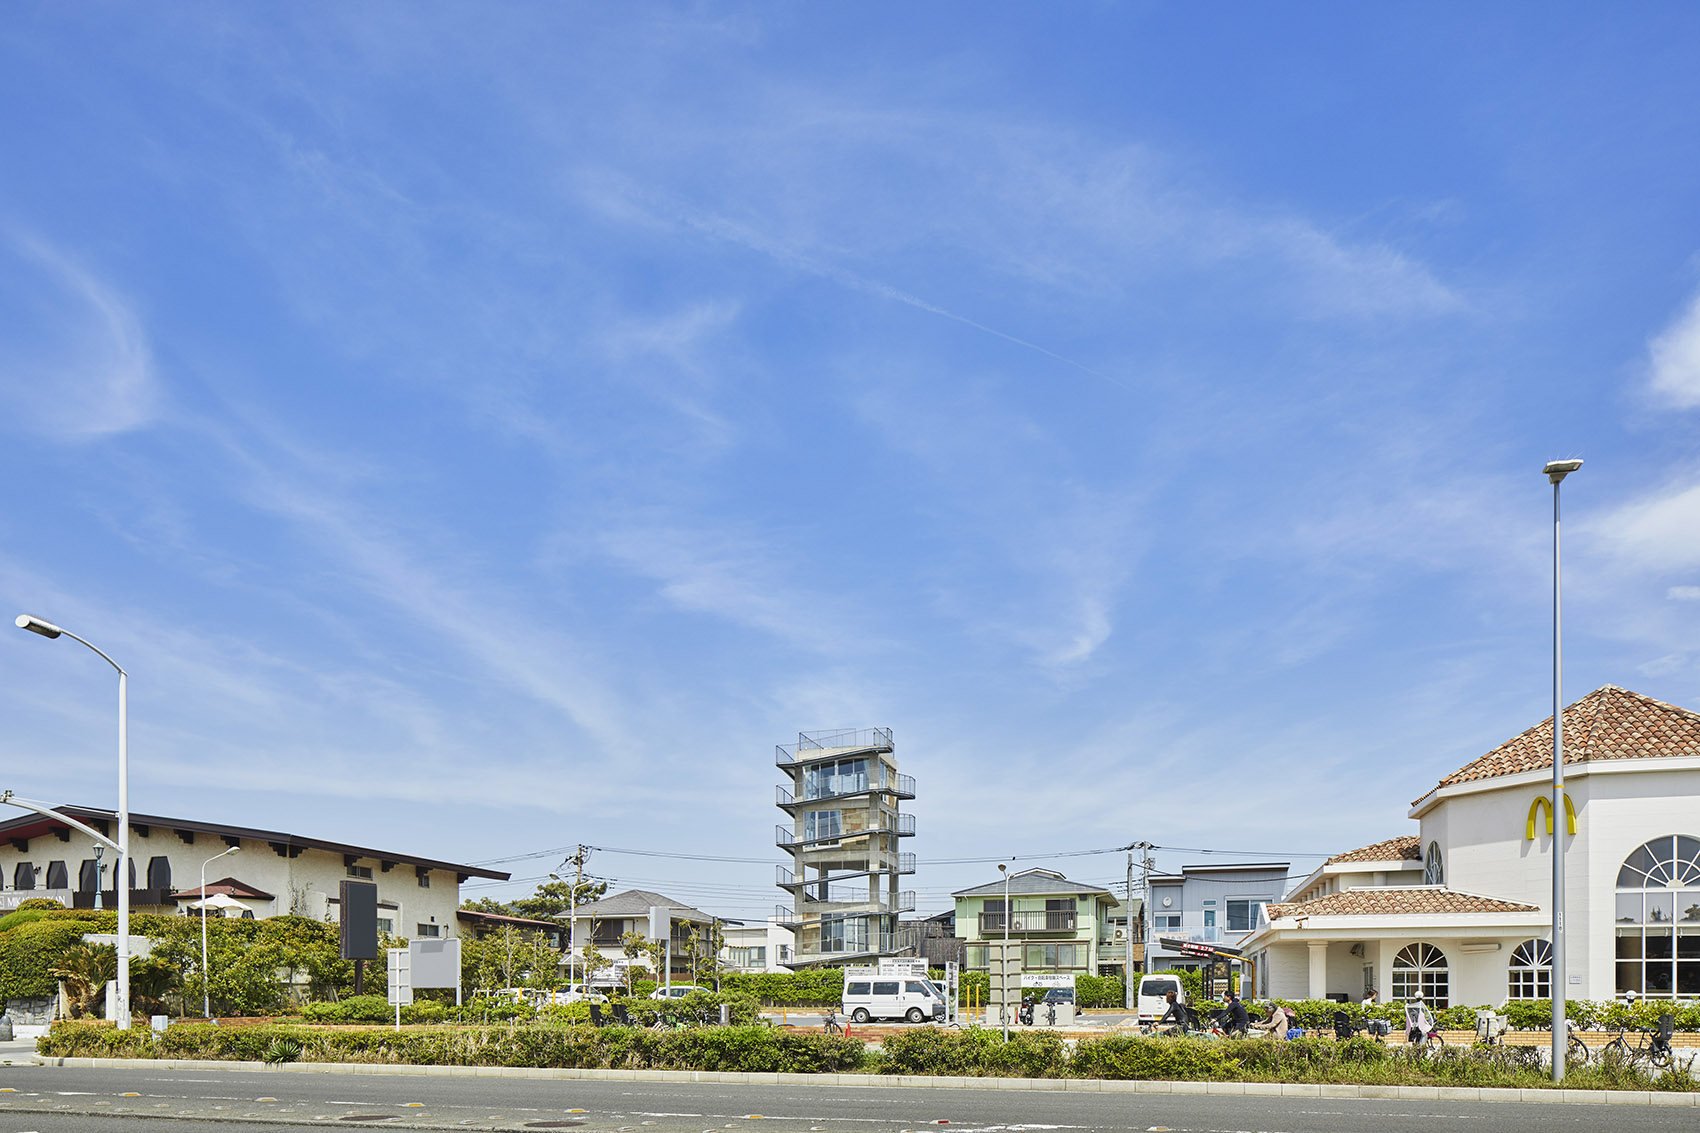
设计之初,项目业主对建筑师提出了住宅高度必须要达到15米的要求,业主强烈地希望能够在这个高度上欣赏海景,因此,建筑师将他的这种强烈愿望与业主一家的日常生活方式纳入了住宅的设计中。最终建筑呈现出明亮、轻盈、大方的姿态,以引人注目的体量形式彰显出屋主人向往的生活方式。此外,由于项目场地坐落在海边,建筑必须足够坚固才能应对海洋多变的气候环境。
▼项目概览,general view ©Koji Fujii/Nacasa&Partners Inc.
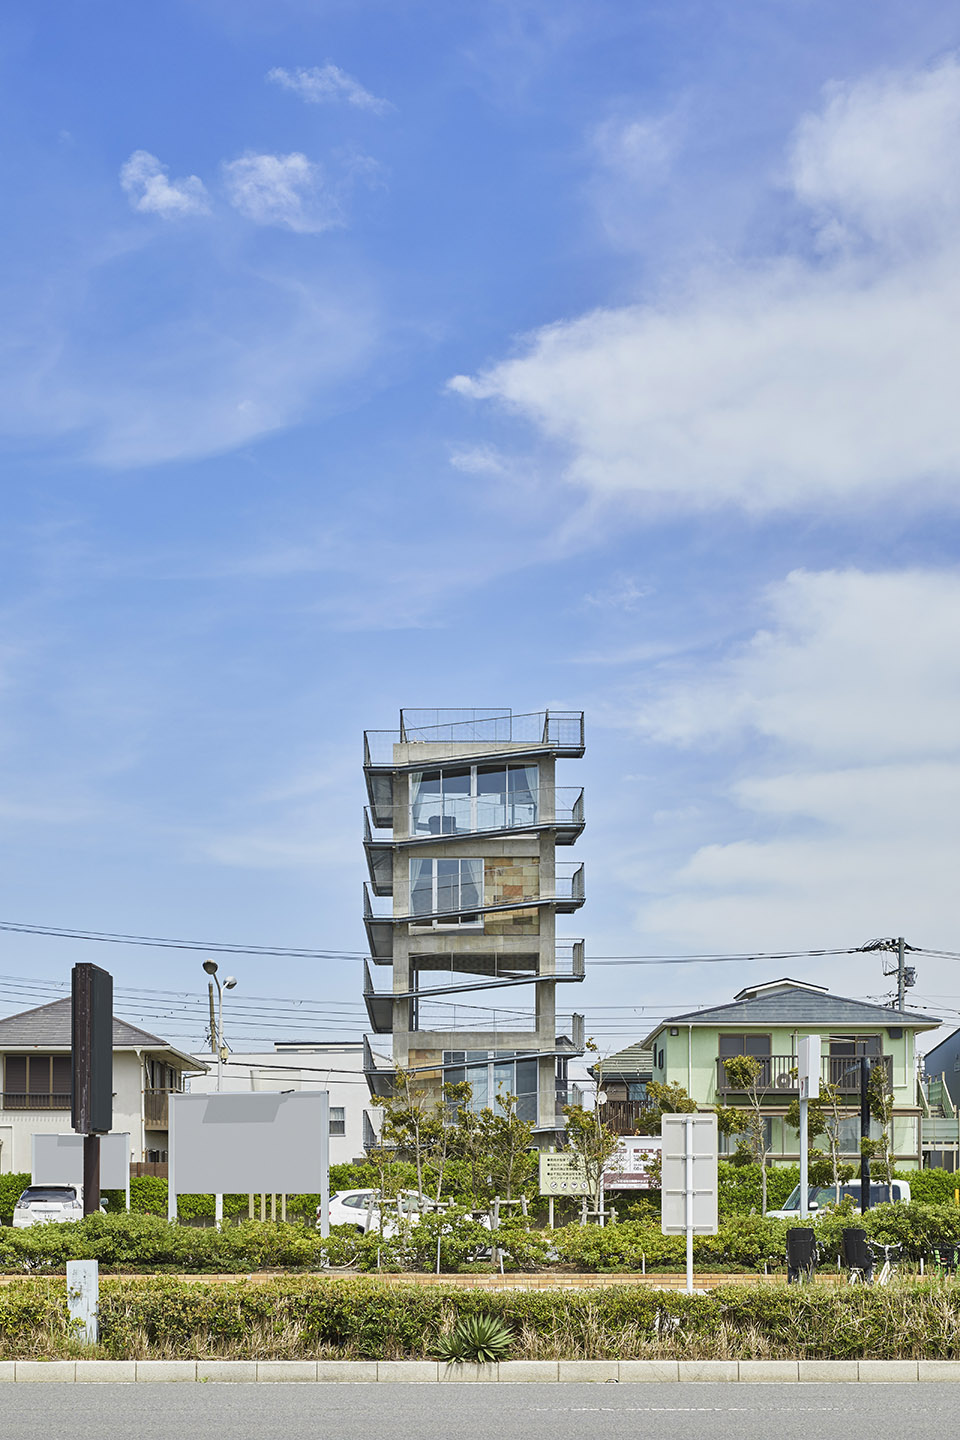
▼由街道看建筑,viewing the project from street ©Koji Fujii/Nacasa&Partners Inc.
The first thing the owner asked of the architects was the 15 m height of the house, which could be accessible no matter what. The owner’s general way of life and the determination to live near the sea was therefore considered. A striking, light, and generous architecture that embodies the desired way of living for this owner was the appropriate design direction. Additionally, in that area near the sea, the architecture needed to be strong enough to survive. It was accordingly felt that the building needed to be bold enough.
▼由车库看建筑,viewing the project from the garage ©Koji Fujii/Nacasa&Partners Inc.
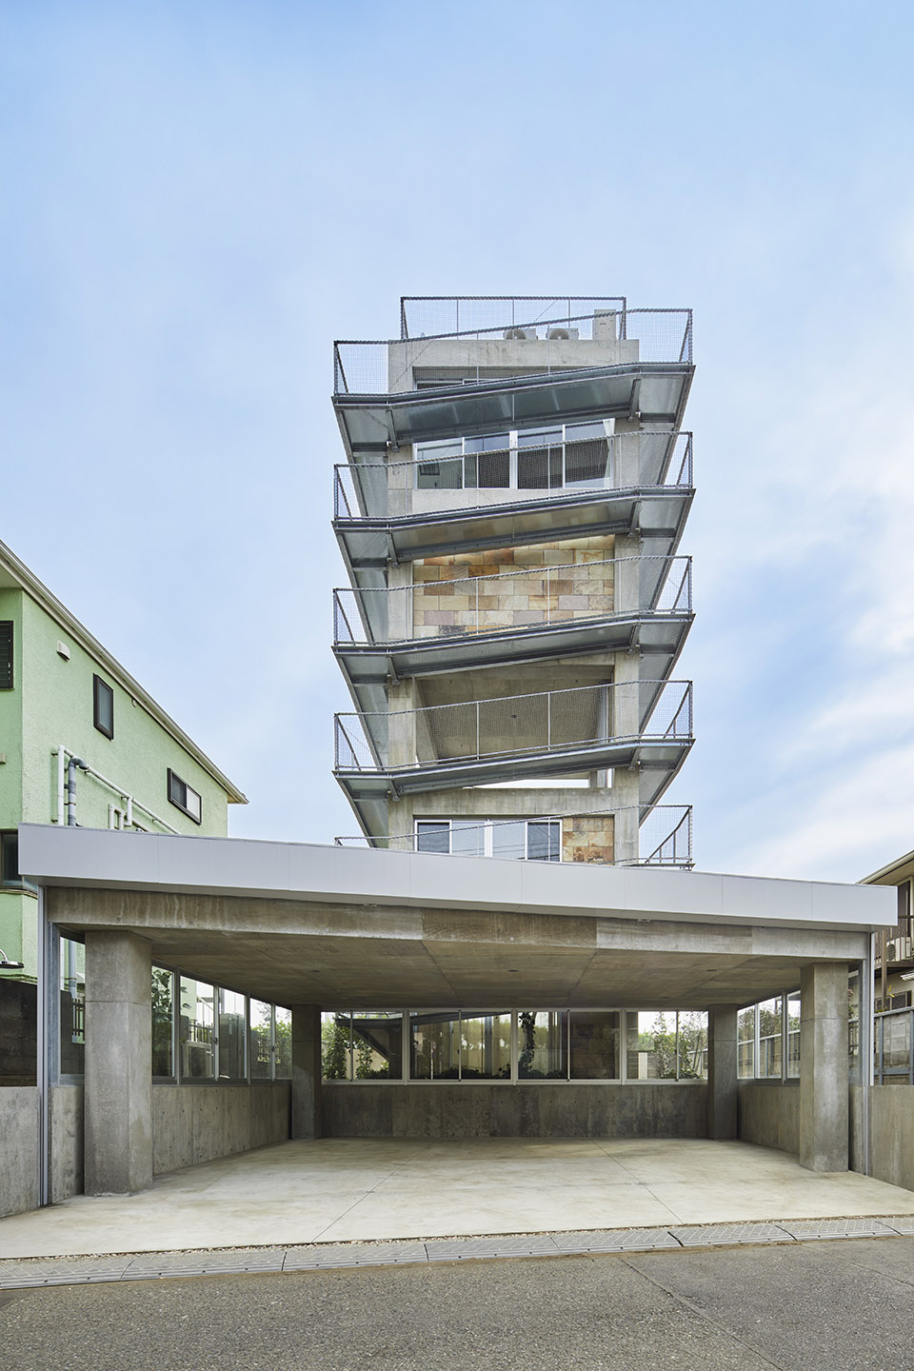
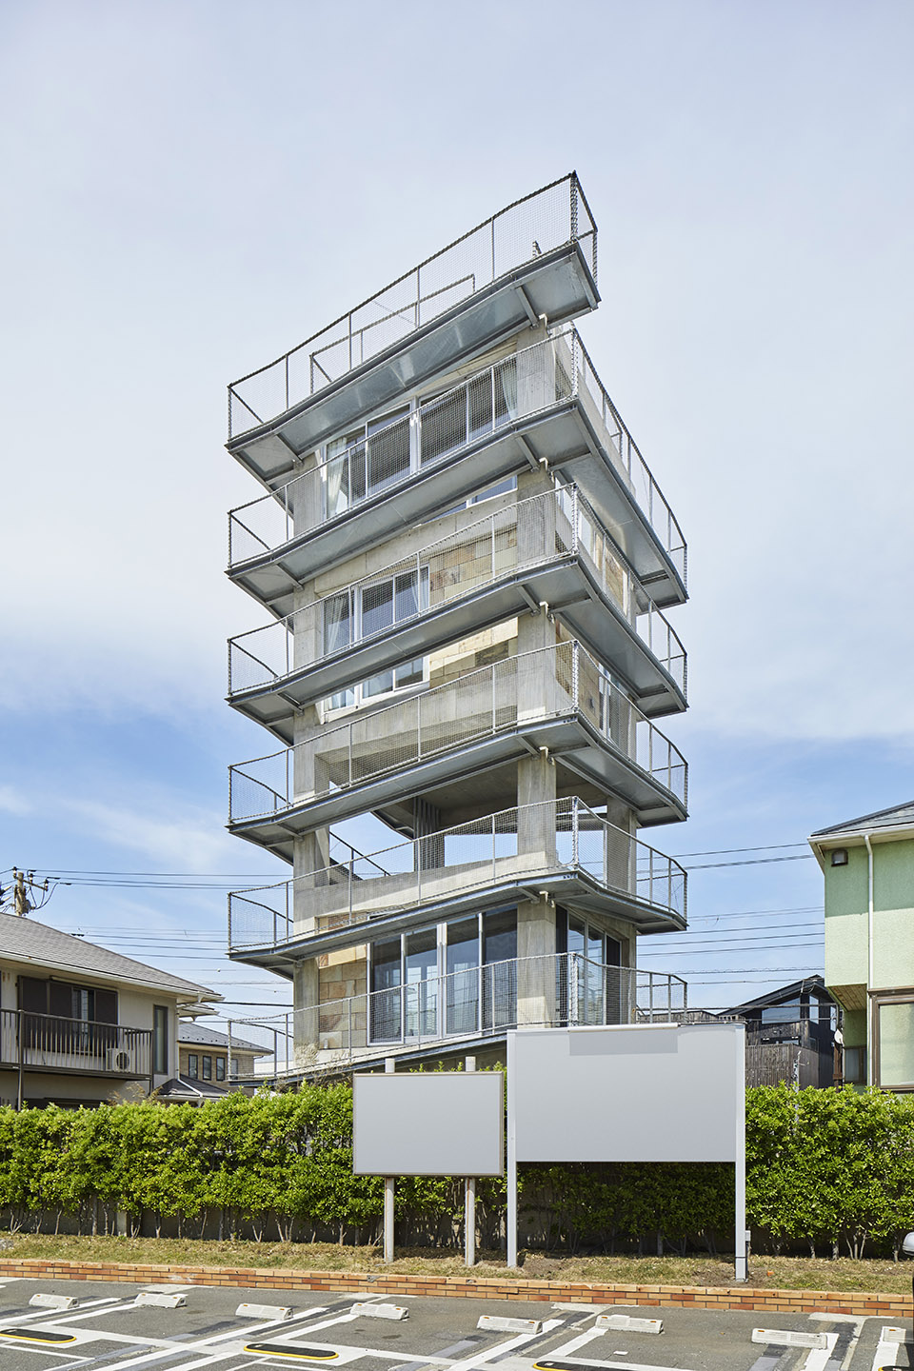
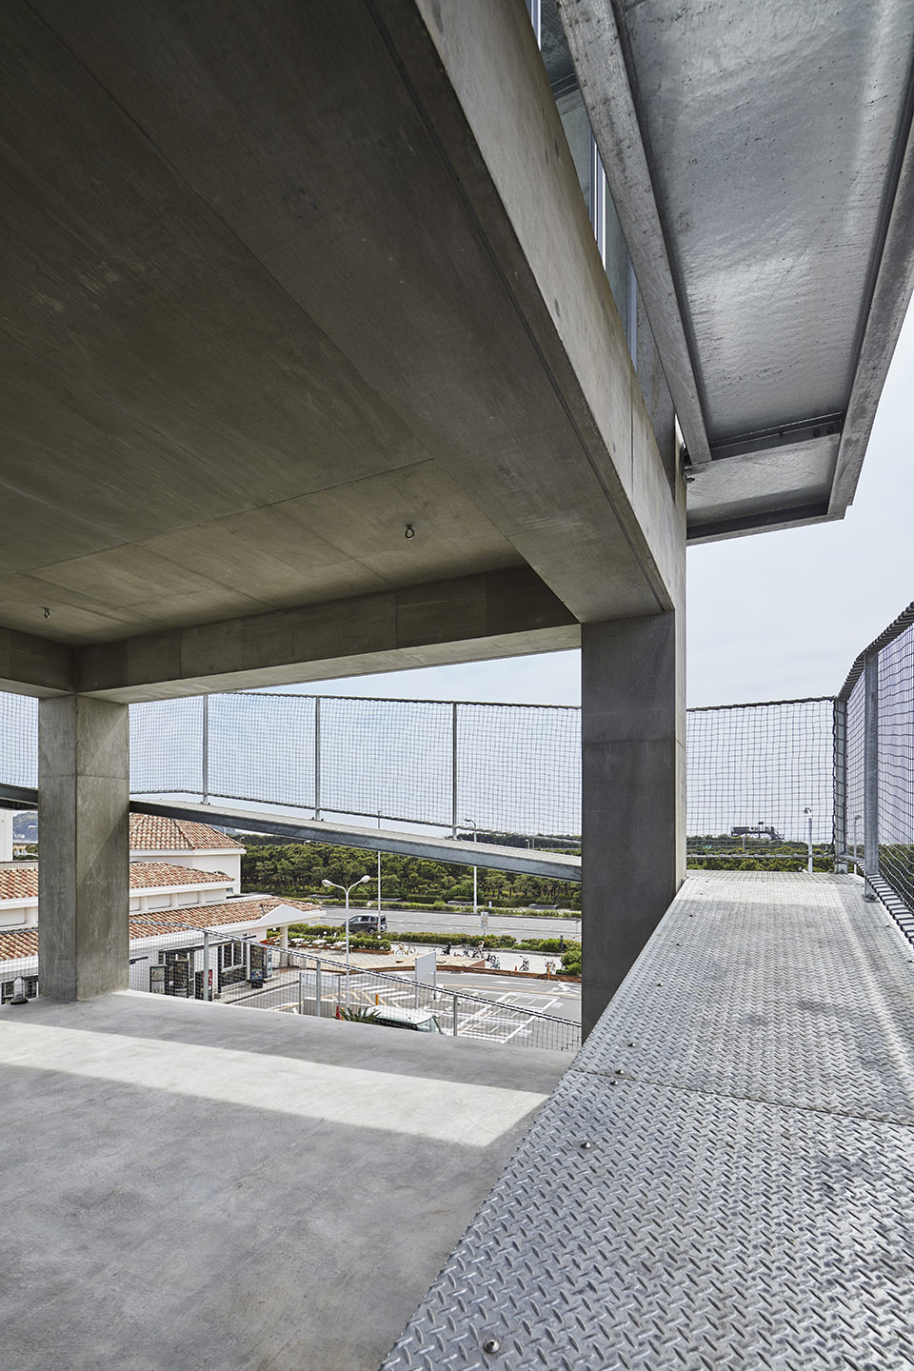
从外观上看,高达15m的混凝土框架结构被一条镀锌钢坡道包裹在其中。这条简单的坡道既没有电梯的功能也没有任何台阶,而是一条直通屋顶观景台的通路。此外,它还具有许多其他功能。首先,它在建筑的外部创造出一系列扩展空间并一直延伸到上部楼层,其次,由于有坡道的保护,建筑可以在任何位置设置大面积的滑动窗,即使是在高空中,建筑室内外都能保持密切且流畅的连接。坡道可以看作是室内地面的外部延伸、遮挡直射阳光的屋檐、保护安全的防护栏,还是阻挡路人视线、保证居住者隐私的多功能装置。
A 15m concrete frame is then wrapped with a galvanized steel slope. This simple slope is neither an elevator nor a staircase, but a slope that always leads to the roof. This simple slope can also be understood in many other ways. Although the expansion space created to the outside goes on to the upper floor, it enabled the inclusion of large sliding windows at all openings, creating a complex yet flowing internal and external connection in the upper floor. The result is a seemingly expanding floor that also forms eaves that block direct sunlight. This same handrail, installed for safety also becomes a blindfold that prohibits the line of sight from the ground and ensures privacy to the dwellers.
▼15m的混凝土框架结构包裹在一条镀锌钢坡道中,
A 15m concrete frame is then wrapped with a galvanized steel slope ©Koji Fujii/Nacasa&Partners Inc.
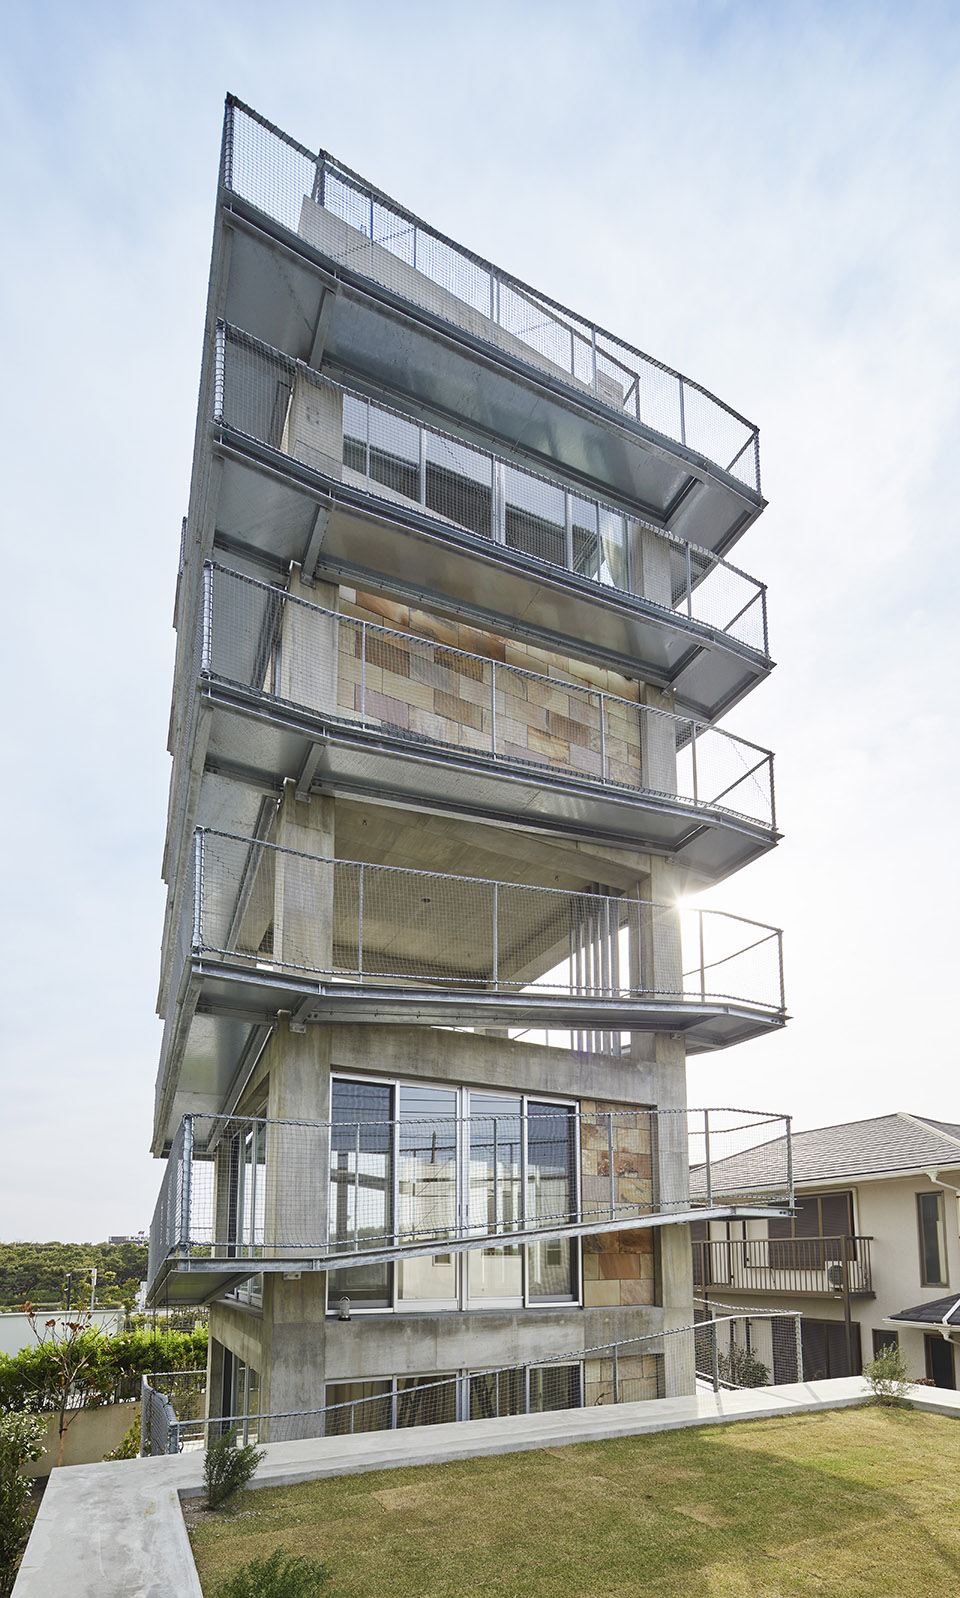
▼坡道直通屋顶观景台,
The ramp leads to the rooftop viewing terrace ©Koji Fujii/Nacasa&Partners Inc.
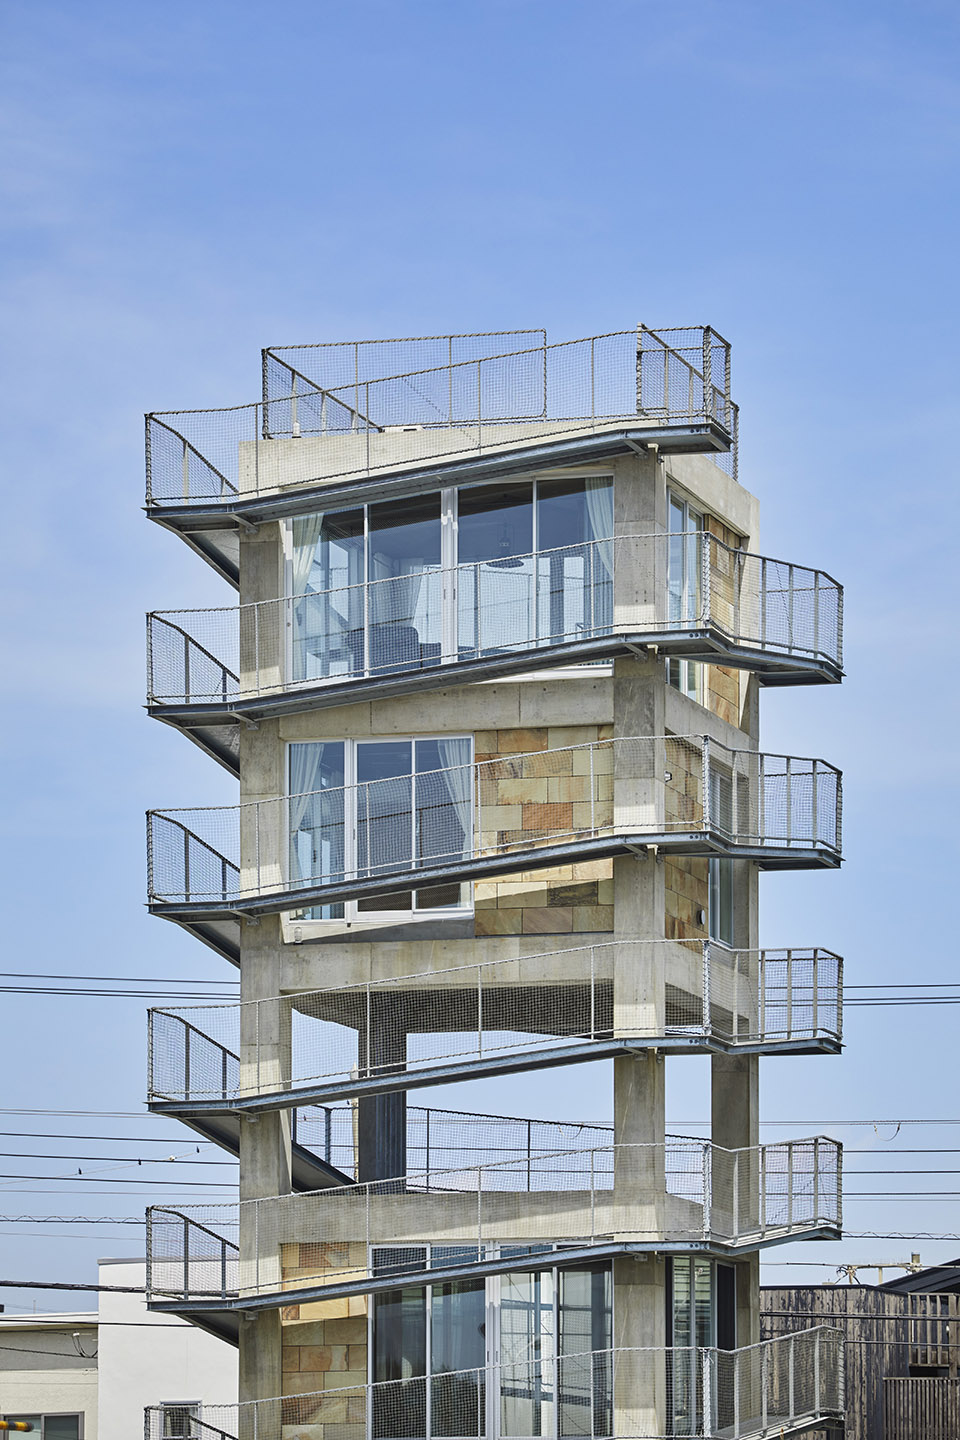
▼外观细部,exterior detail ©Koji Fujii/Nacasa&Partners Inc.
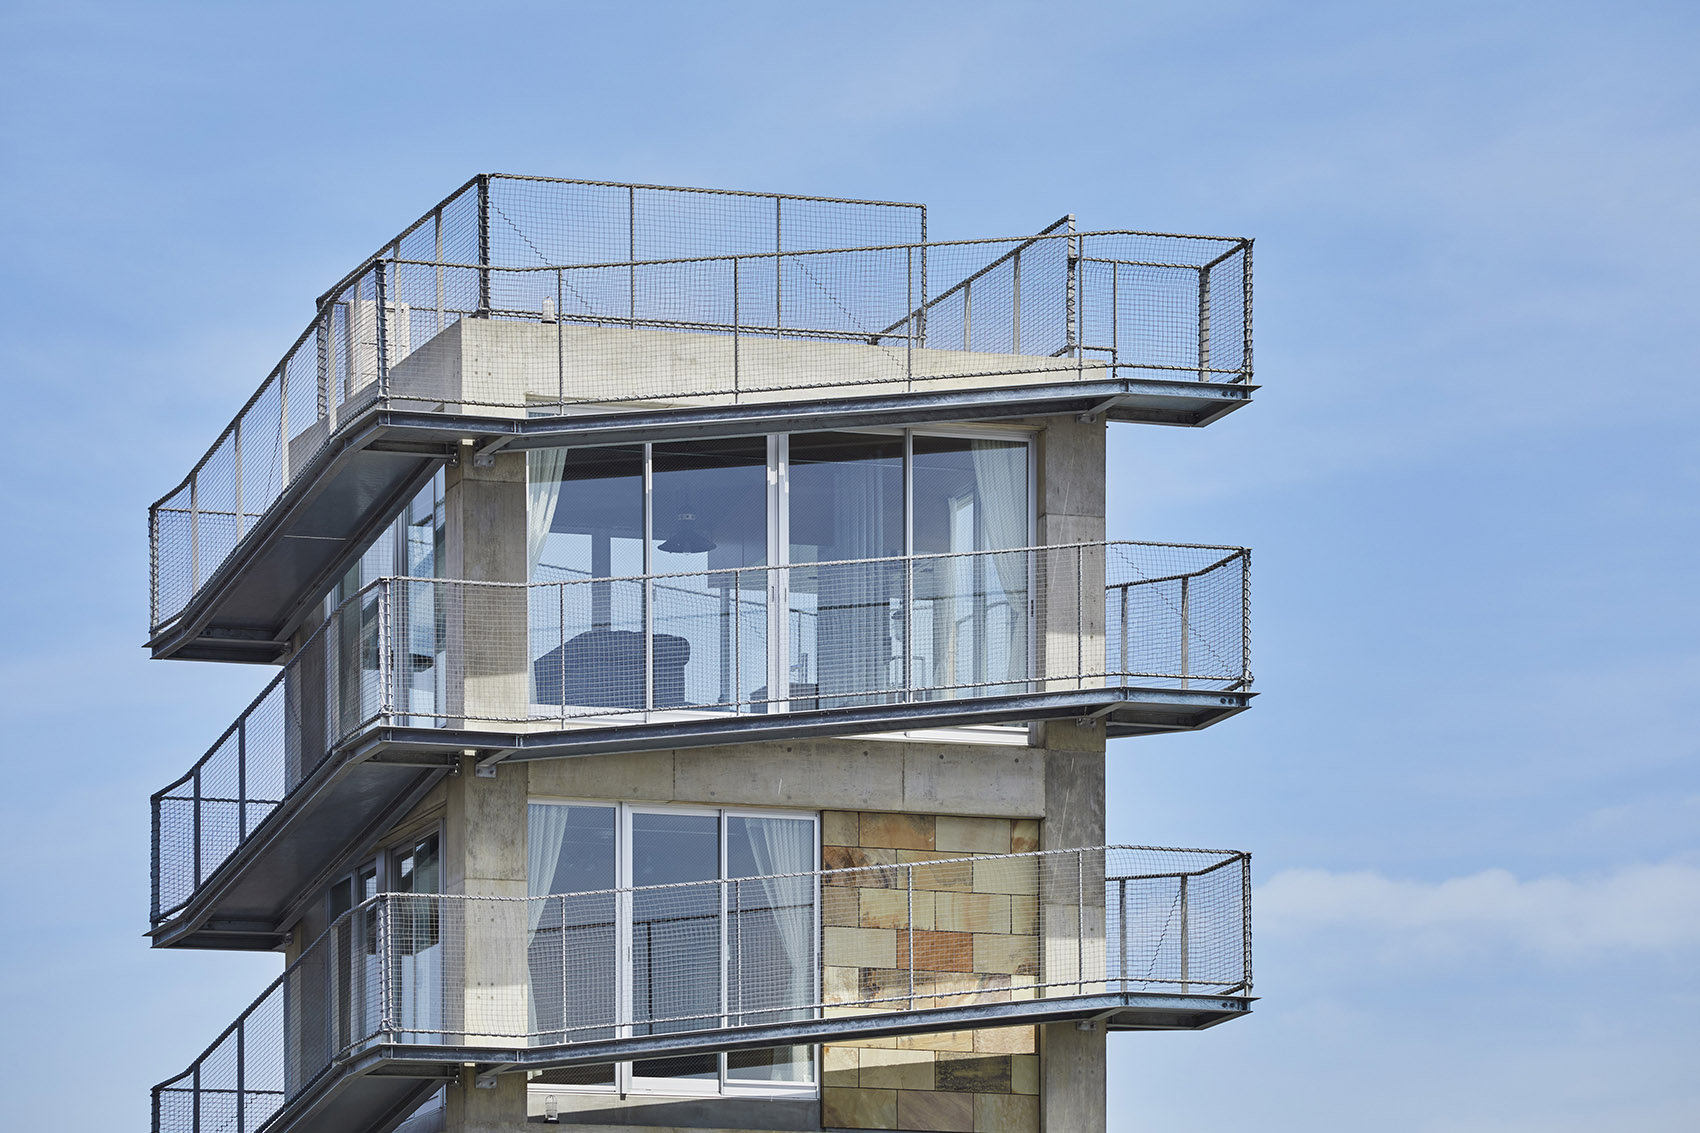
同时,坡道的设置可以让居住者清楚地观察到建筑的每一个角落。一般情况下,当建筑高达15米时,人们从附近是无法清晰地意识到建筑外墙的老化的,建筑物的使用寿命也会因无法及时维护而缩短。但是在本项目中,由于设置了外部坡道,建筑总是处在人们的水平视线下,每天都可以对建筑进行基础检查。此外,高层建筑的维修工作需要搭建脚手架,因此具有很高的成本,而本项目中坡道本身就可以代替脚手架,进而大大简化了建筑的维护过程。
At the same time, this slope allows residents to see every corner of the building. Normally, the outer wall of a building with a height of 15 m cannot be seen nearby, and camouflage the structure deterioration, shortening the life of the building. But in this case, it is always at the standard height of the line of sight and the space can be checked on a daily basis. During maintenance work, tall buildings have high scaffolding and high costs, but here the slope is itself the scaffolding.
▼坡道既是室内空间的延伸也是保护安全的防护栏,The ramp is both an extension of the interior space and a safety barrier ©Koji Fujii/Nacasa&Partners Inc.
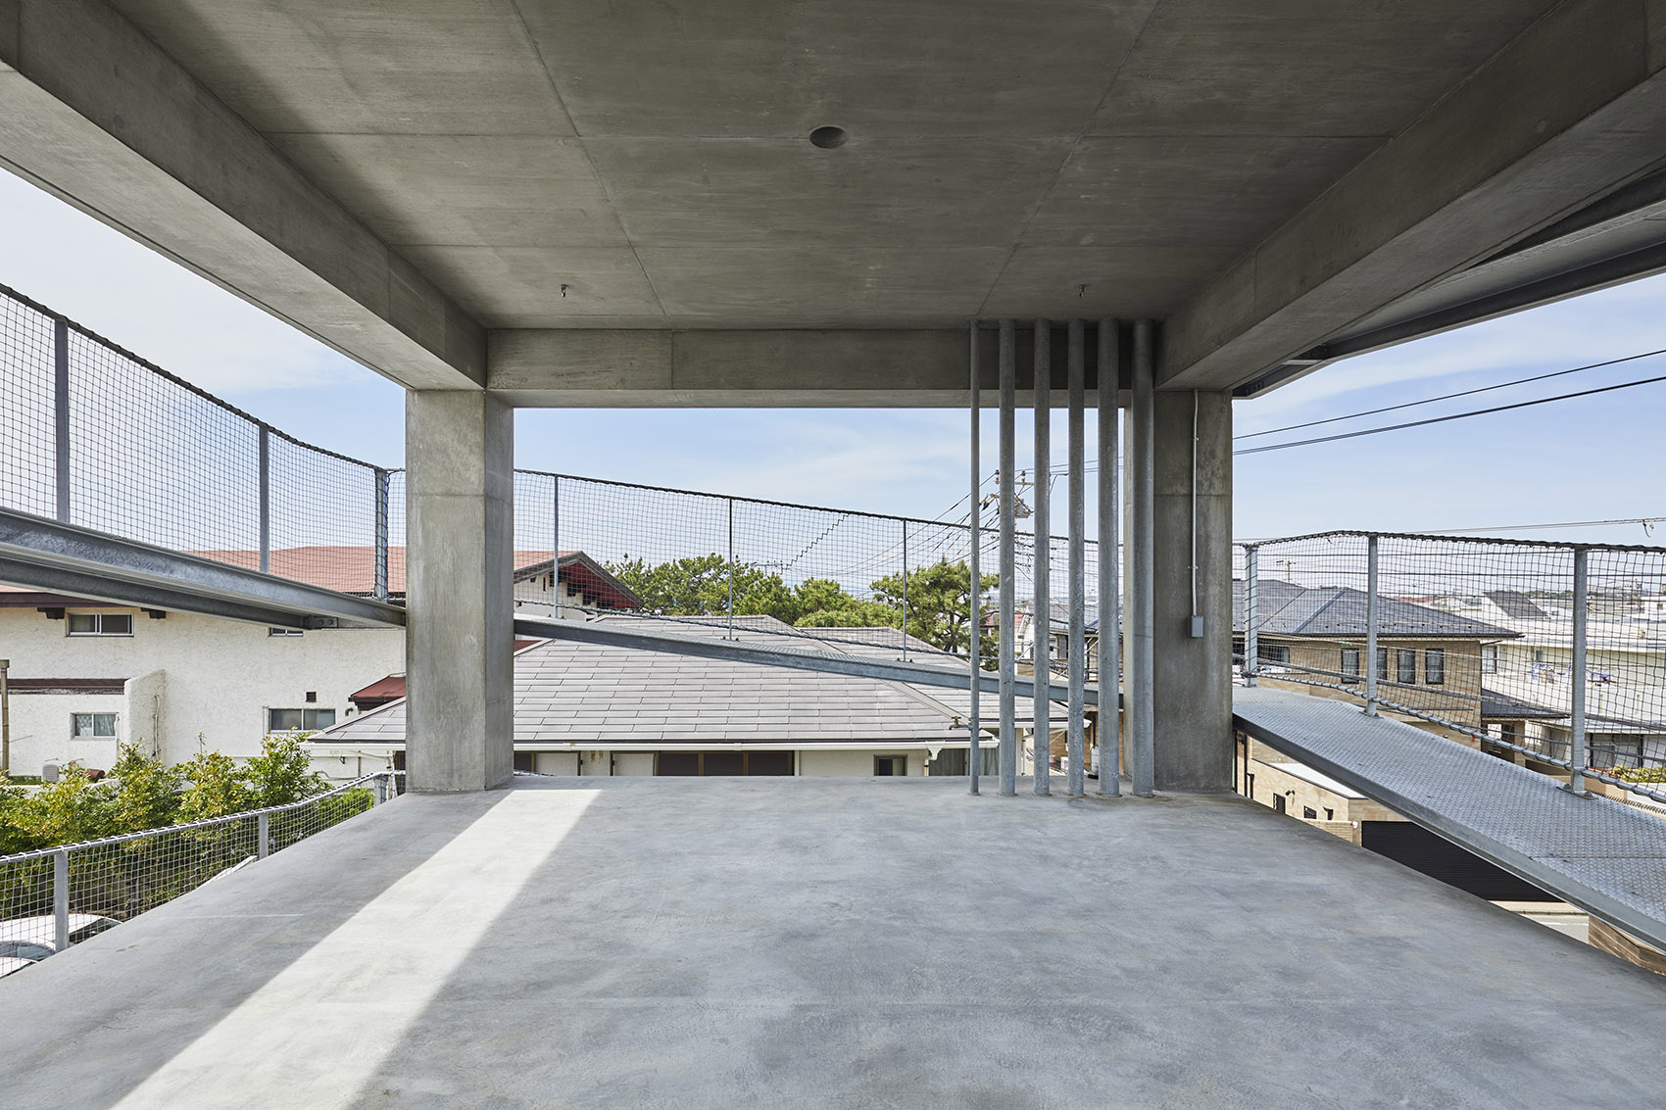
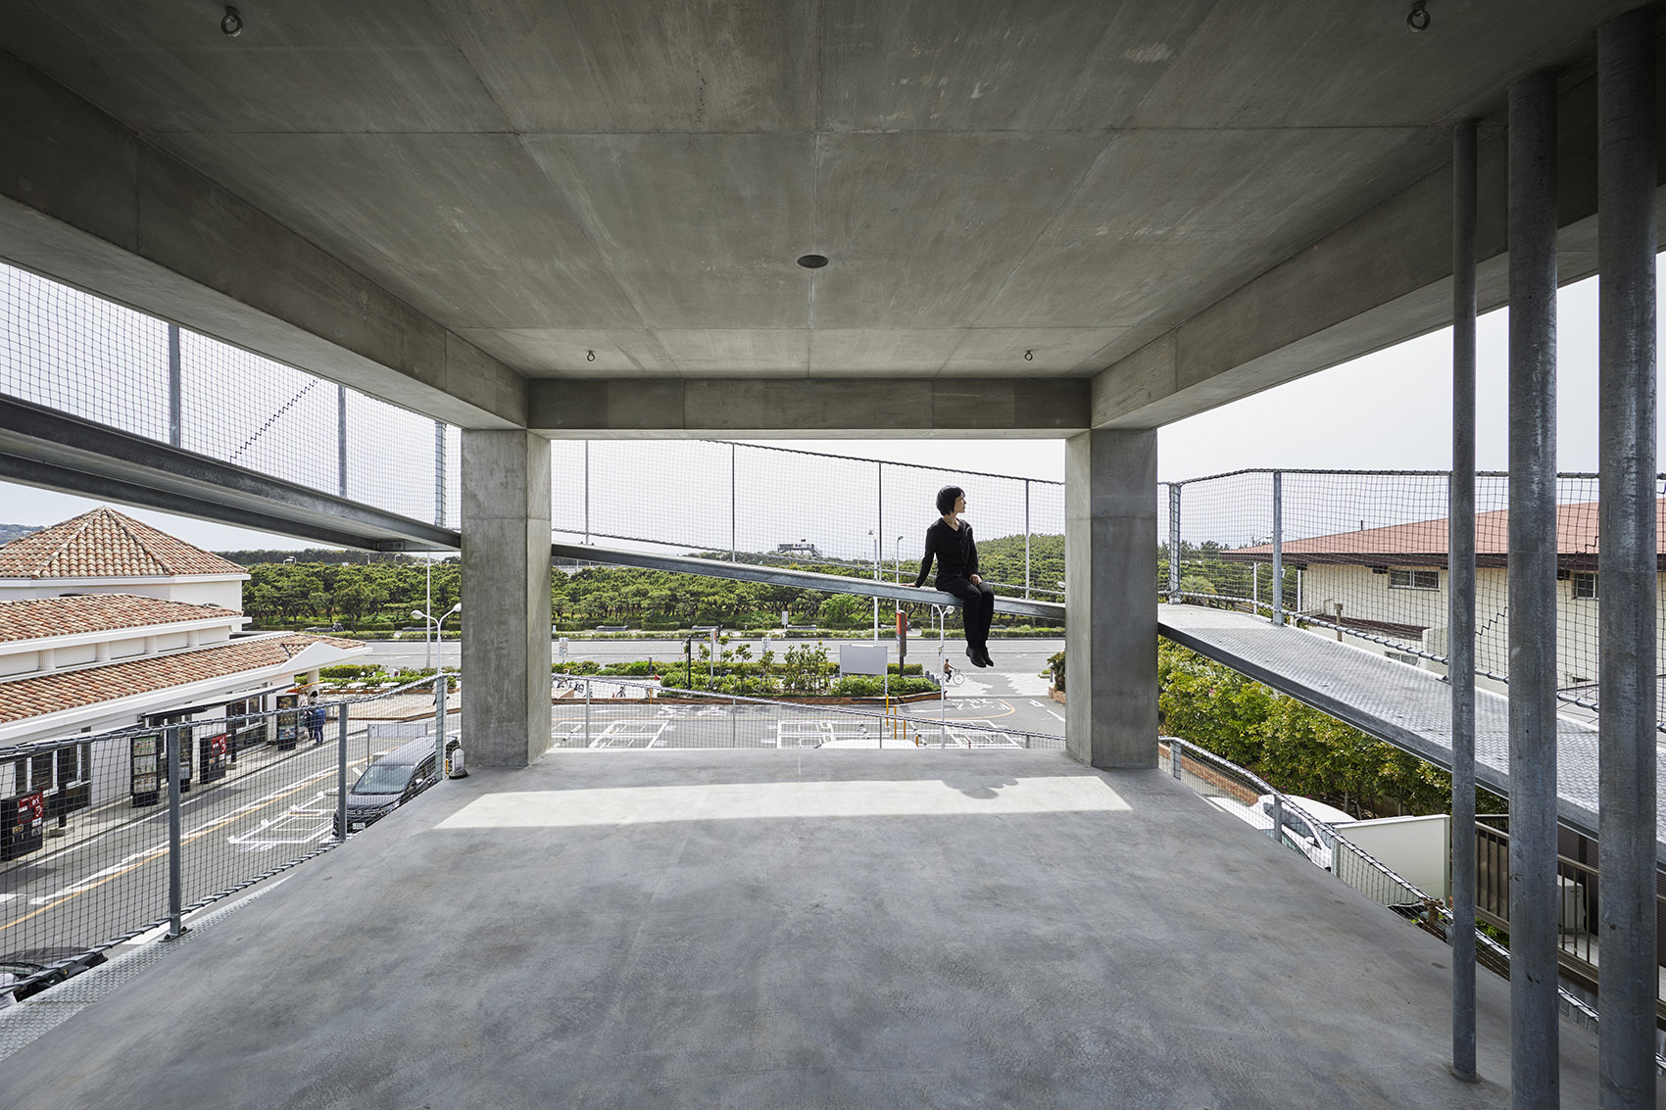
▼坡道细部,detail of the ramp ©Koji Fujii/Nacasa&Partners Inc.
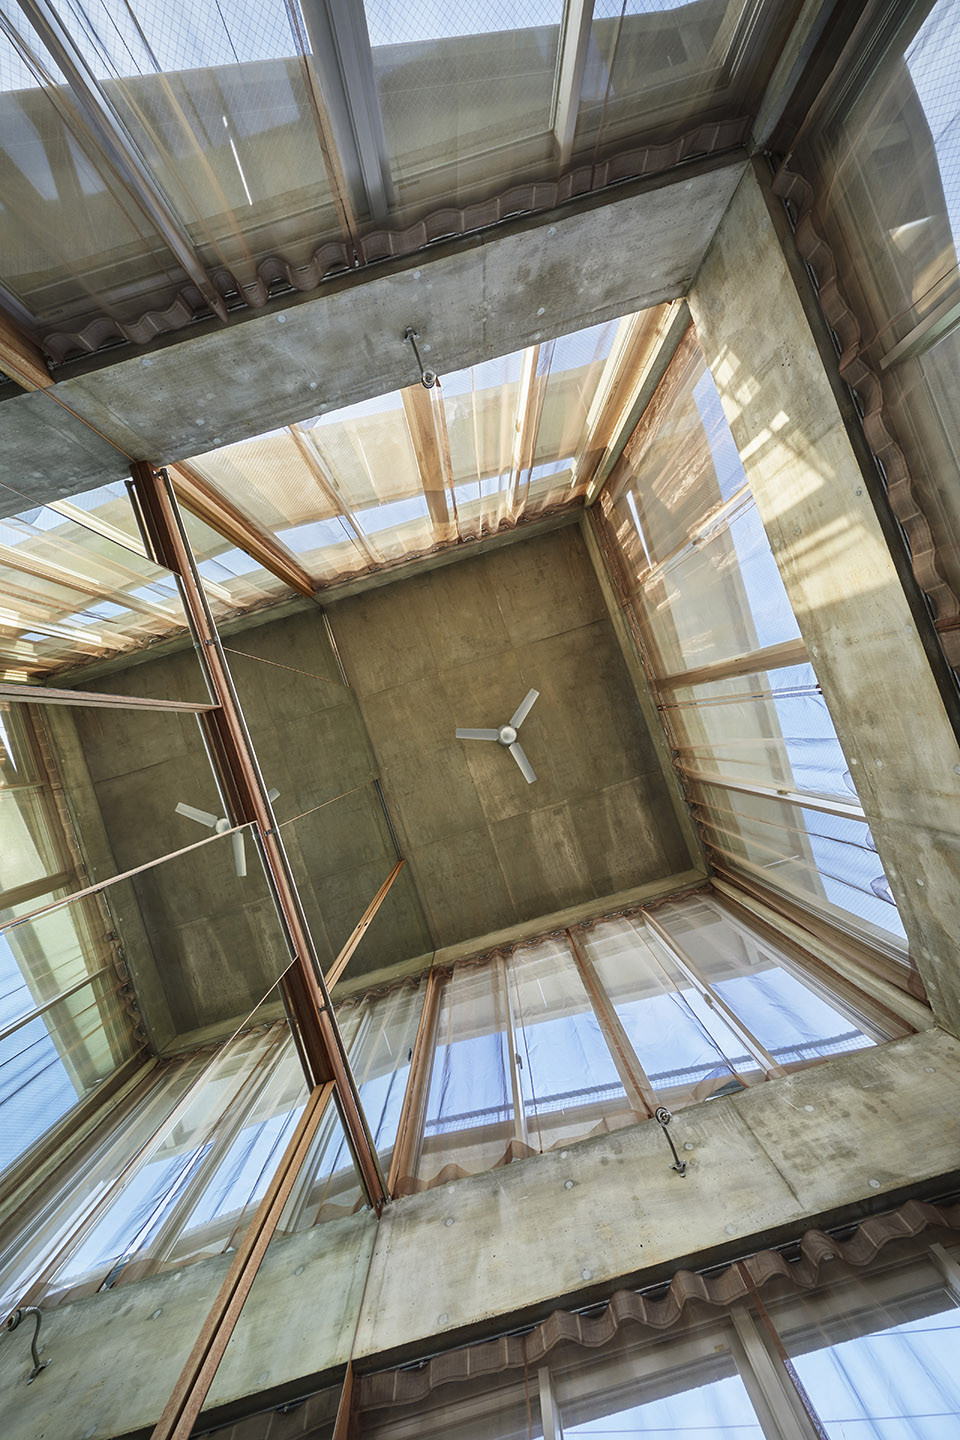
建筑整体将不同品质的空间整合在统一的框架结构中。住宅内部空间各具特色,首层与二层通高,三层没有墙壁,四层如同隧道,而五层空间则具有鲜明的东方情调,虽然功能不同却具有统一的空间品质与和谐的空间氛围。建筑外部,6层斜坡相互缠绕,同时逐渐向上攀升,在均质的空间规则中插入了一个微小的变量,为建筑增添了动感。
The whole is a homogeneous structure with different quality spaces. In this frame with high ceilings of 1 and 2 layers, 3 layers without walls, 4 layers like a tunnel, 5 layers like an eastern house, and a homogeneous 5 layers. The 6-layer slopes are entwined while shifting little by little, creating a small distortion in a homogeneous rule.
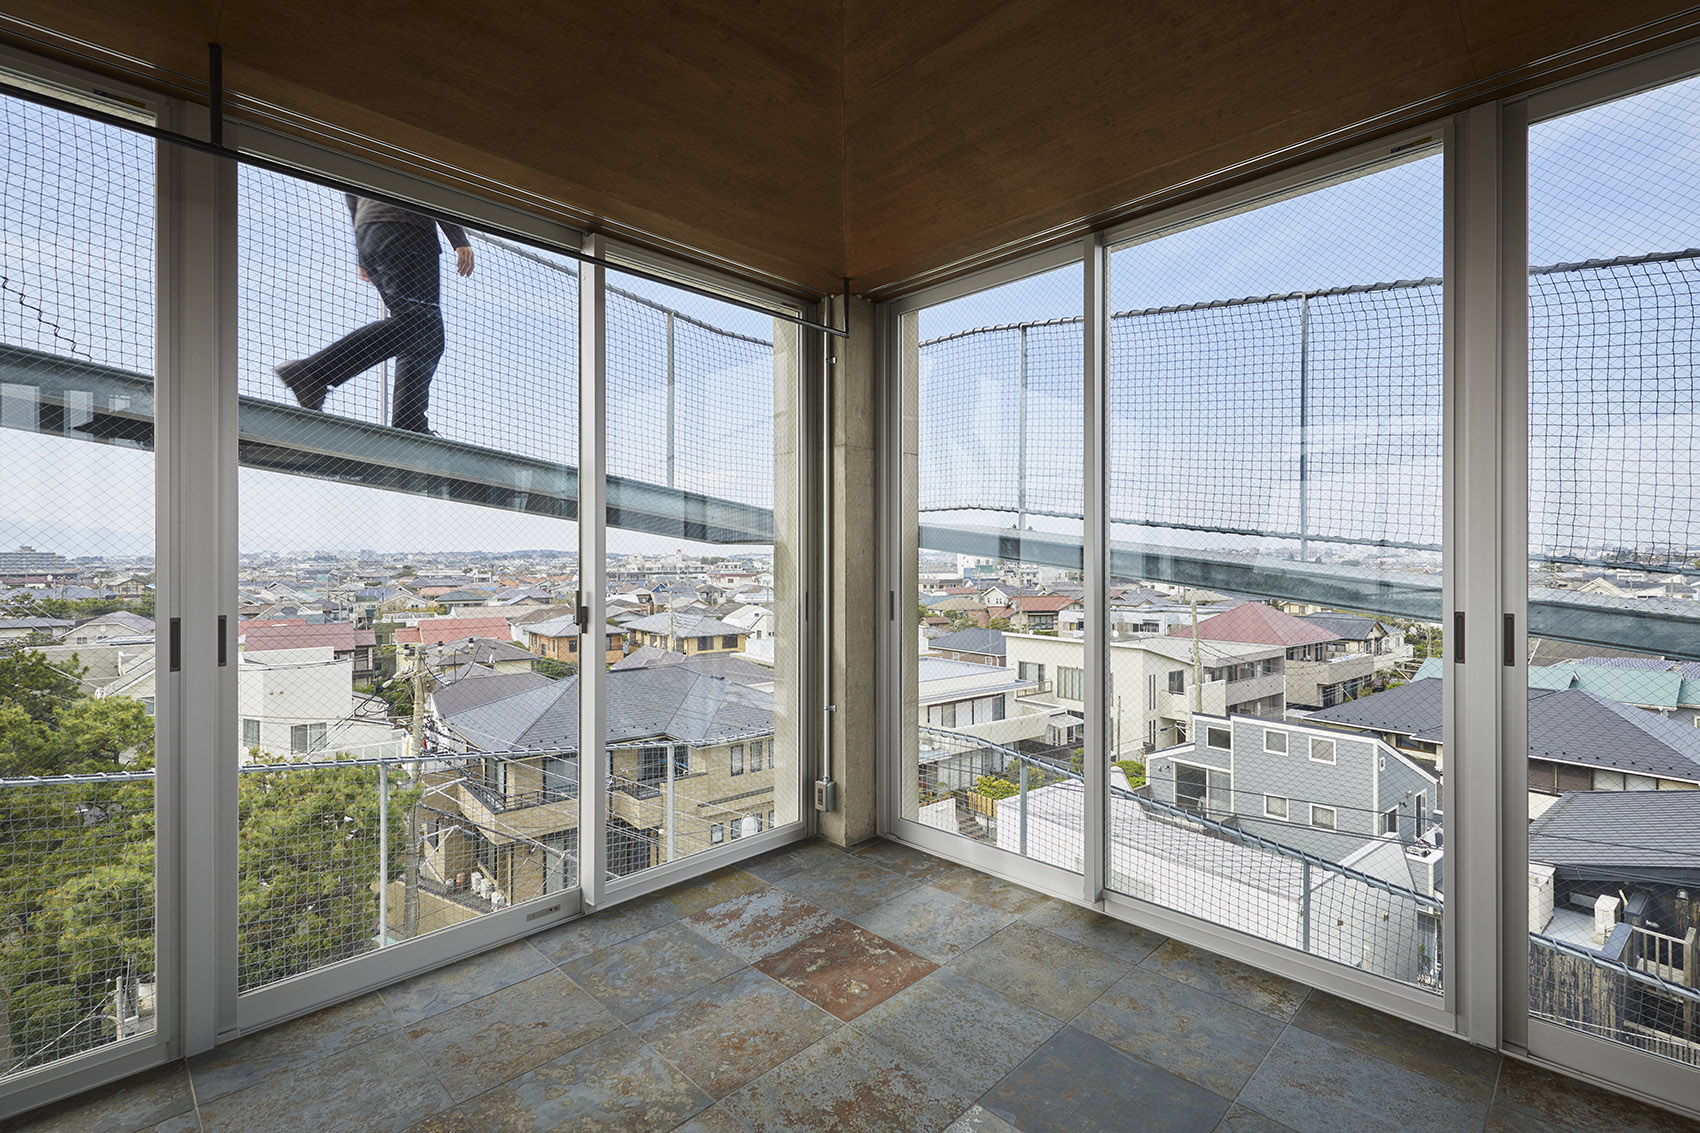
▼五层的生活空间,living space on the 5th floor ©Koji Fujii/Nacasa&Partners Inc.
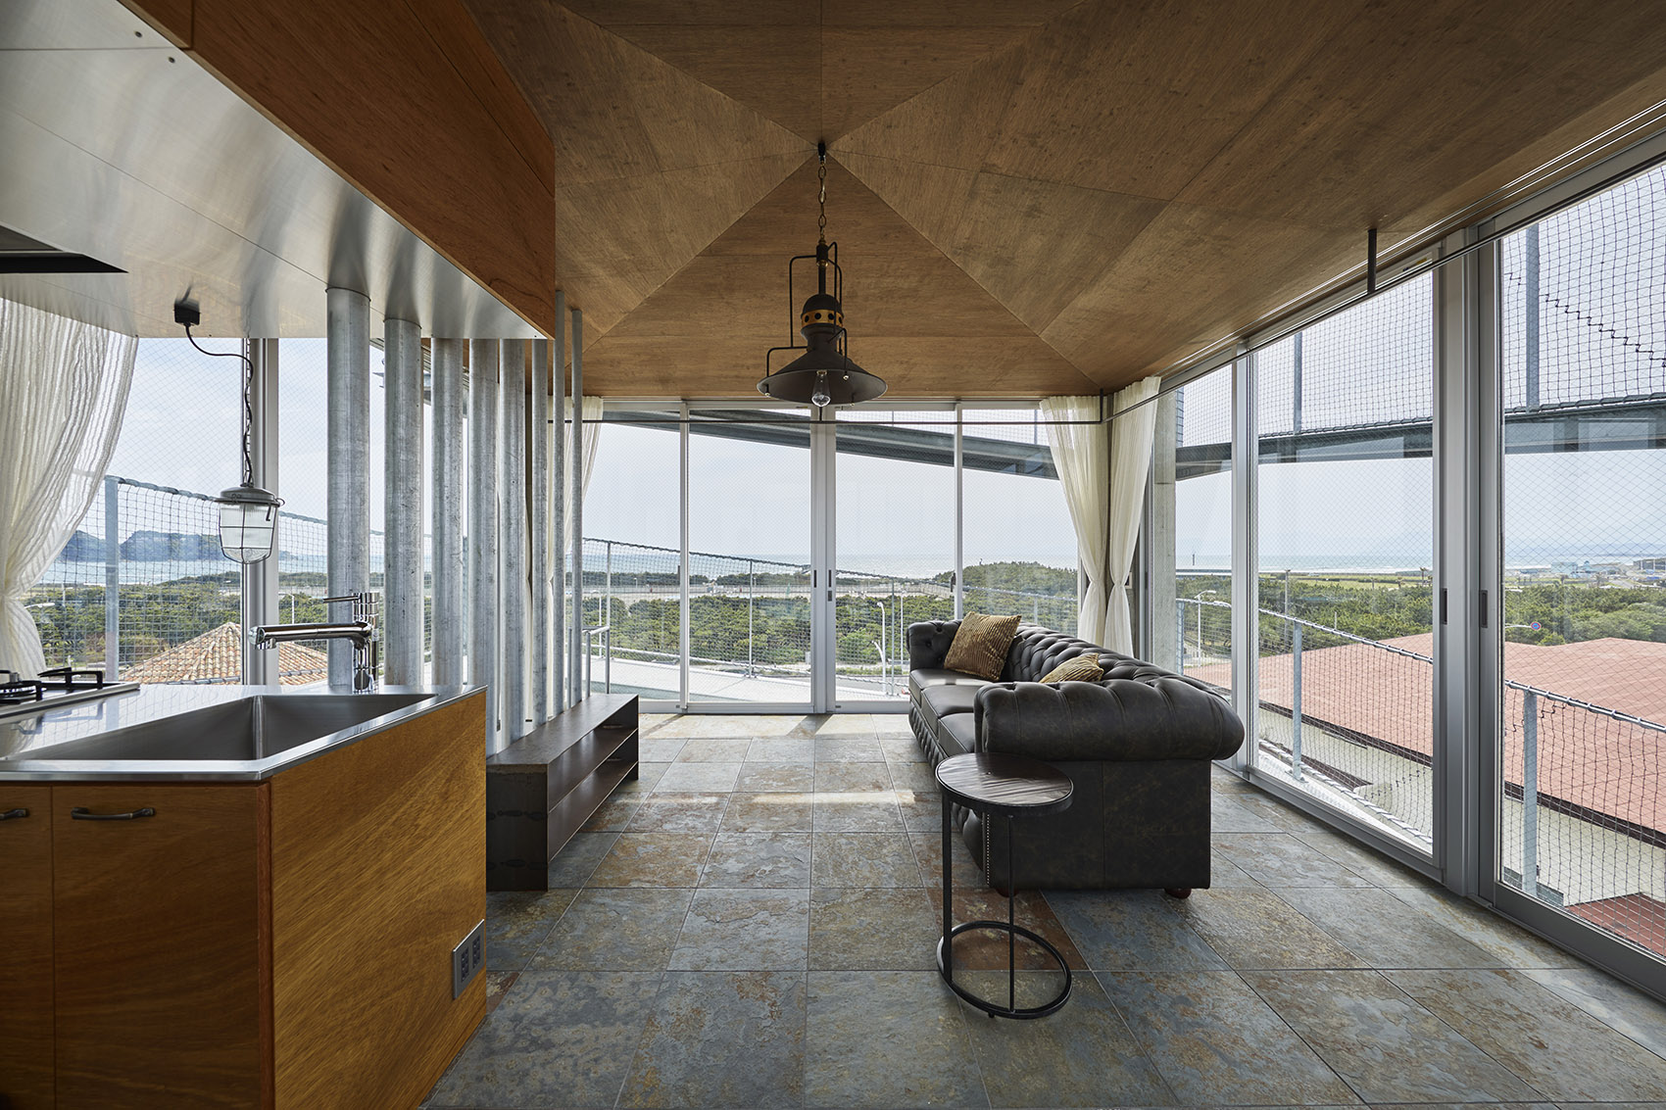
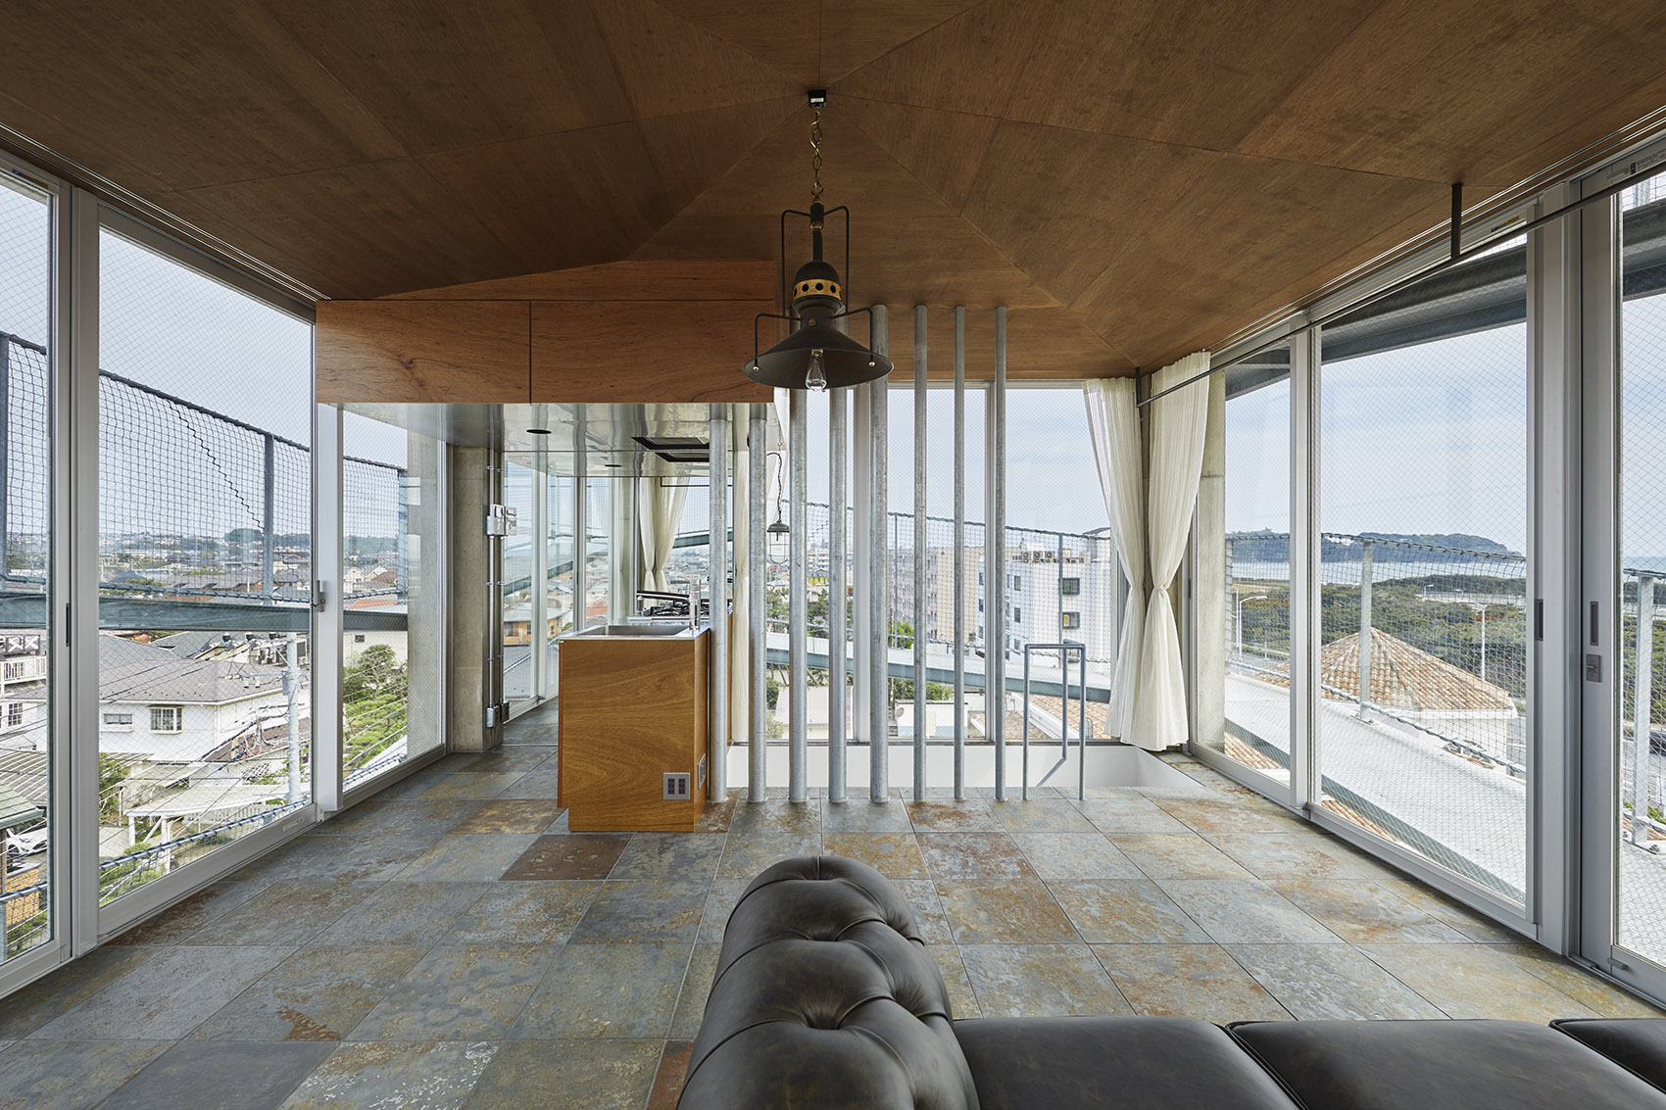
▼坡道为大型滑动开窗的设置提供了条件,Ramps allow for the installation of large sliding Windows ©Koji Fujii/Nacasa&Partners Inc.
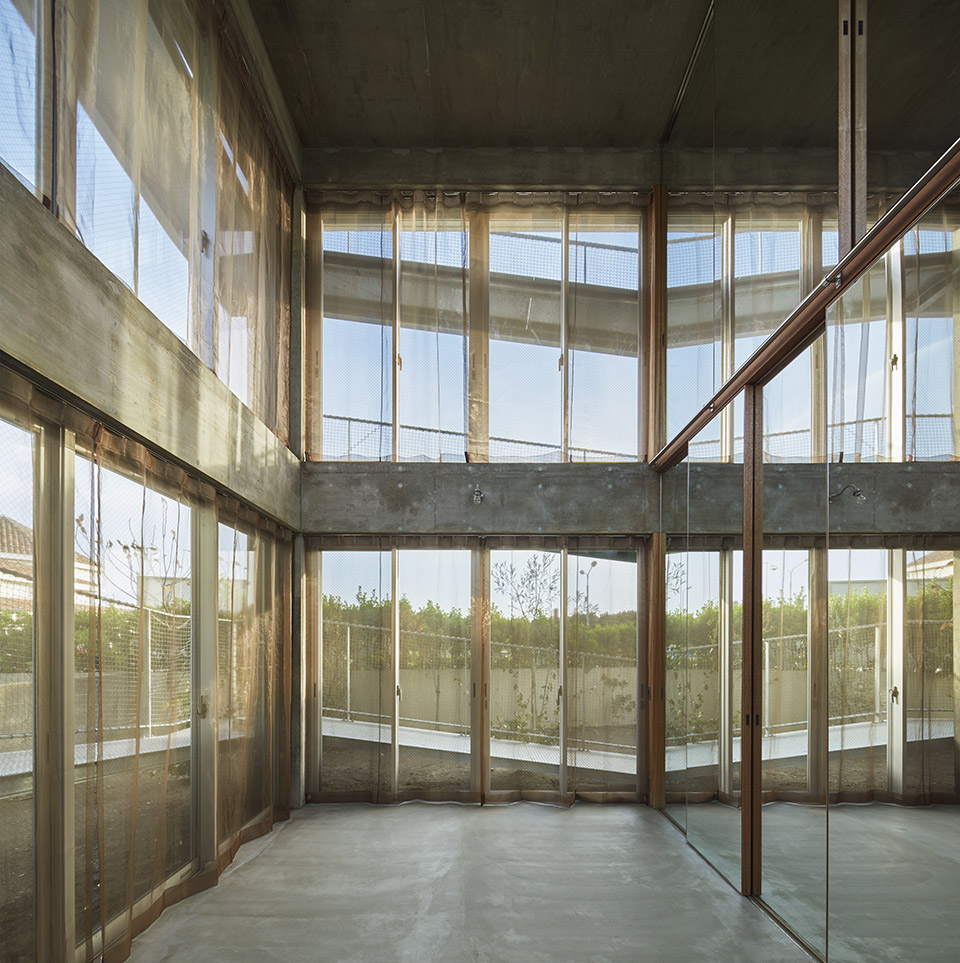
▼一层与二层通高空间,high ceilings of 1 and 2 layers ©Koji Fujii/Nacasa&Partners Inc.
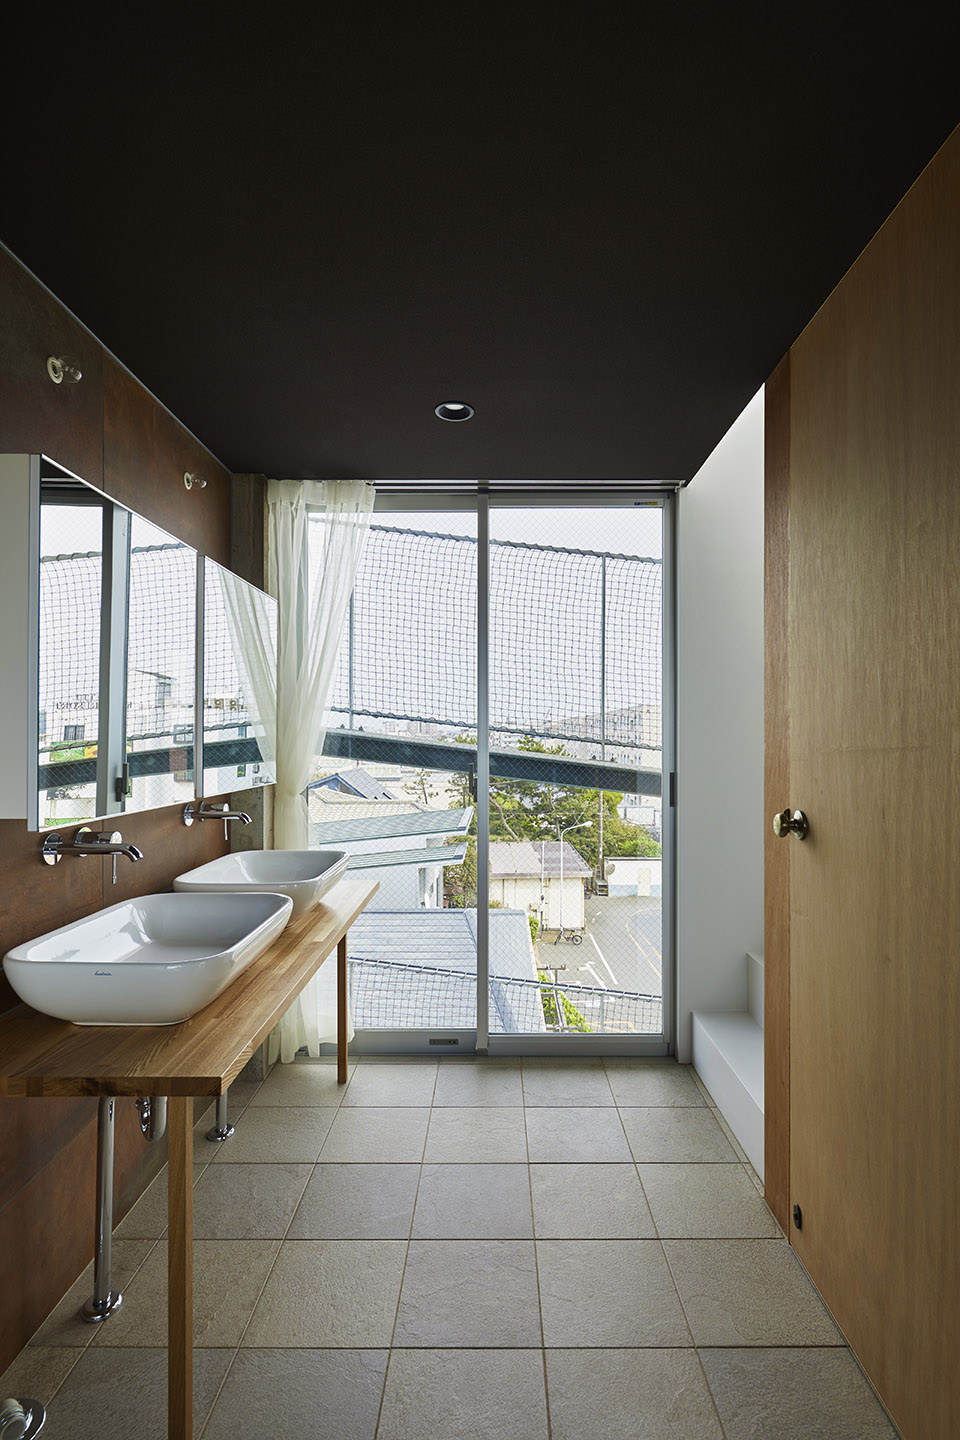
▼浴室,bathroom ©Koji Fujii/Nacasa&Partners Inc.
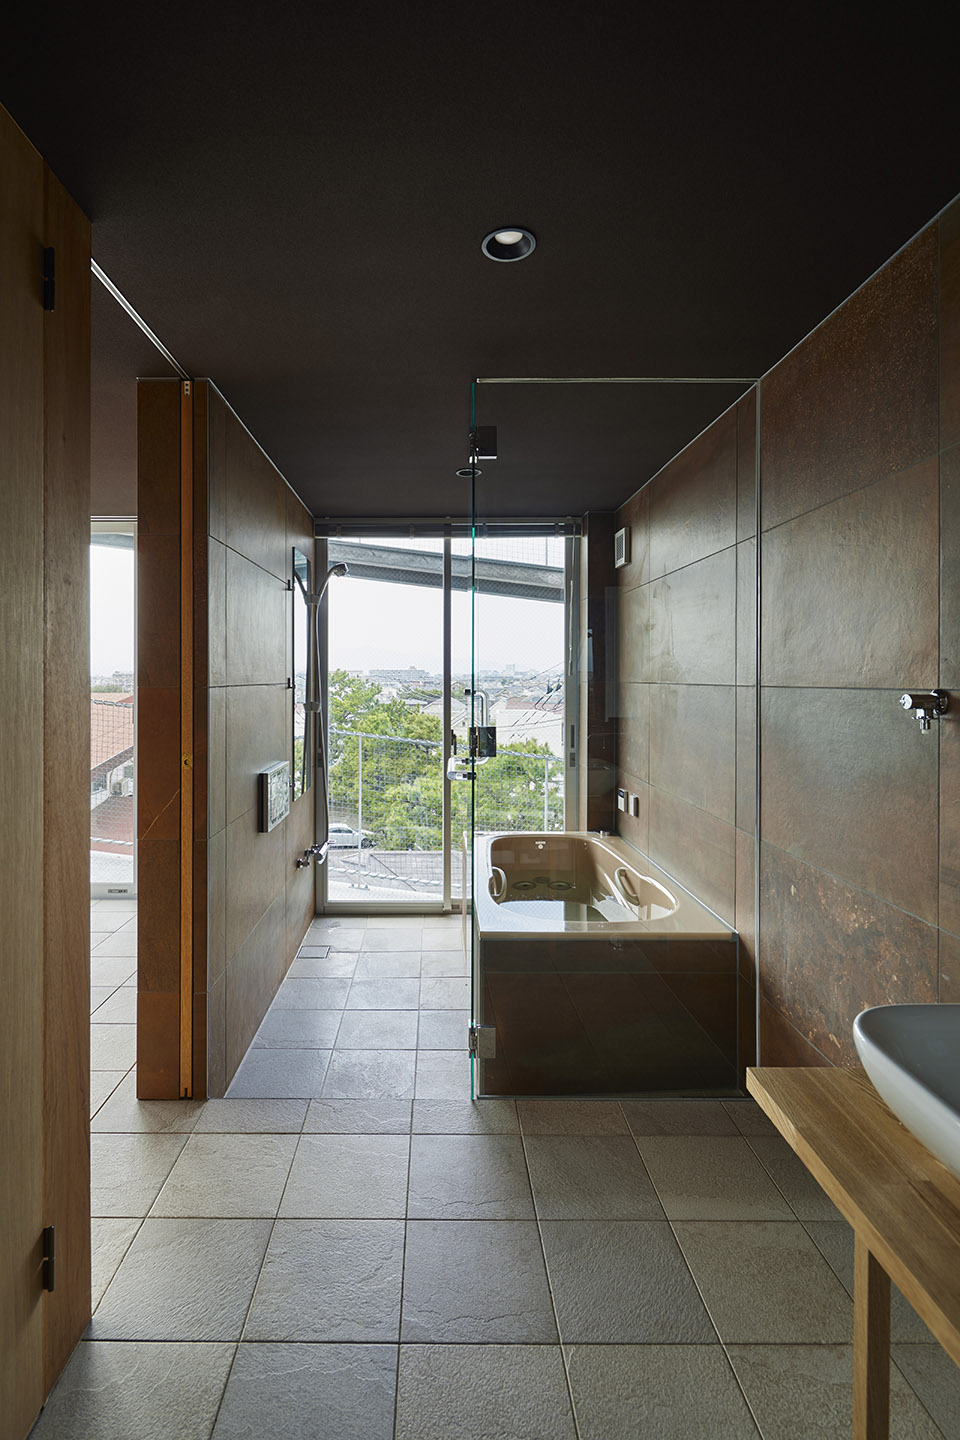
设计师希望通过这样一栋简约的不简单的建筑,为居住者提供最优质的生活环境,让居住者充分享受到周边的景观视野。
We are aiming for such a simple and uncomplicated architecture in which the lives of the inhabitants make the best use of the architecture at the same time.
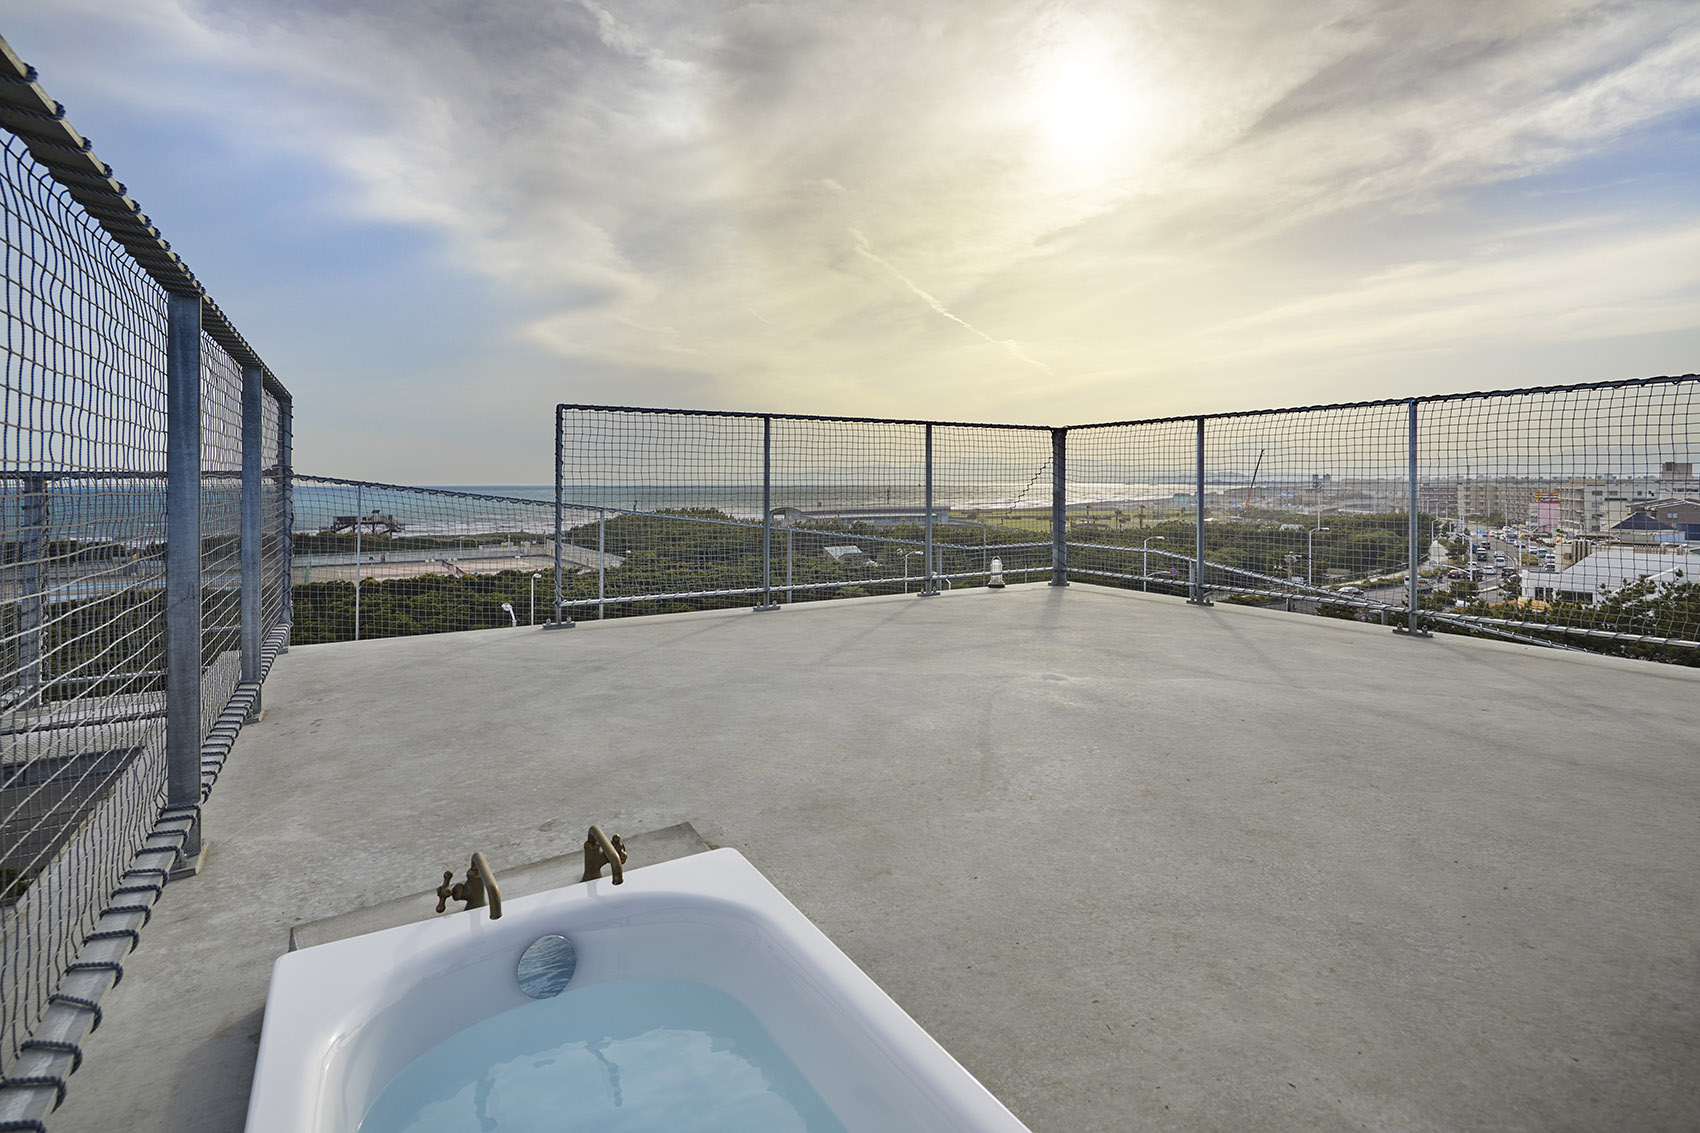
▼屋顶露台,rooftop terrace ©Koji Fujii/Nacasa&Partners Inc.
▼夜景,night view ©Koji Fujii/Nacasa&Partners Inc.
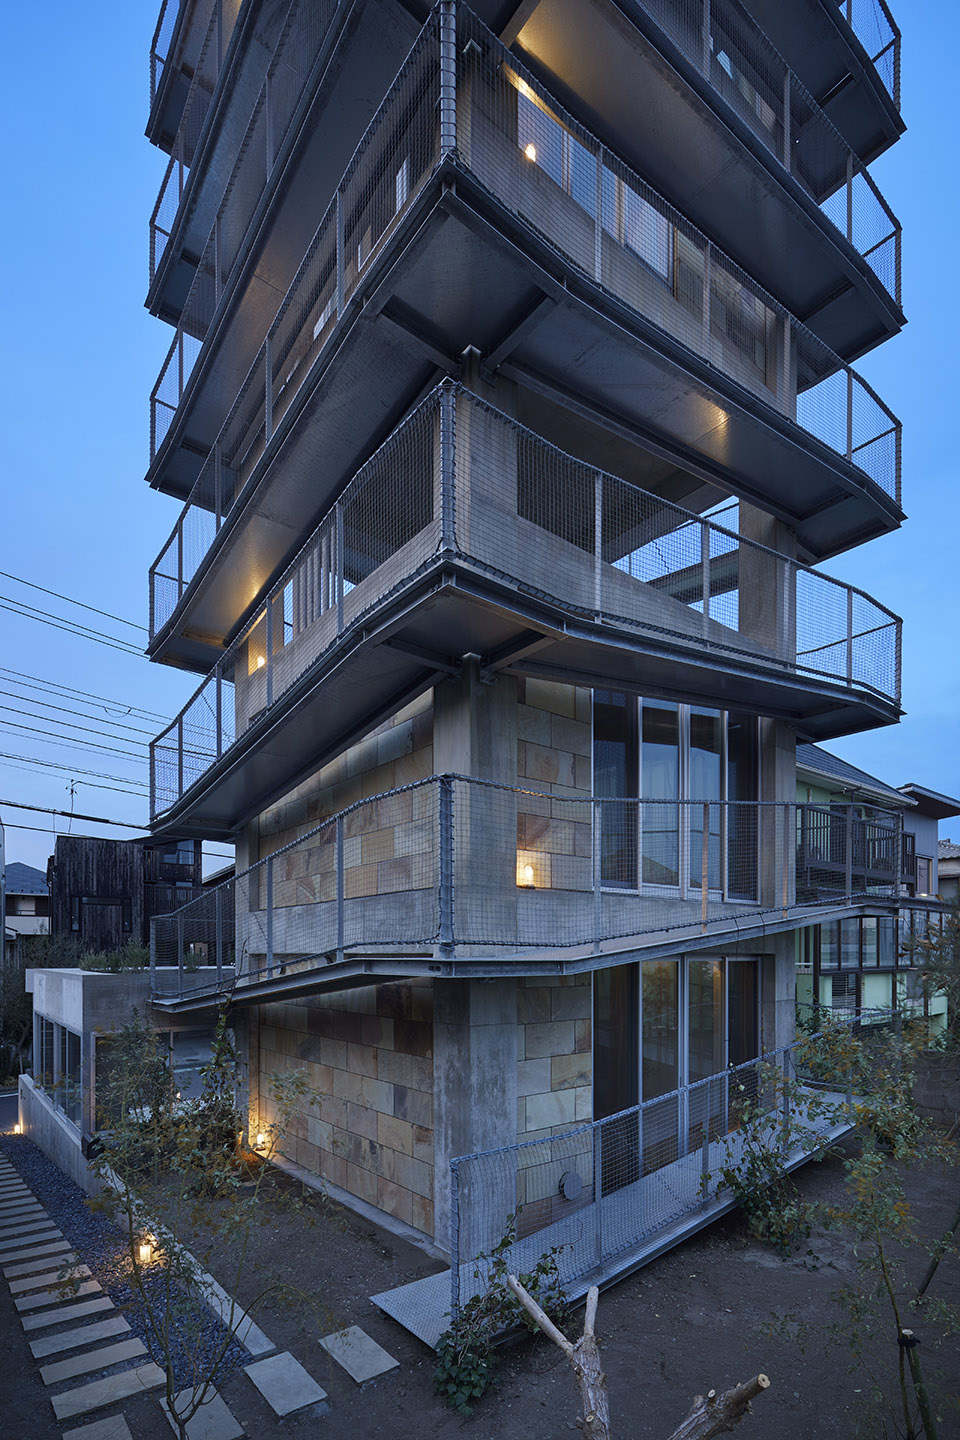
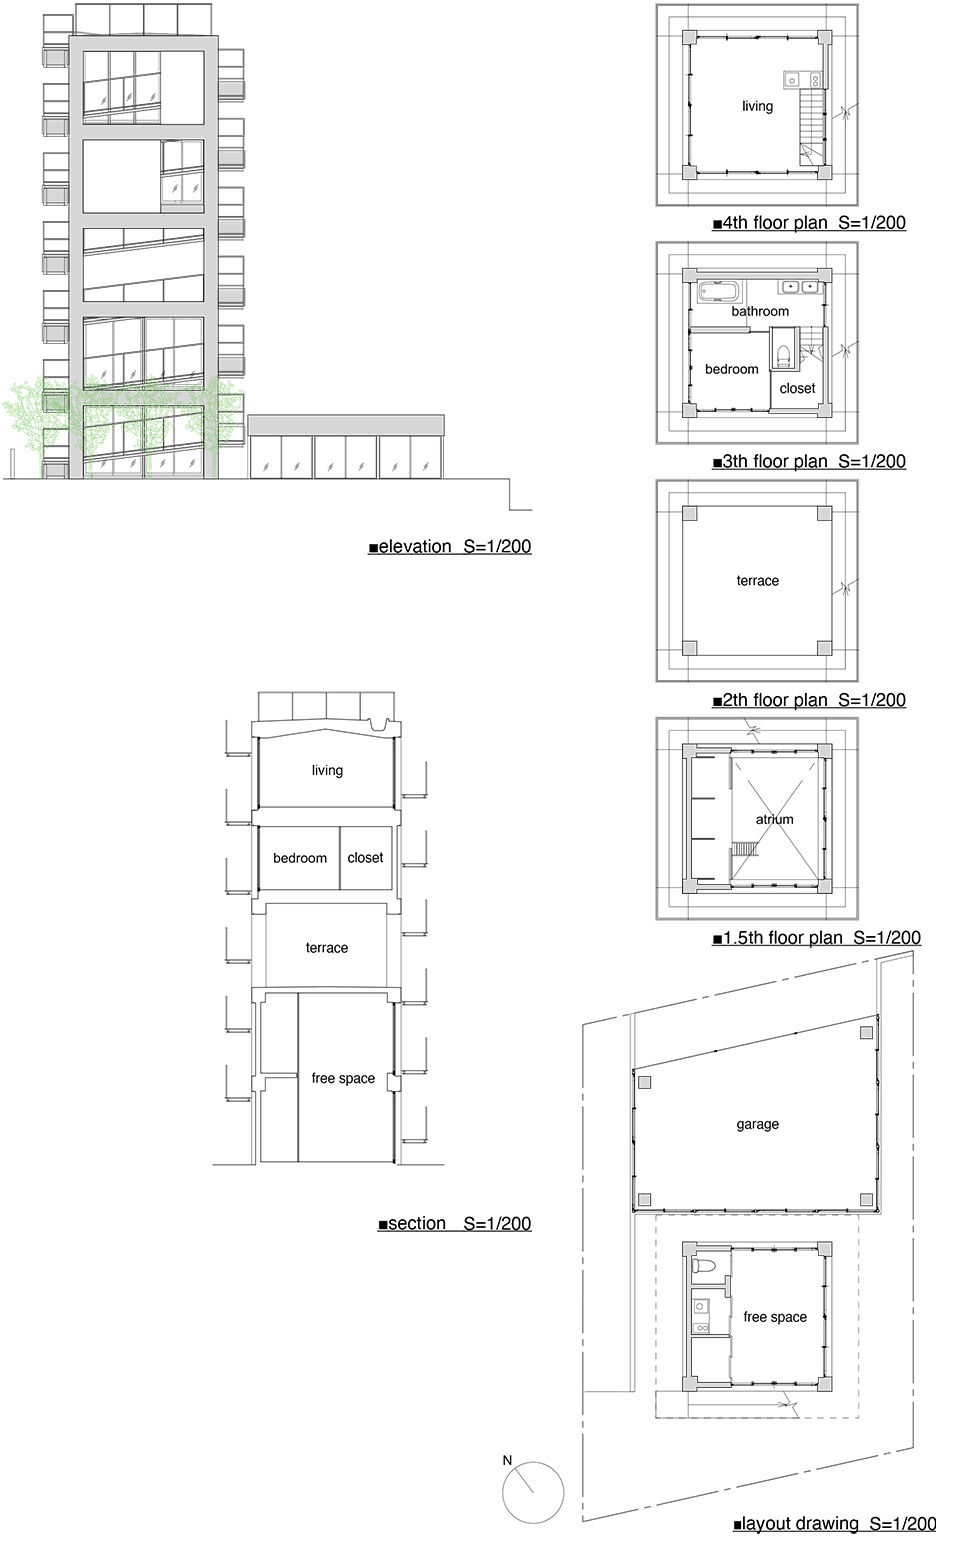
▼项目图纸,drawings ©KANIUE
Location : Kanagawa
Completion : March 2018
Construction type : New construction
Principal use : Private residence
Structure : Reinforced concrete Four stories
Site area : 185.67m2
Building area : 69.04m2
Total floor area : 102.89m2
Structure design : Akira Suzuki/ASA Staff : Yosuke Kimura Michio Hasegawa
Construction company : Daido Kogyo Staff : Fuyuki Kawakami
Photography : Koji Fujii/Nacasa&Partners Inc.
More: KANIUE 更多关于:KANIUE on gooood。









当地是怎么批准这个项目的?
业主是本地的大名吗?
帅的
咱就是说,你一回家全村都知道了
称之为住宅可能过于勉强
粗鄙当有趣,生活当行为艺术,烧业主的钱玩
没有电梯我是不愿天天上去的
这房子是很好玩,就是视线遮挡还是很恼火
饿了么与美团联手拒送!!
好久没见过这么丑的东西了,我还以为未完工
这建筑对周围住户就是一种冒犯,你看我我看你,还在顶层寒风中泡澡,真他娘会享受
站在这个坡道上抽风,哦不,抽烟,别提多舒服了
看着就脚软
太前卫了吧-。-
住着感觉会好没有安全感
这是住炮楼里了@。@
“预算全部花在钢建上”
心疼业主一分钟
艺术
这个适合每天喜欢健身的人住
适合公用不太适合家住
有坡道没电梯,没十年脑血栓想不到这创意
流浪汉,小偷狂喜
立面有点像蜈蚣之类的爬虫耶..
感觉人是回家了,但是又没完全回家
住在塔里面
回家了又感觉离家有点远
哈哈哈哈或笑疯了
神评,送你上去
哈哈哈哈哈
回家跟朝圣似的
个性