非常感谢 Csutoras & Liando 予gooood的分享以下内容。更多关于:Csutoras & Liando on gooood
Appreciation towards Csutoras & Liando for providing the following description:
印尼制造公司Tigermandiri的新办公总部位于雅加达CBD边缘快速转型的Cideng区。建筑面对着一条繁忙的主干道,场地上老旧的低层建筑被这座8层商业办公楼所取代。
The new office headquarters of Indonesian manufacturing company Tigermandiri is located in the rapidly transforming district of Cideng on the edge of Jakarta’s CBD. The building faces a busy main road, whose 2-3 storey buildings are being gradually replaced by larger, up to 8-story tall commercial developments.
▼办公楼外观,exterior view of the office building © Kafin Noe’man
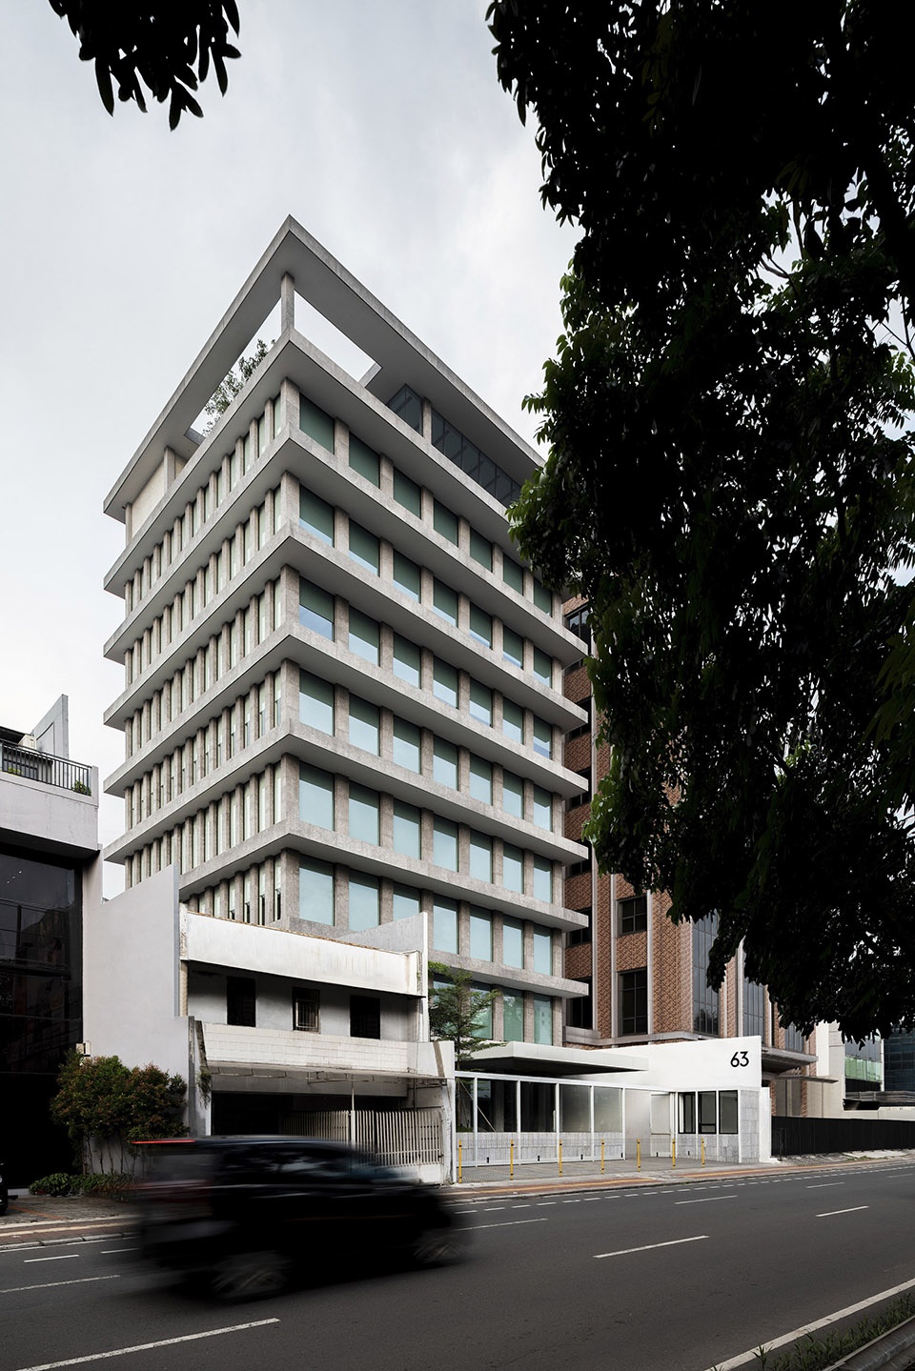
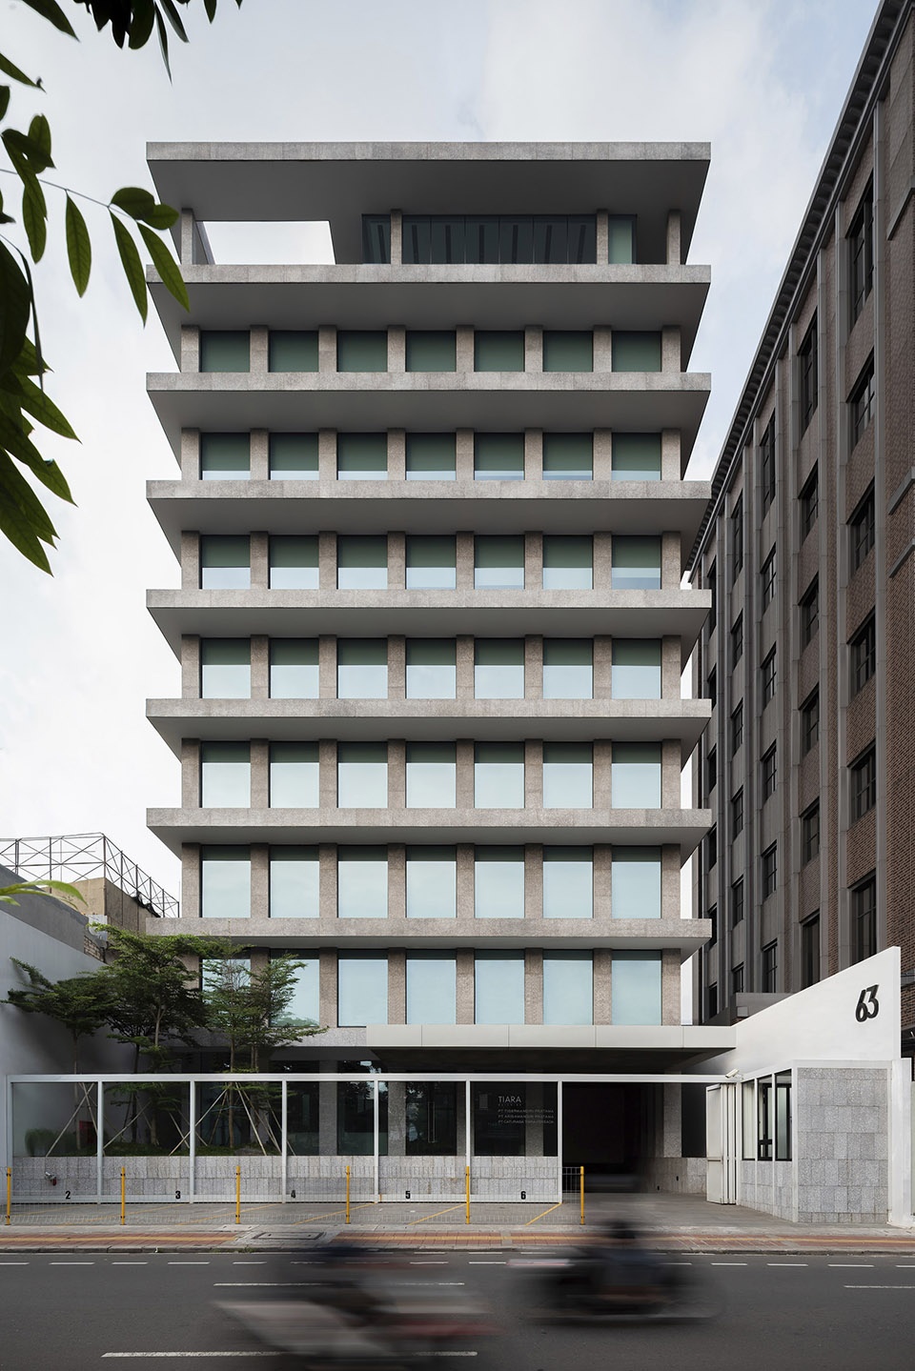

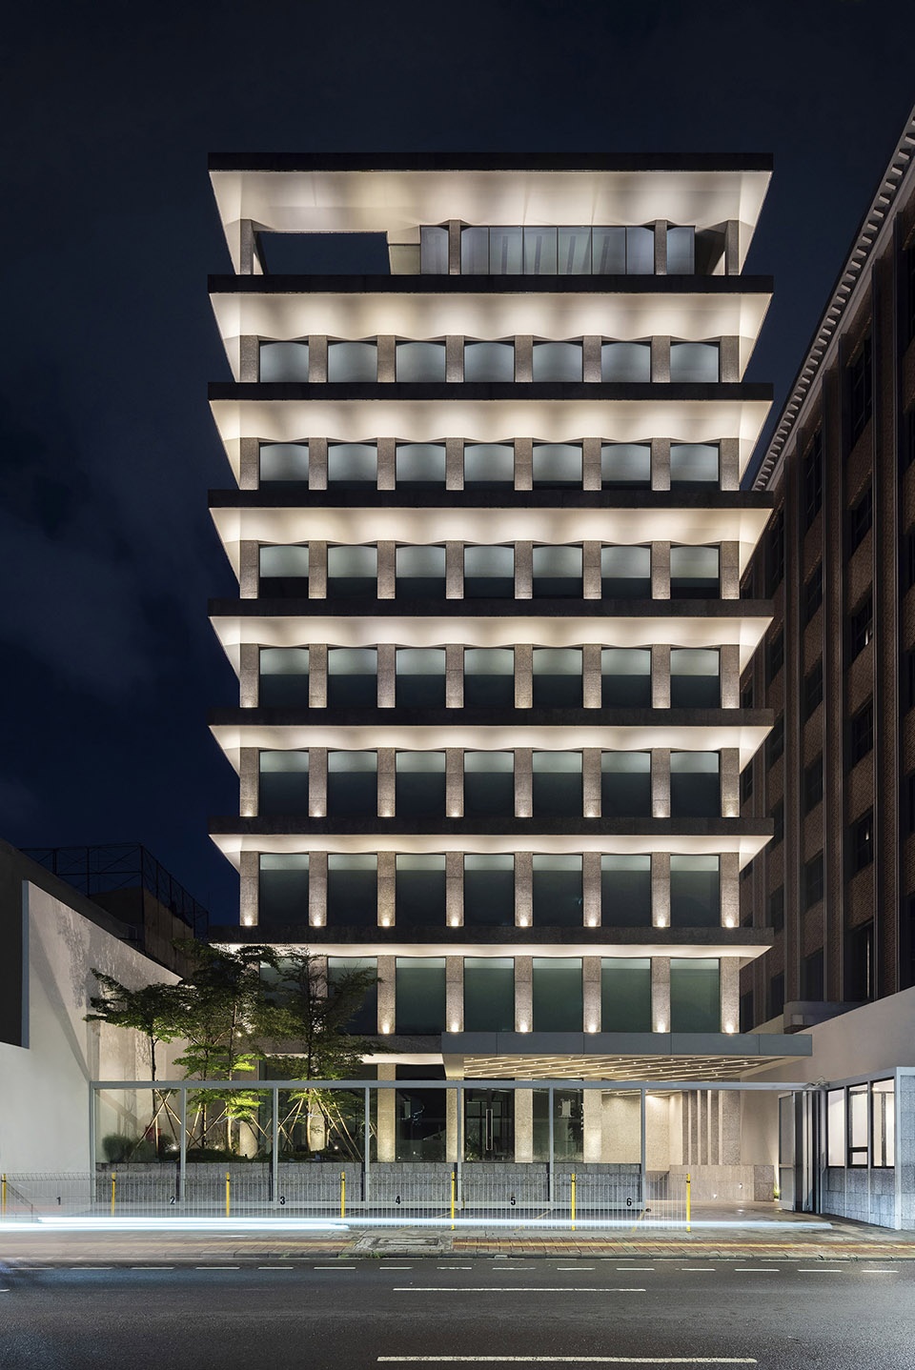
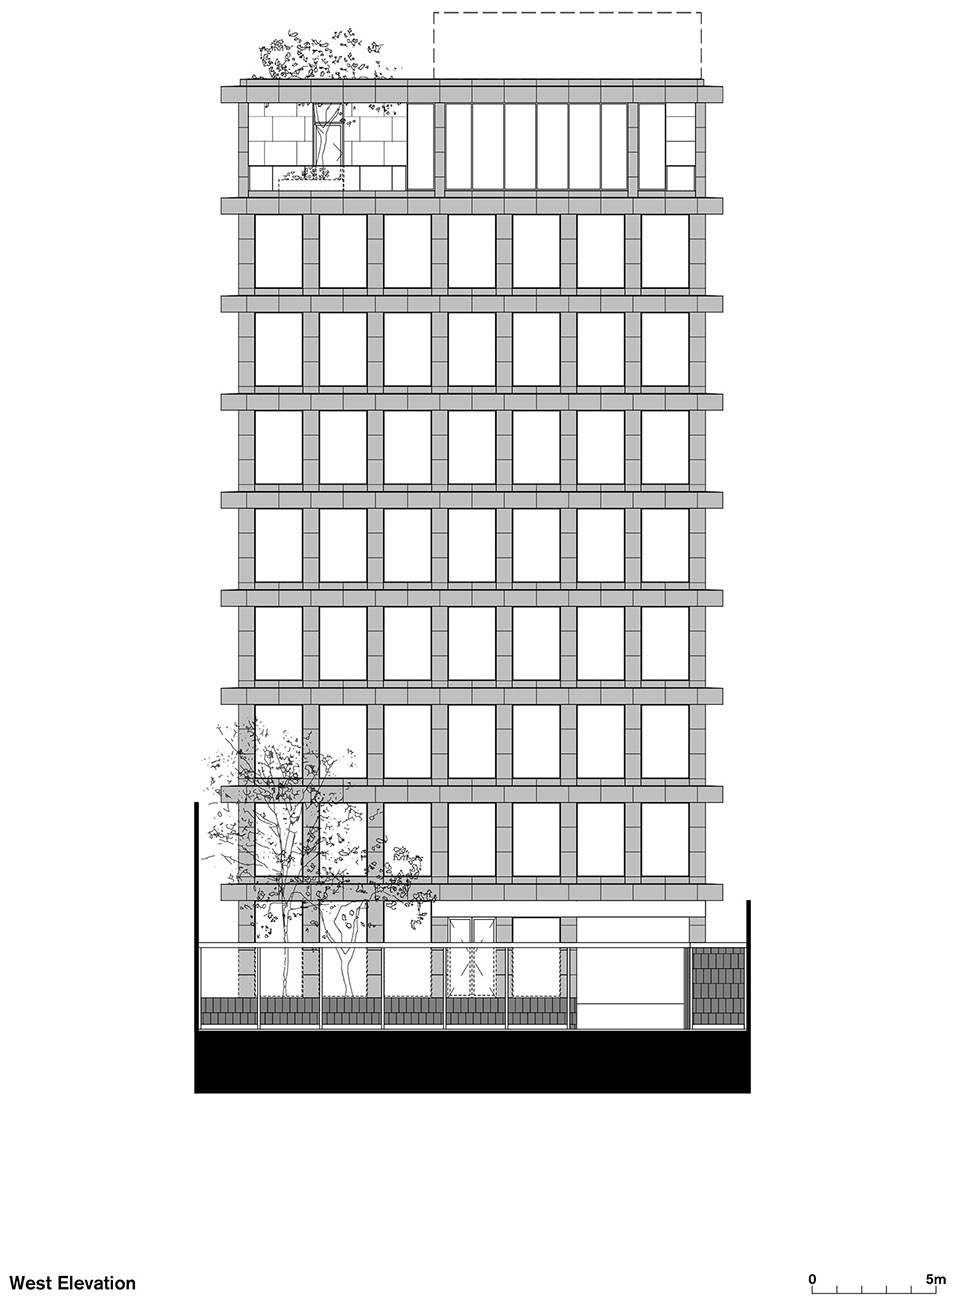
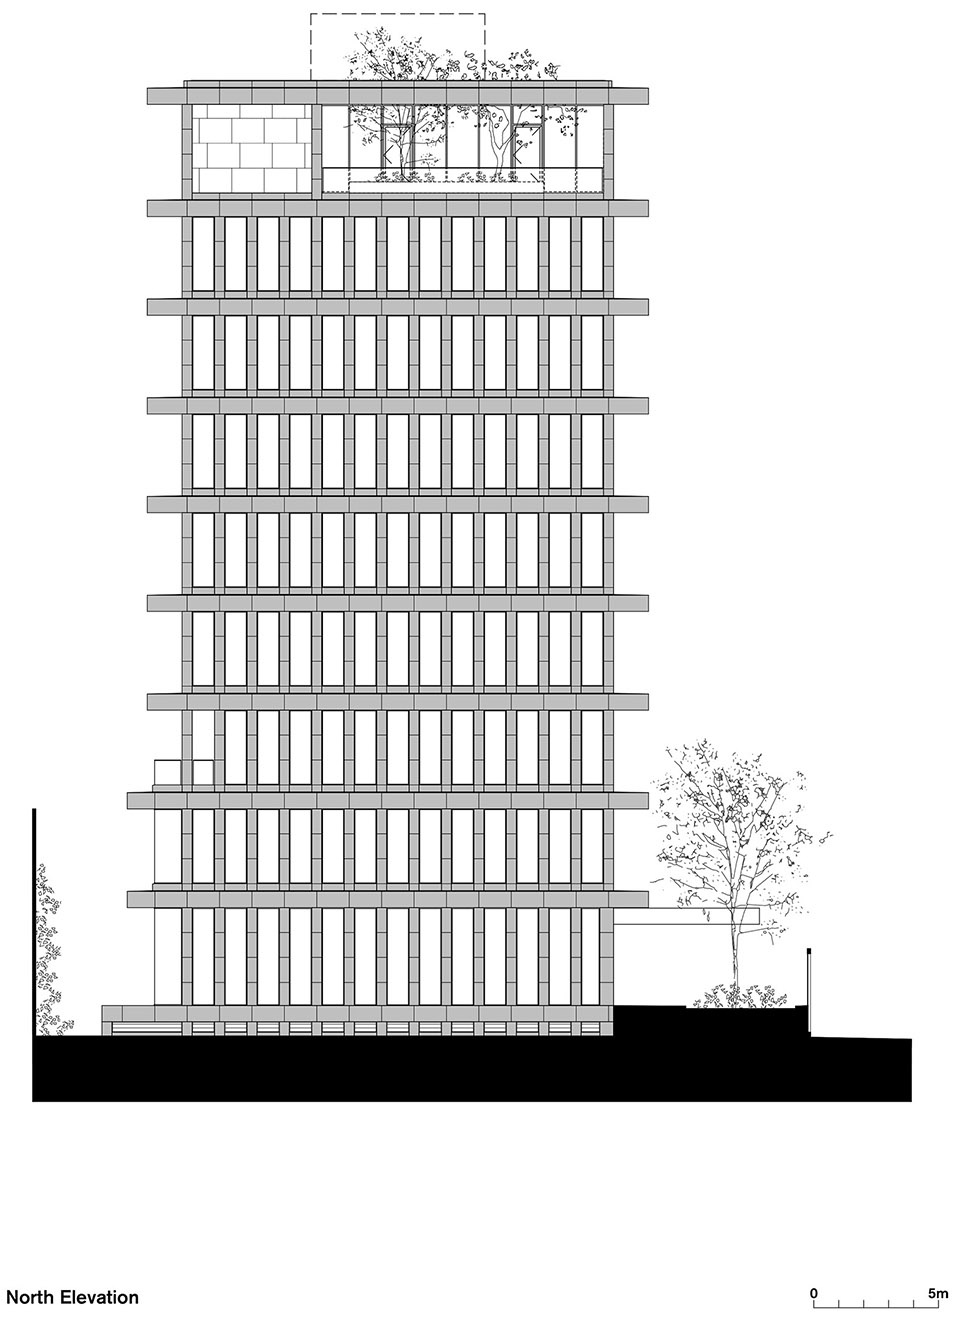
建筑的外观如同由一层层水磨石板堆叠而成,楼板之间由一排排规整的水磨石柱支撑。楼板采用了出挑的形式,起到了遮阳防雨的作用。为了回应场地的朝向,建筑的前后立面楼板出挑程度更深,而两侧立面上的柱子节奏则更加密集。
The building appears as a stack of terrazzo slabs held up by rows of repetitive terrazzo columns. The slabs project over the line of the columns to provide shading and protection from rain. In response to the site’s orientation, the projection is deeper at the front and rear elevations, while the rhythm of columns is denser on the sides.
▼由办公楼看城市环境,viewing the urban environment from the building © Kafin Noe’man
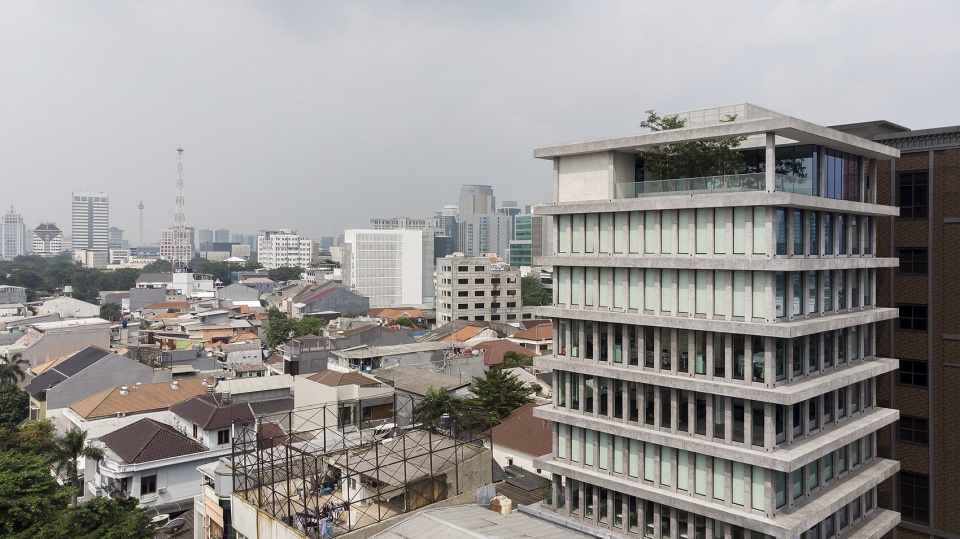
该办公大楼的前后没有任何建筑物,而两侧则距其他高层建筑仅几米的距离。因此,立面的衔接除了提供有效的遮阳外,也回应了前后办公空间对隐私程度的不同需求。
In addition to providing efficient sun shading, the facade articulation also responds to the difference in privacy requirements between the front and rear where there aren’t any buildings in close proximity and the sides where zoning allows for tall neighbors only meters apart from each other.
▼两侧立面上的柱子节奏更加密集,the rhythm of columns is denser on the sides © Kafin Noe’man
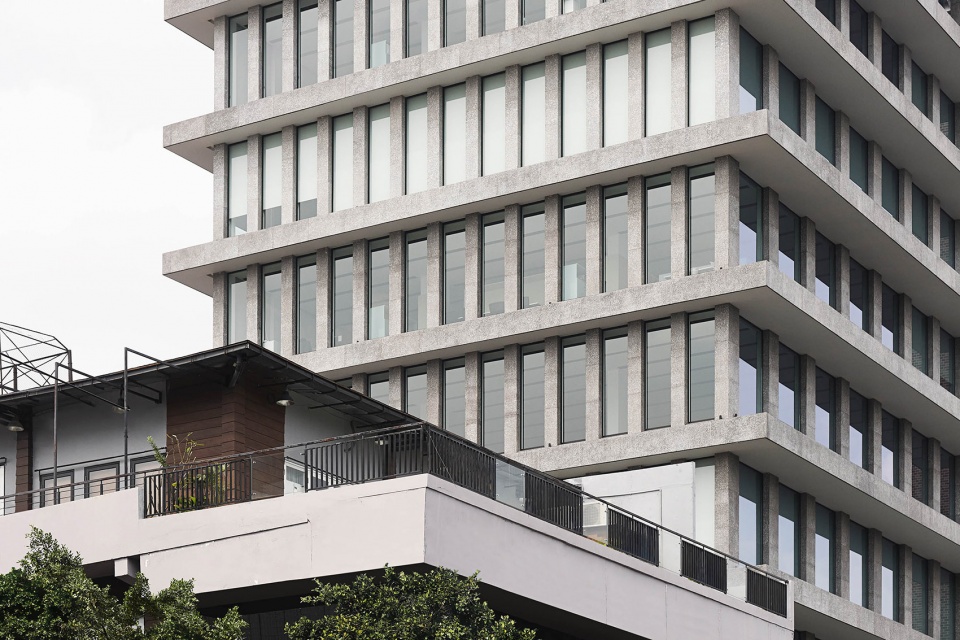
▼办公楼顶层,top floor of the office © Kafin Noe’man
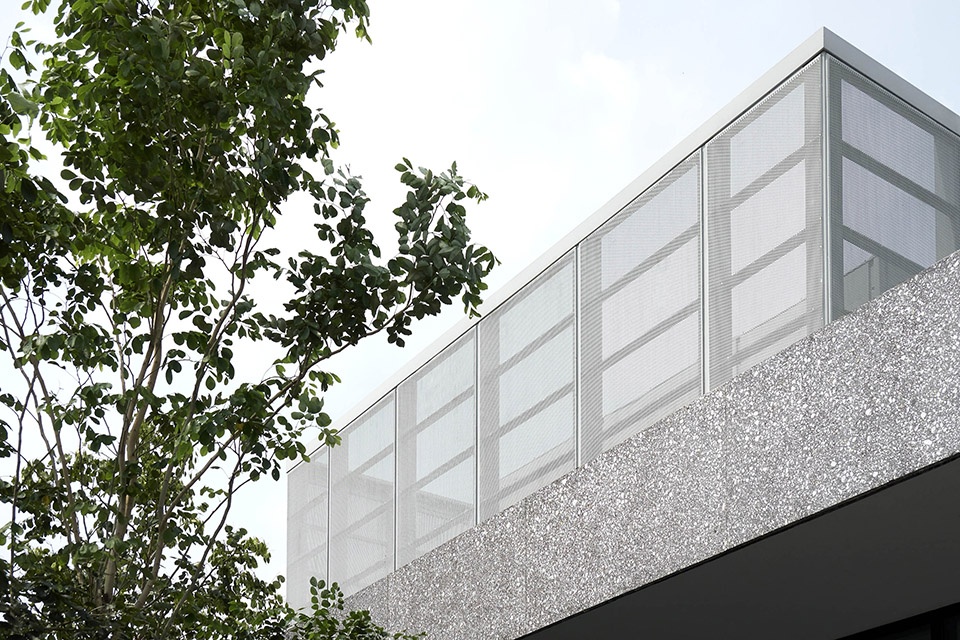
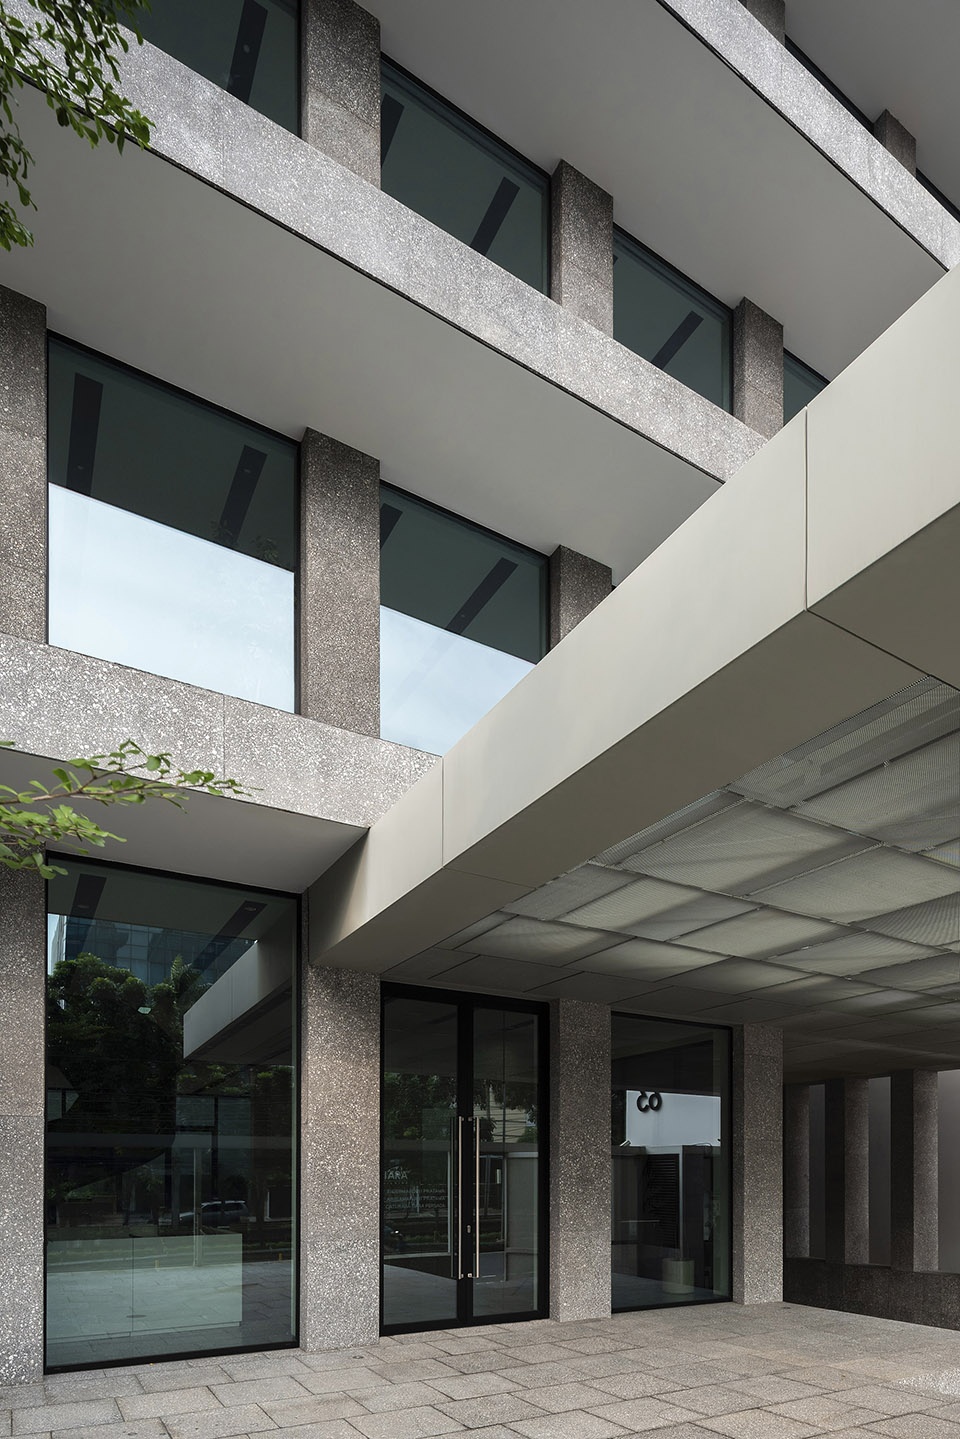
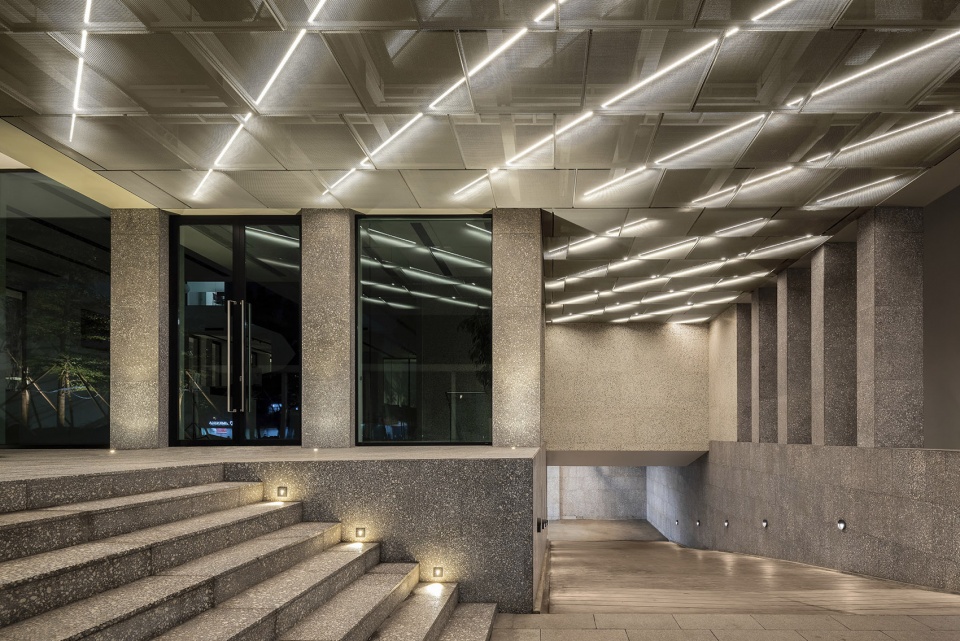
建筑的入口区域被抬高了1.2米,并通过玻璃幕墙与街道分隔开来,将交通动脉带来的噪音隔绝在幕墙之外。办公楼入口与停车场处设有一座由玻璃和穿孔金属板构成的巨大雨棚,在雅加达暴雨来临之际创造出宜人的停留空间。
The entrance area to the building is elevated by 1.2 meters and is separated from the street by a glass screen, which serves as an acoustic barrier from the busy traffic artery it faces. A large glass and perforated metal canopy over the entrance and the car drop-off area provides protection from the torrential rains Jakarta experiences during its rainy seasons.
▼建筑底层,ground floor level © Kafin Noe’man
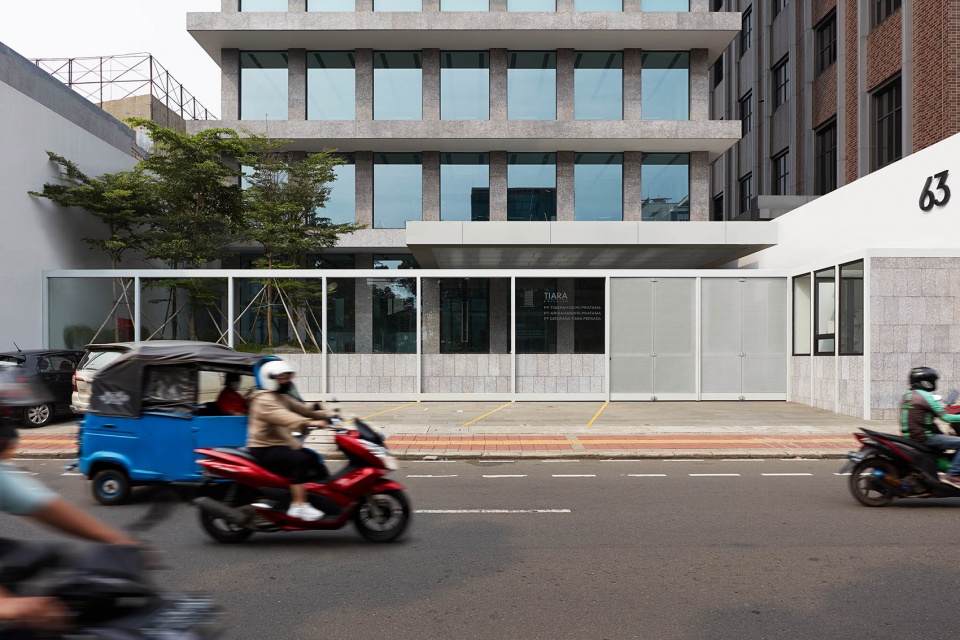
▼室外停车场,parking area © Kafin Noe’man
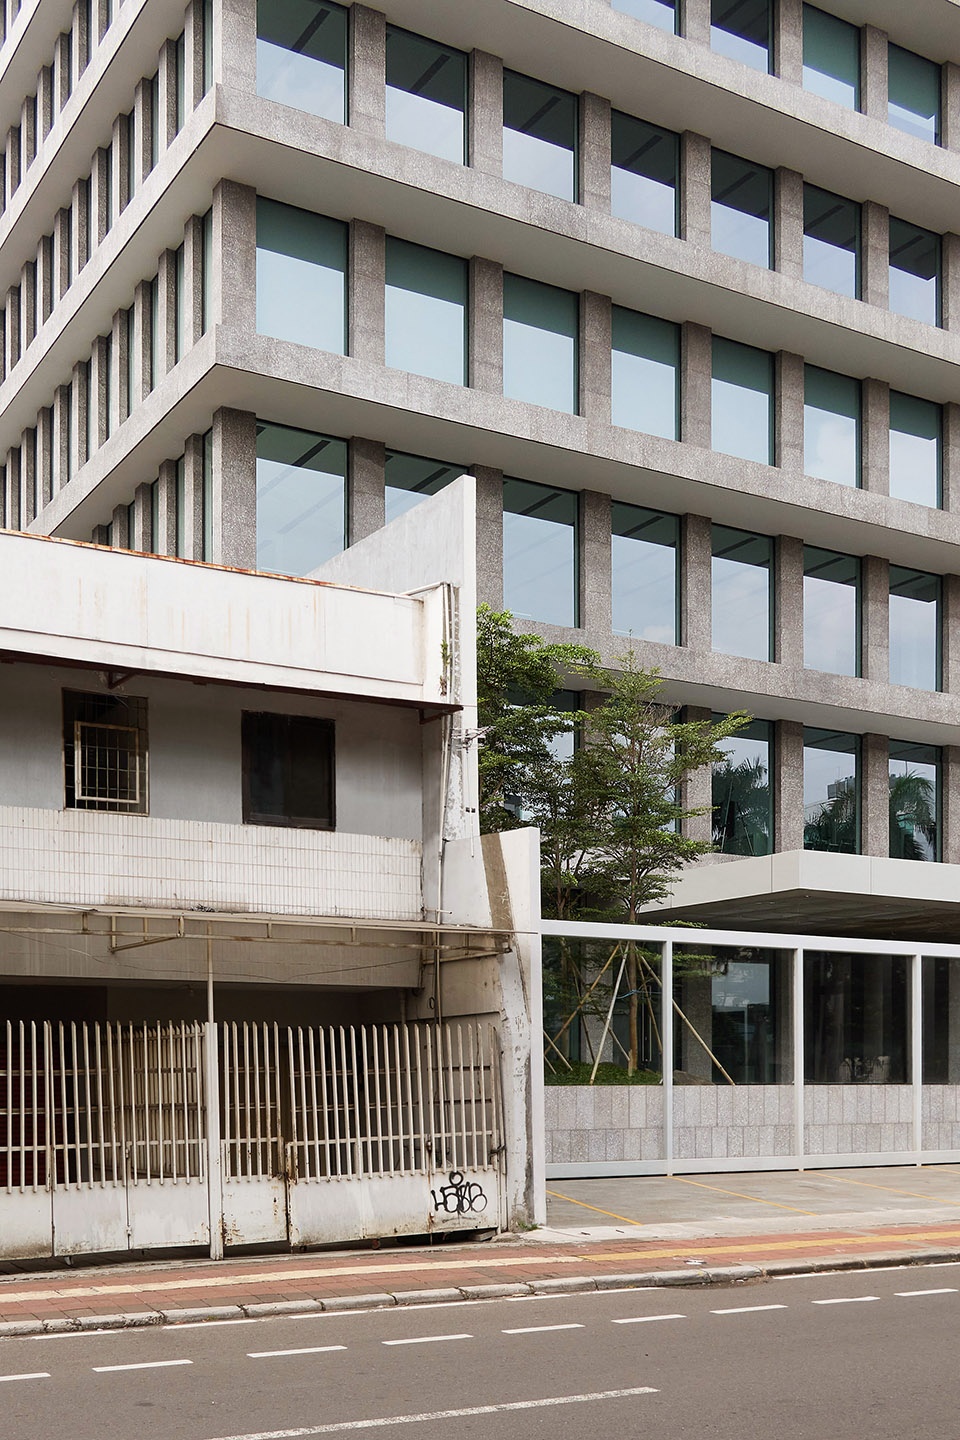
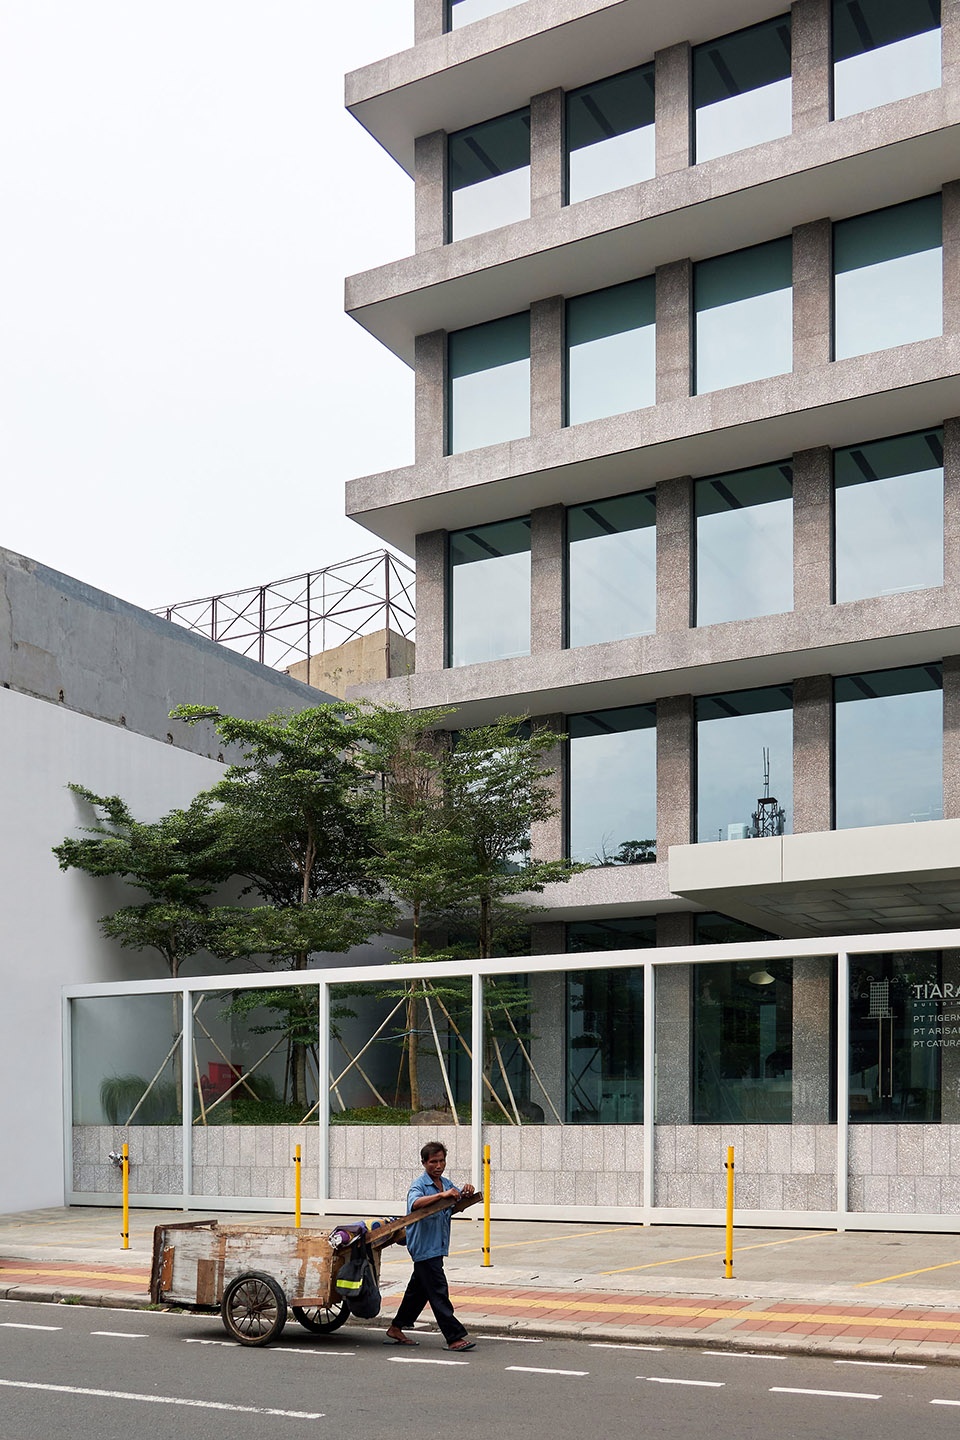
▼立面细部,details of the facade © Csutoras & Liando
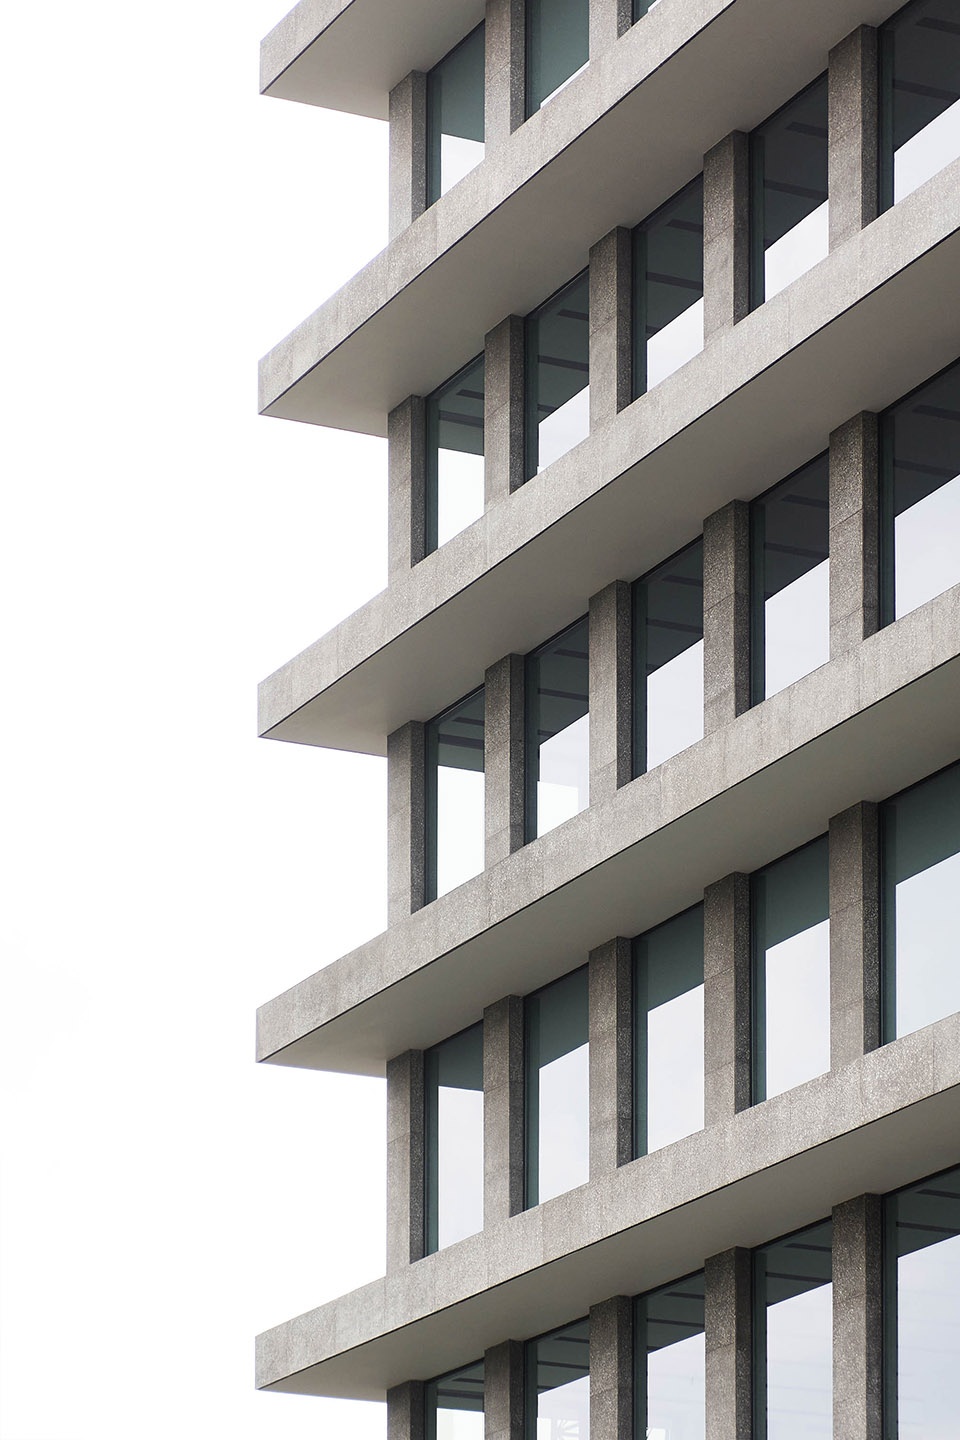
▼入口台阶,entrance steps © Kafin Noe’man
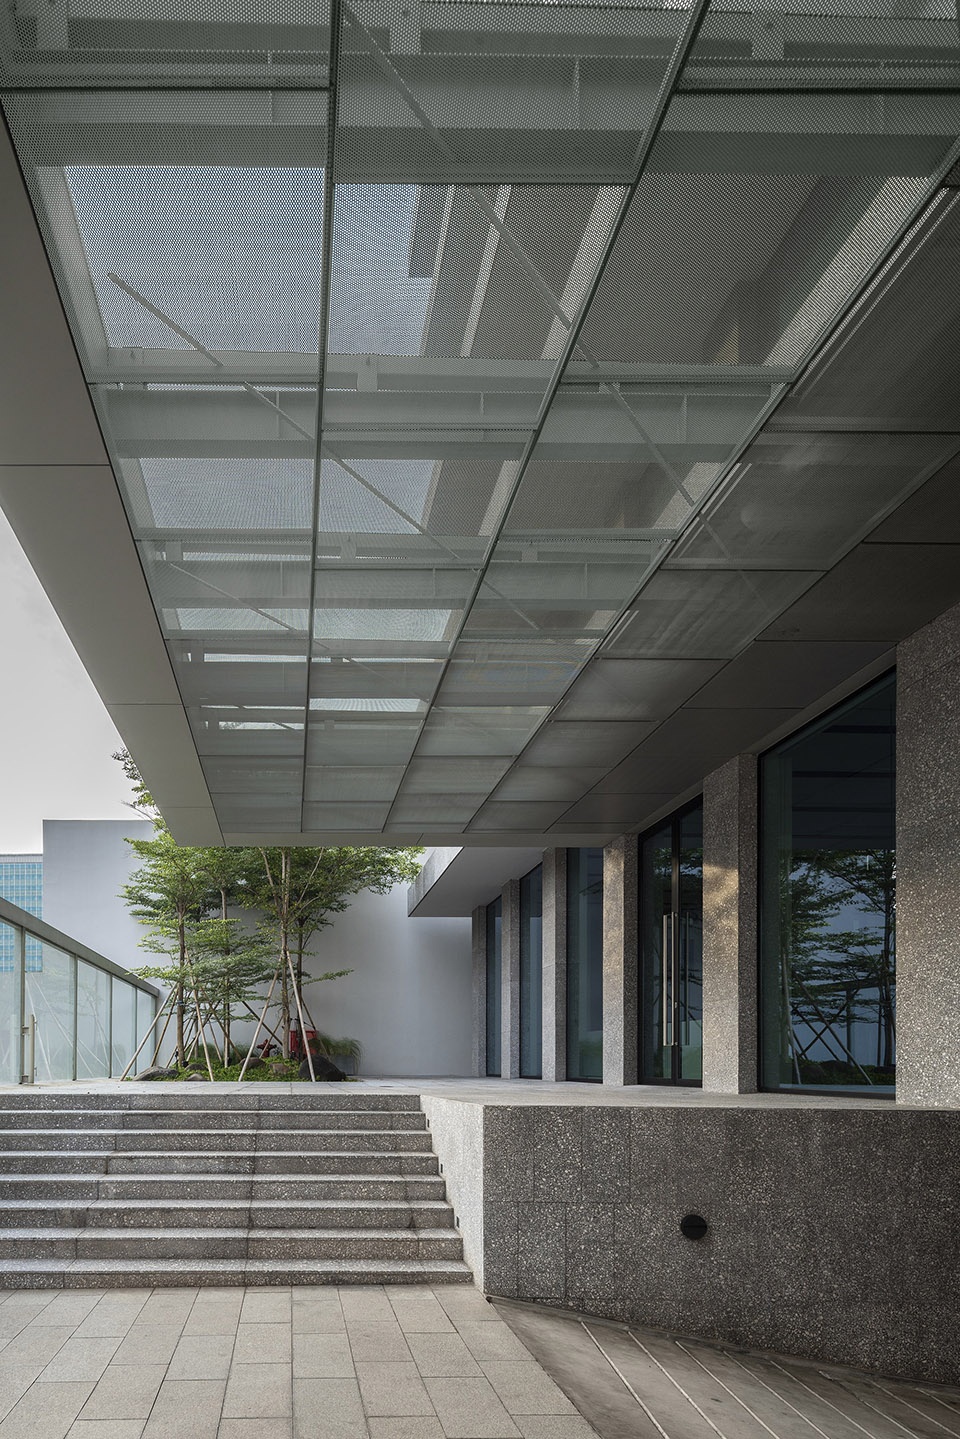
▼入口雨棚,canopy at the entrance © Kafin Noe’man
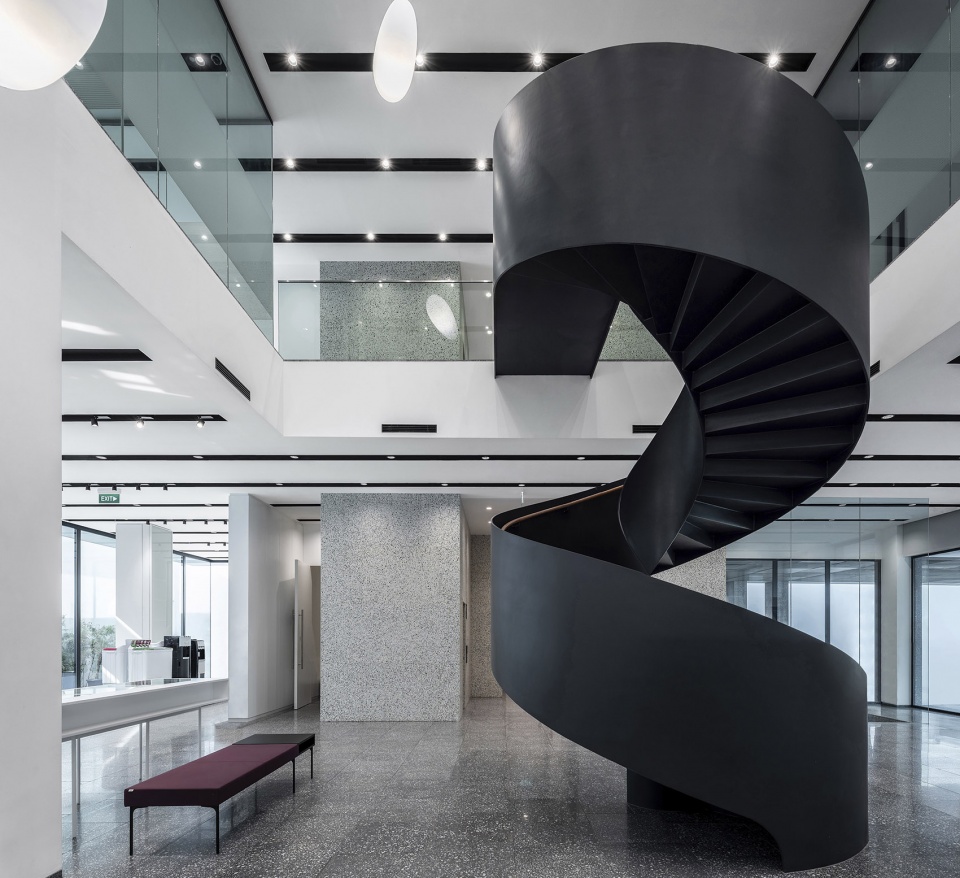
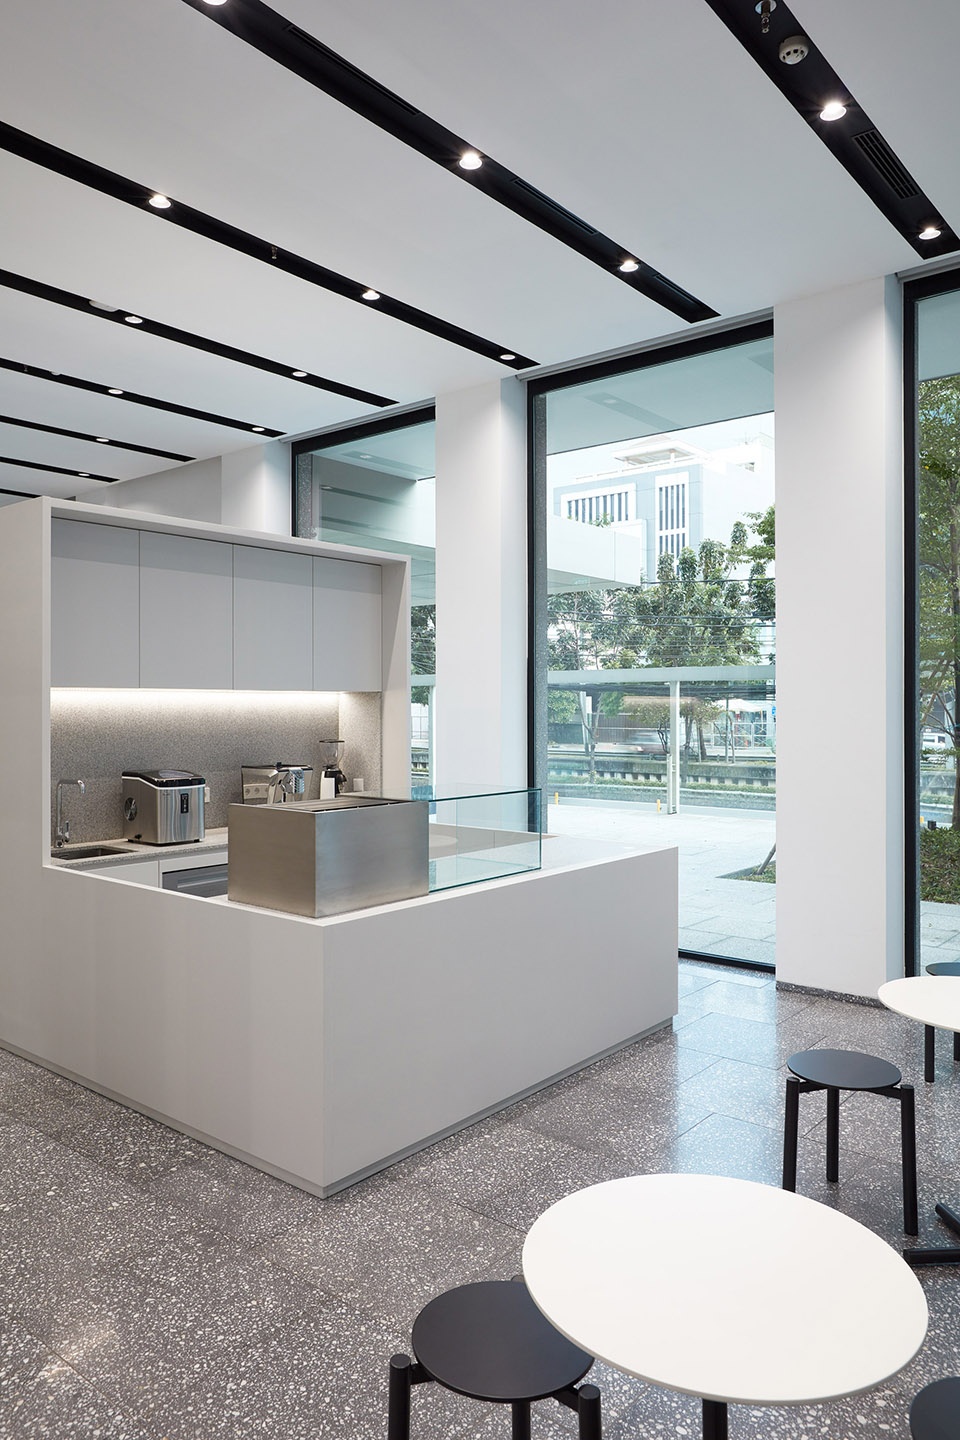
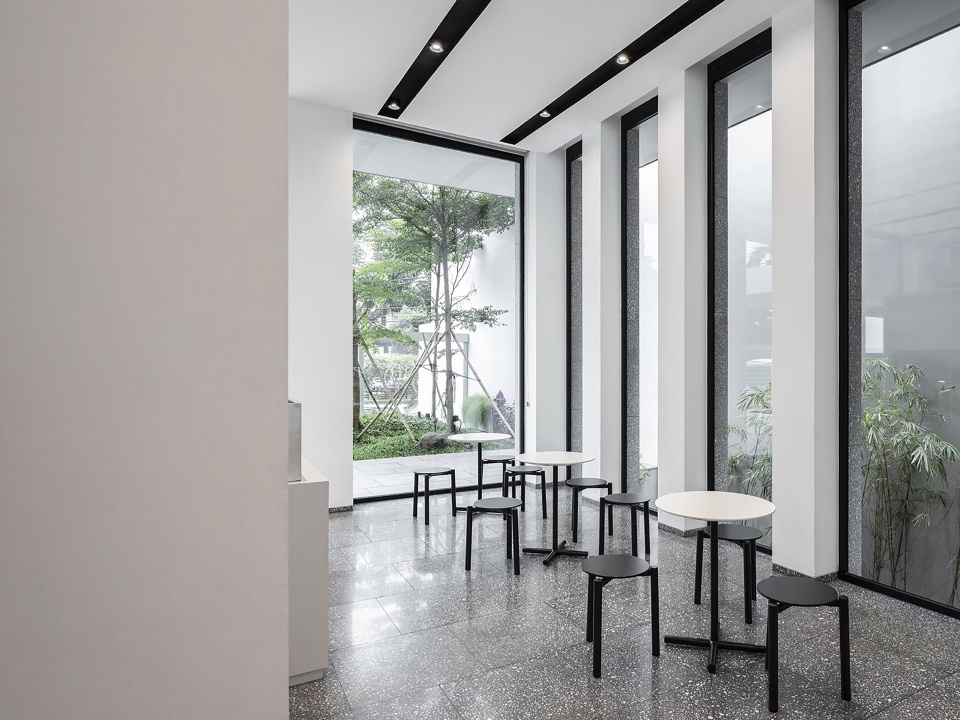
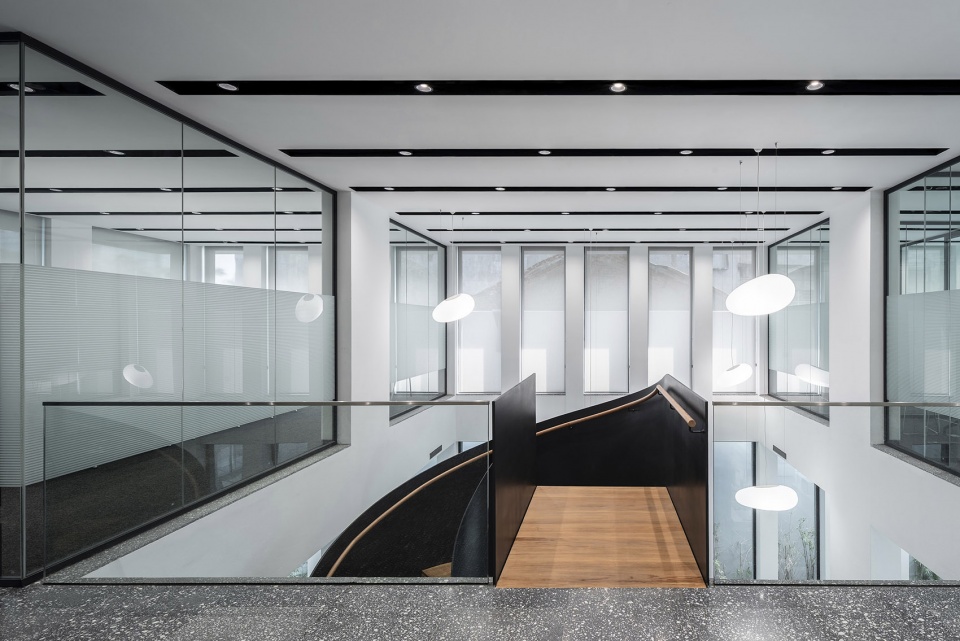
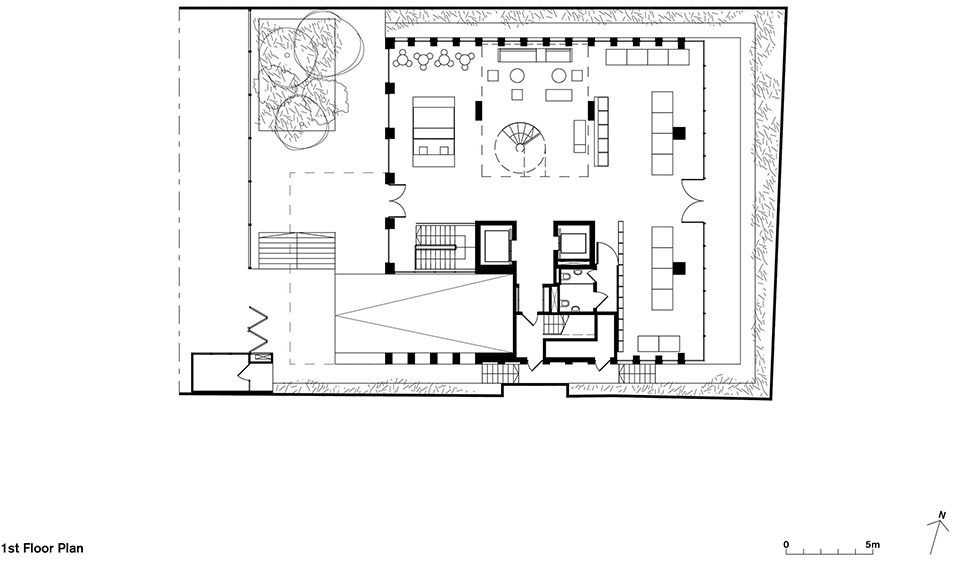
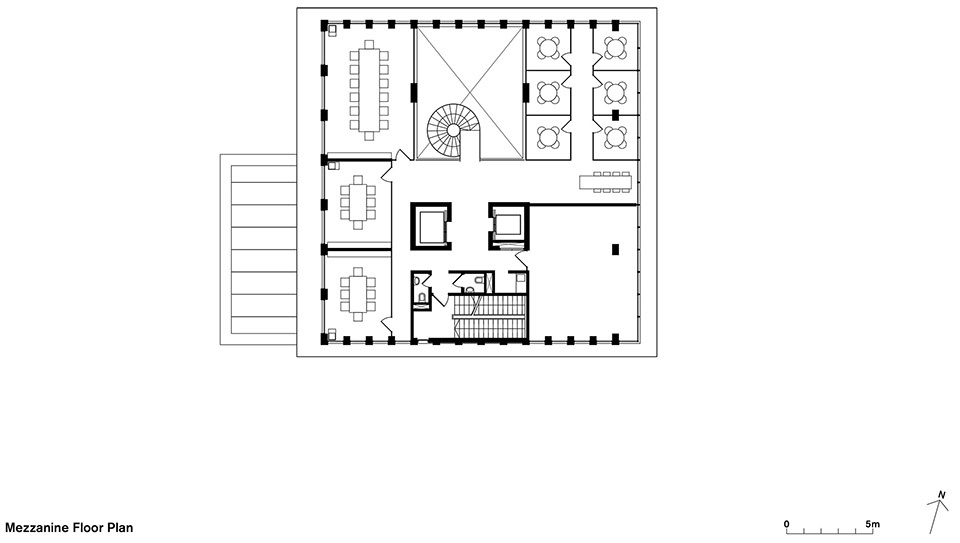
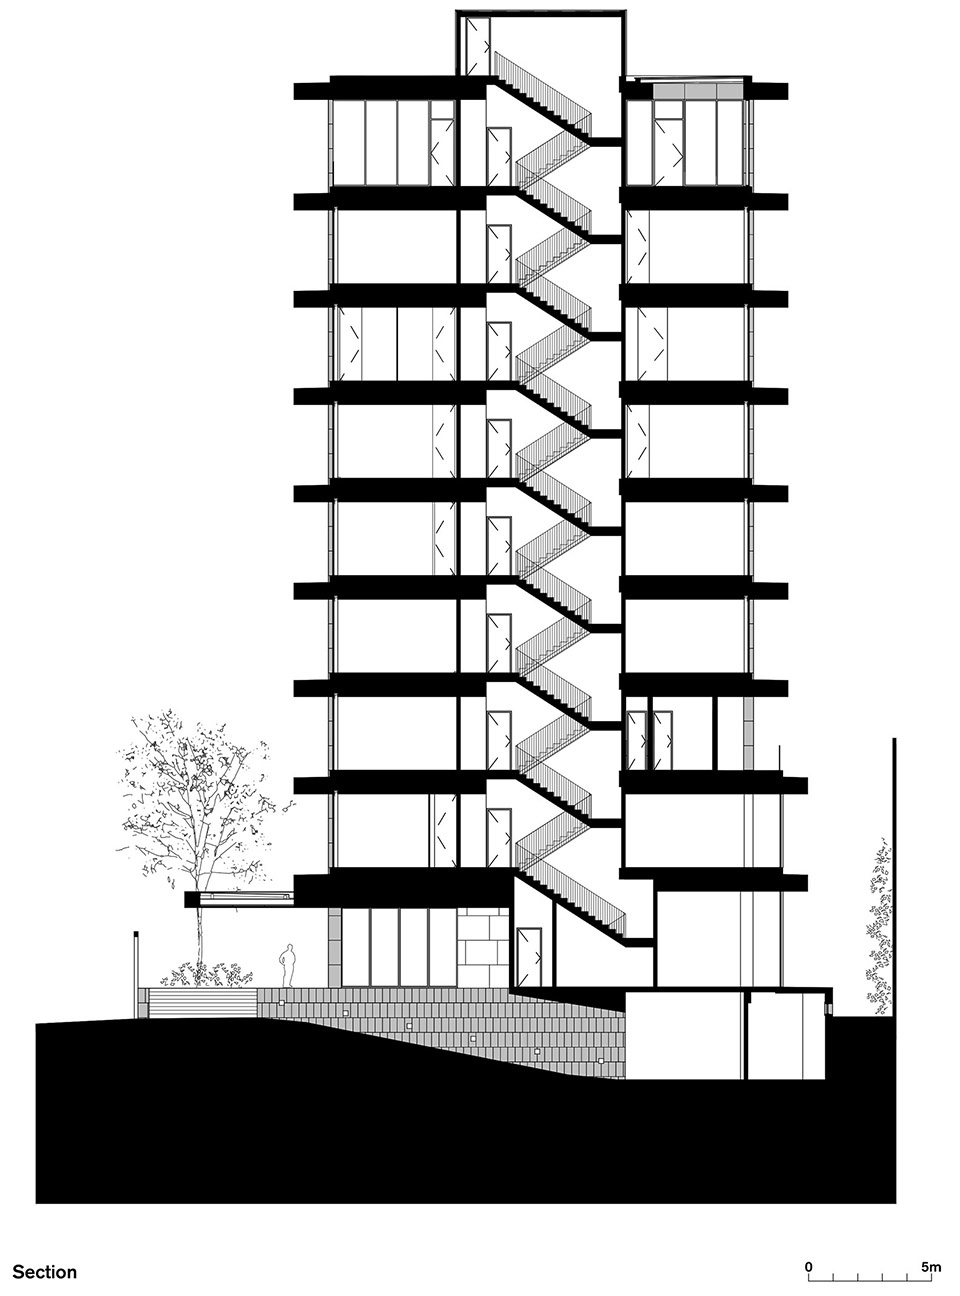
建筑的入口层位于半地下停车场的上方,设有接待处、带小咖啡馆的公共大厅,以及供展示Tigermandiri公司产品的展厅。双层通高的中央空间营造出开放通透的空间氛围,雕塑般的旋转楼梯则将人们引导至夹层,夹层中设有一系列会议室和交易室。
Over a semi-basement car park, the first floor accommodates a reception, lobby with a small cafe and a showroom displaying products made by the company. A spiral staircase in the double height central void connects to the mezzanine level, which houses a number of meeting and dealing rooms.
▼双层通高大厅,double height central void © Kafin Noe’man
▼咖啡馆,lobby with a small cafe © Kafin Noe’man
▼会议室和交易室夹层,the mezzanine level © Kafin Noe’man
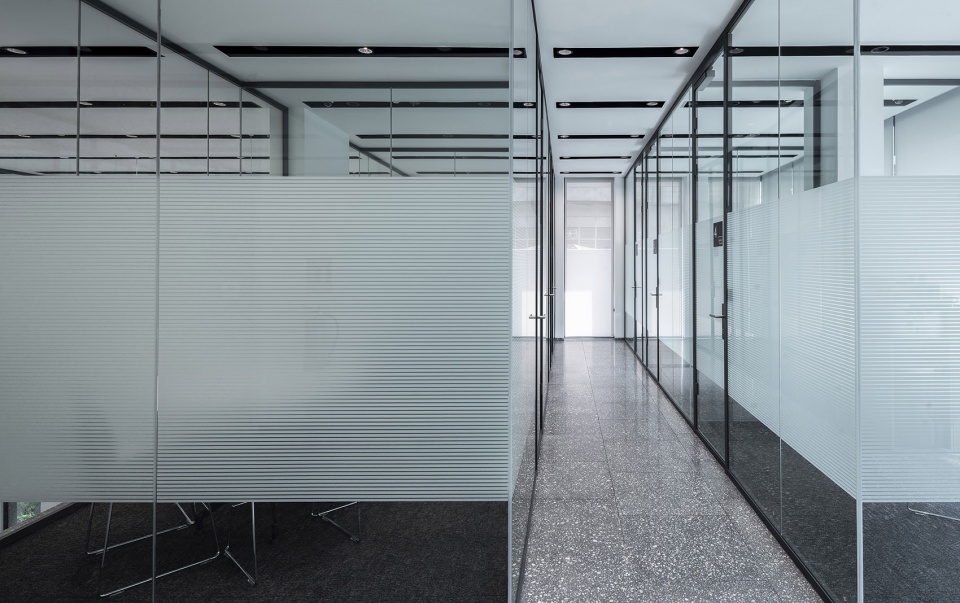
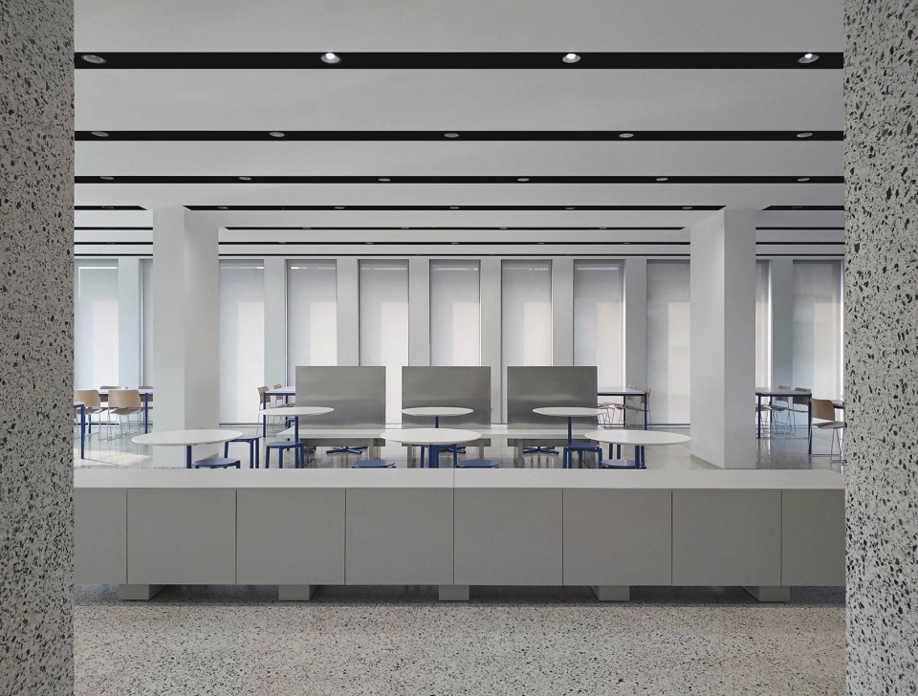
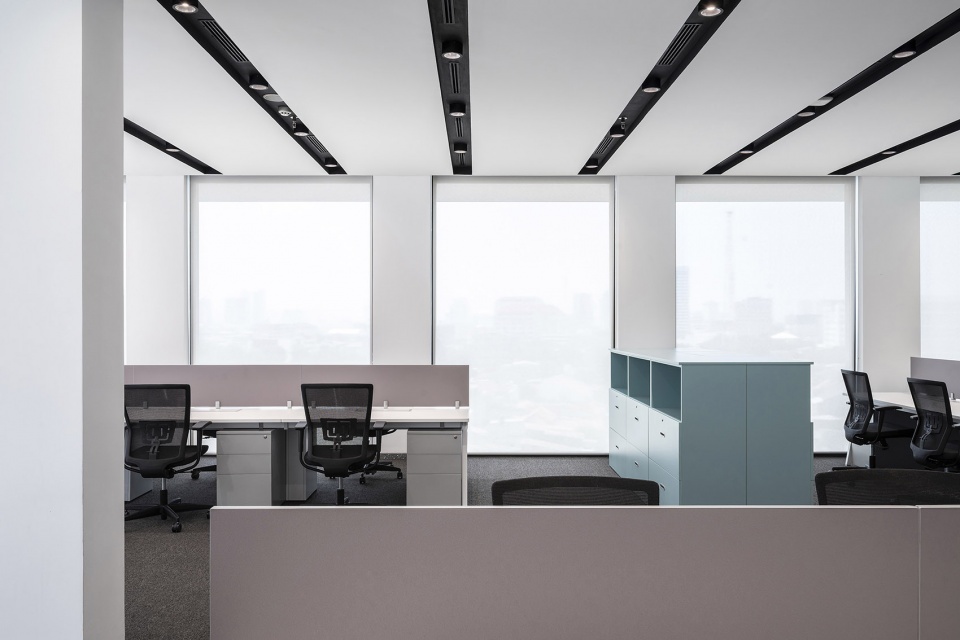
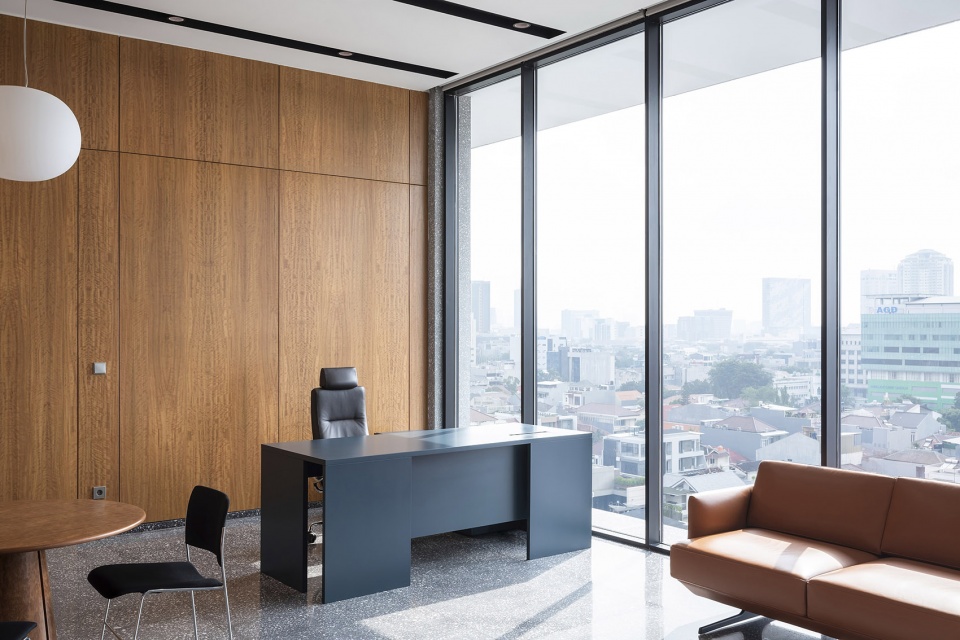
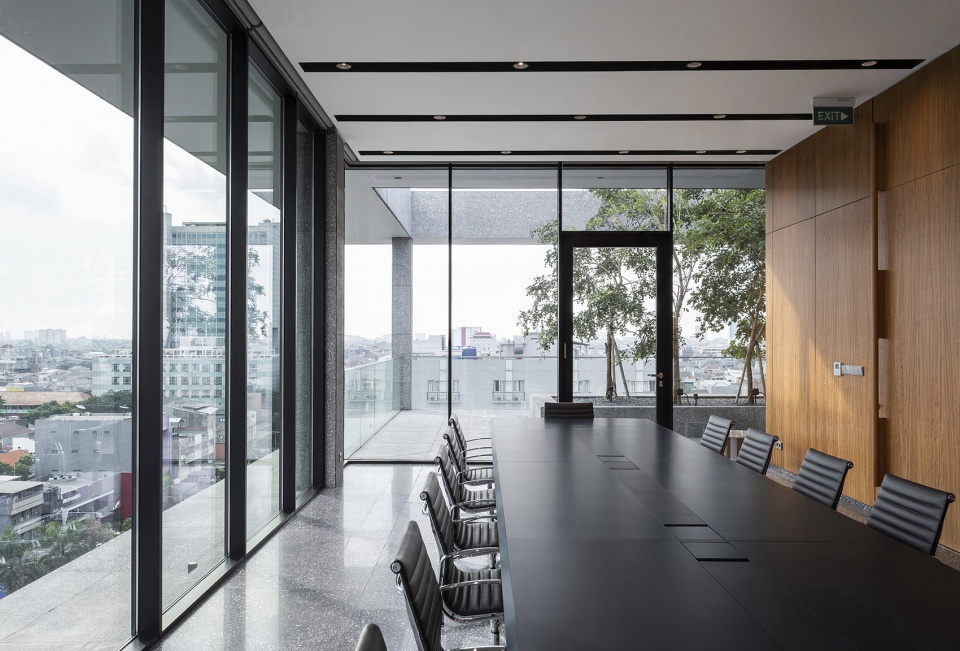
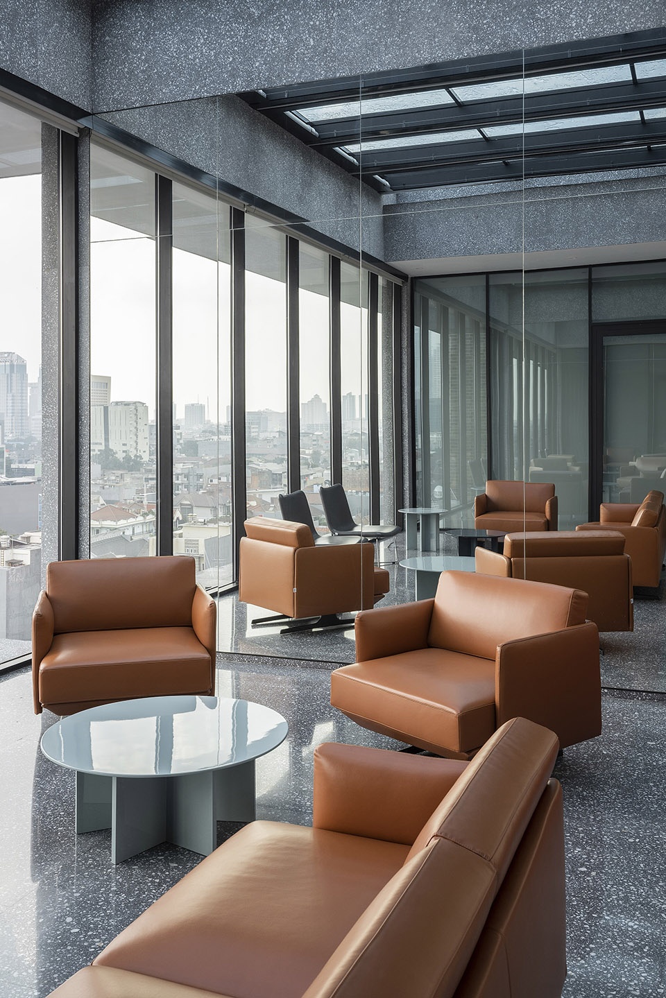
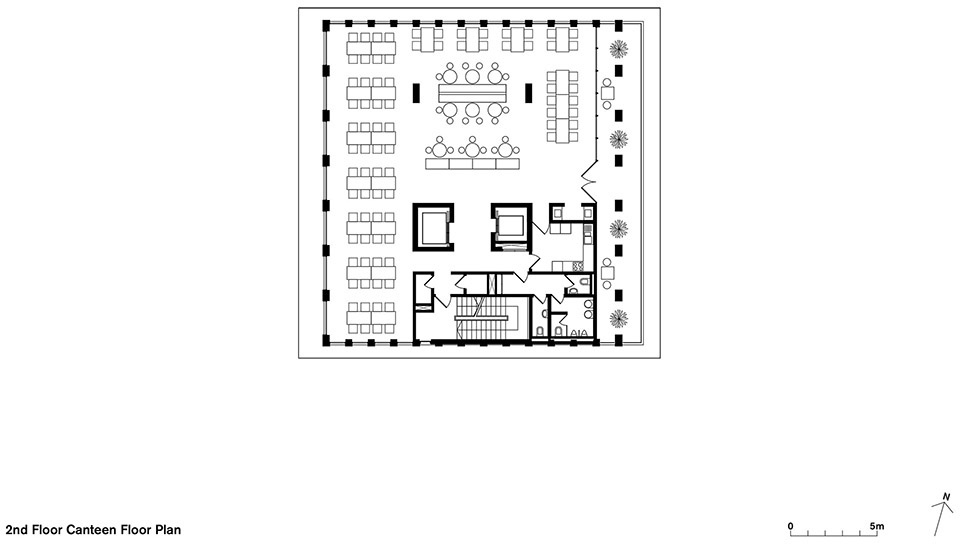
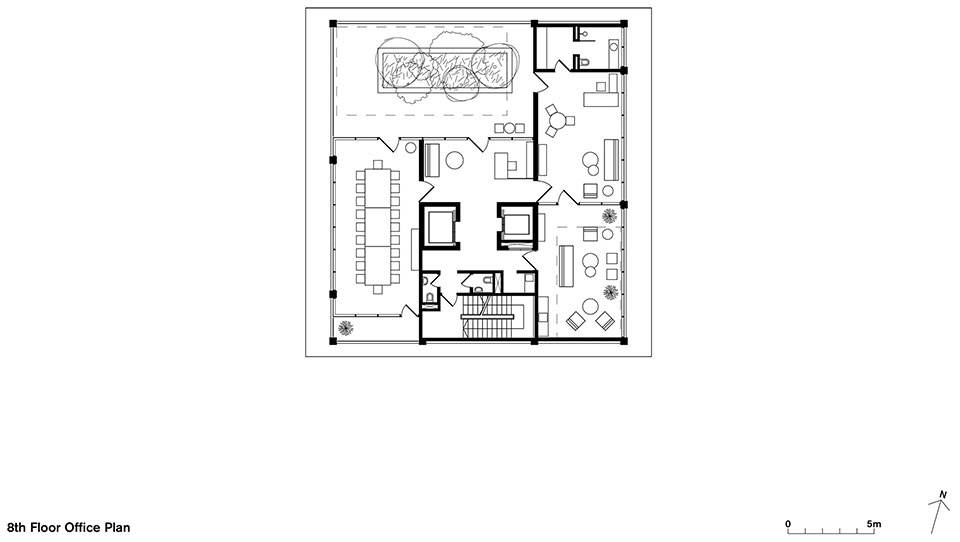
建筑的二层是宽敞灵活的餐厅空间,可用于公司活动和员工培训。再上方的五个楼层则提供了灵活高效的办公空间,电梯核心筒与紧凑的服务空间创造出开放式的空间平面,能够灵活适应不同办公空间的布局需求。建筑顶楼是公司董事的办公室和休息室,此外,还设有一间20人的会议室,从会议室可以俯瞰郁郁葱葱的绿色屋顶露台。
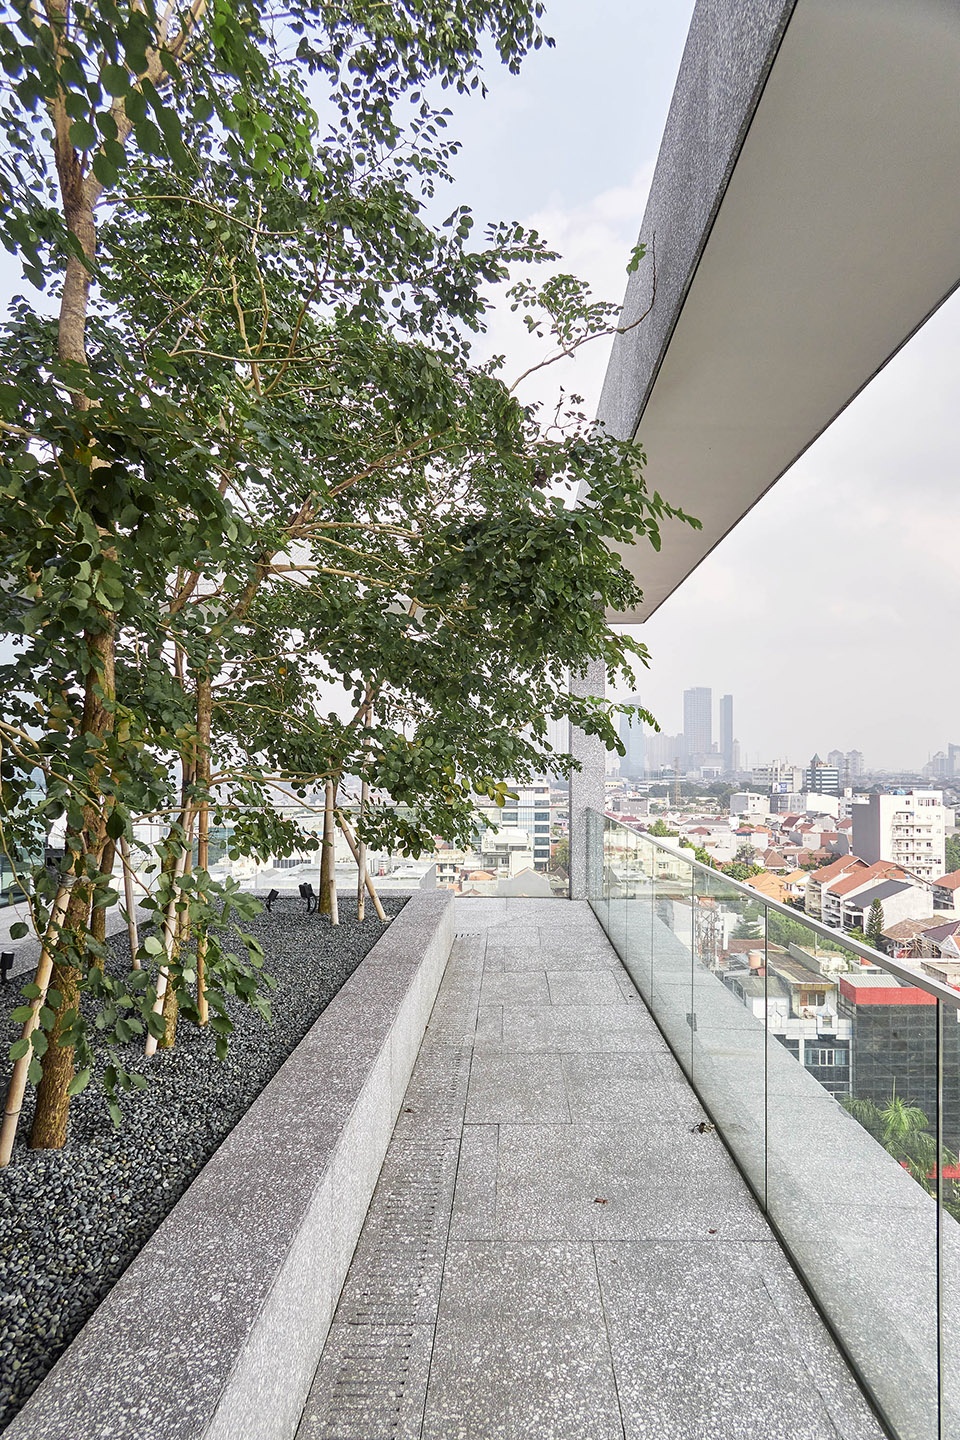
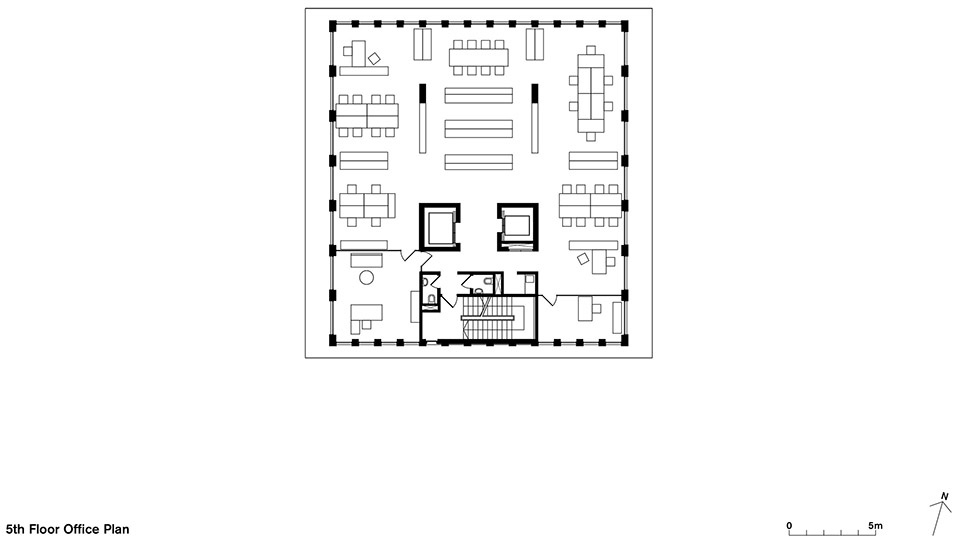
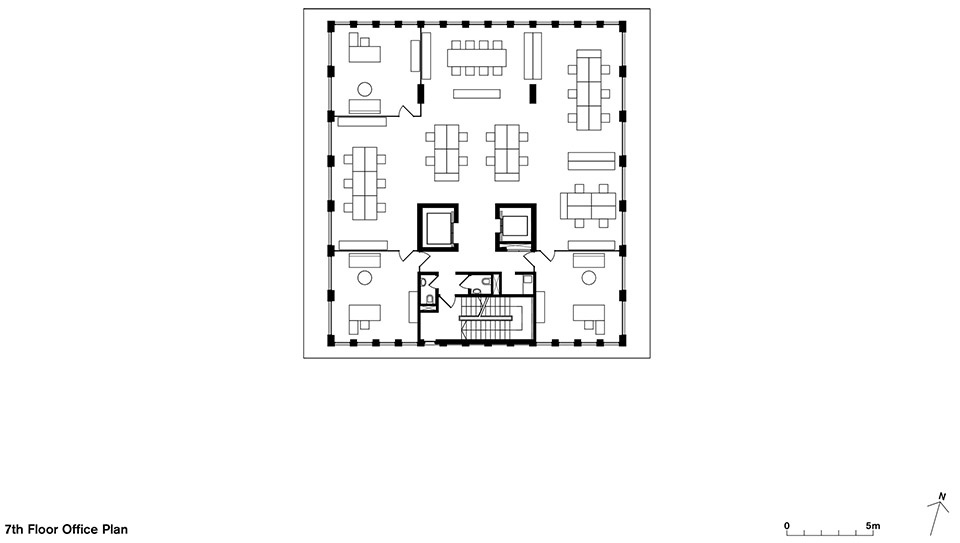
The second floor is home to a generous, flexible canteen space, which can be used for company functions and trainings as well. The five floors above provide flexible, efficient office space with the lift core and building services designed to allow for different office configurations. The top floor houses the company director’s office and lounge and a 20-person conference room overlooking a green roof-terrace.
▼二层餐厅,canteen © Kafin Noe’man
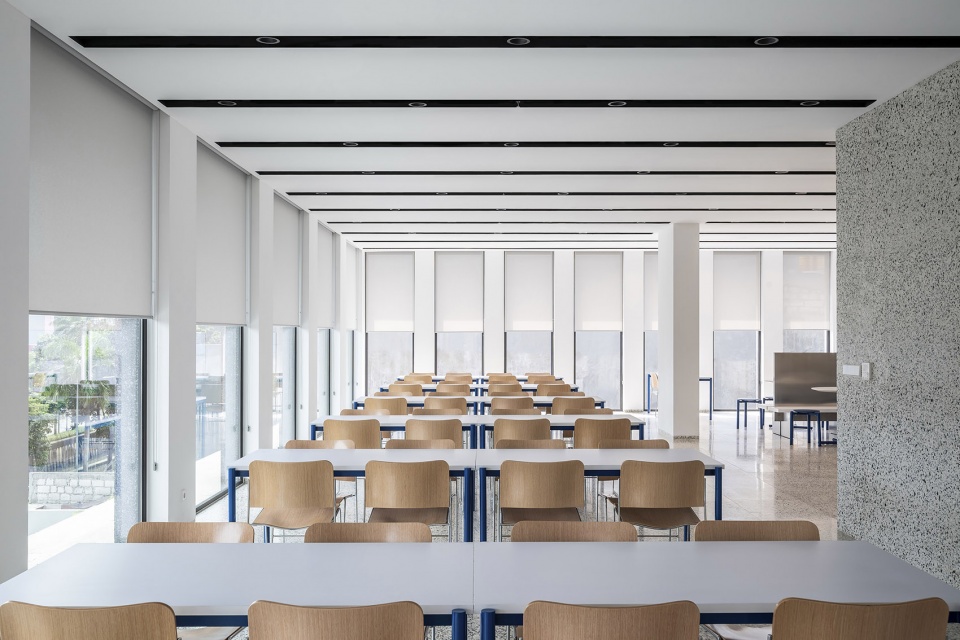
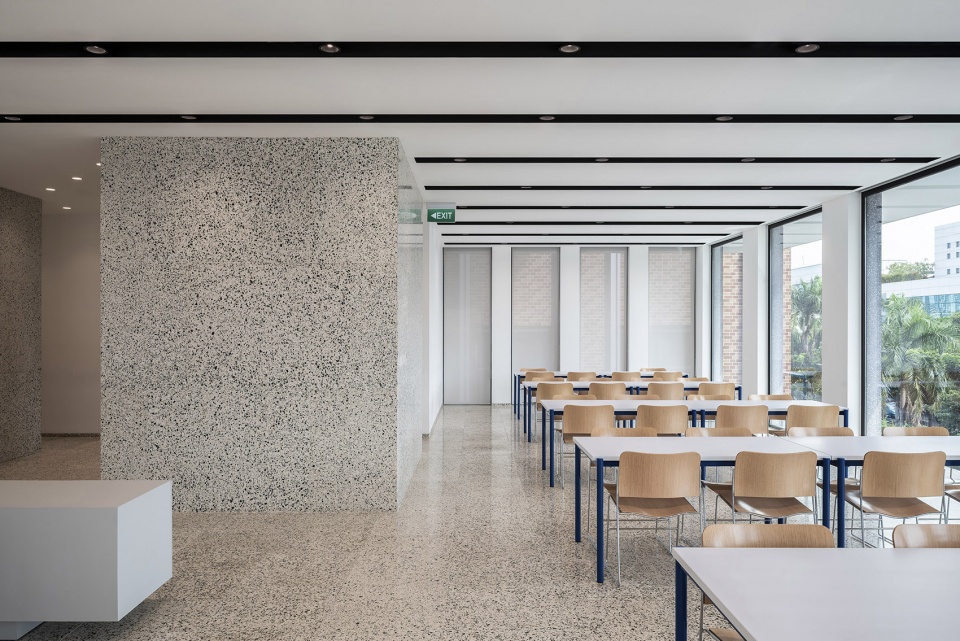
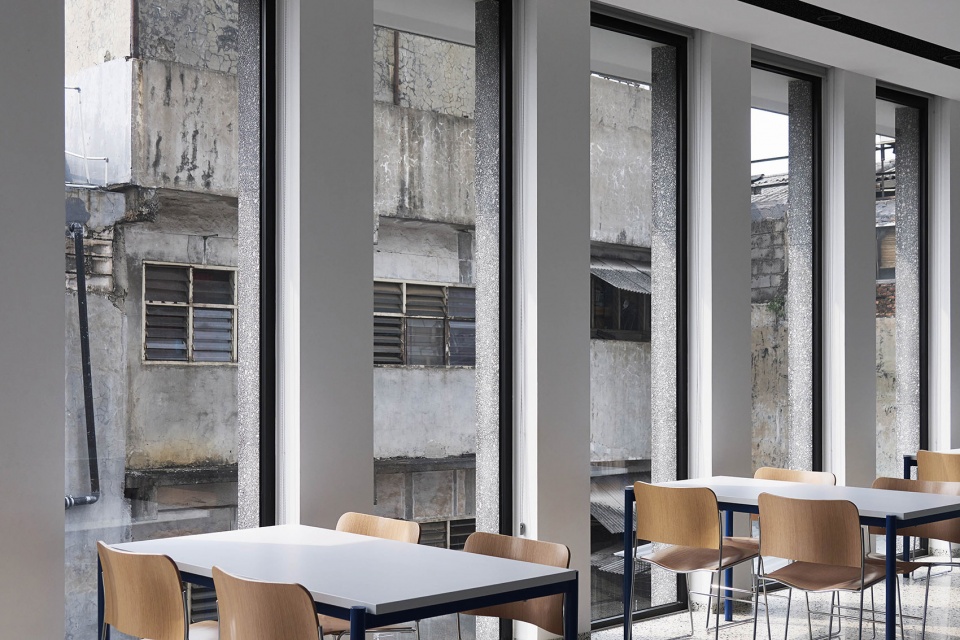
▼餐厅,canteen © Csutoras & Liando
▼办公空间,office area © Kafin Noe’man
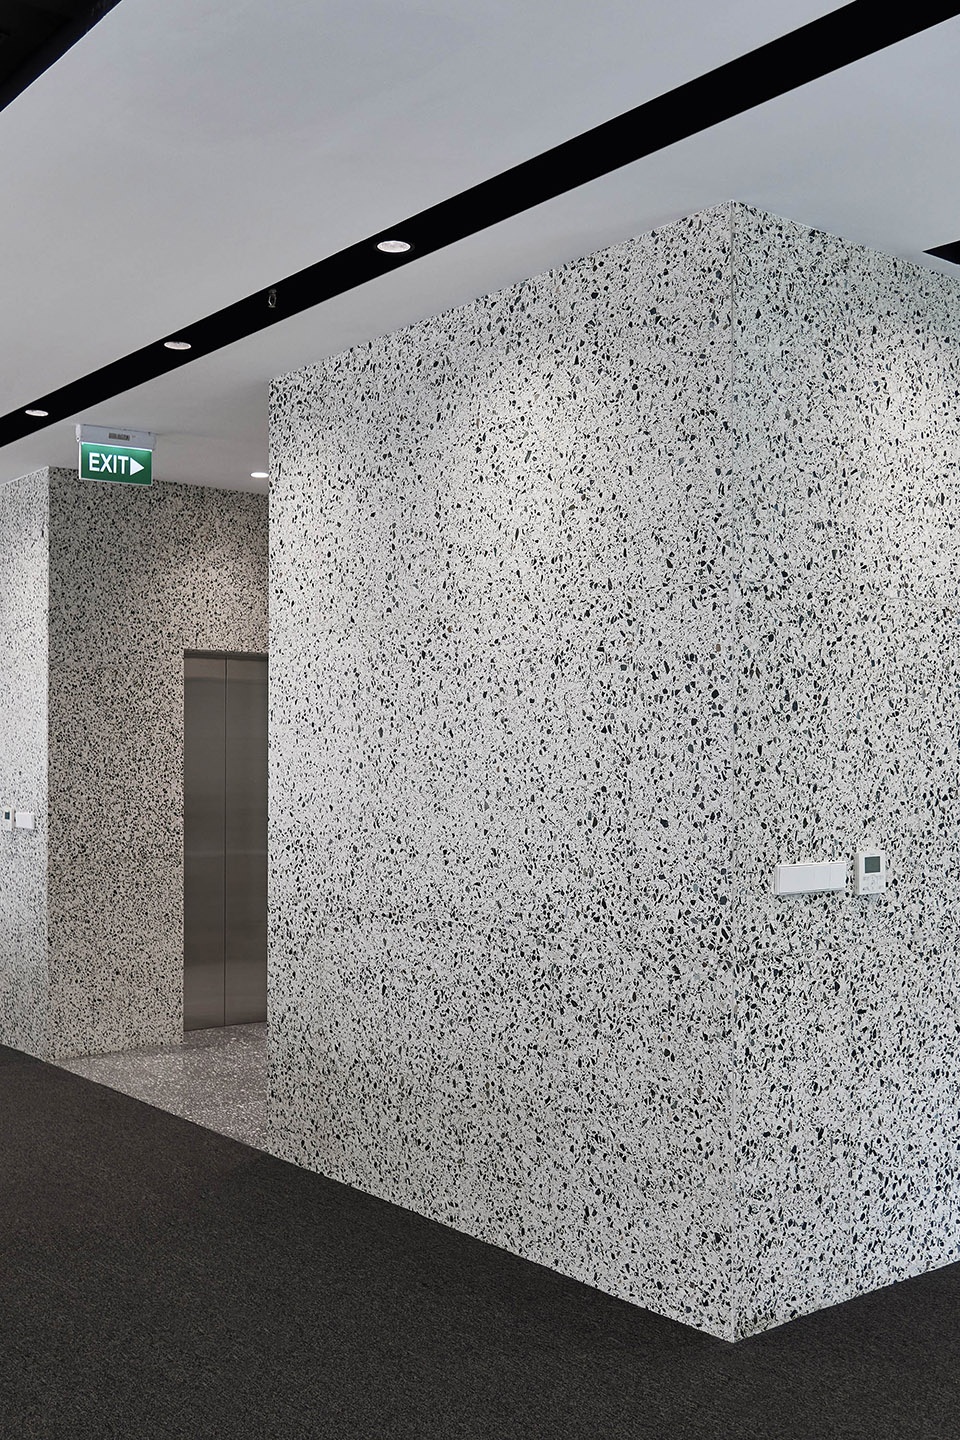
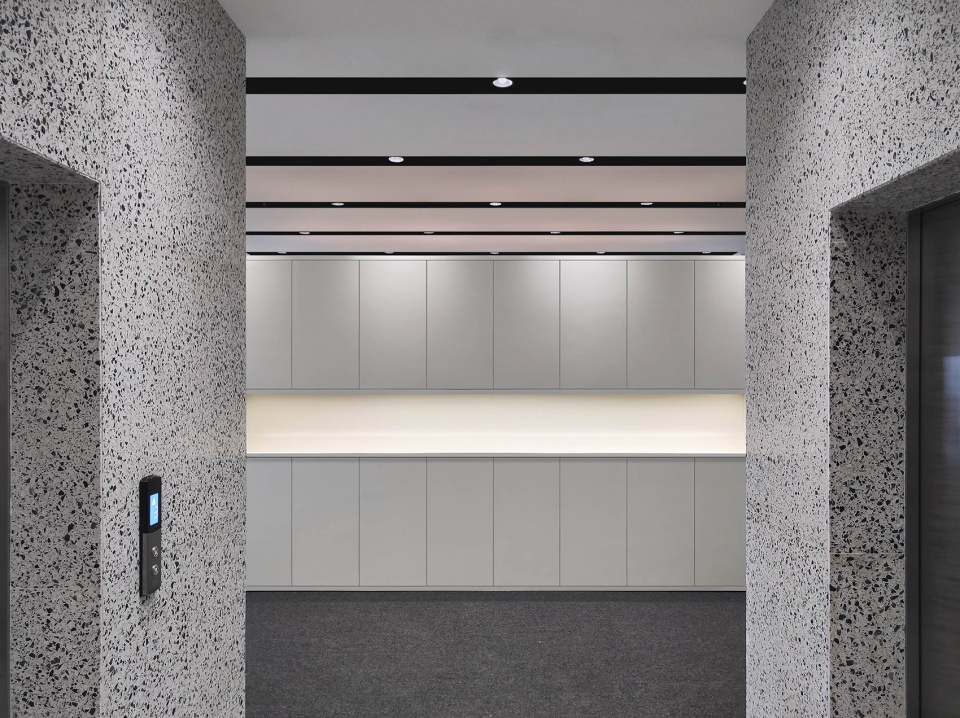
▼电梯厅,elevator hall © Kafin Noe’man
设计的核心理念旨在通过其结构的特性为项目打造坚实、经久不衰的建筑形象,与雅加达当代商业建筑常用的普通玻璃幕墙形成鲜明对比。此外,设计团队还将被动式节能策略引入这座位于热带环境的建筑中,并结合低维护材料与灵活的施工方法,使该建筑能够适应,世界最大城市中心之一 —— 雅加达,快速发展却难以持续的城市更新周期。
The building was designed to achieve an enduring presence through its tectonic qualities, which are in contrast to the nondescript glass curtain walls predominantly used for contemporary commercial architecture in Jakarta. It is hoped that the building’s passive response to the tropical environment and the use of low-maintenance materials in combination with flexible engineering solutions will allow it to withstand the rapid, and hardly sustainable, cycles of urban renewal that have been accompanying Jakarta’s emergence as one of the world’s largest urban centres.
▼顶层董事办公室和休息室,director’s office and lounge © Kafin Noe’man
▼顶层20人会议室,20-person conference room © Kafin Noe’man
▼休息室与会议室细部,details of the lounge and the conference room © Kafin Noe’man
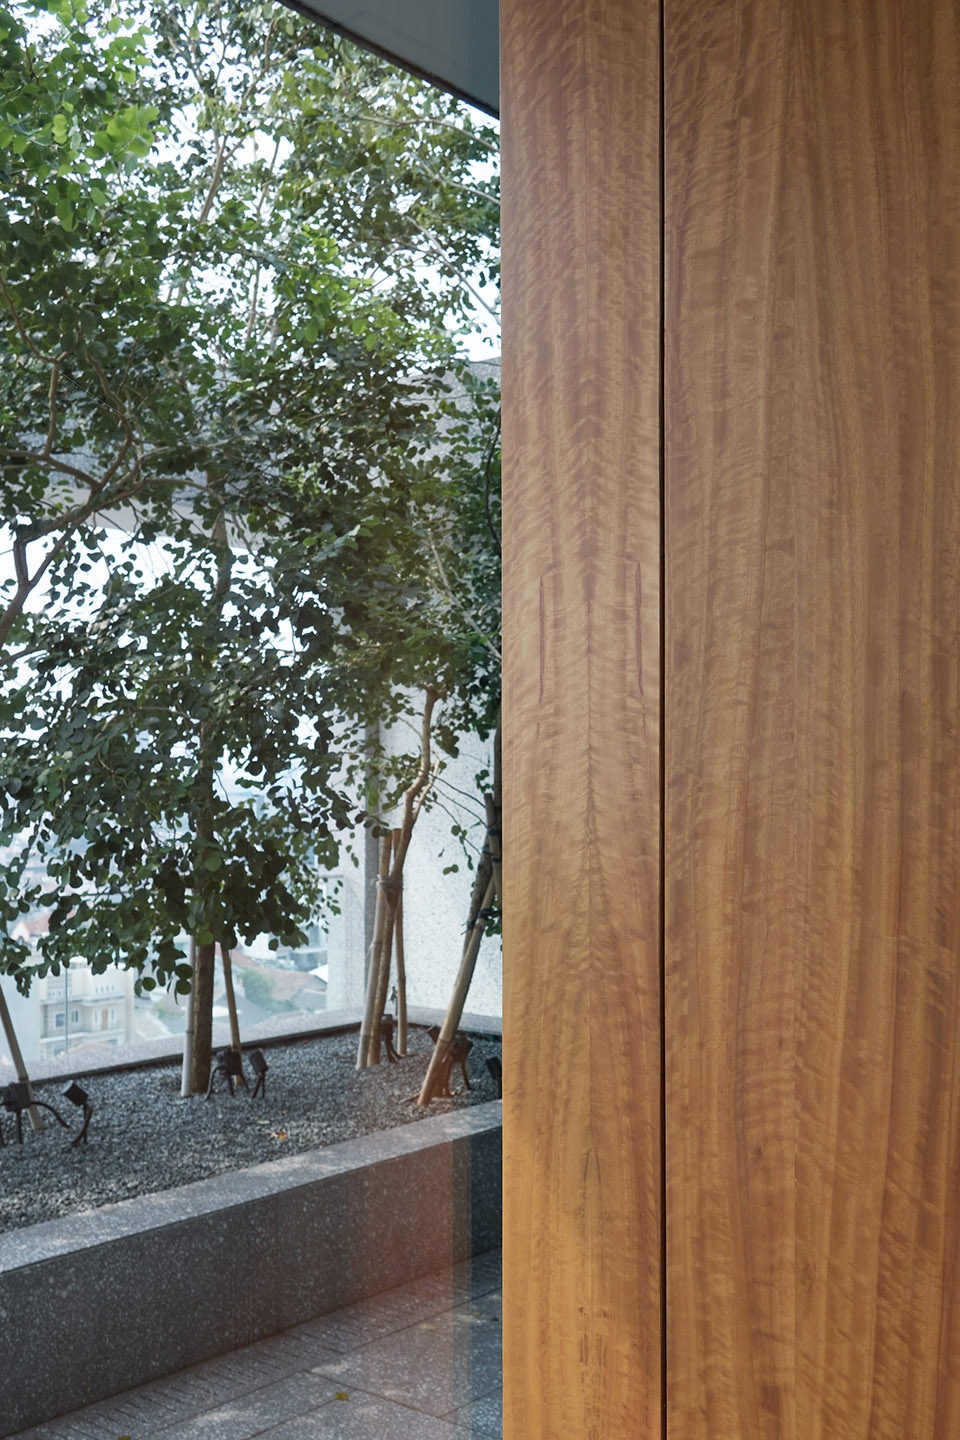
▼绿色屋顶露台,green roof-terrace © Kafin Noe’man
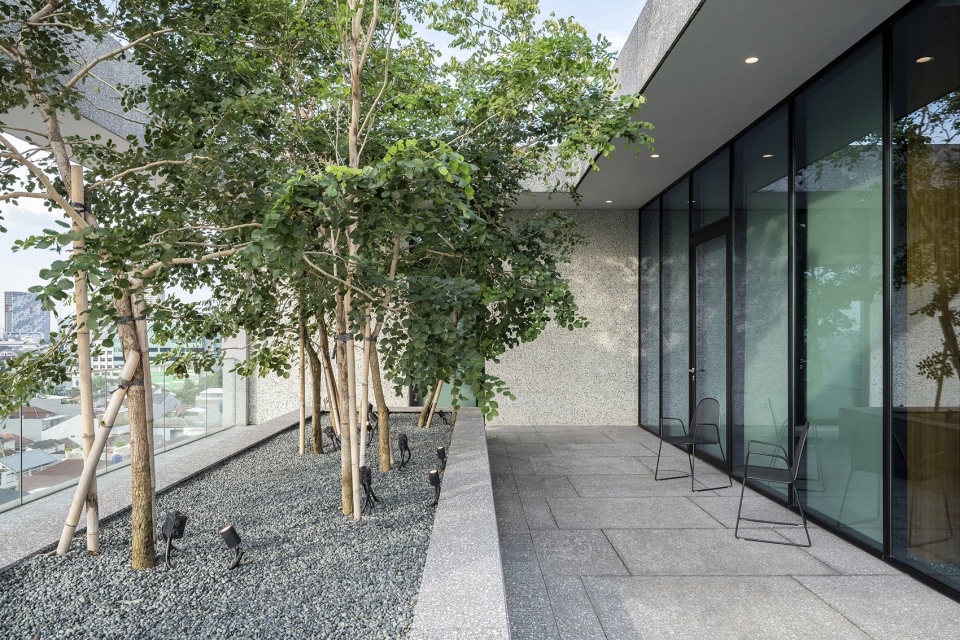
▼由绿色屋顶露台看城市,
viewing the city from the green roof-terrace © Kafin Noe’man
▼外观夜景,exterior night view © Kafin Noe’man
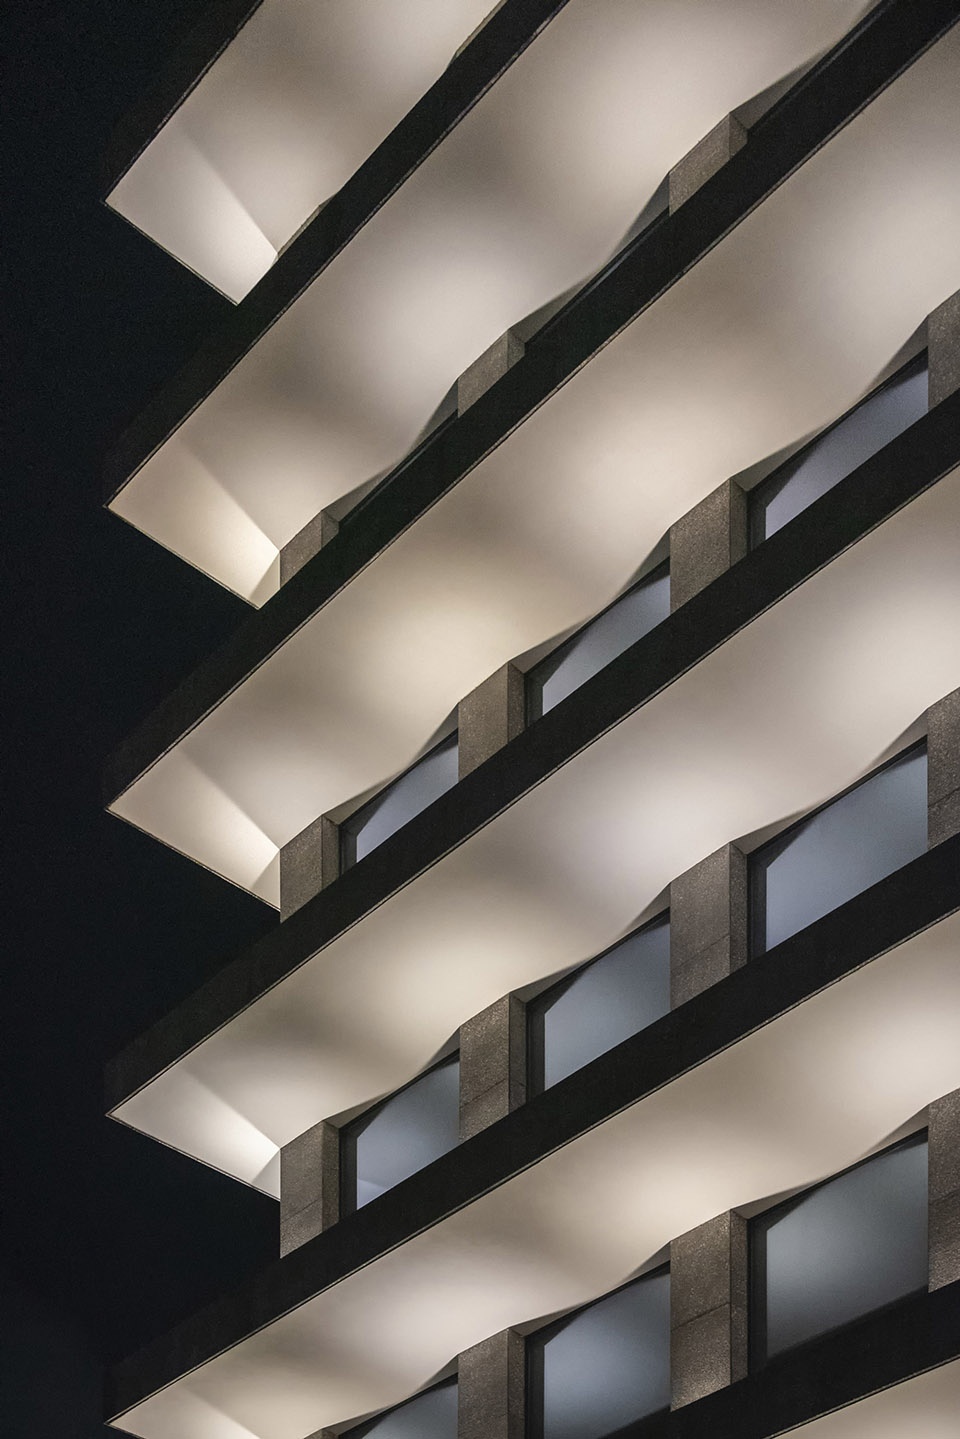
▼地下层/入口层夜景,interior night view © Kafin Noe’man
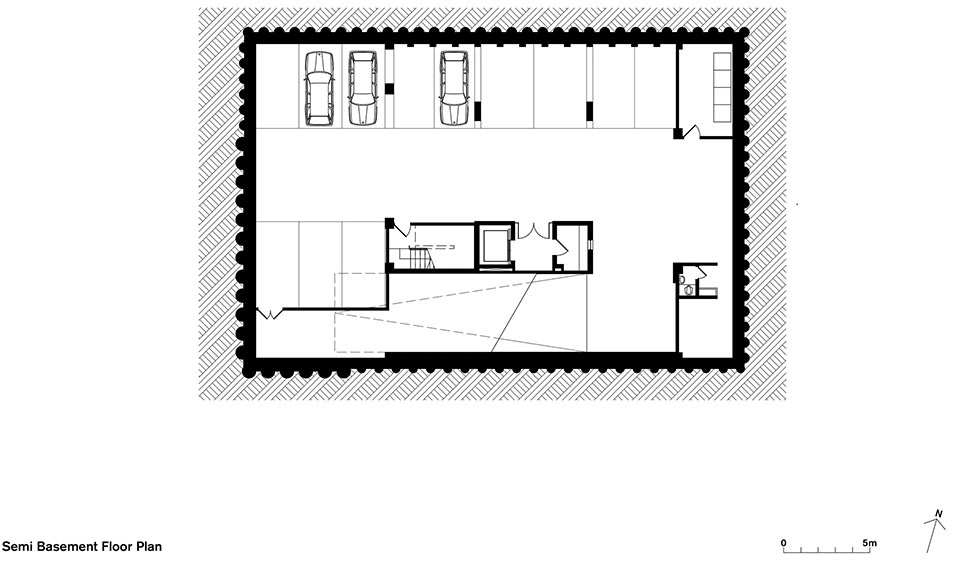
▼半地下层平面图,Semi Basemnt Floor plan © Csutoras & Liando
▼一层平面图,1st Floor plan © Csutoras & Liando
▼一层夹层平面图,Mezzanine Floor plan © Csutoras & Liando
▼二层餐厅平面图,2nd Floor Canteen Floor plan © Csutoras & Liando
▼五层平面图,5th Floor plan © Csutoras & Liando
▼七层平面图,7th Floor plan © Csutoras & Liando
▼八层平面图,8th Floor plan © Csutoras & Liando
▼立面图,elevations © Csutoras & Liando
▼剖面图,section © Csutoras & Liando
Project name: Tigermandiri Office
Completion: 2022
Size: 3700 sqm
Location: Jakarta, Indonesia
Architect: Csutoras & Liando
Design Team: Laszlo Csutoras, Melissa Liando, Matthew Aditya, Edmund Santos
Structural Engineer: Sentra Reka Struktur
M&E Engineer: Emse Mitra Membangun
Quantity Surveyor: Graha Estimatika Pradana
Main Contractor: Kencana Sewu Persada
Construction Manager: Penta Mitra Sejahtera
Photos: Kafin Noe’man, Matthew Aditya, Laszlo Csutoras
More:Csutoras & Liando 。更多关于:Csutoras & Liando on gooood









干净利落
冰冰冷冷,一一般般
夜景的灯光处理让人眼前一亮 给敦实的建筑体量赋予了轻盈的一面
真的都不开窗户吗?找了半天,没有看到幕墙通风的做法~~~
地库真是精致,画的车位能停进去几个呢
简单
外观夜景不错
家装
内部比外面精彩