非常感谢BE-FUN Design将项目介绍和项目图片授权gooood发行。更多请至:BE-FUN Design on gooood
Appreciation towards BE-FUN Design for providing the following description:
photo © Hiroyuki Hirai
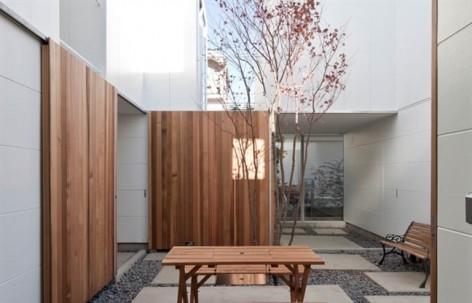
这四个小房子分别是业主的家和他的3个出租住宅。建筑师希望在东京市世田谷区里这个安静的住宅区中创建出一个实实在在的社区。
This plan is a combination of rental housing units in three residential rental and owner. The plan of this time, we have focused on “local community”, and method to create a new community that takes root there.

住宅周边还有少量的农田,但正在发生着变化。鉴于2011年的日本地震,建筑师认为在面临人类灾难时,当地居民的同心协力相当重要,所以在社区中建立信任与合作十分重要。以前那种一字排开的邻里建筑在这个场地并不适用,因此建筑师在场地中打开一个具有围合感的共享空间。各户居民都围绕着这个中心小广场。于是,专属的分享区被建立起来,居民在这里可以获得积极的交流,并对周边产生正面影响。

Site characteristic
The site is located in a quiet residential area of Setagaya, Tokyo Japan. Around there, farmland and green spaces are still dotted with and at the same time housing development has been actively conducted. The surrounding environment is changing to a new streetscape.

Importance of the local community
In the new residential area like this, we think the relationship is less and the local community is sparse. Left in 2011, we have experienced unprecedented disaster. Lifeline was cut off, and it was difficult to obtain certain information. In a difficult situation like this, it goes without saying that the relations among local residents are the only ones for support. It made us recognize how important to build trust and cooperation with local residents about disaster, crime prevention and other information.

method to induce communication
This plan is a combination of rental housing units in three residential rental and owner. The plan of this time, we have focused on “local community”, and method to create a new community that takes root there. In Japan there has been an old word “one’s nearest neighbors“, and like this word, there used to exist the community which unites both sides and front side of the house. If a tenement like before connects to the simple, however currently, it will not work at all since the era and worth is changed.
Therefore, by placing “void” in everywhere of the building and buffering it, we specifically separate public and private, and increase the livability. In other words, at the share space, we close the space where we need to, and decided to boldly open where we need. In addition, the “void” we use here is a space placed in the center square, alcove space facing it, and a balcony space.
By sterically connecting these spaces from the center of the square, it gives variety of scenes of community to the residents. As it were, it has built a comparative relationship to share a part of exclusive area and to occupy common area. Throughout the year, holding a variety of events among residents is also included in the plan, so the “void” will produce an effect more actively. In addition, we hope that this community affect to neighborhood and play a roll in connecting local community since it is spread to the neighbor side.


ksg 3 maisonette + 1 house
Architects: TSUYOSHI SHINDO / BE-FUN DESIGN + KOHEI IWASAKI・TOTA ABE /EANA
Structure: Genkikensetsu
Construction company : Genkikensetsu
Construction period: June 2012 ~ Dec 2012
Lot Surface: 192.05 sq. m
Building Surface: 85.70 sq. m
Total floor Surface: 155.26 sq. m
2 floors above ground
Structural material: Wood
Area: Setagaya city, Tokyo
Photographer : Hiroyuki Hirai
MORE:BE-FUN Design,更多请至:BE-FUN Design on gooood








这外墙是什么材料
天空好蓝
小空间,简约的处理,很舒服~~
设计的风格很好
简约不简单