
感谢 b720 Fermín Vázquez Arquitectos 予gooood分享以下内容。更多关于他们:b720 Fermín Vázquez Arquitectos on gooood
Appreciations towards b720 Fermín Vázquez Arquitectos for providing the following description:
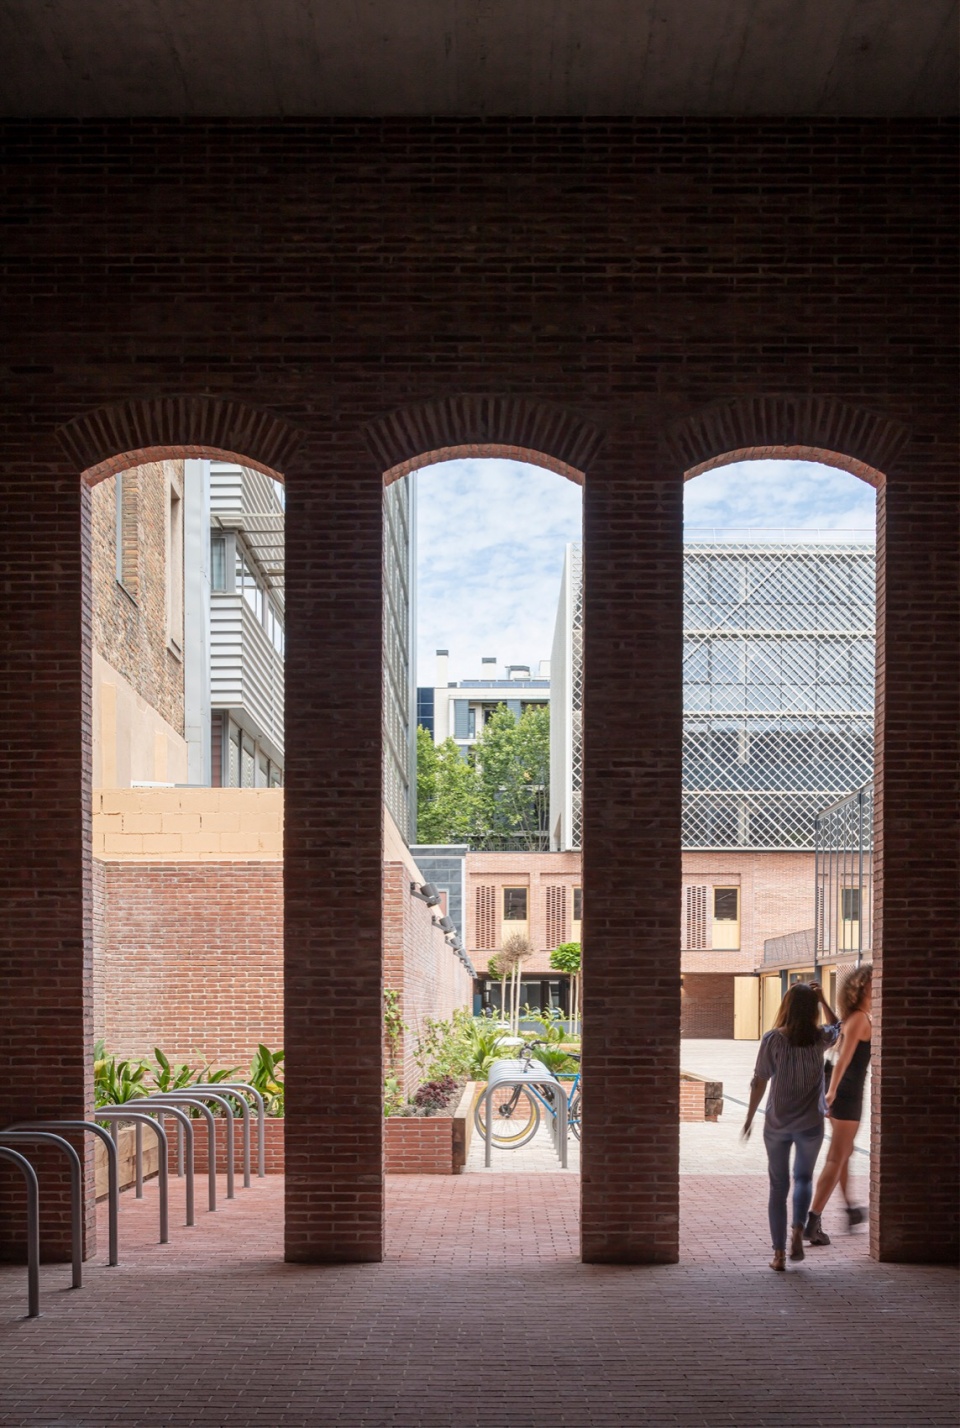
这座建筑位于巴塞罗那的圣马丁区Poble Nou社区。该地块曾是Hermanos Godó公司前黄麻纺织厂的一部分,通称为“El Cànem”,该厂曾经横跨Eixample三个街区,成为当时工人阶级生活的中心。Doctor Trueta街上的原工业建筑立面得以保留,因为它被纳入了巴塞罗那历史和艺术建筑遗产保护规划。
▼建筑概览,Overview of the building ©Oriol Gómez
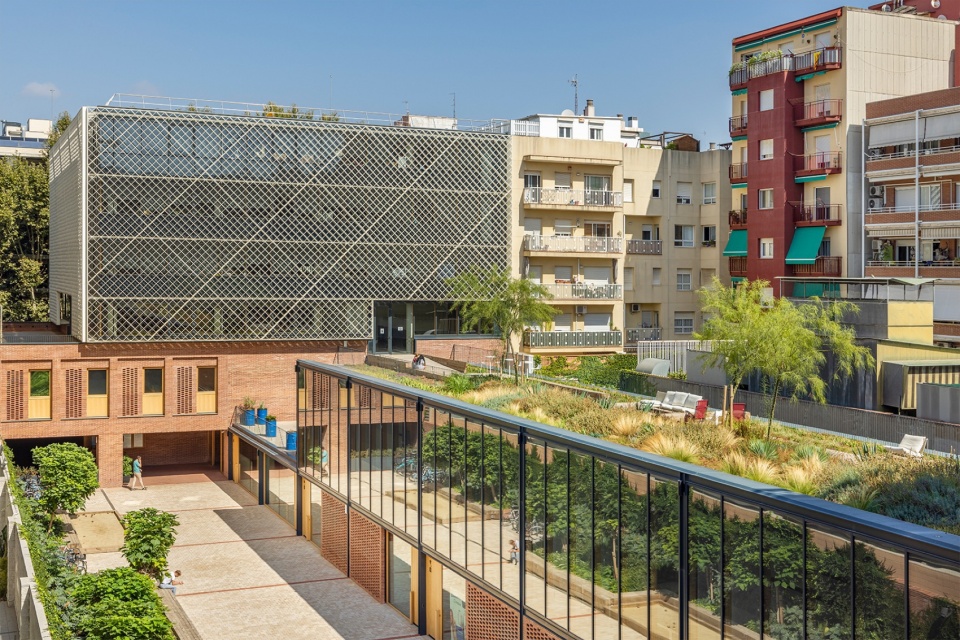
▼室外空间,Outdoor spaces ©Oriol Gómez
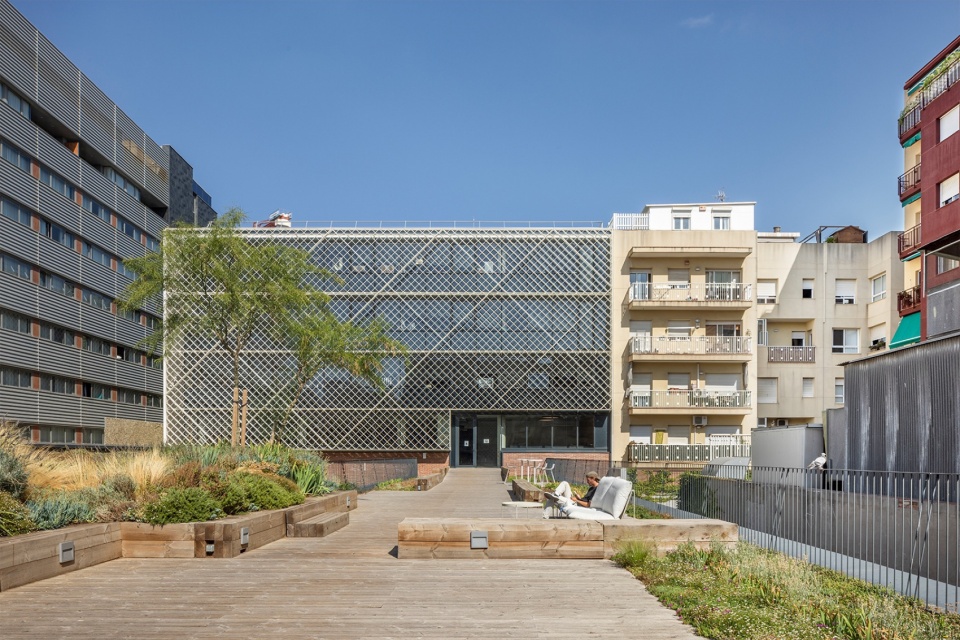
The building is located in the Poble Nou neighbourhood, in the Sant Martí district of Barcelona. The plot was part of the former jute spinning mill of the Hermanos Godó, popularly known as “El Cànem”, which came to occupy up to three whole blocks of the Eixample, establishing itself as the centre of working-class life at the time. The façade of the former industrial building on Doctor Trueta Street has been preserved, as it is included in the Plan for the Protection of Barcelona’s Historic and Artistic Architectural Heritage.
▼立面特写,Close-up of the facade ©Adriá Goula
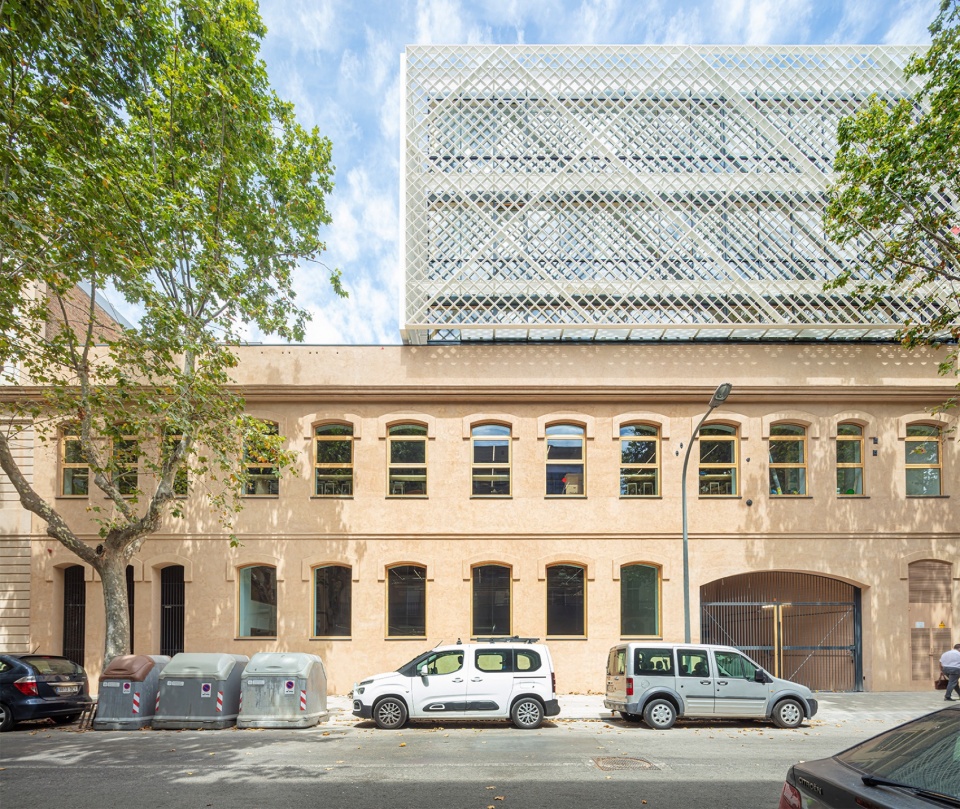
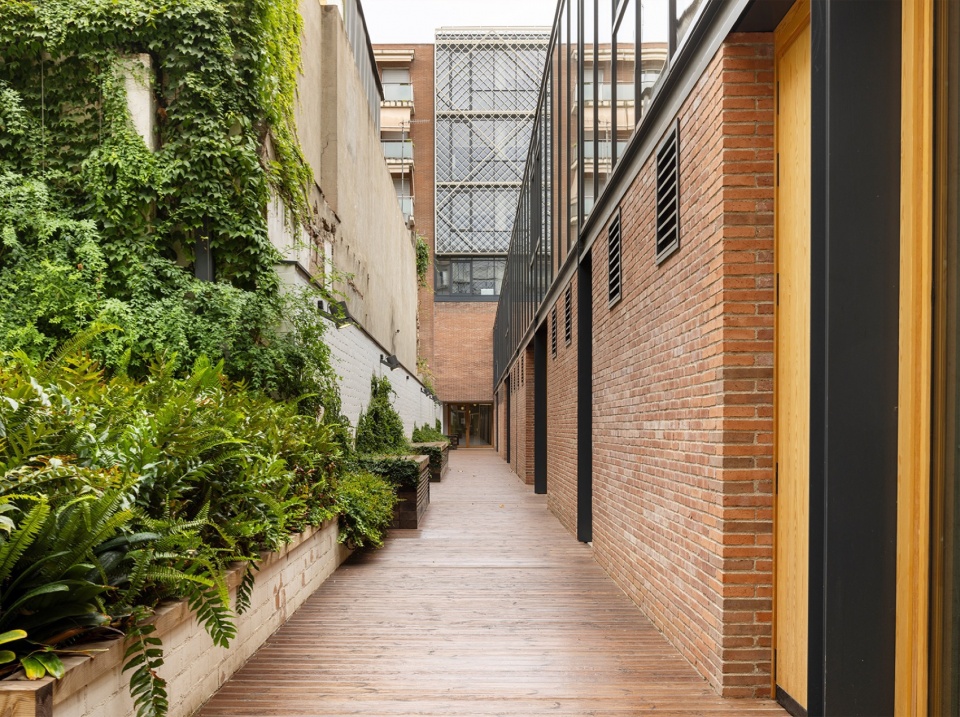
新办公区的功能性规划分布于地块内的三个体量之中:两个街区的办公楼分别面向各自的街道,中央区域则连接另外两个体量。一条宽阔的通道贯穿整个地块,连接两个主要入口与中央庭院,通道两侧设有两个大型门廊区域,可由此进入不同建筑。
▼公共空间,Public spaces ©Oriol Gómez
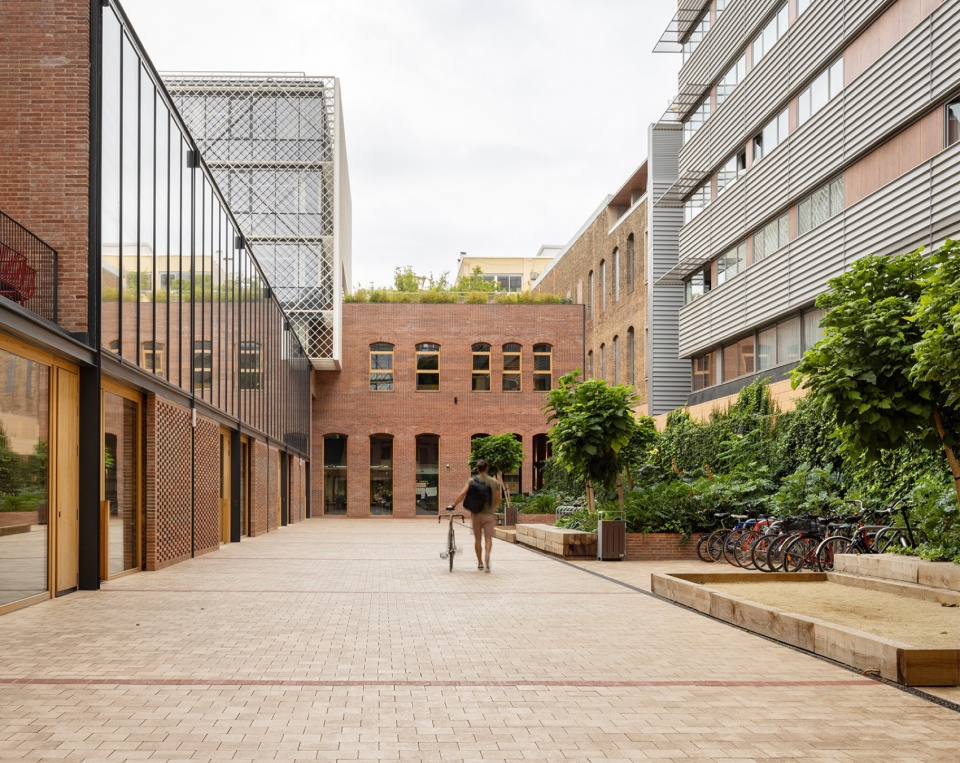
▼体量关系,Volumes relationship ©Oriol Gómez
The functional programme for the new offices is distributed in three volumes within the plot: two blocks facing each of the streets and a block in the central area that unites the other two. A large passage crosses the plot from end to end, connecting the two main entrances with the central yard through two large porched areas from where access to each of the buildings is achieved.
▼严谨的节奏,Meticulous rhythm ©Adriá Goula
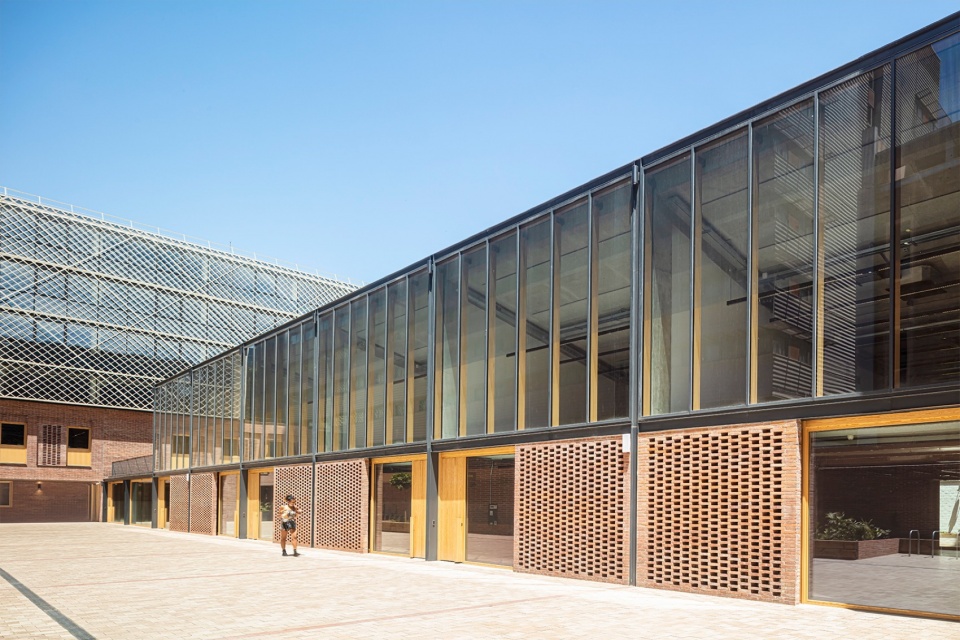
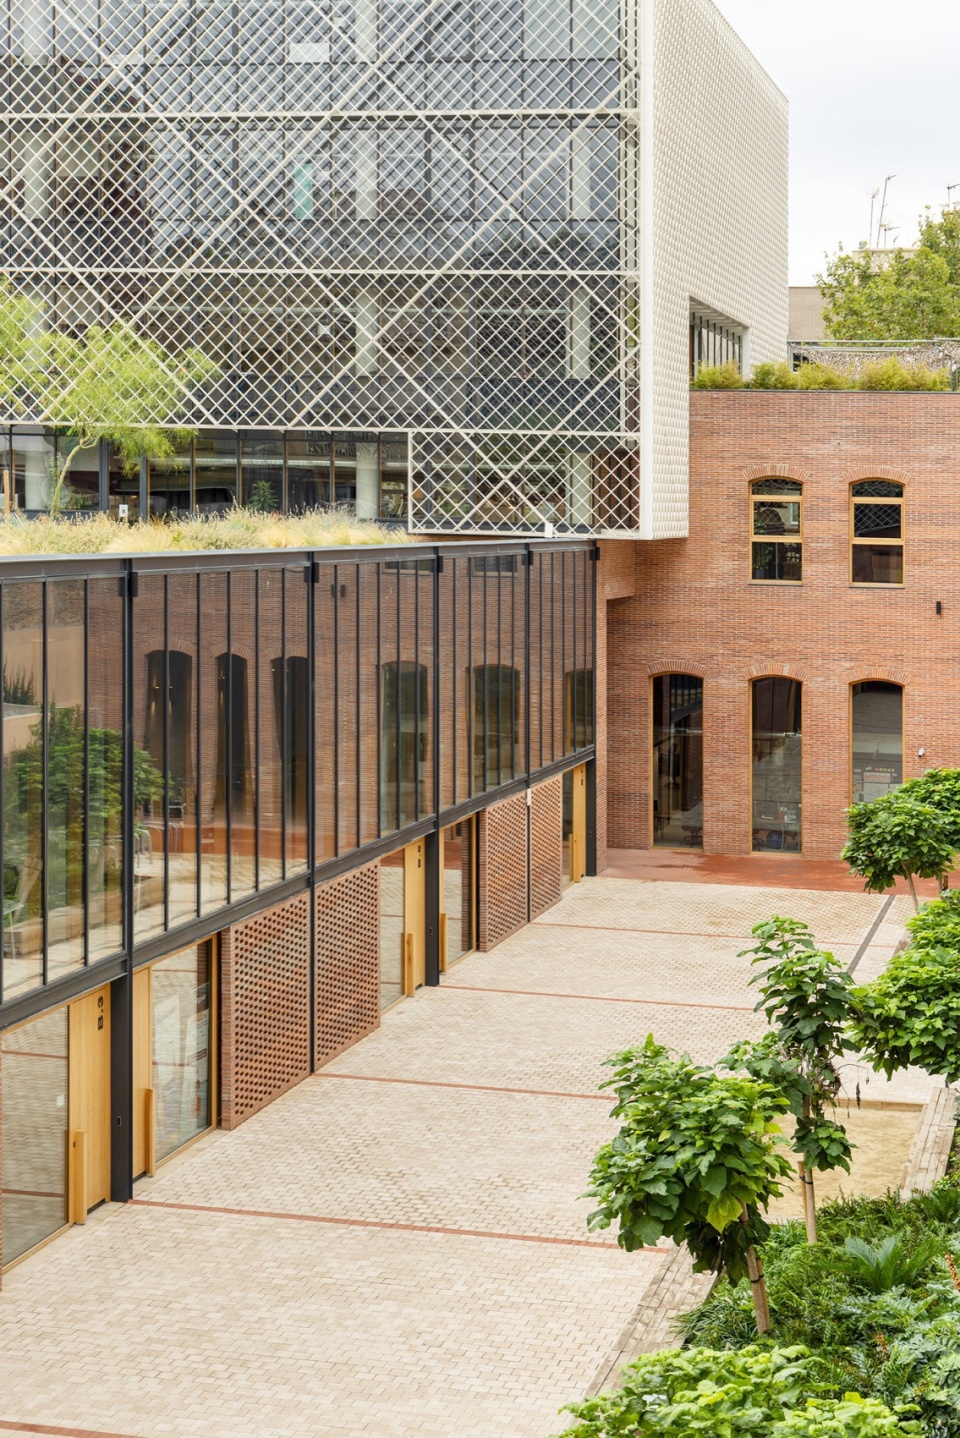
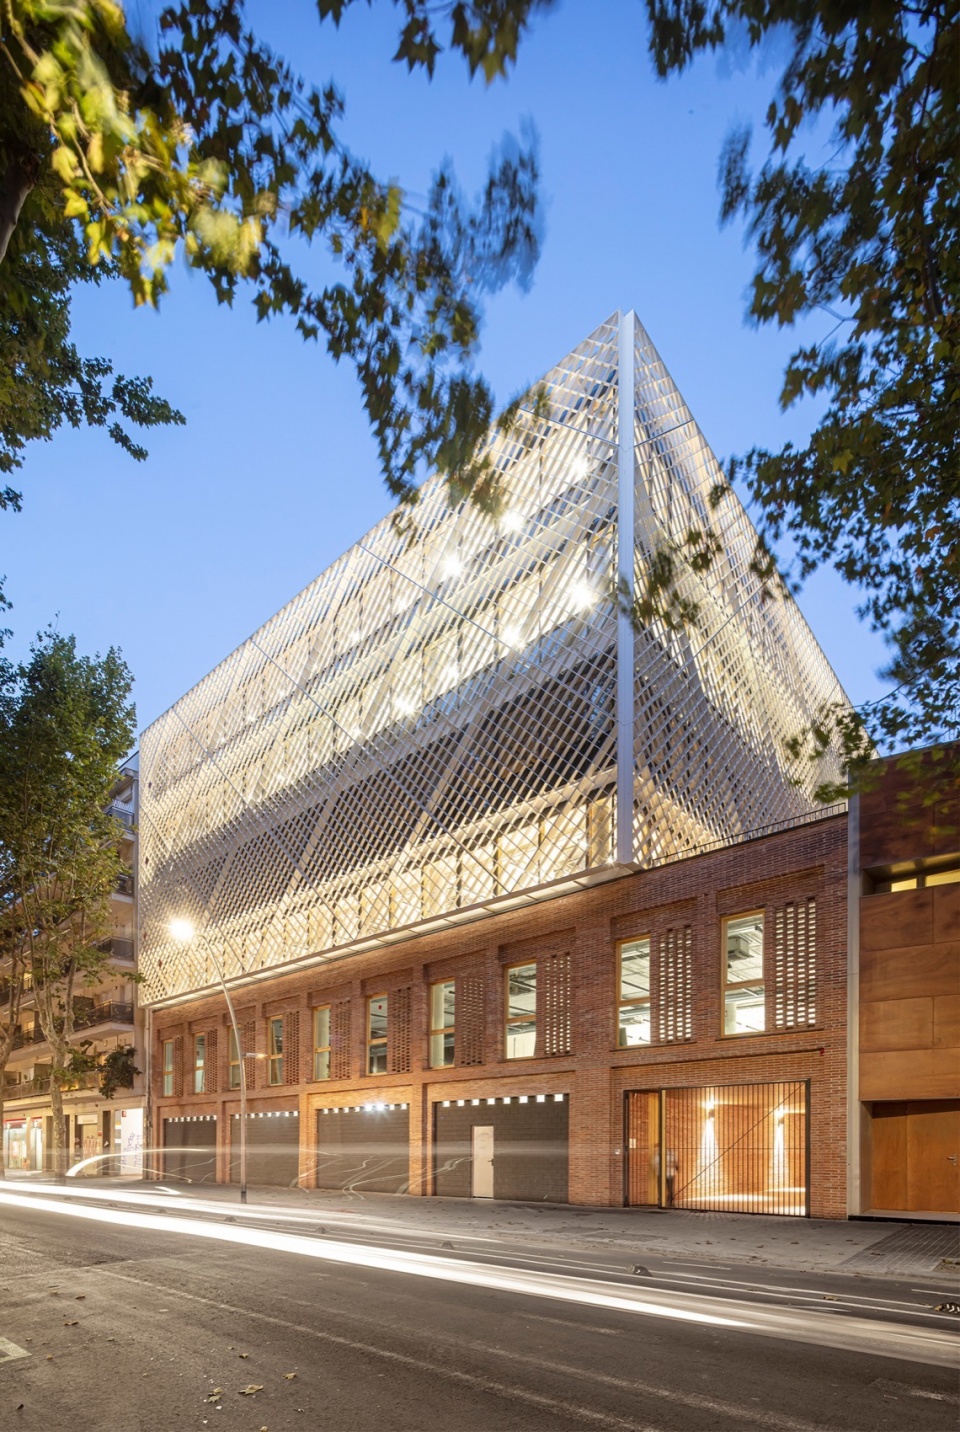
尽管该建筑由三个差异化的体量组成,但为了将创新理念与Poble Nou的工业历史和工厂遗产相结合,从而创造某种形式上、物理上和视觉上的统一性似乎是更合适的。一个巨大的石砌基座围绕整个边界,将各体量统一为单一的方案与形式主体。基座支撑并抬高两个玻璃盒子,由双层铝板覆盖,使人想起黄麻纤维织物的肌理。原有建筑的工业历史与新建筑的当代性之间的二元性,在基座与升起的盒子之间的形式对比中得到了具体体现,从而建立了一种新的形式对话。
▼傍晚景色,At dusk ©Adriá Goula
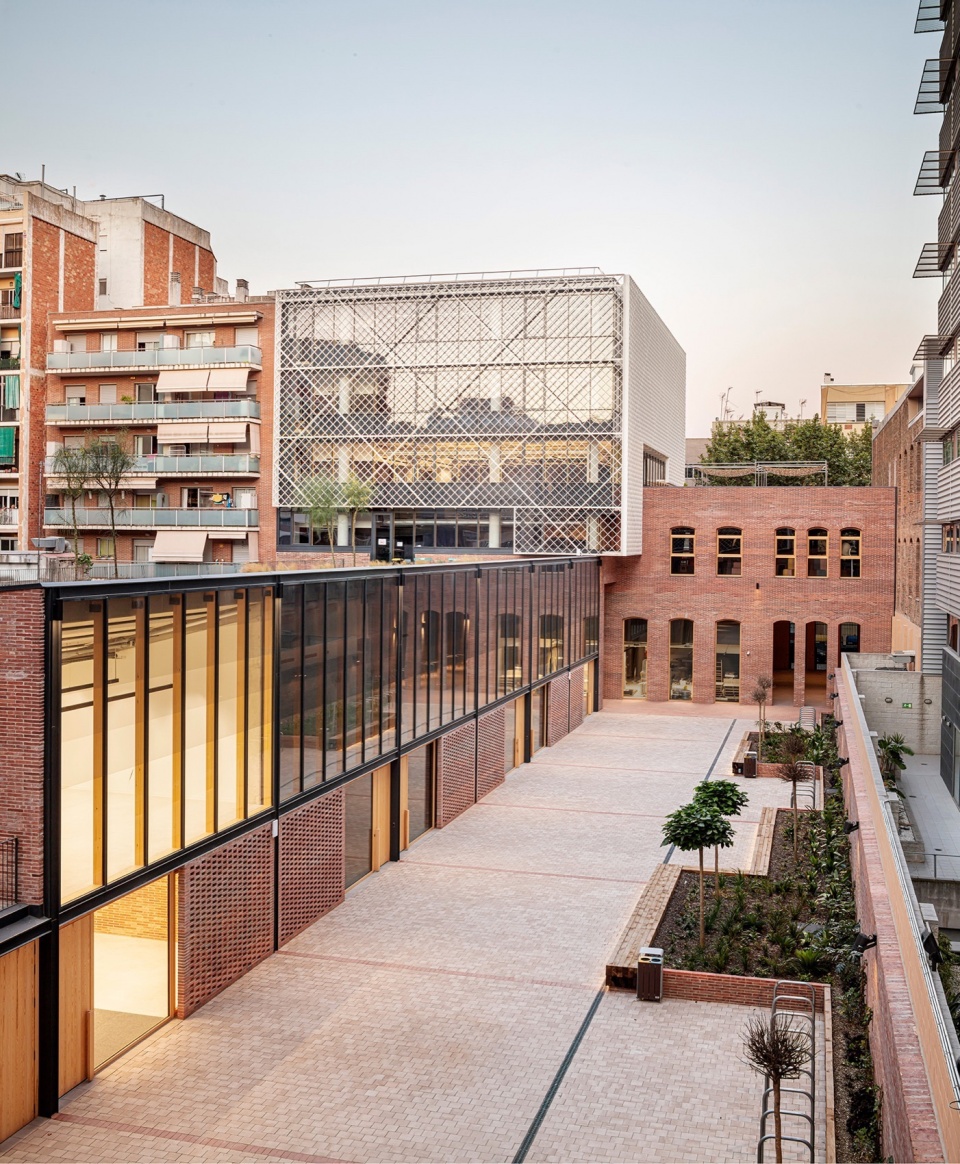
Although the building is made up of three differentiated volumes, it seemed appropriate to create a certain formal, physical and visual unity that would combine innovation while highlighting the industrial past of Poble Nou and the legacy of the factory. A large masonry plinth runs around the entire perimeter, unifying the volumes into a single programmatic and formal body. Two glass boxes are supported and raised on this plinth, screened by a double aluminium skin that evokes the weave of the jute fibre fabric. This duality between the industrial past of the pre-existences and the contemporary vocation of the new building is materialised in the formal contrast between the plinth and the raised boxes, which establishes a new formal dialogue.
▼光影关系,Shadow and light ©Adriá Goula
就像面向街道的街区可以根据租户需求统一使用或细分一样,中央街区则被巧妙地配置成一系列复式办公空间,这些空间面向中央通道敞开,利用中央通道让人仿佛重回过去,想起曾经点缀该区城市肌理并为街道增添活力的那些小型工业车间。
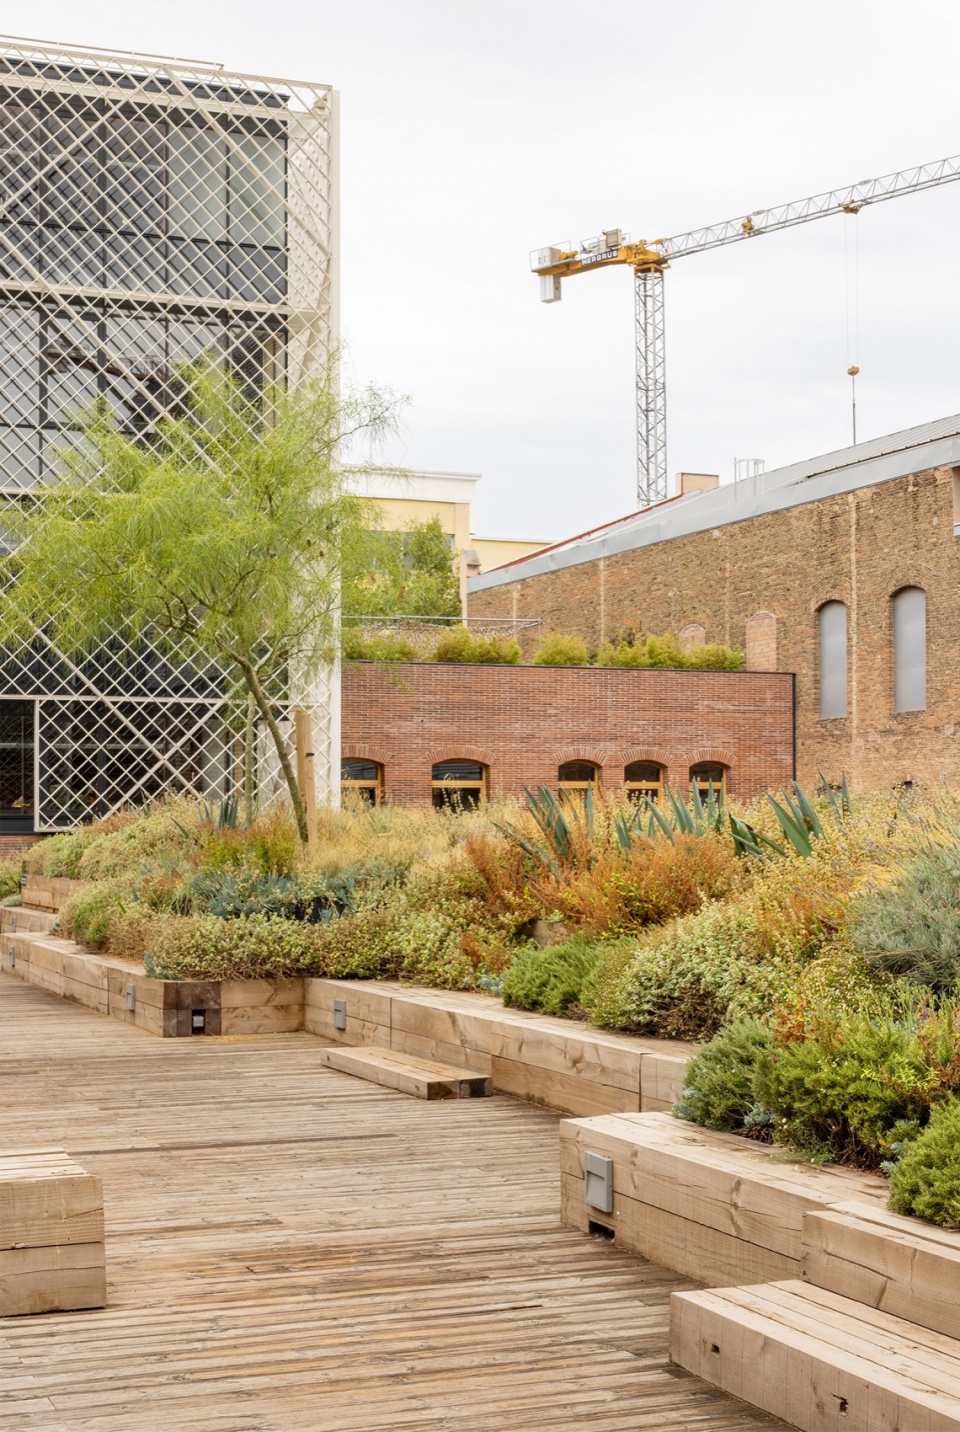
▼室外景观,Outdoor landscape ©Oriol Gómez
Just as the street-facing blocks house spaces for large offices that can be unified or subdivided according to the needs of the tenant, the central block is configured as an addition of duplex-type offices that open onto the central passageway, appropriating it and evoking the memory of the small industrial workshops that dotted the urban fabric of the district and endowed its streets with activity.
▼层次丰富,Abundant spaces ©Oriol Gómez
中央核心筒的设置以及面向街道的街区采用结构后张预制板,旨在最大限度减少柱子的数量,实现尽可能开放灵活的楼层平面布局,并最大化可出租面积。
▼半室外空间,Semi-open spaces ©Adriá Goula
The central location of the building cores and the use of structural, post-tensioned slabs in the blocks facing the street seek to minimise the number of pillars, to achieve the most open and flexible floor plan possible and to make the most of the rentable surface area.
▼入口,Entrance ©Adriá Goula
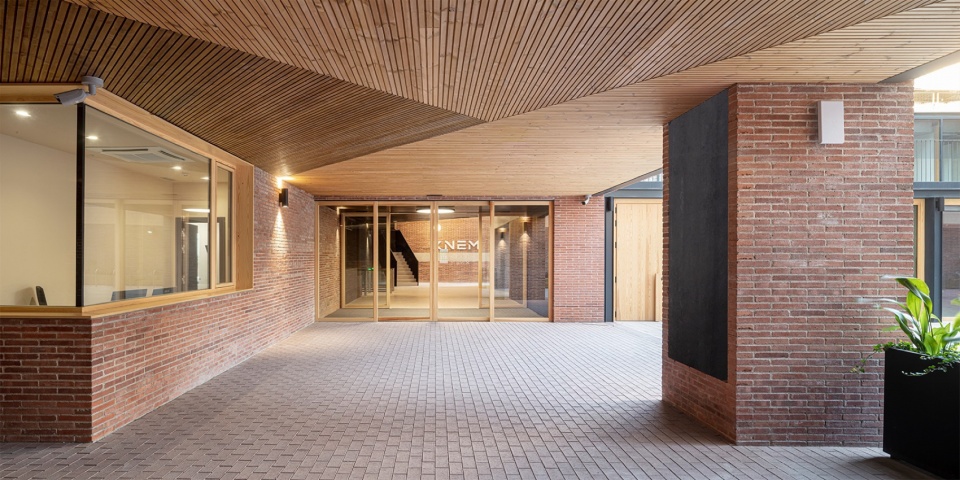
▼大厅,The hall ©Adriá Goula
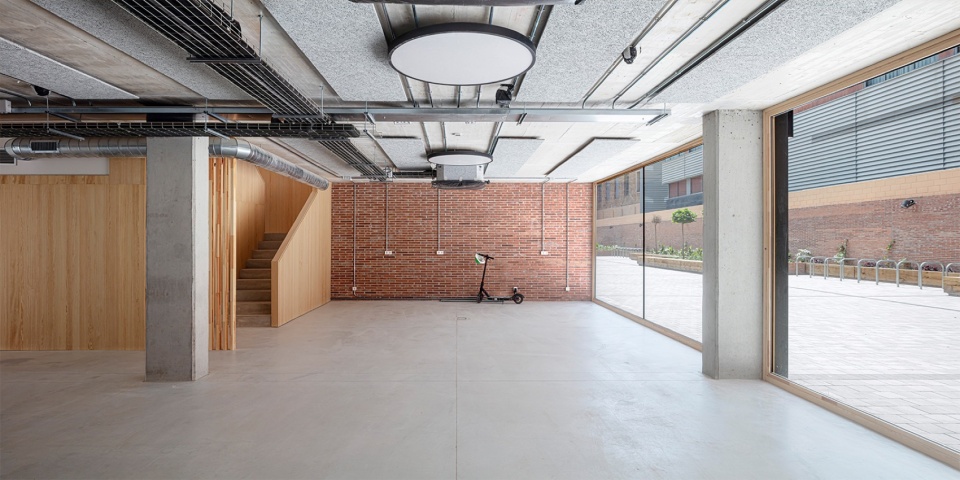
中央通道内,沿着分隔墙蜿蜒曲折的细长植物槽创造出不同的会客和休息空间,同时形成一个巨大的绿色过滤带,在空间和视觉上将庭院与周边建筑分隔开来。花园的高密度种植和植物种类在质地、体量和高度上的多样性,使这些不同层次的垂直绿化空间成为更健康、更具包容性的场所,供用户使用。
In the central passage, a longitudinal plant box that meanders along the dividing wall creates different meeting and rest spaces while generating a large green filter that separates the yard physically and visually from the neighbouring buildings. The high density of the garden and the variety of flora species, in texture, volume and height, turn these vegetated spaces at different levels into healthier and more inclusive places for the users of the building.
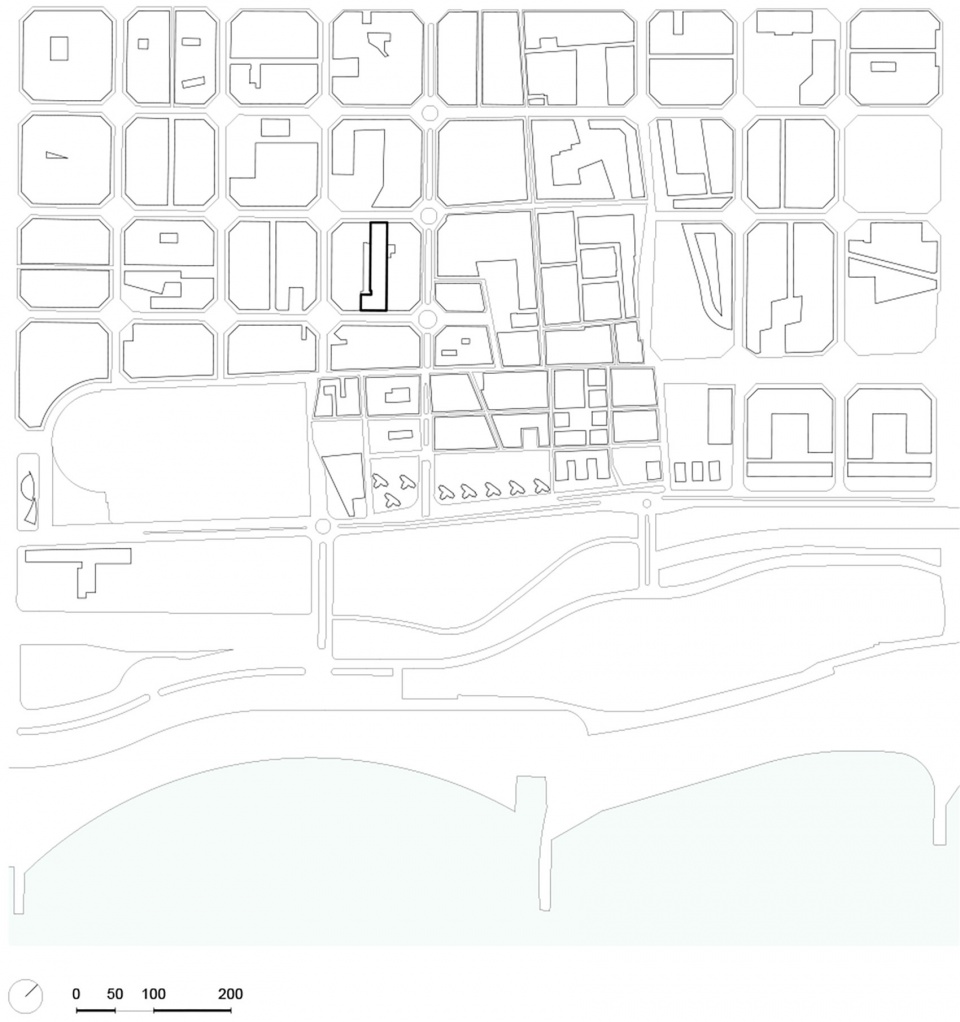
▼总平面图,Masterplan ©b720 Fermín Vazquez Arquitectos
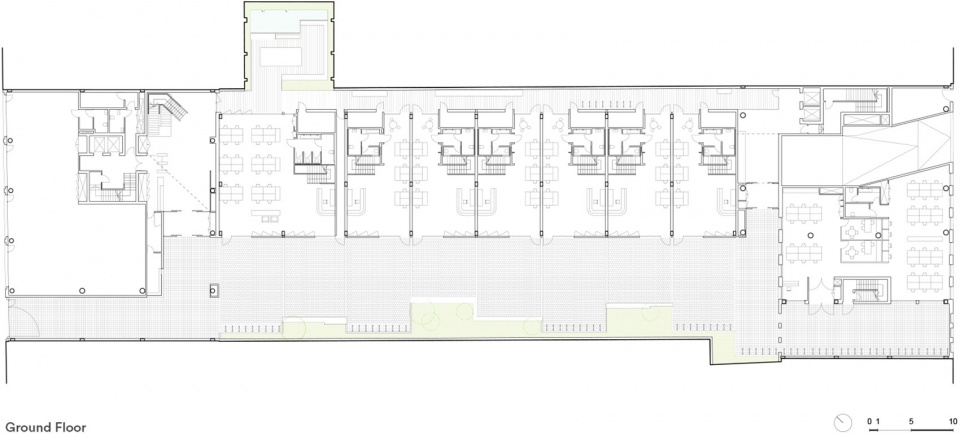
▼首层平面图,Ground floor plan ©b720 Fermín Vazquez Arquitectos
▼一层平面图,First floor plan ©b720 Fermín Vazquez Arquitectos
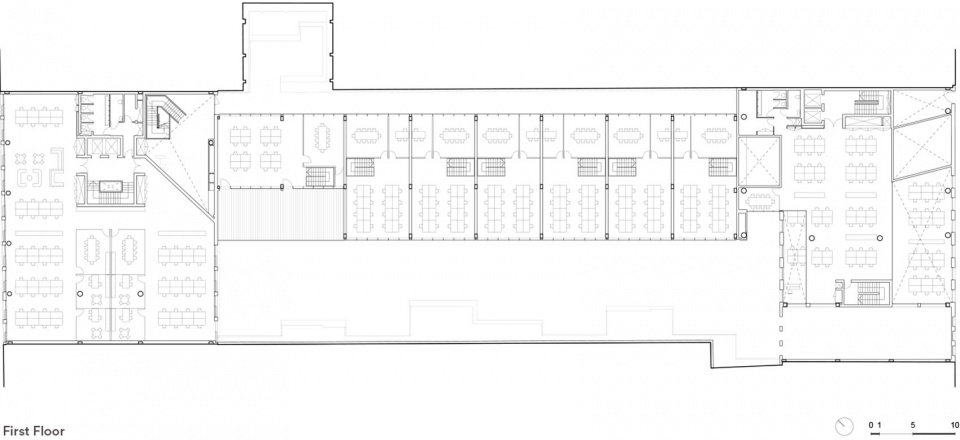
▼二层平面图,Second floor plan ©b720 Fermín Vazquez Arquitectos
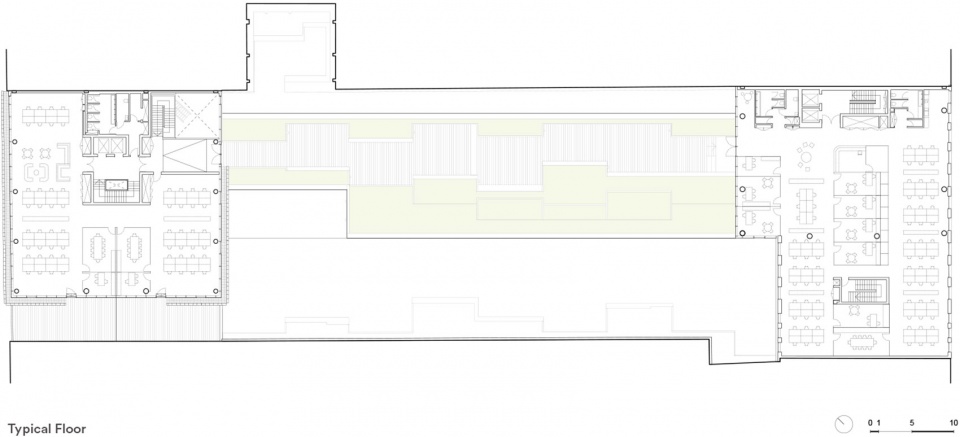
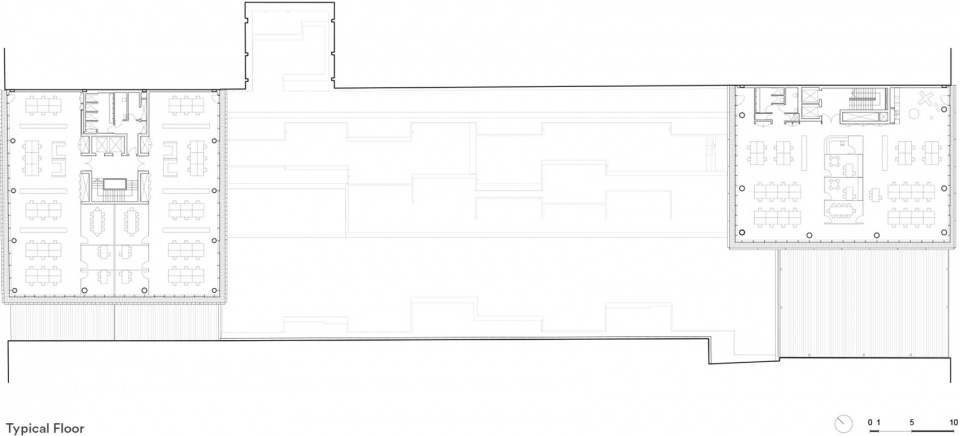
▼标准层平面图,Typical floor plan ©b720 Fermín Vazquez Arquitectos
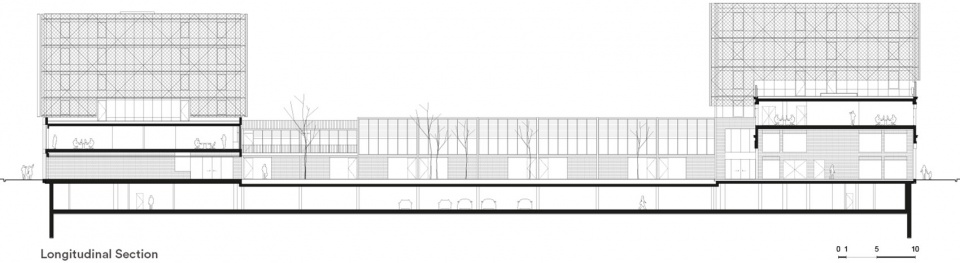
▼长剖面图,Longitudinal section ©b720 Fermín Vazquez Arquitectos
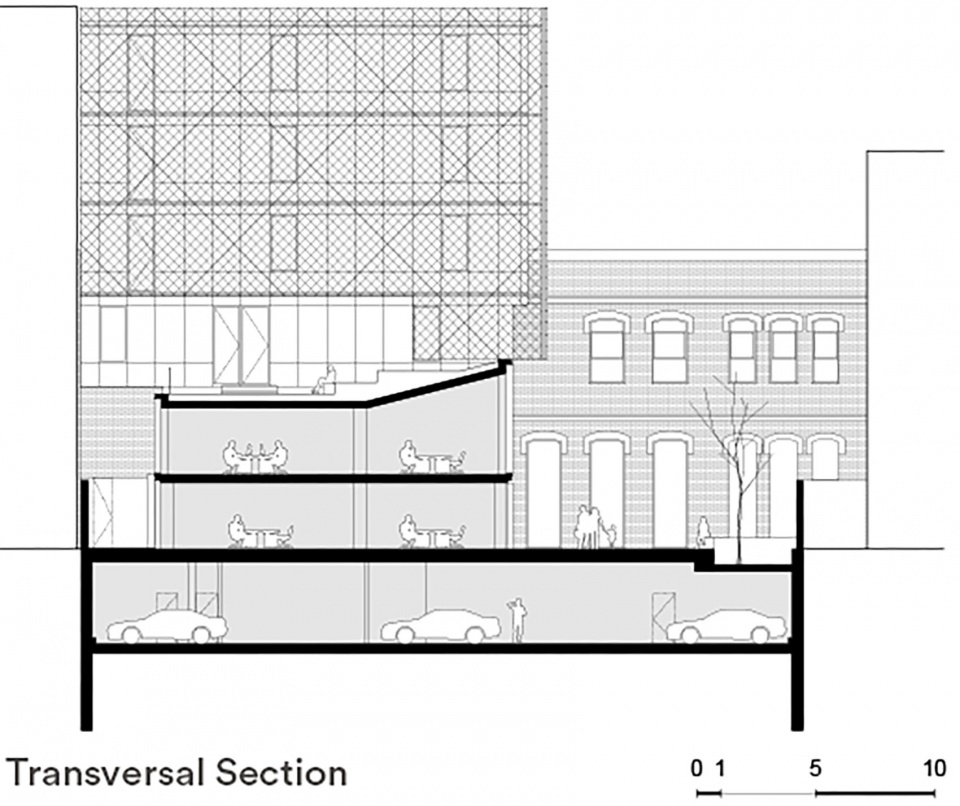
▼短剖面图,Transversal section ©b720 Fermín Vazquez Arquitectos
Location: Barcelona (Spain)
Client: Diagonal 477 SLU
Gross Area: 15.218 m2
Status: Completed-Built
Year: 2020
Typology: Offices, Rehabilitation
Certificates: LEED Gold
Architecture: b720 Fermín Vázquez Arquitectos
Team b720: Fermín Vázquez, Peco Mulet, Eduardo Varas, Pablo Garrido, Cristina Gassó, Elisabet Usón, Maialen Andiarena, Ruxandra Avramescu
Photography: Adriá Goula, Oriol Gómez (exterior with grown vegetation)
Collaborators:
Urban Input (asset manager), Técnics G3 (project & execution manager), BIS Structures (structural engineering), Deerns (MEP), Green Living Projects (LEED consultant), Mirla (landscape design), Copcisa (director of construction)
More: b720 Fermín Vázquez Arquitectos 更多关于他们:b720 Fermín Vázquez Arquitectos on gooood








这立面不得给它爬满植物
DK
大大厂房
红砖配玻璃,一对儿演绎跨时空对话的御用演员,事实证明它们确实做得很好。
顺带一提,砖石这种材料哪怕不加任何修饰,只是简简单单地把他们砌筑起来就已经有一种别样的韵味了,真的好神奇。
你这一顿感慨,这砖明显是装饰贴的砖,并不是砌筑的清水砖墙。
不好意思看错了,好像就是砌筑砖墙,这砌筑的真好啊。