感谢来自 Roland Baldi architects 对gooood的分享。更多请至:Roland Baldi architects on gooood
Appreciation towards Roland Baldi architects for providing the following description:
新的Kiens幼儿园竣工,标志着该社区未来发展的一座建筑里程碑。这座两层建筑取代了旧幼儿园,可容纳两个独立班级,并设有可供最多20名儿童使用的日托中心。项目的一大亮点是儿童食堂,它不仅服务于幼儿园的孩子,还为邻近小学的学生提供餐饮。新建筑采用木结构,其外立面色彩灵感来源于教堂塔楼,与城镇中心现有建筑和谐融合,为Kiens最年幼的居民打造了一个安全、友好且充满关怀的环境。
The completion of the new kindergarten in Kiens marks a construction milestone for the future of the community. The new two-storey building, which replaces the old kindergarten, offers space for two separate groups and a daycare centre for up to 20 children. A special highlight of the project is the children’s canteen, which caters not only for the kindergarten children but also for the pupils of the neighbouring primary school. The new timber construction, with its façade colour inspired by the church tower, blends harmoniously into the existing structure of the town centre and offers the youngest residents of Kiens/Chienes a safe, friendly and mindfully designed environment.
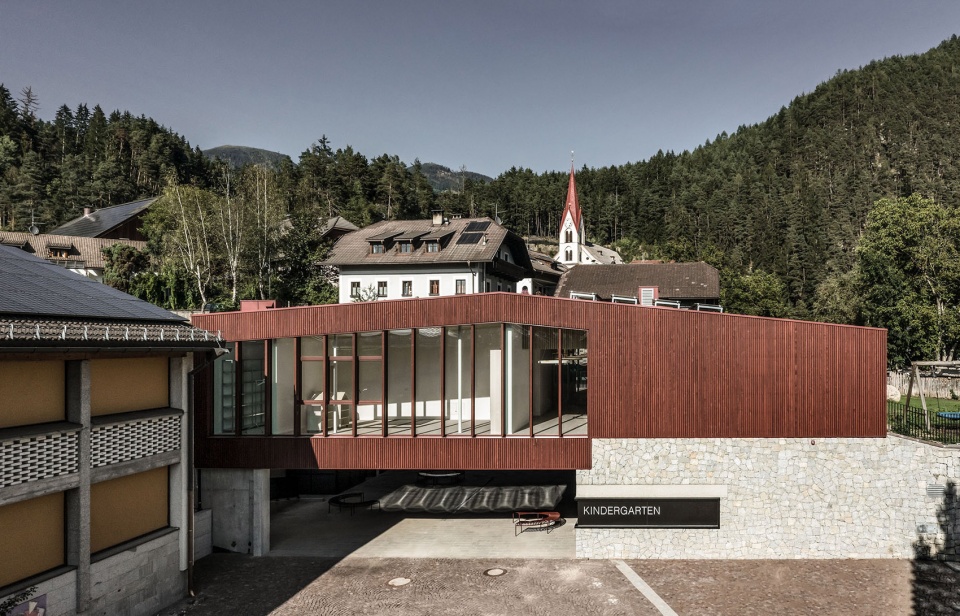
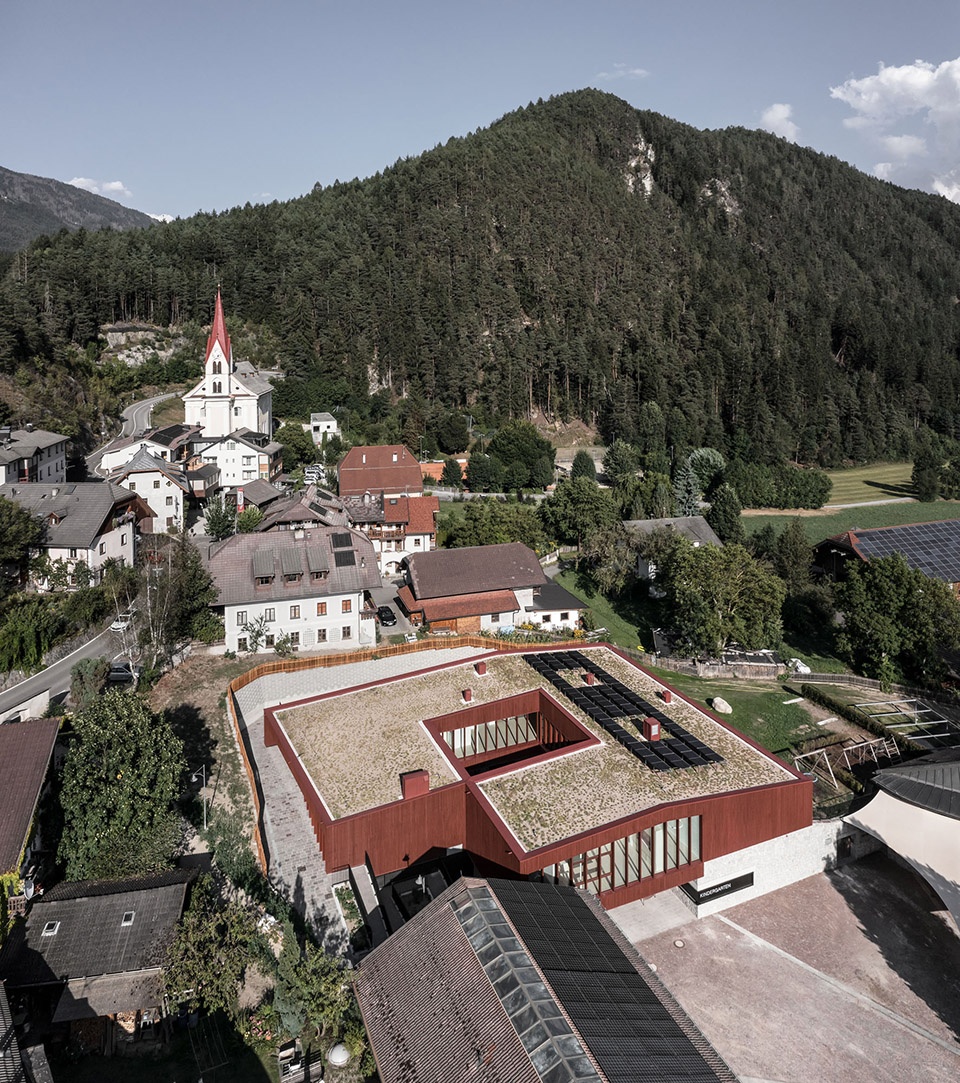
▼项目鸟瞰,aerial view of the project ©Oskar Da Riz
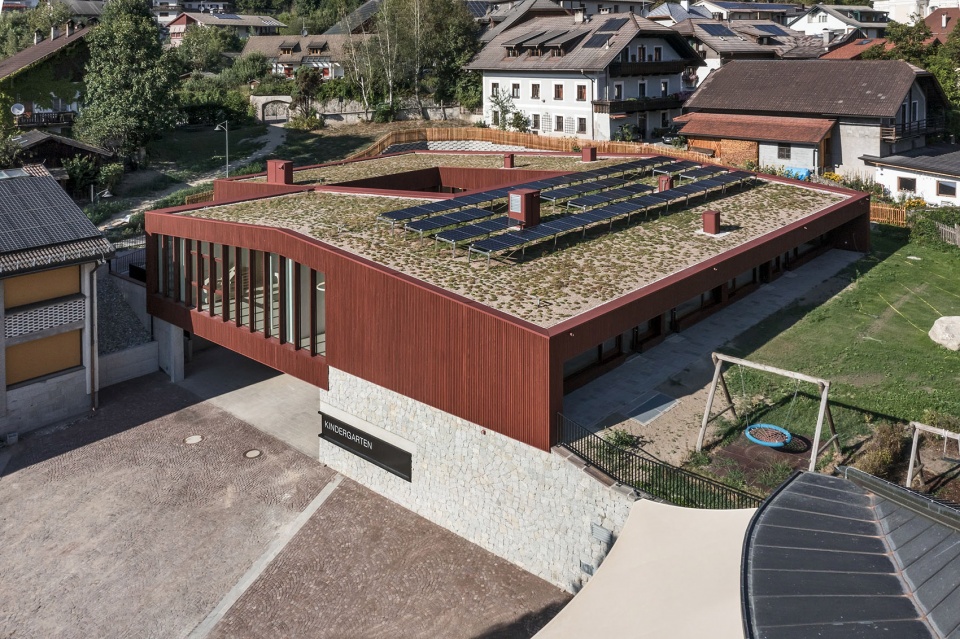
▼项目鸟瞰,aerial view of the project ©Oskar Da Riz
从梦想到现实
From dream to reality
这一建筑项目选址于Kiens的中心地带,位于旧幼儿园的原址,并作为市政基础设施现代化计划的一部分实施。其位置介于小学与地下音乐排练室之间,对面是村庄礼堂,使幼儿园成为村庄生活不可或缺的一部分。由于校舍与幼儿园上层之间存在约四米的高度差,特别建造了一条外部Z字形坡道,以无障碍方式连接幼儿园、村庄上层及教堂。
▼场地轴测图,site axonometric ©Roland Baldi Architects
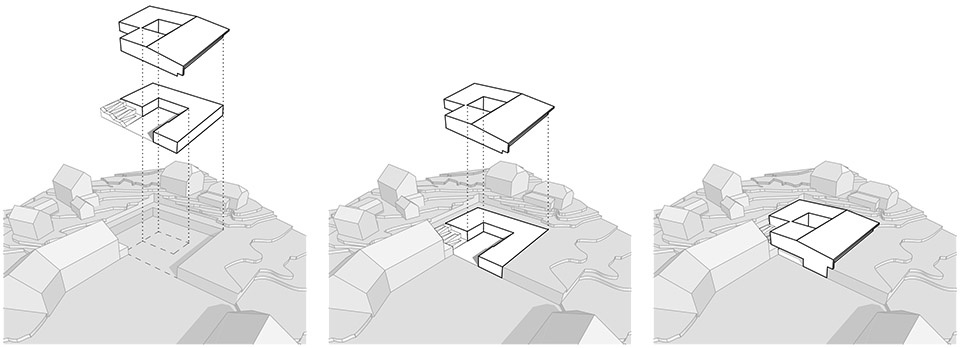
The construction project was developed in a central location in Kiens/Chienes, on the site of the old kindergarten, and was realised as part of the municipality’s plans to modernise the existing infrastructure. Its location between the primary school, the underground music rehearsal room and opposite the village hall makes the kindergarten an integral part of village life. To compensate for the height difference of around four metres between the schoolyard and the upper level of the kindergarten, an external zigzag ramp was constructed which provides step-free access to the kindergarten connecting the kindergarten to the upper half of the village and, in particular, to the church.
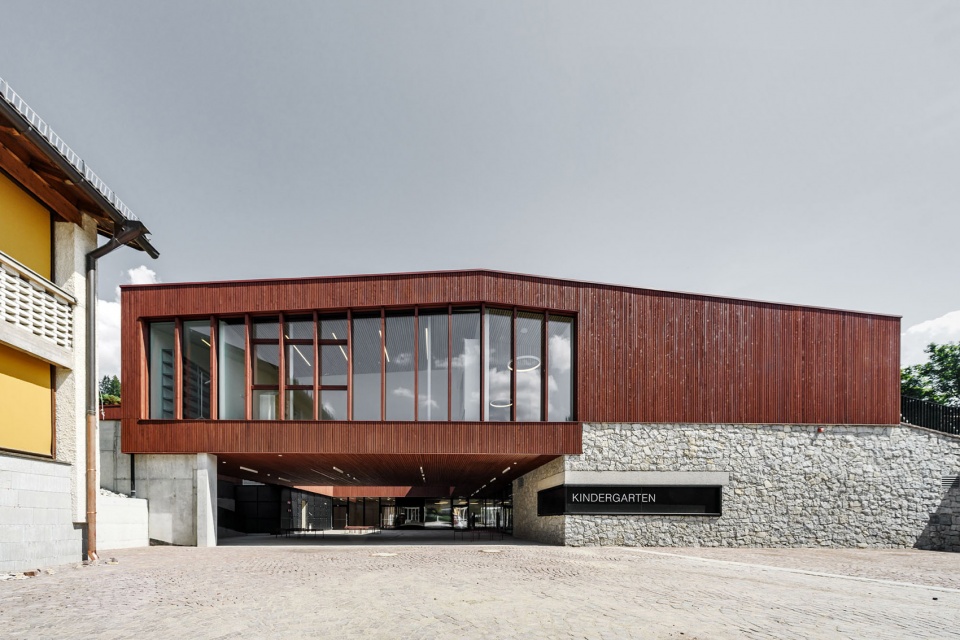
▼建筑外观,exterior of the building ©Oskar Da Riz
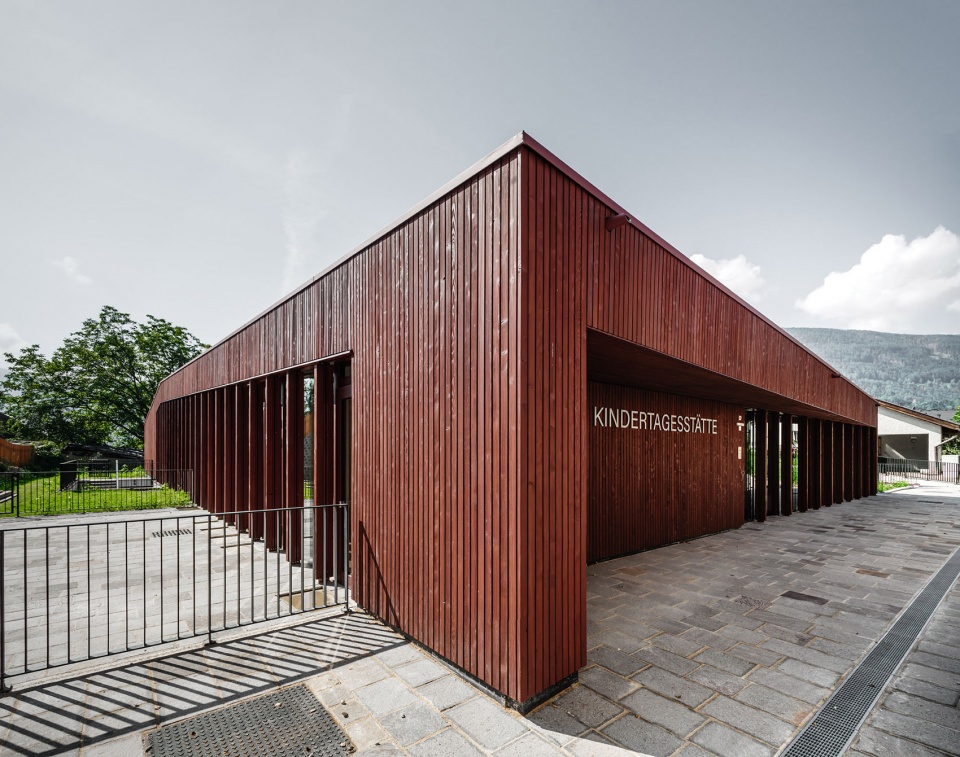
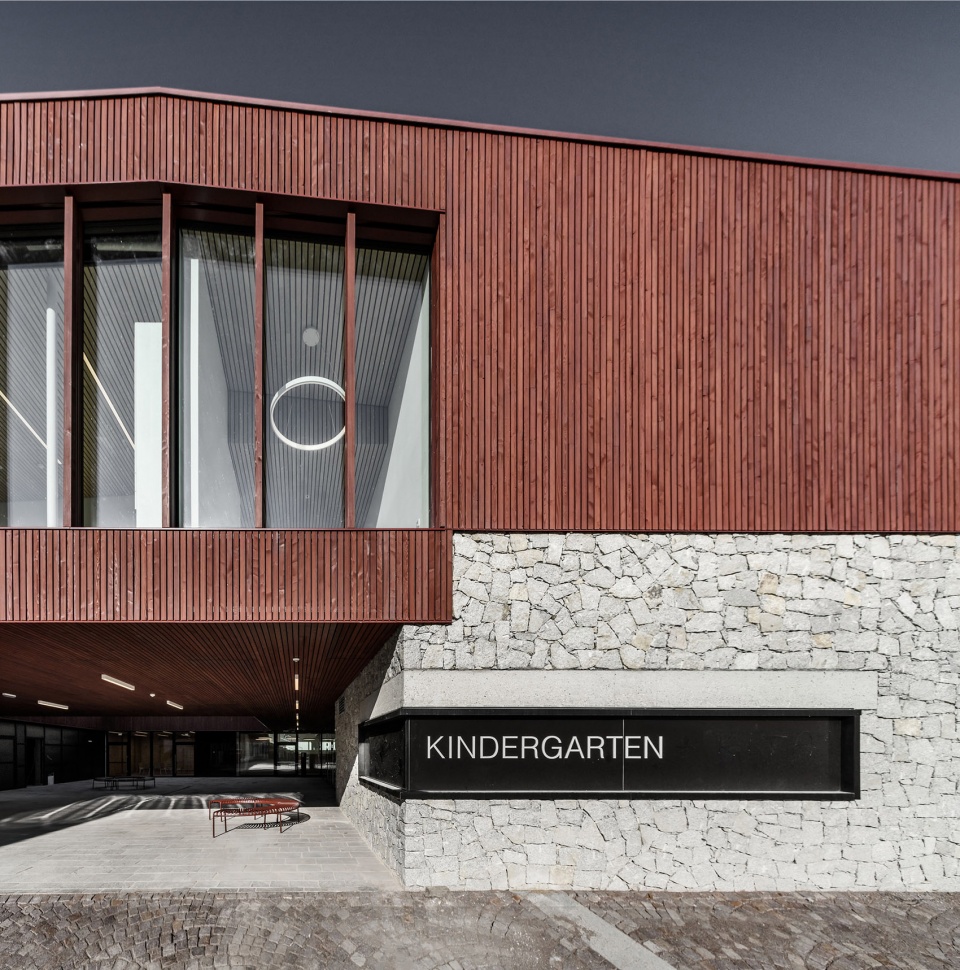
▼建筑入口,entrance ©Oskar Da Riz
空间与光照
Space and light
幼儿园的空间布局专为儿童精心设计。底层设有衣帽间、活动室和宽敞的入口大厅,后者作为一个灵活的多功能区域,可用于休息、游戏和集会。儿童食堂设有独立入口,使小学儿童可直接进入,不干扰幼儿园的日常活动。此外,特别设计了一个小卖部,作为校园活动的补给点,并通过厨房与户外区域相连。上层设有两个班级活动室、四个不同的工作室及日托中心,所有空间均朝向花园。大面积玻璃窗引入充足自然光线,营造明亮温馨的氛围。几乎所有活动室均可直接通往部分覆盖的户外区域,即使在恶劣天气下仍可使用。日托中心包括两个活动室、安静室、工作人员休息室、小厨房及卫生间,另有专门设计的户外活动区,适用于低龄儿童。上层的绿地则保留为自由玩耍区域,为儿童提供更多探索和活动空间。
▼一层平面,ground floor plan ©Roland Baldi Architects
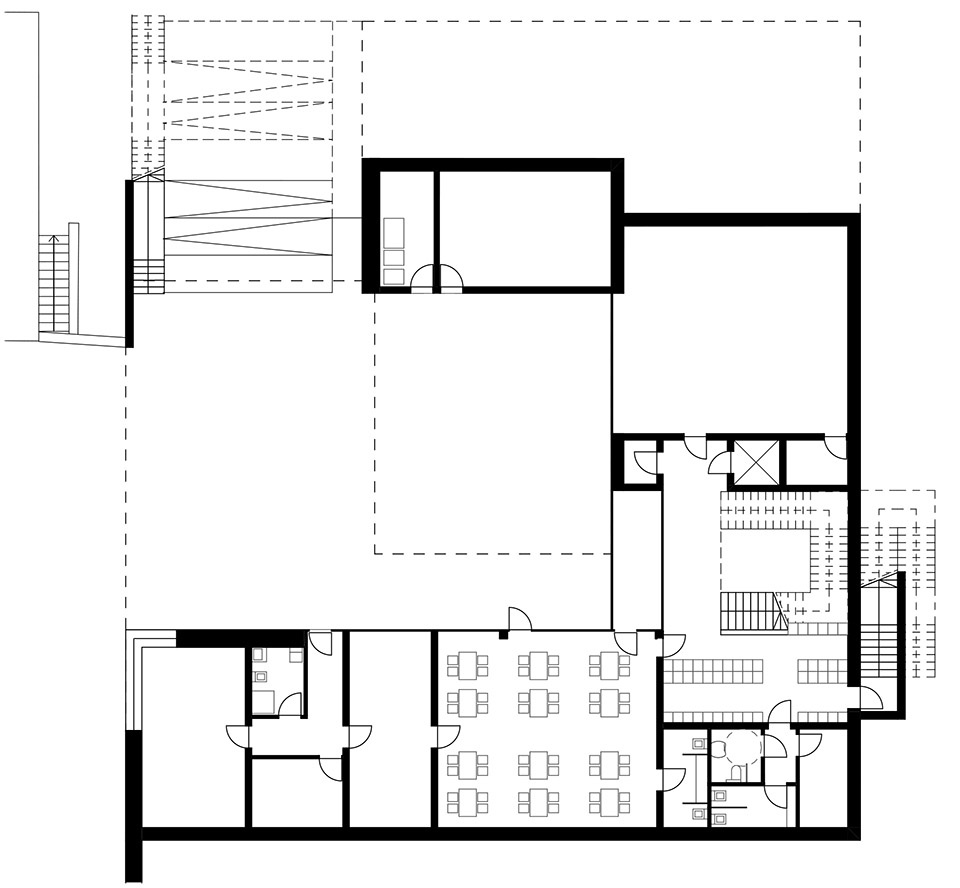
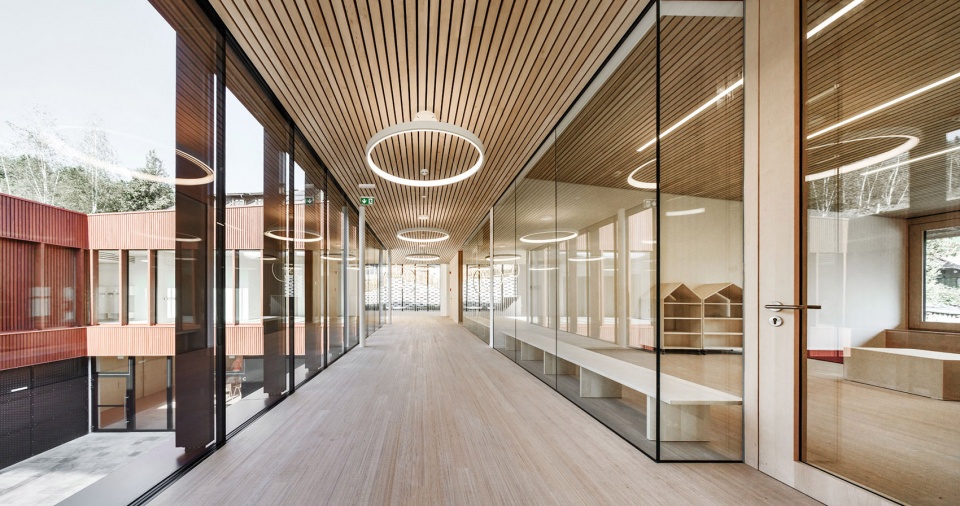
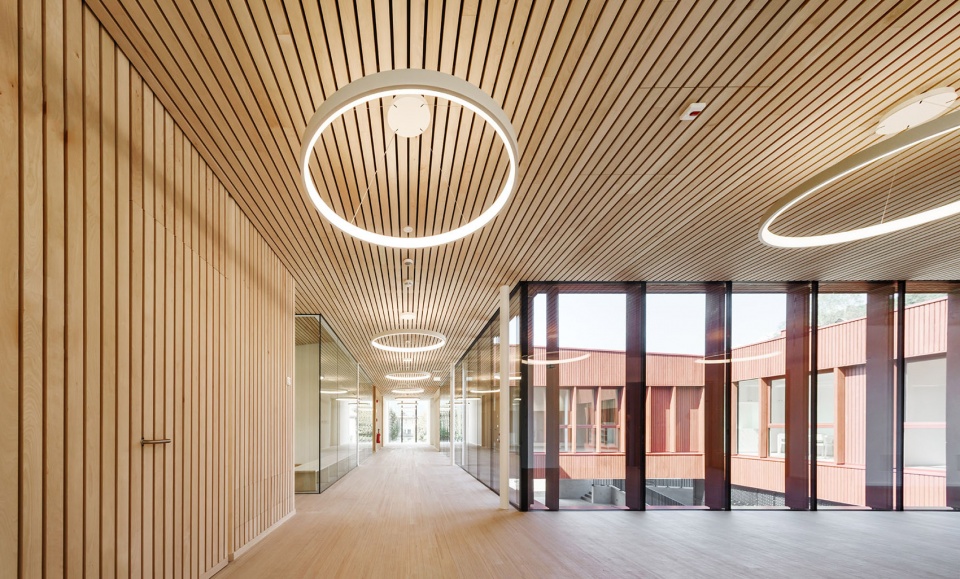
The layout of the kindergarten has been specially tailored to the children. The ground floor houses the cloakroom, a movement room and a spacious entrance hall, which serves as a central, flexibly usable break, play and assembly area. A separate entrance leads directly to the children’s canteen, so that primary school children can enter the cafeteria without disturbing kindergarten activities. In addition, a kiosk has been integrated that serves as a supply point for events in the schoolyard and connects the outdoor area with the kitchen. On the upper floor, there are two group rooms, four different studios and the daycare centre, all of which face the garden. Generous window areas let in plenty of daylight and create a bright, friendly atmosphere. Almost all group rooms have direct access to the outdoor areas, which are partially covered so that they can be used even in bad weather. The daycare centre consists of two group rooms, a quiet room, a staff room, a kitchenette and the washrooms. The separate outdoor area is specially designed for toddlers. The green spaces on the upper floor will be kept as a free play area and offer the children additional space for movement and development.
▼底层宽敞的入口大厅,a spacious entrance hall on the ground floor ©Oskar Da Riz
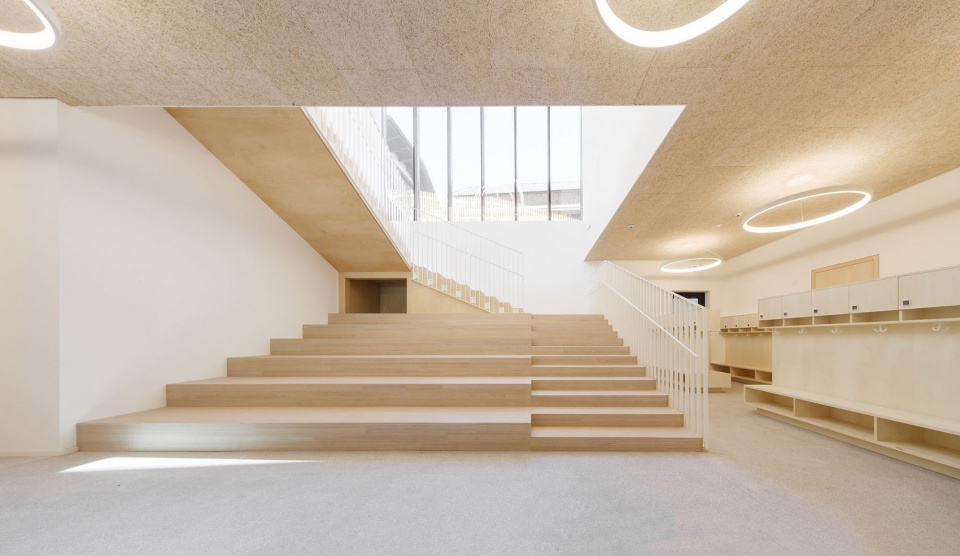
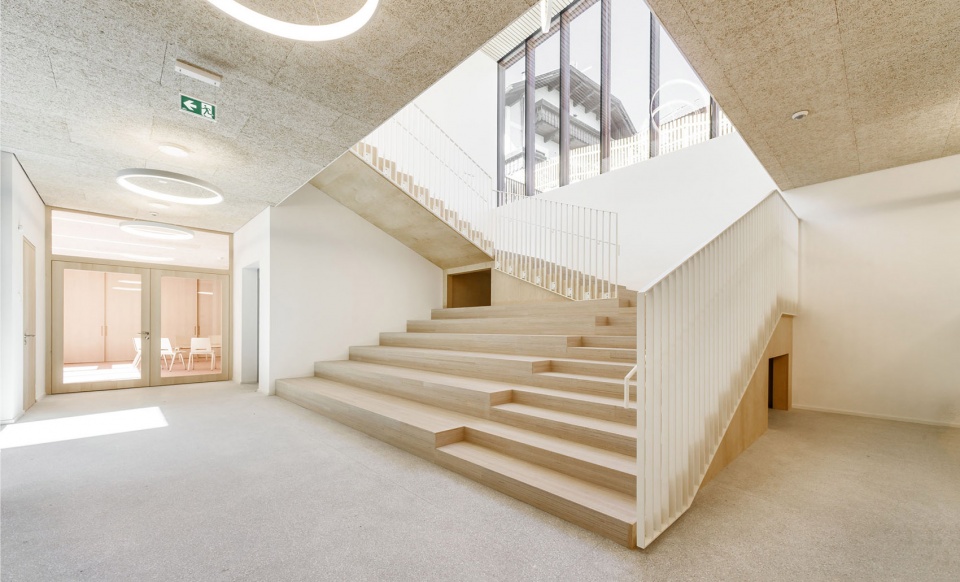
▼班级活动室,group rooms ©Oskar Da Riz
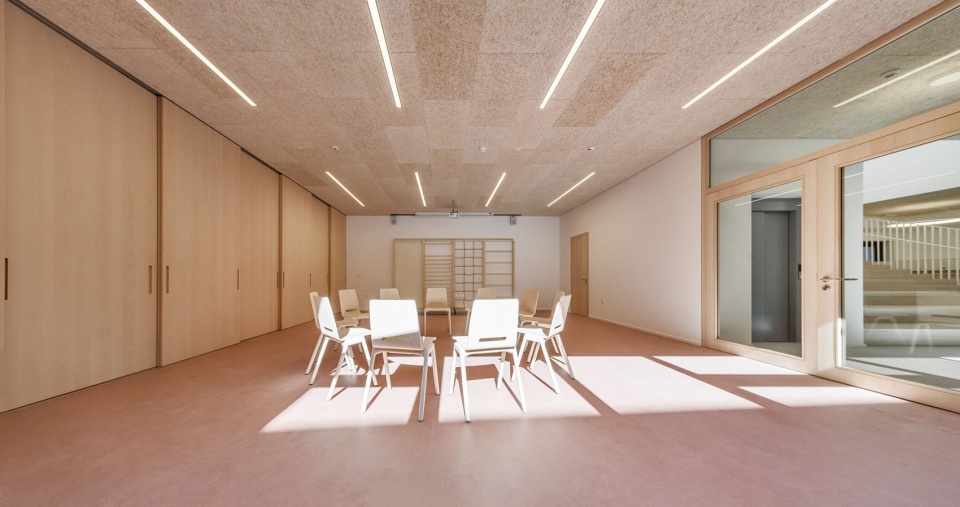
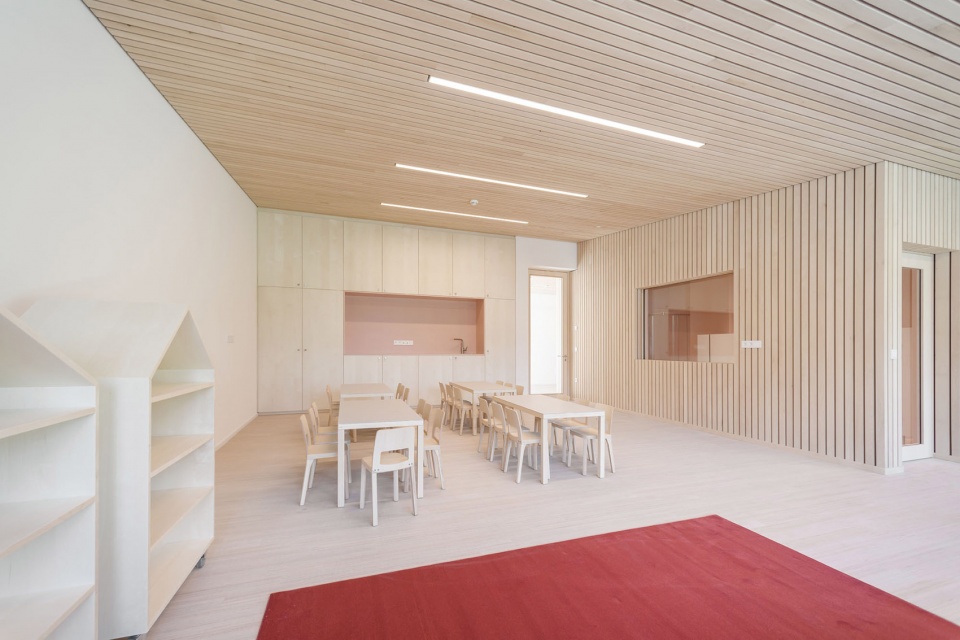
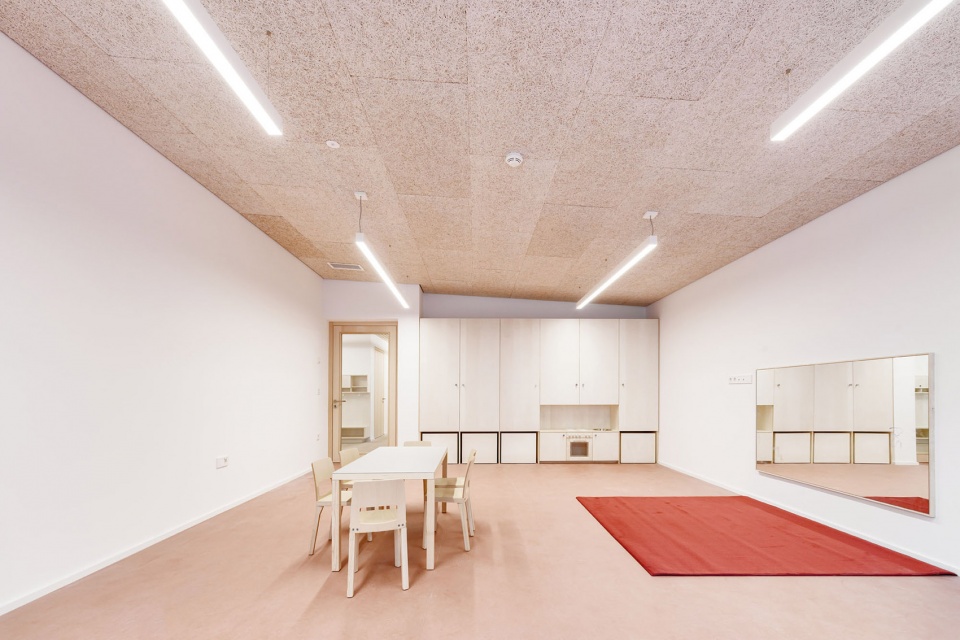

▼班级活动室均配有洗手池,group rooms are equipped with hand-washing sinks ©Oskar Da Riz
▼大面积玻璃窗引入充足自然光线,generous window areas let in plenty of daylight ©Oskar Da Riz
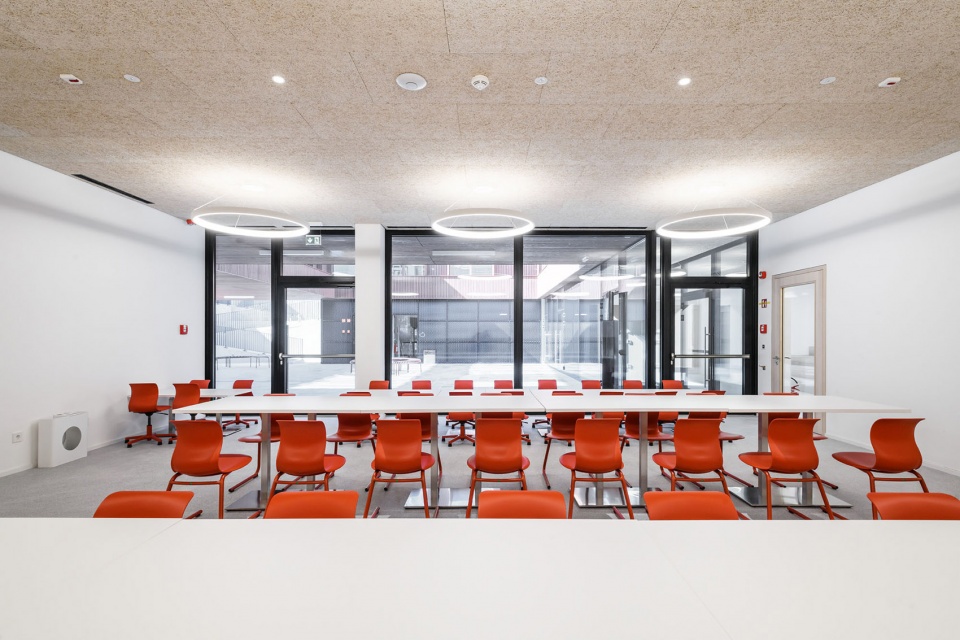
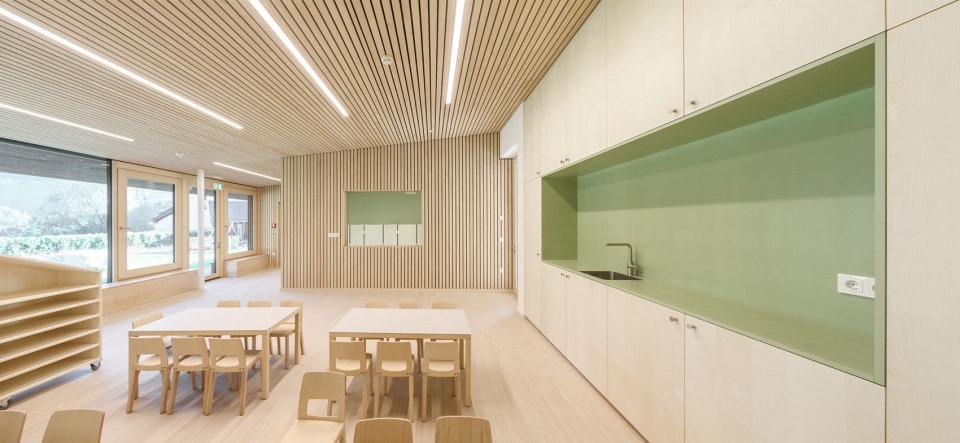
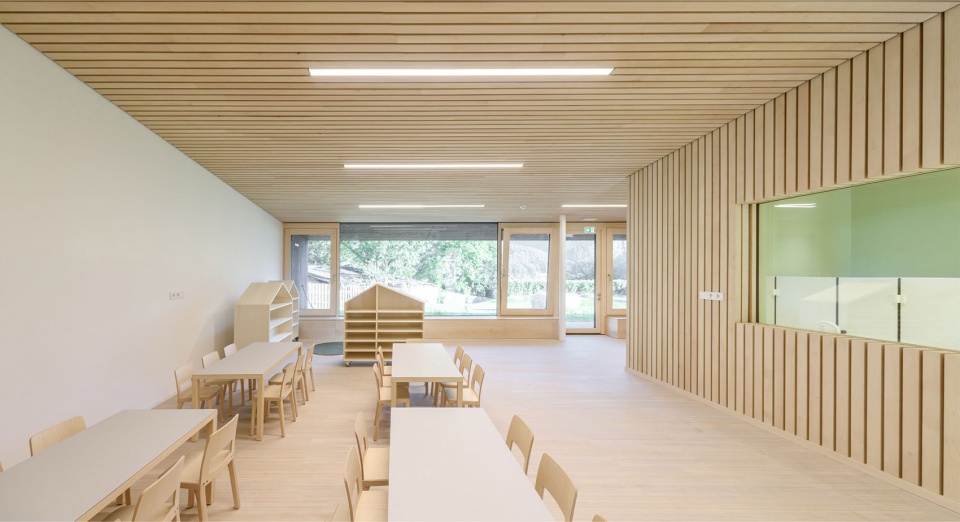
▼所有空间均朝向花园,all of which face the garden ©Oskar Da Riz
建筑设计
Architectural design

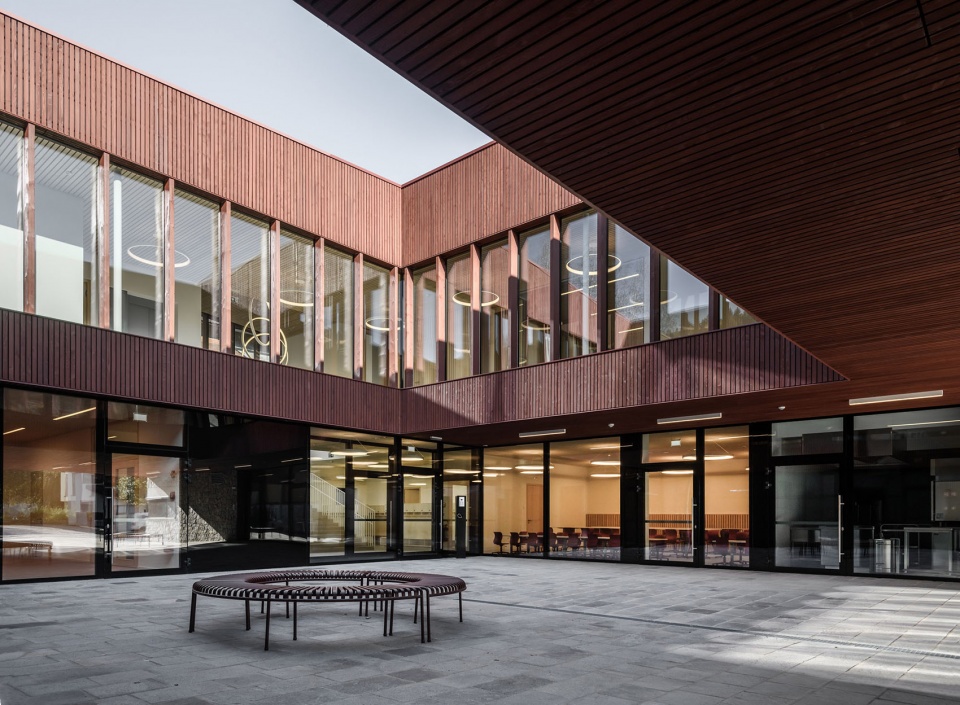
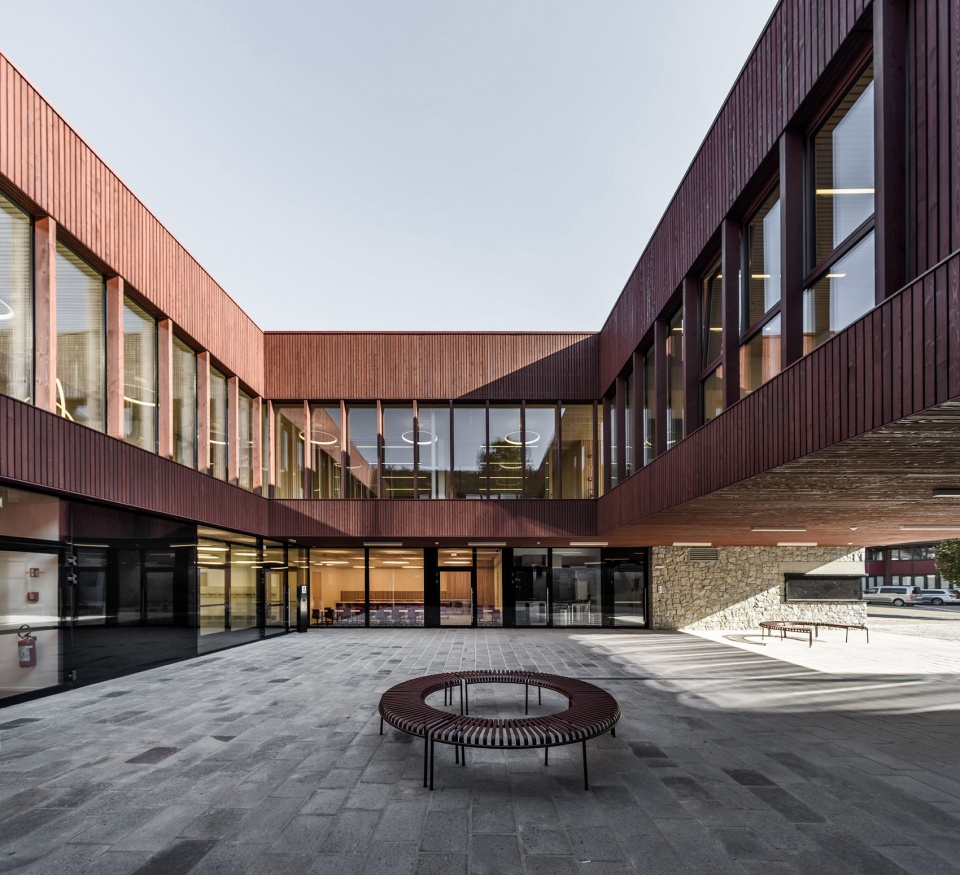
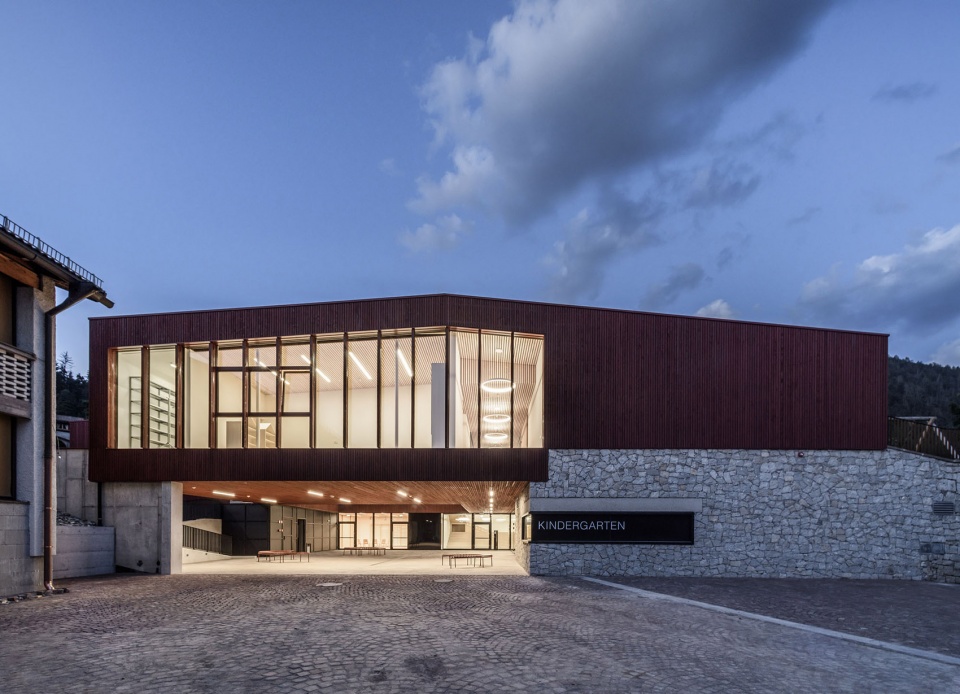
建筑的底层部分采用混凝土建造,而上层则为交叉层压木板结构,搭配兼具生态与美观特性的绿色屋顶。外立面及室内庭院的大面积玻璃窗确保充足的自然采光,使室内环境明亮且富有吸引力。建筑外观呈现简洁现代的设计语言,并选用了极简的材料搭配。上层木质立面被涂成温暖的红褐色,与教堂塔楼及邻近社区中心的外立面色调相呼应。底层采用花岗岩饰面,与周边环境自然融合,同时延续了相邻音乐排练室的石墙风格,与周围地形相互呼应。室内装饰以桦木为主,从门扇、声学天花板的木质镶板,到经油处理的木地板及定制的实木家具,自然色调和材质搭配营造出适合儿童的安全、温馨和明亮的氛围。
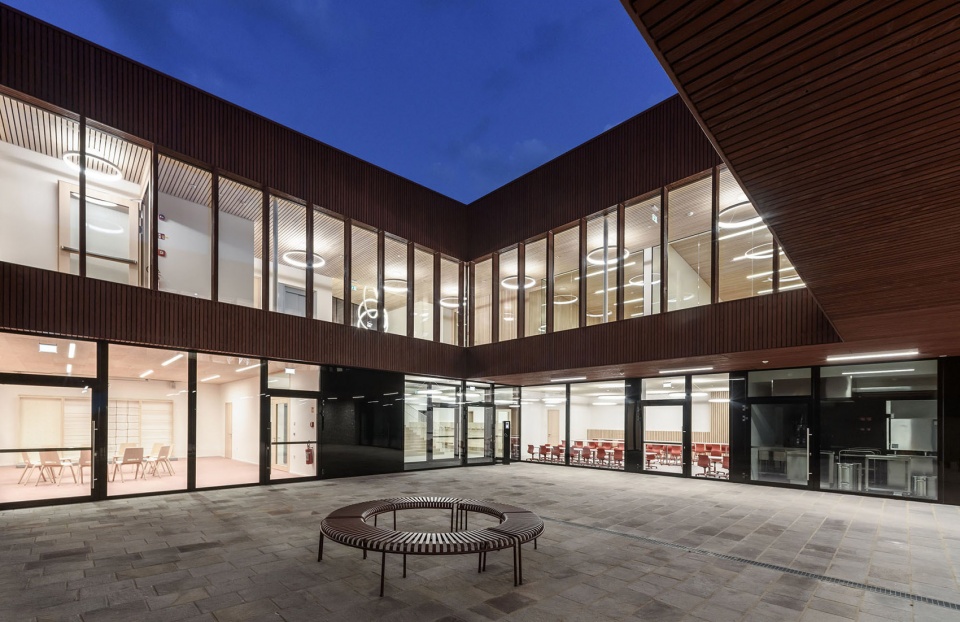
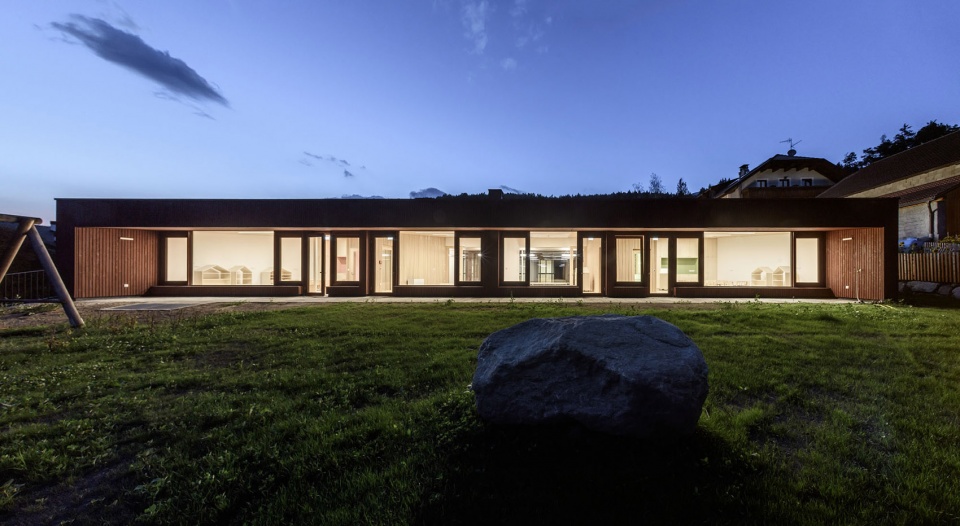
The partially subterranean ground floor was constructed in concrete. Above it, the upper floor rises in a wooden construction made of cross-laminated timber panels, with an ecologically and aesthetically pleasing green roof. Generous windows on the exterior façades and the internal atrium ensure optimal natural lighting and create a bright, inviting atmosphere inside. The façades are characterised by a clear, modern design language and a reduced choice of materials. The wooden façades of the upper floor are painted in a warm reddish brown, inspired by the colour of the church tower and the façade cladding of the neighbouring community centre. On the ground floor, the granite cladding blends harmoniously into the surroundings, continuing the natural stone wall of the adjacent music rehearsal room and picking up on the encircling terrain. Inside the building, birch wood characterises the rooms: from the doors to the wooden panelling of the acoustic ceilings, to the oiled wooden floors and the custom-made solid wood furniture. This natural colour pallet and materiality create a child-friendly, safe and bright atmosphere.
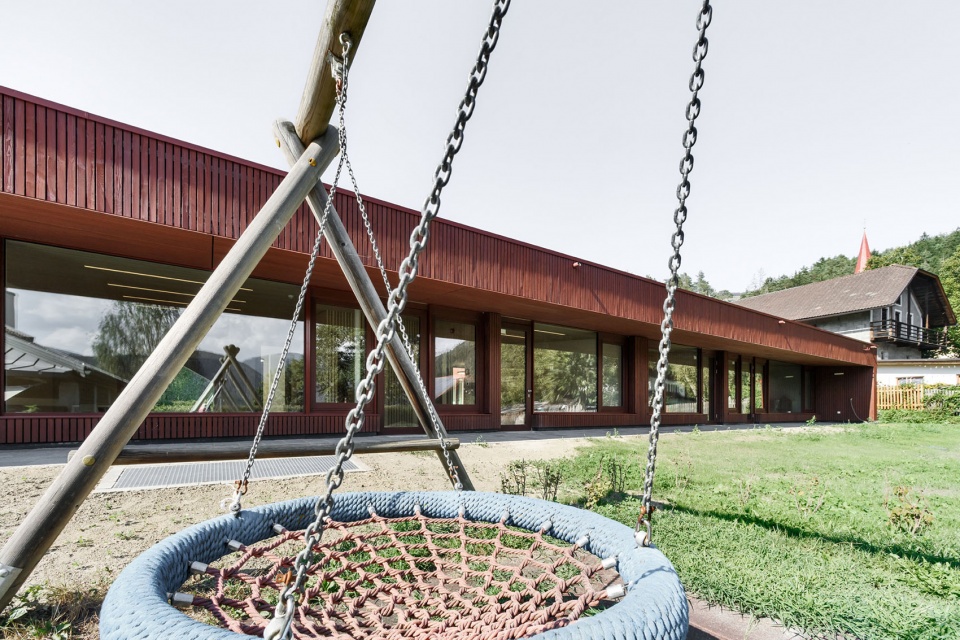
▼建筑外观呈现简洁现代的设计语言,the façades are characterized by a clear, modern design language ©Oskar Da Riz
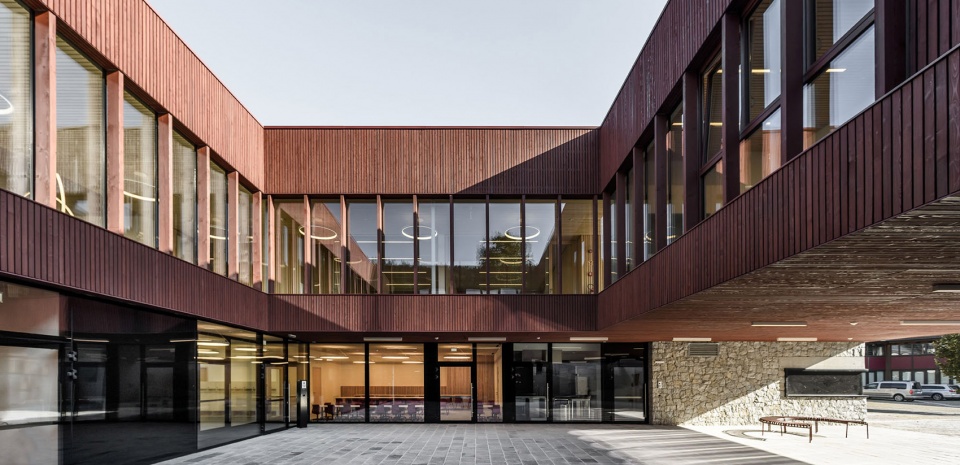
▼上层则为交叉层压木板结构,the upper floor rises in a wooden construction made of cross-laminated timber panels ©Oskar Da Riz
以可持续性和安全性为特色
Underscored by sustainability and safety
除建筑美学外,该项目特别注重可持续性和安全性。整个建筑符合Klimahaus/CasaClima A标准,采用独立式空气-水热泵供暖。此外,建筑配备带热回收功能的控制通风系统,以确保空气清新并维持宜人的室内环境。光伏板被集成至绿色屋顶,用于发电。该项目由欧盟资助的国家复苏计划(PNRR)提供资金,因此需遵循DNSH原则,即确保项目符合可持续发展目标,并避免对环境造成负面影响。项目的另一重要关注点是防护氡气,这种天然气体在该地区的浓度较高。为保护儿童和工作人员,建筑采取了一系列综合结构措施,包括坚固的钢筋混凝土底板、泡沫玻璃板以及氡气密封膜,以有效防止氡气进入室内。这些措施均经过精心规划和实施,以确保最高级别的安全性。
In addition to the architectural beauty of the building, particular emphasis was placed on sustainability of the materials and safety of the environment. The entire building was constructed to the Klimahaus/ CasaClima A standard. Heating is provided by a free-standing air-water heat pump. In addition, controlled ventilation with heat recovery ensures fresh air and a pleasant indoor climate. Photovoltaic panels generate electricity and are integrated into the green roof. The construction was financed by the EU-funded National Recovery Plan (PNRR) and therefore had to be planned according to the DNSH principle which focuses on the sustainable development goals and doing no harm. Another key issue for the project was to ensure protection against radon, a natural gas that occurs in higher concentrations in the region. To protect the children and staff, comprehensive structural measures were taken. A solid reinforced concrete floor slab, combined with foam glass panels and a radon sealing membrane, prevents radon from entering the building. These measures were implemented with great care and ensure the highest level of safety.
▼卫生间,restroom ©Oskar Da Riz
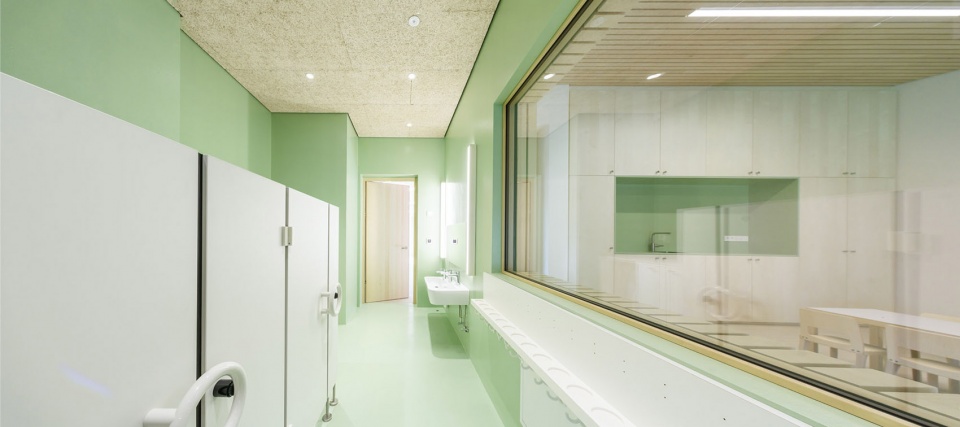
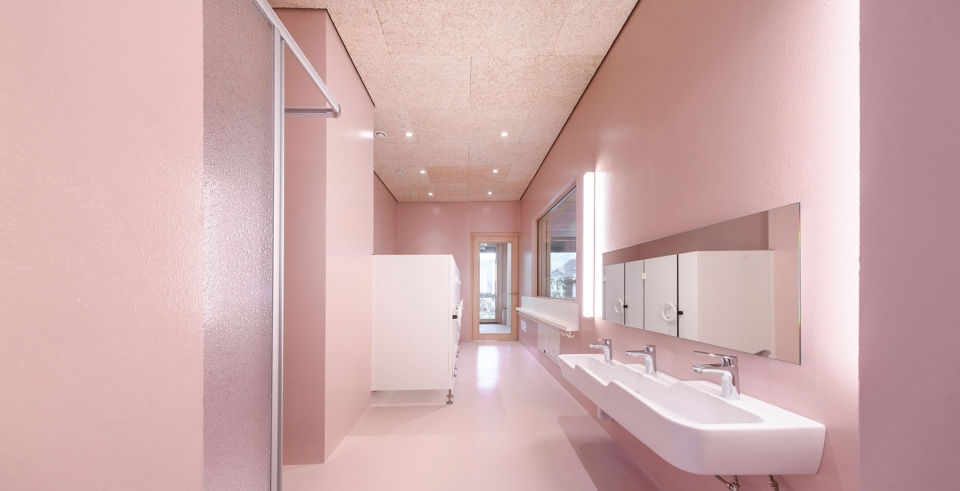
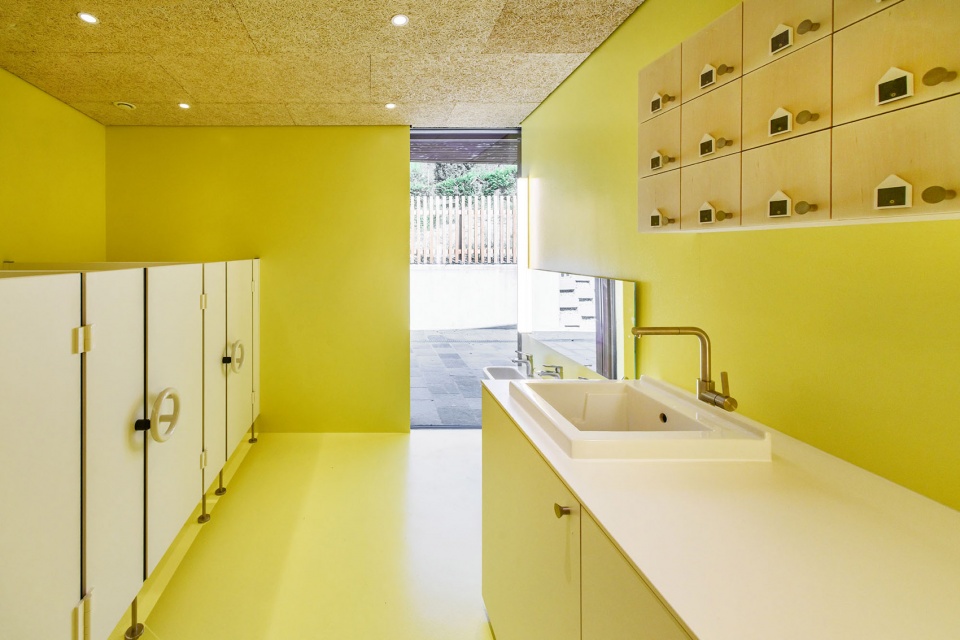
▼楼梯间,staircase ©Oskar Da Riz
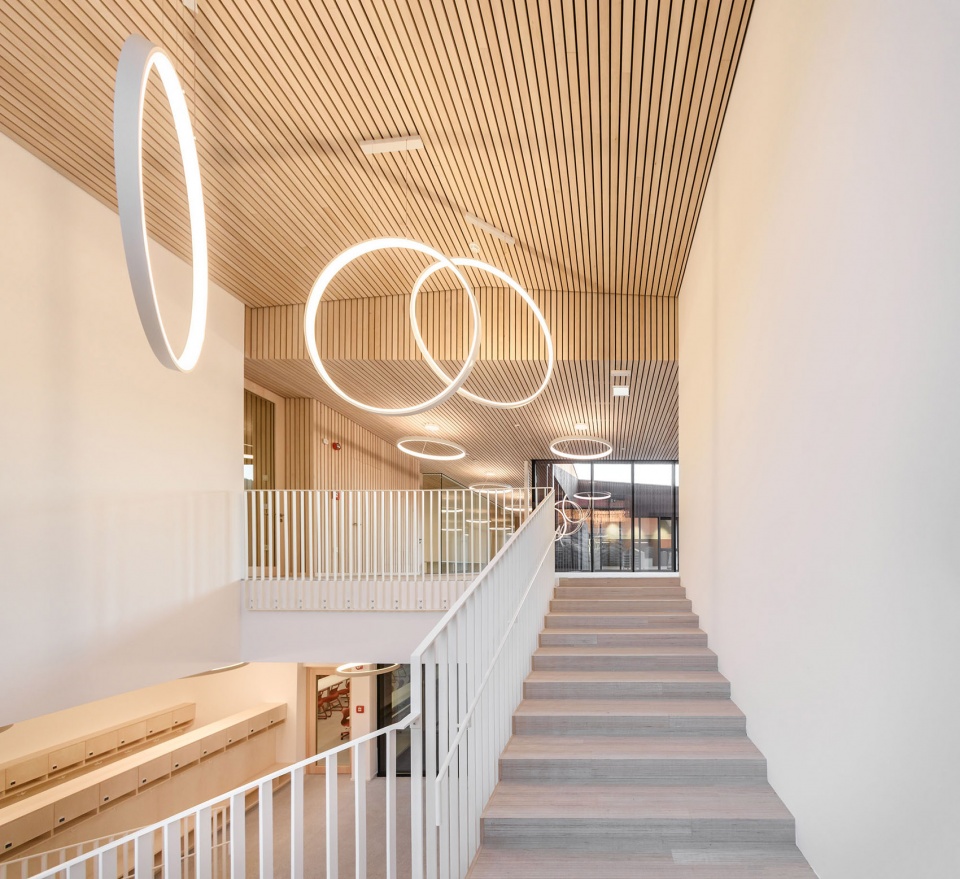
用心的建筑
Mindful architecture
这座全新的幼儿园及日托中心是一个与环境完美融合的建筑,旨在为儿童提供一个富有创造力的成长空间,使他们能够自由活动、专注学习,并在安全的环境中茁壮成长。
The new kindergarten and daycare centre in Kiens/Chienes is a building that interacts perfectly with its surroundings and offers children a creative environment in which they can enjoy freedom of movement, conscious learning and safety.
▼夜景,night view ©Oskar Da Riz
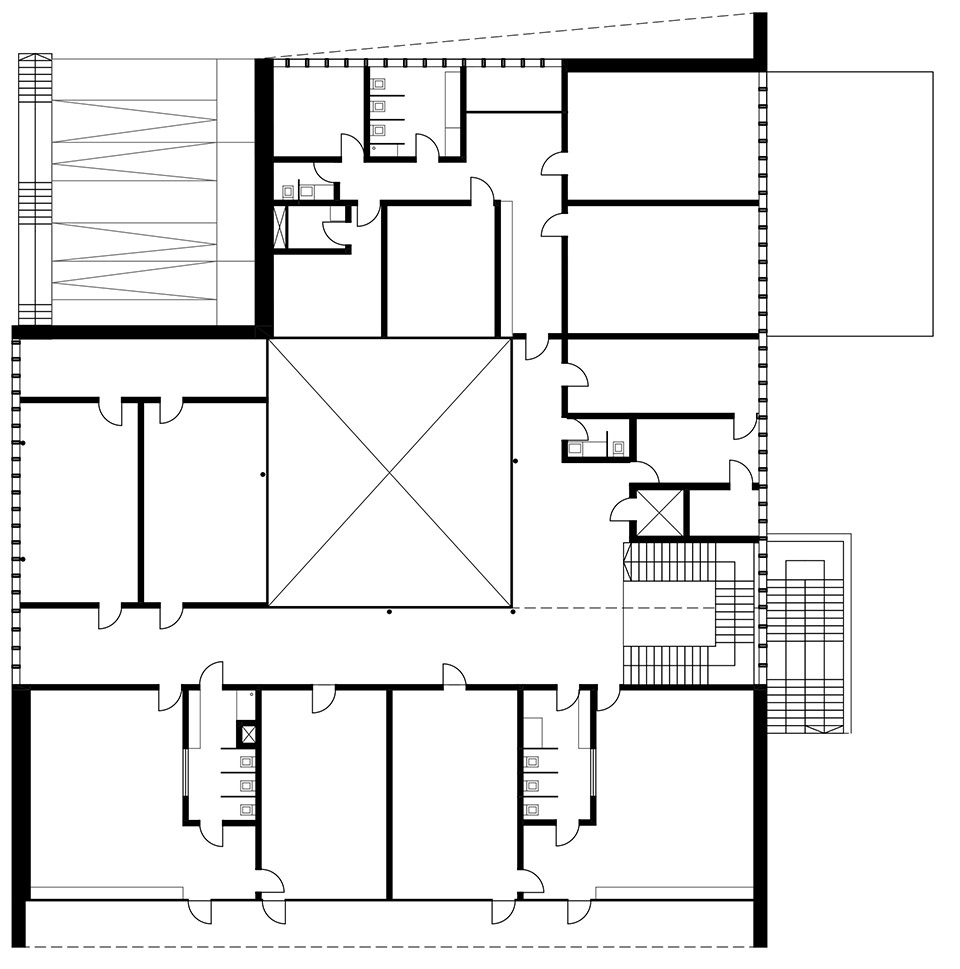
▼二层平面,first floor plan ©Roland Baldi Architects
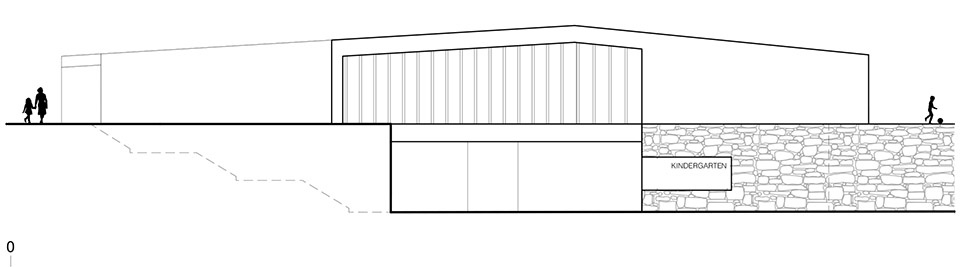
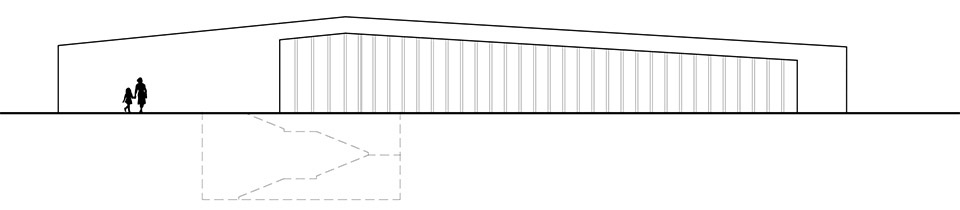
▼立面,elevation ©Roland Baldi Architects

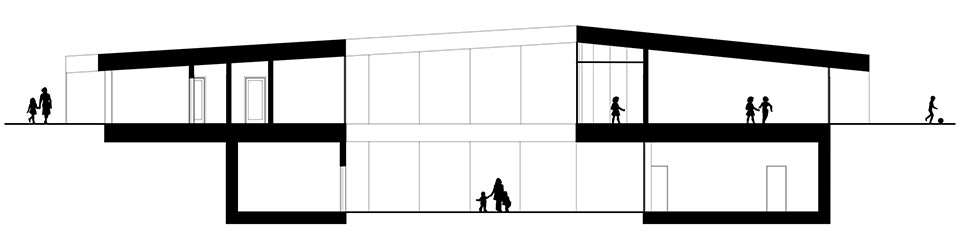
▼剖面,section ©Roland Baldi Architects
Place: Kiens/Chienes
Client: Municipality of Kiens/Chienes
Architectural design: Roland Baldi Architects
Team: Arch. Roland Baldi
Arch. Sila Giriftinoglu
Arch. Erica Mazzoni
Structural Construction management: Baubüro
Architectural Construction manag.: Roland Baldi Architects
Structural engineering: Baubüro
Mechanical engineering: Energytech
Electrical engineering: Energytech
Security coordination: Pfeiffer Partners
Gross floor area: 1.243.06 m²
Built volume: 3.526 m³
Competition win: 02.2021
Start of construction: 21.06.2023
End of construction: 18.09.2024
Foto: Oskar Da Riz
More:Roland Baldi architects,更多请至:Roland Baldi architects on gooood








绿黄太亮了
DK
屋顶植被待生长,室内色彩丰富