非常感谢Jakub Szczesny将项目介绍和项目图片授权gooood发行。更多请至:Jakub Szczesny on gooood
Appreciation towards Jakub Szczesny for providing the following description:
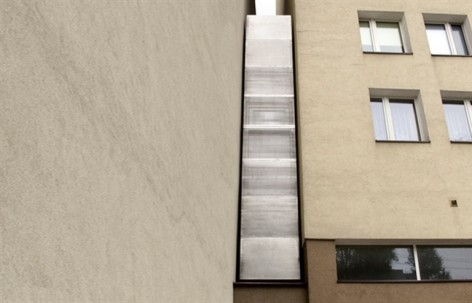
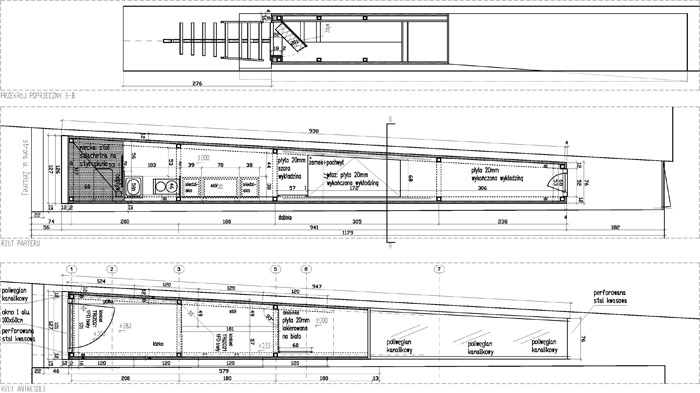
在波兰华沙22 Chłodna St. 和74 Żelazna St.建筑之间裂缝中,有一栋至少算得上是当地最狭窄的房屋,房屋内部最宽的地方122厘米,最窄的地方只有72厘米。而建筑间的裂缝宽度是152—92厘米。这个看上去不可能的缝宅概念源于2009年,由波兰现代艺术基金会支持,历经千辛万苦,说服了周围的邻居,管理委员会,赞助商和制造商,终于成功的建设完毕—-作为一个位于华沙建筑物间的14平方米艺术品。
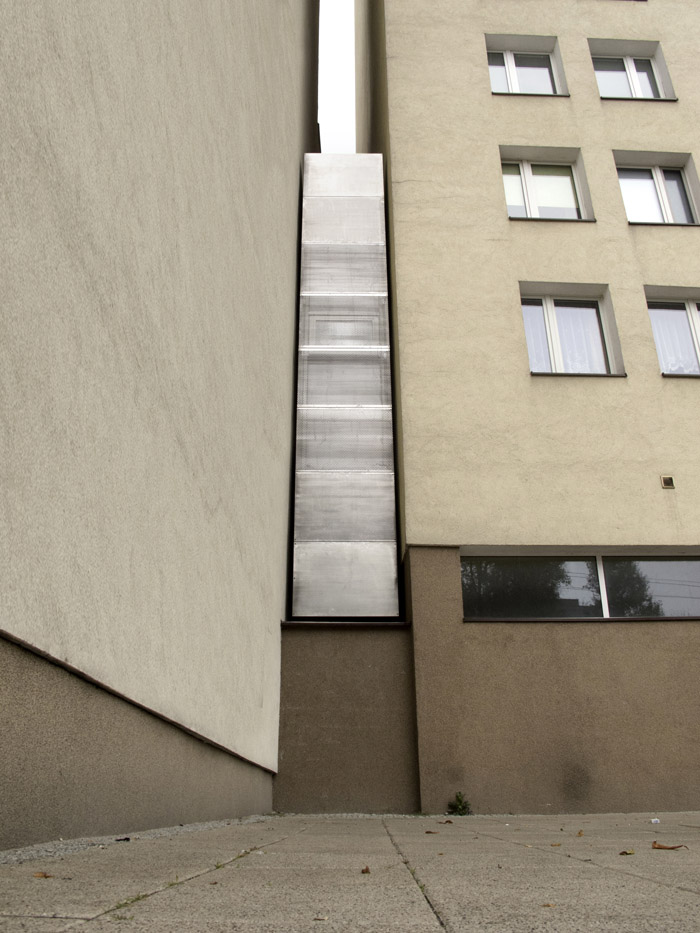
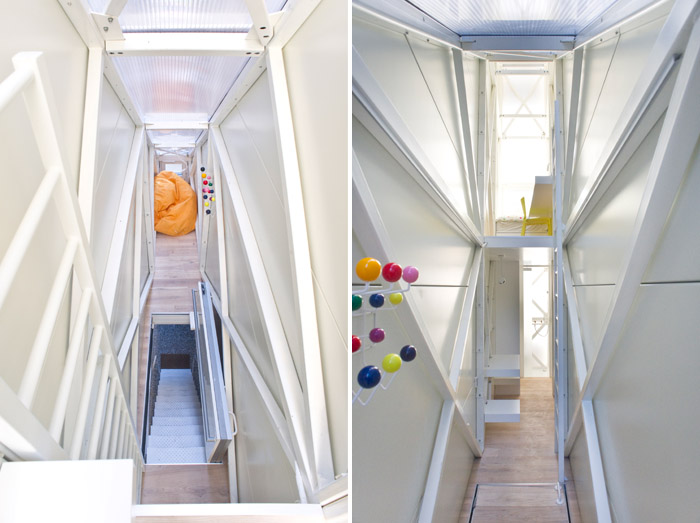
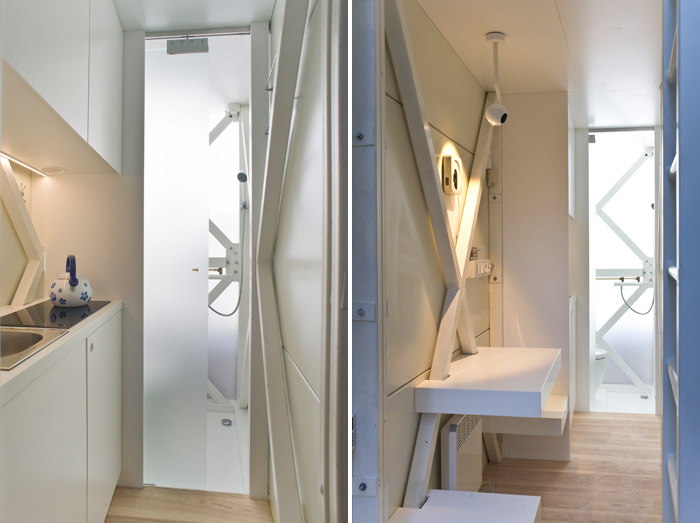
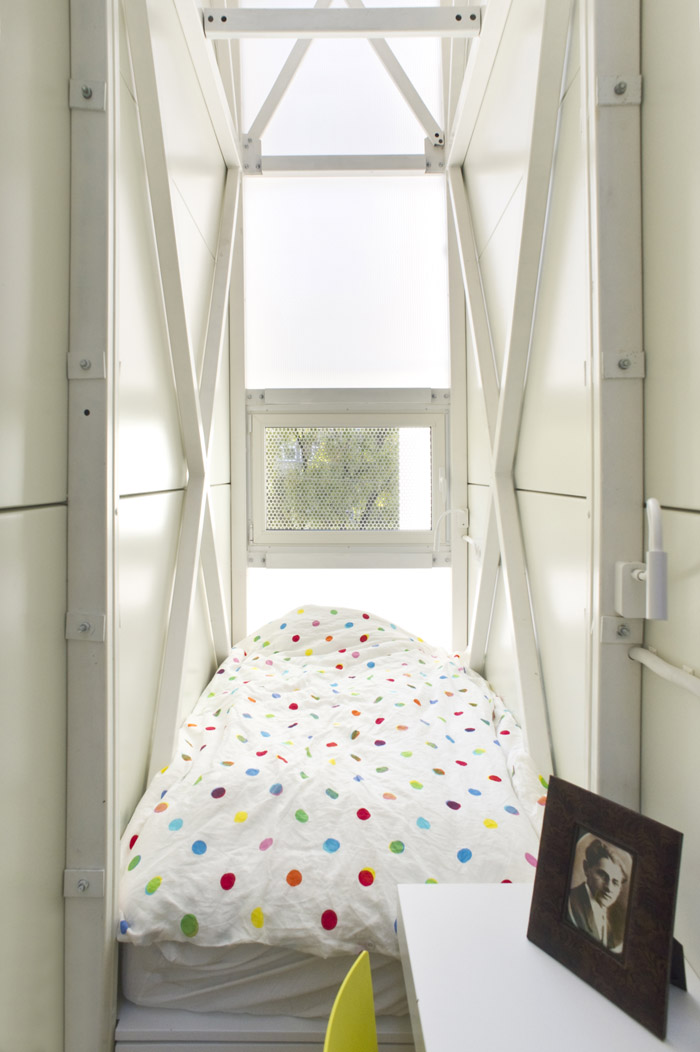
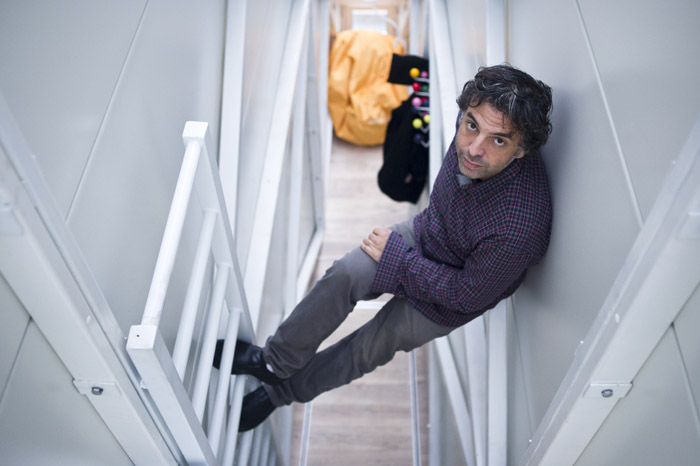
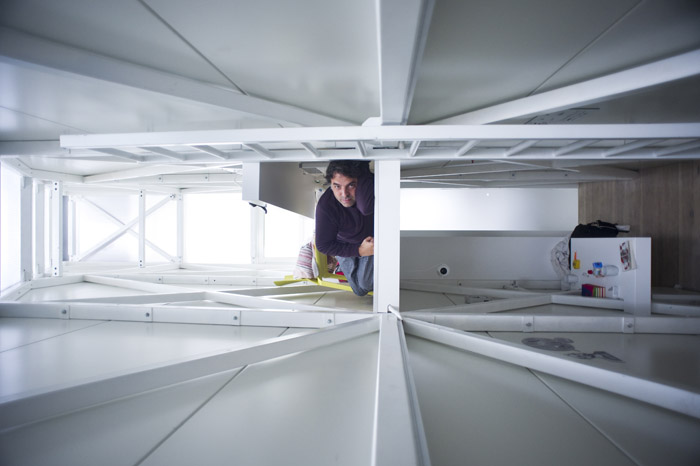
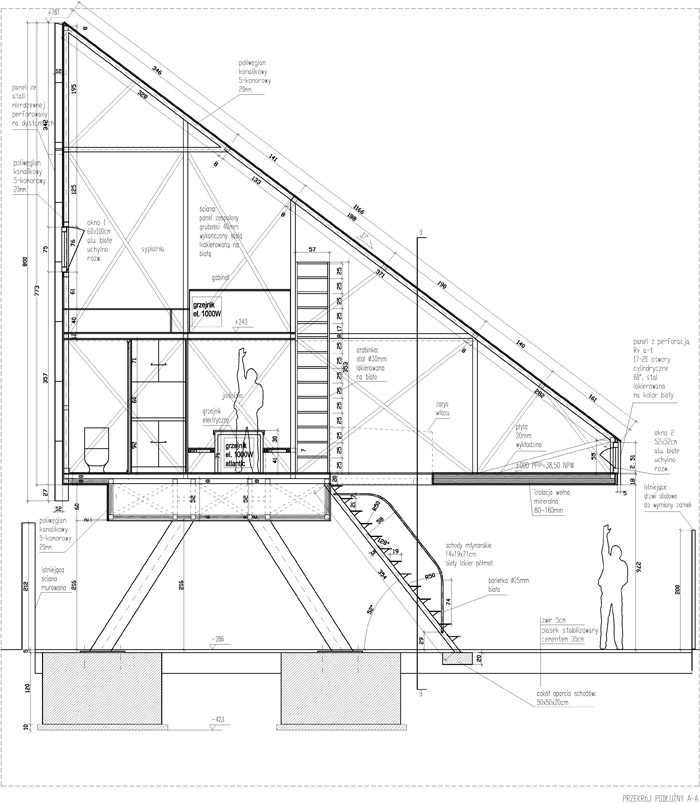
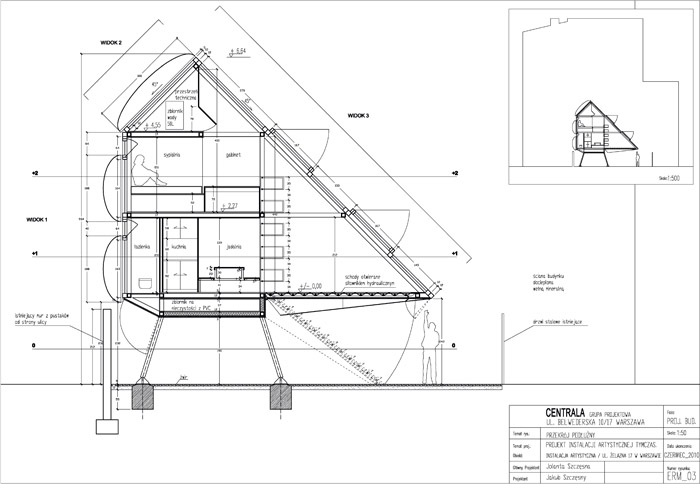
这里将成为一个重要的交流平台。房屋作为一个艺术装置而不是建筑,因为其狭窄的程度不被批准。缝宅的钢结构与下面的城市供热管道相接触。长段两侧覆盖50mm后的防火保温泡沫夹芯板,两端短段的外皮是20mm后的半透明聚乙烯材料,并有窗户可以实现对流通风。通过楼梯,到达楼层地板的活板门到达客厅区域。客厅对面是用餐空间,厨房还有卫生间,在通过梯子到达上方的平台—有一个办公桌的睡眠区。为了避免这里狭窄和小引起幽闭恐惧症和抑郁,所采用的结构和材料都做成白色,屋顶还引入了间接采光。
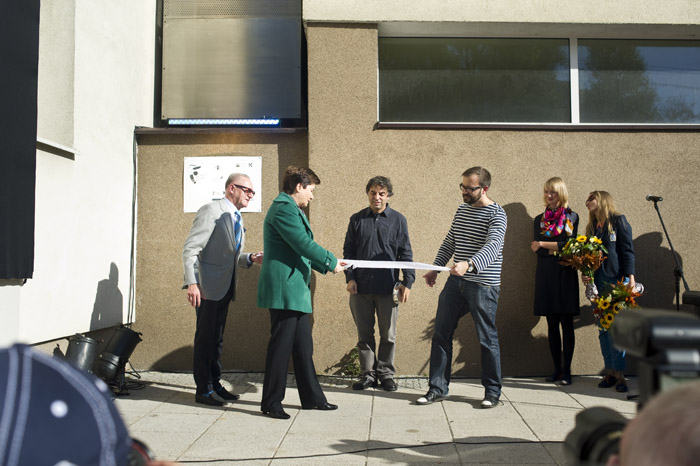
Three years have passed, since it’s first presentation as a slightly impossible artistic concept during WolaArt festival in 2009. Today Keret House proves to be a possible venture, thus it costed The Fundation of Polish Modern Art and me a lot of blood, sweat and tears. Everything seemed to stand on its way: the space narrowness, the infrastructure, law and money. But since its creators were persistent and devoted to the vision, they’ve managed to convince and persuade other people: neighbors, authorities, administrators, sponsors and builders. Today the house, or rather an art installation of some 14m2 stands between two buildings by Żelazna St. in Warsaw!
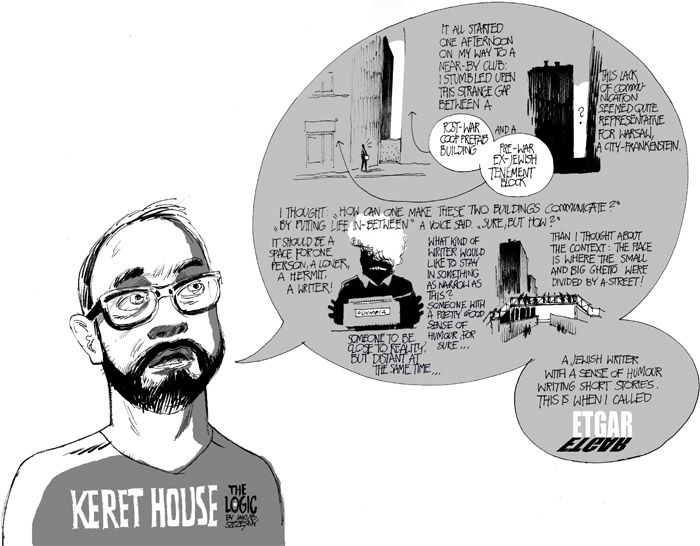
In the crack between the buildings on 22 Chłodna St. and 74 Żelazna St., Jakub Szczęsny designed an art installation entitled Keret House, which shall become the narrowest house in Warsaw, since its interior will come to 122 centimeters in the widest and 72 in the narrowest spot. The crack itself is only 152-92cm wide. This ermitage will be a workplace created for an outstanding Isreali writer, Etgar Keret. Besides, it will also fulfill a function of a studio for invited guests – young creators and intellectualists from all over the world. The residential program, conducted in the heart of Wola, is supposed to produce creative work conditions and become a significant platform for world intellectual exchange.
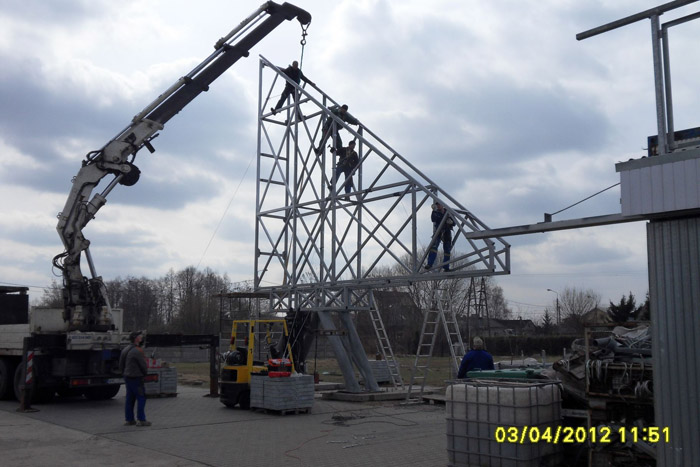
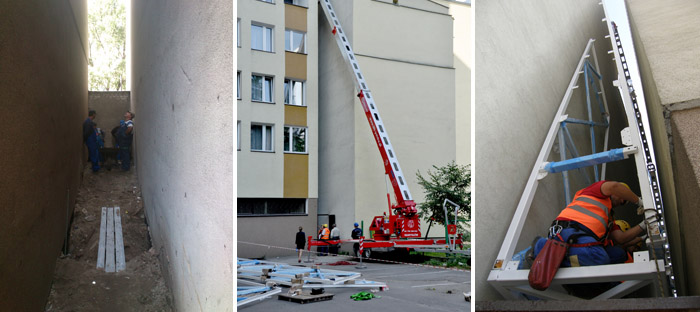
The house is officially an art installation, since it’s narrowness makes impossible it’s acceptance as building. Structurally it’s a steel cage standing on two tunnel-alike foundations enabling city heating pipes to pass beneath the house. The cage is clad laterally with 50mm thick Kingspan sandwich panels filled with nano-foam for better fire and thermal protection, while the facades are made out of translucent 20mm thick polycarbonate with two opposed windows for cross-ventilation.
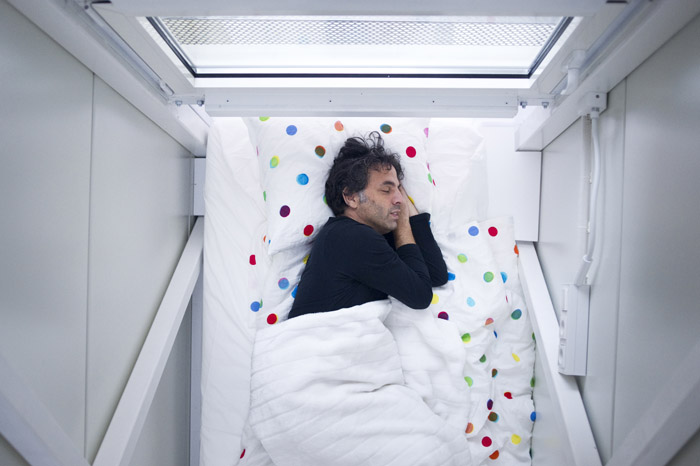
Acces to the „living room” area is granted through steep stell stairs and a trapdoor in the floor. An aircraft-size bathroom, a kitchenette and a dining space for two are also situated on this level. The sleeping compartment with a 90cm wide matrass and a work desk is situated on a platform connected with the living area by a ladder. To avoid the claustrophobic effect of gloomy and narrow space the apparent structure and side panels are white, with a large policarbonate roof serving as source of indirect light.
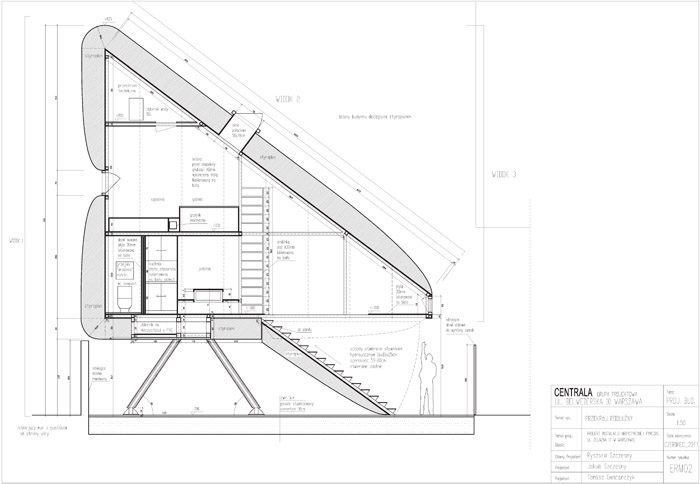
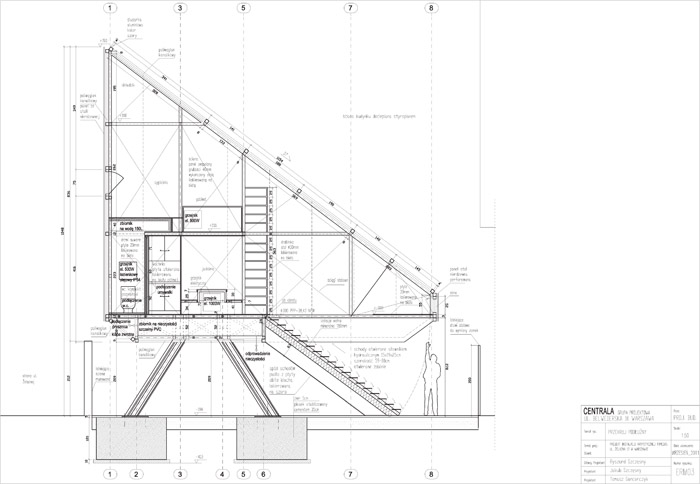
author: Jakub Szczęsny / www.centrala.net.pl
patron: Etgar Keret
curators: Sarmen Beglarian, Sylwia Szymaniak
executive producer: Joanna Trytek
organizer: Fundacja Polskiej Sztuki Nowoczesnej
project realized with dotation from City of Warsaw funds.
Partnerem projektu jest Narodowe Centrum Kultury | Sponsor: LHI | Generalny
wykonawca: AWBUD
sponsors: GIRA, Decoroom, Volunta Parket, Milantex, Instytut Polski w Tel Awiwie ,
White & Case, Kostrzewa PR, Paulina i Marcin Chylińscy, Gmina Wyznaniowa
Żydowska w Warszawie, Chłodna 25, Biuro Wystaw
photos: Bartek Warzęcha
www.domkereta.pl
MORE: Jakub Szczesny,更多请至:Jakub Szczesny on gooood








中国古代有六尺巷,国外有六尺宅。
对建筑发展和空间的探索,值得肯定。看评论也不难理解国内建筑教育跟着国外屁股后面跑
In the crack between the buildings~~~~~~
楼缝里的设计
为什么要是三角形的?
没有省不下来的空间,一条楼缝要多少钱啊
so cool
省是省空间,但是问题是完全不舒服。
蜗居啊…
[惊讶]蜗居到国外了
受不了 太压抑了 看着就难受
赞一个!