非常感谢 PLAN Architect 将项目介绍和项目图片授权gooood发行。更多请至: PLAN Architect on gooood
Appreciation towards PLAN Architect for providing the following description:
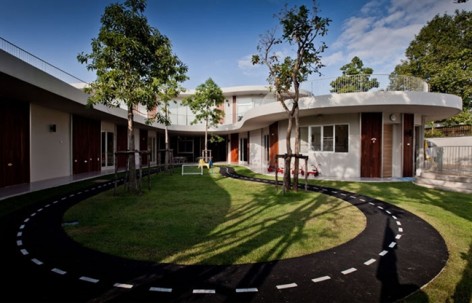
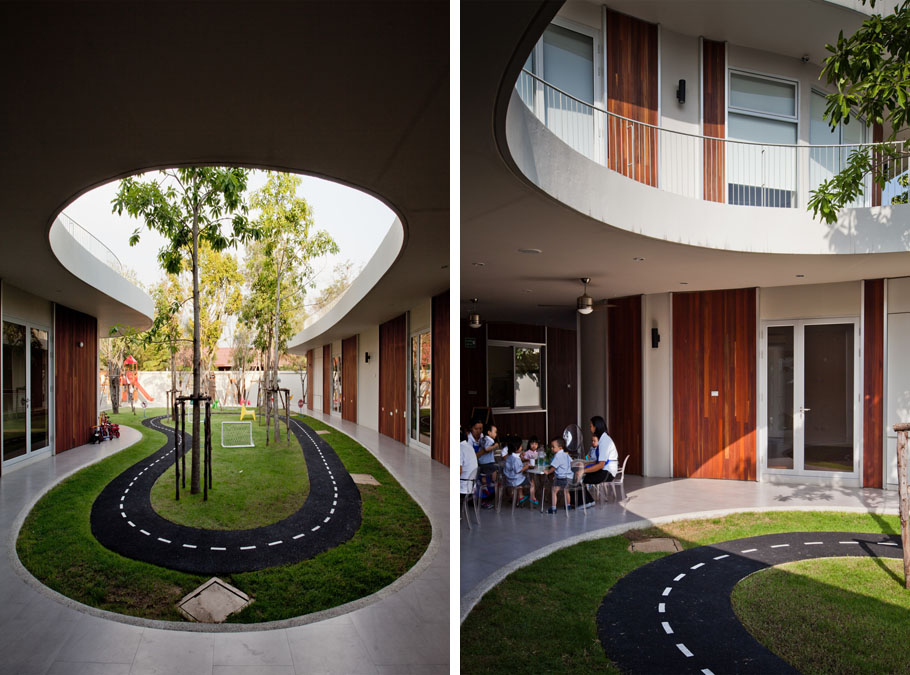
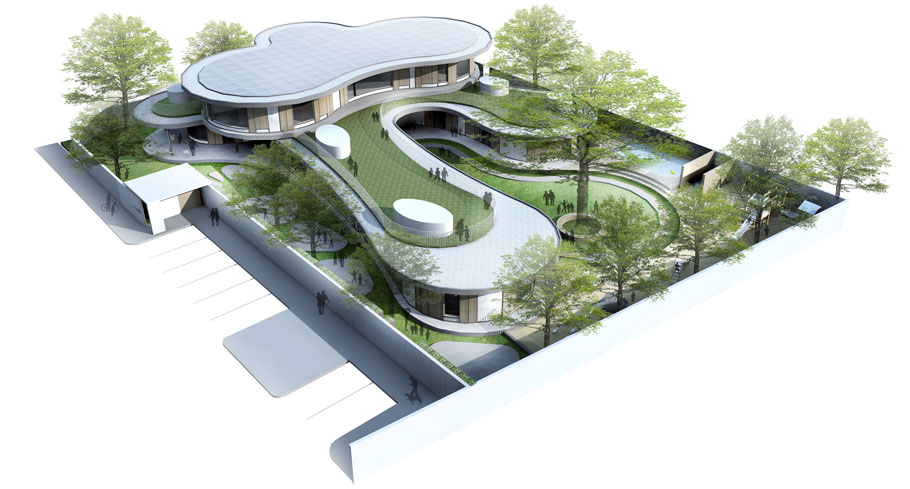
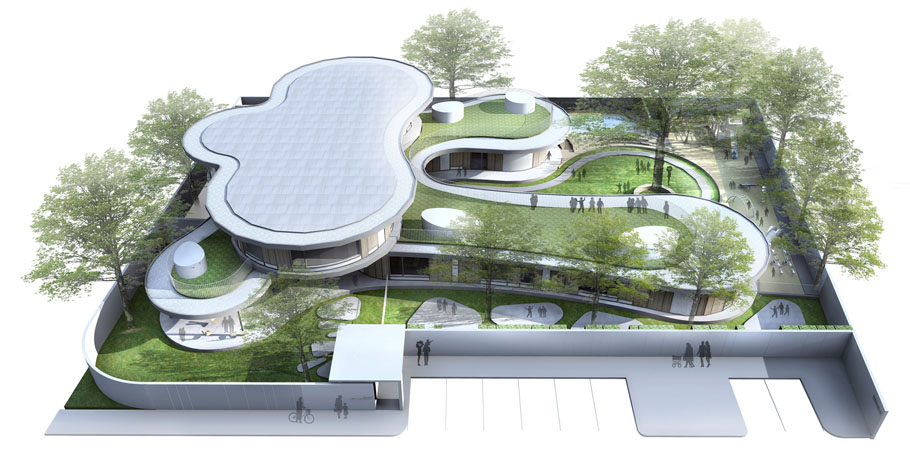
这个院子里有着耀眼白色跑道的肯辛顿国际幼儿园位于泰国曼谷,2012年完工。项目主旨在于激励孩子们用自己的空间想象感知找到玩乐的趣空间。
This project is mainly intend to find the new perception of playing space that should give more opportunity for the kids to use the space up to their imagination.
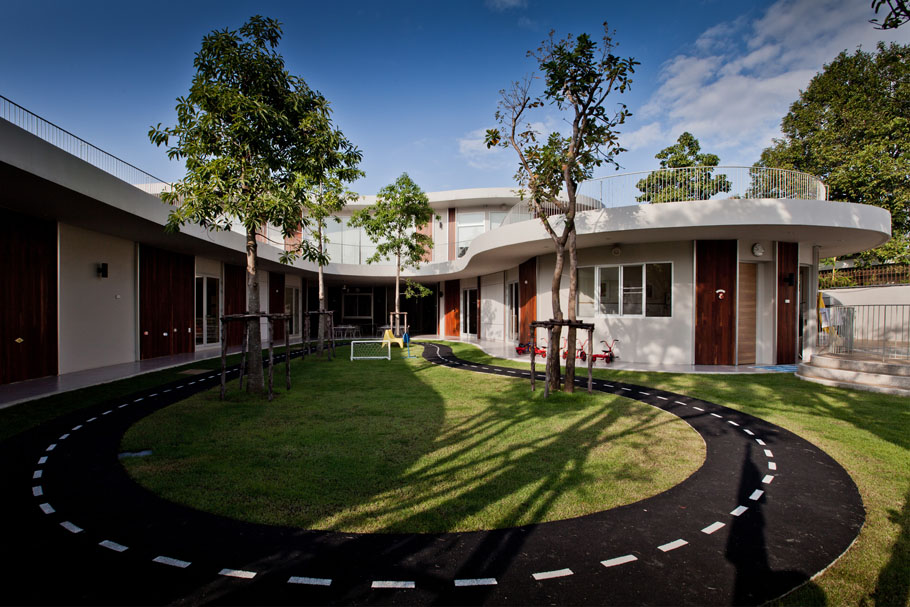
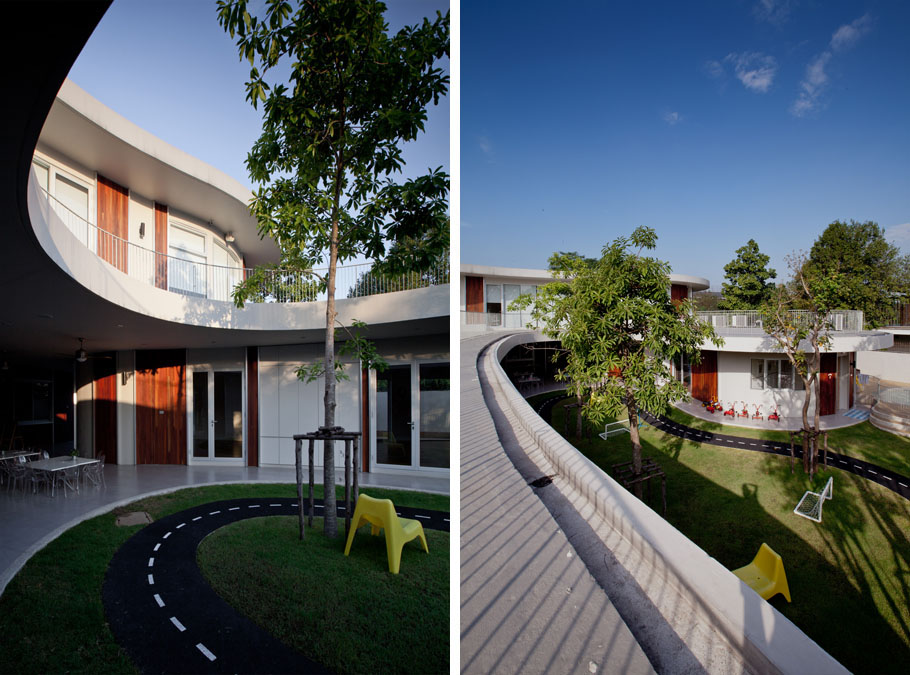
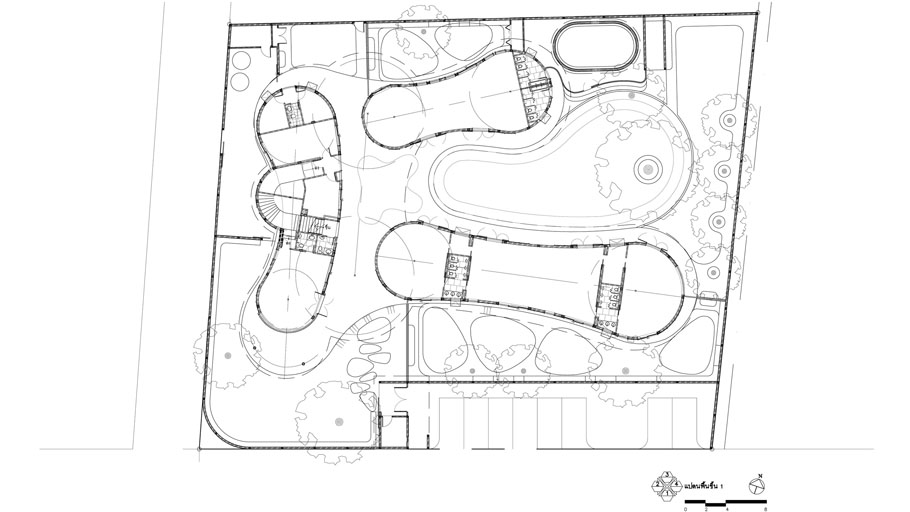
项目有着富有吸引力的曲线形状,这样就能够吸引小孩,并因为其不可预测性发生出许多意想不到的活动。
It also need to be an attractive shape so that it can draw the attention from kids. As a result the freeform masses come to answer all of these requirements with the curve walls that define the room create an unmeasured space where the unexpected activities always happen.
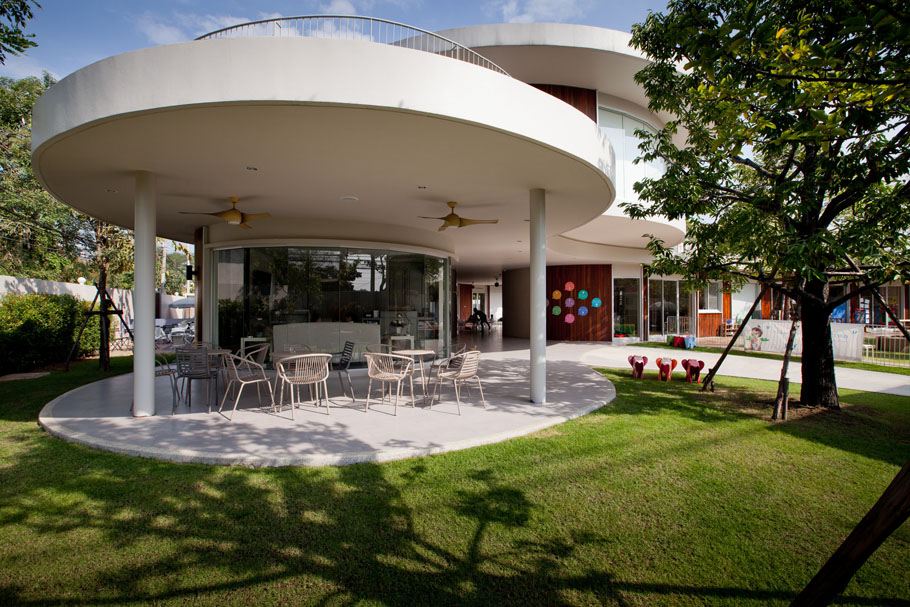
透明的曲线玻璃墙成为内外之间轻微的分割,让孩子在室内学习和玩耍也能被自然包围。
The clear glass curve walls acting like thin layers that separate softly between learning space inside and playing space outside in order to get the kids closely to the nature environment.
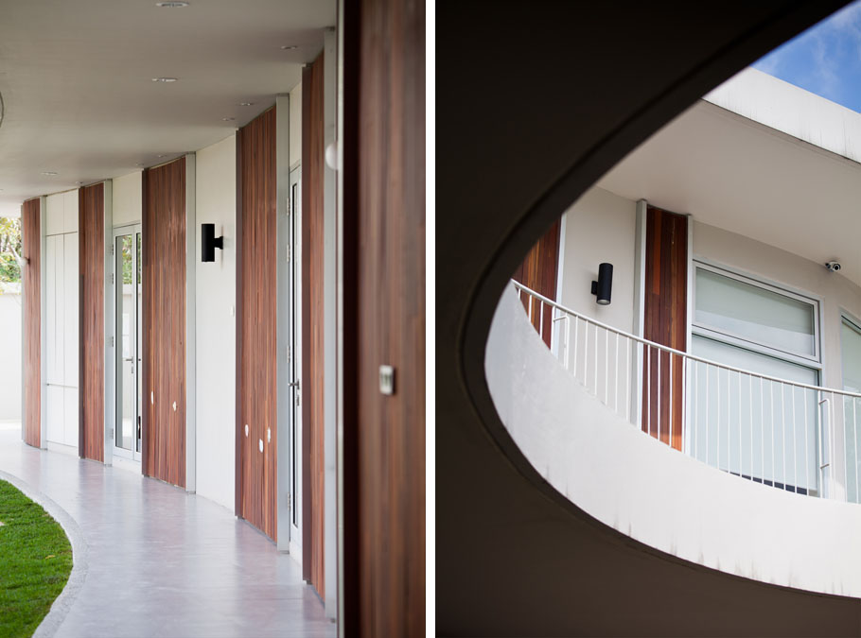
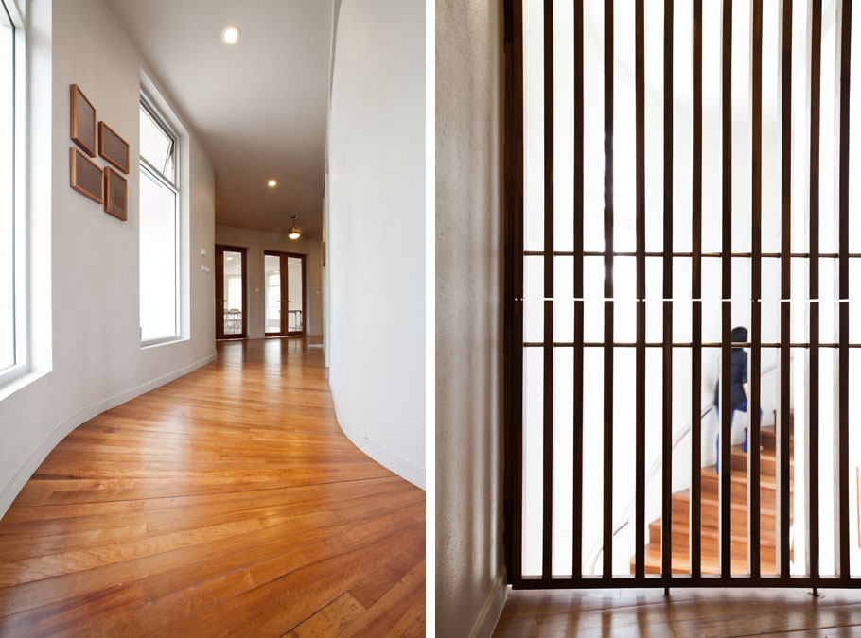
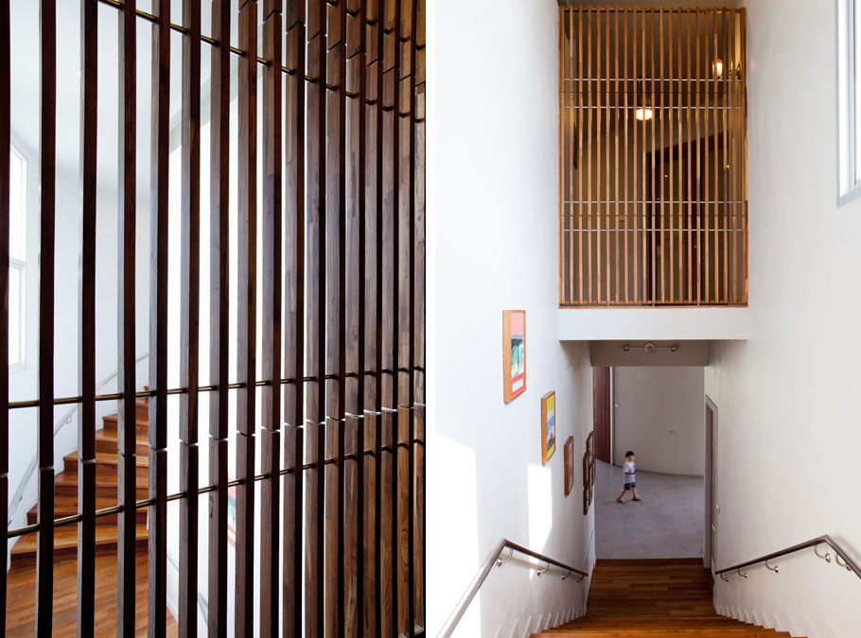
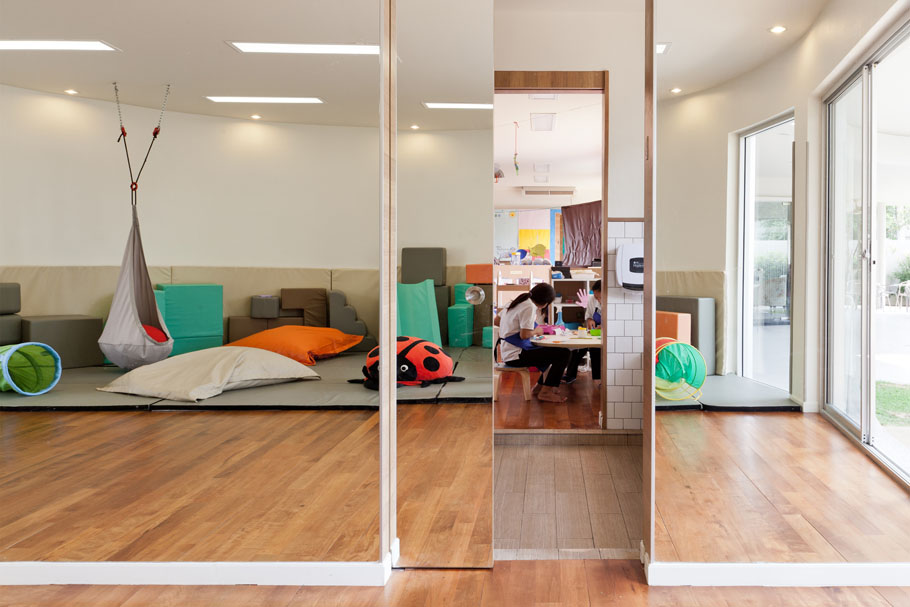
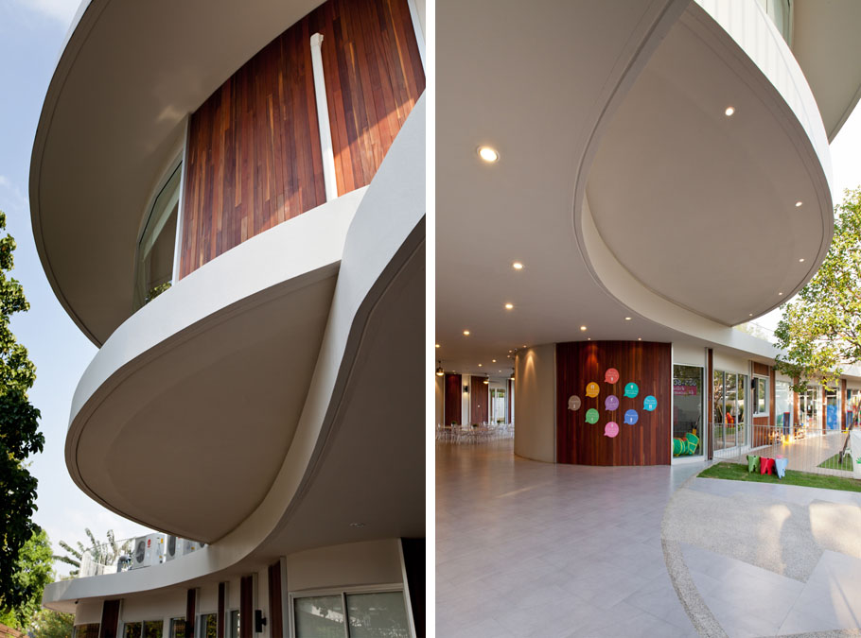
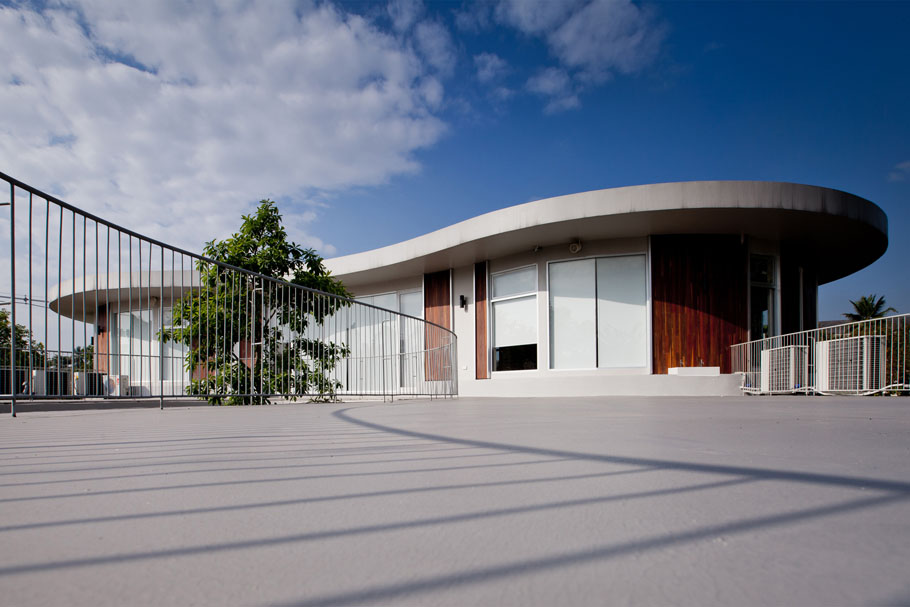
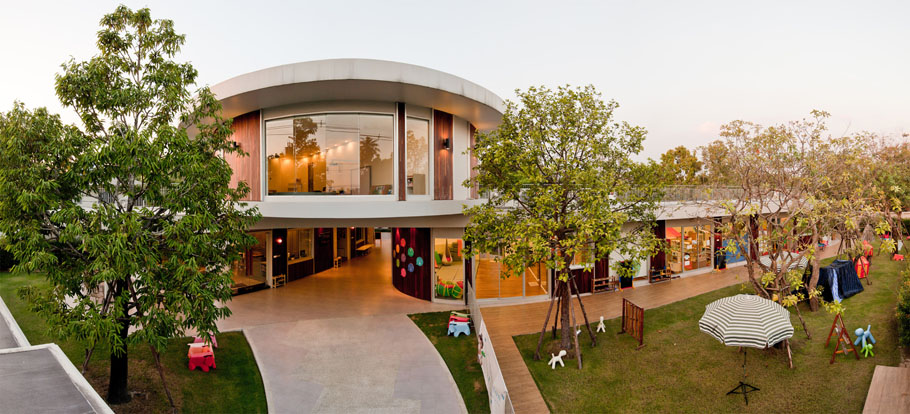
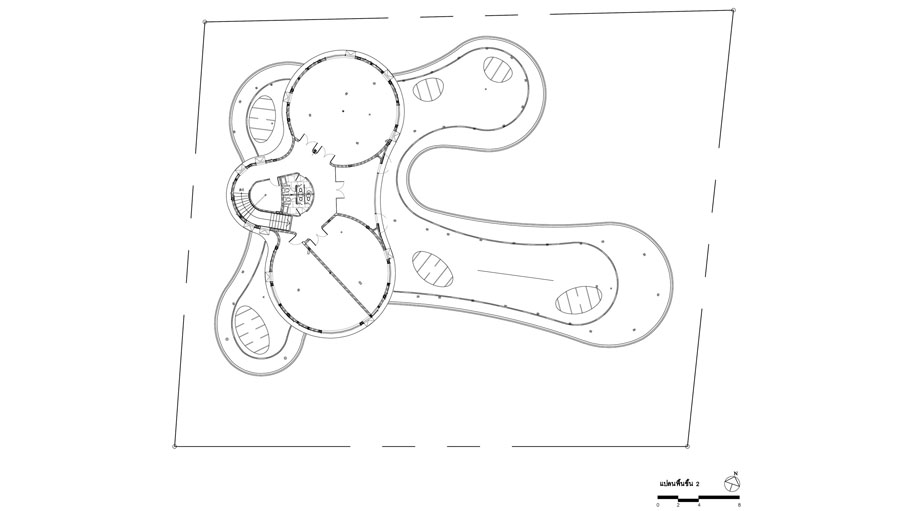
幼儿园一共两层,二层用同样自由流线的形体叠加在一层至上,并在建筑入口处形成向外悬挑的类似雨廊的造型。
About the massing this building simply made by superimpose the two freeform masses and then twist them to create overlapping part which cantilever above, that make the big shade approach any kids to the main entrance.

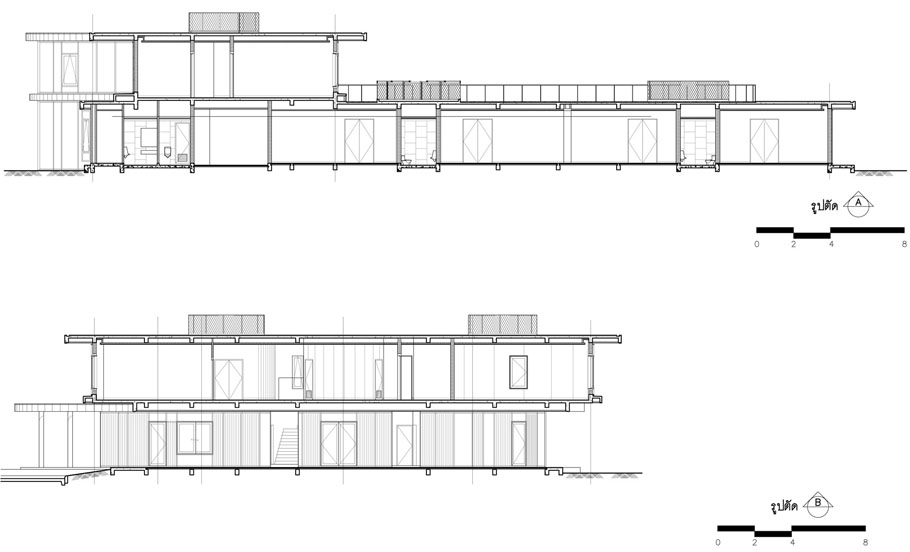
Location : Ratchaphruek Road, Talingchun, Bangkok
Design : 2010
Completion : 2012
Client : Kensington International Kindergarten
Land Area : 2,150 sqm.
Building Area : 2,270 Sqm.
Cost : 15,500,000 Baht
Structure Engineer : Prawit Phanwiroj
System Engineer : Plan Engineering Co.,Ltd
Contractor : Aekachai Aimsirikullamit
Photographer : Ketsiree Wongwan
MORE: PLAN Architect,更多请至: PLAN Architect on gooood









有点像手塚貴晴设计的富士幼儿园
比较喜欢中庭景观的做法。并且与建筑形体结合的挺好。没有尖锐空间
流线体的建筑,没有菱角,可以让孩子的视野一直处在一个比较温馨平和的界限中。空间的围合更像一个宅院,很喜欢。
设计中如果能在平面分区中形成几何形就更好了,幼儿需要对色彩和形体的认知。
亲切的曲线
曲线 很喜欢,但是 室内的如果用在我们中国 ,小空间的分割估计就要动点脑筋了,也感觉色彩上面有的地方需要突出一点,小朋友对色彩的认知程度,要不然这个看上去是个商店我也觉得挺协调的。
正解
[酷]
喜欢的是建筑所形成的很多处空间,例如架空、围合的空间,这些空间让人们想在那里停留!!很舒服!
整个形体简单,细节上的处理很棒
这幼儿园3个班还是2个班 太小了吧 发点杂音:太简单 学生都能做到这个程度。来个12班的功能及辅助用房一大堆的也能几个圆解决问题 才有参考学习性。