来自odd对gooood的分享。更多关于他们,请至:odd on gooood
Appreciation towards odd for providing the following description:
北京的二环内现存很多中国传统的庭院型建筑–四合院。由于政府将原有四合院进行了细小分区,形成了多户居民共同居住在内的杂院。有的同时存在着几户独立的厨房和卫生间。居民的居住面积变小,居住环境变差。这些有的有着百年历史的传统建筑由于这种居住状态而得不到有效保护。居民各自扩建的混乱状态,使建筑原有的外观肌理被破坏。原建筑物本身的木结构和砖墙由岁月积累所散发的魅力是新建的结构无论如何也不会具有的。
这次设计,我们将住户需求的现代生活空间在有限的原空间内做了整理安排,通过上下空间的运用使其在原有空间内最大程度的合理有序化。同时对原有的砖墙及木结构进行精心的整修,保留了其独有历史痕迹。即满足现代人的生活需求,也使老房所具有的独特魅力得以呈现。
In Beijing, the traditional courtyard houses dominate the neighborhoods inside the second road. In most cases, the courtyard house is shared by several families with private kitchens and bathrooms squeezed in the courtyard, leaving narrow paths in-between. The unguided self-extensions not only radically reduce the life quality of the resident but also increase the challenges of conserving these valuable architectures. Yet although the facades are ruins, the charm of the traditional wood and brick structure can never be replicated by the modern architectures.
The different functions of modern life are integrated in the cubic volume, which vertically divide and organize the limiting space. By inserting such volume odd manage to maximum the functionalities of the house without destroying the sense of form of the original space. The fine conservation of the brick wall and wood structure shows the respect to the history. The project shows the unique artistic charm of the old house while meets the needs of modern daily life.
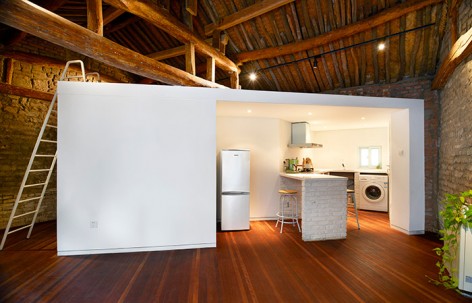
▼ 空间中植入的方形体量重整空间功能,The different functions of modern life are integrated in the cubic volume
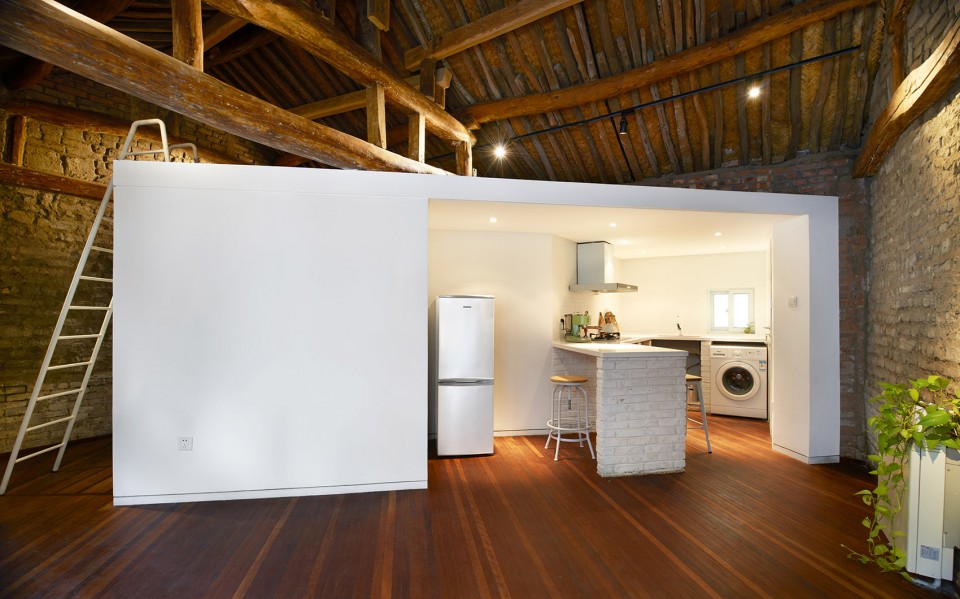
▼ 前侧为厨房空间,The kitchen locates in the front
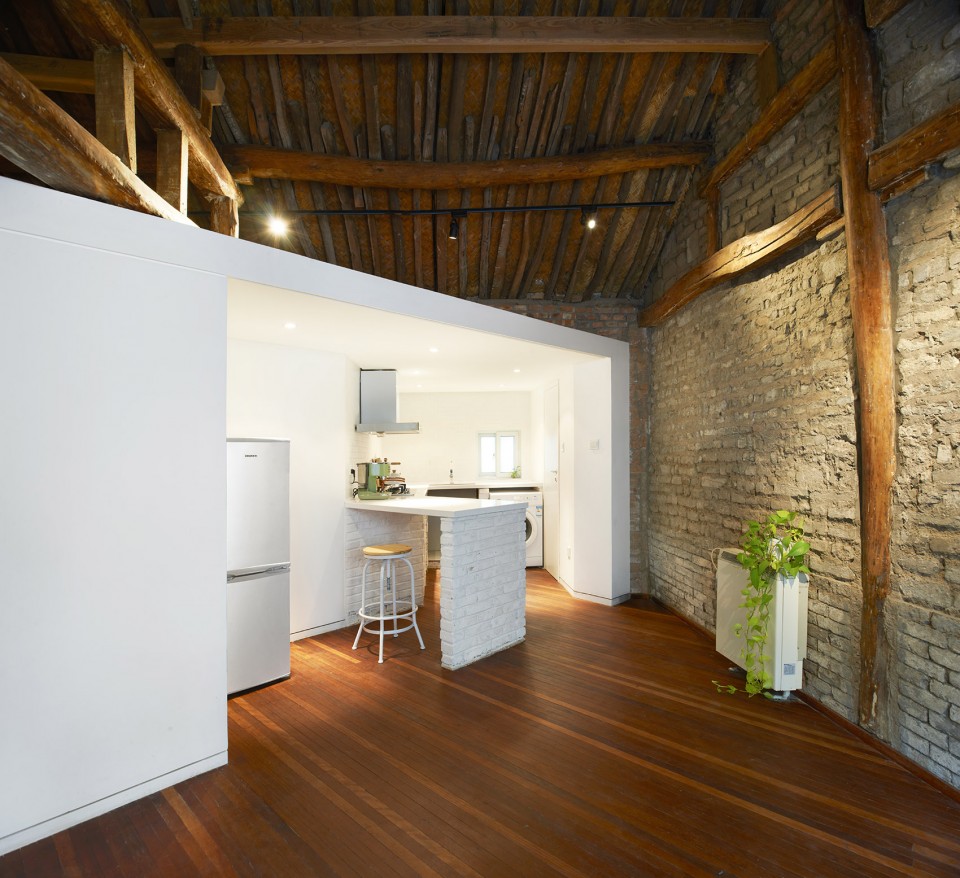
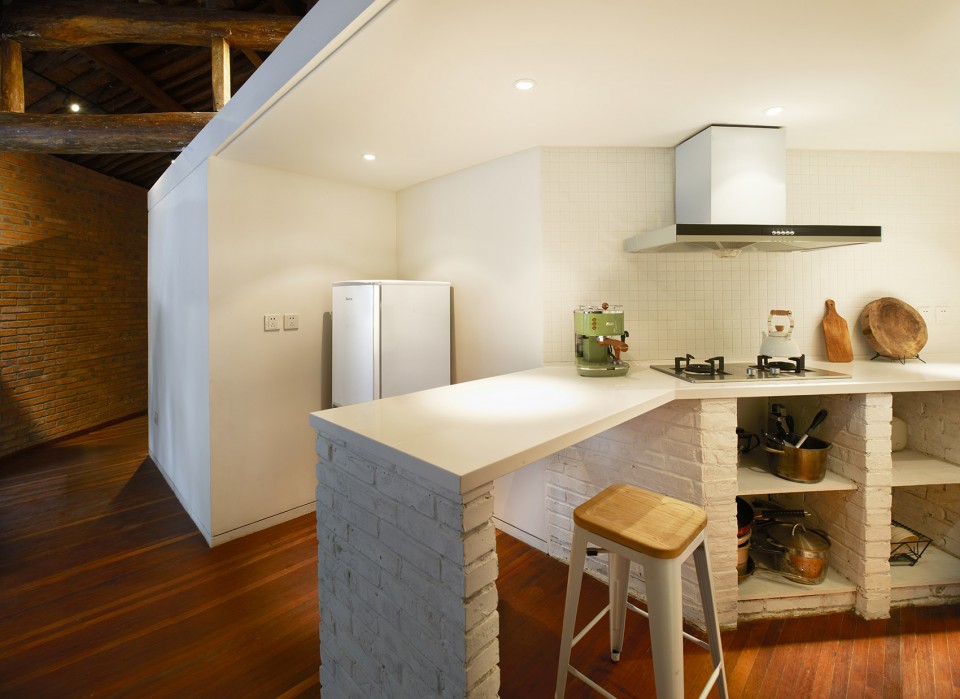
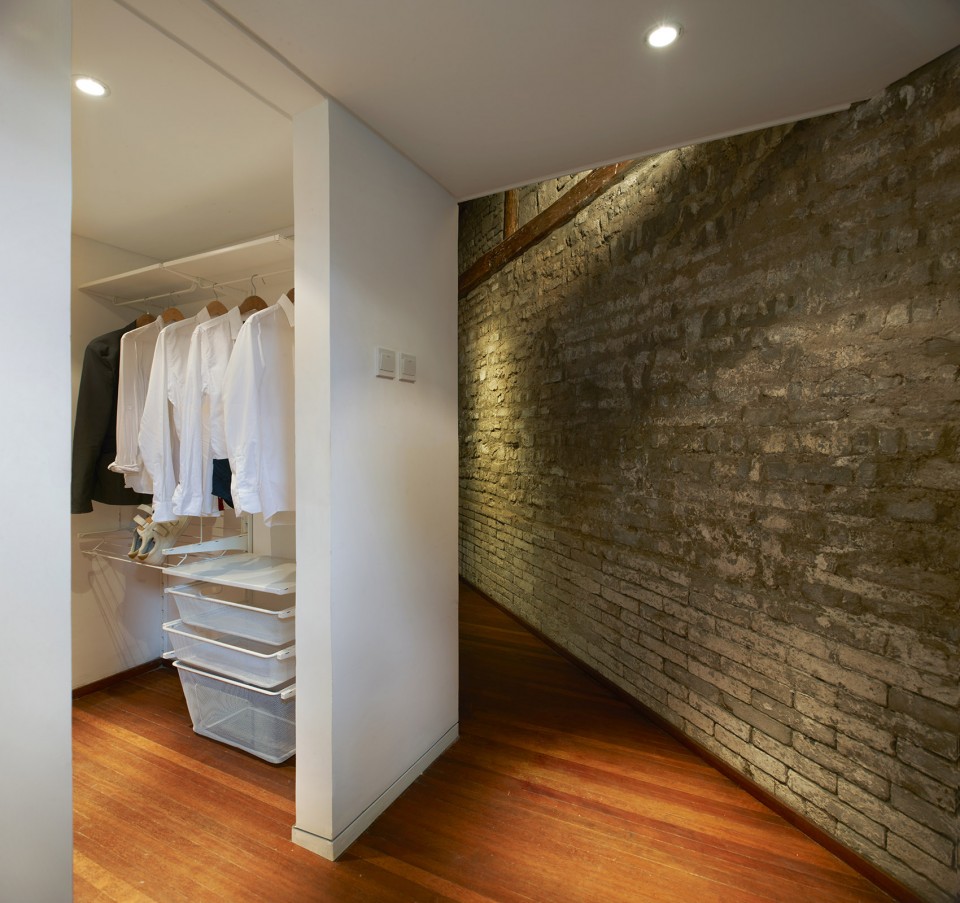
▼ 位于后侧的衣帽间,The dressing room locates at the rear
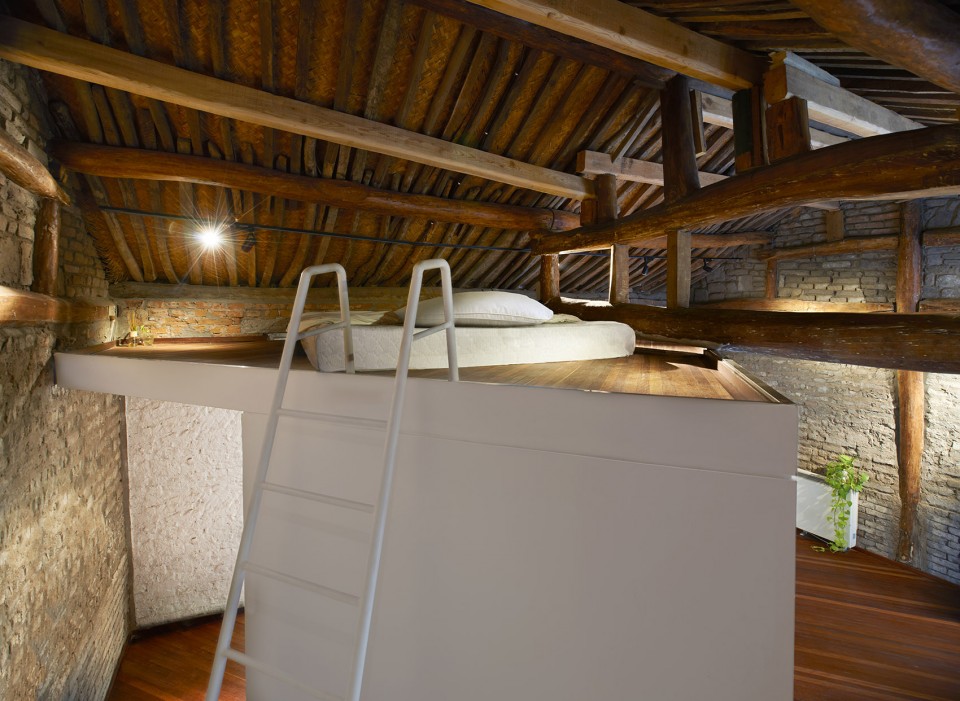
▼ 卧室则利用空间高度,置于二层,The bedroom locates at the loft floor
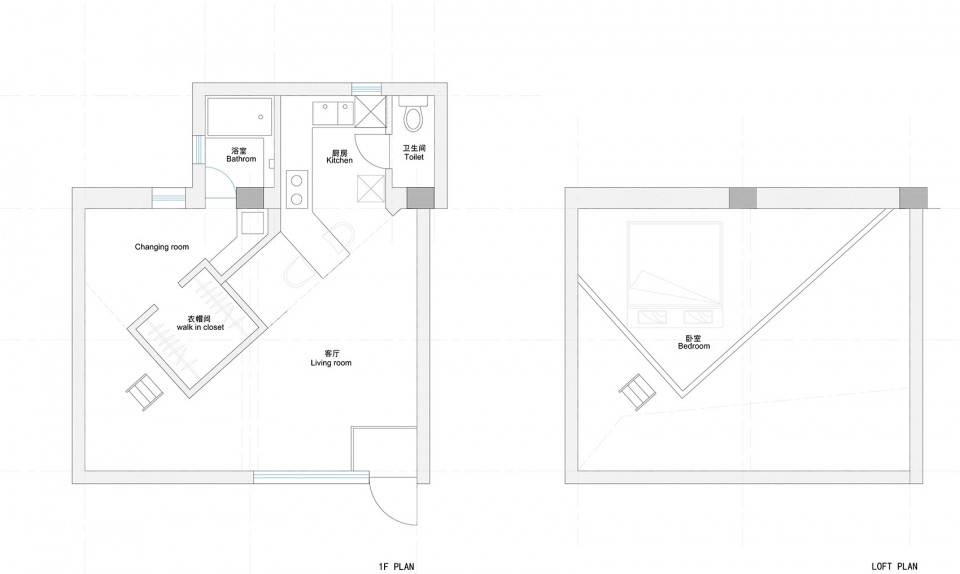
▼ 平面图,Plan
项目名称:Keizo的家 KEIZO house
项目完工时间:2013
地点:北京安定门永恒胡同
项目面积:40㎡
项目管理:概念设计与现场设计管理
organizers: odd (okamoto deguchi design)
designers: odd ( 冈本庆三keizo okamoto, 出口勉 tsutomu deguchi )
photo credit: 锐景摄影 (广松美佐江 misae Hiromatsu 宋显明 Song Xianming
MORE: odd,更多关于他们,请至:odd on gooood









睡的多憋屈啊
空间浪费掉一大半,这种设计搞不懂业主怎么会接受的。
业主就是设计师本人
这个设计当做旅游落脚点的民宿会是一次挺不错的体验,长期居住以我第一印象不太能接受。
瞎搞,这也叫设计
感觉设计很赞,厌倦了实用功能的堆砌,年轻人有时候就是喜欢特别,简洁明了
晚上梦游怎么办??
抽油烟机管道走的比较让人蒙
厕所与浴室不是联通的,功能使用上不合理,卧室太敷衍,没有考虑人在使用时的感受,只能说有创意,但不合理。
在老房子里植入新功能体量,空间和功能都力求最简化,设计意图明了,路子没有错。但是缺乏对于空间舒适性和生长性的考量。当空间承载人的日常活动行为时,就会发现使用上的不便,原来的极简,就变成了“味道”,不是上佳之作。
的确浪费
突兀正是因为老屋很好的退成了生活的背景,房间至少能够有40%的留白是很轻松幸福的感觉,很适合当下青年一代的独居,对于价值观上能接受的人,这是个很有个人气息的家,而不仅仅是个最大化满足睡觉和杂物堆砌的可居住仓库。
我不懂什么大道理,我只是觉得这样的突兀设计,可能会给人强烈的粗细搭配,更好的体现了房间的精致,但是!这样的布局,让能用的空间大打折扣,使用起来,有很多的不实用。可能概念设计不讲究那么多实用性质吧?再者那个二楼的卧室。。会不会太潦草了。
空间对比强烈,可能会让人感觉太突兀
空间感觉还可以,只是床距离屋顶太近了,住起来会舒服吗
独特的造型导致空间的浪费
不错的案子!没有细腻的对比不会有岁月痕迹的凸显,就个人感受 居住空间就应该干净整洁住着才舒服,岁月痕迹的保留下来供观赏和怀念,这个案子做到了!很赞!
在房间里造房间这些案例太多了···但是真正做到与原有房间很好的融在一起的却并不多,这个案列也不例外,反而破坏了原有的肌理感。
没看懂