感谢 TON Architects 对gooood的分享。更多关于他们:TON Architects on gooood。
Appreciation towards TON Architects for providing the following description:

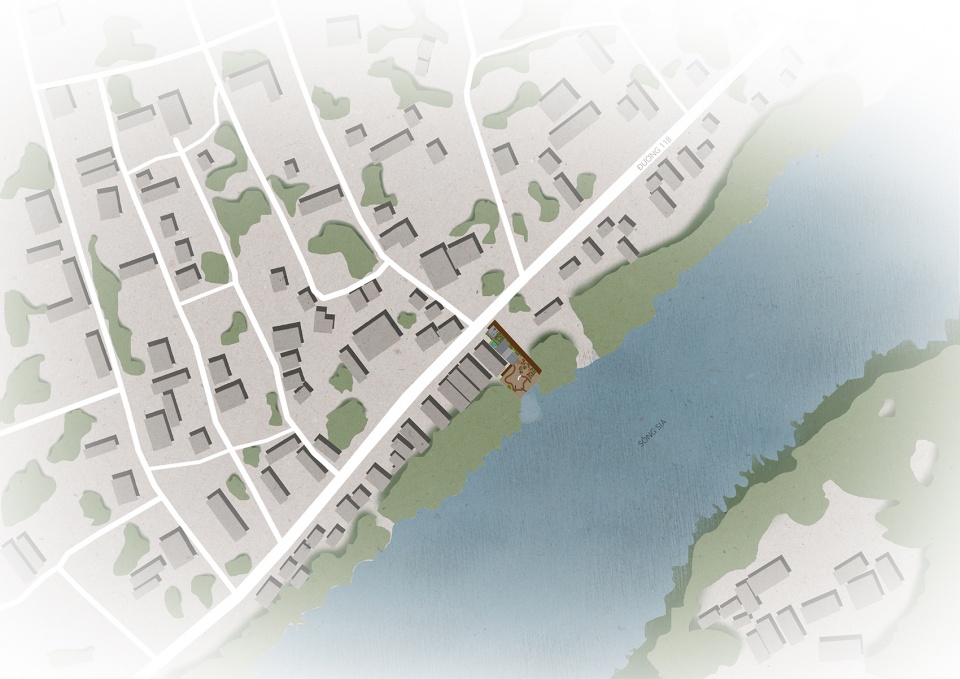
该项目位于顺化市以北约20公里的小镇上,沿着经流小镇的Sia河,旁边是小船码头。客人可以边喝咖啡边欣赏船只从河上划过。总占地为365㎡,建筑师仅用90㎡建造该项目,其余用地为儿童游乐场和室外咖啡空间,建筑周围河水与植物相间。
The Kate’s Kafe located on a town about 20km north of Hue city, along the Sia River across the town, next to a small boat dock. The guests come for coffee can see the river with boats passing.With a land area of 365 m2, the architect only used 90 m2 to build this project, the rest of the land is for kids zone and outdoor coffee space alternated with water and plants.
▼项目外观,appearance © Nguyen Hoang Anh Tuan
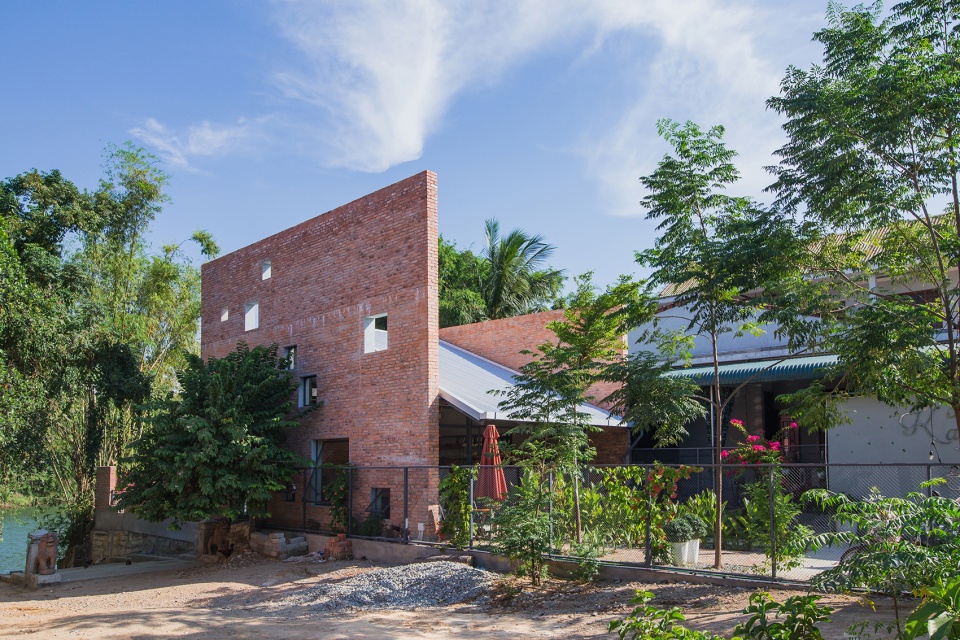
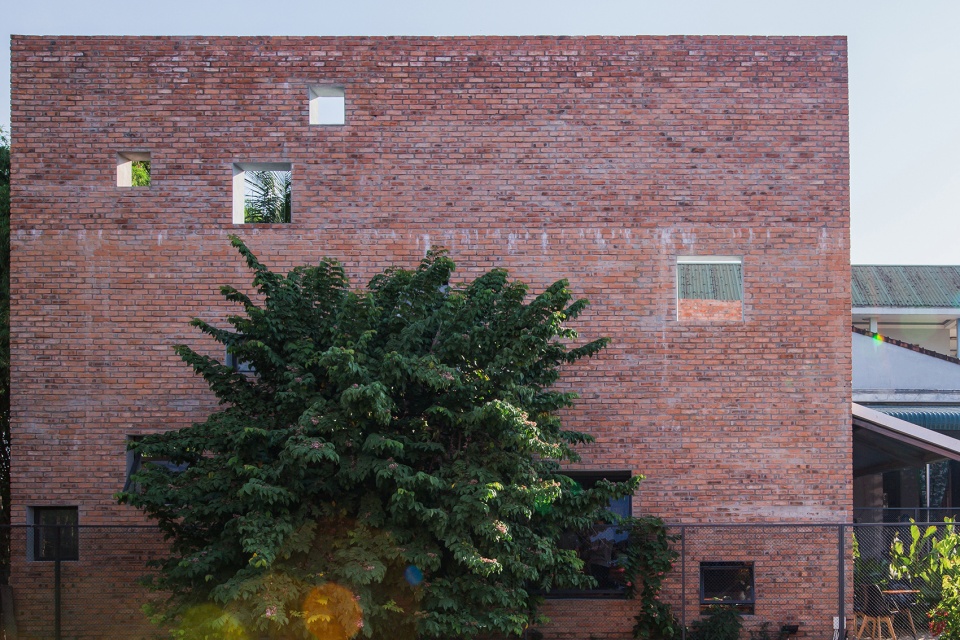
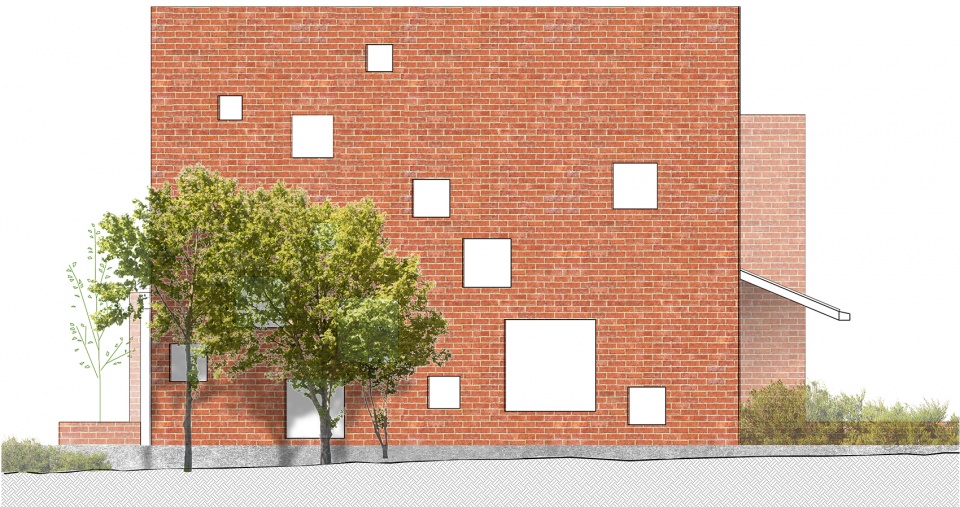
两面高耸的砖墙是凯特咖啡馆的亮点。不同尺寸的窗户随机排列,为前来享受咖啡的客人营造轻松舒适的氛围。
Two high-rise walls made from bricks are the highlight of the Kate’s Cafe.The windows of different sizes are arranged randomly to create a sense of comfort and relaxation when guests come to enjoy the space in the coffee shop.
▼两面高耸的砖墙,two high-rise brick walls © Nguyen Hoang Anh Tuan
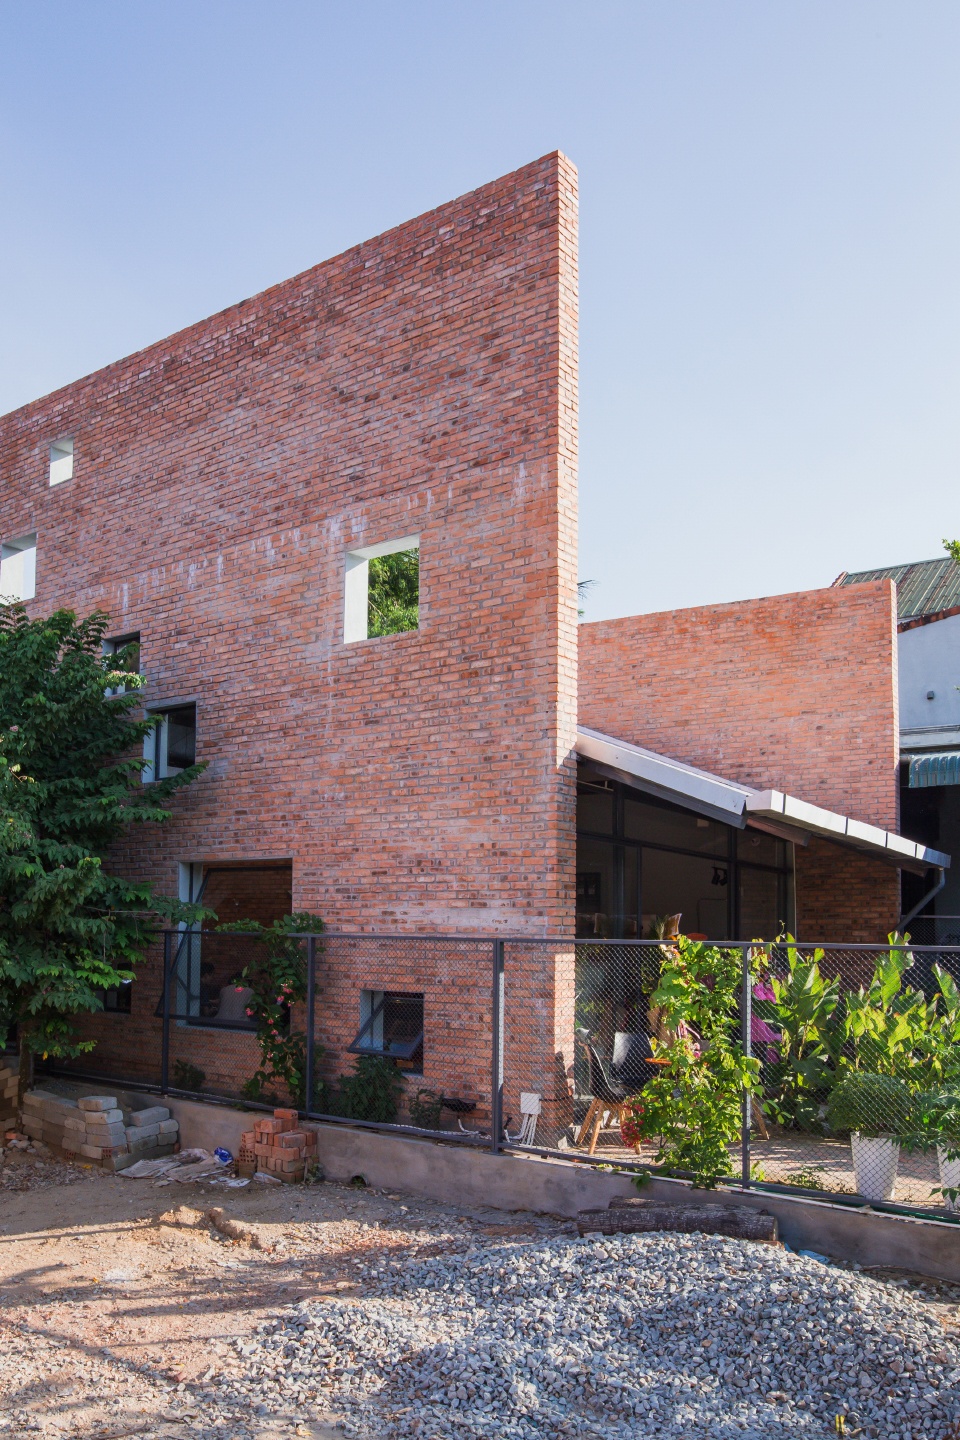
▼不同尺寸的窗户随机排列,windows of different sizes are arranged randomly © Nguyen Hoang Anh Tuan
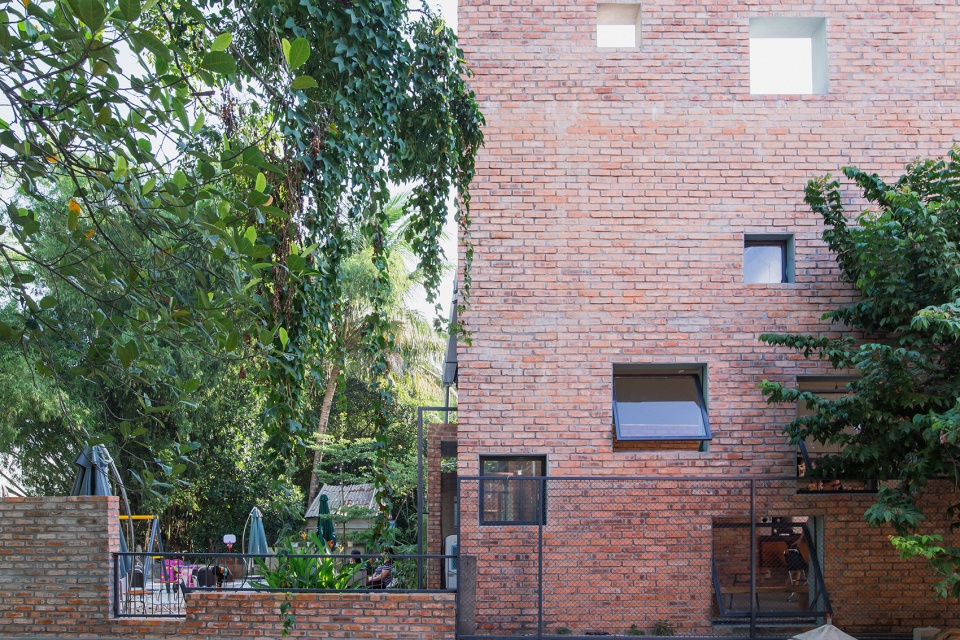
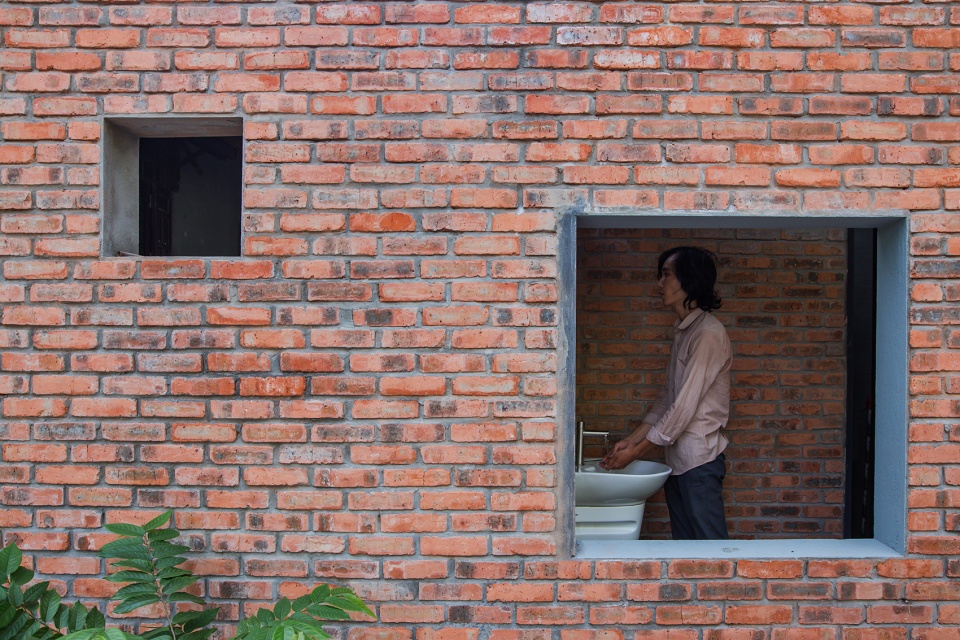
该项目使用砖、水泥等材料,给人带来亲切感。项目得到充分开发,具有多维视野,从前院到河岸,从内至外,空间浑然一体。内部空间面宽不大,但高耸的屋顶加强了空气流通。
Using materials such as bricks and cement to bring friendliness and closeness to people. The project is fully exploited to bring a multi-dimensional view, the overall space is connected from the front yard to the riverbank, from the inside space to the next empty area.The inside space is not too wide, but the high roof took the atmosphere to a further ventilation.
▼入口,entrance © Nguyen Hoang Anh Tuan
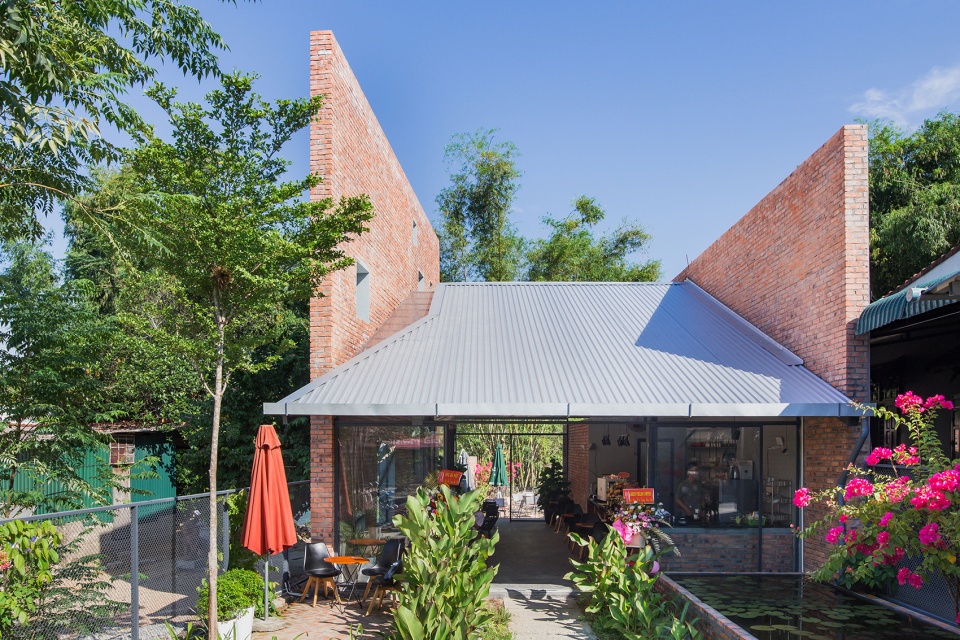
▼砖与水泥给人亲切感,bricks and cement bring friendliness and closeness to people © Nguyen Hoang Anh Tuan
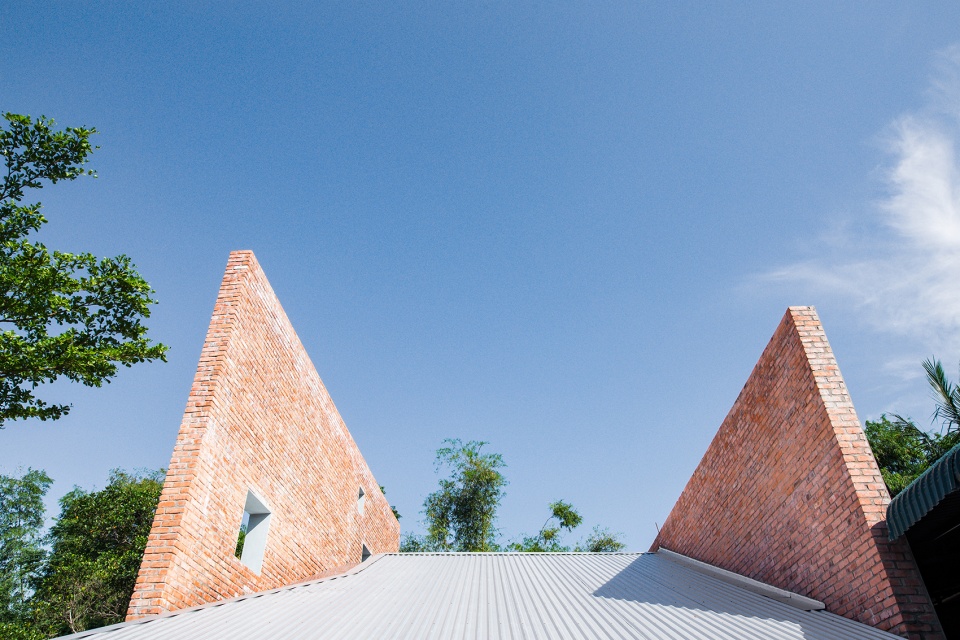
▼内部咖啡空间,interior cafe space © Nguyen Hoang Anh Tuan
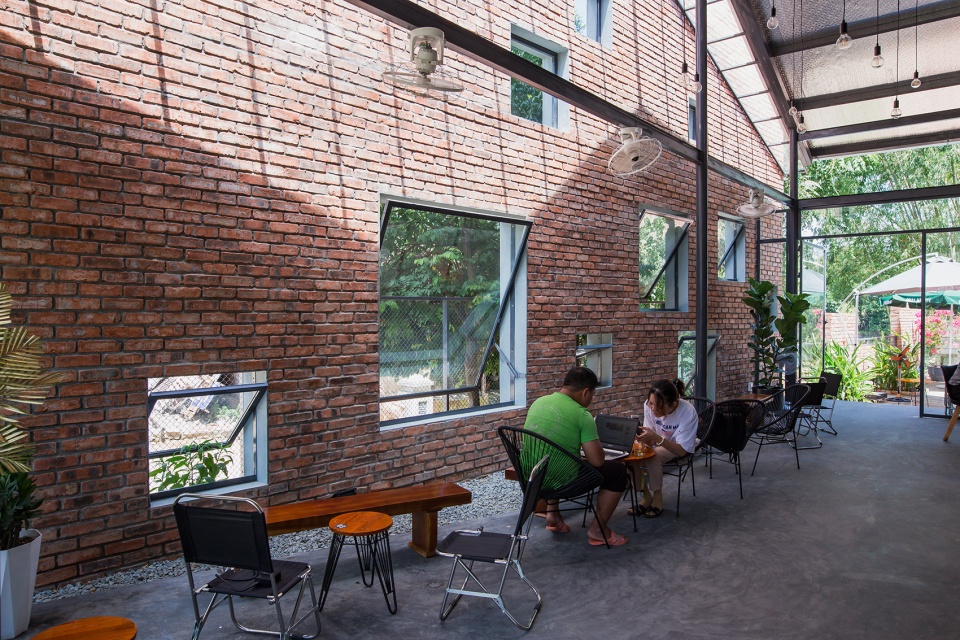
▼屋顶高耸,采光良好,high roof,good lightning © Nguyen Hoang Anh Tuan
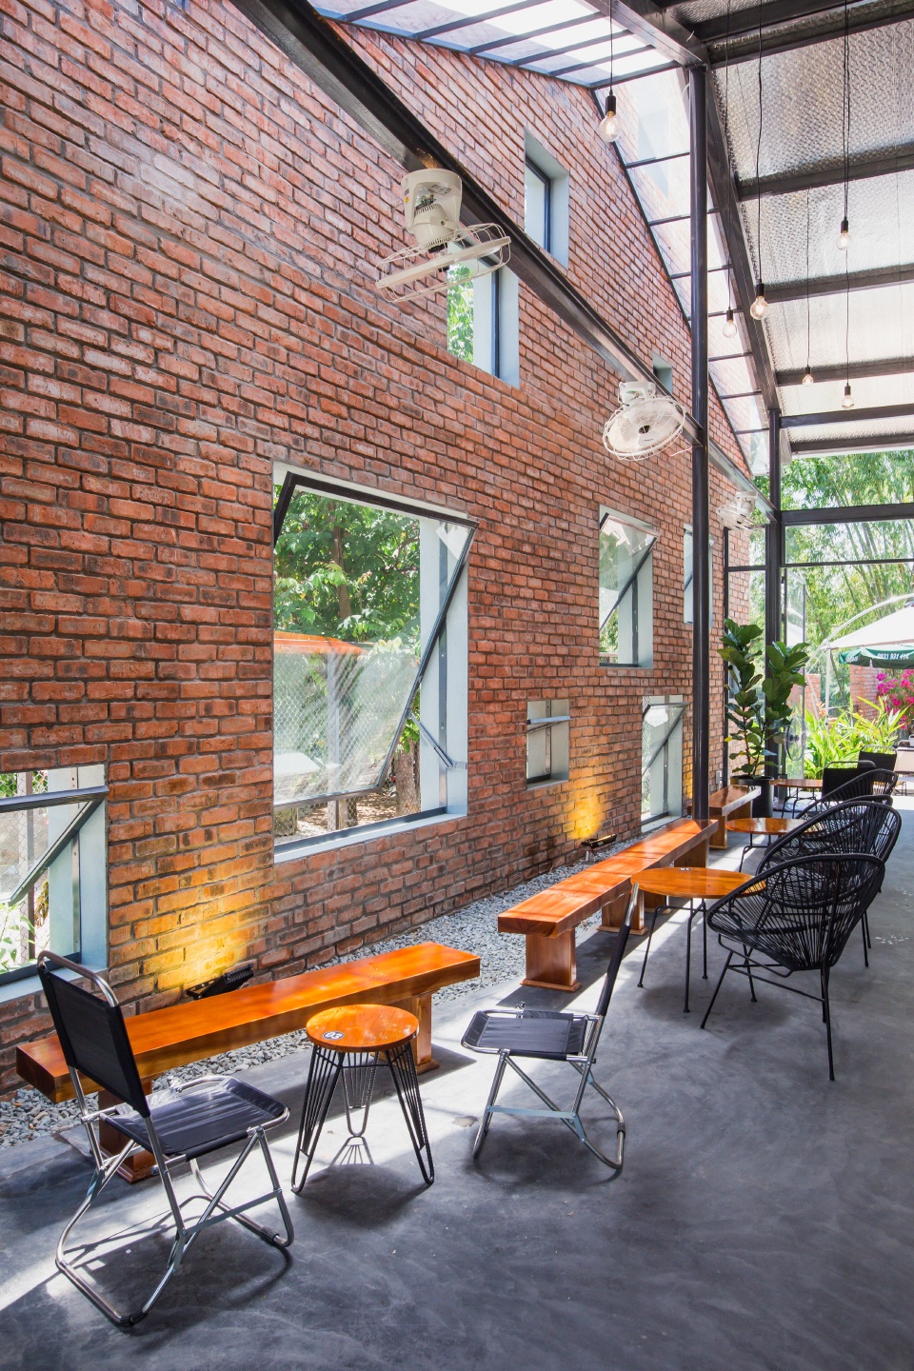
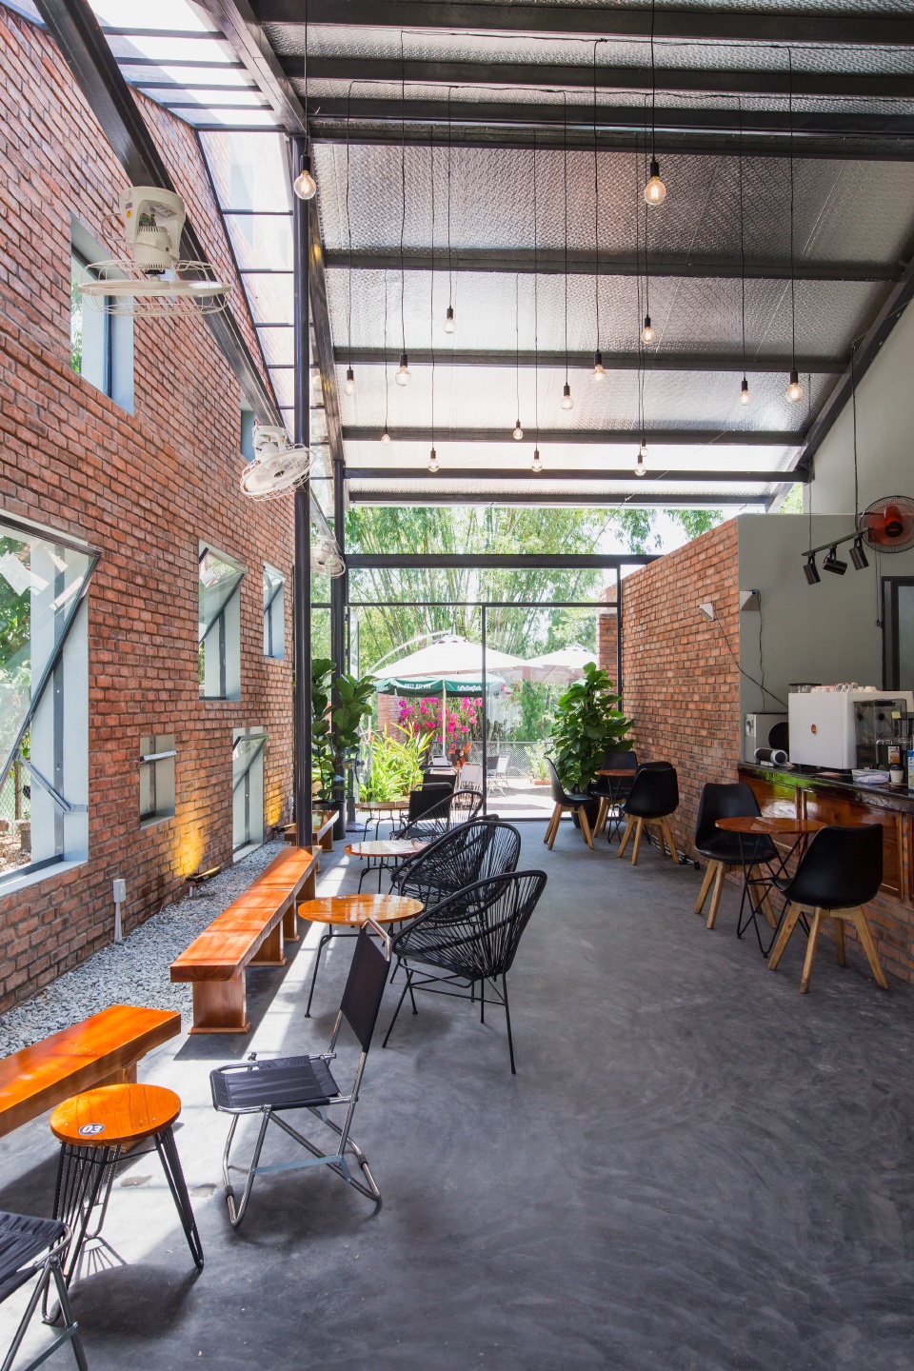
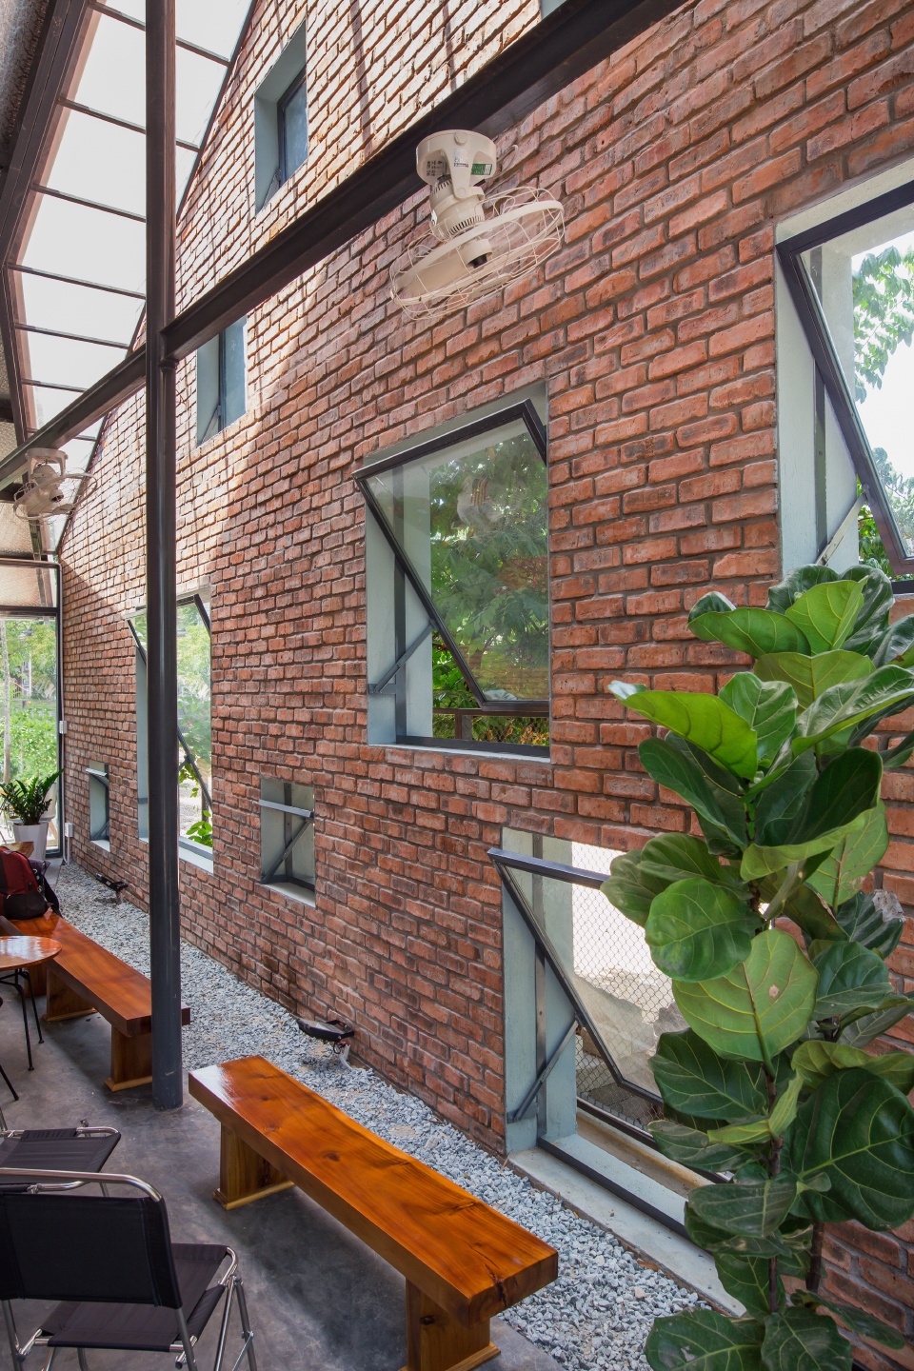
▼室内外贯通,interior and exterior connection © Nguyen Hoang Anh Tuan
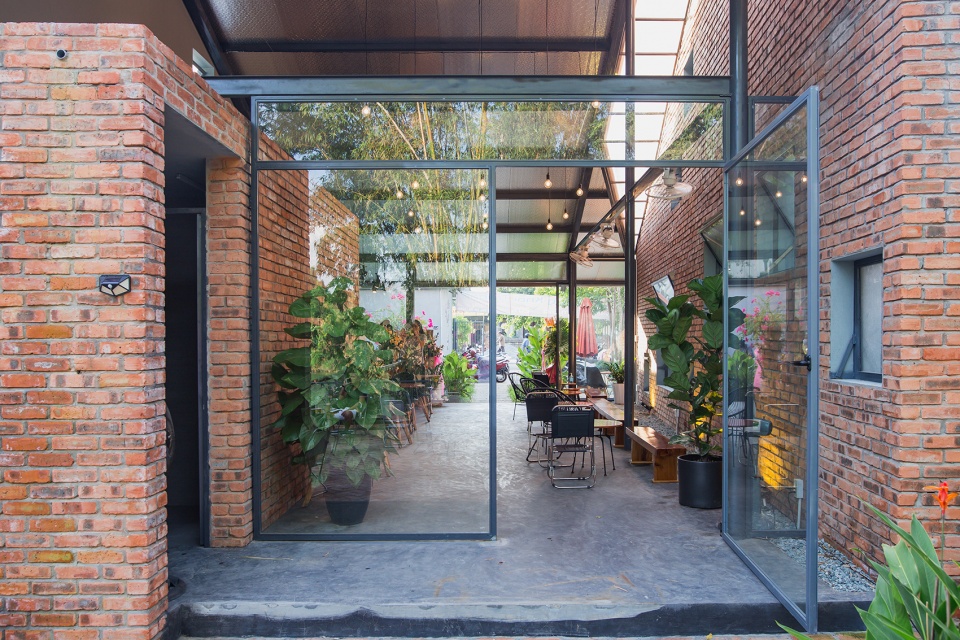
▼砖墙与窗的细节,details of brick walls and windows © Nguyen Hoang Anh Tuan
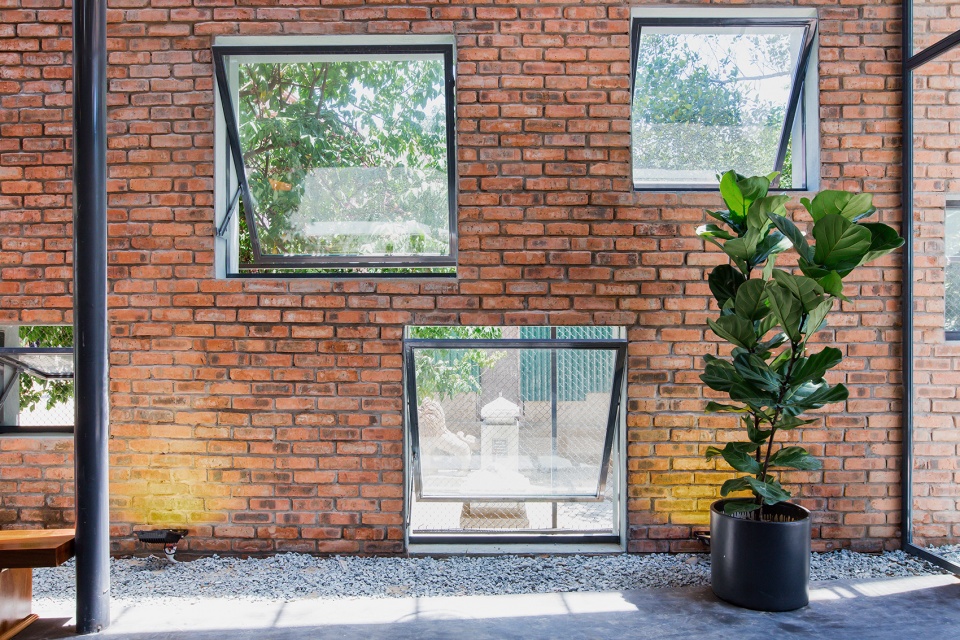
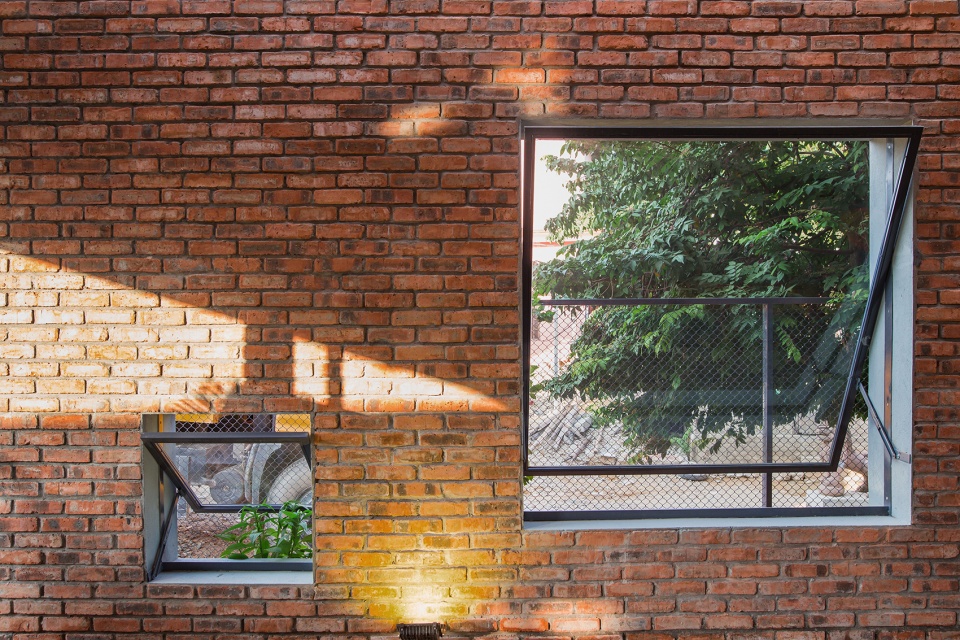
▼屋顶细节,details of roof © Nguyen Hoang Anh Tuan
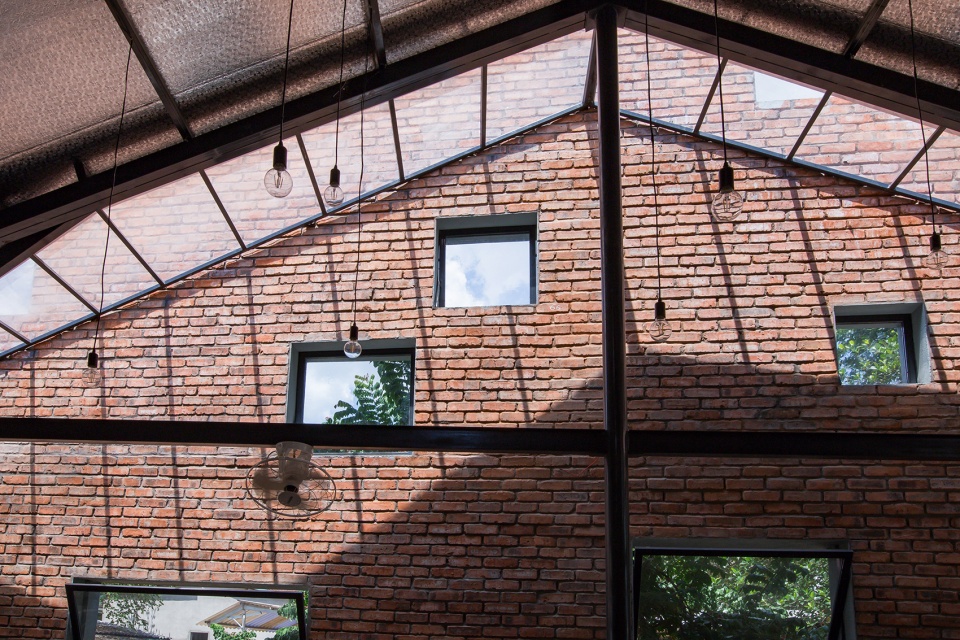
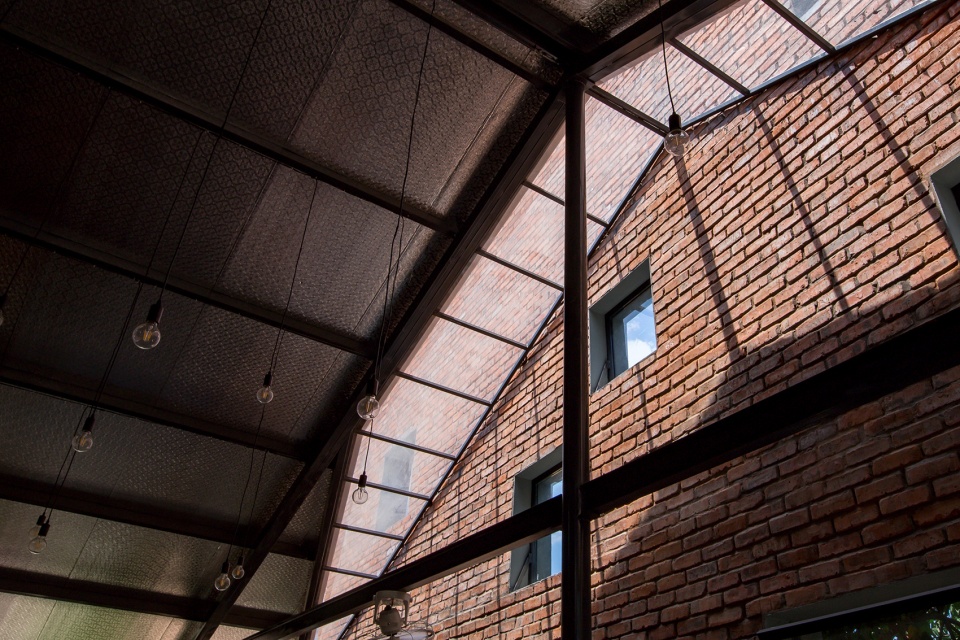
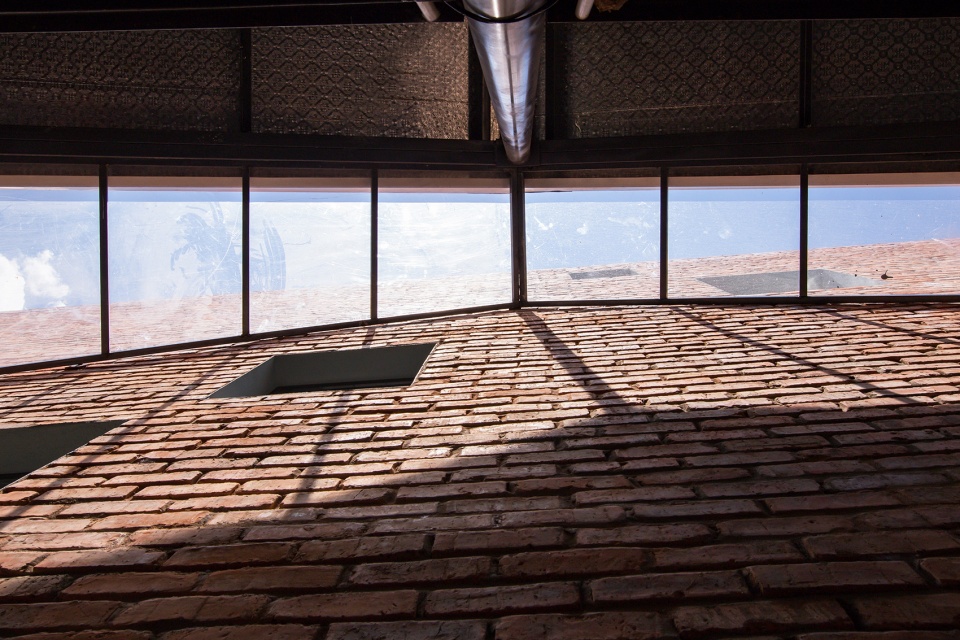
该项目使用最普通的装饰,最大限度利用光和材料,使咖啡空间既有高品质又亲近人。
The project is limited to the usual decorative details, maximizing the use of light and materials to bring a coffee space that is both luxurious and close to people.
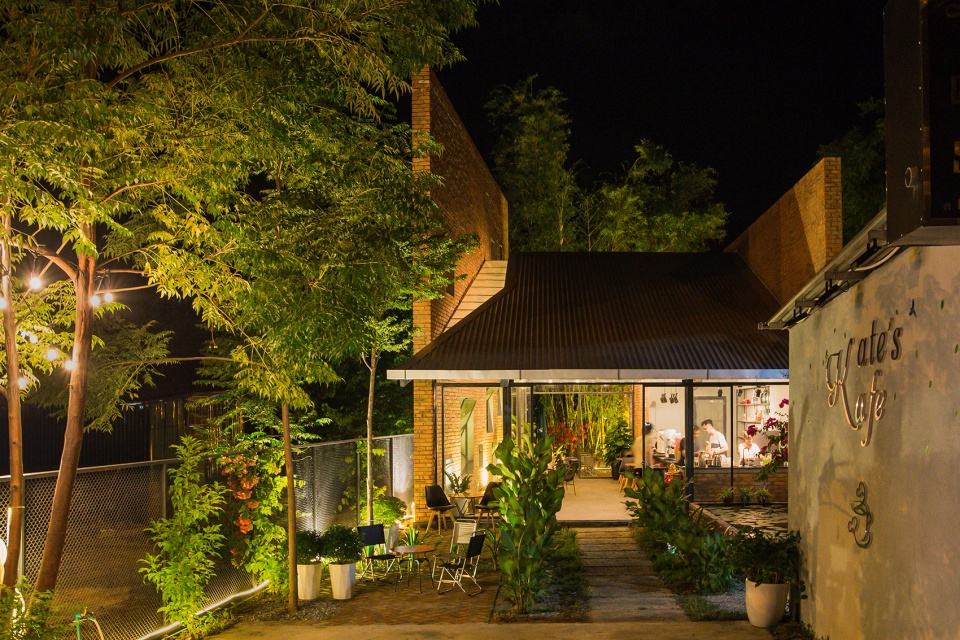
▼夜景,night view © Nguyen Hoang Anh Tuan
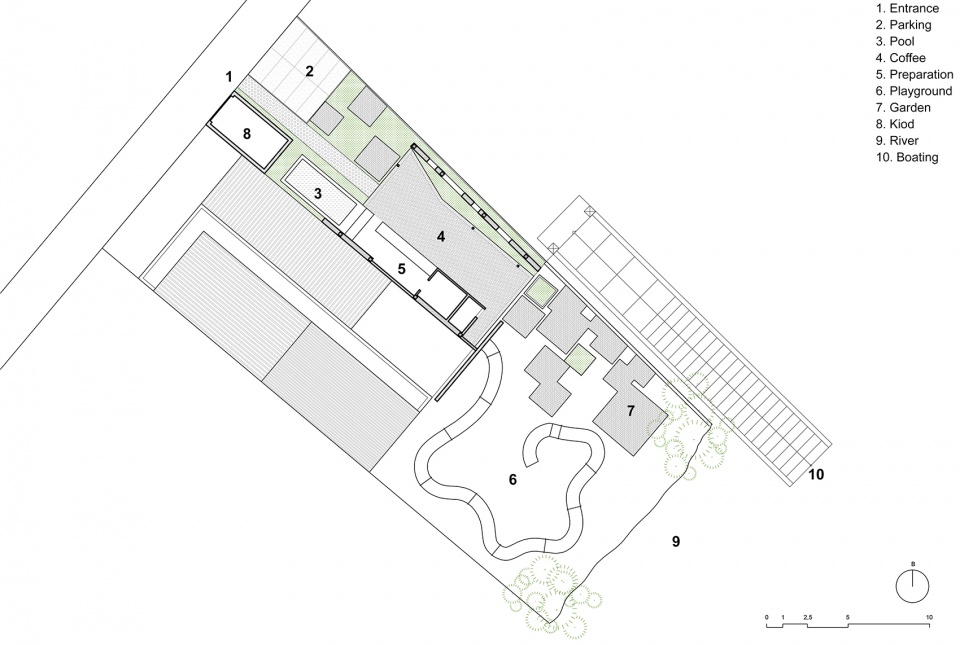
▼总平,site plan © TON Architects
▼平面,plan © TON Architects
▼立面,elevation © TON Architects
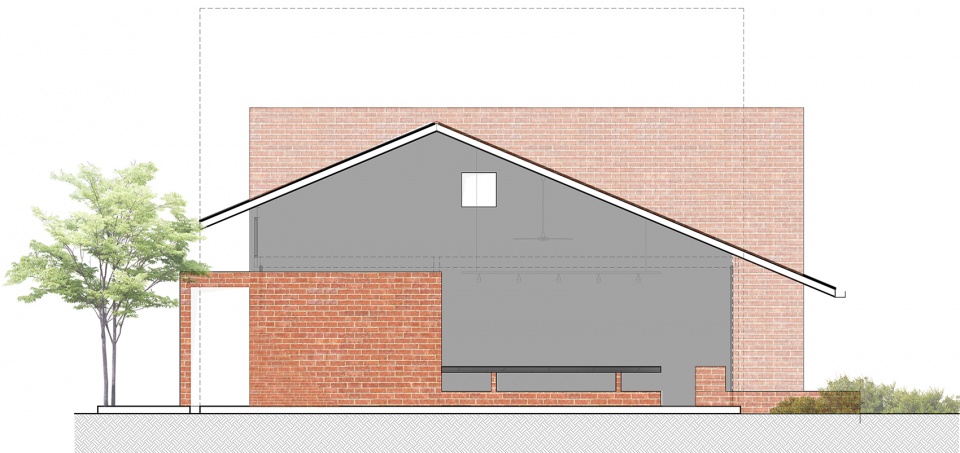
▼剖面,section © TON Architects
Kate’s Kafe
Design: TON Architects
Team design: Ton That Hoang Anh, Nguyen Quang Buu
Photographer: Nguyen Hoang Anh Tuan
Website: www.facebook.com/anhtonarchitects/
E-mail: tonarchitects@gmail.com
Project location: Phong An, Phong Dien, Thua Thien Hue Province
Completion Year: 2020
More: TON Architects 更多关于他们:TON Architects on gooood









咖啡馆
顾客:不刮大风我们还是朋友,刮大风就是上帝请我们喝咖啡了
同感,这两道高墙明显结构欠稳定,好歹再两道墙间加三条钢梁也行啊,这真是风能刮倒,地能晃倒,雷能劈倒,我要去旁边开个棺材铺
高耸的砖墙略显刻意
feel
沙漠中怎么会有泥鳅