感谢 Katsutoshi Sasaki + Associates 对gooood的分享。更多关于他们:Katsutoshi Sasaki + Associates on gooood。
Appreciations towards Katsutoshi Sasaki + Associates for providing the following description:

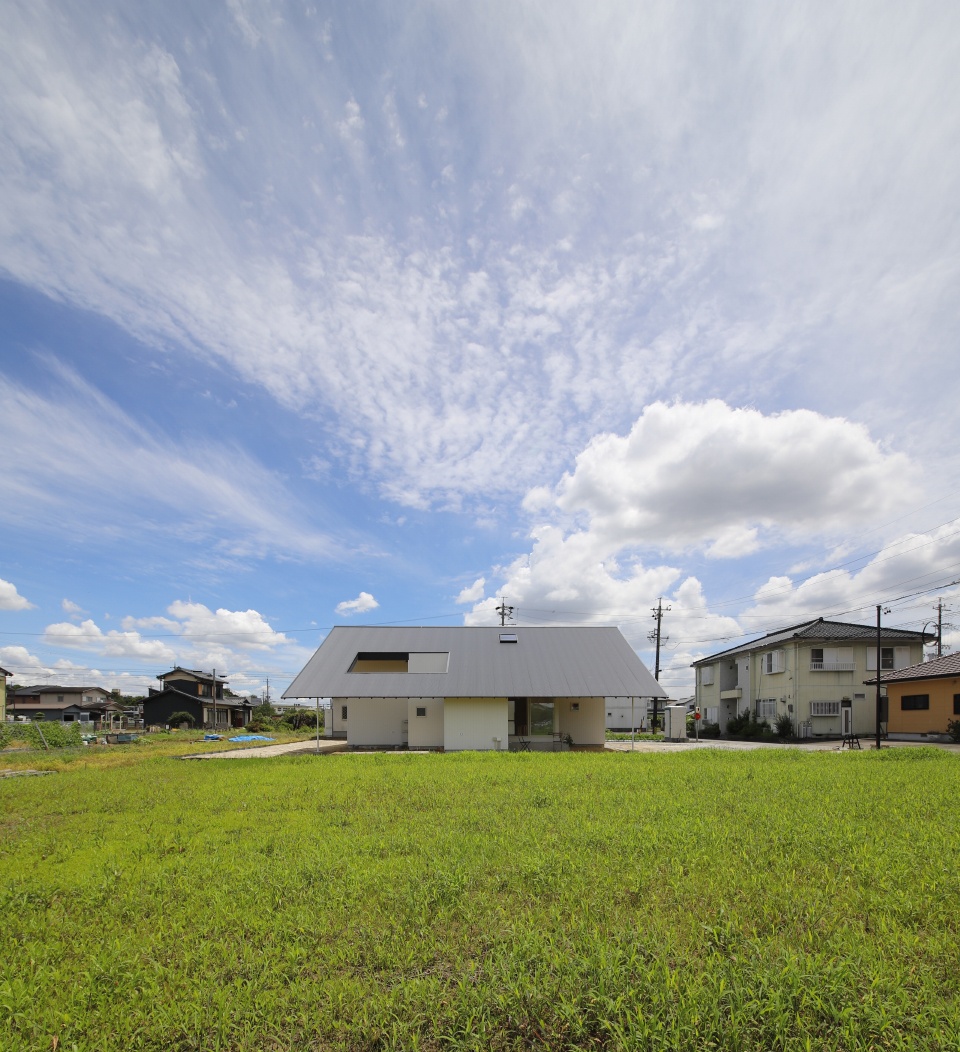
一栋房屋可以在多大程度上融入周围环境?尽管该地区位于农田环境之中,但房屋之间同城市一样,均以围墙和栅栏相隔。该项目采用巨大的屋顶,在周围环境、室内空间和日常生活之间建立起柔和的联系。
To what extent can a house incorporate the surrounding environment? Although the area is dotted with farmland, the houses around the site are separated by walls and fences, just like in urban areas. In this project, I used a large roof to create a gentle connection between the surrounding environment and the interior spaces and activities of daily life.
▼住宅位于农田之中,the house is located in the farmland © Katsutoshi Sasaki + Associates
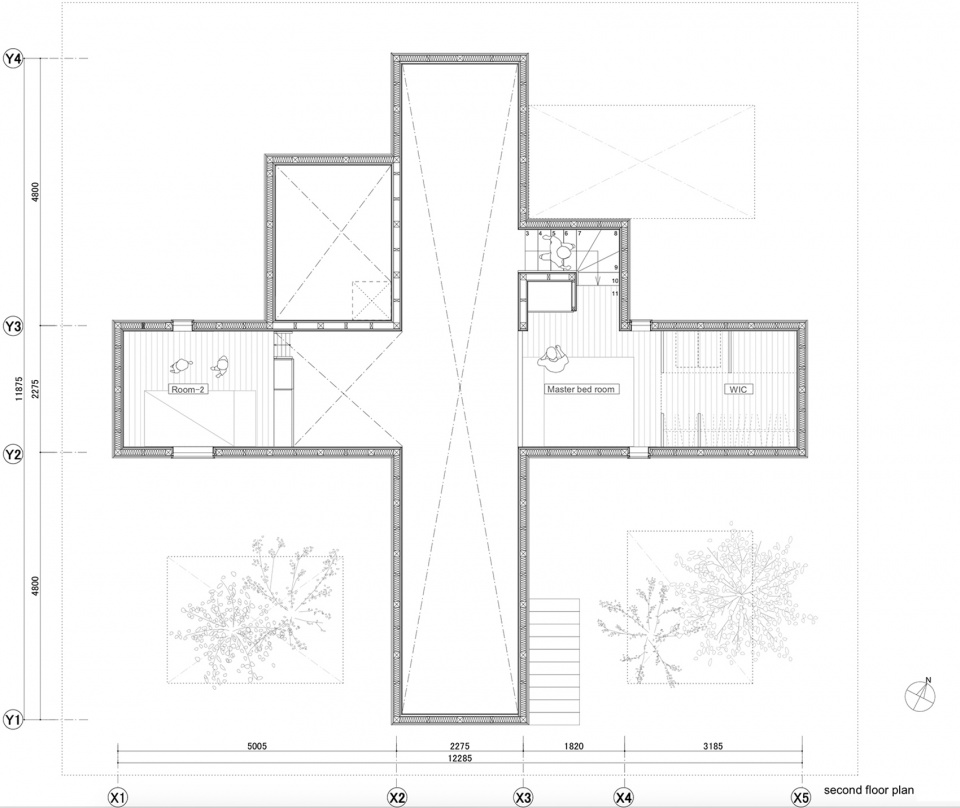
房屋平面的尺寸源于日常生活的经验,由呈十字排列的2.3米宽的房间组成。在房屋周围,四个屋檐下的空间被设计成庭院,部分用于餐厅和沙发空间。每个房间都能享受来自两个相邻庭院的阳光与微风。
屋檐下的宽敞空间使家庭活动在晴天和雨天都不受干扰。每个庭院具有不同的用途,包括室外生活区、入口通道、菜园和晾衣空间。
The floor plan is based on the dimensions derived from the verification of daily life activities, and consists of 2.3m wide rooms in a cross shape. Around the rooms, four eaves are arranged as a garden. A dining room and a sofa space intervene in a part of the garden. Each room receives light and wind from the two adjacent gardens.
The generous space under the eaves opens up the family’s activities from rain and sunshine. Each garden has a different purpose, such as outdoor living, entrance approach, vegetable garden, and laundry drying.
▼项目外观,external view of the project © Katsutoshi Sasaki + Associates
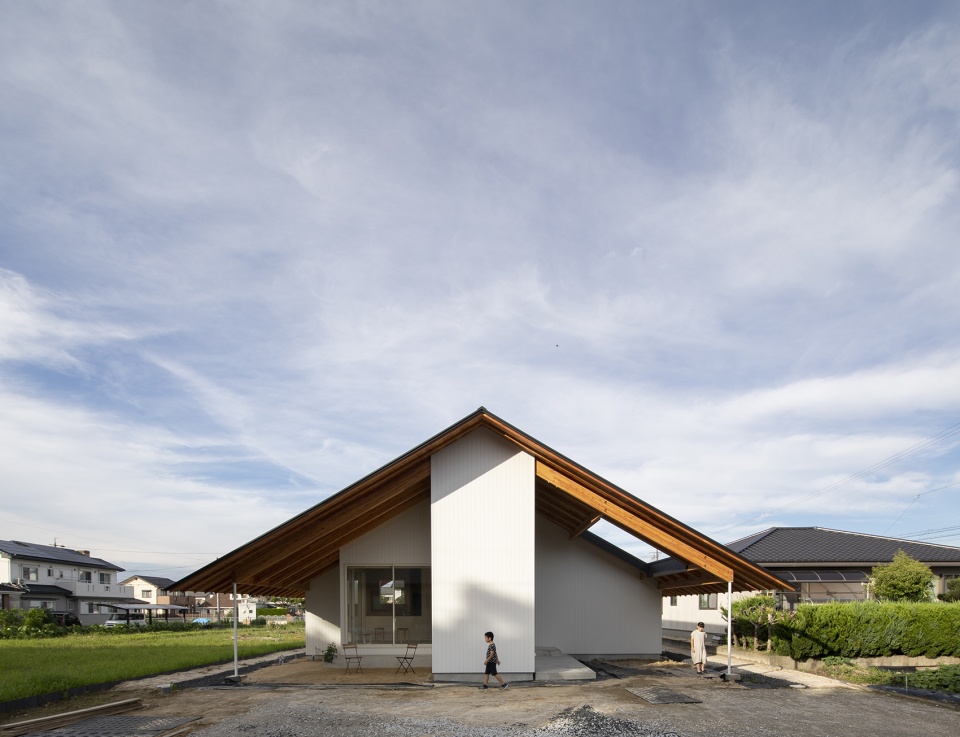
▼屋檐下的宽敞庭院,generous gardens under the eaves © Katsutoshi Sasaki + Associates
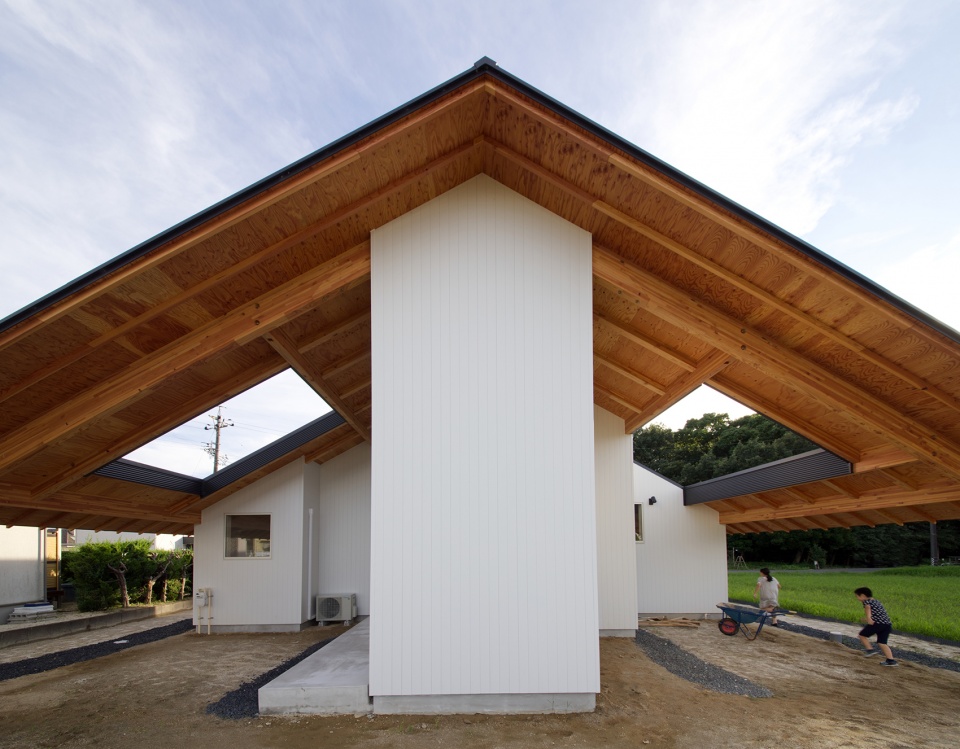
▼4号庭院,用作室外活动区 © Katsutoshi Sasaki + Associates
garden 4 for outdoor living space
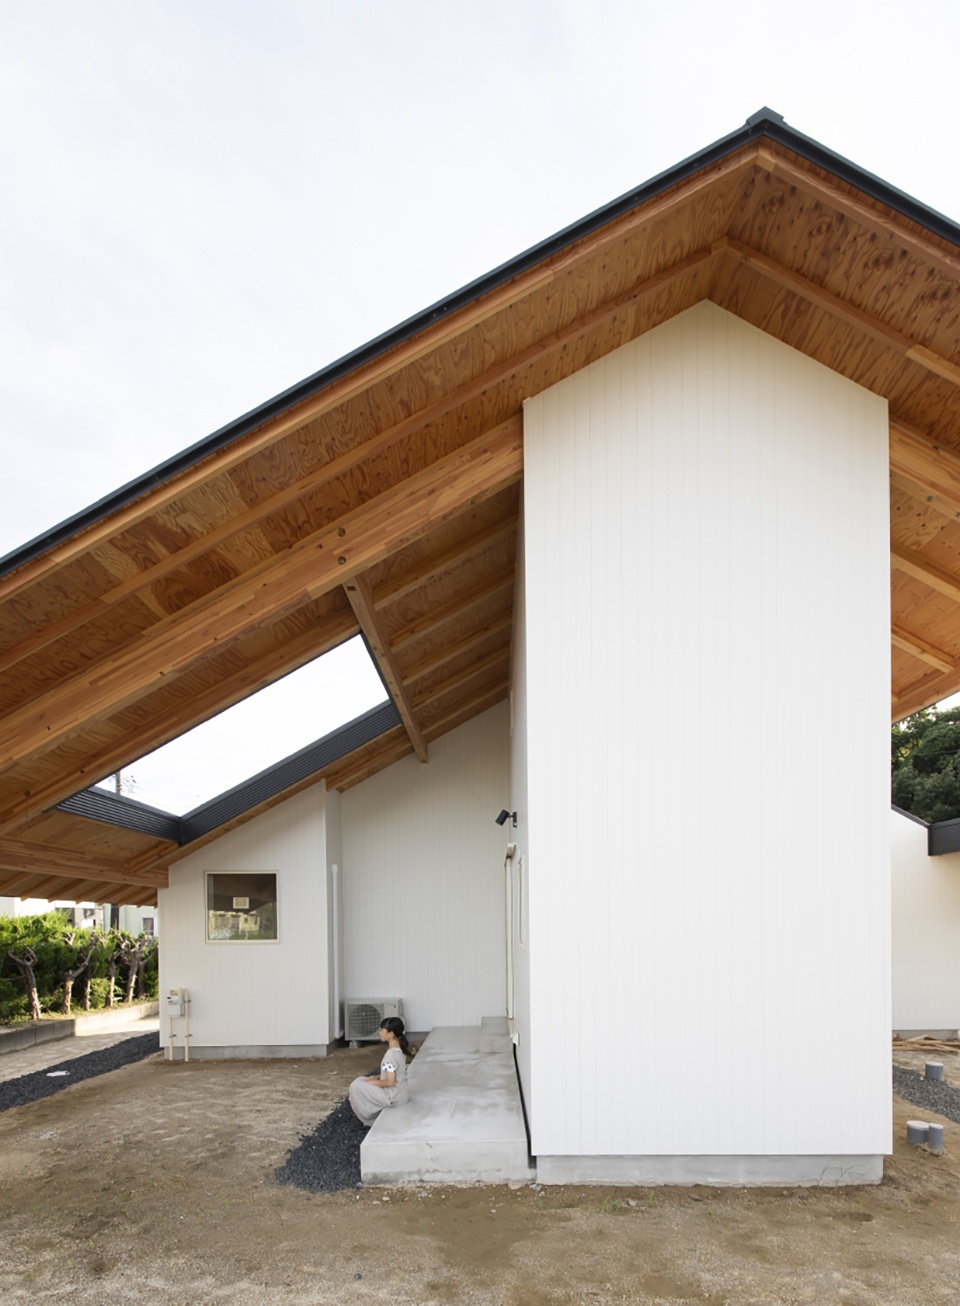
▼2号庭院,用作入口通道 © Katsutoshi Sasaki + Associates
garden 2 for entrance approach
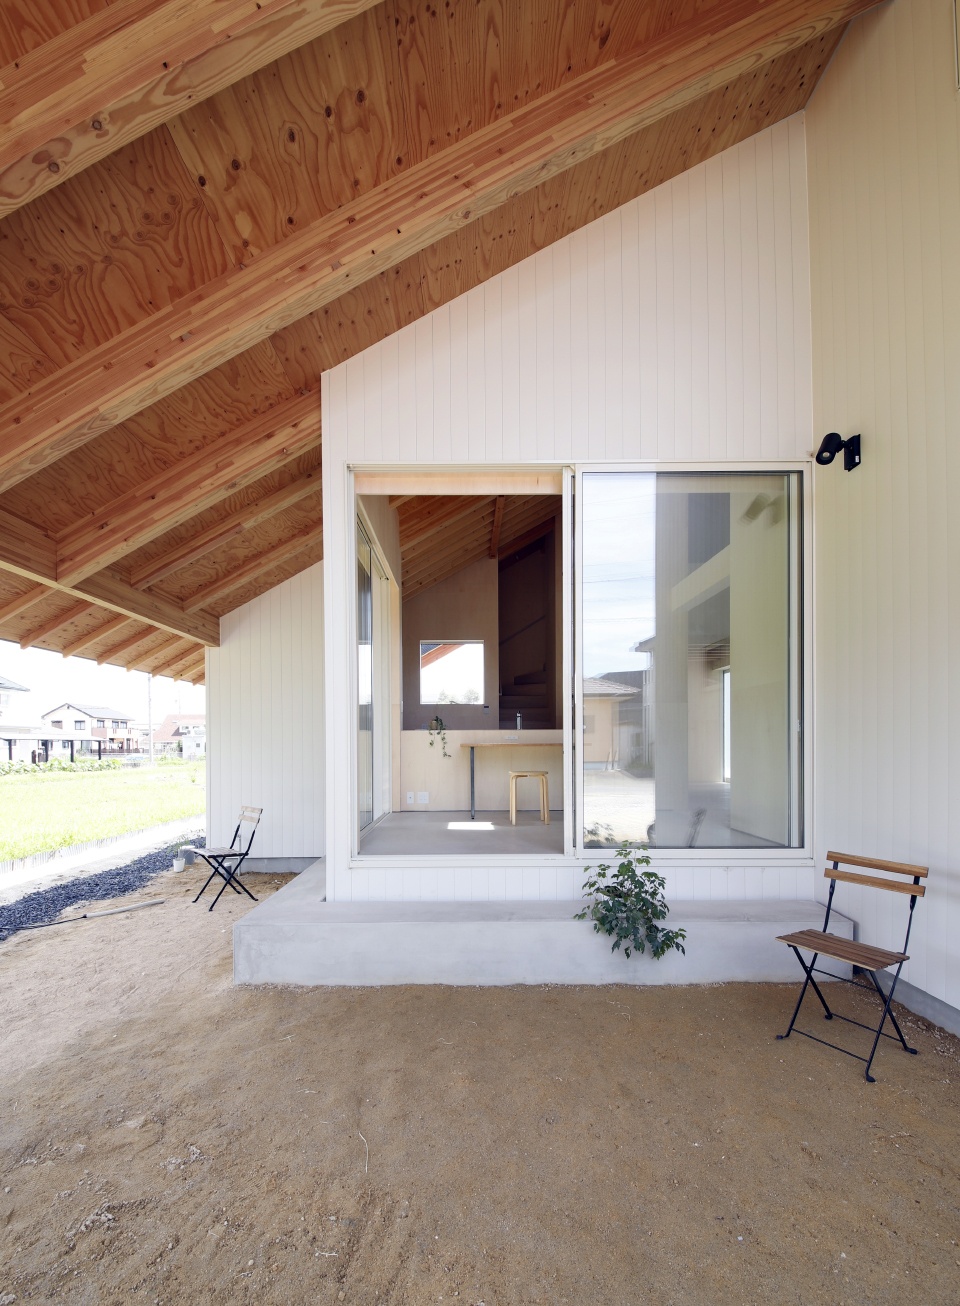
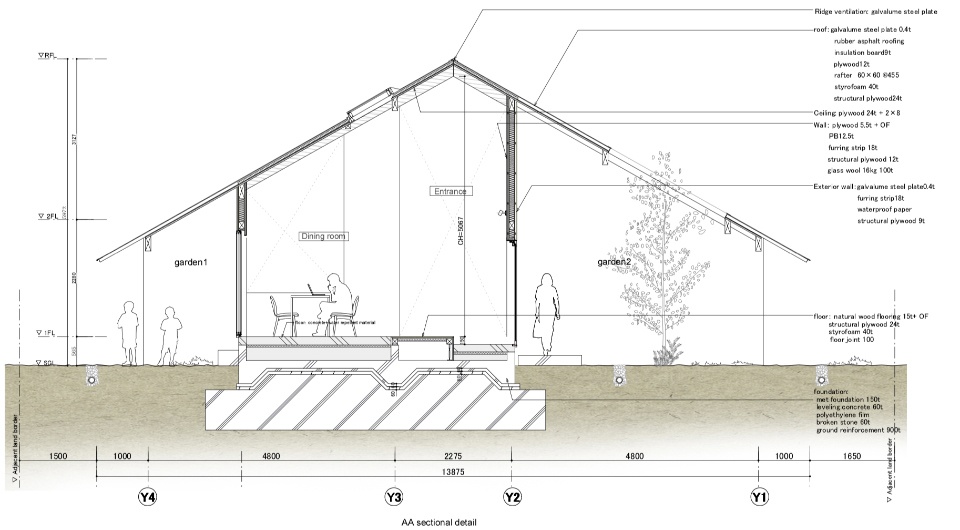
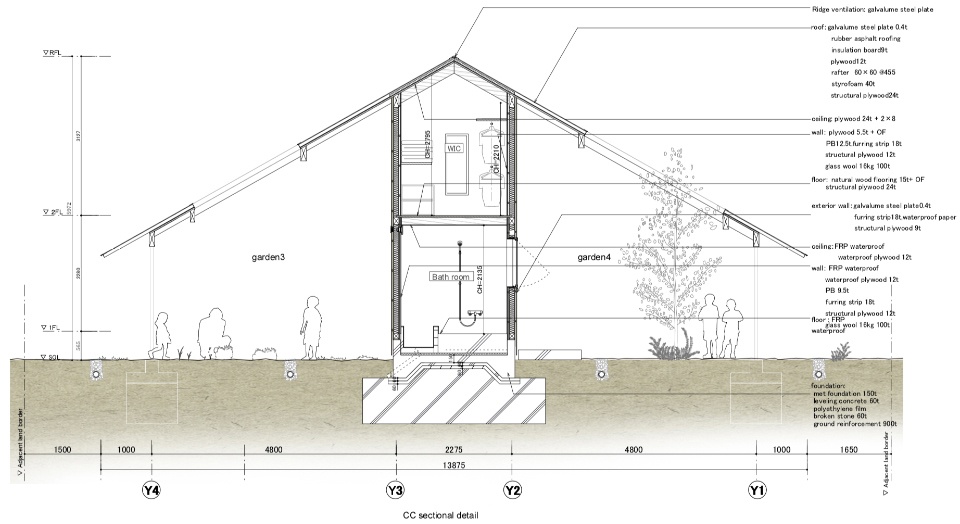
日式住宅的屋檐通常伸出房屋约一米,而该项目的屋檐倒置在屋顶下,覆盖狭长的内部空间。通过重新诠释室内和屋檐的关系,起居空间得以向室外和包括农田在内的周边环境延伸,使该项目成为一座为农田遮阴、连接环境与生活的房屋。
The eaves of a Japanese house are usually placed at the edge of the building by about one meter, but in this project, the eaves are reversed and placed under the roof with a narrow interior space and depth. By reinterpreting the relationship between the interior and the eaves, the living space is intended to extend to the outside and to the surrounding environment, including the farmland. It is a house that shades the farmland and connects the environment and lifestyle.
▼从入口望向室内,view from entrance to interior © Katsutoshi Sasaki + Associates
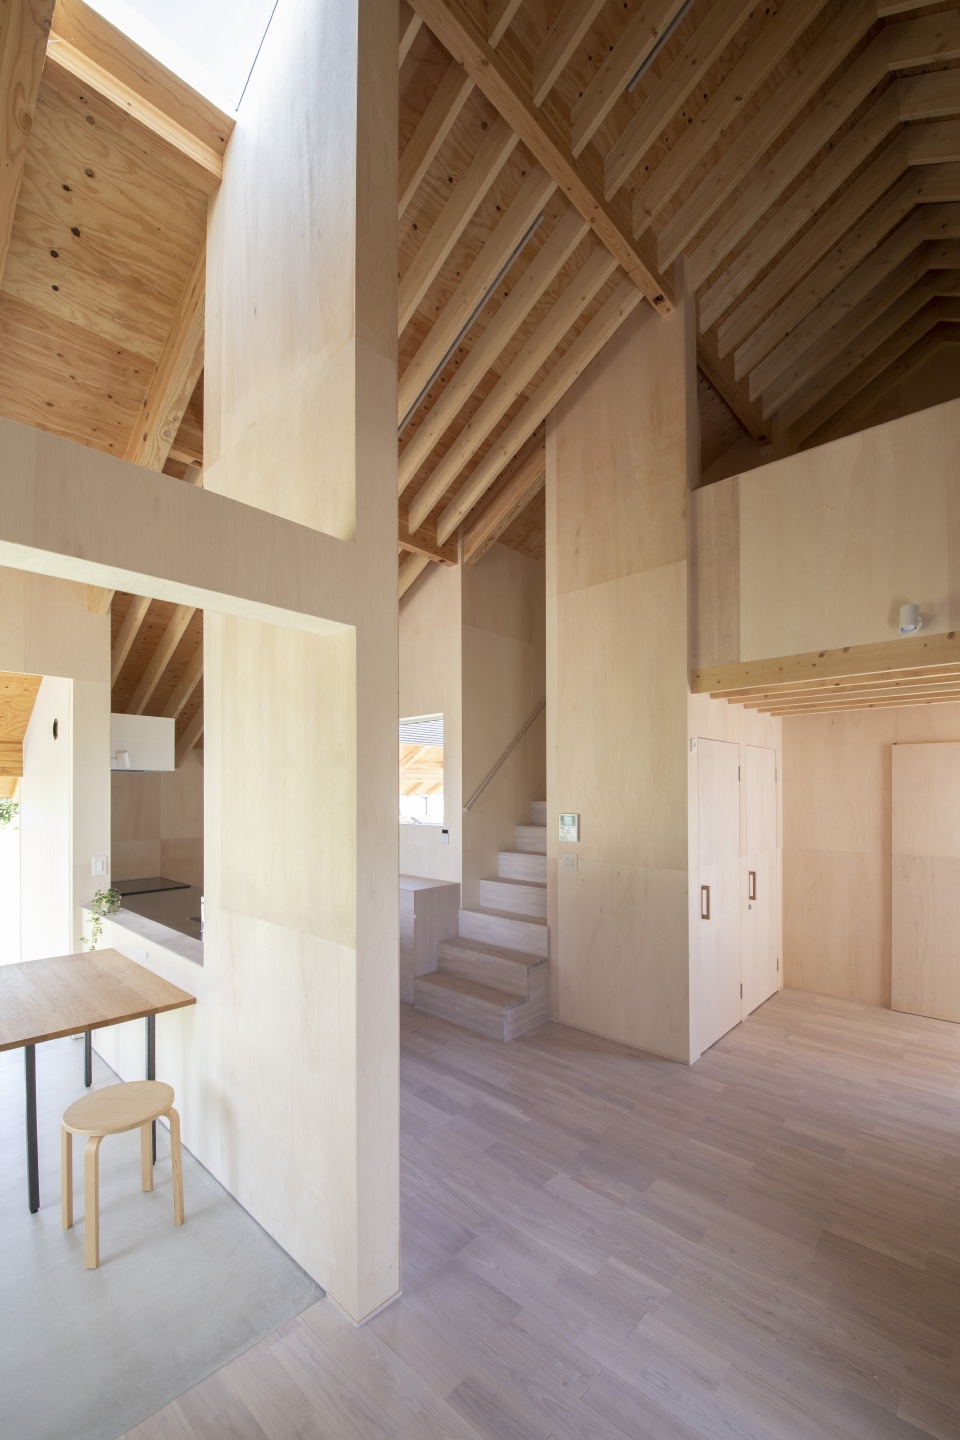
▼餐厅(左),厨房(右),dining room (left), kitchen (right) © Katsutoshi Sasaki + Associates
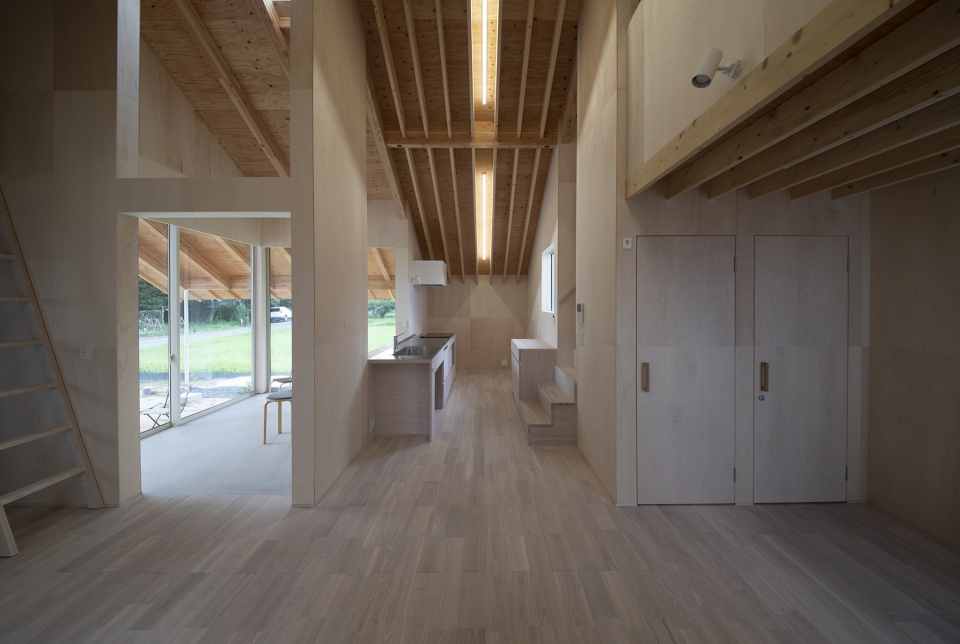
▼厨房,kitchen © Katsutoshi Sasaki + Associates
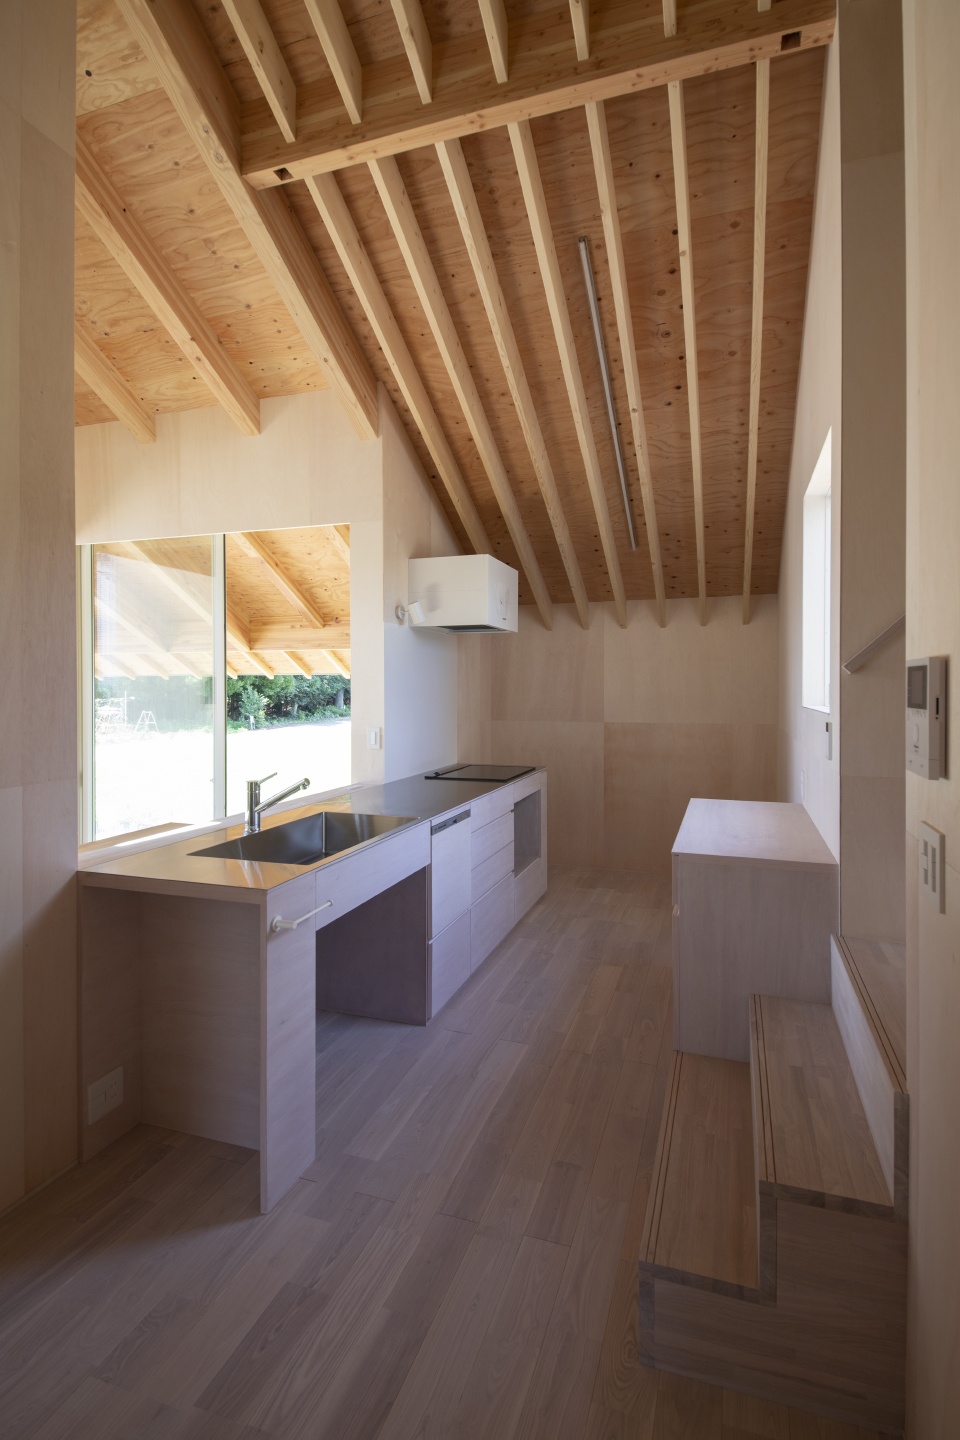
▼从厨房望向学习空间 © Katsutoshi Sasaki + Associates
view from kitchen to study space
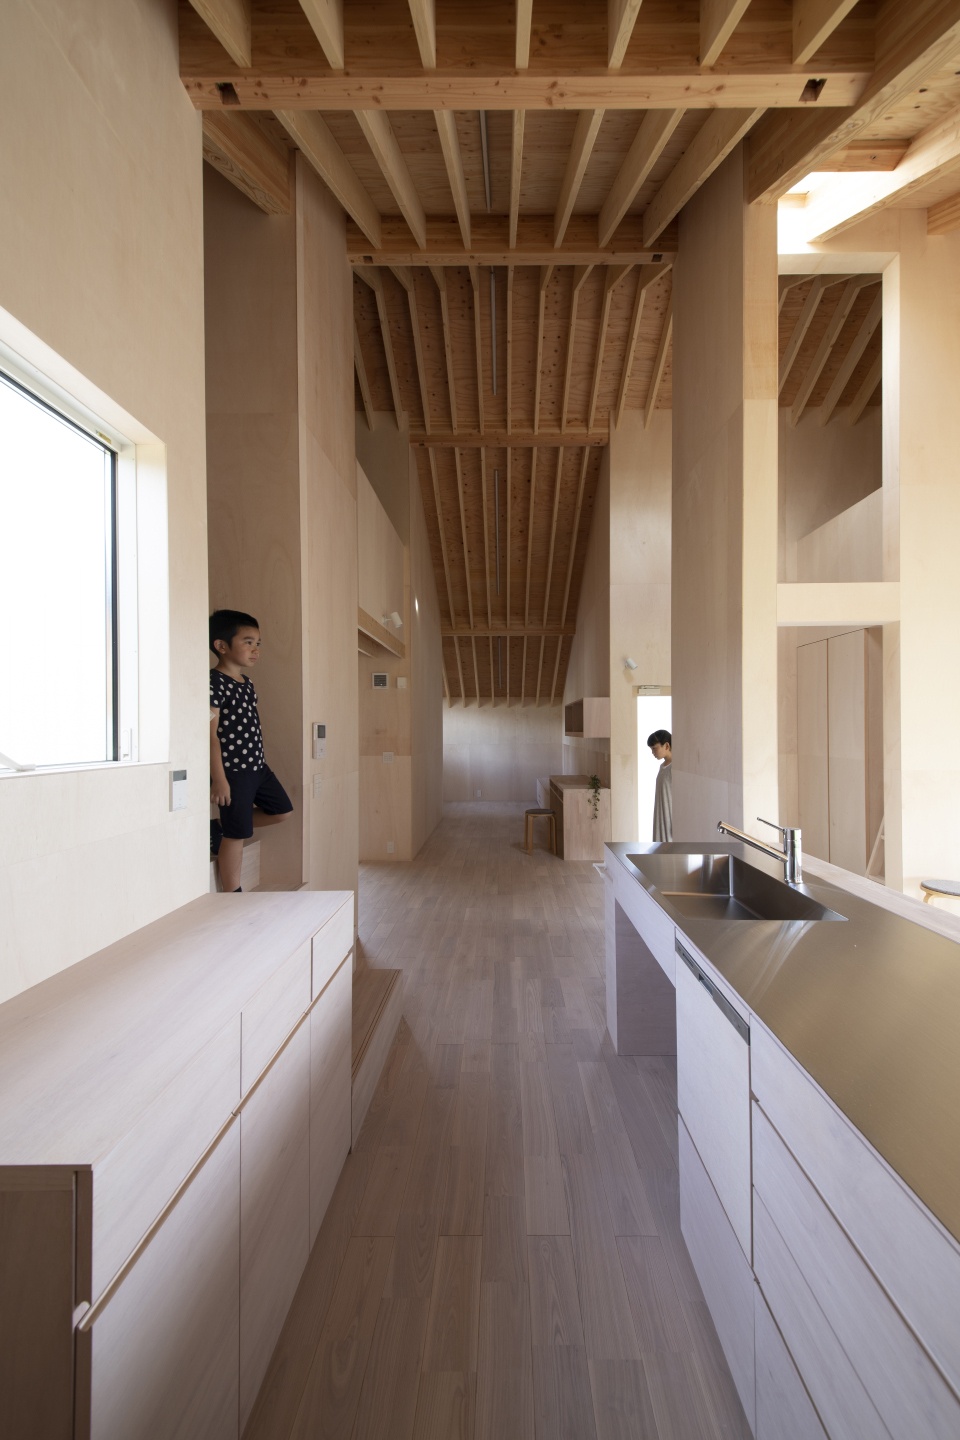
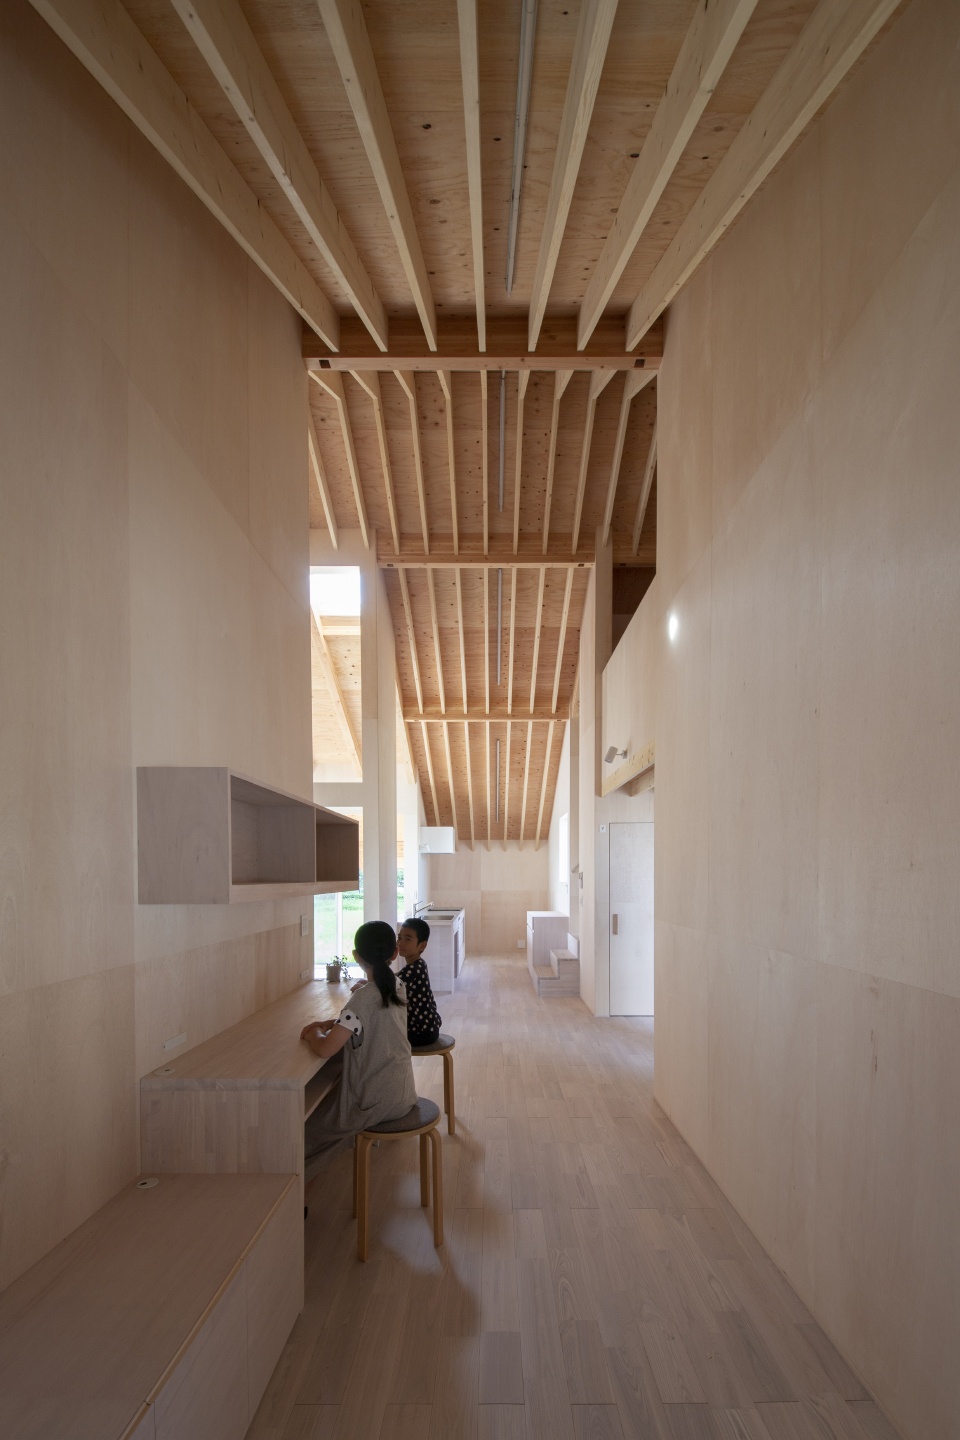
▼学习空间,study space © Katsutoshi Sasaki + Associates
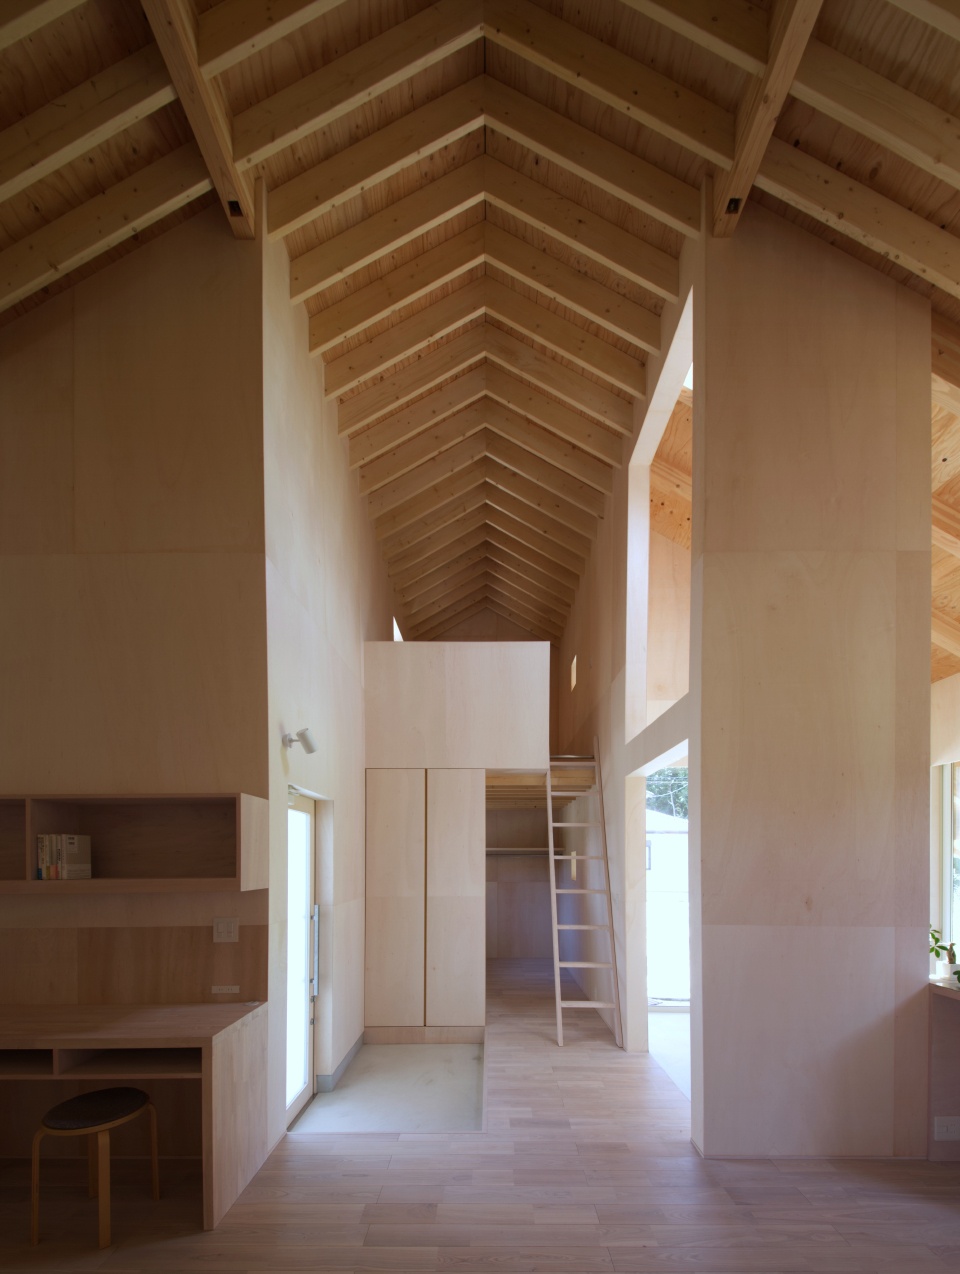
▼爬梯通向夹层空间 © Katsutoshi Sasaki + Associates
the ladder leads to the mezzanine
▼儿童房,kid’s room © Katsutoshi Sasaki + Associates
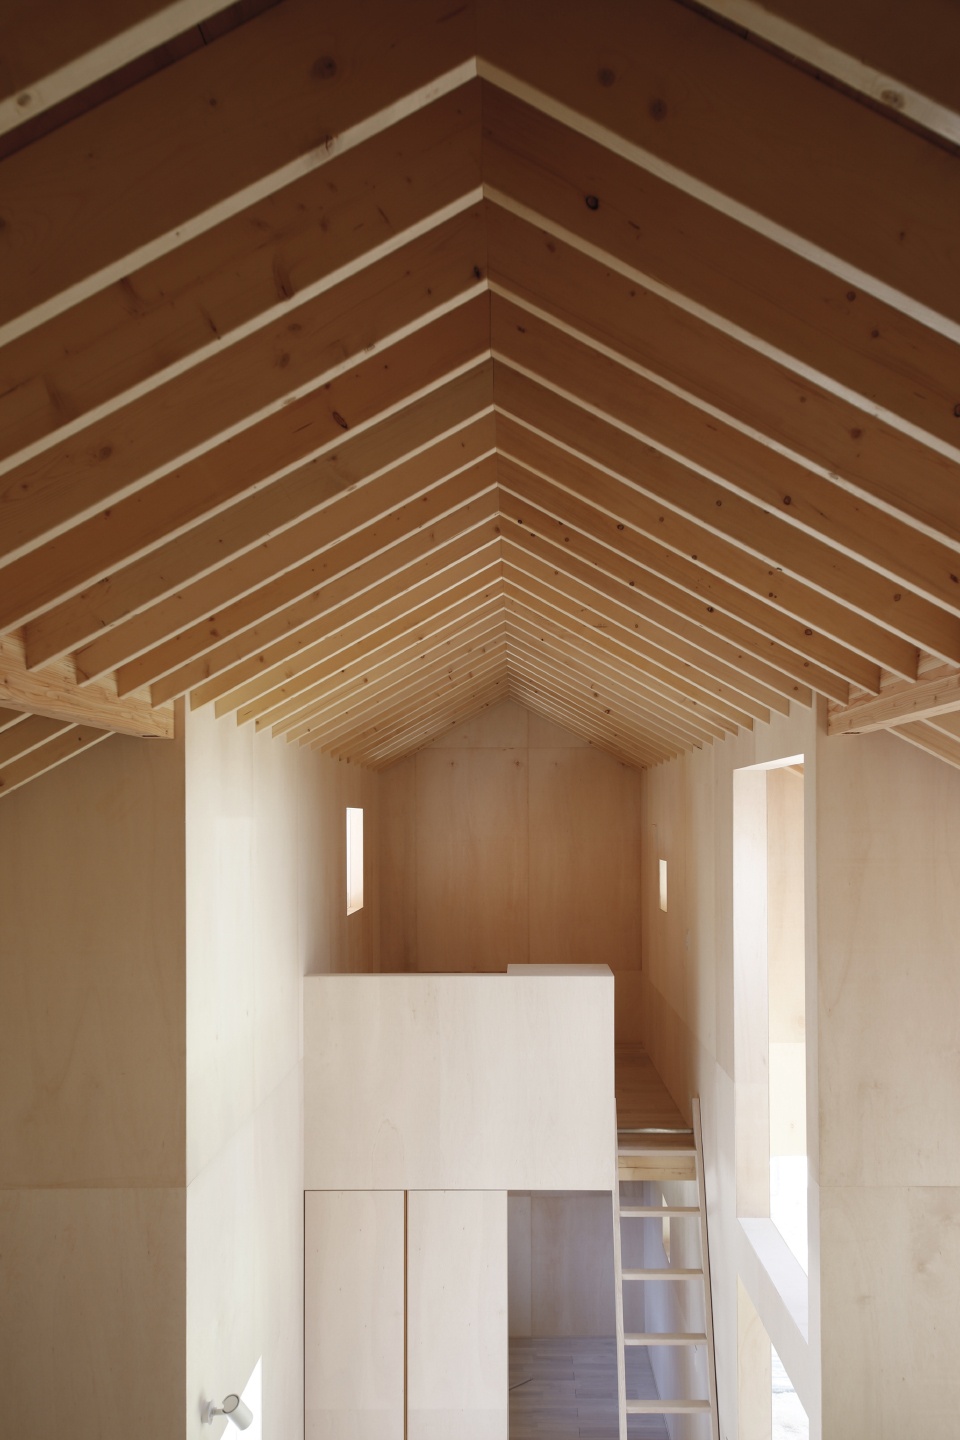
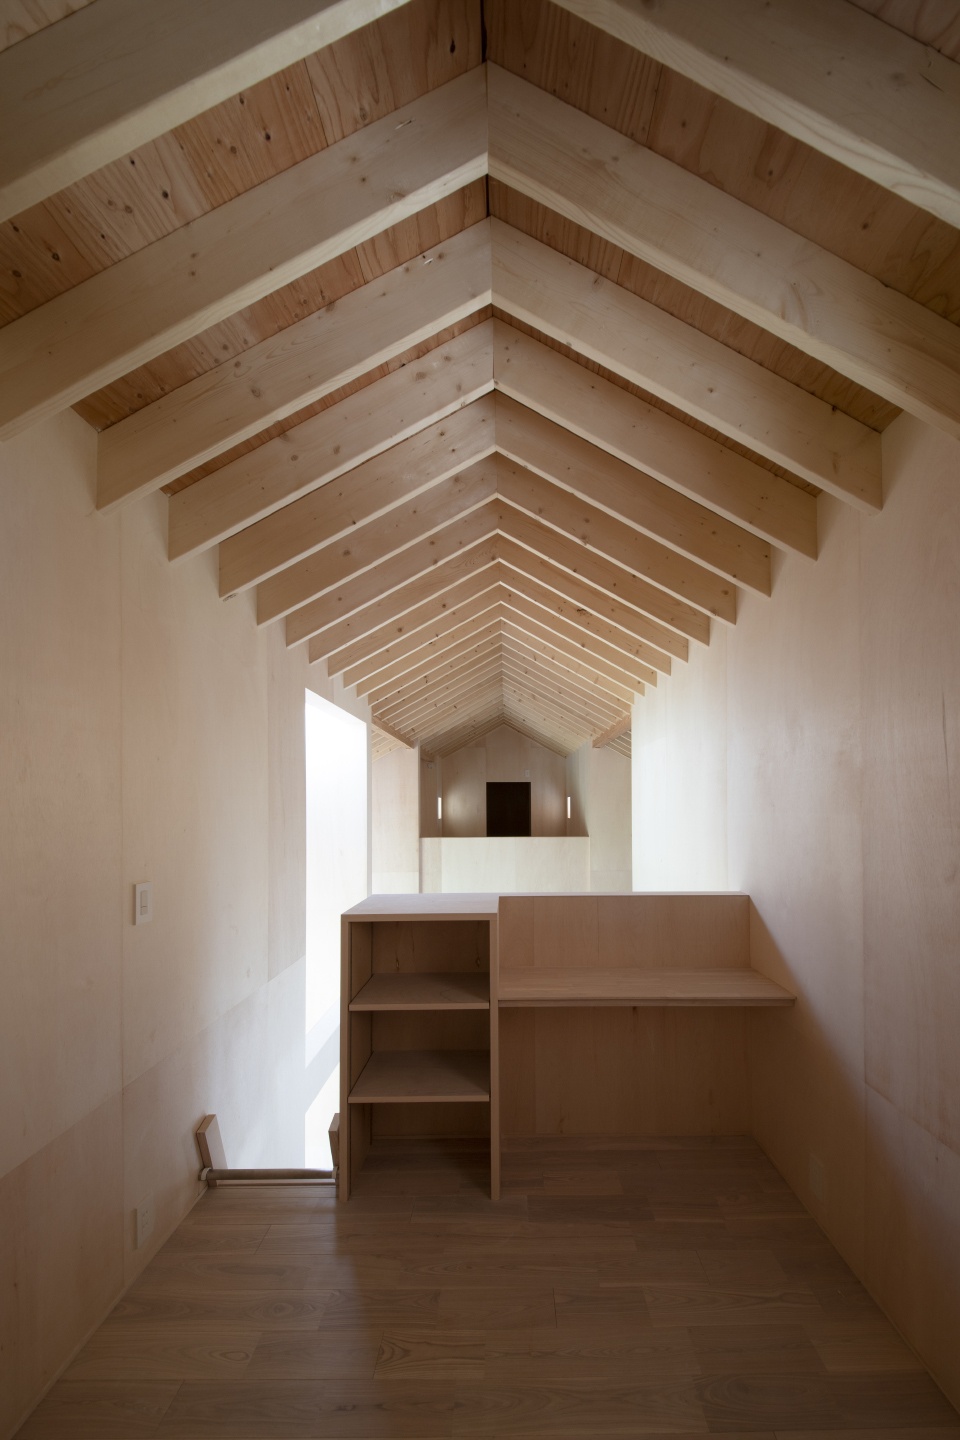
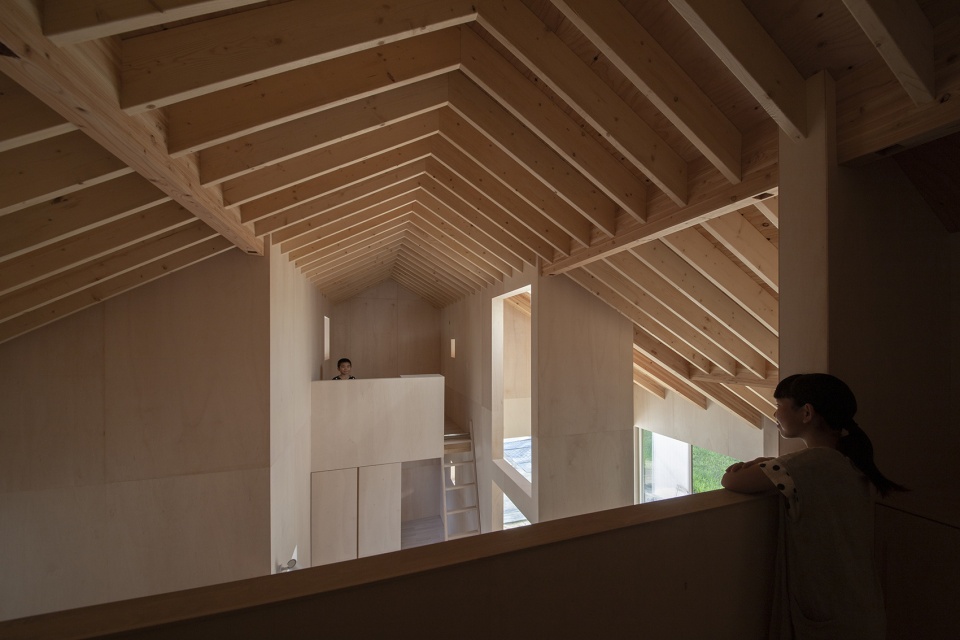
▼从主卧望向儿童房,view from master bedroom to kid’s room © Katsutoshi Sasaki + Associates
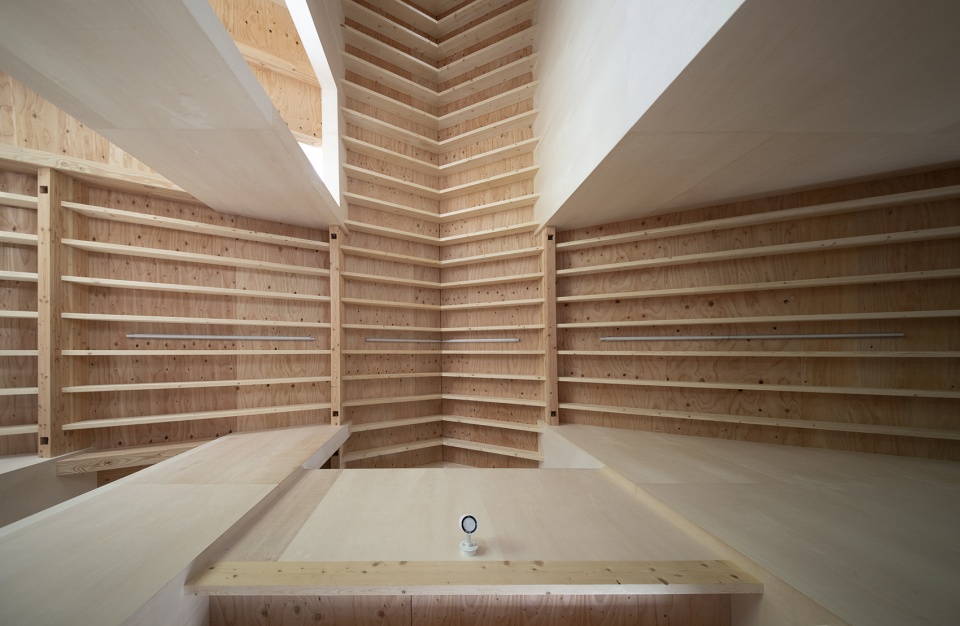
▼屋顶细部,detail of the roof © Katsutoshi Sasaki + Associates
▼一层平面,ground floor plan © Katsutoshi Sasaki + Associates
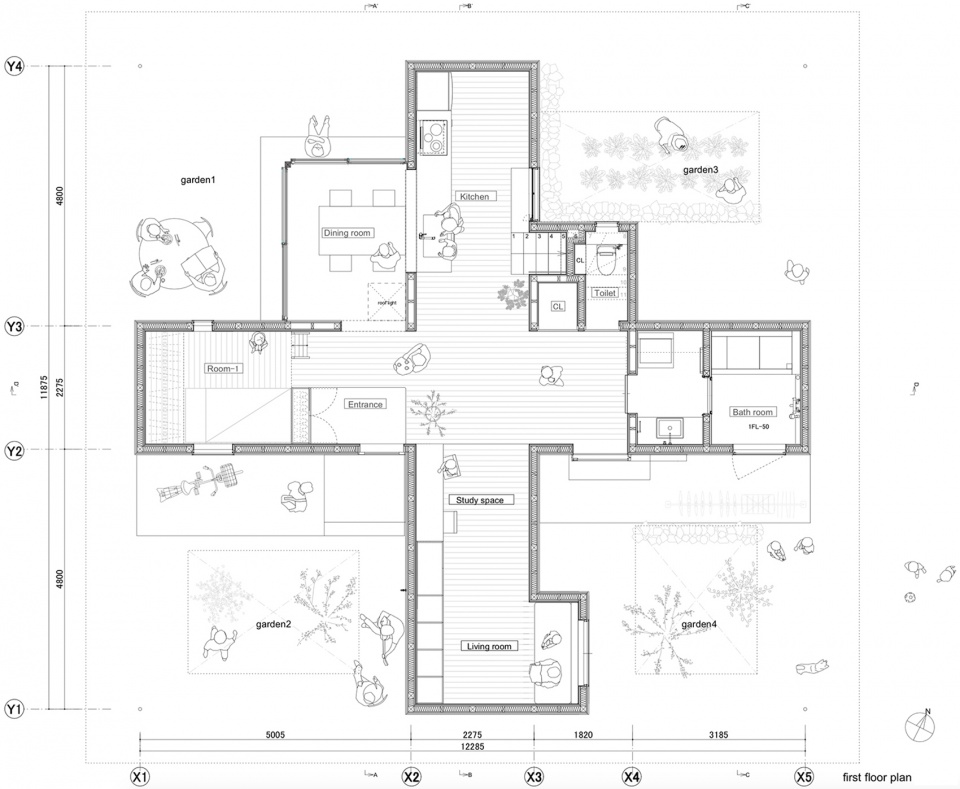
▼二层平面,first floor plan © Katsutoshi Sasaki + Associates
▼剖面细部,sectional details © Katsutoshi Sasaki + Associates
Project name: Kasa House
Location: Kariya Aichi Japan
Site Area: 446.60m2
Built Area: 145.88m2
Total Floor Area: 82.67m2, 61.76㎡(1F)20.91㎡(2F)
Type of Construction: Wooden
Exterior Materials: galvalume steel plate0.4t
Interior Materials: Falcata plywood t=5.5mm
Design time: May, 2016 – Dec, 2019
Year of completion: July, 2020
Design team: Katsutoshi Sasaki + Associates
Structure company: Tatsumi Terado Structural Studio
Construction company: Toyonaka construction Co.,Ltd.
Photo: Katsutoshi Sasaki + Associates
More: Katsutoshi Sasaki + Associates 更多关于他们:Katsutoshi Sasaki + Associates on gooood









喜欢这种大屋檐
室内空间也太小了吧
是不是业主的个人喜好啊这
设计师有病吧。。。破十字平面搞得每个空间都那么窄,跟住过道里似的,四个屋顶三个洞,然而屋檐下一个和室内接的木平台都没,没有院墙,总体光线私密性具差,功能不清晰,简直侮辱业主。。。
这种迪奥设计师和当年维新给百姓定姓氏的小官一样,什么我孙子,犬养,泽尻,一二三,猪鼻随便上。。。
低情商回复。高情商:活动场地是够了的
有趣
好喷
xswl
屋檐下很有意思
感觉有些地方好暗
活动场地是够了的