感谢 Shma 予 gooood 分享以下内容。更多关于他们请至:Shma on gooood。
Appreciation towards Gallery by Shma for providing the following description:
60多年来,Kaomai不断变化经营理念,在场地中将不同用途的建筑与施工工艺结合起来,其中最著名的就是跨越了3代的46座烟草窑。在1955年,它们完全丧失了原来的功能,其中18个被改造为酒店,剩余的或者作为仓库或者被废弃。它们与周边长满的树木一同形成了如今成熟的自然状态,也成为Kaomai不可分割的特征。Kaomai Estate 1955 整体规划于2016年开始,旨在利用剩余的烟草窑和周边的环境。一期工程包括Rongbom咖啡厅及户外休闲空间,希望为酒店客人提供更多设施并能够吸引新客人。
The changing business of Kaomai that spanned over 60 years has gathered on site the combination of architecture of various use and construction technics, the most notable are the 3 generations of a total 46 tobacco kilns. They were completely abandoned of original use in 1995, 18 of them were converted into hotel blocks while the rest were either used as storage or abandoned and grown over with trees, themselves have contributed to the present mature state of nature in the compound and an inseparable characteristics of Kaomai today. The Kaomai Estate 1955 master plan was initiated in 2016 aiming to utilize the remaining tobacco kilns and its surroundings, with Rongbom Café and outdoor recreational spaces as the first phase of implementation to provide more facilities to hotel’s guests as well as attracting new customers.
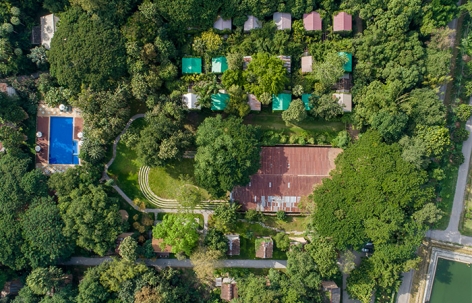
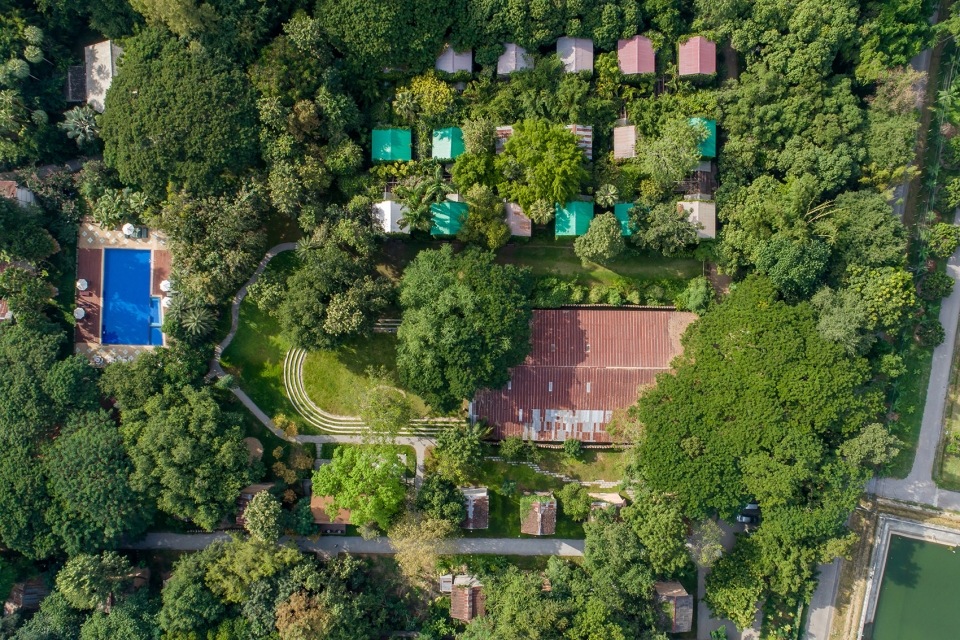
▼Kaomai Estate 1955 整体鸟瞰,aerial view of Kaomai Estate 1955
景观建筑的标准,目标和干预措施
Landscape architecture’s criteria, objectives and proposed intervention
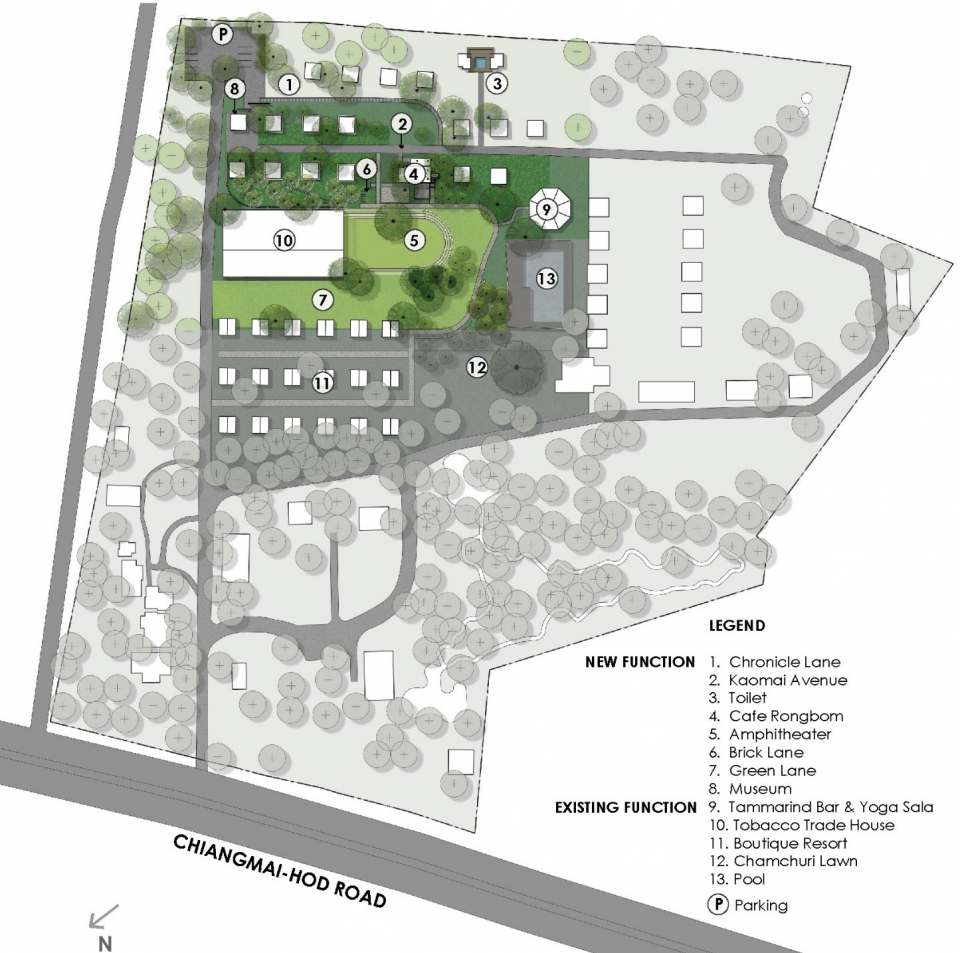
除了为增加活动而提供的新户外功能空间,景观设计目的是站在中立的基础上,突出Kaomai丰富的历史和多样性的建筑、自然遗产。游客细微的学习体验也是平面布局的关键标准,道路使游客从老一代的破旧烟草窑开始,沿着编年史小路(Chronicle Lane)到达在Kaomai大道上年轻一代的烟草窑,最后到达新增点Rongbom咖啡厅,咖啡厅位于另一个新增点露天剧场的边缘。
Apart from providing new functional outdoor spaces for additional activities, landscape design aims to become the neutral base to enhance Kaomai’s rich history and variety of both architectural and natural heritage. The subtle learning experience of visitors is also a key criteria in planning the layout in which the passage starts the visitor’s journey from the older generations of kilns in their aged state along the Chronicle Lane to the younger ones on Kaomai Avenue and finally arrive at the newest addition, the Rongbom Café, which sits at the rim of another new addition, the earth Amphitheatre.
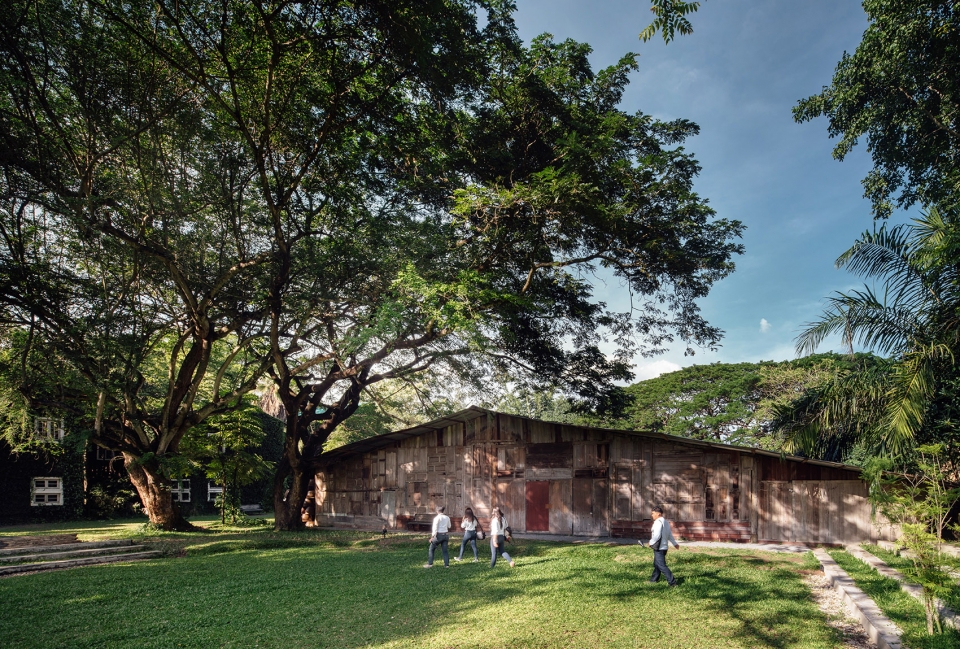
▼场地内留存的老建筑,existing old building in the area
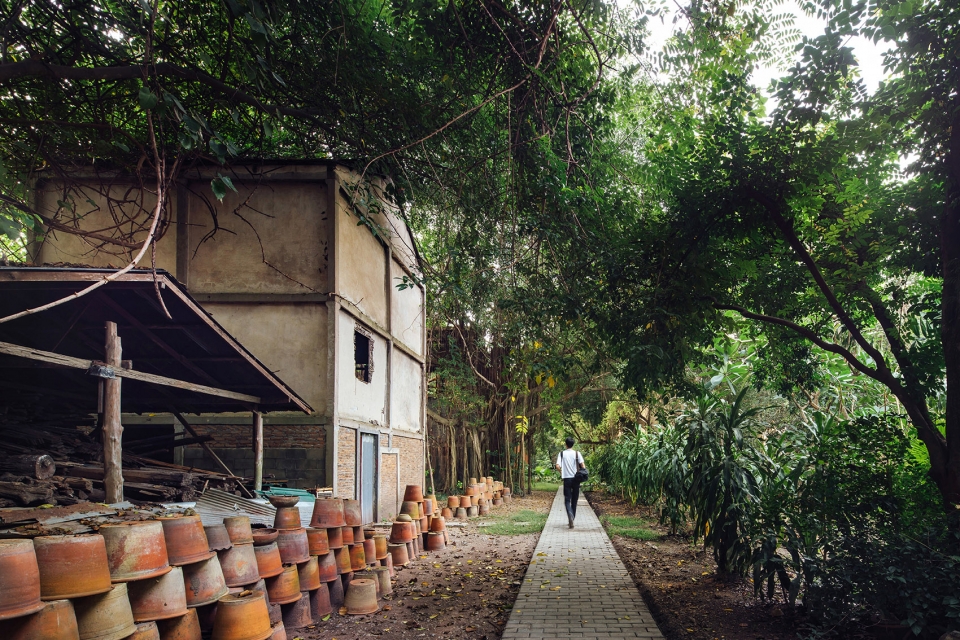
▼烟草窑,tobacco kilns
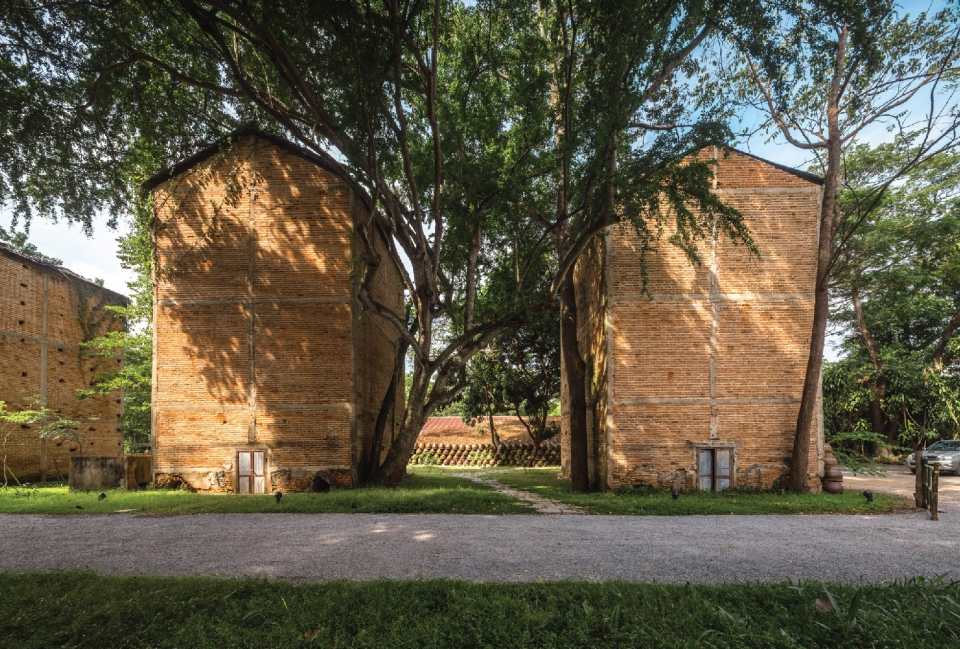
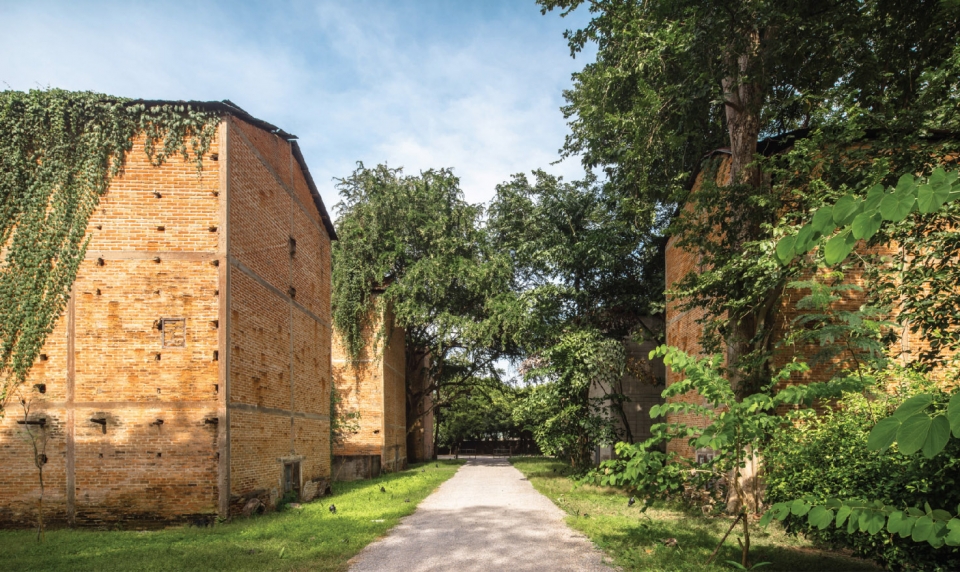
▼从洗手间看向烟草窑,view from the toilet to kilns
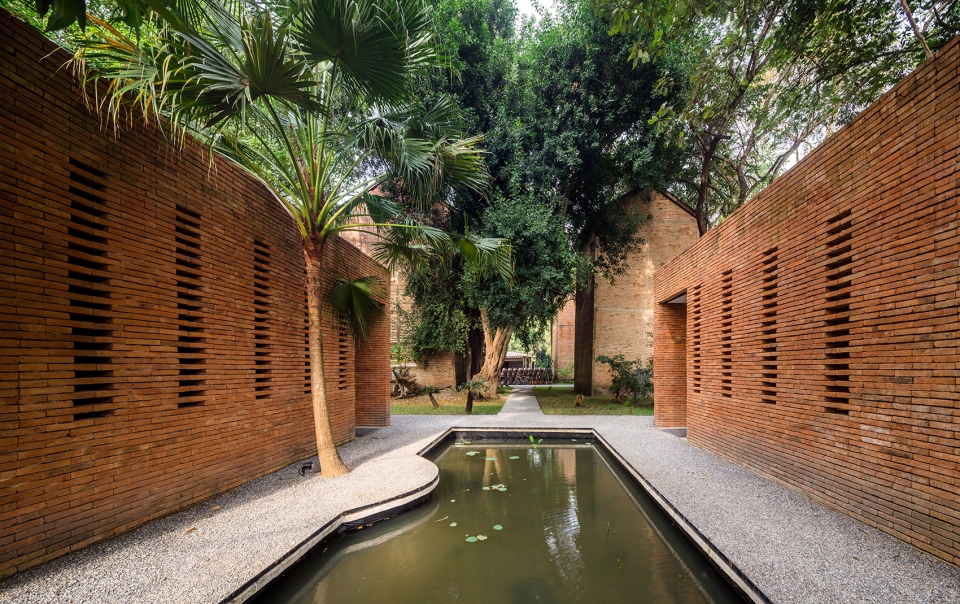
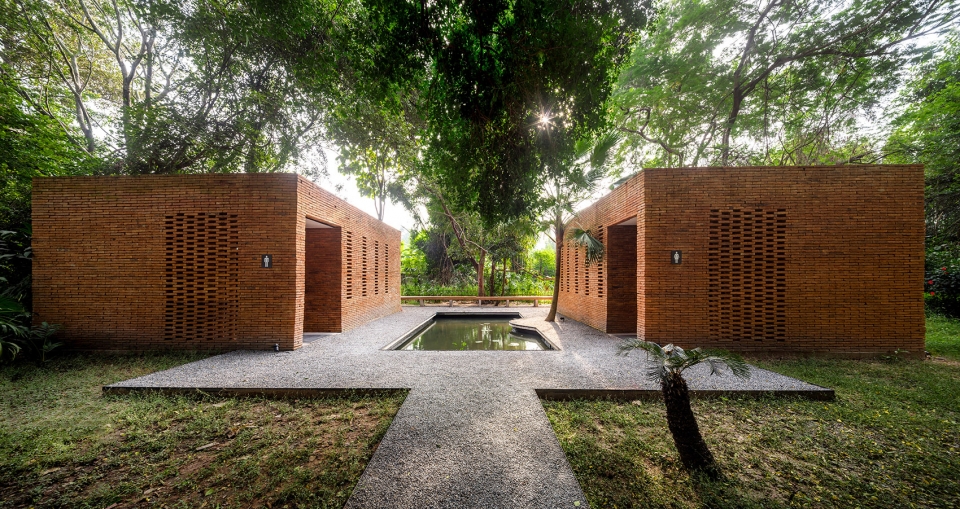
▼洗手间,toilet
▼Rongbom咖啡厅,Rongbom Cafe
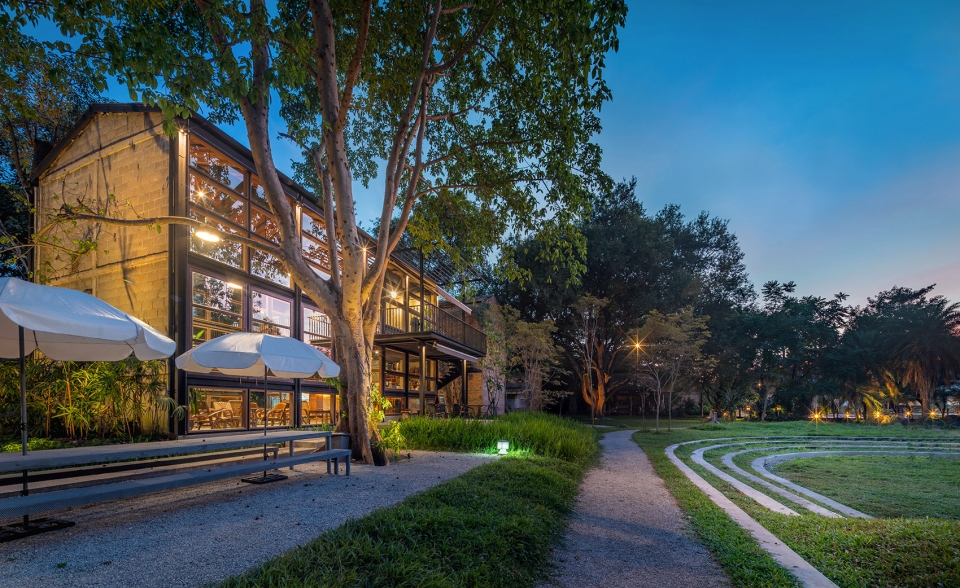
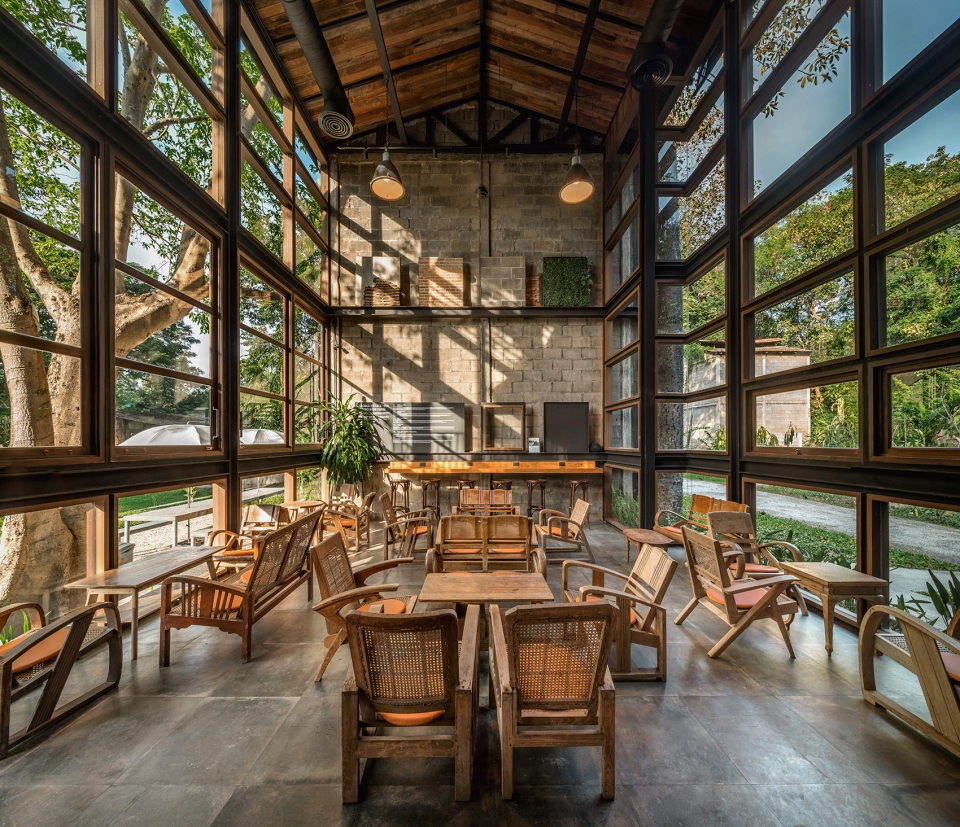
▼咖啡厅内部,interior space of the Cafe
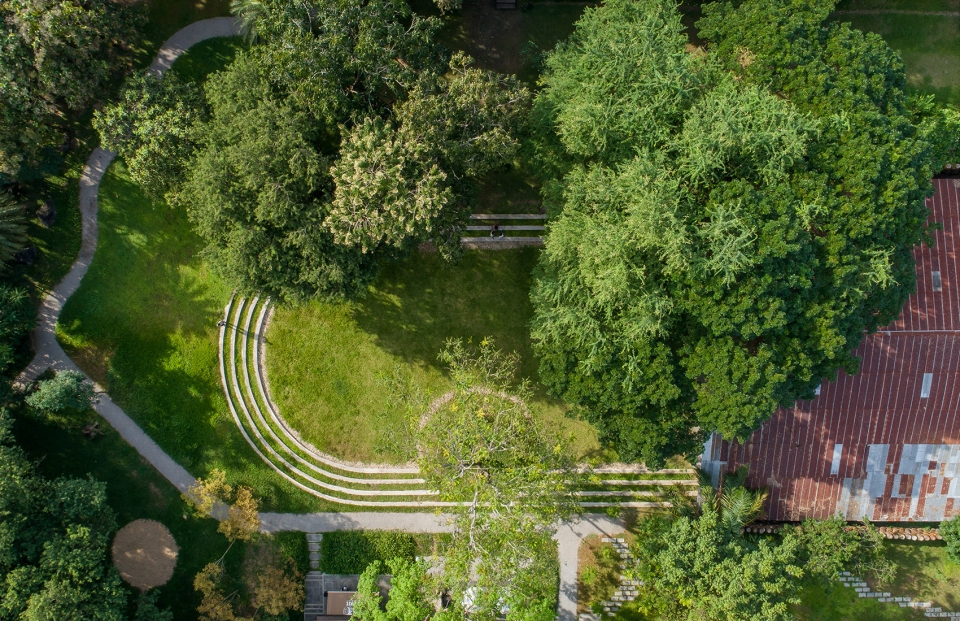
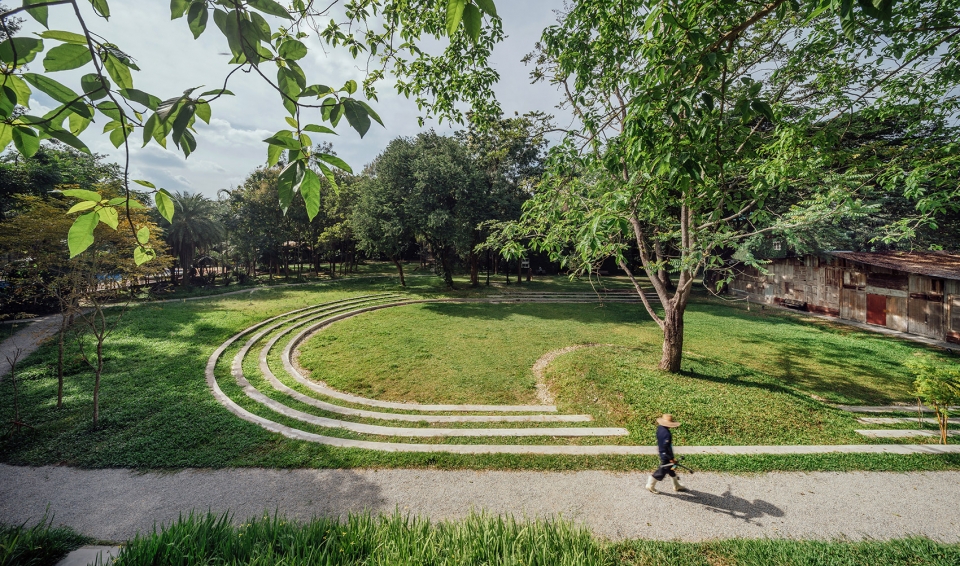
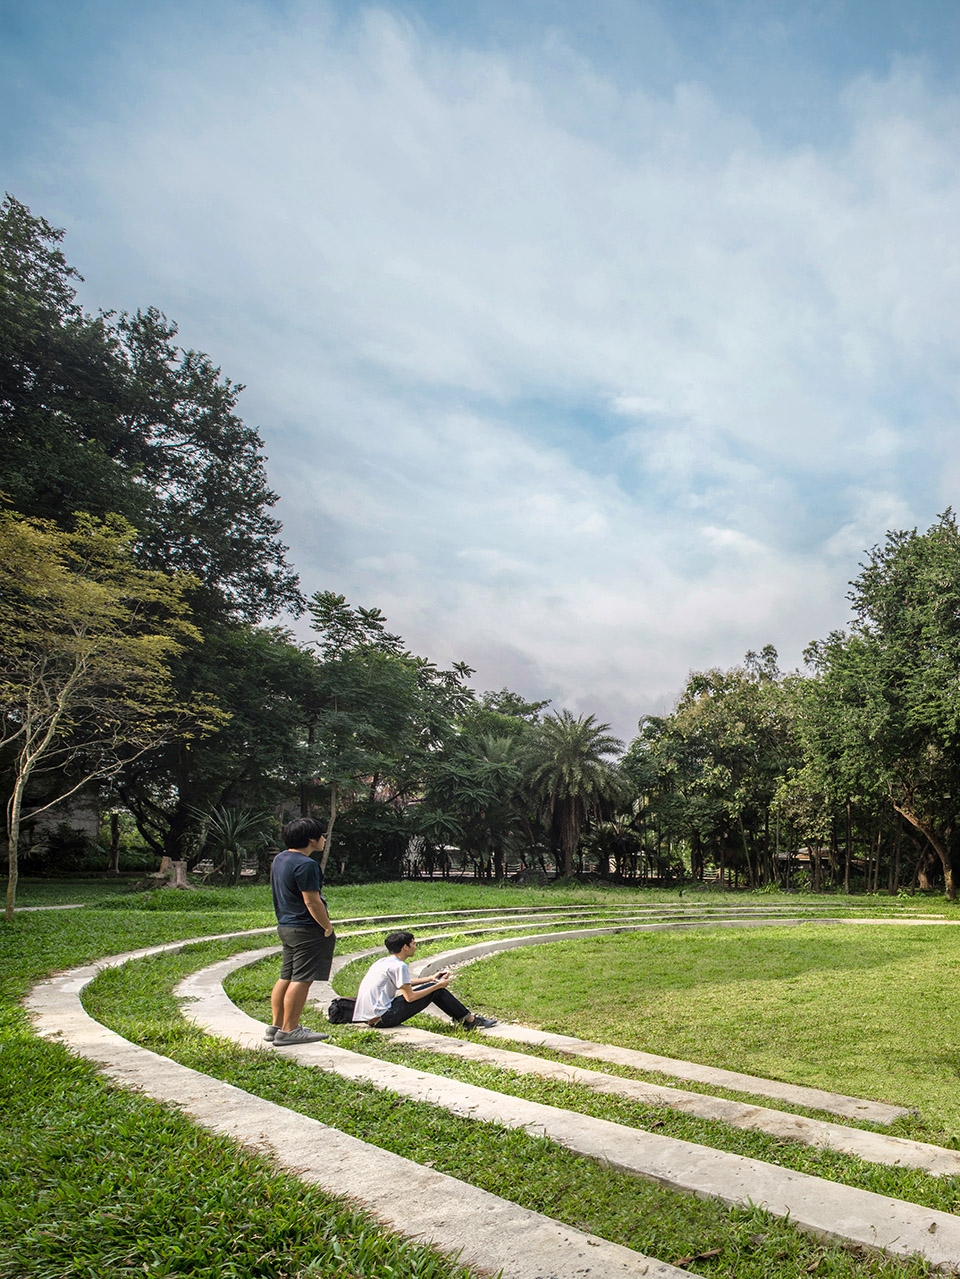
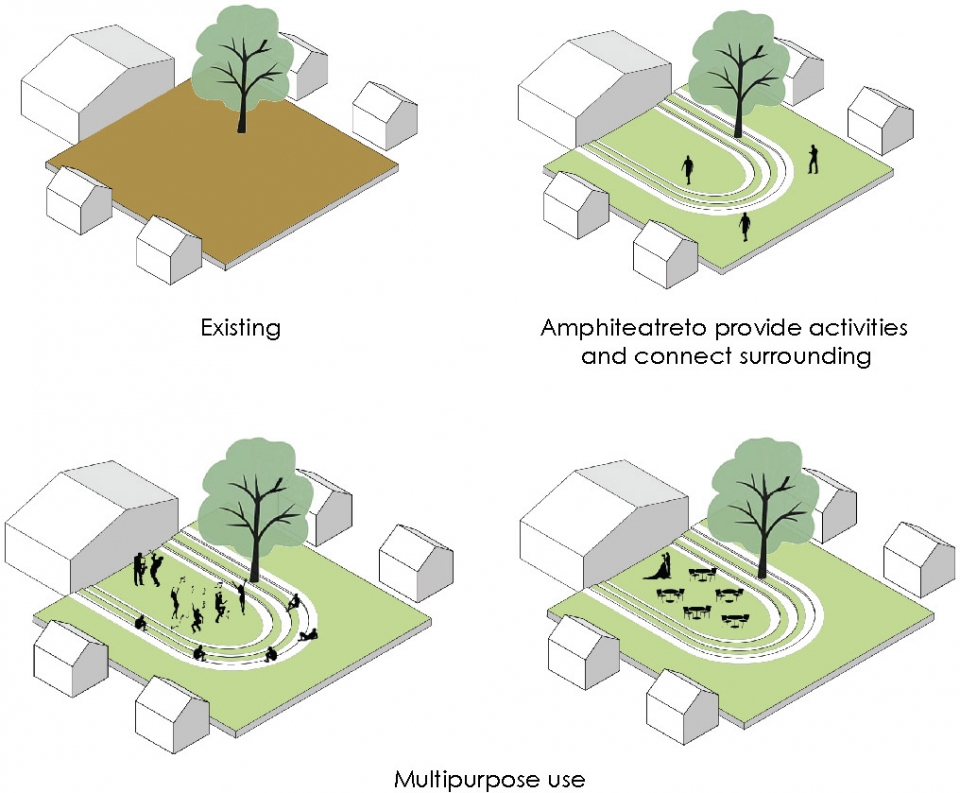
露天剧场位于东侧和南侧废弃烟草窑炉与具有标志性藤蔓覆盖西立面的酒店之间,是主要的多功能户外活动空间。它凹陷入地面900mm,在不干扰周边建筑与树木的情况下限定了自己的边界。露天剧场北部从原有交易处改为的仓库开始,仓库立面成为草地舞台的背景。南端由半圆台阶环绕,台阶外是留存有巨大罗望子树(Tamarind tree)与柚木林(Teak trees)的草地,远处是餐厅和另外两排烟草窑。在这里,露天剧场是一个低矮的观景点,可以将在成熟自然环境中的新旧Kaomai建筑尽收眼底。现存的树木除了几棵特例外都被保留下来。一些快速生长的银合欢树(White popinac)和纸桑树(Paper Mulberry)因为其树龄、状况恶化或者为了防止对建筑进一步的破坏而被移除。
The Amphitheatre, situated right at the center between the abandoned kilns in the East & South and hotel with its iconic vine-covered façade in the West, is physically the main multipurpose outdoor activities space. Its 900 mm depression marks into the ground and demarcates the boundary without interfering with the surrounding architecture and trees. The North end of the amphitheater is extended from the existing trading house-turned-storage of which the façade becomes the backdrop of the grass-covered earth stage. The South end is enclosed by half circle steps and beyond it is a meadow with the existing gigantic Tamarind tree (Tamarindus indica), grove of Teak trees (Tectona grandis), the restaurant and another 2 rows of tobacco kilns in the distance. Here the Amphitheatre is the lowered viewing point where the architecture of old and new Kaomai can be appreciated all at once in their mature natural surroundings. Most of the existing trees are preserved with only few exceptions. A few fast growing pioneer trees, White popinac (Leucaena leucocepphal) and Paper Mulberry (Broussonetia papyrifera) were removed either due to their age and deteriorated health or to prevent further damage to the architecture.
▼露天剧场鸟瞰,aerial view of the Amphitheatre
▼草地作为露天舞台,the grass-covered earth stage
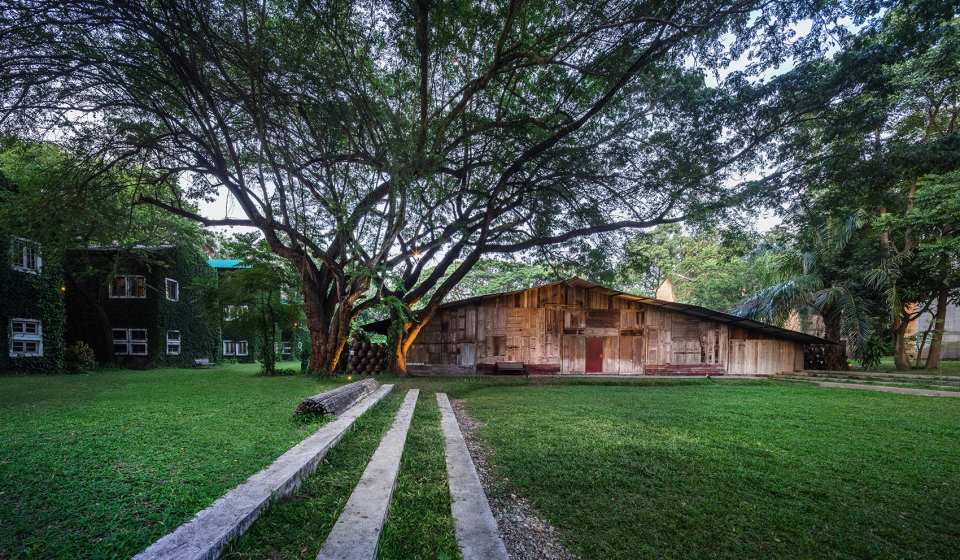
▼原来是交易处的仓库立面作为背景,the facade of a trading house-turned-storage becomes the backdrop
▼露天剧场陷入地面900mm,the Amphitheatre marks 900mm into the ground
▼内部保留树木,preserved existing trees
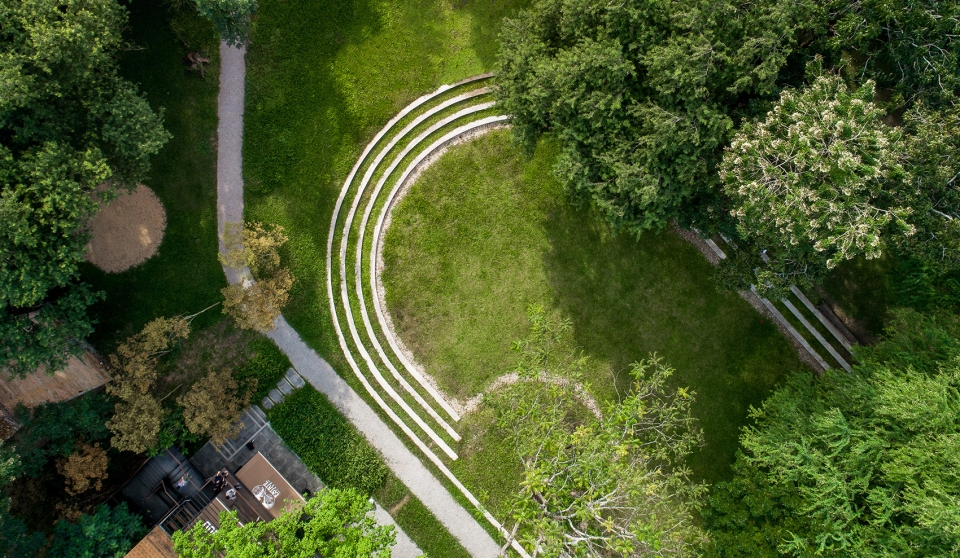
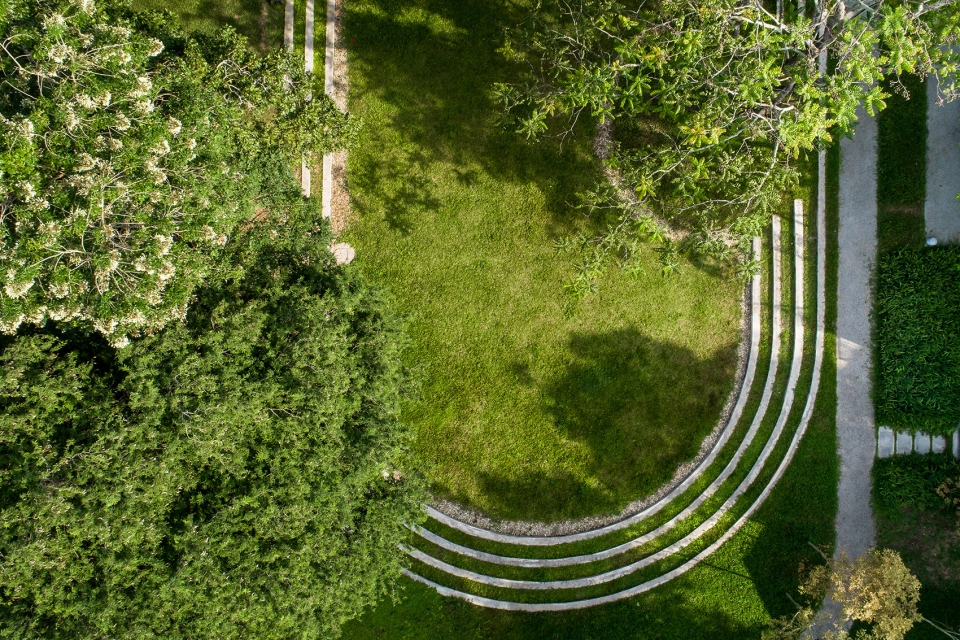
▼保护概念1,conservation concept 1
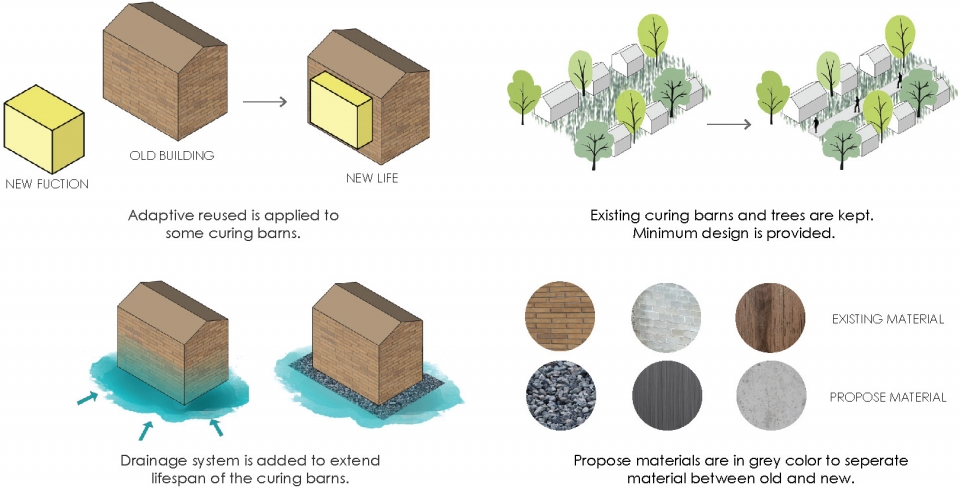
▼保护概念2,conservation concept 2
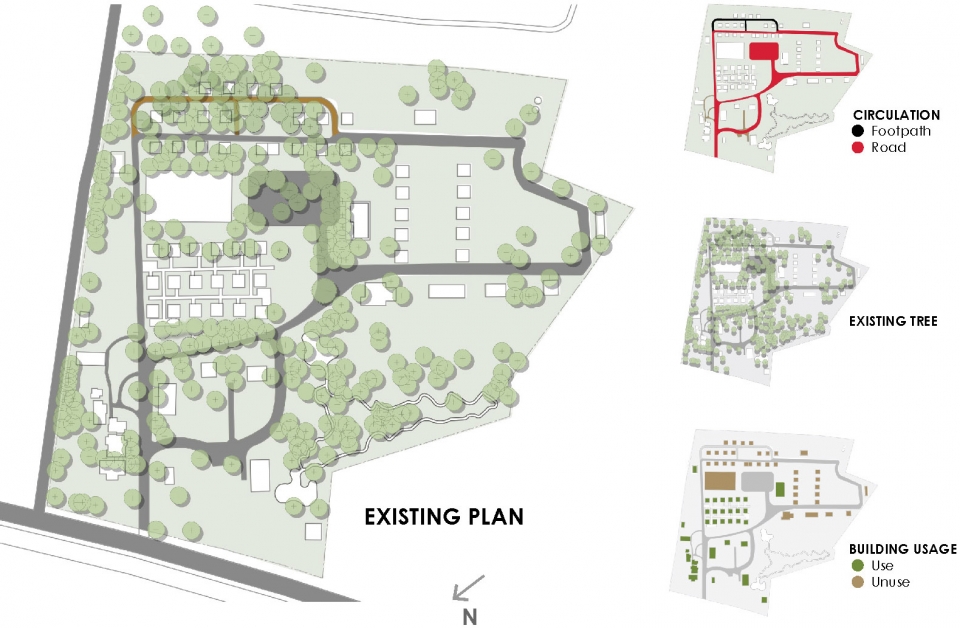
▼设计策略,design approach
▼平面图,master plan
Project Title: Kaomai Estate 1955
Location: 1 moo 6 Chiang mai-Hod road Banklang Sanpatong Chiang mai 50120









这是asla的水准
场地的几棵大树树形真的好美,留下来简直是点睛之笔。整体改造很不错,该保留的保留,改改造的改造,人工痕迹不多,但环境有很大的改善,其实我觉得改造项目就应该是这样子,最大的保留原来的味道,而又符合新的功能需求。
好漂亮的植物