非常感谢设计方Brigida Gonzalez将英文介绍和项目图片授权gooood发行。更多关于他们:Brigida Gonzalez on gooood
Appreciation towards Brigida Gonzalez for providing the following description:

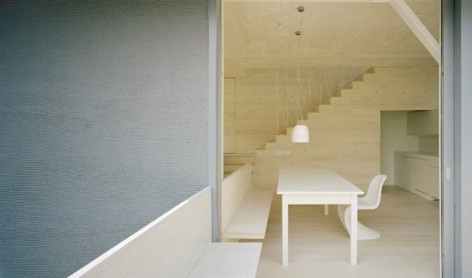
这个别墅外表色彩素淡平和,却有着醒目的棱线和形态。内部色系非常一致,将淡色木材的运用在整个空间中,这时木材的纹理及斑缔又跳了出来,让人的视线在空间之外有了着落。空间舒适,节点轻盈周到。
木材带来的温馨感非常强烈。别致但依旧体贴,是一个让人神往的空间。

Project: JustK – Living space for 2 adults and 4 children in Tübingen
Site and commission
This 365 square-metre site is located in Tübingen; on a south-facing slope with a view over the city and of Tübingen castle.The 1960s development plan stipulates a specific position for the house on the site as well as “insertion into the surroundings” according to §34 of the Federal Building Code.The client commissioned the design of a family home that would provide passively heated living space for two adults and four children. Use of energy efficient passive house technology, natural application of materials and prudent use of the resources at hand, make the building sustainable. The potential adaptation of the house to the family’s living situation was an important aspect thereof.
The question is, what is “good” living space? What defines it and what does one really need? These issues guided us in our approach to the layout of the house, which has been efficiently designed to optimally deliver maximum use of space, functionality and flexibility. We strove to create outstanding spatial quality using a minimum of materials. Imaginative overlapping of spatial areas and uses were designed to give the inhabitants a feeling of spaciousness, manifold atmospheres and various realms of possibility—despite minimised living area.

Envelope
The parameters of a limited-sized site, distance spacing regulations, and ample living space for six people,led the building to grow upwards in tower-like fashion. JustK relates to the surroundinggrey 1920s tuff buildings in a contemporary manner through its compact envelope and definedroof volume. The swing of its hipped roof and its multiply-kinked shape derive on the one hand from a desire to create maximum spatial volume with minimum distance spacing, which the 70° angle facilitates in adherence to state building regulations, and on the other hand from a request by the neighbours to keep the view of Tübingen Castle unimpeded—under which conditions they sold the site.

Roof Cladding
The top and roof level of the house has been clad in a “southwester hat” of roof sheeting to provide protection from wind and weather. Similar to exterior “seams”, the roof sheeting meets to form ridges at the edges, these have been welded together to stand out from the water surface. This interpretation of the ridge seal accentuates the envelope of this membrane-covered warm roof. A drainage edge on the eaves guides away the rainwater that falls on the roof cladding, just like the brim of a hat.

Prefabrication, Structure, Surface Treatment
The structural physical demands on passive houses, their short construction period as well assustainability considerations, all culminated in a decision to build this house in solid wood, optimally using the potentials of prefabrication. The whole building consists of 136 elements, which were fabricated with notches for carpentry and joinery as well as with drill holes and grooves for installation of the electrics. Wood is the main material to be used consistently throughout the structure and interior surfaces; as a renewable raw material it was chosen not least for its favourable energy balance. To keep costs down, the wooden surfaces in the common rooms have been designed in “refined shell construction.” The industrial surface of these cross layered wooden elements have been sanded down, bucked and soaped to preserve the light character of the wood.
MORE:Brigida Gonzalez,更多关于他们:Brigida Gonzalez on gooood








这个外形真不算好看
第一张颜色的过度美得很哇,外形确实不咋地