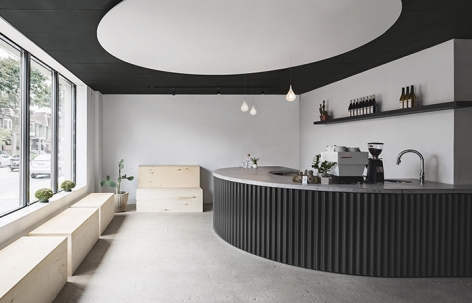
来自 Studio AC 对gooood的分享。 更多关于他们,请至:Studio AC on gooood
Appreciation towards Studio AC for providing the following description:
Juice咖啡理发店需要在诸多功能元素之间取得平衡。项目的功能要在理发店,咖啡厅,鸡尾酒吧和多功能机会空间之间转换,为了实现这一目标,设计采用了隐藏未使用构件的策略,使得这个仅有80平米的空间可以灵活容纳最多的功能,同时具有一种不经粉饰的现代美感。
Juice was about a balancing act between the various programmatic elements: a barbershop, a café, a cocktail bar and a multi-functional gathering space. The theatrics of transforming the space from one program to the other is celebrated through concealing various loose components when not in use. This helps maximize the functionality and flexibility of this small 800 sq. ft. storefront in Toronto’s west end, while maintaining a raw contemporary aesthetic.
▼空间一览,overall view of the space
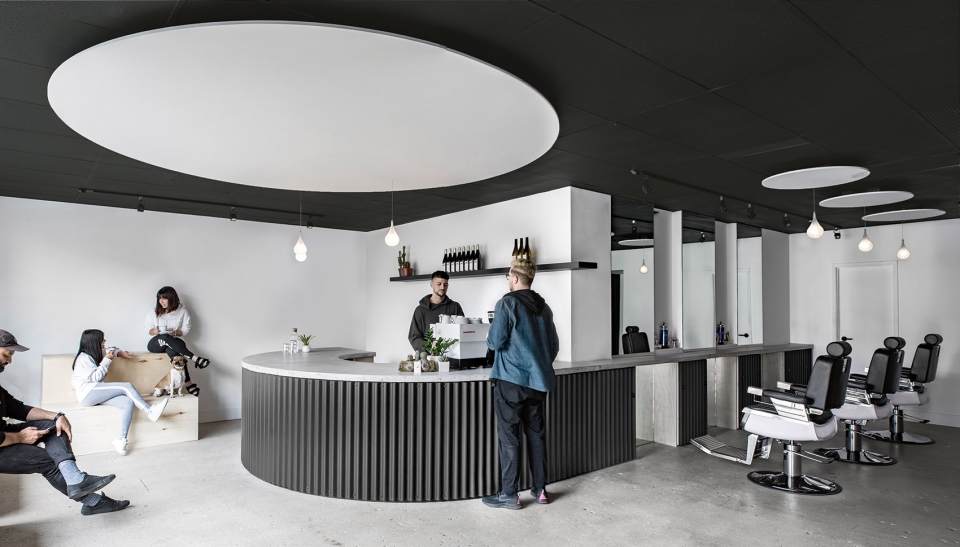
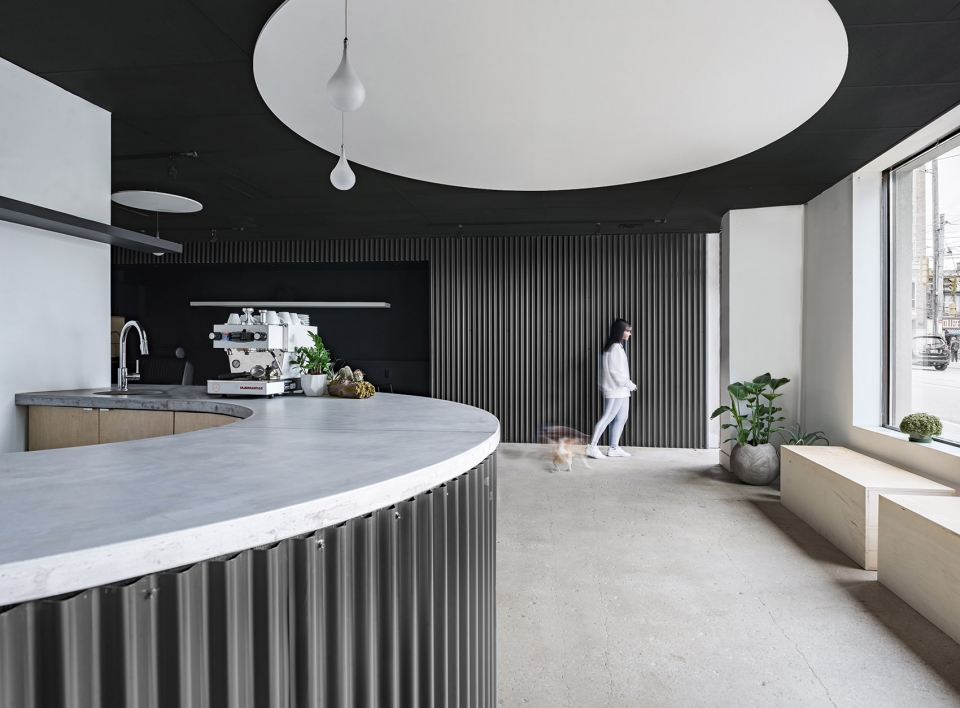
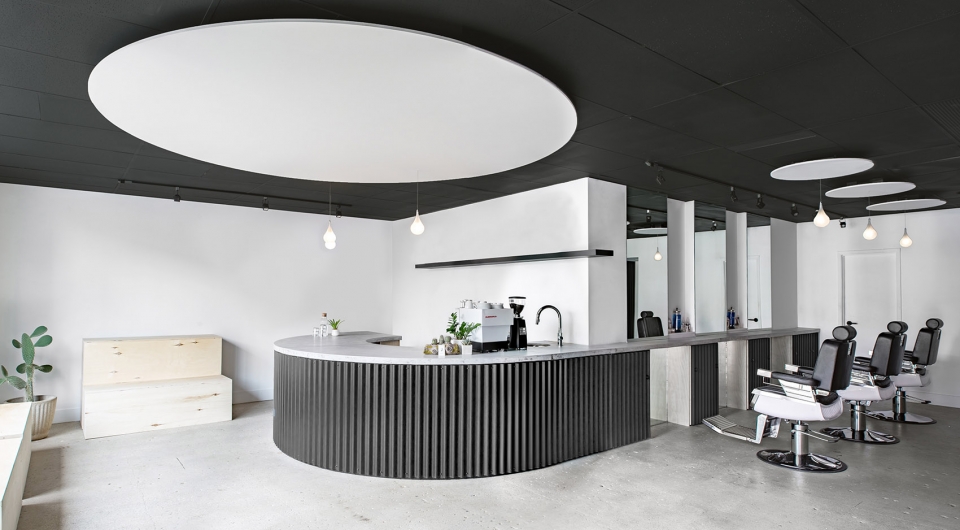
项目中最引人注目的部分是由弧形金属波纹板和混凝土做成的吧台,它几乎占据了整个空间,侧面可以用作理发师的工作台。吧台下方设有可以随意移动的推车,理发椅也可以简单地收纳到洗发间中。模块化的复合木板椅进一步加强了空间的灵活性,它们可以被移动组合以适应不同功能。
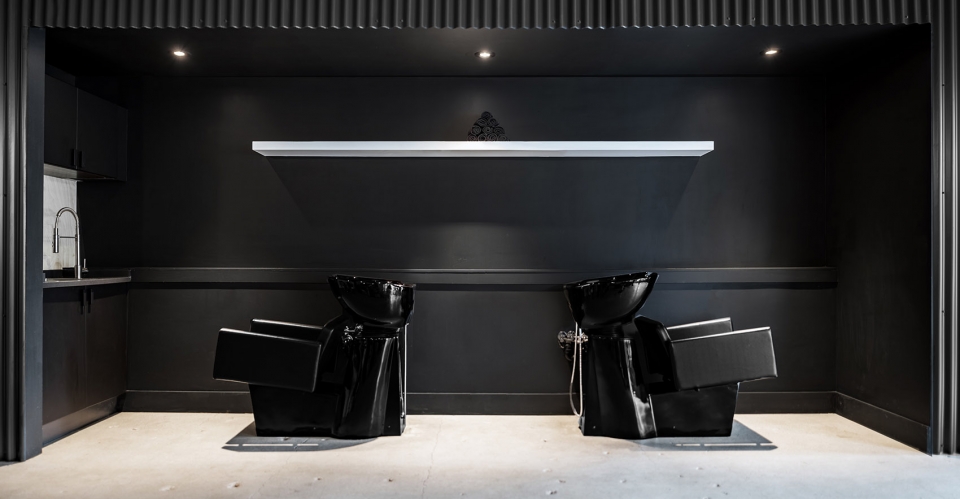
The curved corrugated metal and concrete bar, being the most iconic form, extends to the limits of the space serving as the ledge for the barber stations and the mobile carts which tuck away seamlessly into the base. The barber chairs can also be easily stored “backstage”in the blacked out washing station niche. Flexibility is also achieved by the use of modular plywood benches which can be moved around and organized for various functions.
▼吧台是空间中最主要的部分,木板制成的椅子模块可以根据需要组合使用,bar is the most iconic part of the space, flexible modular wooden benches for different situations

▼咖啡厅吧台,bar for the cafe
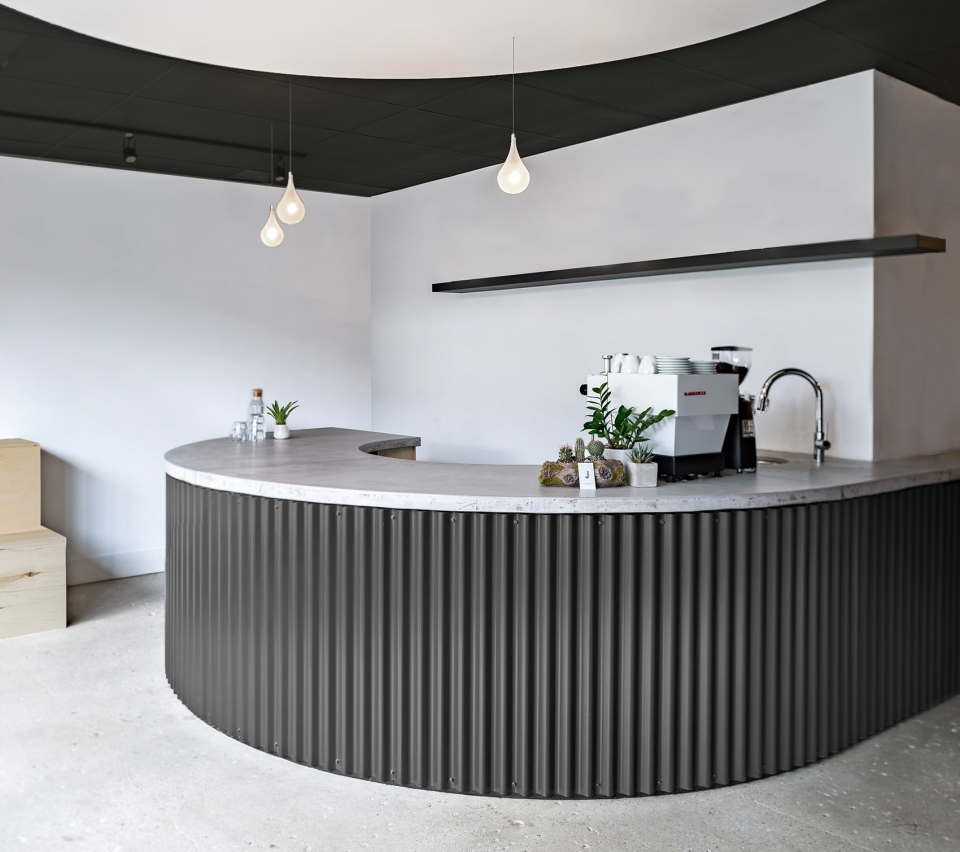
▼简洁的空间承载不同活动,simple space which is capable for different activities
▼洗发间,可以用来收纳理发椅,washing station where the barber chairs could be stored
设计师还在店内和相邻的庭院中设置了一幅可以整合在一起的壁画。这是一个富有实验性的项目,尝试使用有限的资源创造一个新型的,令人印象深刻的商业空间。
StudioAC also integrated and executed the murals within the space, and the adjacent courtyard. Juice was an experiment in creating a memorable and new type of commercial space with limited resources.
▼具有不同功能的空间,space with multiple functions
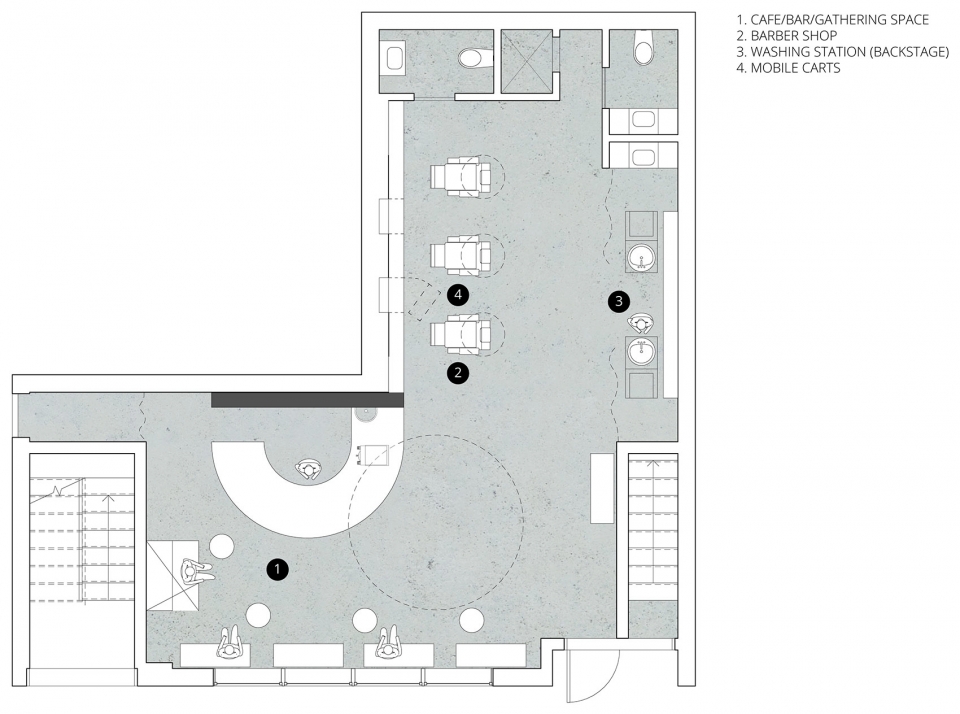
▼平面图,plan
Project Name: Juice Barber Shop and Cafe
Architecture Firm: StudioAC
Contact Email: studio@archcollab.com
Completion Year: 2018
Built Area: 800 sq. ft.
Project Location: Toronto
Photographer: Andrew Snow
More: Studio AC ,更多关于他们,请至:Studio AC on gooood









发表评论
你需要先 才能发表评论
社交登录