感谢 朱志康空间规划 予gooood分享以下内容。更多关于他们,请至:Chu Chih-kang Space Design on gooood
Appreciations towards Chu Chih-kang Space Design for providing the following description:

应台湾美妆品牌提提研面膜的委托,朱志康空间规划将其高雄基地工厂打造成了一个纯白的美术馆,重新定义了“工厂”的意义,并诠释其追求极致的品牌态度,打造“保养品的殿堂”。
Entrusted by Taiwanese beauty brand TTM, CHU CHIH-KANG SPACE DESIGN conceived its Kaohsiung-based factory as an elegant, pure white art museum, which redefines the concept of “factory”, embodies the brand’s pursuit of the ultimate, and creates “A Palace of Skincare Products.”
▼建筑概览,Overview of the building ©李国民
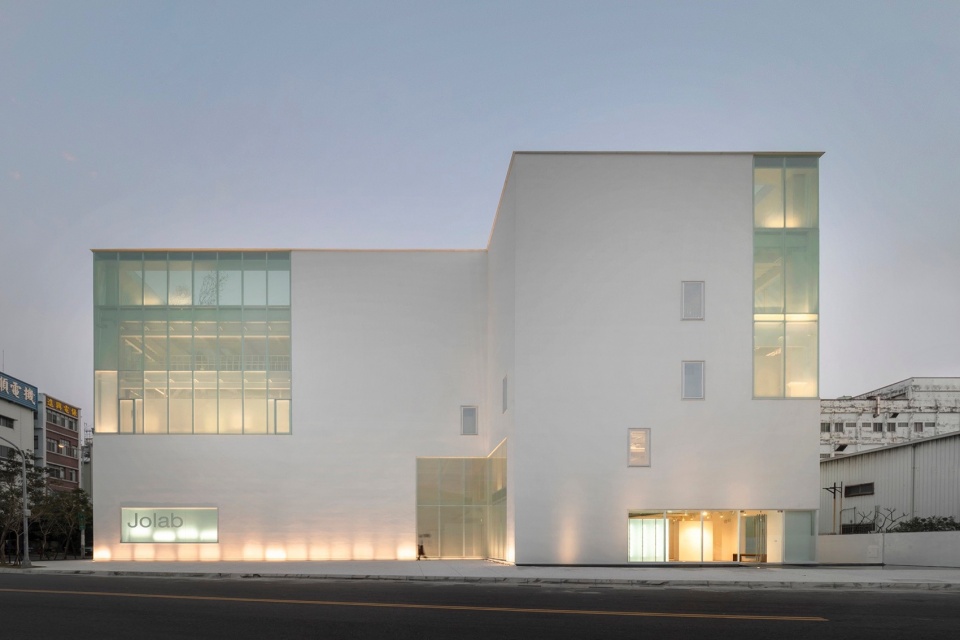
为回应品牌方“国际认证标准工厂”的愿景,设计师诚实透明地呈现工厂内部的所有细节,该项目最终获得了国际级的绿色能源环保建筑认证。
Aligned with the brand’s vision of an “internationally certified standard factory”, the designers have transparently presented all details within the factory. The project has obtained international-level green building certification.
▼建筑立面,Facade of the building ©李国民
“空间改造的核心,不是改造空间,而是改造态度。我们通过空间帮助企业重新定义他的市场价值。品牌形象可以影响到产品形象,甚至是工厂的精神面貌。”
–朱志康
“At the heart of space transformation lies not merely the alteration of physical space, but the transformation of attitude. We assisted the company in redefining its market value through spatial design. The brand’s image can significantly influence product perception and even the ethos of the factory.”
— CHU CHIH-KANG
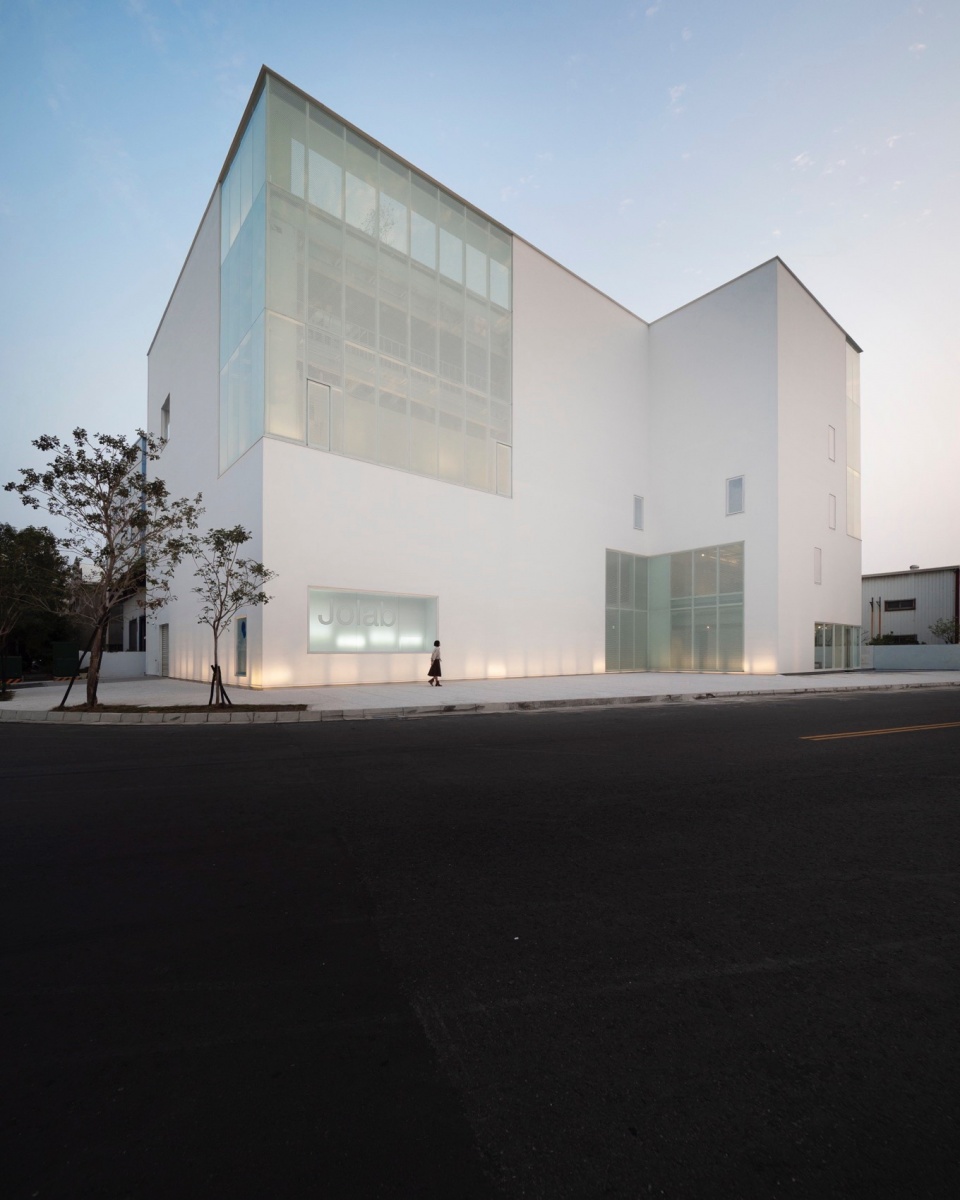
▼立面特写,Close-up of the facade ©李国民
01像美术馆一样追求极致
Pursuing the ultimate
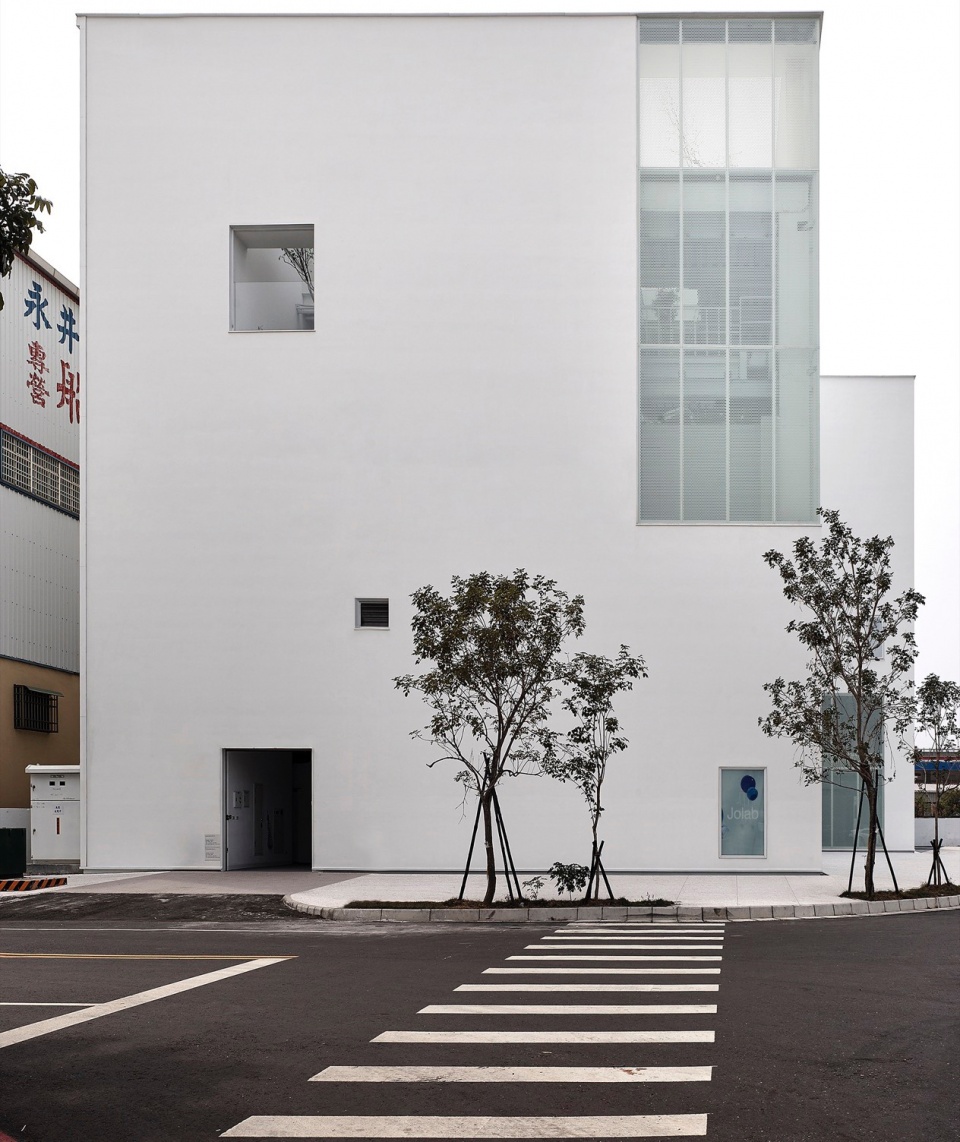
JOLAB是一座全白色的建筑,在工业区中格外显眼。JOLAB的整体空间从室内到建筑皆为白色的色调,是暗喻着美妆品追求的完美无瑕。这一座洁白宛如艺术中心的建筑,在材料上的使用上层次非常丰富,也选择了对环境相对友善的材质。
▼分析草图,Diagram sketch ©朱志康空间规划
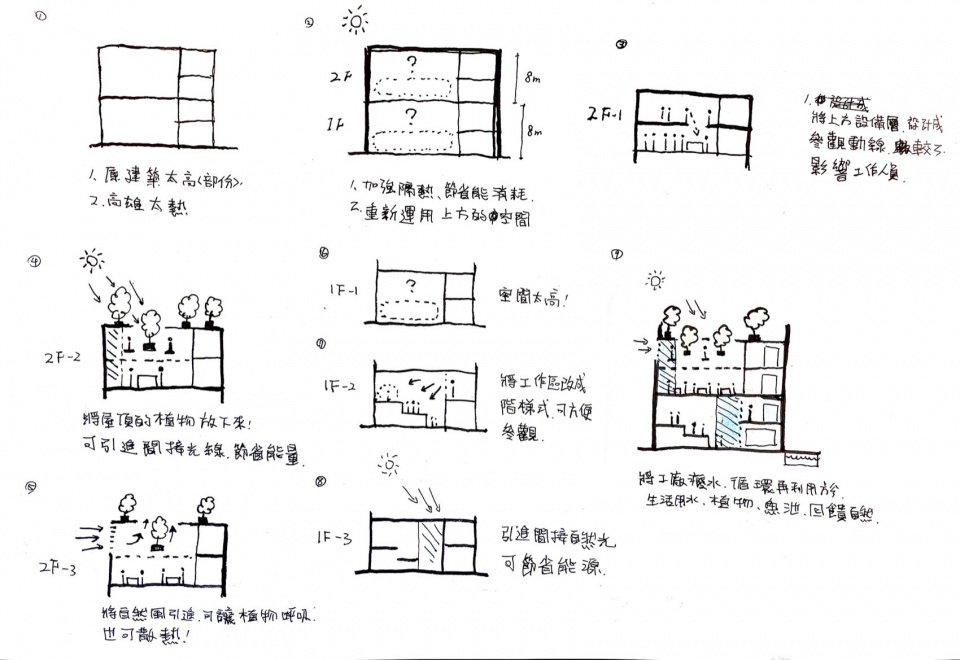
JOLAB stands out amidst the industrial park with its all-white structure from exterior to interior, symbolizing the pursuit of perfection inherent in beauty products. Resembling an art museum, this pristine building employs a diverse array of materials, with a preference for environmentally friendly options.
▼夜景,Night view ©李国民
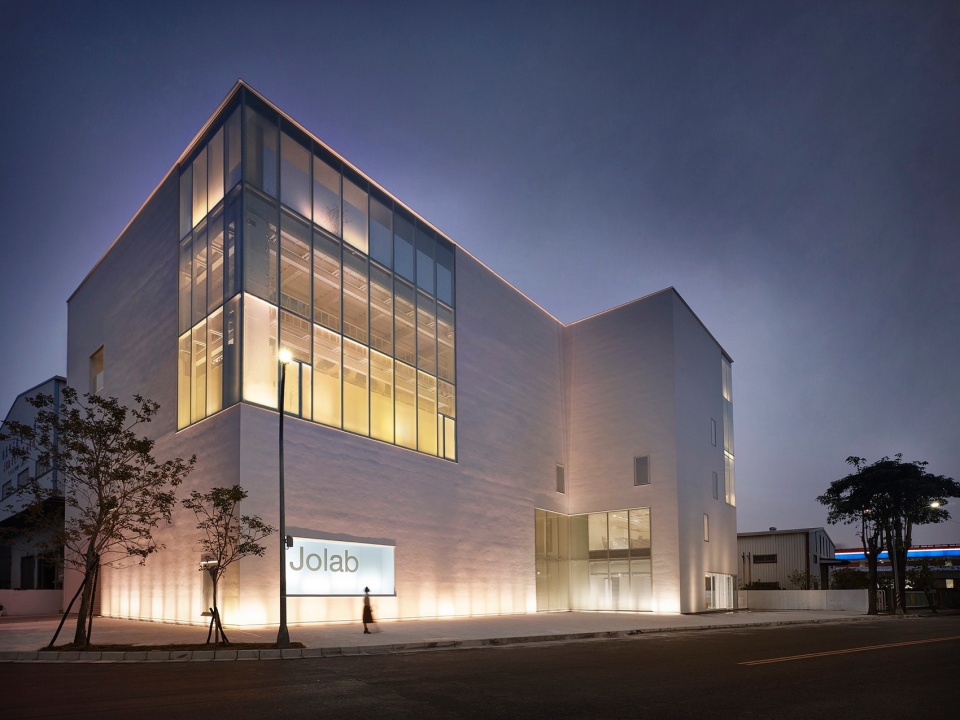
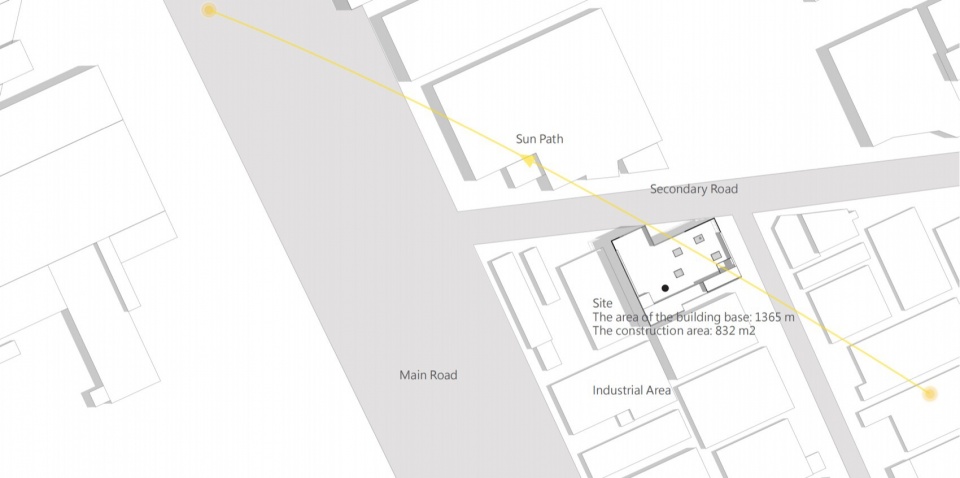
建筑外观的墙面使用的是保丽龙防热建材,可以达成墙面完全无缝的处理。高雄位于热带季风气候区,夏季时间长且非常炎热,在设计过程中,计算过太阳行走的路径,开窗的部分尽量避开阳光直射。
The exterior walls utilize thermal-insulation expanded polystyrene, ensuring seamless wall treatments. Kaohsiung, situated in the tropical monsoon climate zone, experiences long, scorching summers. In response, the design team meticulously analyzed the sun’s trajectory, and strategically positioned the window openings to mitigate direct sunlight exposure.
▼日照关系,Sun light diagram ©朱志康空间规划
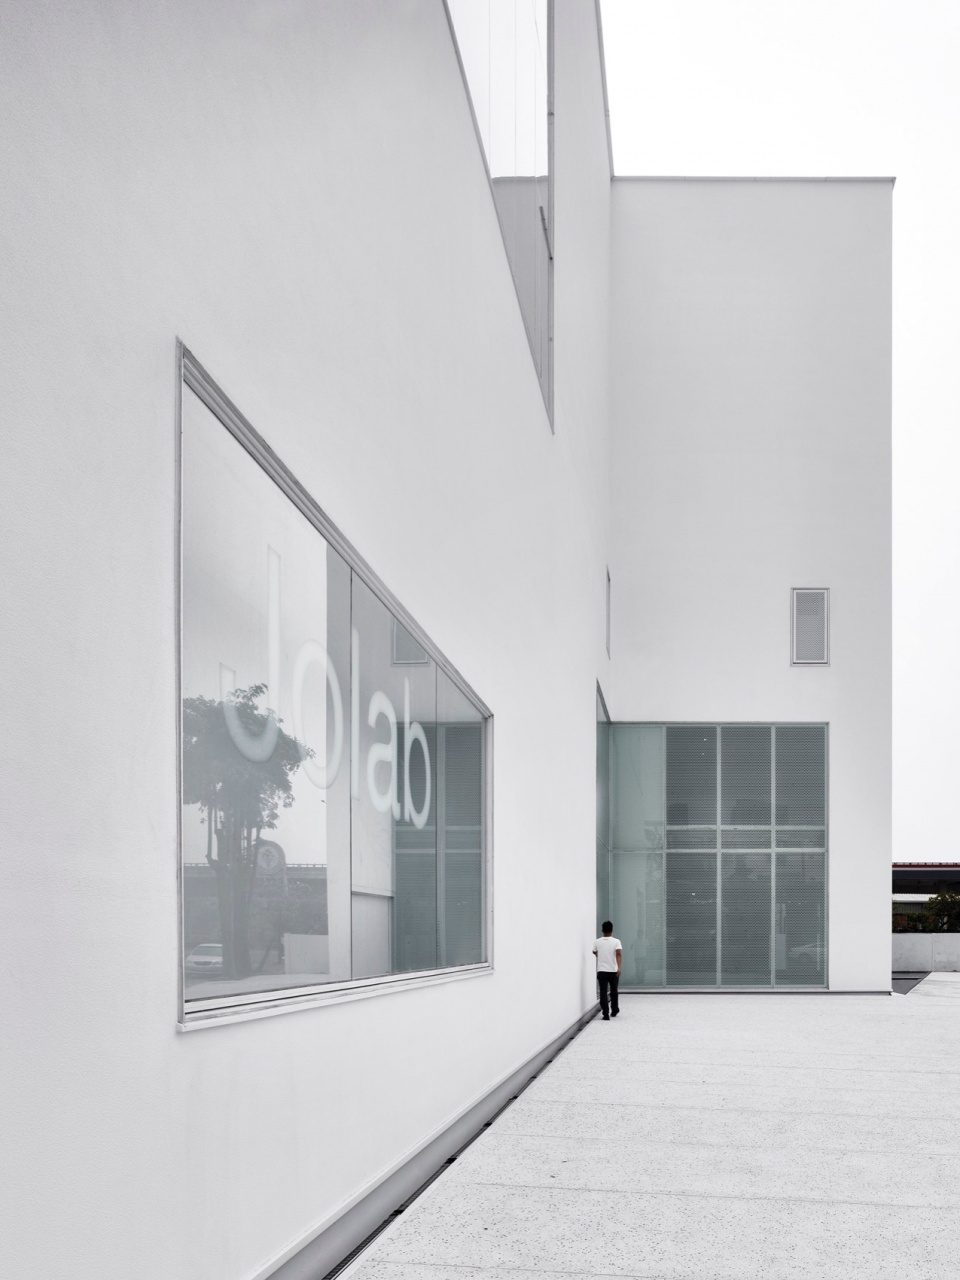
在落地窗玻璃外面,即使不会受到阳光直晒,依然以冲孔网印处理,从外观看来,就像面膜的不织布的细部放大,与提提研面膜生产的美妆品相呼应。
The external glass of the floor-to-ceiling windows, even not exposed to direct sunlight, is treated with perforated screen printing techniques. At a glance, it resembles the enlarged details of non-woven fabric in a skincare mask, echoing the beauty products crafted by TTM.
▼立面特写,Close-up of the facade ©李国民
美妆品的制造过程中最重视的就是水质,JOLAB用水为完整的循环系统,所有工厂用水经1F纯水室过滤,再依据不同使用需求分流至不同的区域,达到水资源的循环利用。
Water quality stands as paramount in skincare products manufacturing. The project employs a comprehensive water circulation system, filtering all factory water through the pure water room on the first floor before diverting it to various areas based on specific usage needs, thereby ensuring water resource recycling.
▼入口特写,Close-up of the entrance ©李国民
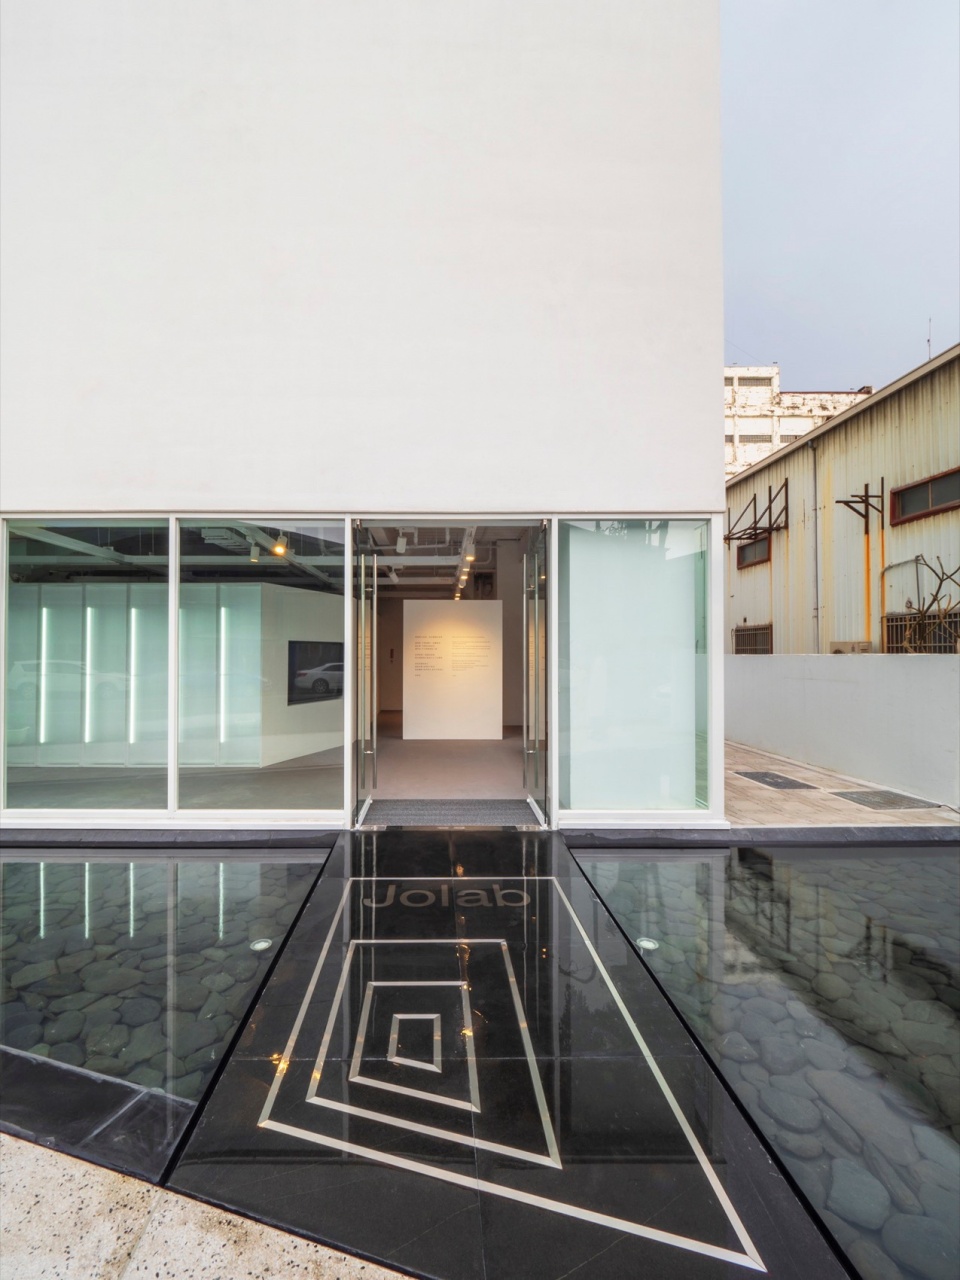
02与环境融合的开放式工厂
An open factory integrated with the environment
在两层楼8米挑高的空间里,美妆品牌提提研面膜的生产过程、研发中心与成果会像艺术品般在访客眼前展演呈现。
Within a double-height space rising 8 meters, the production process, R&D center, and accomplishments display area of TTM are showcased before visitors like art works.
▼巧妙的天窗,Subtle skylight ©李国民
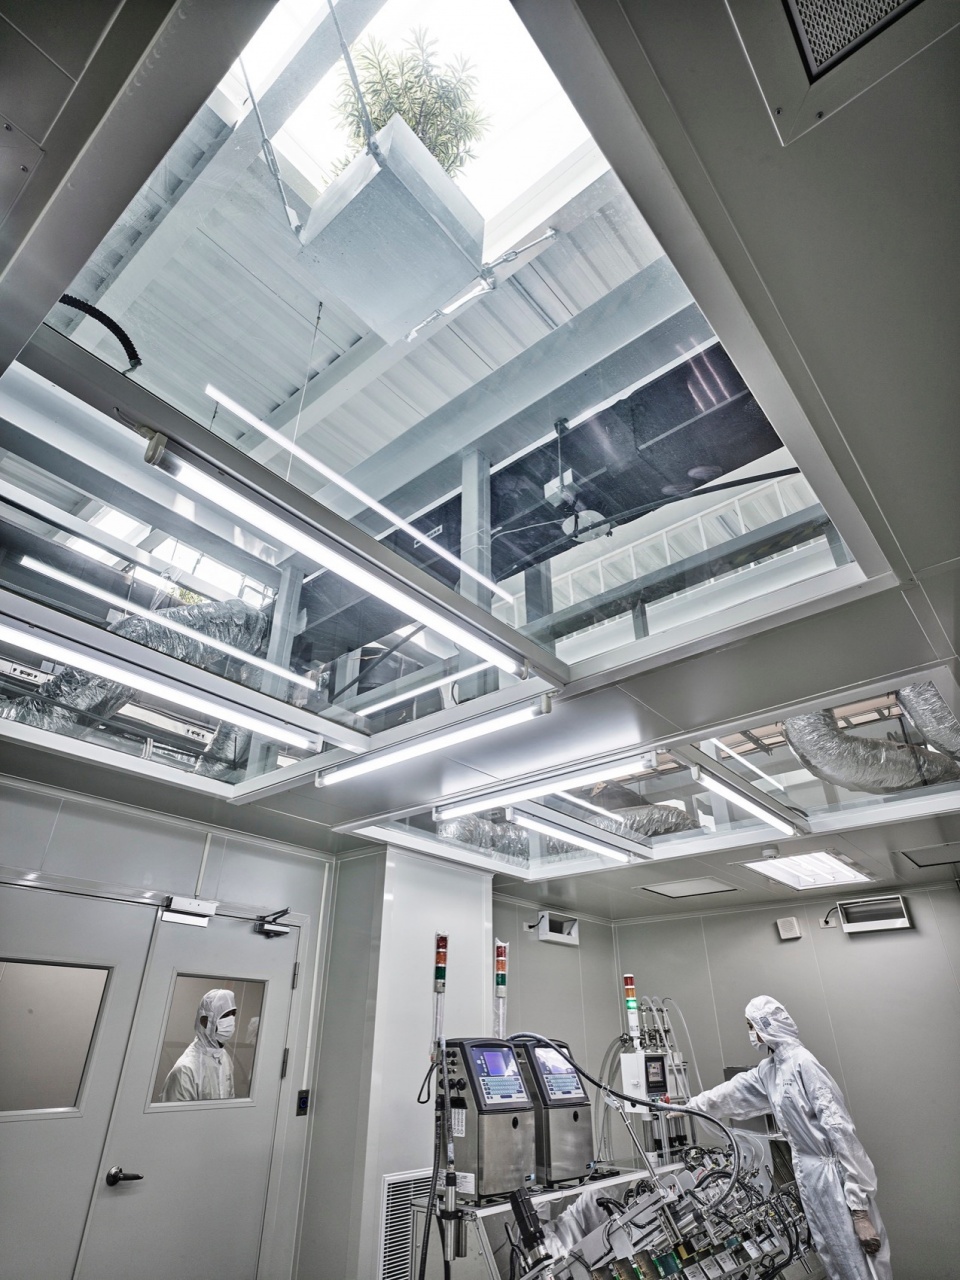
顶层的双层式花园,由建筑物顶部的空中花园与半室内空间的悬吊式花园组成,热带地区炙热的阳光经过双层绿化的绿荫间照射入无尘室,为生产美妆品的无尘室提供适当的自然光线,也因悬吊式花园空间导入的空气对流降低了室内温度,让无尘室节约许多空调与灯光上的能源使用。
The rooftop double-layered garden encompasses a sky garden atop the building and a suspended garden within a semi-indoor space. Tropical sunlight filters into the clean room through double-layered greenery, fostering an ideal environment for beauty products manufacturing. The clean room provides appropriate natural light, while air convection facilitated by the suspended garden space moderates indoor temperatures, significantly reducing energy consumption for air conditioning and lighting.
▼明亮的室内,Bright interior spaces ©李国民
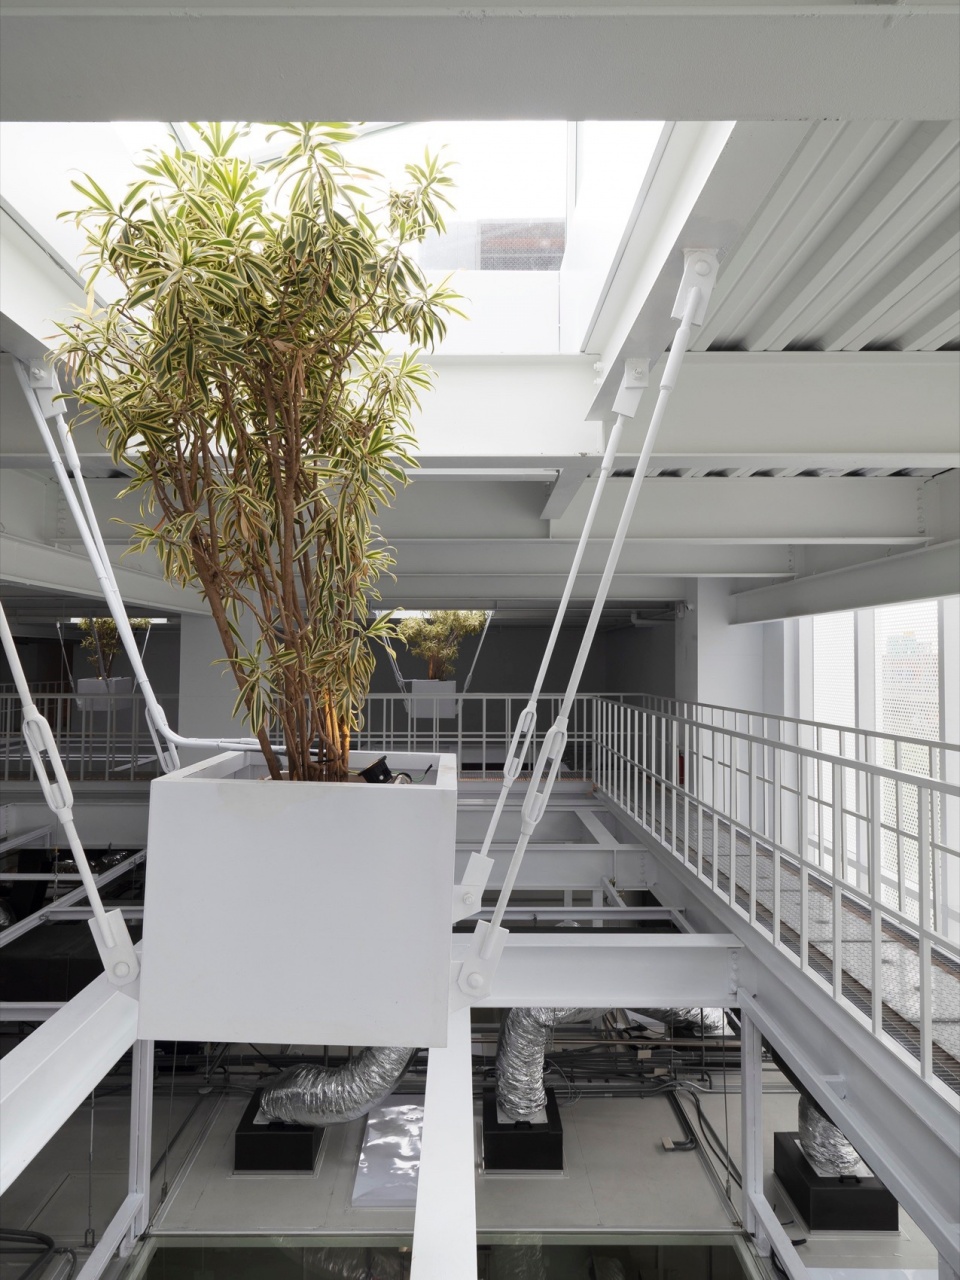
提提研面膜讲求高质量且流程透明化,访客可进入悬吊式花园,漫步空中步道,俯瞰无尘室中的生产作业。无尘室的顶部是透明玻璃,从顶层花园的可透过这层玻璃看到无尘室内部,就像在花园观看水池里的鱼一样,做到参观的功能。这层玻璃为双层玻璃,可以阻隔热能,当温差过大的时候也可以防止起雾。
TTM prioritizes high quality and transparent processes. Visitors can access the suspended garden, traverse the aerial walkway, and observe production operations within the clean room. The top of the clean room, constructed with transparent glass, offers a panoramic view from the top garden, enhancing the visiting experience. This glass layer is double-paned, effectively insulating against heat and preventing fogging during temperature differentials.
▼空间层次,Delicate space organization ©李国民
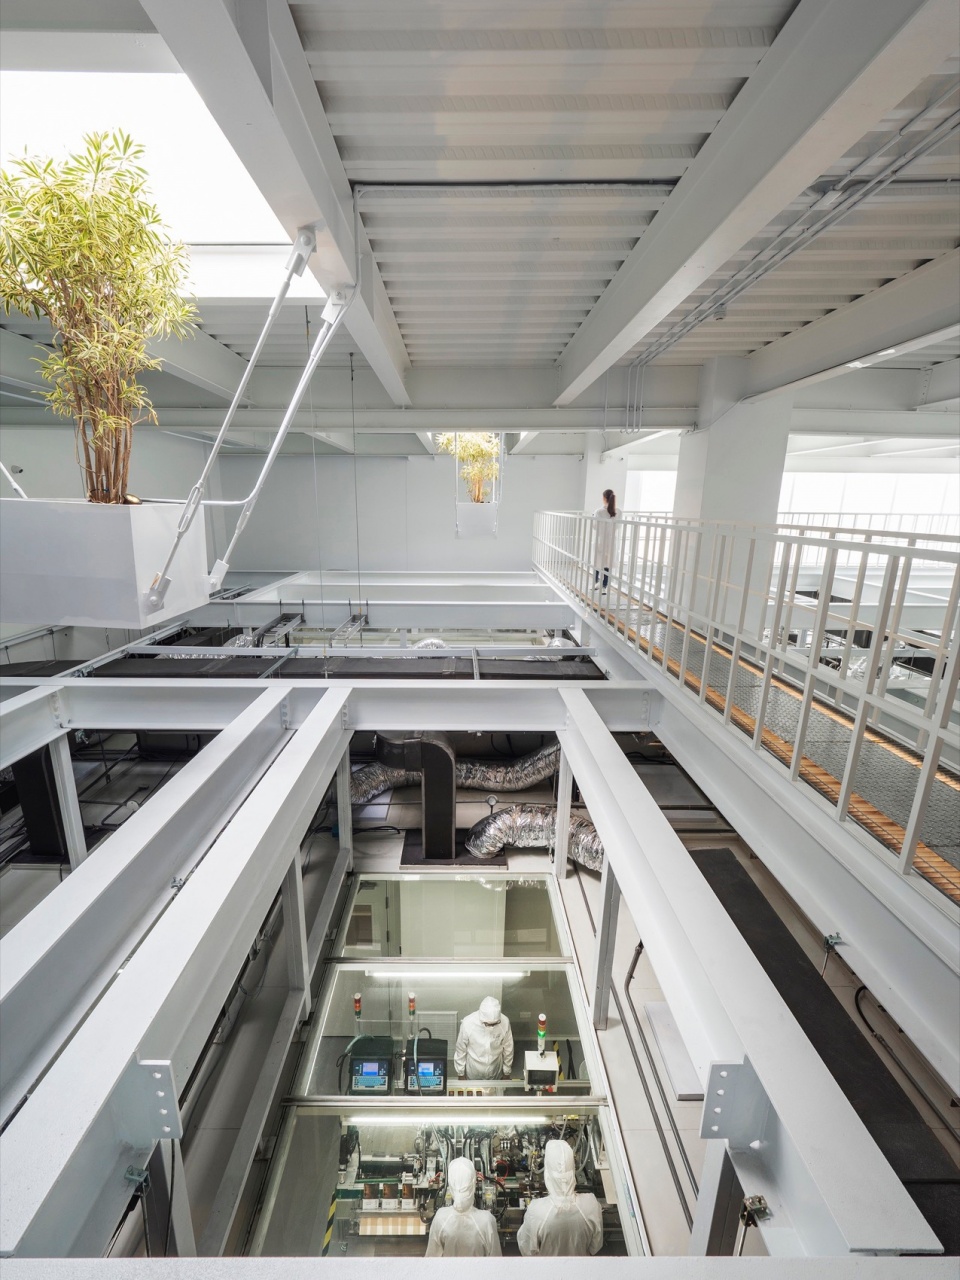
一楼研发中心与成果展示区以阶梯式的设计做分区,逐层加高的区域划分,让公司高层及访客可以从行政办公区清楚看见远方的状况。抬高的研发中心下方,规划做为库存及运输的区域。成品展示在阶梯式分区的最低层,访客可由上往下欣赏宛如艺术品般的陈列展示。
The R&D center and the achievements display area on the first floor are partitioned in a stepped manner, providing clear views for company executives and visitors from the administrative office area. Below the elevated R&D center, space is allocated for inventory and transportation. Finished products are showcased on the lowest tier of the stepped partition, allowing visitors to appreciate the artwork-like displays from top to bottom.
▼天窗特写,Close-up of the skylight ©李国民
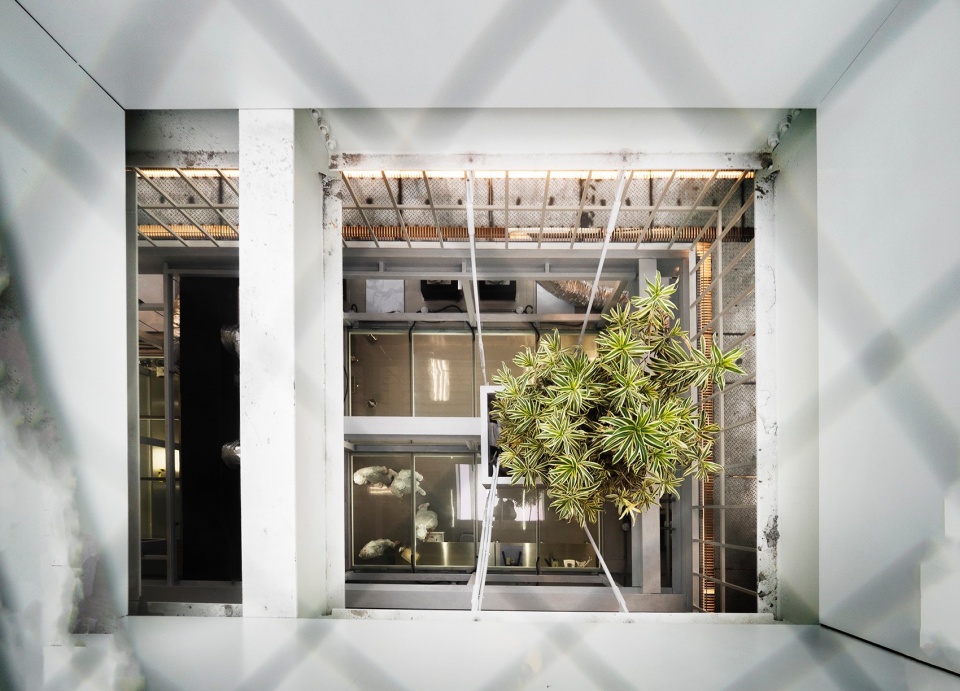
从生产过程、研发中心与成果,到天花板与楼板之间的管道层,工厂内在的细节为所有人可见、一览无遗,处处干净整洁。这是一个“超级诚实”的工厂。
From the production process, R&D center, and achievements display area, down to the meticulous arrangement of pipes between the ceiling and the floor, every aspect of the factory’s inner workings is on display, presenting immaculate cleanliness and organization. This epitomizes the ethos of a “super honest” factory.
▼细部,Detail ©李国民
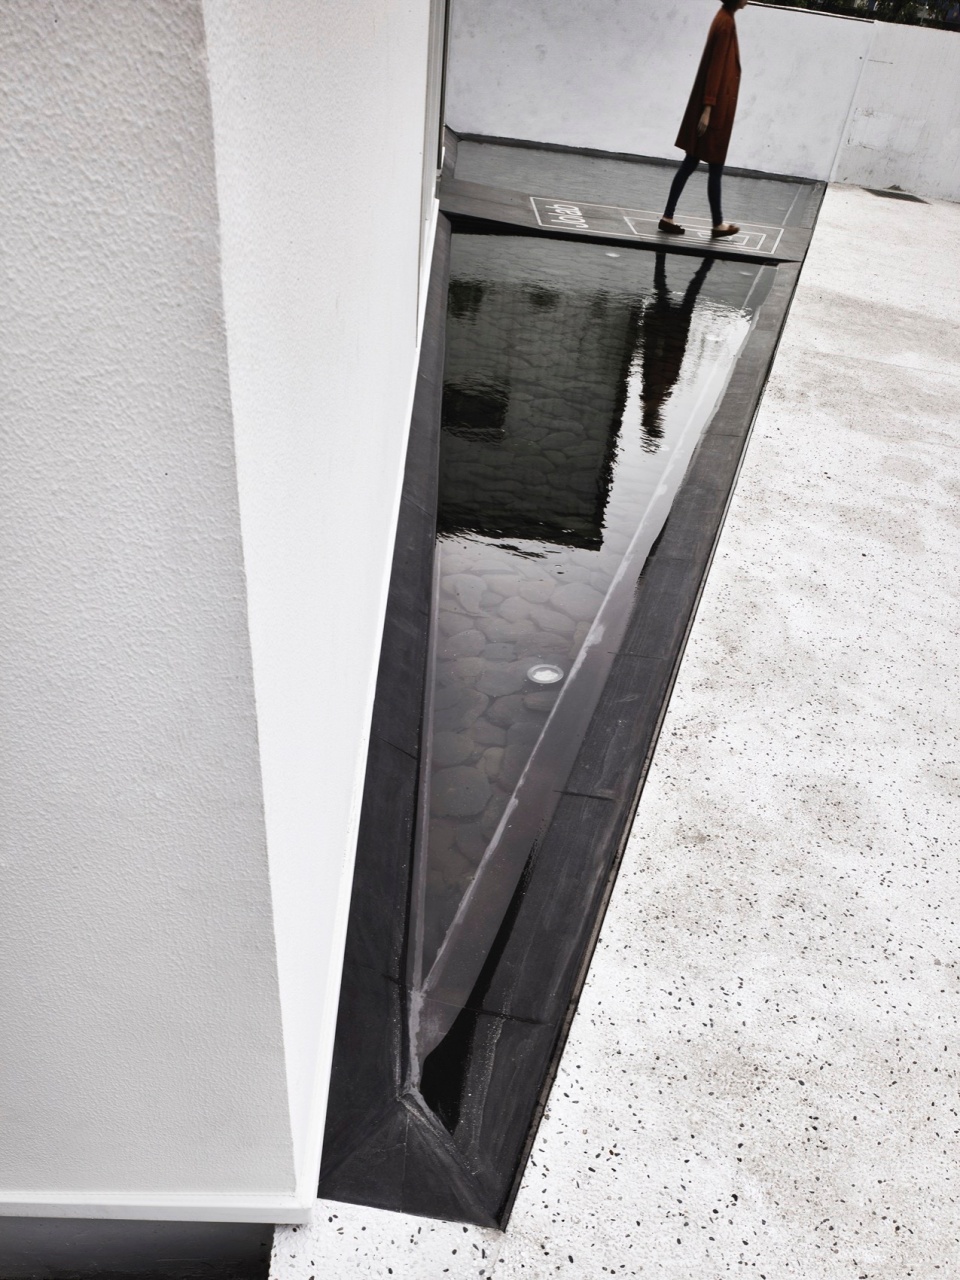
美,即是艺术;美妆品牌提提研面膜,希望所有人员觉得自己身处艺术中心,打造产出的是艺术品,而非只是生产线上的商品;访客来到这里,也像是到了一个有双层花园的艺术中心,观看一场特别的行为艺术表演。
Beauty is art. TTM, as a beauty brand, aspires for its employees to perceive themselves within an artistic hub, where their creations transcend mere production line items to become works of art. Visitors are greeted with an ambiance reminiscent of a captivating performance art showcase within a two-story garden.
▼夜景概览,Overview of the building in the evening ©李国民
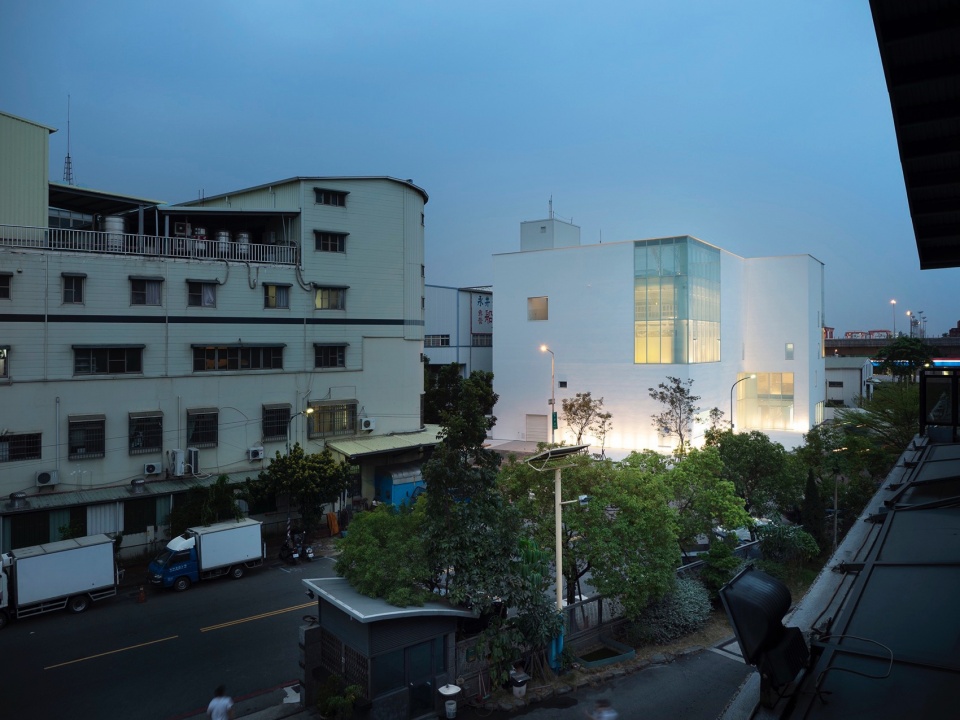
JOLAB建成并对外开放后,品牌因此获得来自海外客户的认可和信任,员工也因随时可能有人来参观,而端正自己姿态。空间的改变,可以改变人的行为,进而提升企业形象与品牌价值。
Since the inception of JOLAB and its public unveiling, the brand has garnered esteem and trust from international clientele, prompting employees to adopt a more conscientious demeanor, mindful of potential visitor encounters. The transformative power of space influences behavior, thereby elevating corporate image and brand value.
▼一层平面图,Ground floor plan ©朱志康空间规划
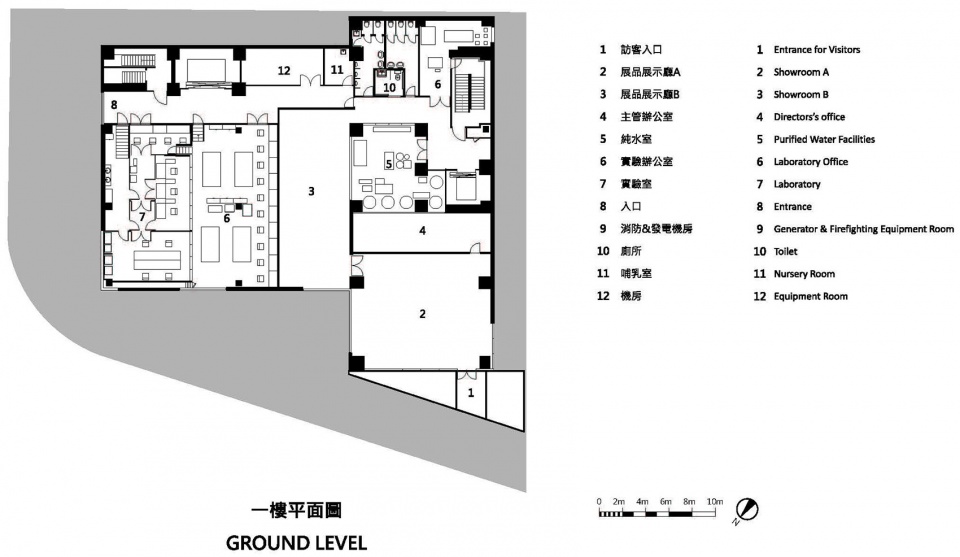
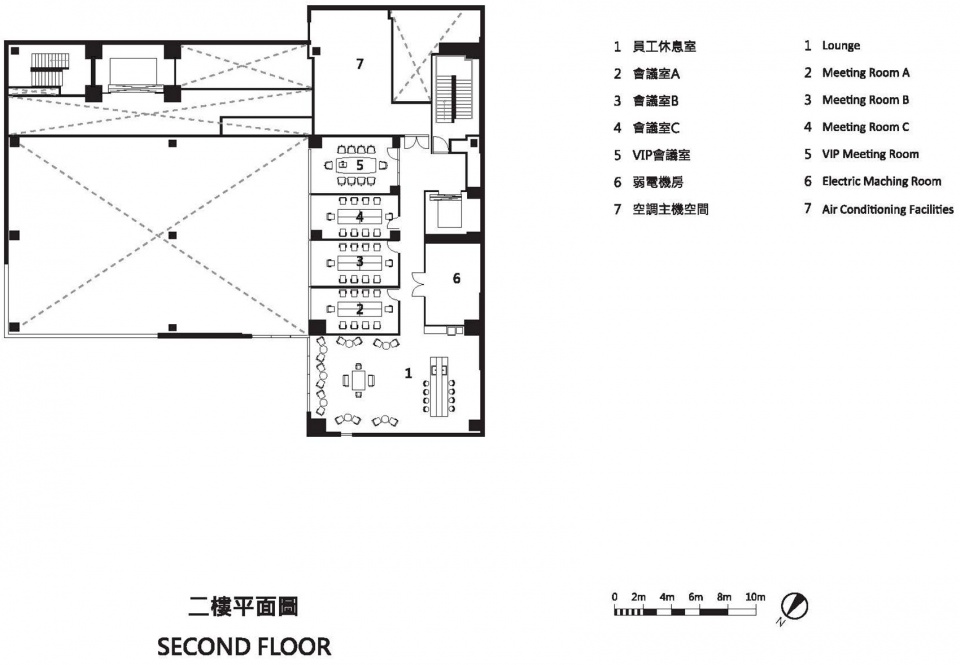
▼二层平面图,Second floor plan ©朱志康空间规划
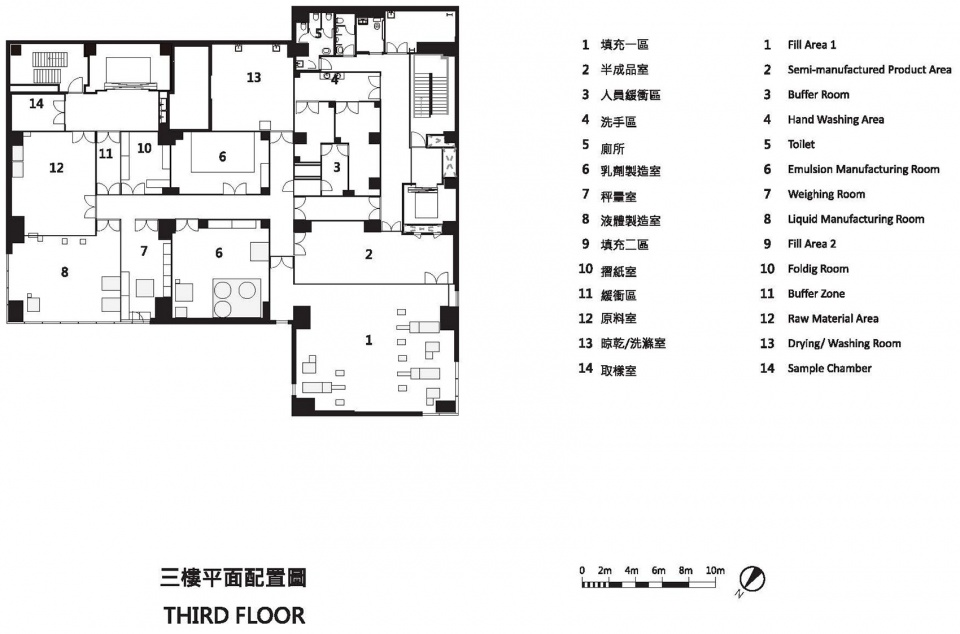
▼三层平面图,Third floor plan ©朱志康空间规划
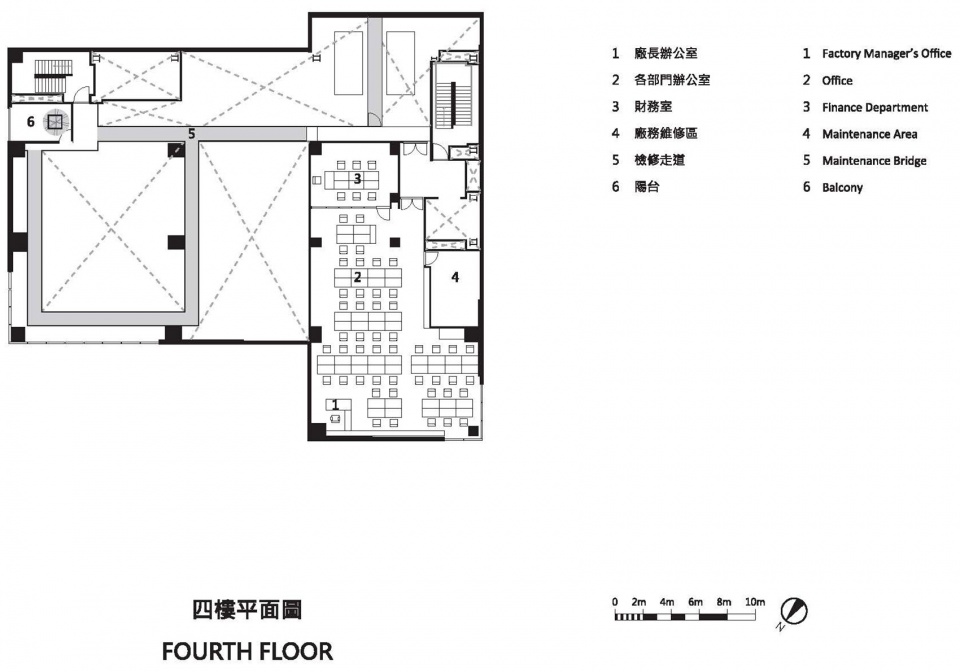
▼四层平面图,Fourth floor plan ©朱志康空间规划
项目名称:JOLAB|佐研院
项目地点:高雄市前镇区新衙路
项目类型:生技工厂+品牌研发中心
项目面积:3930 m²
设计范围:建筑设计、景观设计、室内空间设计、灯光设计
设计公司:朱志康空间规划
公司网站:https://www.kang.com.tw/
主创设计:朱志康
设计团队:朱志康空间规划、场和室内装修工程有限公司
项目摄影:李国民
品牌名称:提提研面膜
项目业主:佐见啦生技股份有限公司
施工单位:达茂营造股份有限公司
Project name: JOLAB
Location: Xinya Rd., Qianzhen Dist., Kaohsiung, Taiwan, China
Project type: factory / R&D center
Area: 3,930 sqm
Design scope: architecture, landscape, interior, lighting
Design firm: CHU CHIH-KANG SPACE DESIGN (https://www.kang.com.tw/)
Chief designer: CHU CHIH-KANG
Design team: CHU CHIH-KANG SPACE DESIGN, CHANG HO INTERIOR DESIGN CO., LTD.
Photos: Kuo-Min Lee
Brand name: TTM
Client: JOLA INTERNATIONAL CO., LTD
Construction firm: DARMAW CONSTRUCTION CO., LTD.
More: 朱志康空间规划。更多关于他们,请至:Chu Chih-kang Space Design on gooood









纯洁
DK
喜欢立面
里面感觉加点粉色和青色会更梦幻
被架起来的树怎么浇水和养护呢
看到一根水管
有种缸中脑得感觉,还挺符合实验室的