来自 More Design Office (MDO) 对gooood的分享。更多精彩 :More Design Office on gooood
Appreciation towards More Design Office (MDO) for providing the following description:
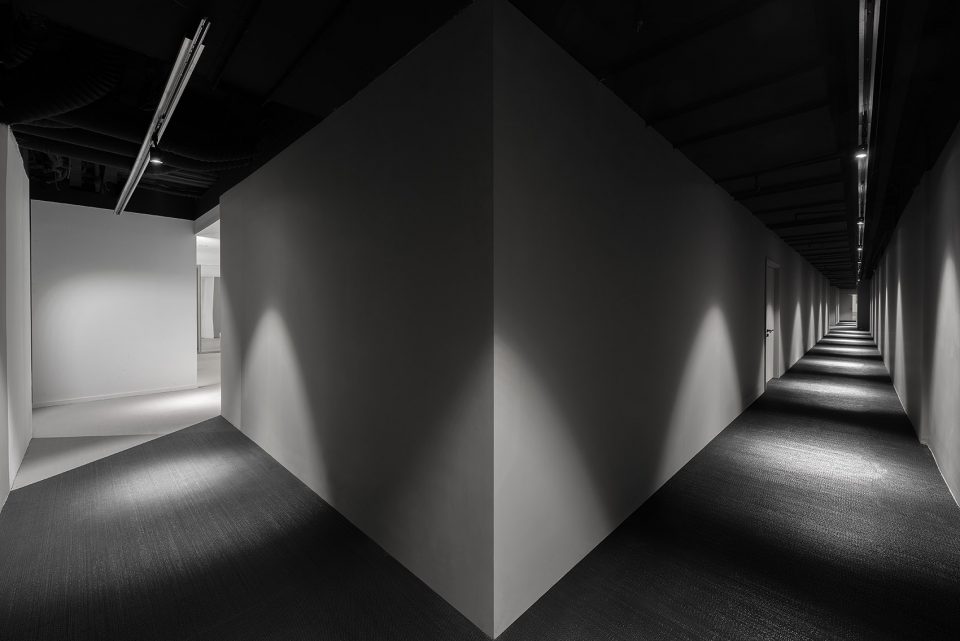
间离剧以独特的形态,为观众提供了别具一格的体验。剧院的构思要求建筑师对空间、事件和运动进行仔细的思考和设计,从建筑层面处理个中关系。MDO在深思熟虑后,决定以夸张的形式、灯光和流线,来应对这一挑战。建筑师将黑色电影的艺术表达和强化的戏剧感融入到设计中,创造出一系列对比性极强的空间;身临其中,就好似在欣赏一组胶片镜头蒙太奇。伯纳德·屈米先生的建筑理论,尤其是1976年的著作《电影剧本》,对此类项目有着深远的影响。MDO采用的诸多策略都参考了电影编辑的概念以及建筑的时空特性。几位知名的黑色电影导演常常用到的变形、重复和叠加等手段,都被建筑师运用起来,以营造五十年代好莱坞情节电影的氛围。
The Jianliju theatre company, in an interesting examination of typology, offers a unique spectator experience where the audience plays an integral part of their performances and productions, as such the brief for their new premises in Shanghai demands a careful architectural approach to the relationships between space, event and movement. MDO, the architects selected to take on this mantle, have addressed these conditions with a deliberate and exaggerated exploration of form, lighting and circulation. The practice has taken the cinematic expression of film noir and applied its heightened sense of drama to the atmosphere within to create a sequence of contrasting spaces that read as a montage of screenshots from a film reel. With work of this nature, the architectural theory of Tschumi, especially the 1976 Screenplays project, is never far away and many of the formal strategies employed by MDO directly reference the parallels with screen editing and the time-space nature of architecture. Tools such as distortion, repetition and superimposition often used by the great directors of the film noir scene have all been applied as a method to soak the interior with all the atmosphere of a 50s Hollywood melodrama.
▼空间强烈的明暗对比,a sequence of contrasting spaces
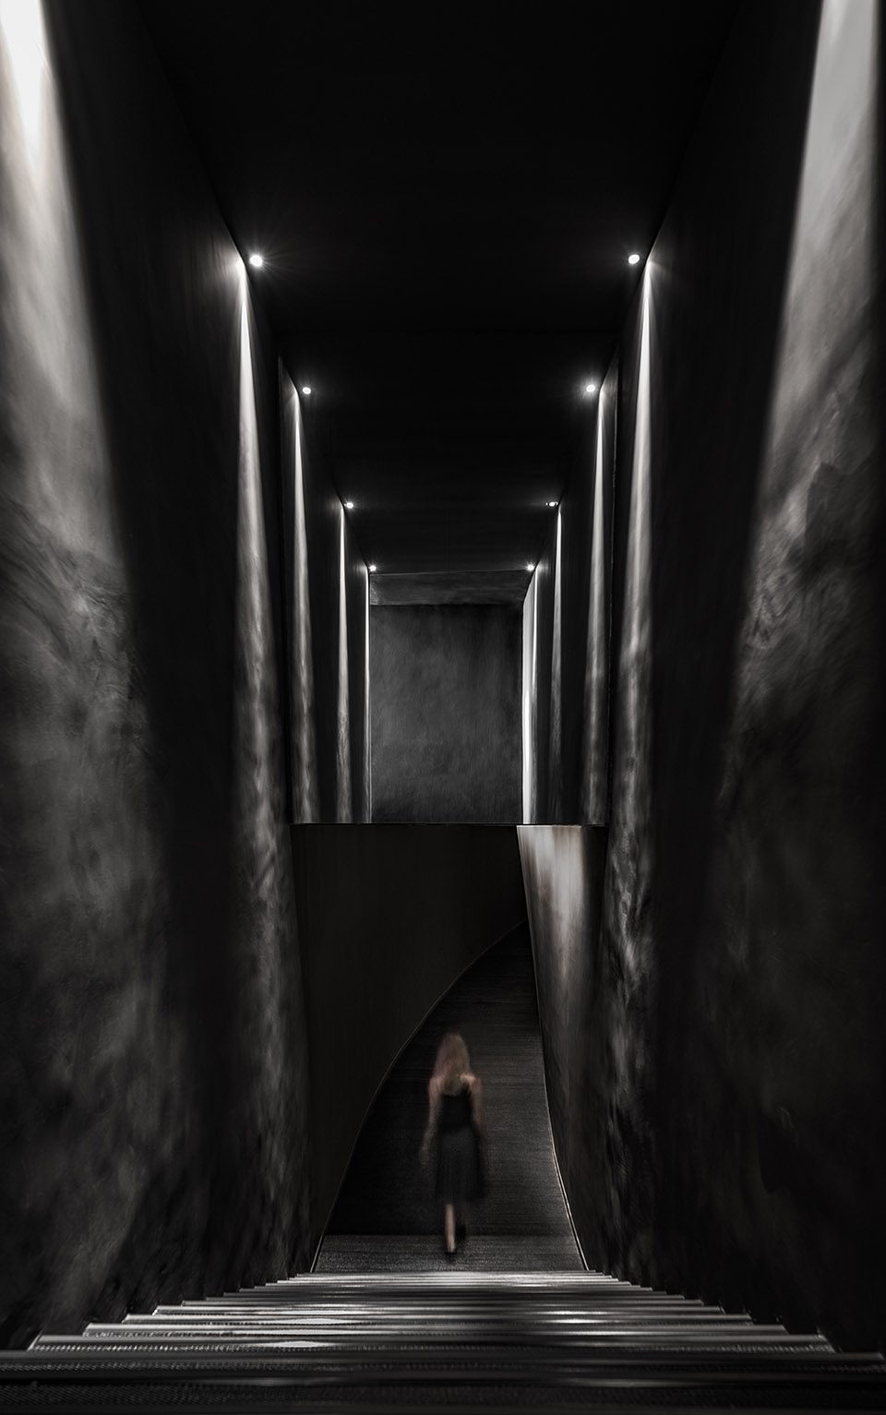
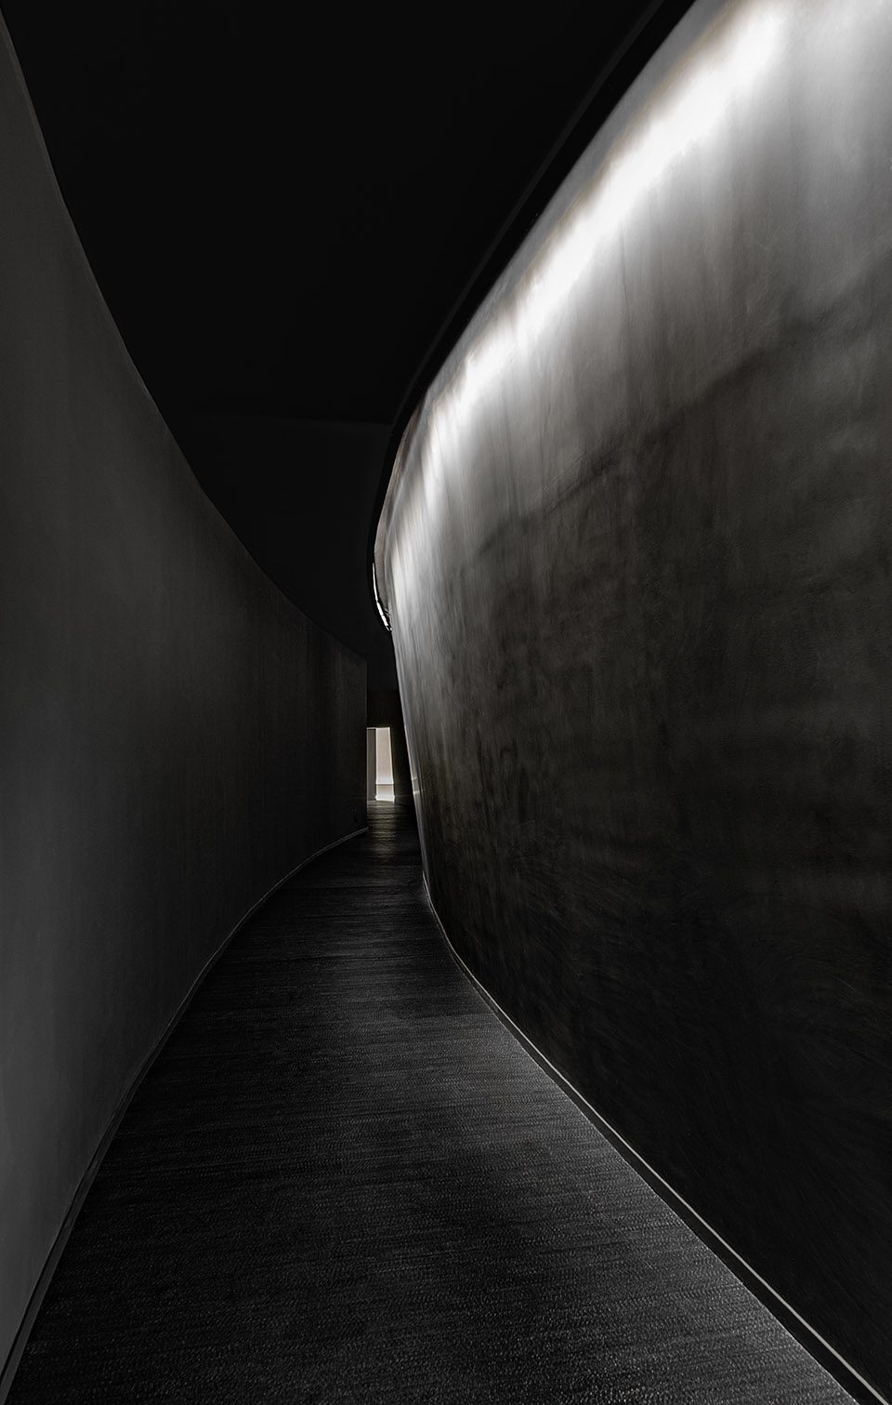
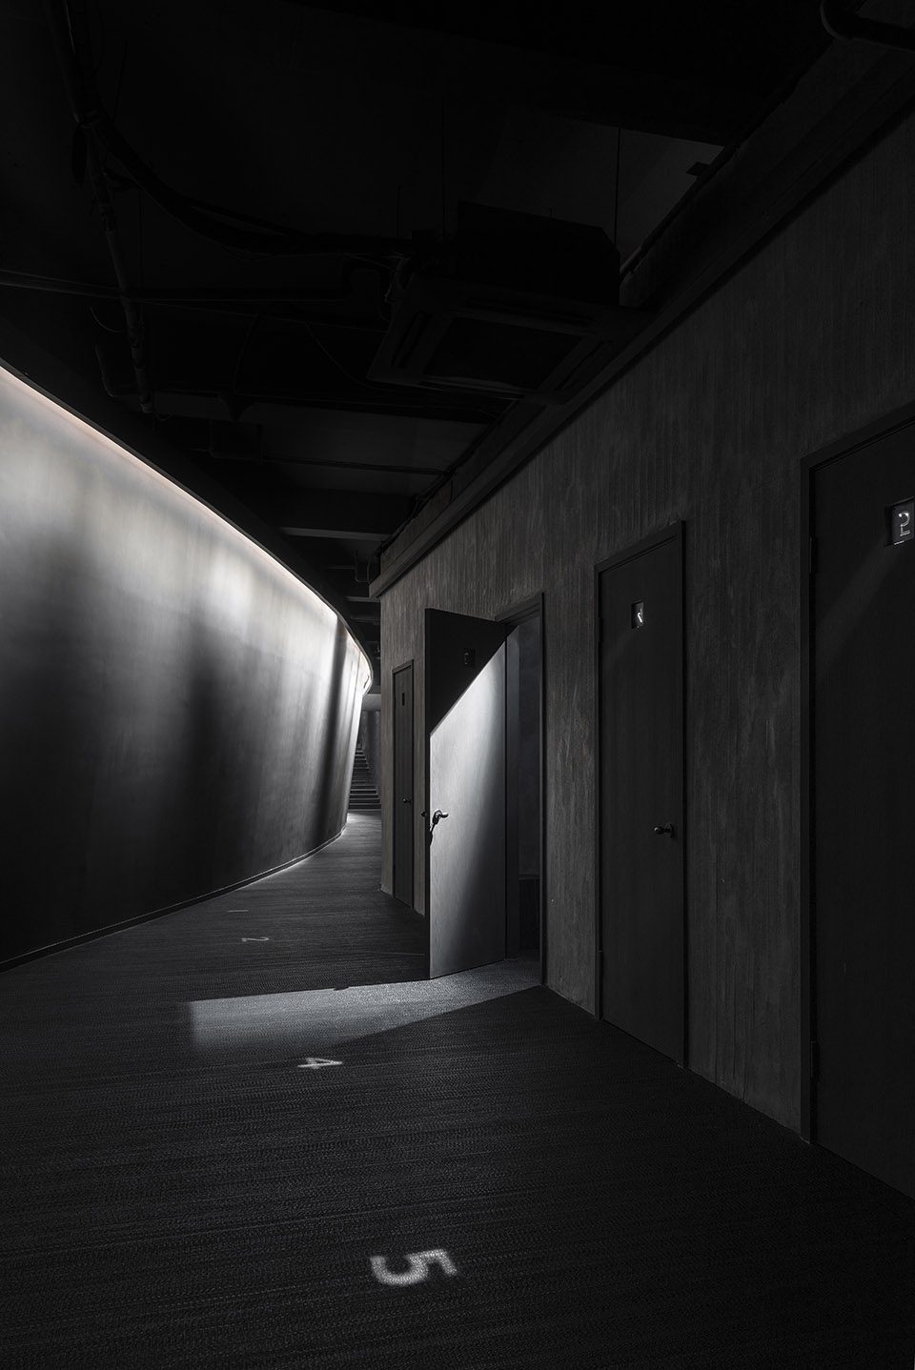
剧院位在上海市中心一条不显眼的街道上,大门隐藏在一家古董家具商店后侧。到场的观众会首先收到时间、地点和数字着三条信息。从正门进入,一段台阶将观众带入到几乎全黑的空间内;建筑师对流线的设计,使观众就此与外界暂别;弯曲的黑色走廊里,微暗的灯光和不对称的构图造成一种迷失感,并将观众引向剧场内部。空间按线性排列展开,促使观众不断前往探索,就好像深夜里跟随着一个位置的身影前行。
The theatre is accessed off a non-descript side-street in central Shanghai, the entrance door hidden at the back of an antique furniture emporium. Visitors arrive only with a time, location and number. From the door, a stair leads down into the darkness and from there the circulation seeks to create a sense of departure from the world outside, a deliberate act of disorientation initiated by a dark curved corridor that emphasizes low-key lighting and unbalanced compositions leads to the spaces inside. The functions are organized into a linear arrangement of spaces, where the visitor is prevented from going backwards, as if following an unknown figure through the street at night.
▼入口的不规则走廊,the entrance corridor
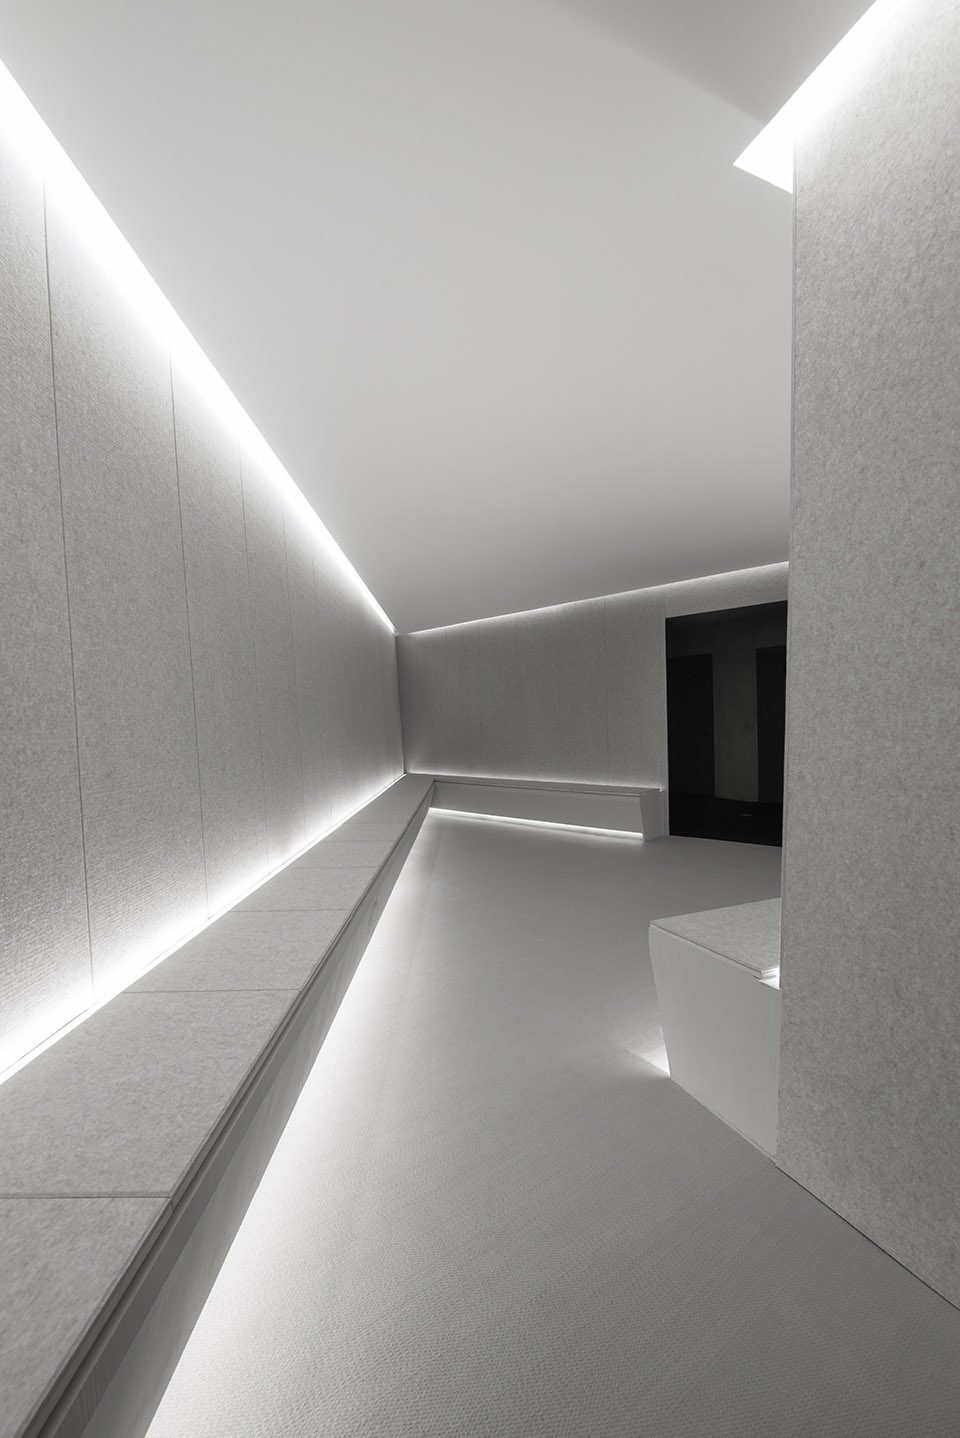
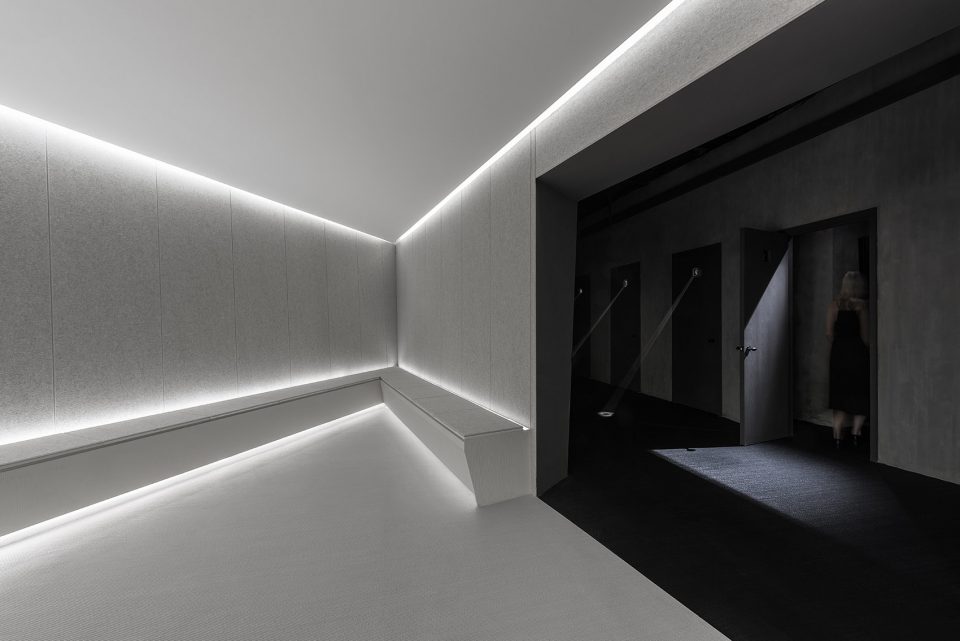
空间的色调连贯、单一、极简。建筑师通过对石膏表面的处理,赋予空间光泽度和层次感。明亮的大厅与此前的空间形成对比,内墙的吸音板和沿墙长椅让这个独立的房间略显柔和;观众可以在演出开始前喘息片刻,静静等待高潮的来临。
The palette is simple throughout, monotone, minimal with a hint at texture through the treatment of the plaster to give a lustre and depth to the spaces. In contrast to the threshold sequence, the first space, the lobby, is bright and lined with acoustic paneling on the walls and benches creating a closed and soft environment, a moment of respite before the performance begins and the drama is further heightened.
▼明亮的大厅,the bright lobby

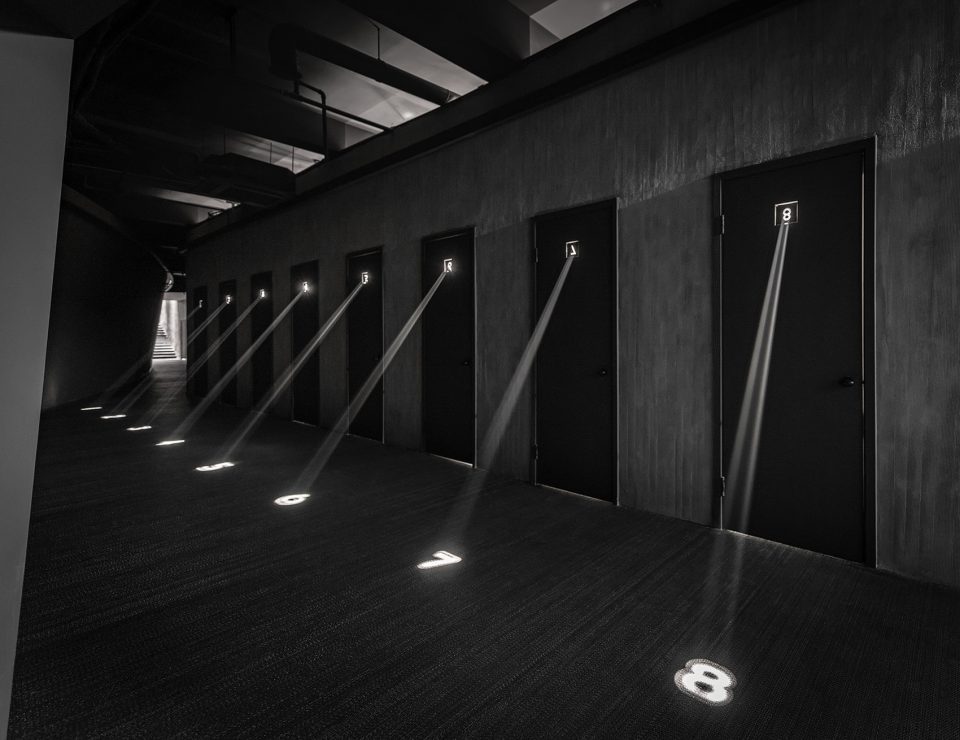
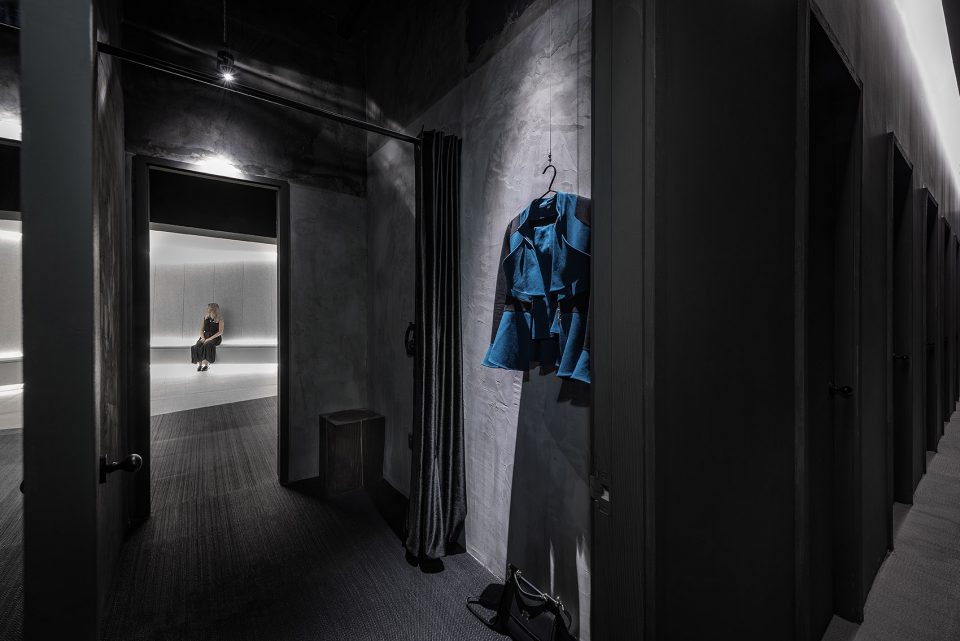
时辰到来,参与者各自进入一个狭小的更衣室。针孔光圈将房间号码投射到黑暗的走廊地面上,让气氛略显诡异。更衣室内,厚重的绒布窗帘使人不禁想到大卫·林奇的电影场景。此时,参与者收到一份手稿,开始角色准备。
When it is time, each participant in the production enters a small changing space, highlighted by an eerie number projected from a pinhole aperture on to the dark corridor floor. Here in a space reminiscent of a Lynch production set complete with heavy velvet curtains, they are provided with a script and transform into character.
▼针孔光圈将更衣室号码投射到走廊地面,the changing space highlighted by an eerie number projected from a pinhole aperture on to the dark corridor floor
▼更衣室走廊,the corridor behind the changing room
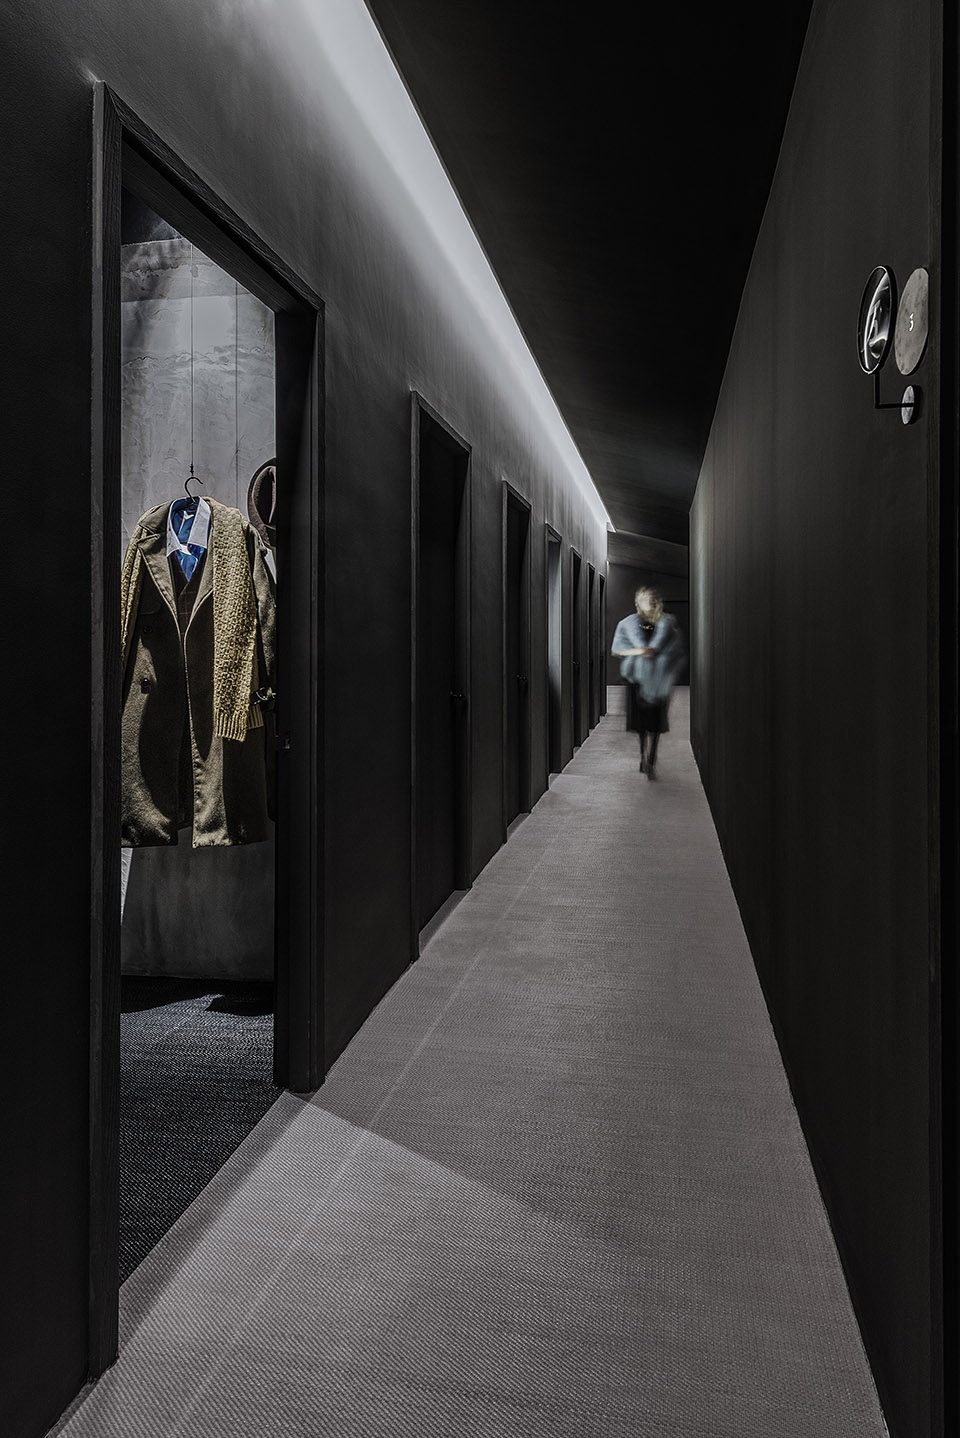
▼更衣室,changing room
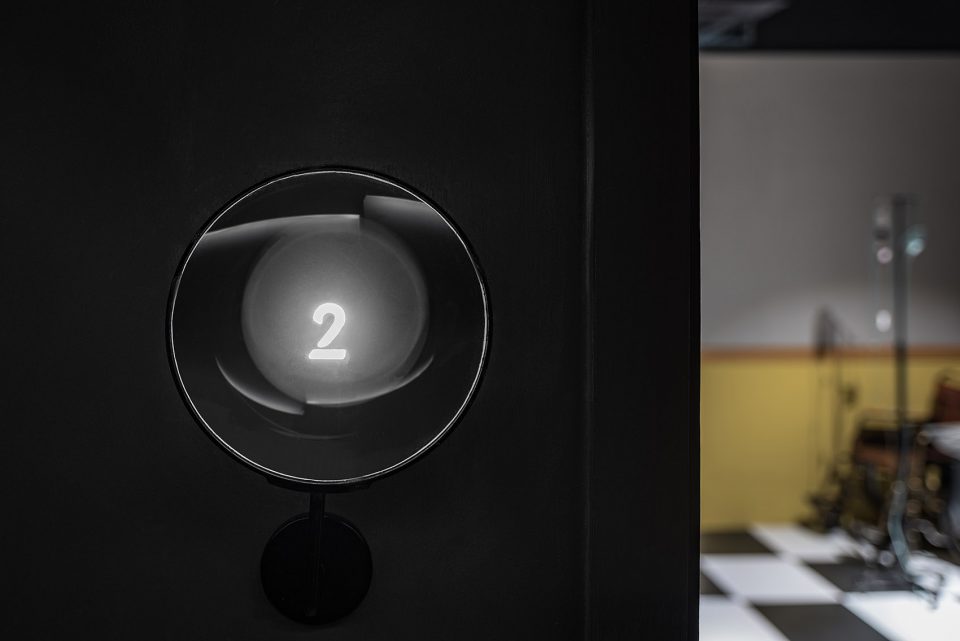
换上服装的表演者们走进一条狭窄的环绕走廊,根据放大镜里的显眼数字找到对应的房间。完全不对称的走廊设计,刻意营造不安的情绪,为接下来的表演拉开序幕。
They emerge from a costume change into a small anti-chamber where the four enclosing walls are asymmetrical, an unsettling space where the main focus is on a number displayed through a magnifying glass giving stage directions to the participating actors waiting in anticipation.
▼剧场房间,the theatre room
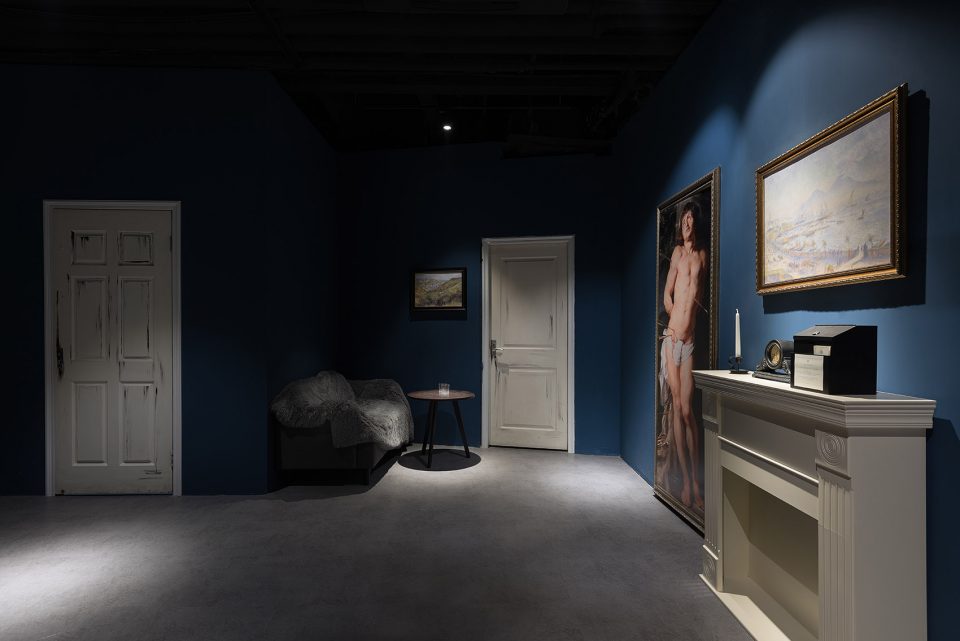
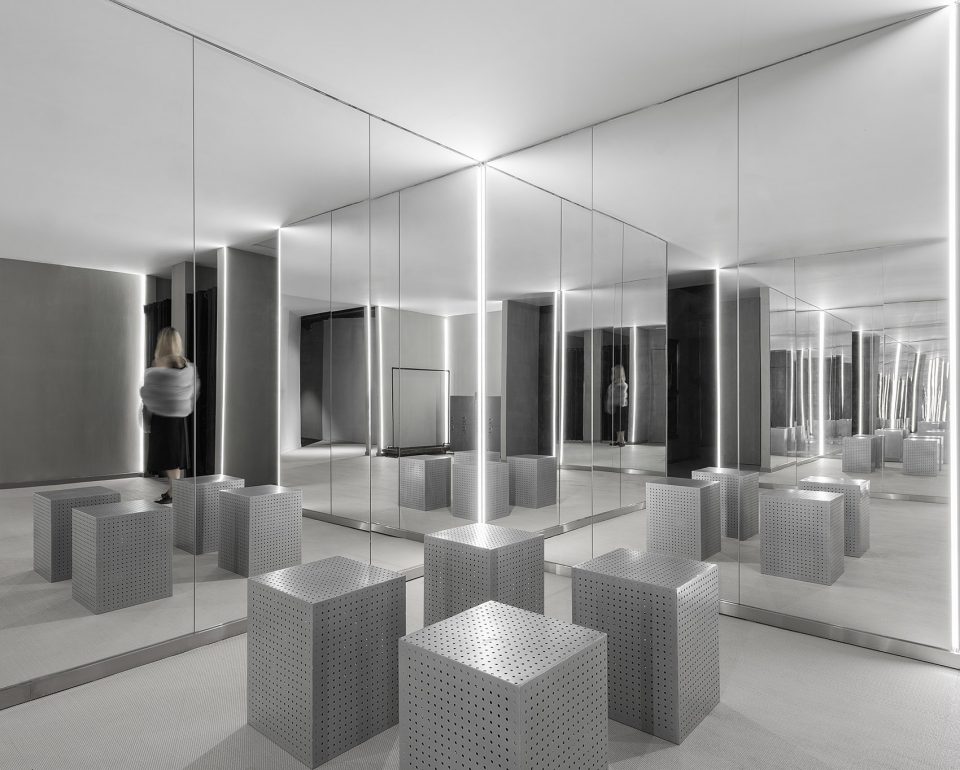
演出结束后,大家会来到一个全镜面房间,并可以在此拍照留念。建筑师通过这一设计,再次向胶片和电影传统致敬,并试图诠释和思索演员与观众这两个角色间的模糊界限,同时呼应整个空间的设计理念。
After the show concludes the sequence finishes with a hall of mirrors, one final nod to the film reel and the cinematic traditions that their design engages with. Given this final space is predominantly used for photographs and selfies, their last note is intentionally witty, a critical reflection perhaps on the ambiguous relationship between actor and audience that their architecture has curated throughout.
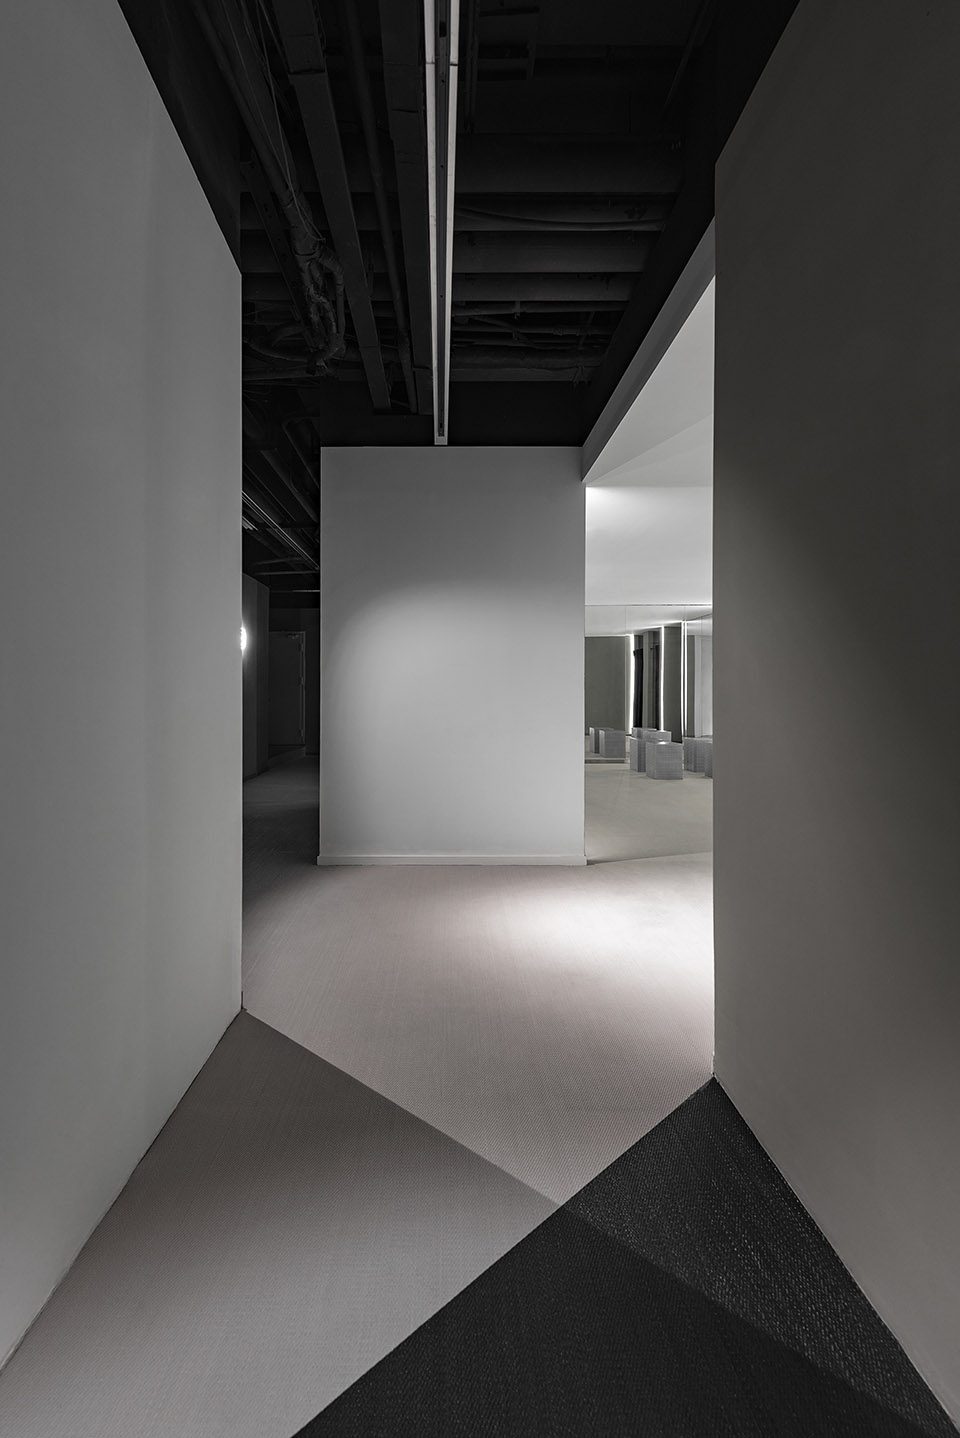
▼走廊,corridor
▼全镜面房间,mirror room
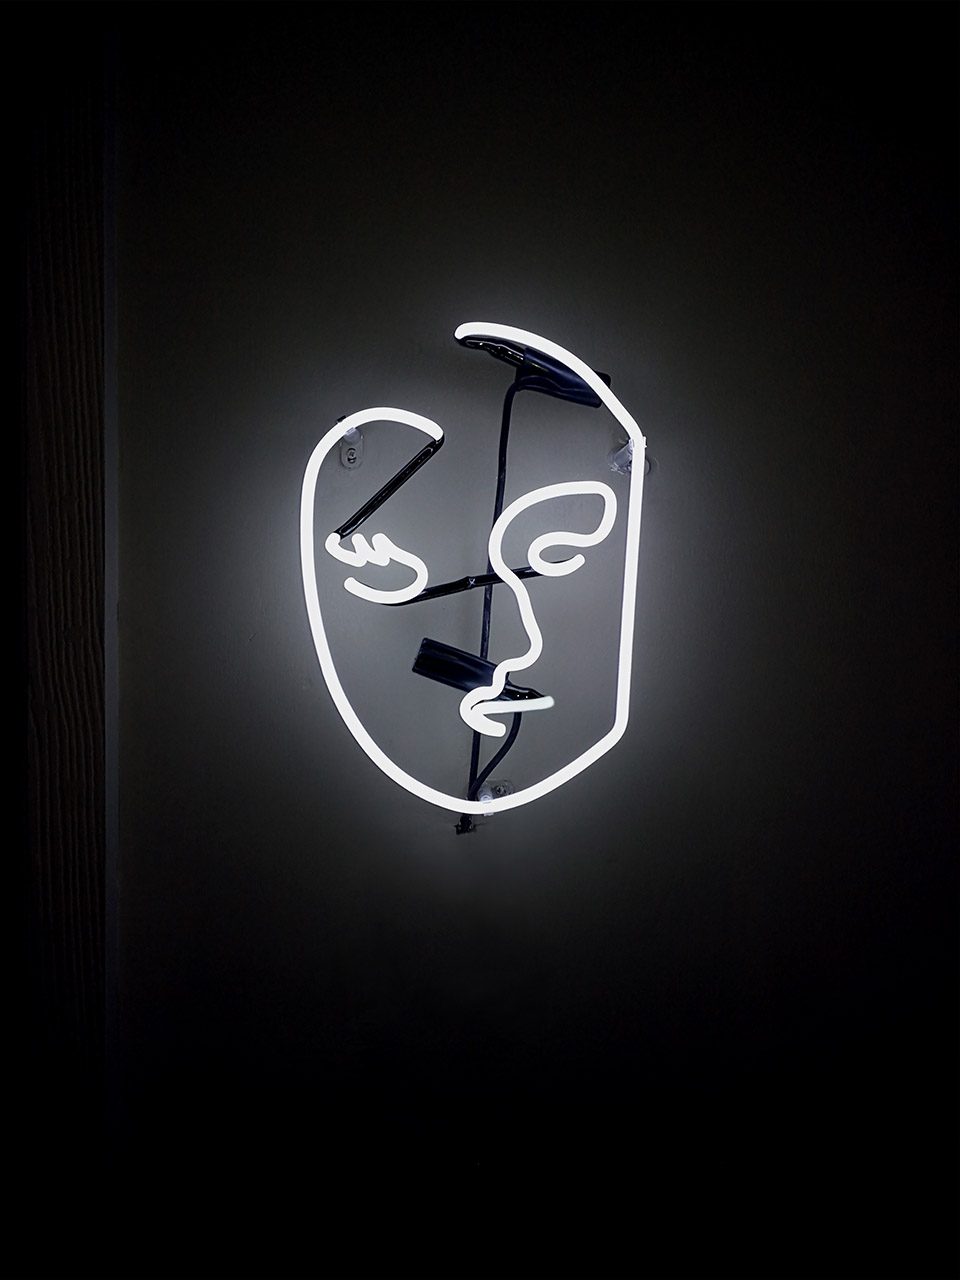
▼洗手间标识,restroom sign
项目信息
项目名称:间离剧
事务所:More Design Office(MDO)/木君建筑设计咨询(上海)有限公司
状态:2017年完成
面积:930平方米
地址:中国上海市闵行区红松路301号B1
客户:间离剧公司
摄影:Dirk Weiblen
标识设计:Evelyn Chiu
PROJECT INFORMATION
Project Name: Jian Li Ju Theatre
Architecture Firm: More Design Office (MDO)
Status: Completed 2017
Size: 930sqm
Address: B1, No. 301 East Hongsong Road, Minhang District, Shanghai, China
Client: Jianliju Theatre Company
Photographer: Dirk Weiblen
Signage: Evelyn Chiu
Chinese & English text: More Design Office (MDO)
More: More Design Office (MDO) ,更多精彩 :More Design Office on gooood
-拷贝-150x150.jpg)








死刑犯牢房,号码代表临刑天数。不好意思,我真这么想的。
空间设计和色彩设计充分体现了“剧”的不确定性,赞啊!
好诡异 好有趣的场所
难道没有小伙伴觉得这个场景非常适合西部世界里面下火车到游乐场的更衣室吗
门牌号的投影也只有在这种阴沉的氛围中才能突现它的特别之处,相宜得章。
真是不错。黑色部分让我想起卒姆托的某些精神
请问门上那个针孔光圈投影到地上的门牌是怎么做到的?
镂空 内部光源
不要想当然
看起来像监狱
我第一眼 还在想,怎么监狱现在也请室内设计了?
我也是这样想的 haha
中国上海市闵行区 上海市中心?
整体不错!
有点意思,就是underground的那种感觉,哈哈哈,很配先锋派话剧
我还以为是美国特工的安全屋!
消防标志呢?
可能是在照片里p掉了吧