感谢 PSA Arquitetura 对gooood的分享。更多关于他们:PSA Arquitetura on gooood
Appreciation towards PSA Arquitetura for providing the following description:
位于伊塔因比比区(Itaim Bibi),Rua Iaiá街上一块面积达1,200平方米的地块,成为JHA企业大厦(JHA Corporate Boutique)的选址。该项目由PSA Arquitetura设计,旨在重新定义办公环境并为企业增值。从概念到实施,整座建筑经过精心规划,致力于打造功能性空间,提升使用者的工作效率和生活质量,同时积极影响周边环境。凭借卓越的设计与功能性,JHA企业大厦荣获2024年GRI大奖“最佳企业项目奖”,并在Architecture Press Awards举办的2024年城市设计与建筑设计奖中获得金奖(Gold Winner)。
Located in Itaim Bibi, a 1,200 m² lot on Rua Iaiá became the site for JHA Corporate Boutique, a boutique corporate building designed by PSA Arquitetura to redefine workplace environments and add value to businesses. From concept to execution, the structure was meticulously planned to deliver functional spaces that enhance productivity, promote quality of life for users, and positively impact the surrounding area. Recognized for its excellence in design and functionality, JHA Corporate Boutique was awarded Best Corporate Project at the GRI Awards 2024 and also received the Gold Winner at Urban Design & Architecture Design Awards 2024, by Architecture Press Awards.

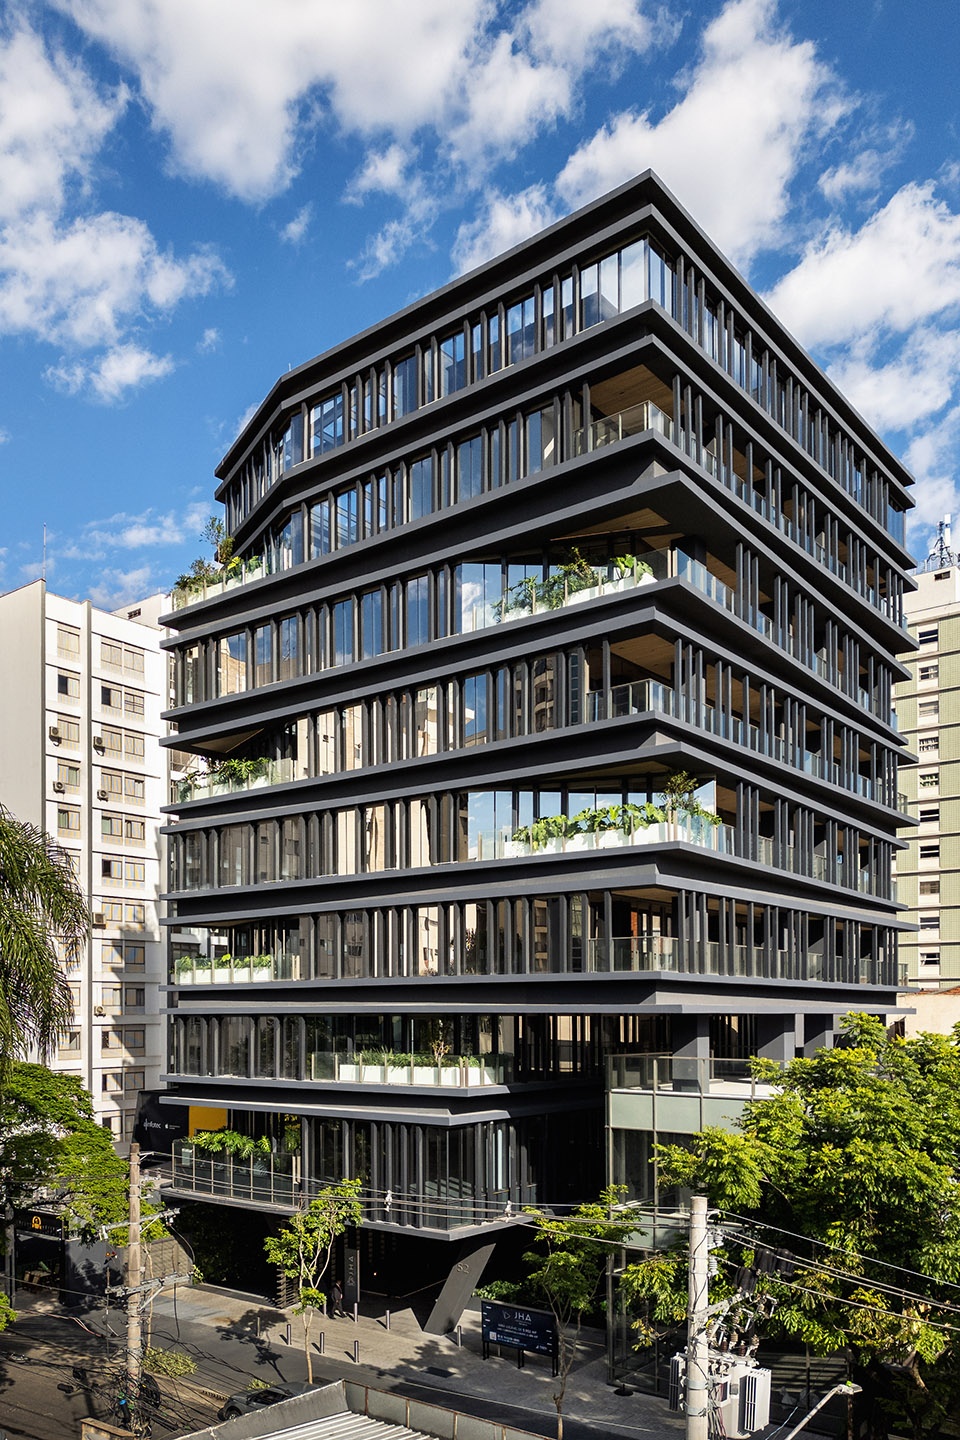
▼项目概览,overview of the project ©Nelson Kon
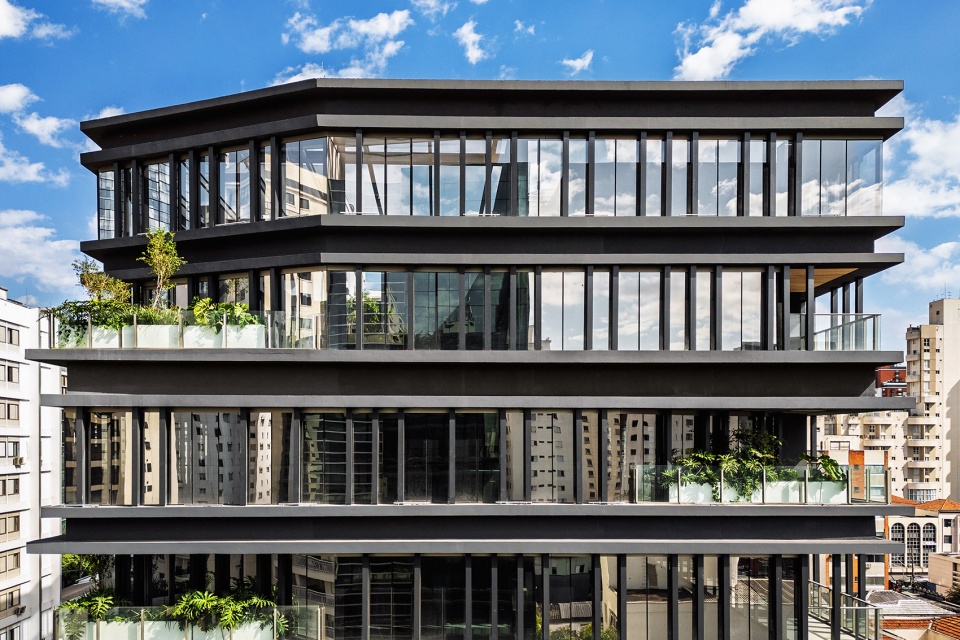
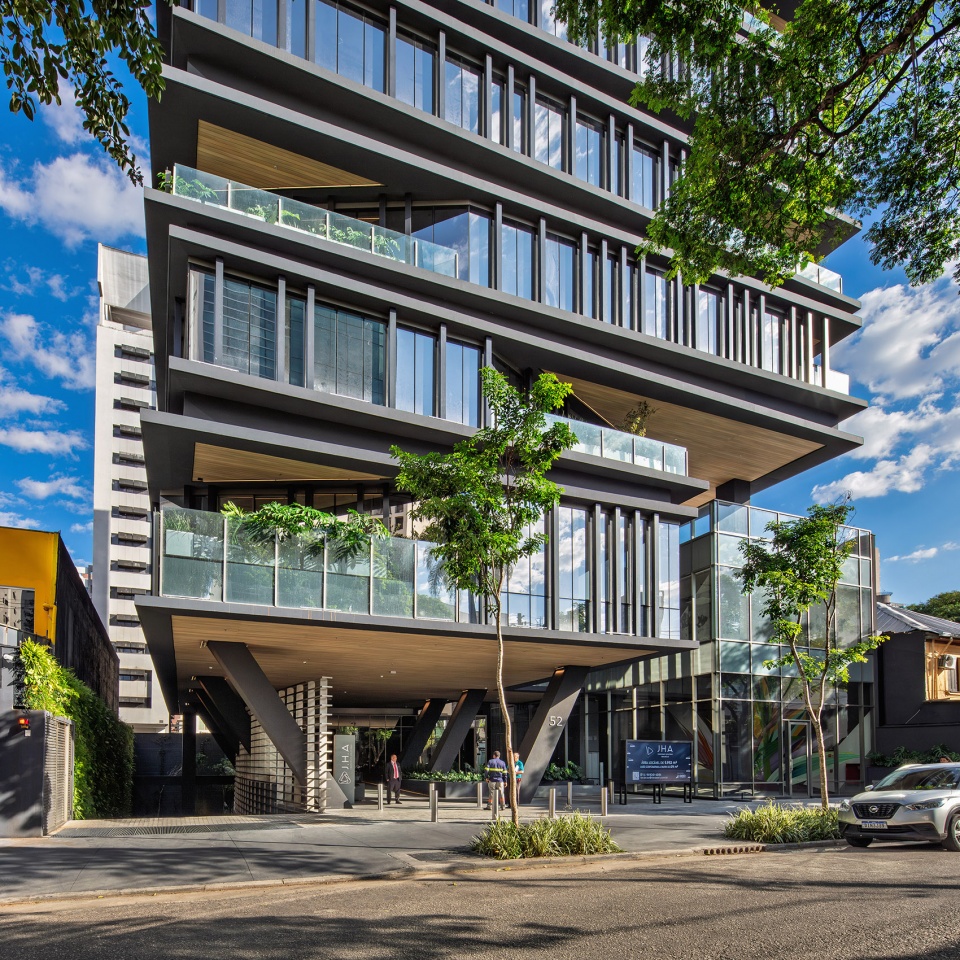
▼项目概览,overview of the project ©Nelson Kon
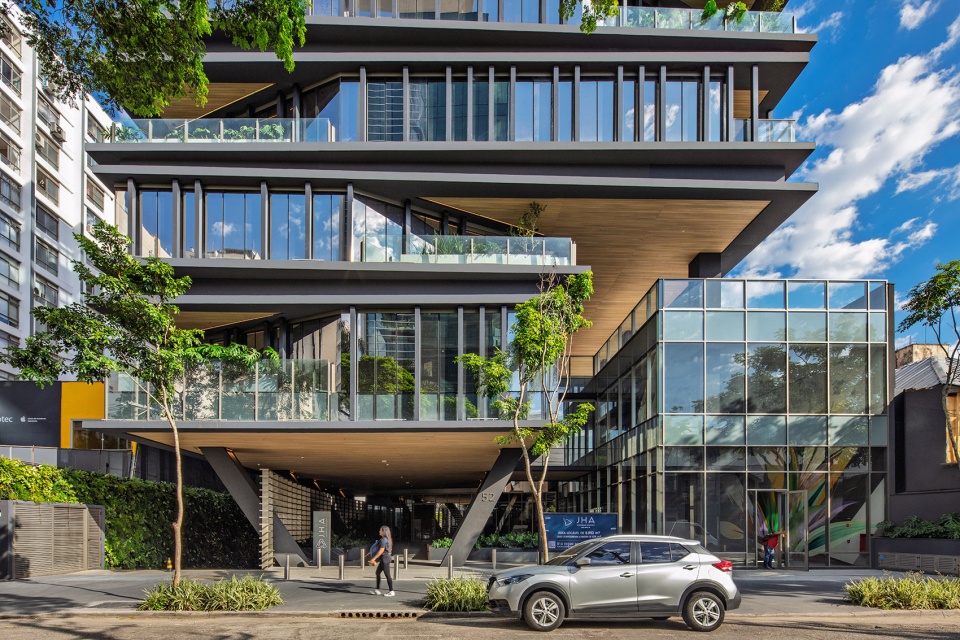
▼项目街景,street view of the project ©Nelson Kon
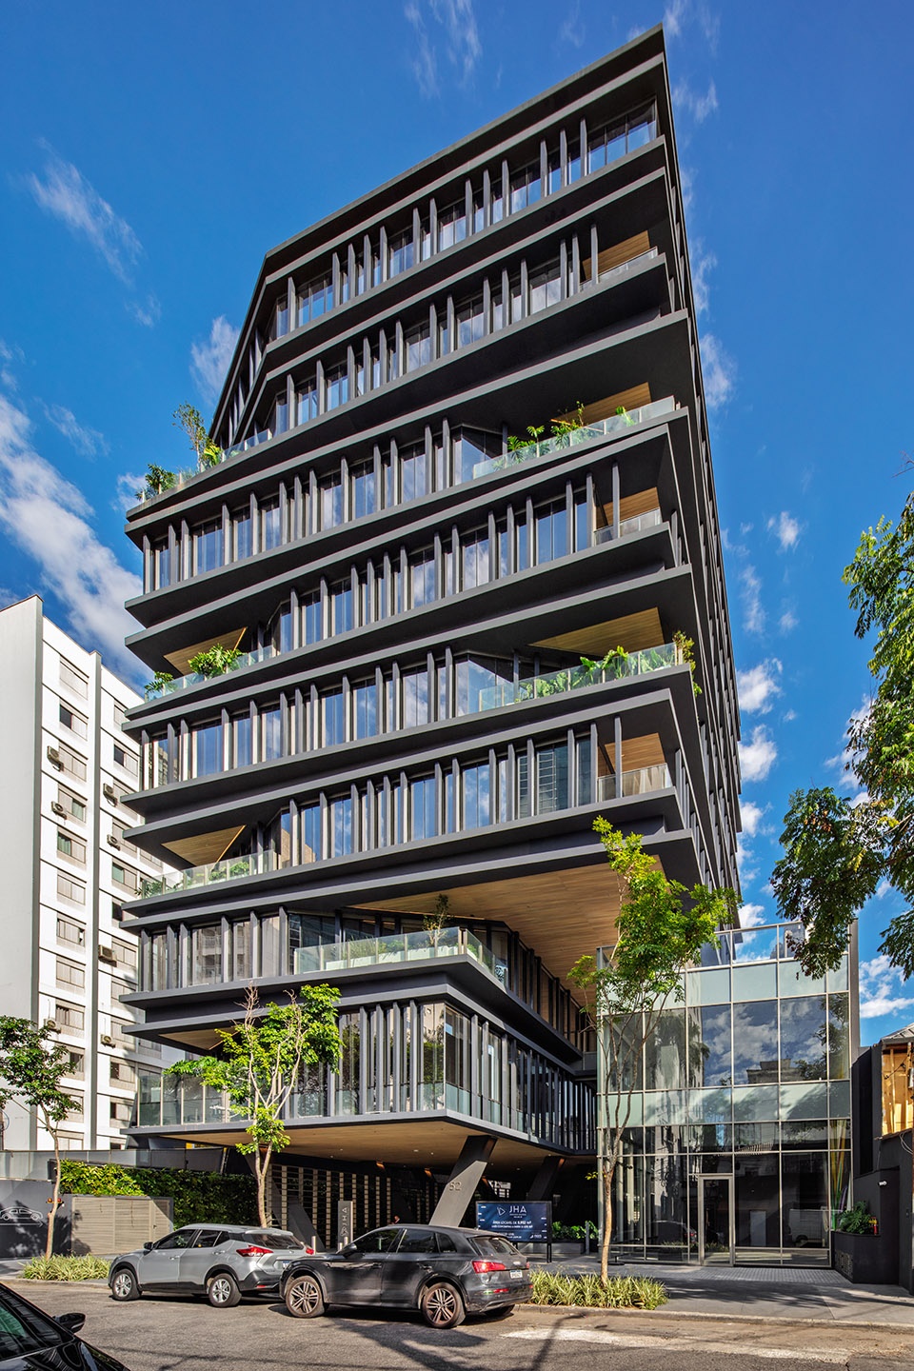
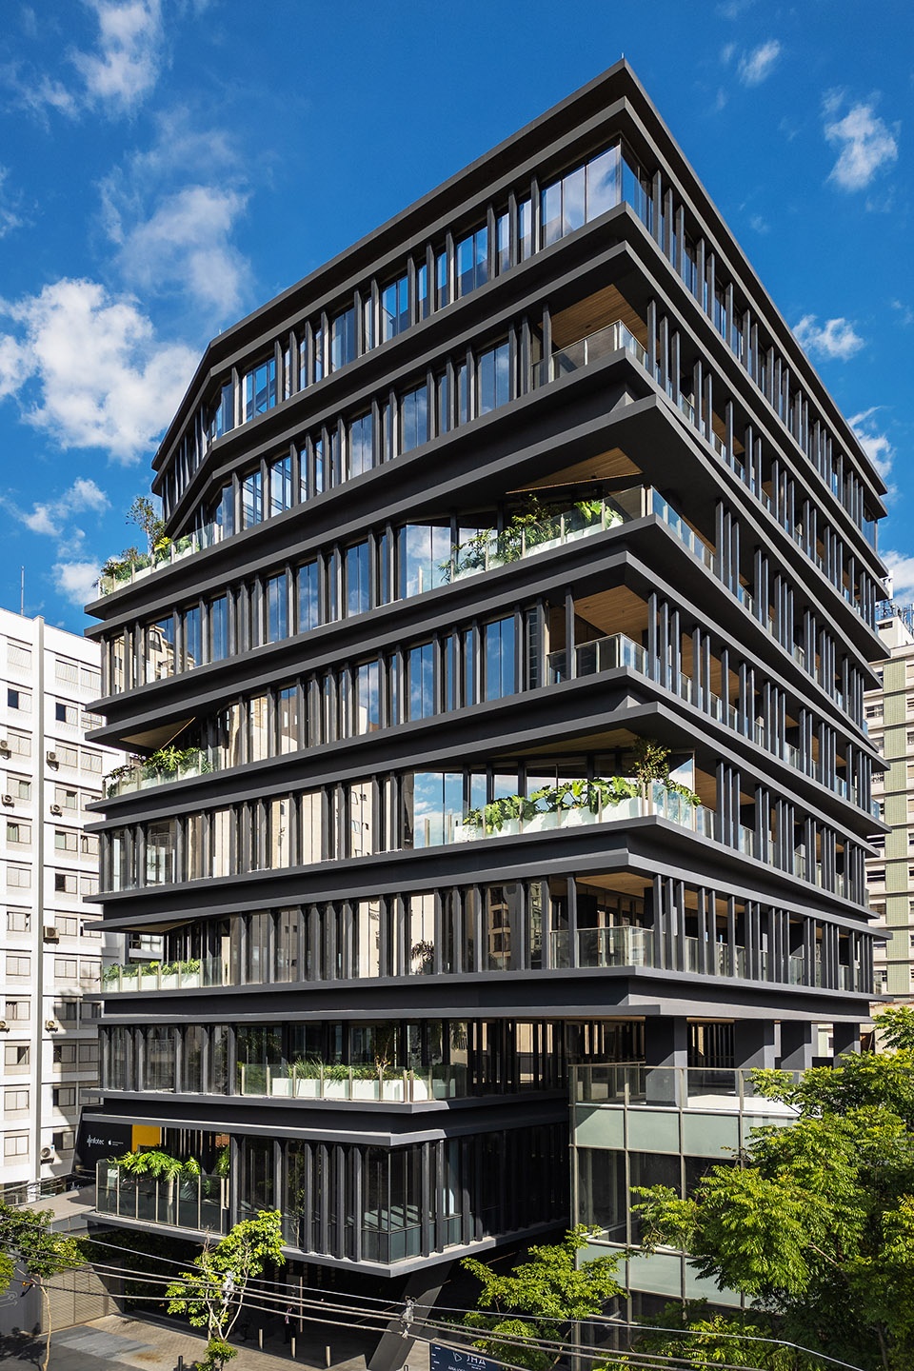
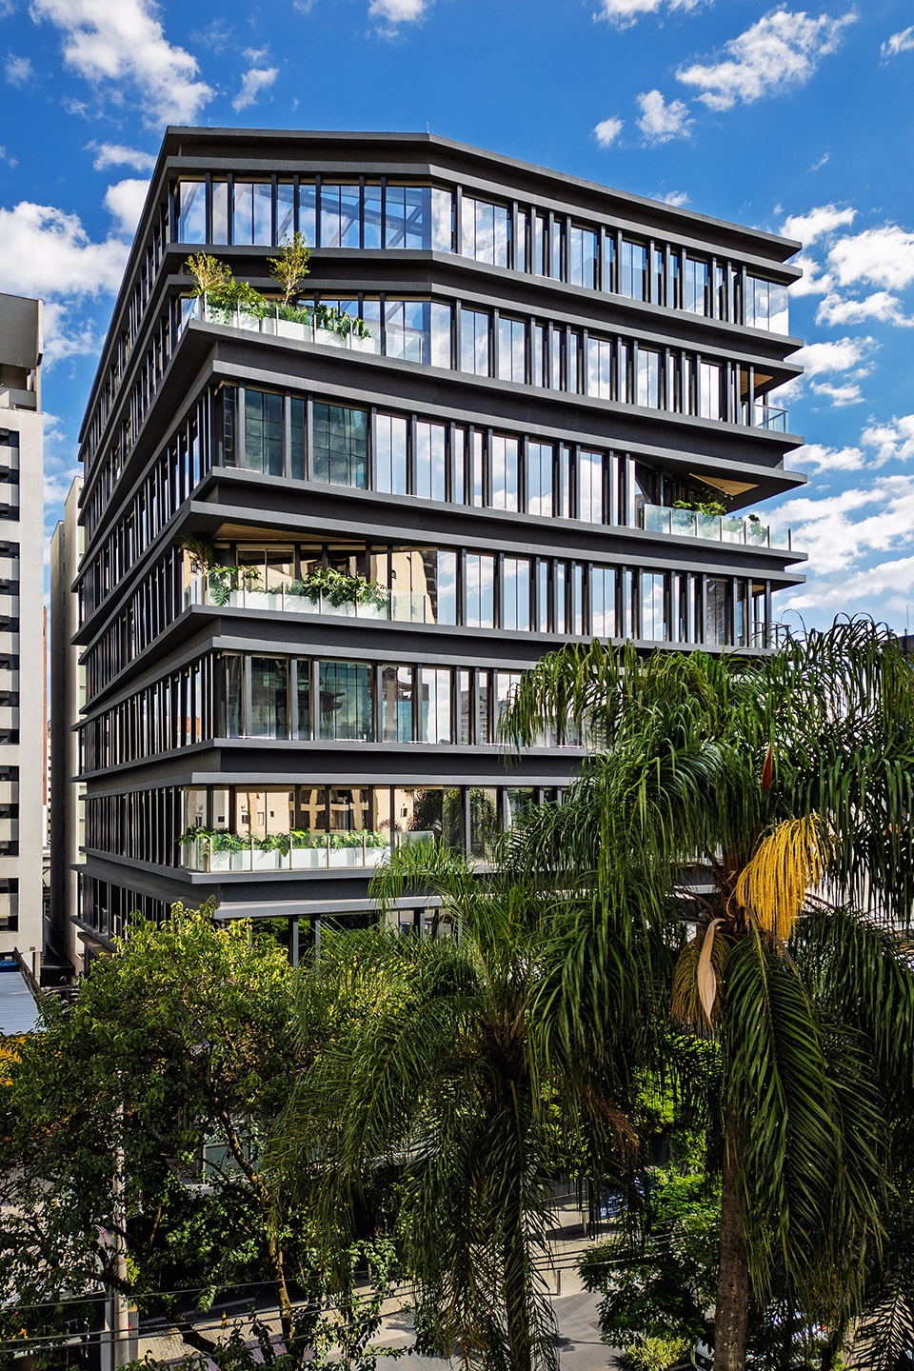
大厦共设有8层楼,企业办公楼层面积介于605平方米至826平方米之间,总可租赁面积达到5,546.60平方米。其设计兼具灵活性,能够适应多种不同行业的需求。七层办公楼层采用了落地玻璃幕墙设计,层高2.8米,最大限度引入自然光,并加强了与周边环境的联系。
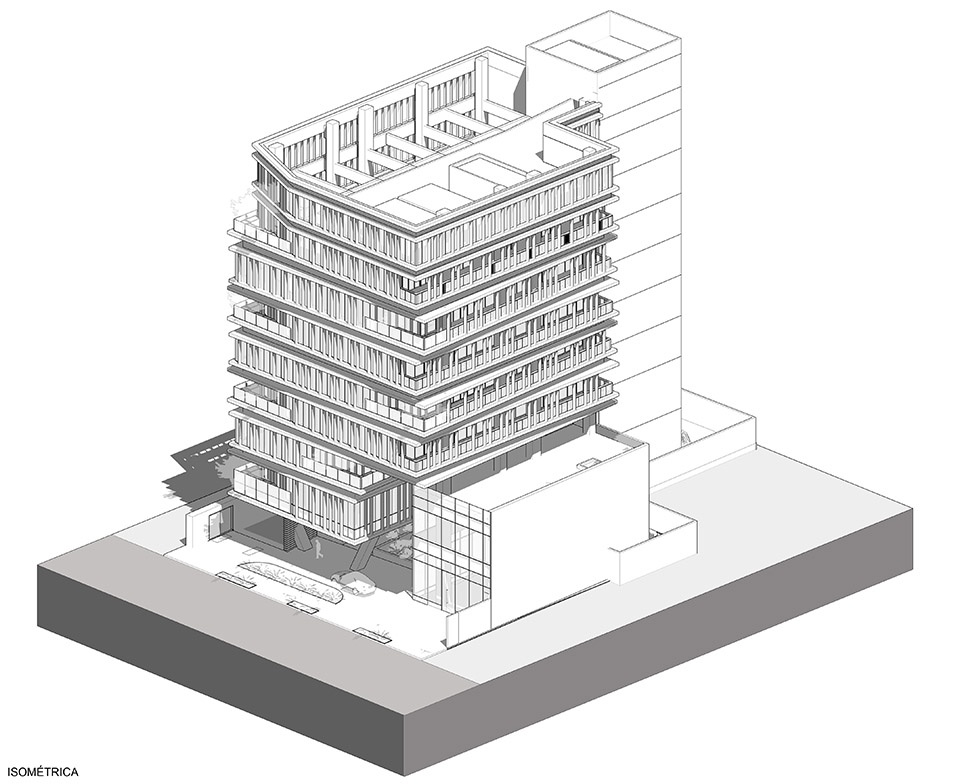
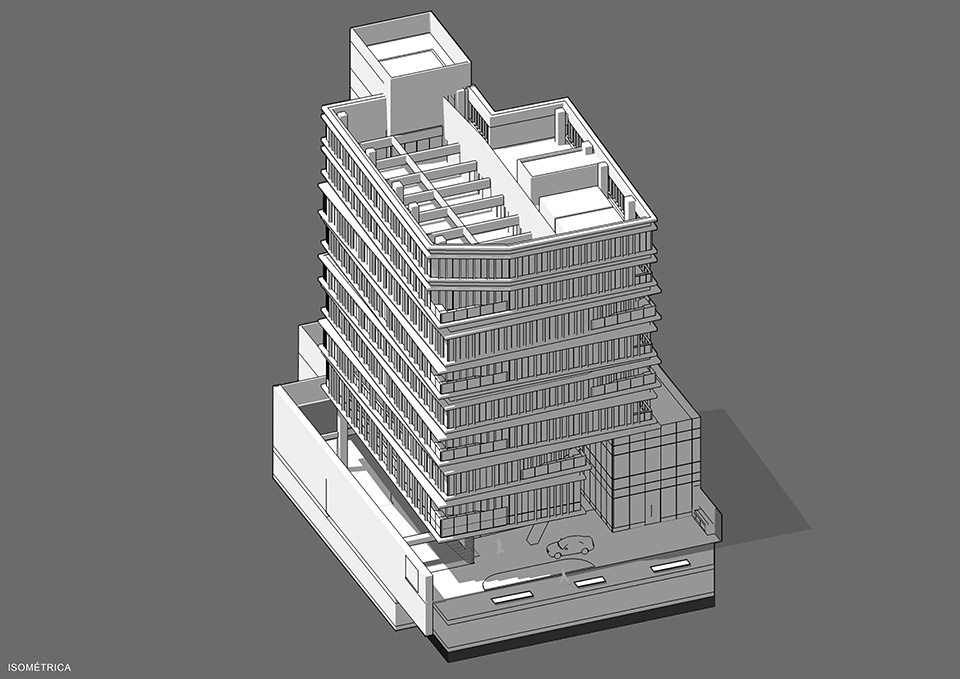
▼轴测图,axonometric ©PSA Arquitetura
The building features 8 floors, with corporate floor ranging from 605 m² to 826 m², totaling 5,546.60 m² of leasable area. Its design offers flexibility to accommodate various business sectors. The seven office floors are enclosed with floor-to-ceiling glass panels, following a ceiling height of 2.80 meters, enhancing natural light utilization and strengthening the connection with the surrounding environment.
▼采用落地玻璃幕墙设计,enclosed with floor-to-ceiling glass panels ©Nelson Kon
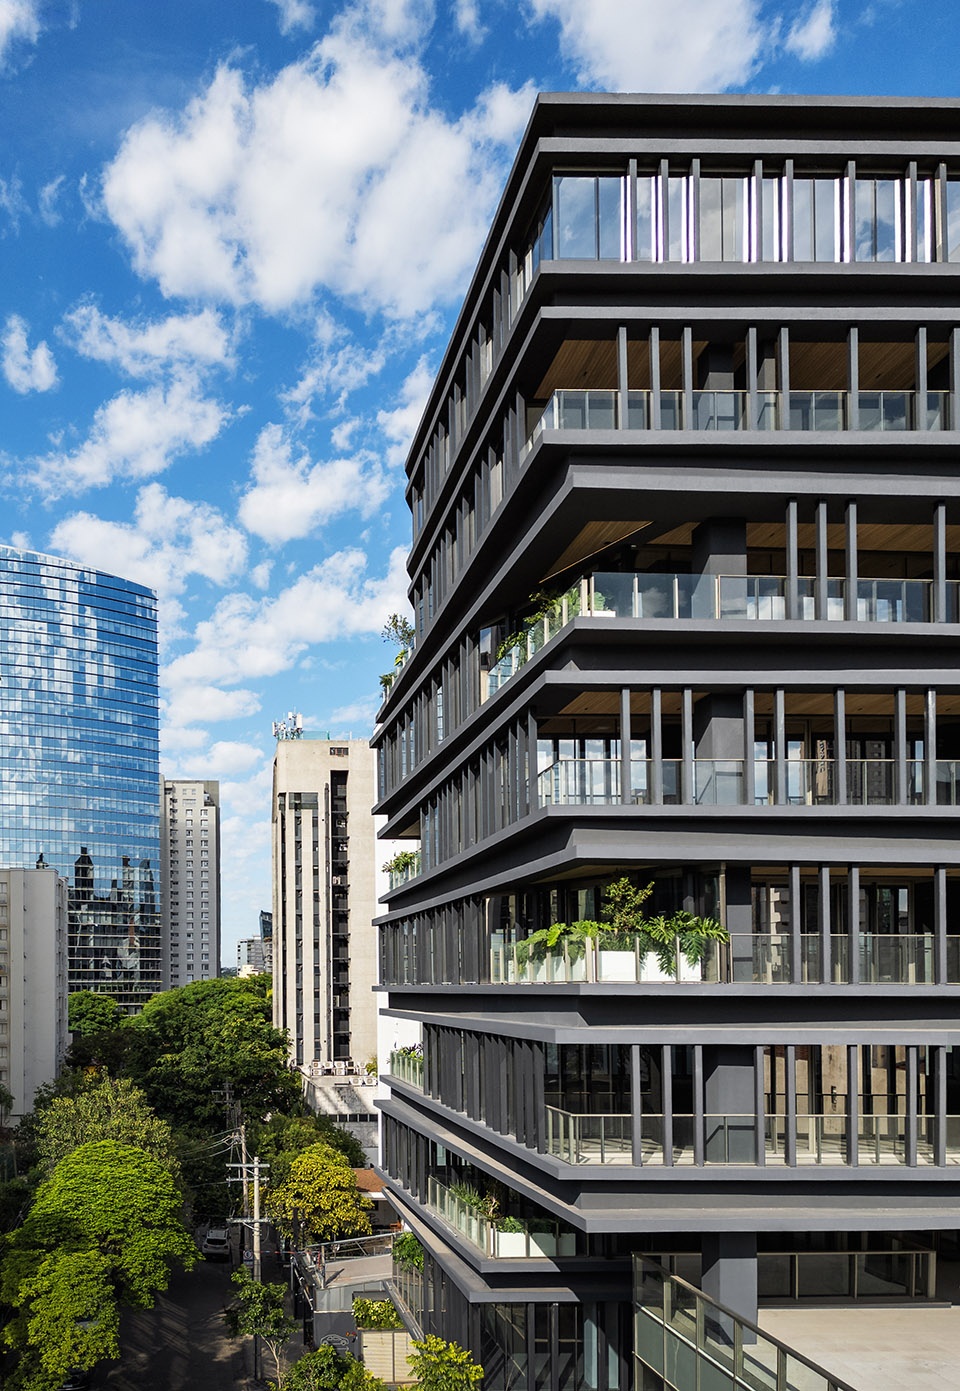
作为一座高端企业建筑,项目致力于结合精致感、可持续性与灵活性,为入驻企业增值。由Benx Incorporadora委托开发,整体设计旨在促进生产力与生活质量,同时将室内空间与城市环境自然融合。
As a high-end corporate building, it aims to combine sophistication, sustainability, and flexibility, adding value to its occupants’ businesses. Designed for Benx Incorporadora, the project was conceived to foster productivity and quality of life while seamlessly integrating its interior spaces with the urban surroundings.
▼将室内空间与城市环境自然融合,seamlessly integrating its interior spaces with the urban surroundings ©Nelson Kon
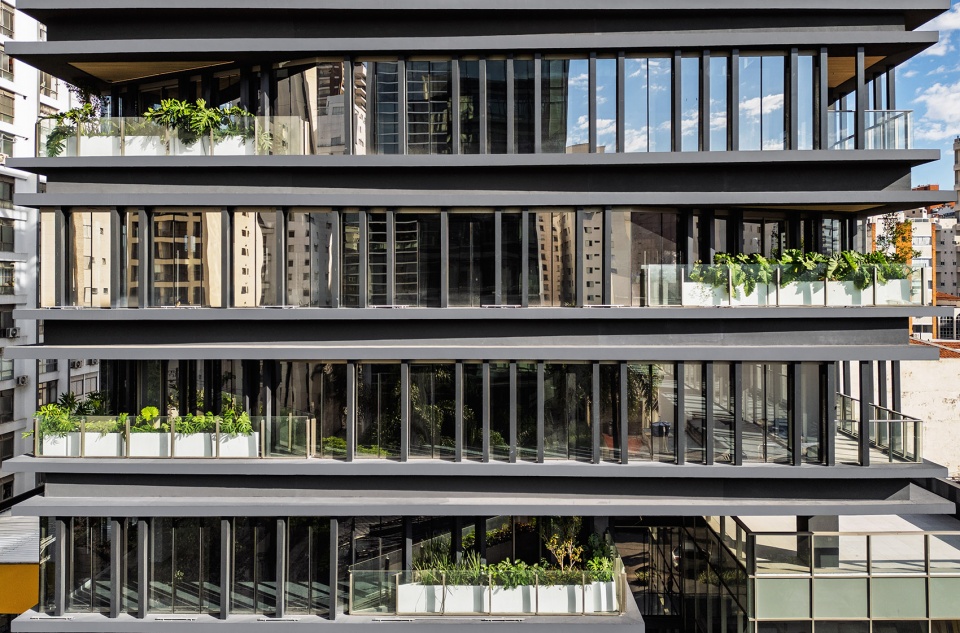
建筑外立面通过大面积窗户和各层交错布置的阳台,形成了富有变化的楼层体量,打造出引人注目的视觉效果,进一步突出建筑特色。横向线条的运用不仅放大了建筑的高度感,也与人行尺度建立了良好的对话,使建筑自然融入公共空间之中。
Thus, the expansive windows, alternated with balconies on each floor, create varied projections of the typical floors on the façade, resulting in a striking visual effect that highlights the project. The horizontal lines on the façade maximize the building’s height potential while establishing a dialogue with the pedestrian scale, seamlessly connecting the structure to the public space.
▼大面积窗户和各层交错布置的阳台,the expansive windows, alternated with balconies on each floor ©Nelson Kon
动感且现代的美学语言最大化了自然光的利用,同时实现了与周围景观的视觉联通。铝制框架与自然通风系统的结合,使室内外空间之间形成流畅的互动,带来自然采光与空气流通。
The dynamic and contemporary aesthetic maximizes natural light and creates a visual connection with the surrounding landscape. Aluminum frames and a cross-ventilation system allow natural light to enter and fresh air to circulate, seamlessly integrating indoor and outdoor spaces.
▼铝制框架与自然通风系统的结合,Aluminum frames and a cross-ventilation system ©Nelson Kon
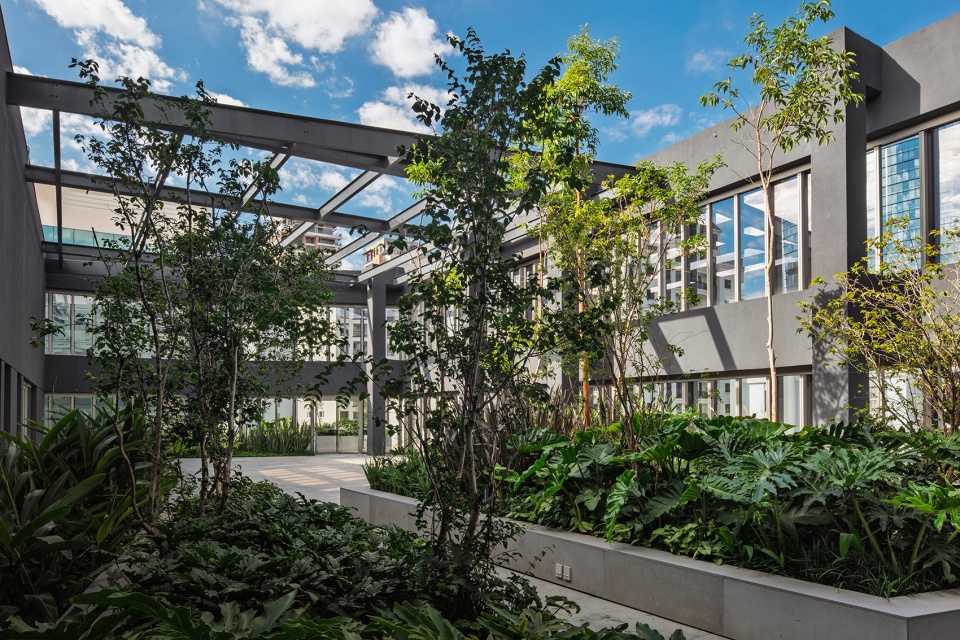
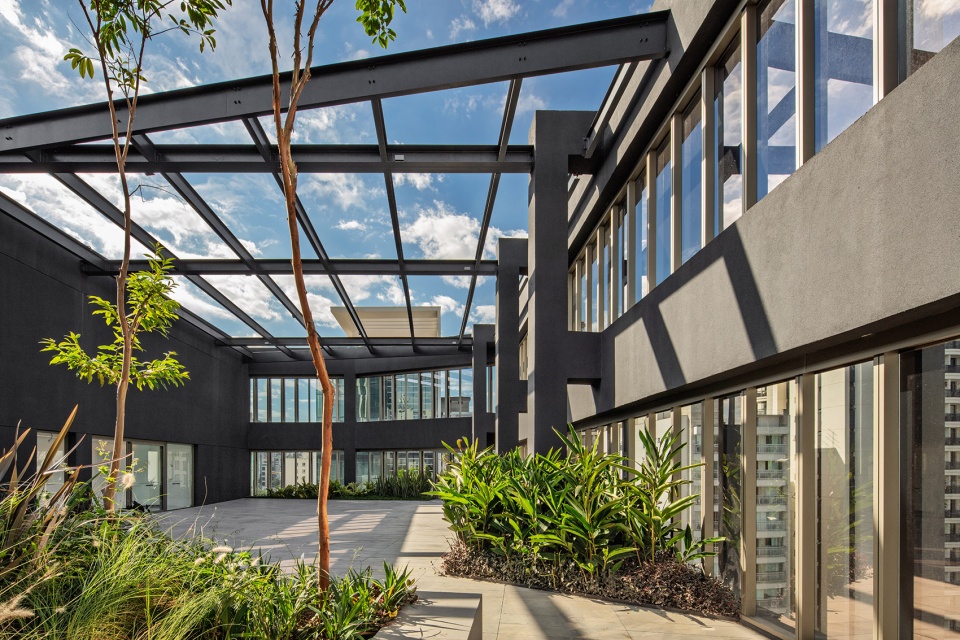
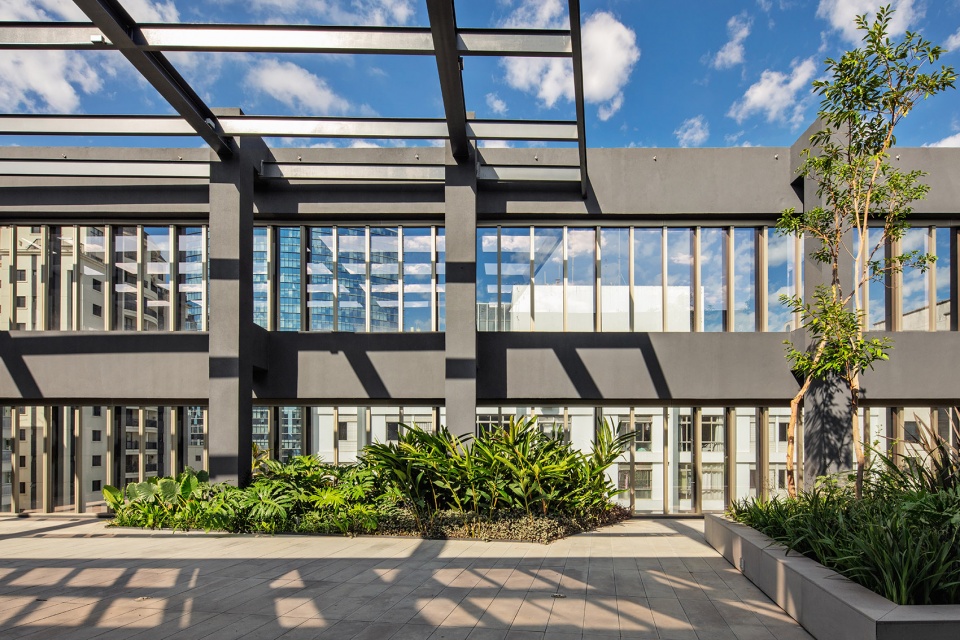
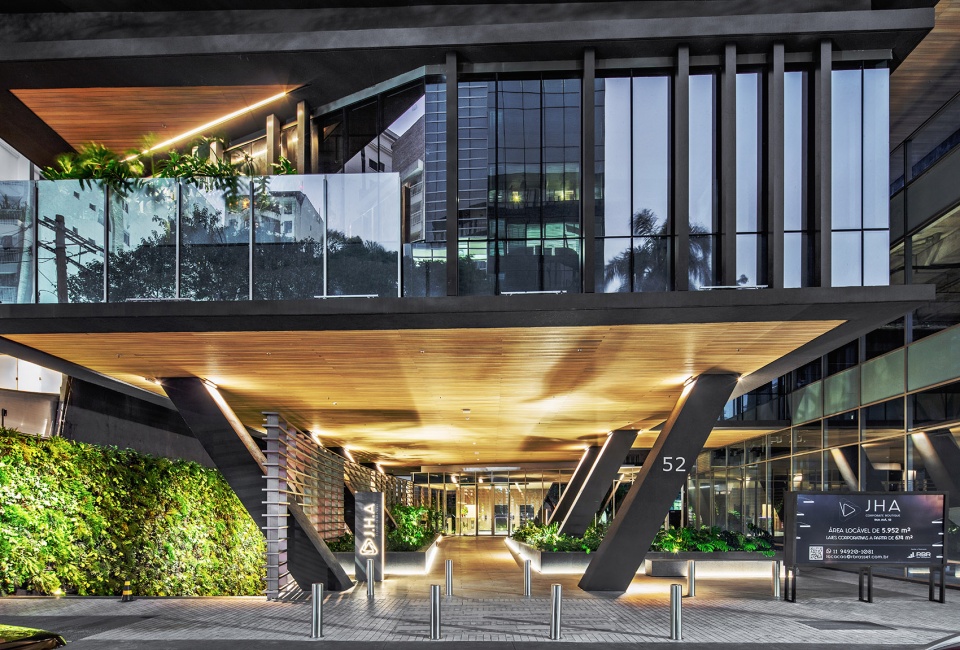
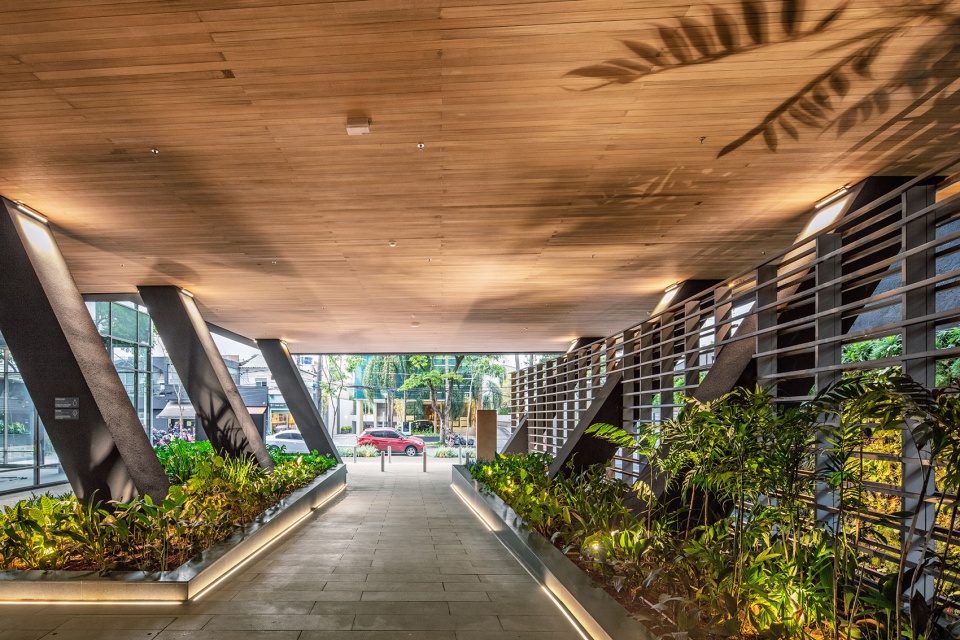
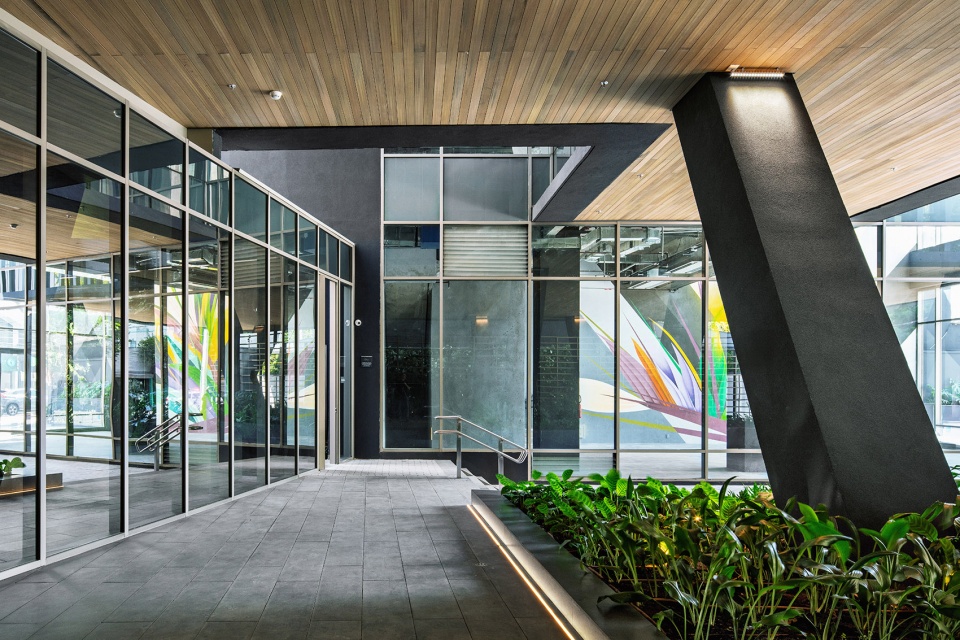
在首层,V形柱设计增强了视觉通透性,车道(porte-cochère)引导人们通往内部花园,营造出休憩与社交的空间。街道一侧设有商铺界面,激活了街道氛围,促进了邻里之间及楼宇使用者的互动。
On the ground floor, V-shaped pillars enhance visual permeability, while the porte-cochère leads to an internal garden, creating spaces for relaxation and social interaction. A storefront on the façade contributes to an active street front, fostering engagement between neighbors and building users.
▼首层的V形柱设计,V-shaped pillars on the ground floor ©Nelson Kon
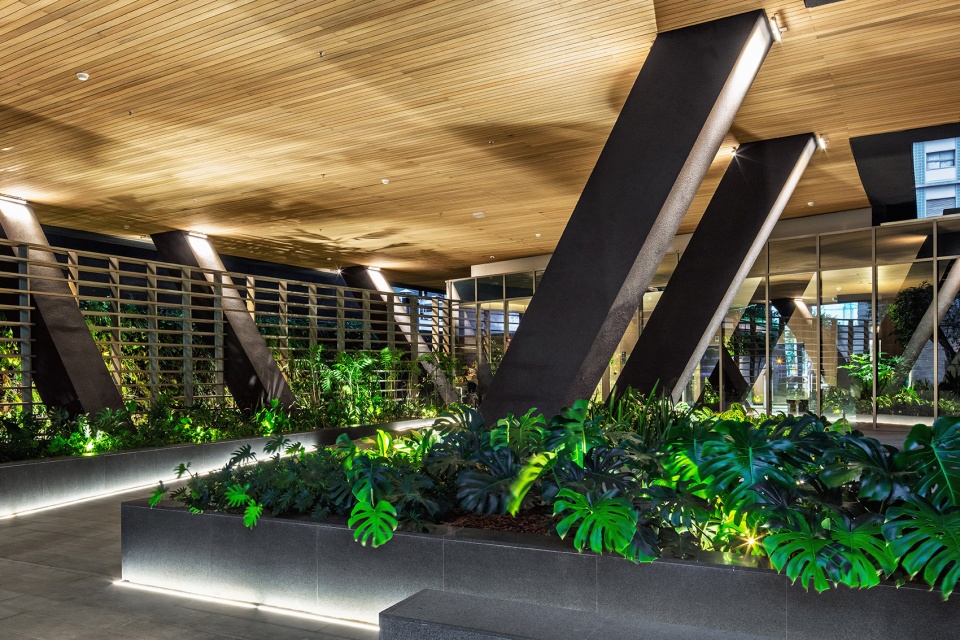
▼首层的V形柱设计结合车道的设计,
V-shaped pillars on the ground floor with the porte-cochère ©Nelson Kon
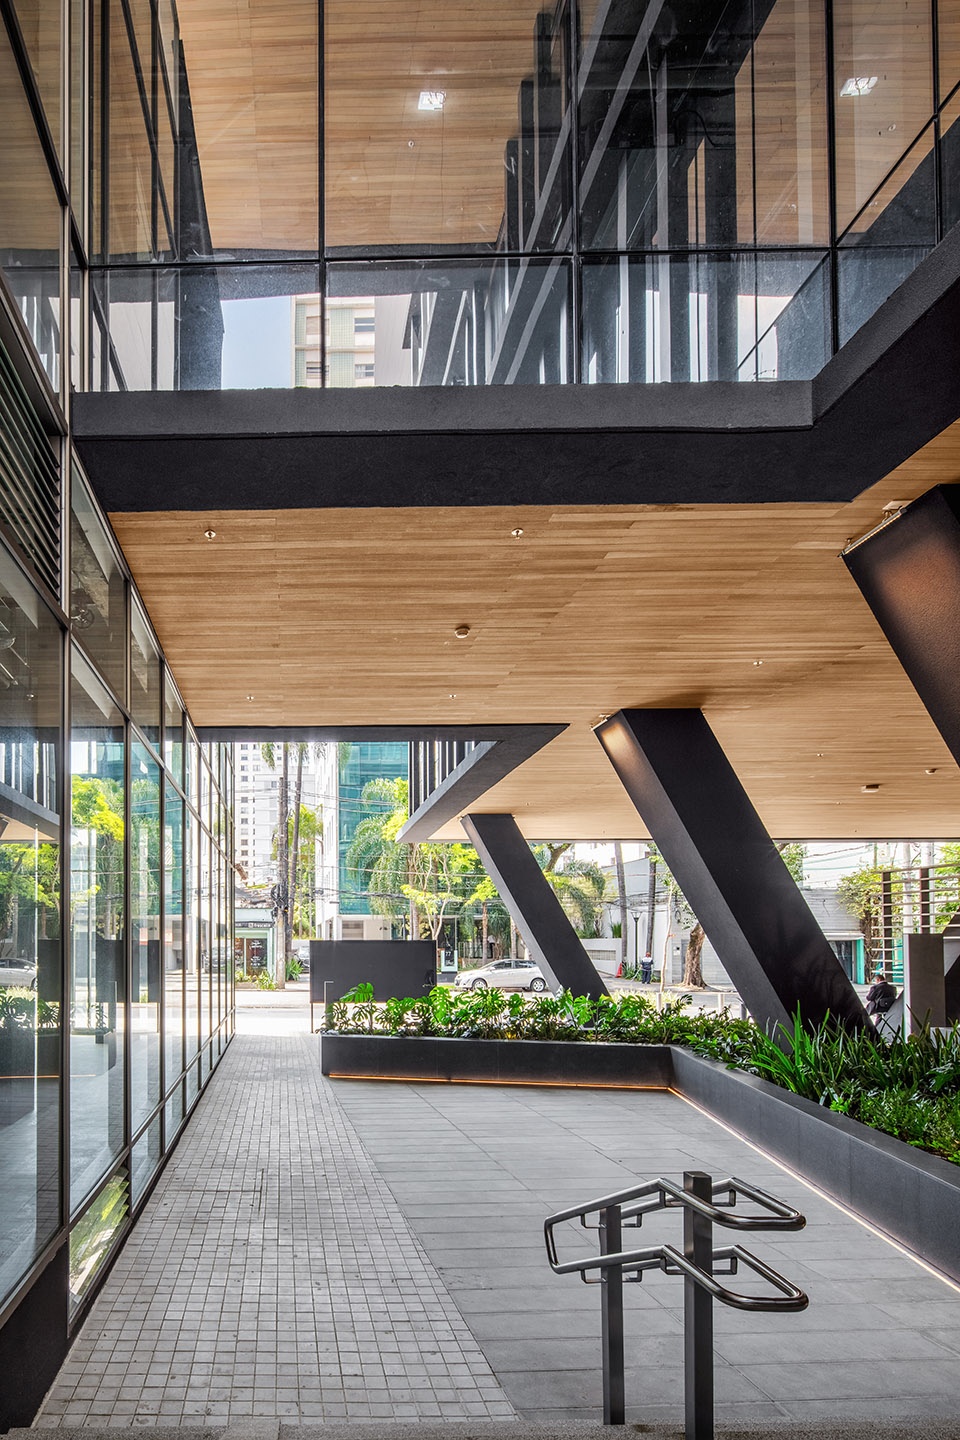
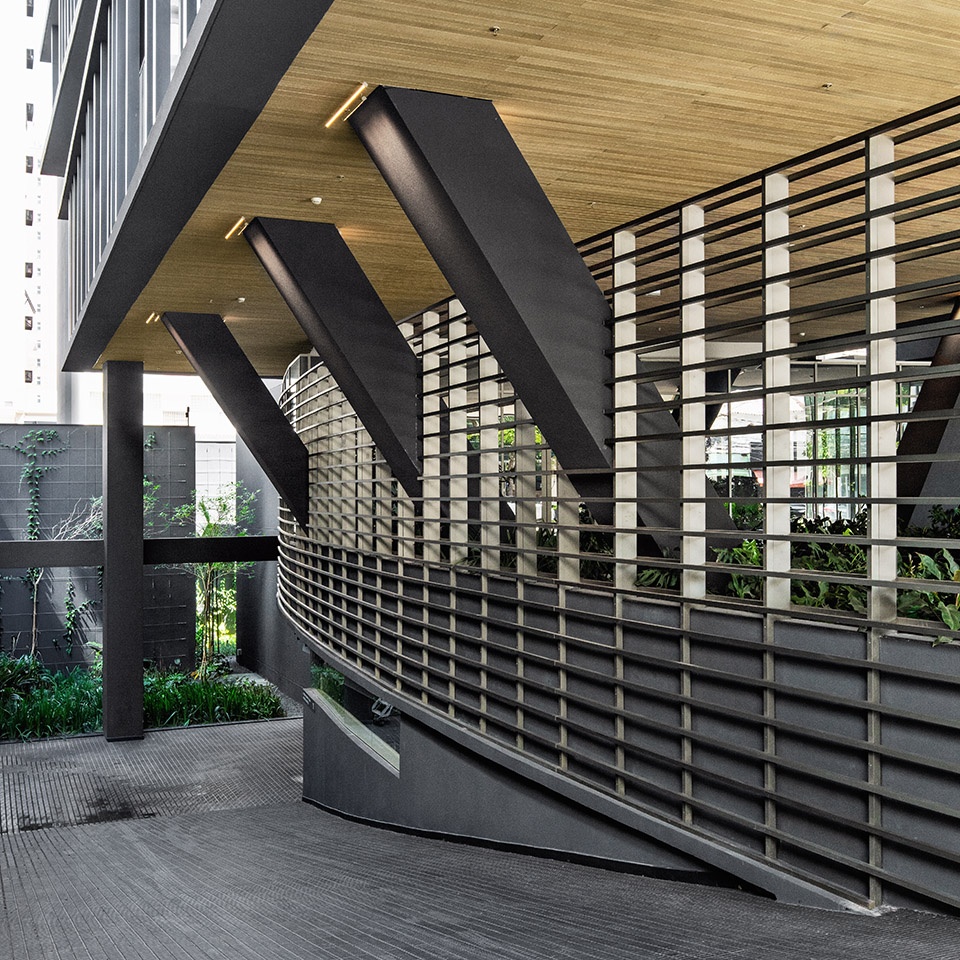
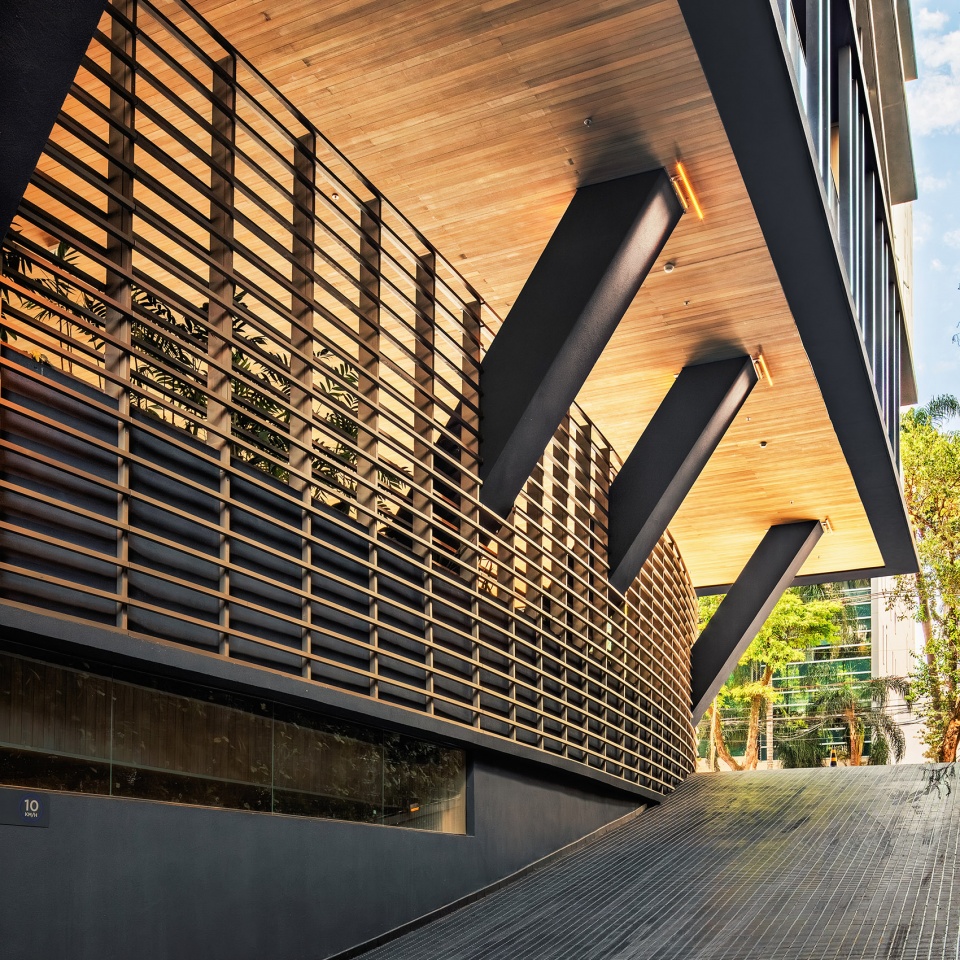
建筑的材料选择考究,包括低调雅致的木色饰面、香槟色铝框,以及以本土植物为主的景观设计,彰显了项目对可持续发展的承诺。
The materiality is defined by refined choices, , including subdued wood-toned finishes, champagne-colored aluminum frames, and landscaping with native species, reinforcing the commitment to sustainability.
▼低调雅致的木色饰面,subdued wood-toned finishes ©Nelson Kon
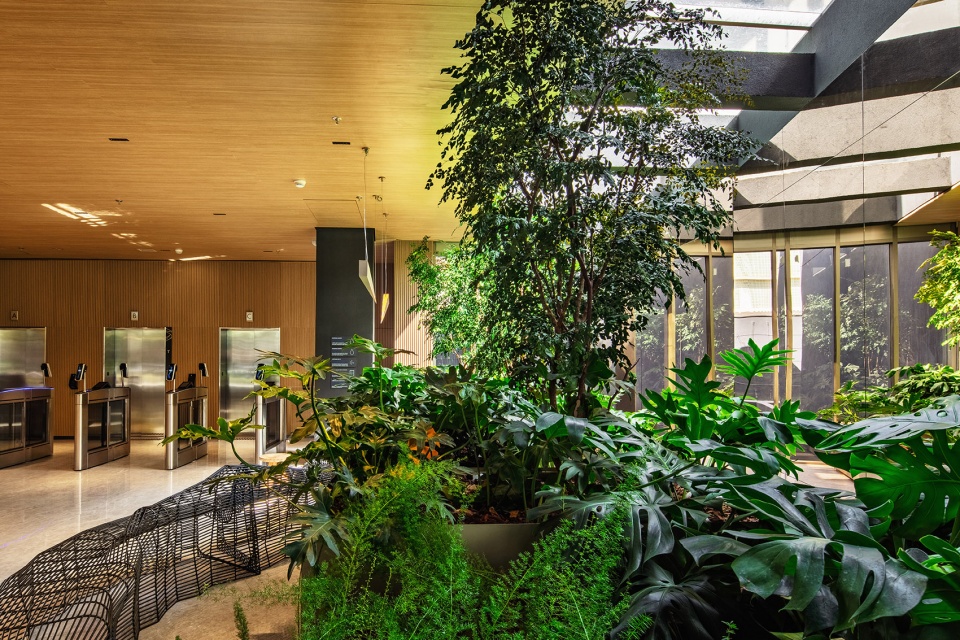
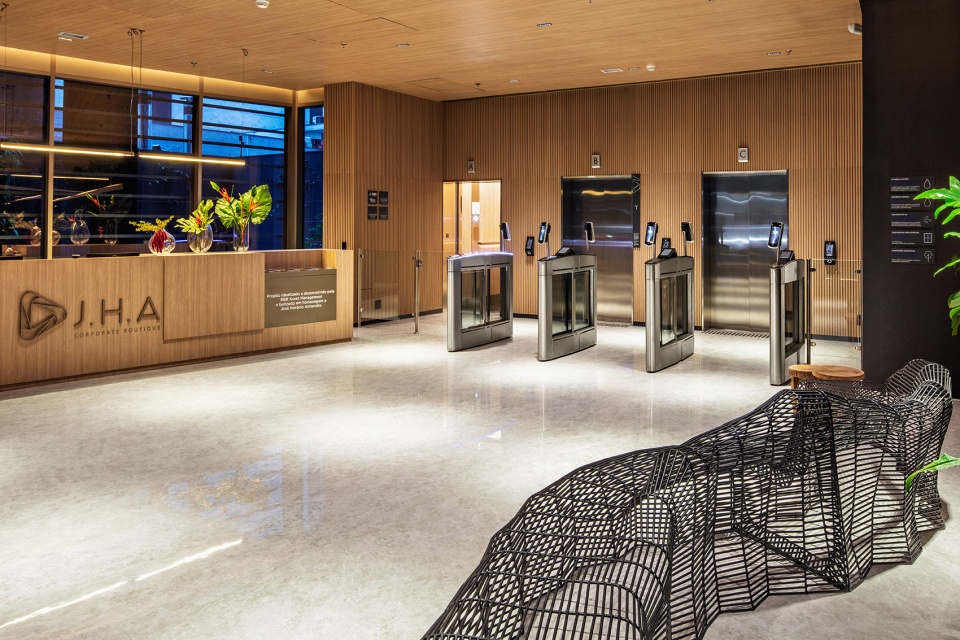
▼以本土植物为主的景观设计,landscaping with native species ©Nelson Kon
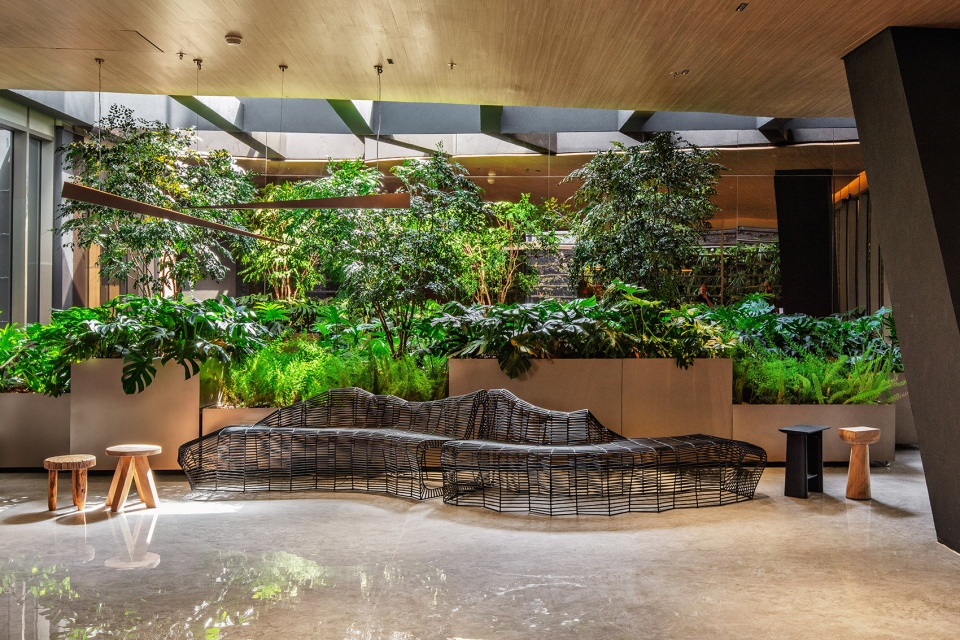
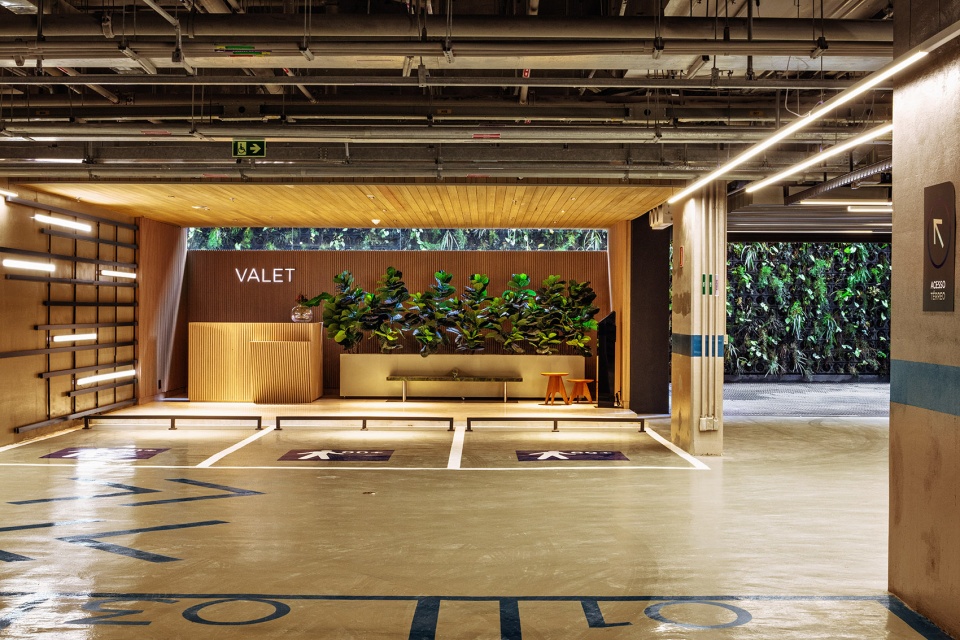
JHA企业大厦配备了84个停车位,其中包括4个位于电动车专用区,还设有与更衣室连通的自行车存放区。这些配套设施支持其争取LEED®银级认证,确保建筑在运营期间实现低环境影响。
JHA Corporate offers 84 parking spaces, including four for electric vehicles, as well as a bicycle storage area integrated with changing rooms. These features support the pursuit of LEED® Silver certification, ensuring low environmental impact throughout its operation.
▼停车场设计,parking spaces ©Nelson Kon
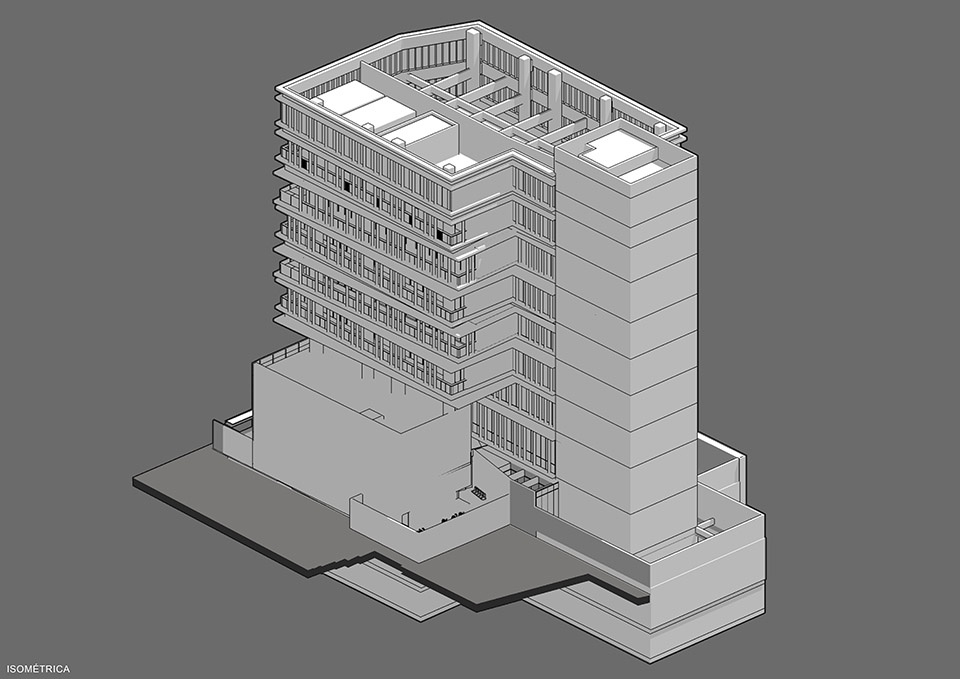
▼轴测图,axonometric ©PSA Arquitetura
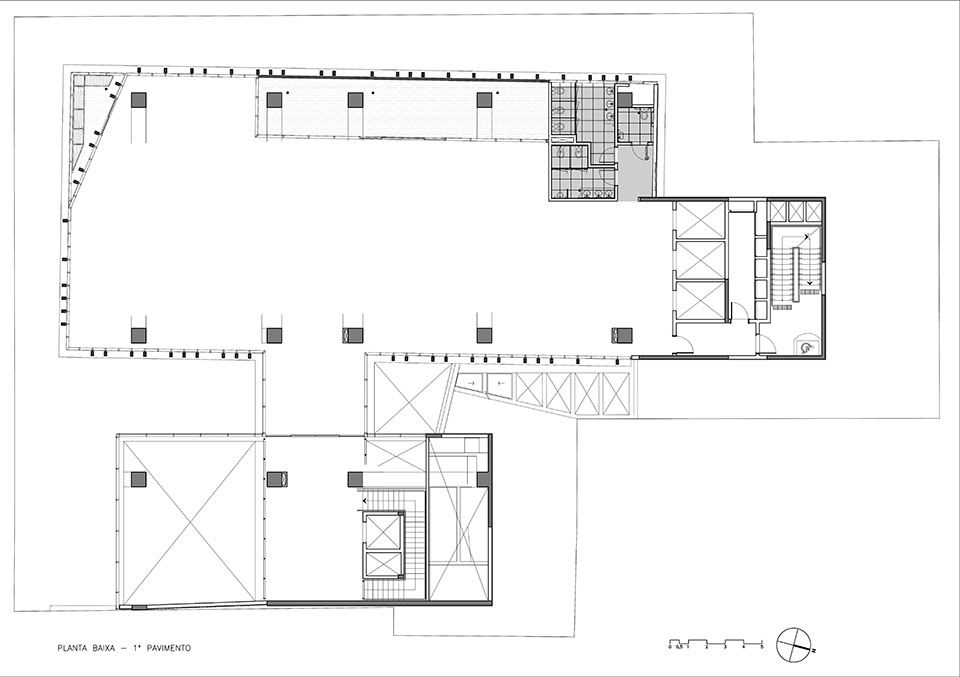
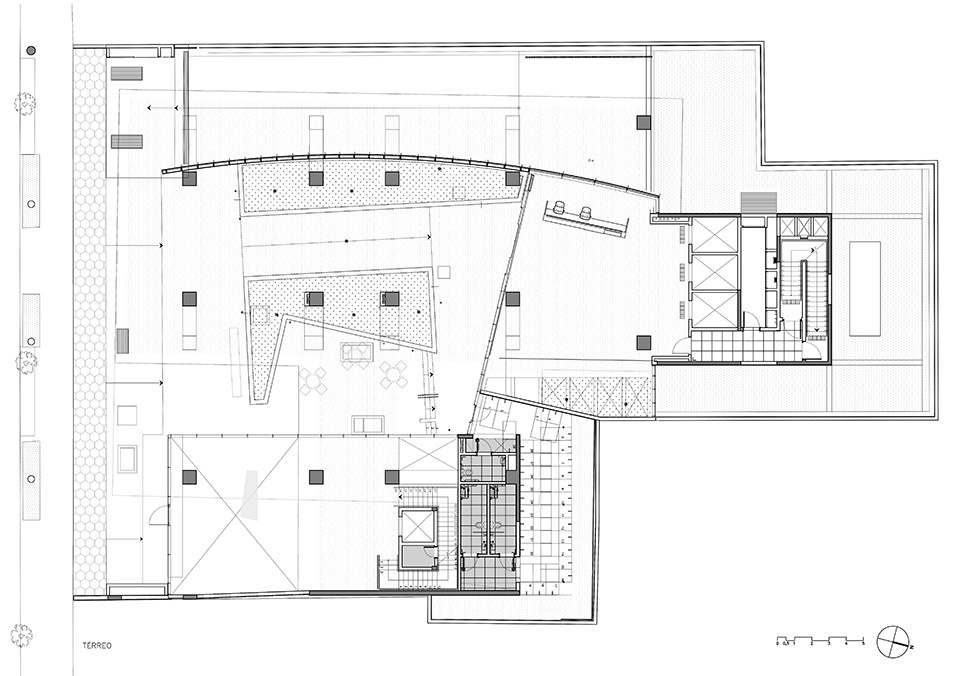
▼一层平面,ground floor plan ©PSA Arquitetura
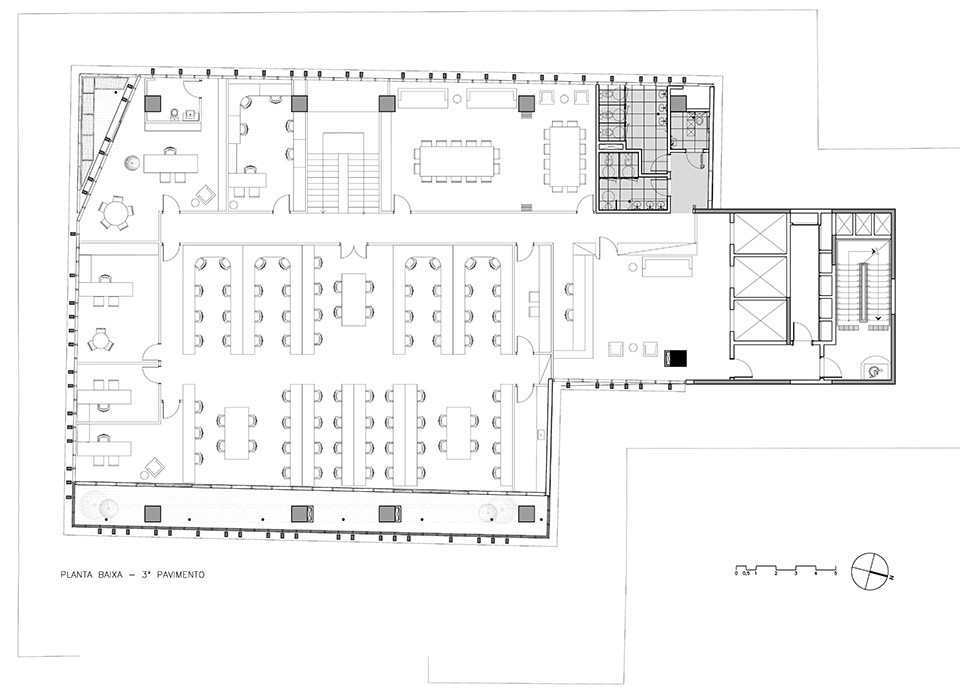
▼三层平面,third floor plan ©PSA Arquitetura
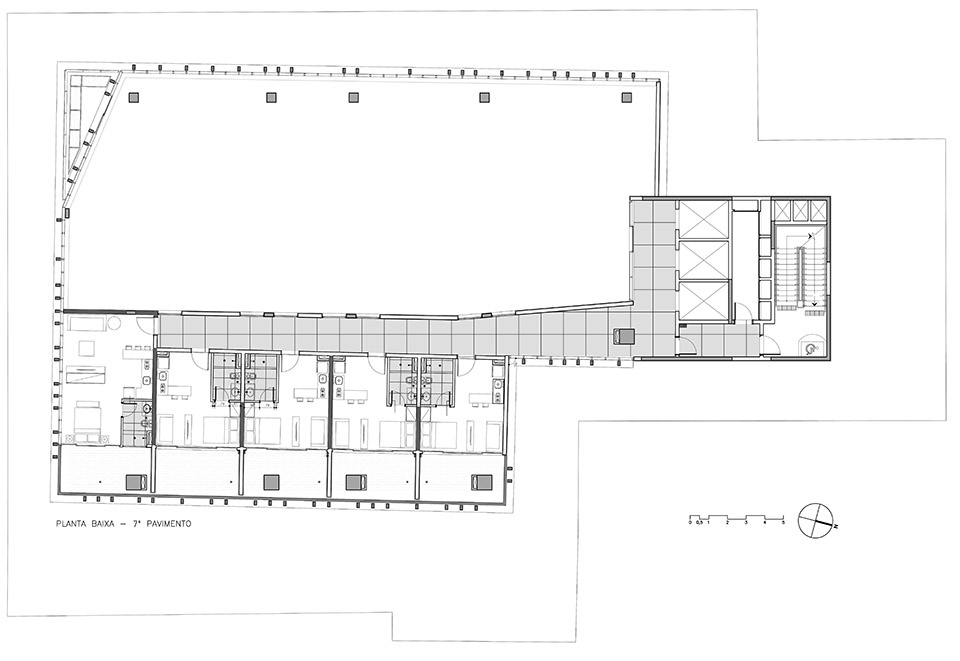
▼七层平面,seventh floor plan ©PSA Arquitetura
▼露台平面,terrace floor plan ©PSA Arquitetura
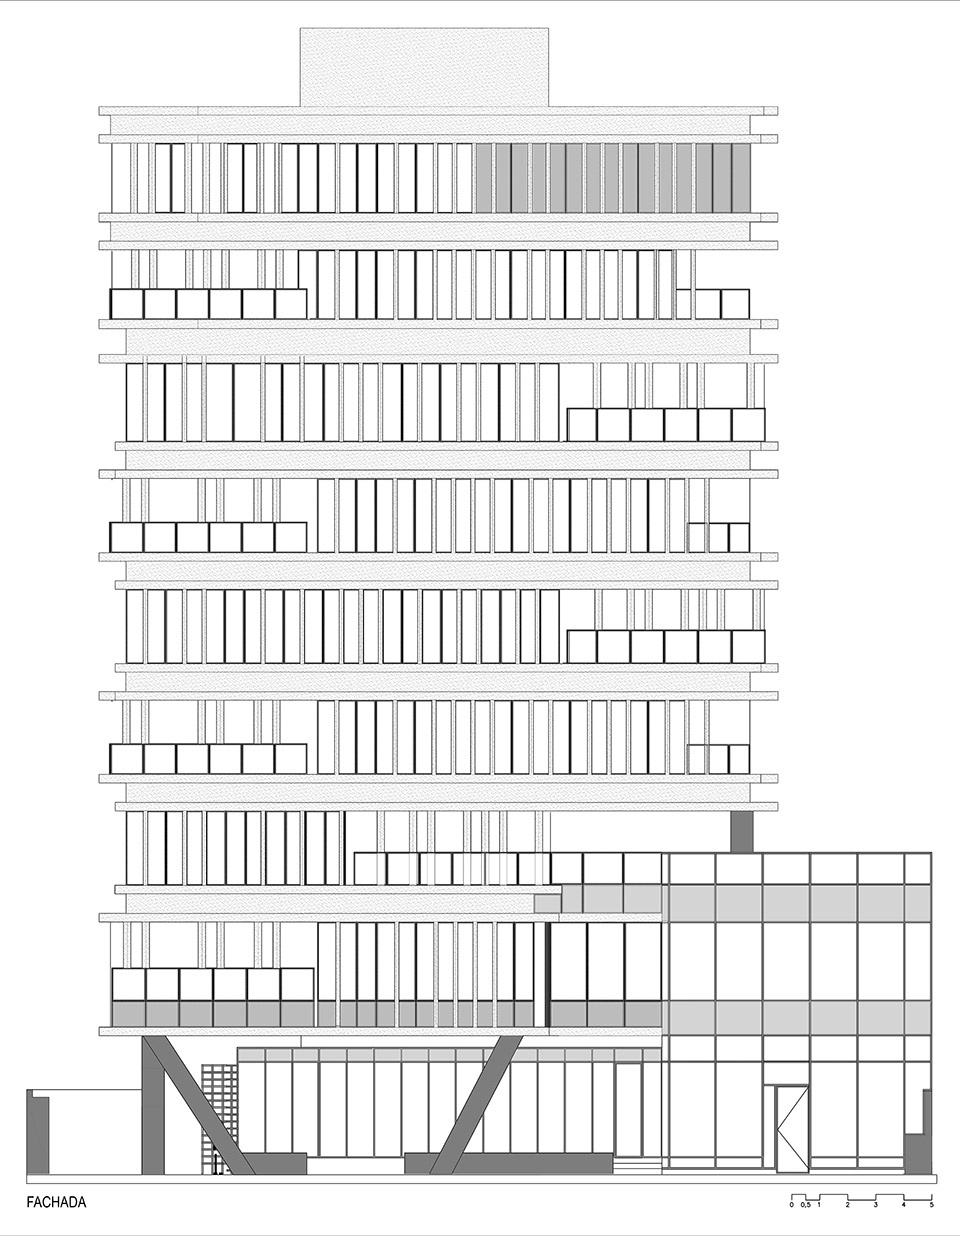
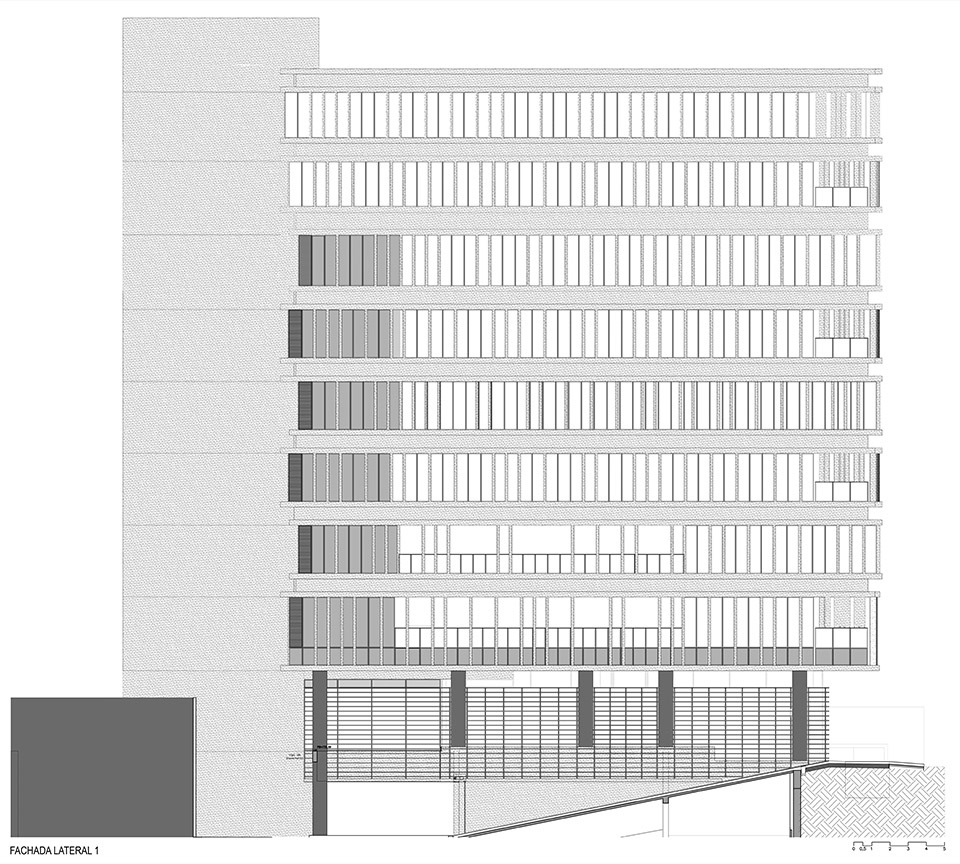
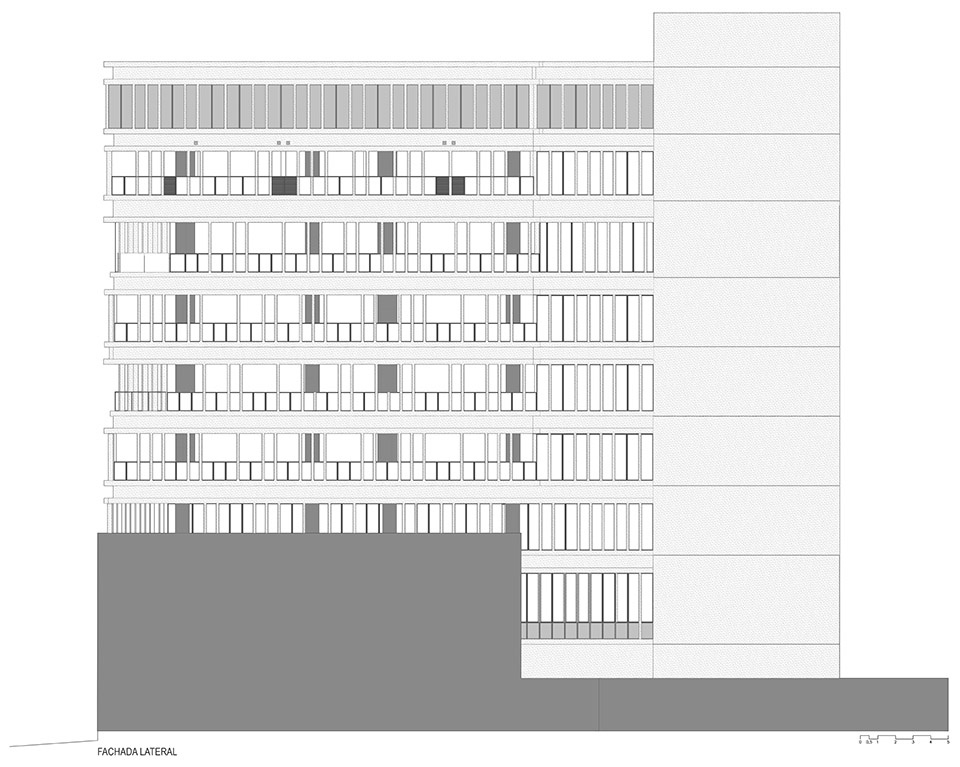
▼立面,facade ©PSA Arquitetura
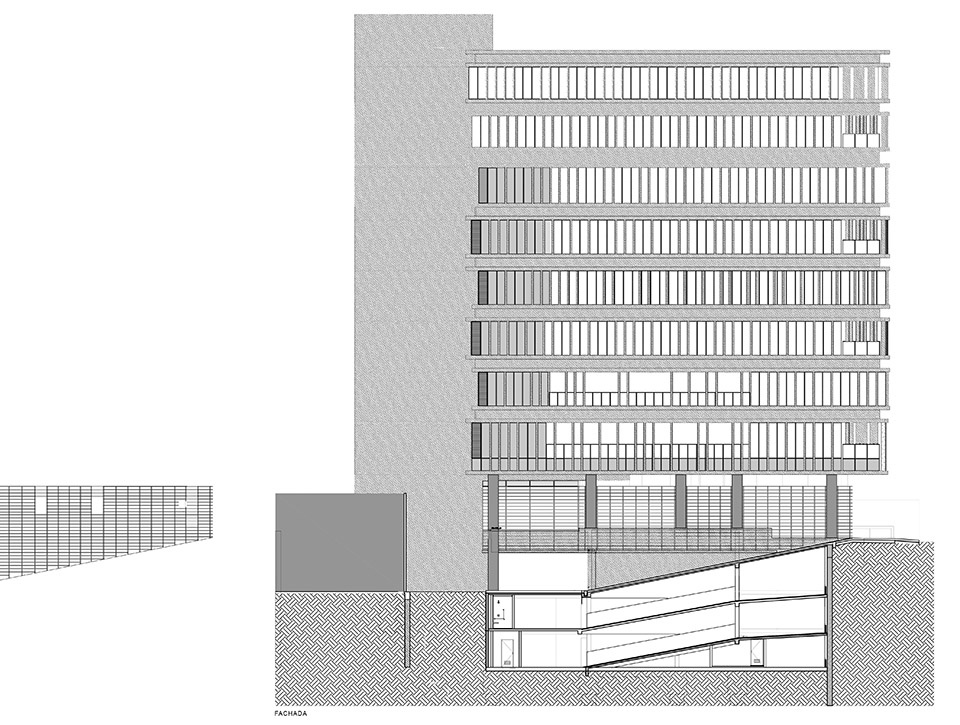
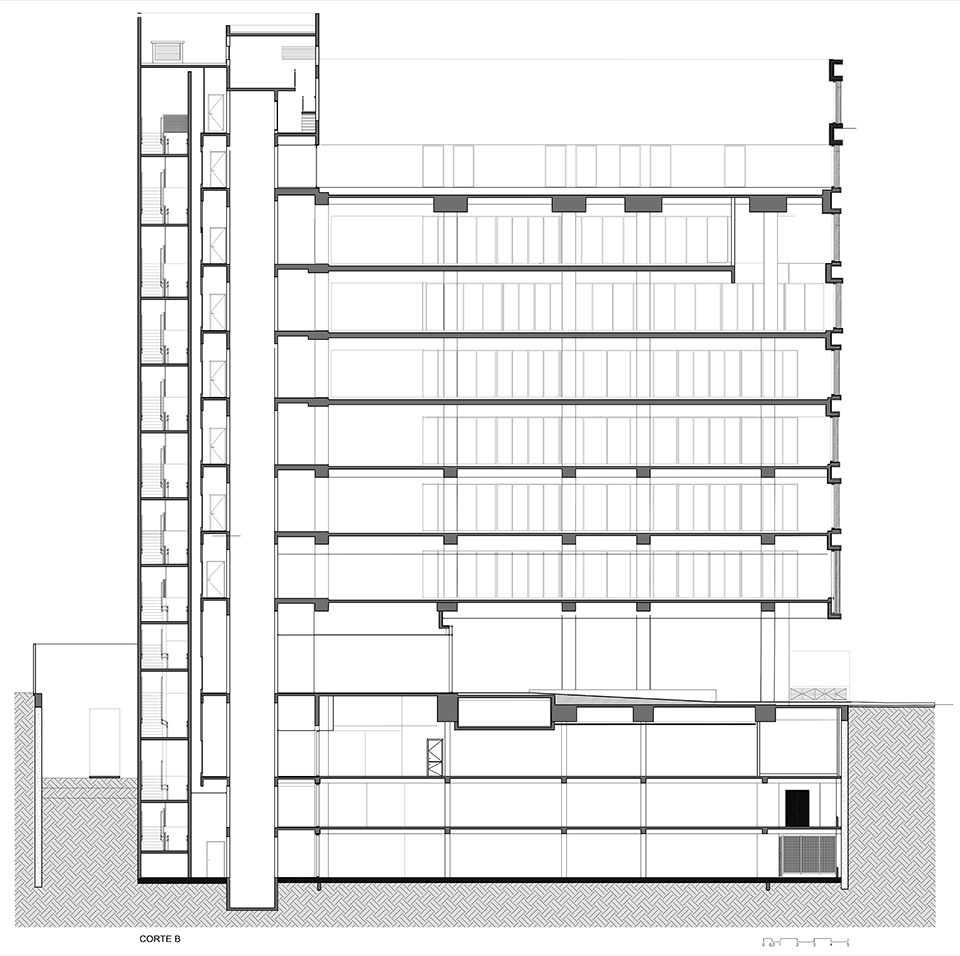
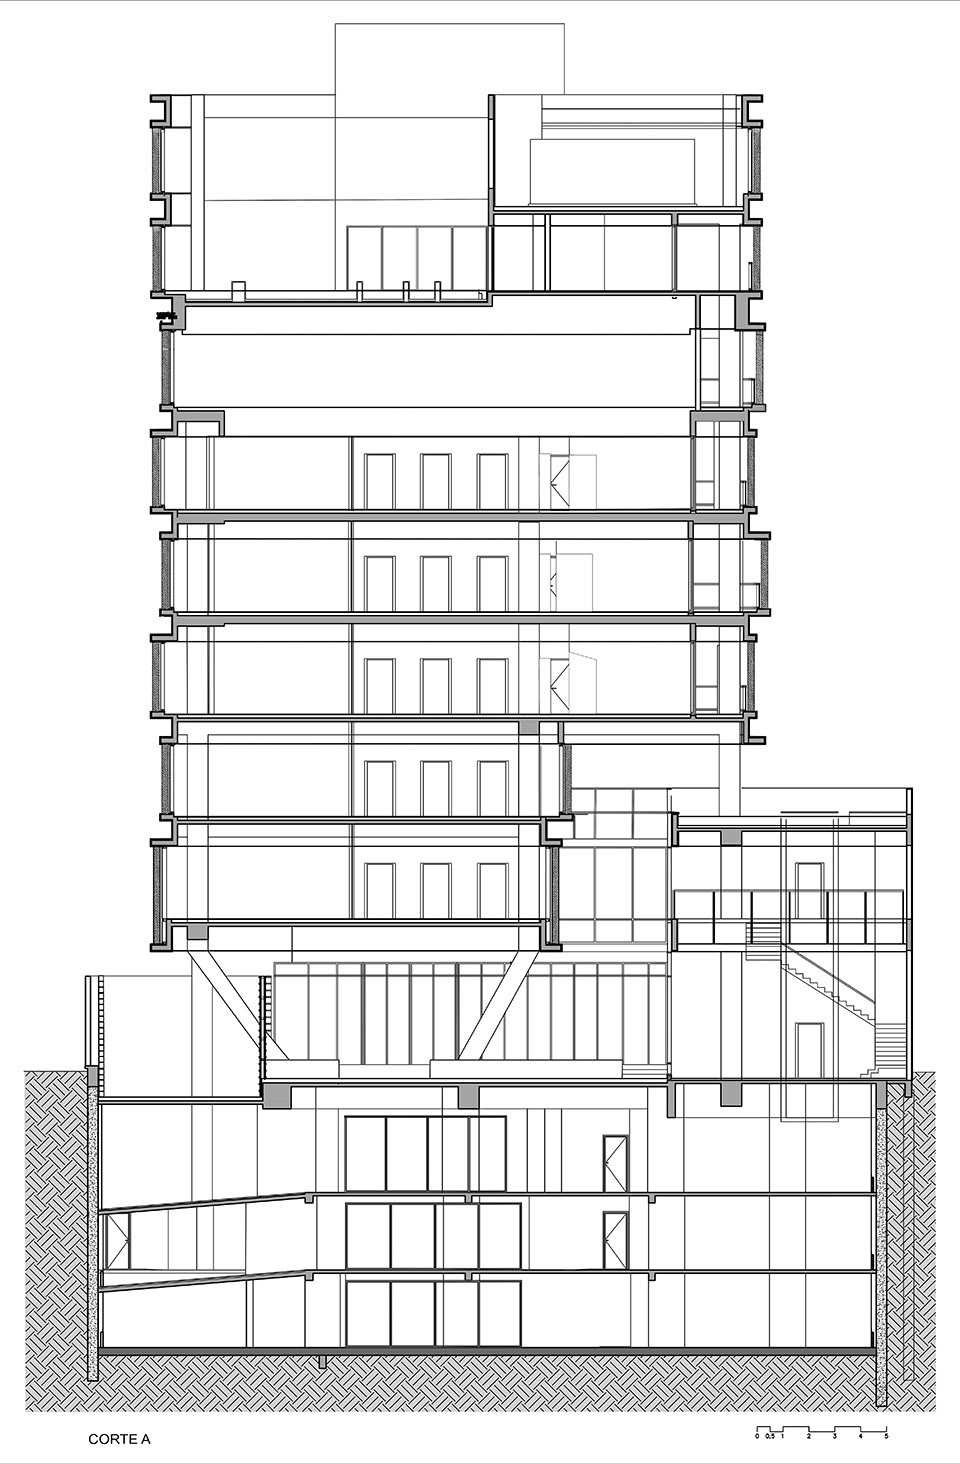
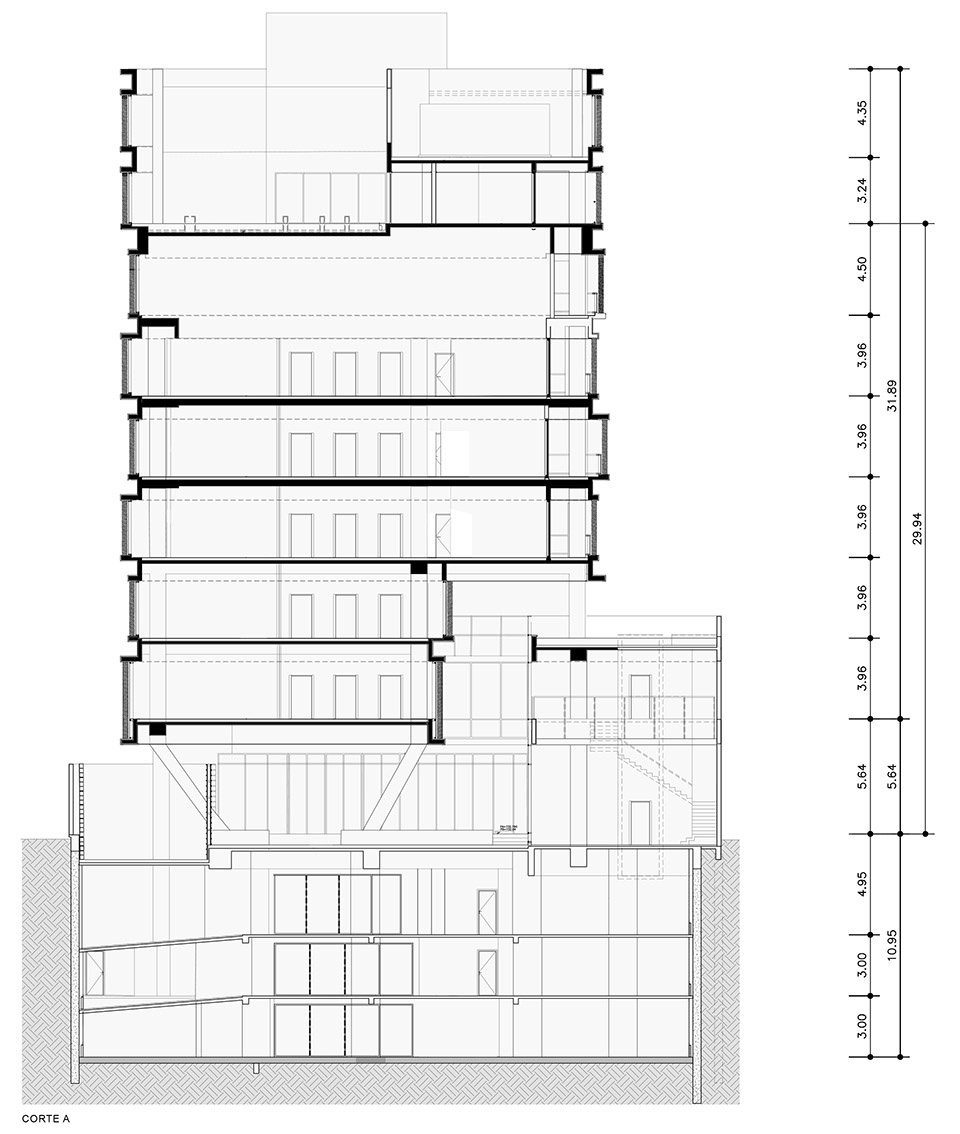
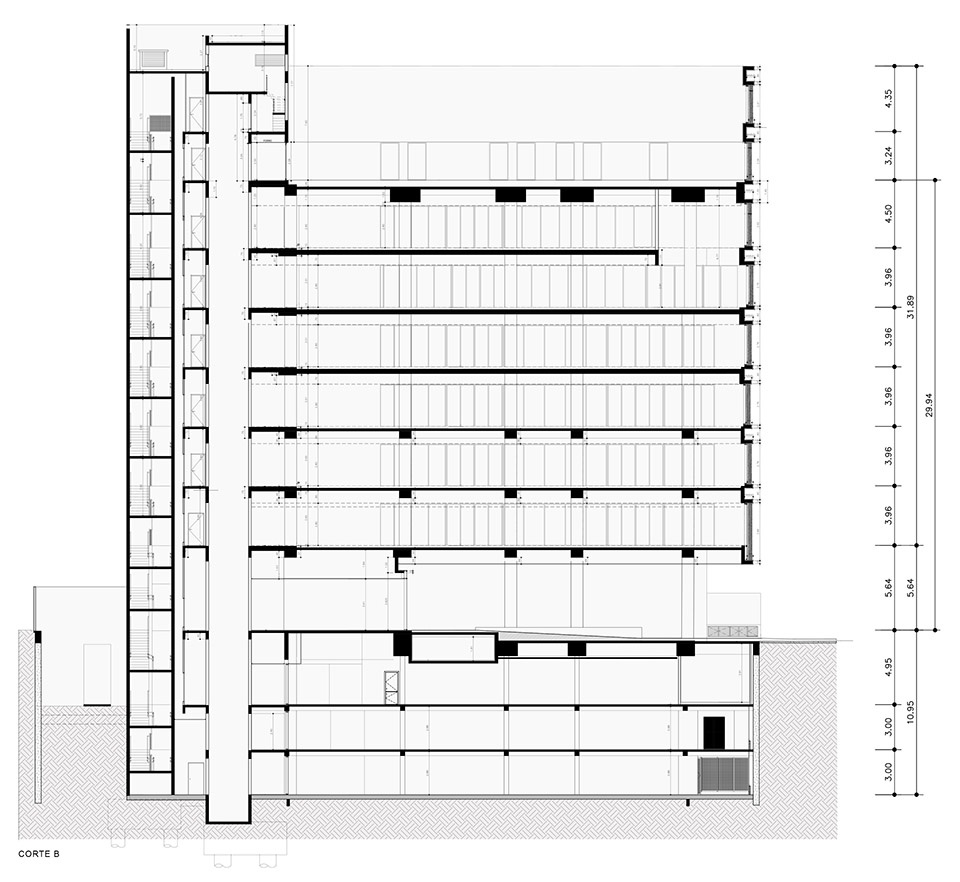
▼剖面,section ©PSA Arquitetura
Completion Year: 2024
Site Area: 1,200 m²
Built Area: 3,500 m²
Location: Rua Iaiá, 54 – Itaim, São Paulo/SP
Typology: Mixed-Use
Project Name: JHA Corporate
Developer: Benx Incorporadora and RBR Asset Management
Construction Company: Porto Ferraz
Architecture: PSA Arquitetura
Instagram: @psa.arq.br
Lead Architect: Pablo Slemenson
Interior Design: Paula Aveiro
Landscape Design: Somos Arquitetura
More:PSA Arquitetura。更多关于他们:PSA Arquitetura on gooood









整体还不错,那个下面的玻璃盒子,材质不应该用玻璃幕墙
有点像新加坡建筑
DK
露台挺舒服