感谢 BIT CREATIVE 予gooood分享以下内容。更多关于他们:BIT CREATIVE on gooood
Appreciations towards BIT CREATIVE for providing the following description:
现磨咖啡的芳香是所有热饮爱好者最喜爱的香味之一。但是如何能将其融入室内,让每个人进入门口时就能通过各种感官闻到它呢?BIT CREATIVE工作室的建筑师面对这一挑战,为JDE Peet’s,全球领先的咖啡及茶生产商之一设计了位于华沙Diuna的办公总部。

▼接待区,Reception area ©Fotomohito
The smell of freshly ground coffee is one of the favorite aromas of all lovers of this hot beverage. But how to capture it in interiors, so that everyone can smell it with all their senses from the doorstep? This challenge was faced by architects from the BIT CREATIVE studio, who designed the office space of JDE Peet’s, one of the world’s leading coffee and tea producers, in Warsaw’s Diuna office complex.
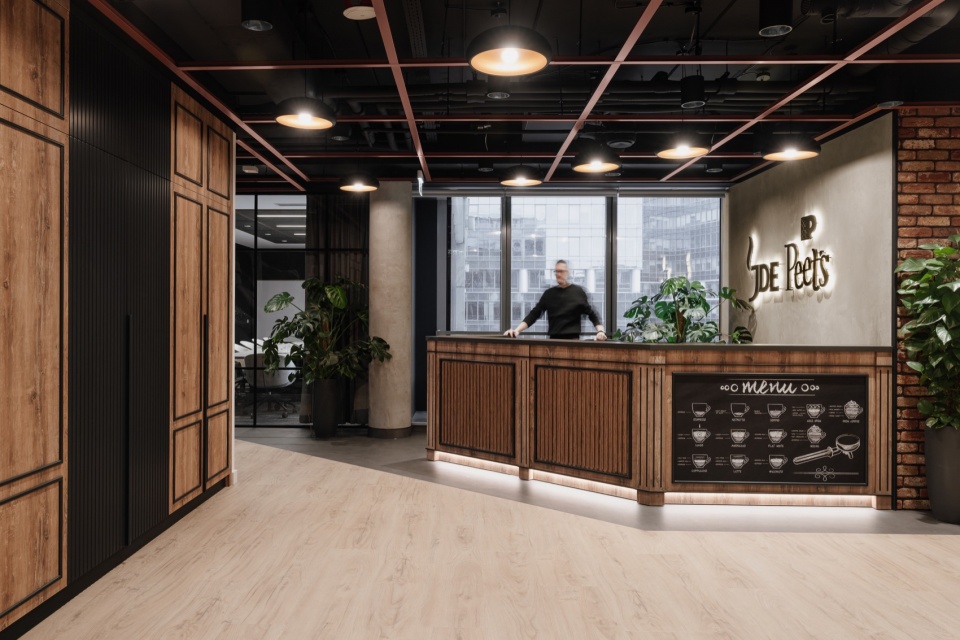
▼标志墙,Logo wall ©Fotomohito
▼公共设施,Publiuc infrastructure ©Fotomohito
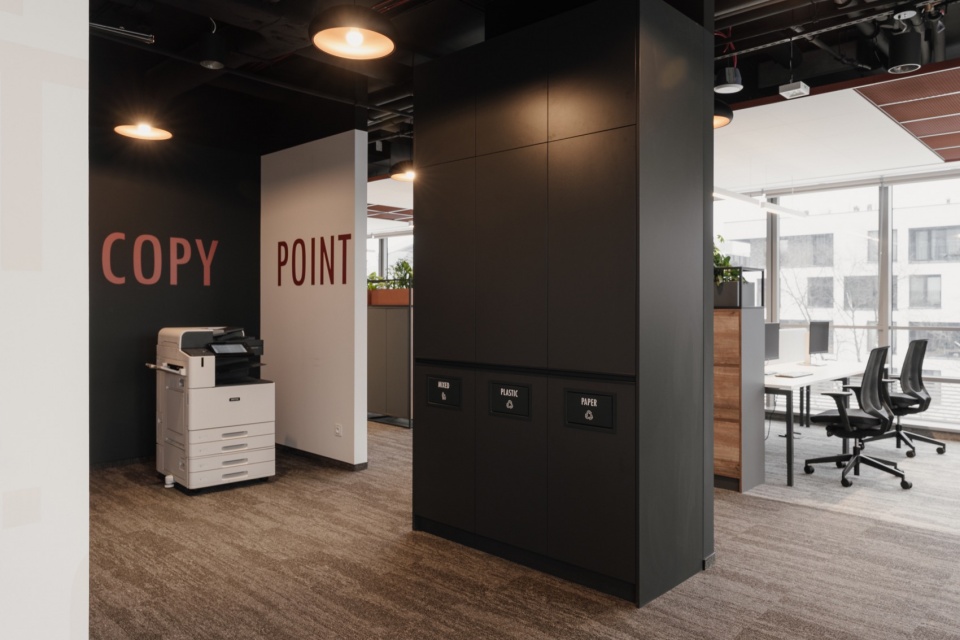
JDE Peet’s办公空间占地800多平方米,整个空间弥漫着咖啡喝茶的香气,这是该品牌闻名遐迩的热饮。曾有机会与投资者合作的BIT CREATIVE建筑工作室负责这一项目。他们之间的相互信任不仅促进了决策过程,还使项目以快速、有建设性的方式落成。
▼室内概览,Overview of the interior ©Fotomohito
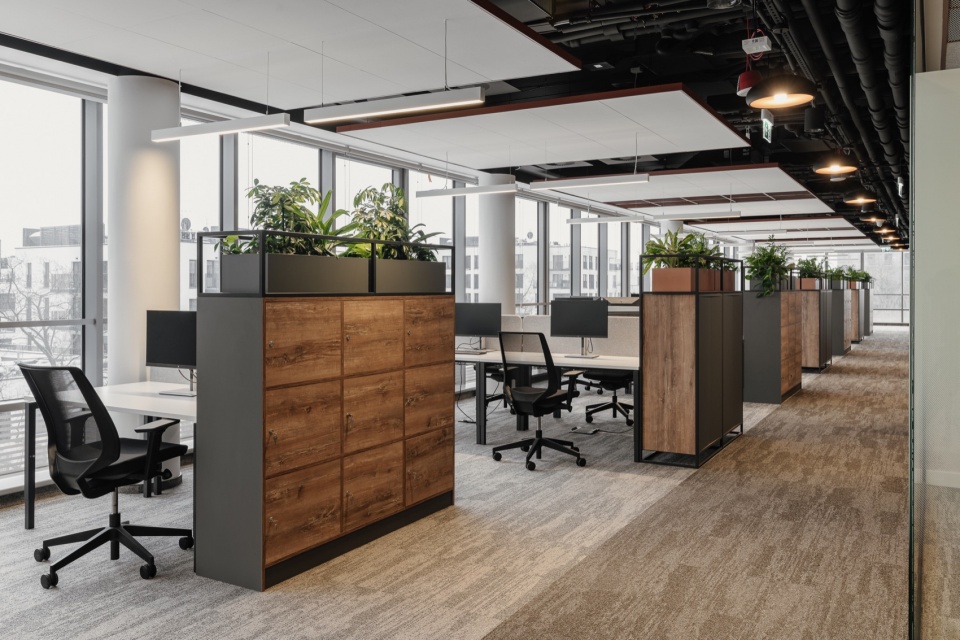
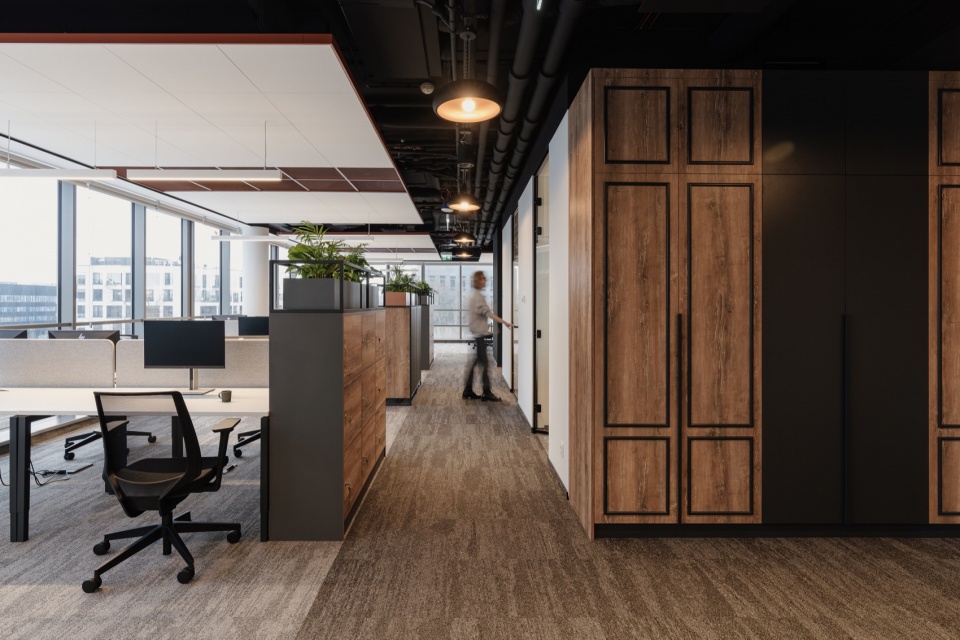
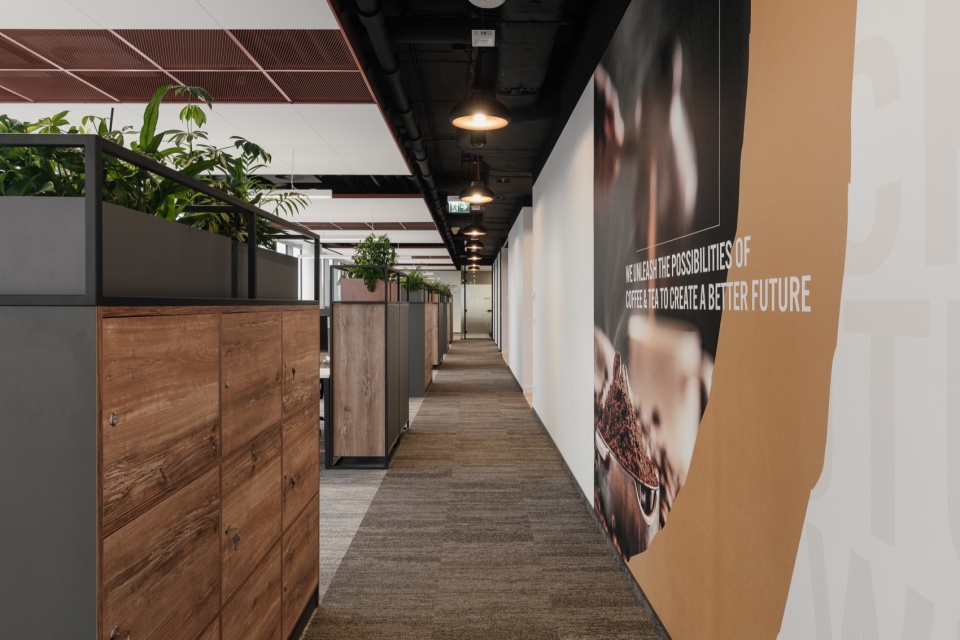
The office of JDE Peet’s is an 800 sqm-plus space filled with the arranging taste and aroma of coffee and tea – hot drinks for which the brand is famous. The architectural office BIT CREATIVE, which has already had the opportunity to work with the Investor, is responsible for its project. Mutual trust, not only facilitated decision-making processes, but also allowed to finalize the project in a fast and constructive way.
▼空间细部,Details of the spaces ©Fotomohito
JDE Peet’是我们为业主设计的第二个项目。一方面是出于投资者对我们的信任,另一方面是对其需求与期望的了解,促成了这一富有成效的合作。业主希望通过办公室展现其品牌哲学。为了激发创意性,形成正能量,促进用户潜力。业主希望办公空间拥有与咖啡商店一样的温馨氛围,将咖啡和茶的香气象征性地带入空间。他特别强调实用性和功能性,尤其是声学效果。除了可靠的知识积累和多年来的办公室室内设计经验外,我们还加入了大量创新。
– 建筑师Barnaba Grzelecki
JDE Peet’ is the second office we have had the pleasure of designing for this client. The Investor’s trust on the one hand and knowledge of his needs and expectations on the other, allowed for a productive cooperation. The office was to reflect the philosophy of the brand. To support creativity, exude positive energy and stimulate the potential of users. The client wanted a warm atmosphere known from coffee shops, symbolically wrapped in the aroma of coffee and tea. He placed particular emphasis on practical and functional solutions, especially acoustics. We added to this reliable knowledge, many years of experience in office interior design and quite a large dose of creativity.
– architect Barnaba Grzelecki
▼会议室,Meeting room ©Fotomohito
▼咖啡厅的风格,Cafe style ©Fotomohito
▼细部,Detail ©Fotomohito
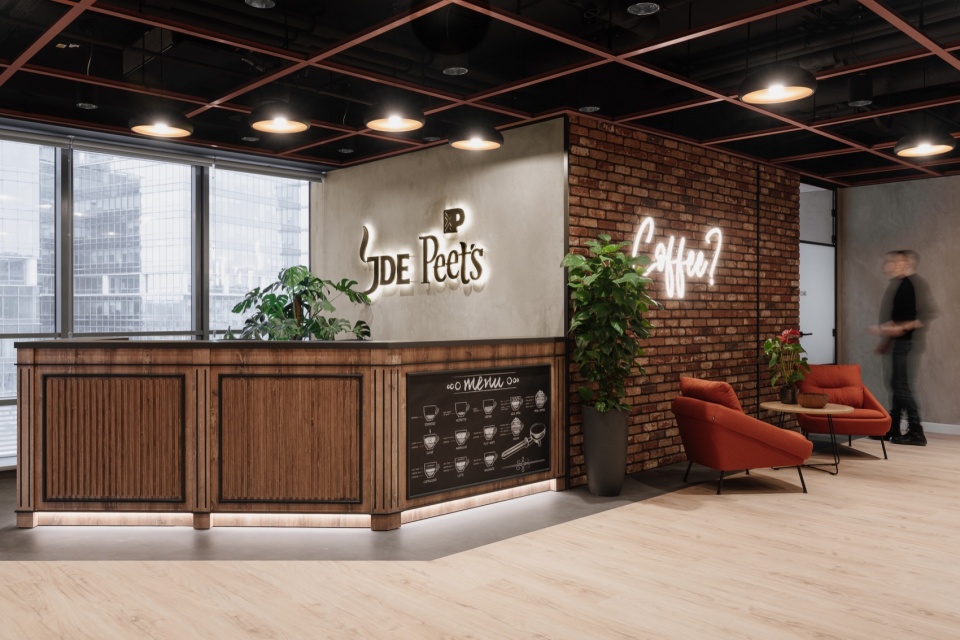
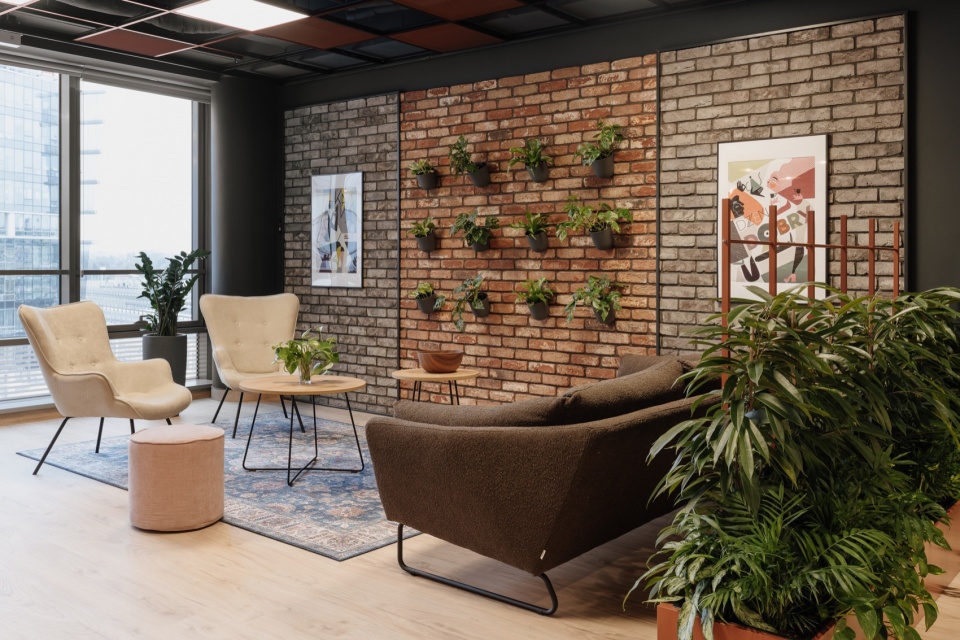
室内装饰以舒适的咖啡厅氛围为主,彰显品牌理念。色调本身参考了咖啡和茶的颜色,让客人和用户心情愉悦。大地系的棕色和暖色调奠定整体基调,突出了品牌的主导产品。在接待区,迎面而来的是一个酷似咖啡店家具的柜台,上面嵌有咖啡菜单。入口处有一个大大的ledon,写着“需要咖啡吗?”,周围的环境给出了明确的答案。在这部分空间中,等待开会的客人就像在咖啡厅一样,能够舒适地做在柔软的扶手椅上。
▼休息区,Lounge ©Fotomohito
▼舒适的氛围,Cozy atmosphere ©Fotomohito
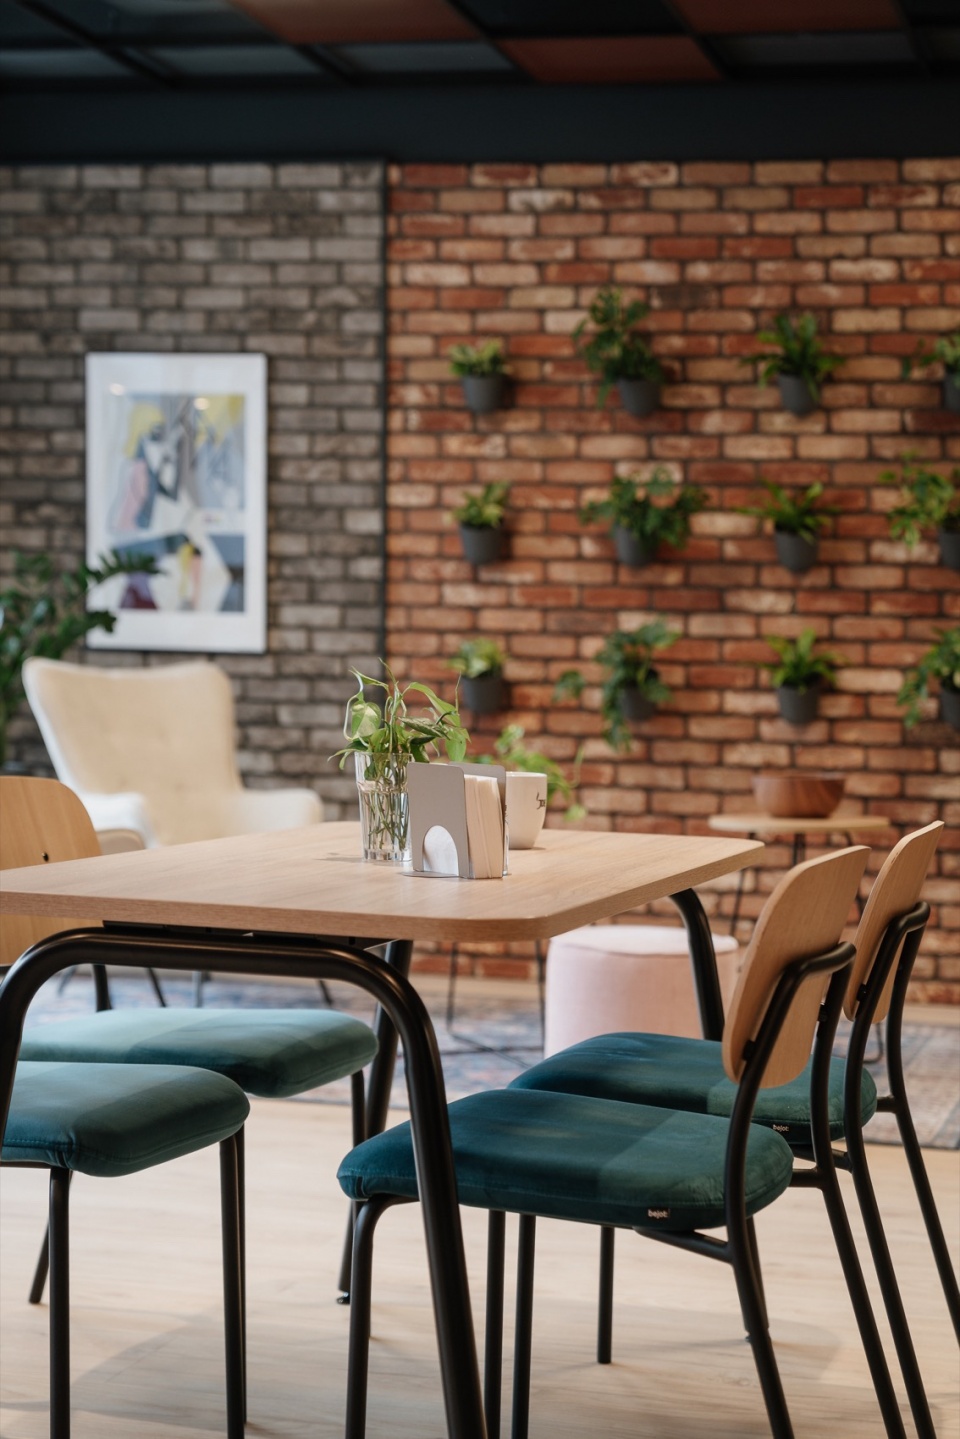
The interior, decorated in a cozy cafe atmosphere, fully reflects the brand’s philosophy. The color palette itself refers to the colors of coffee and tea, putting both guests and users in a good mood. Browns and warm shades from the earthy color palette build a background here for more pronounced references to the brand’s leading products. In the reception area, those who enter are greeted by a counter alluding to a café furniture with an inscribed coffee menu. In turn, at the entrance there is a large ledon with the question “Coffee?”, the obvious answer to which is provided by the arrangement context. This is because in this part of the office, guests waiting for a meeting, like in a café, can sit comfortably on soft armchairs.
▼宜人的色调,Pleasant tones ©Fotomohito
▼座位特写,Close-up of the seating ©Fotomohito
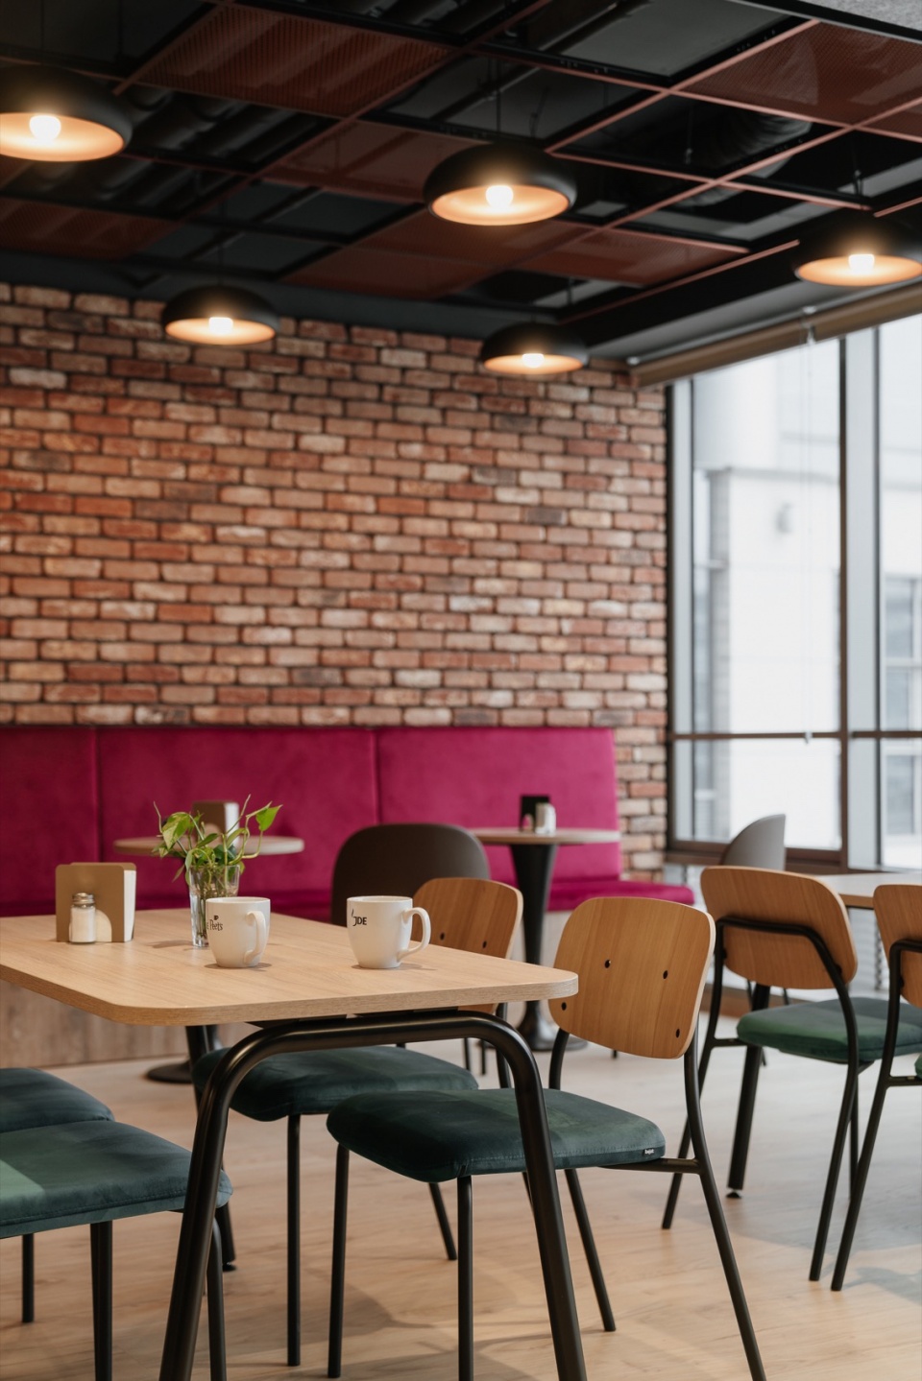
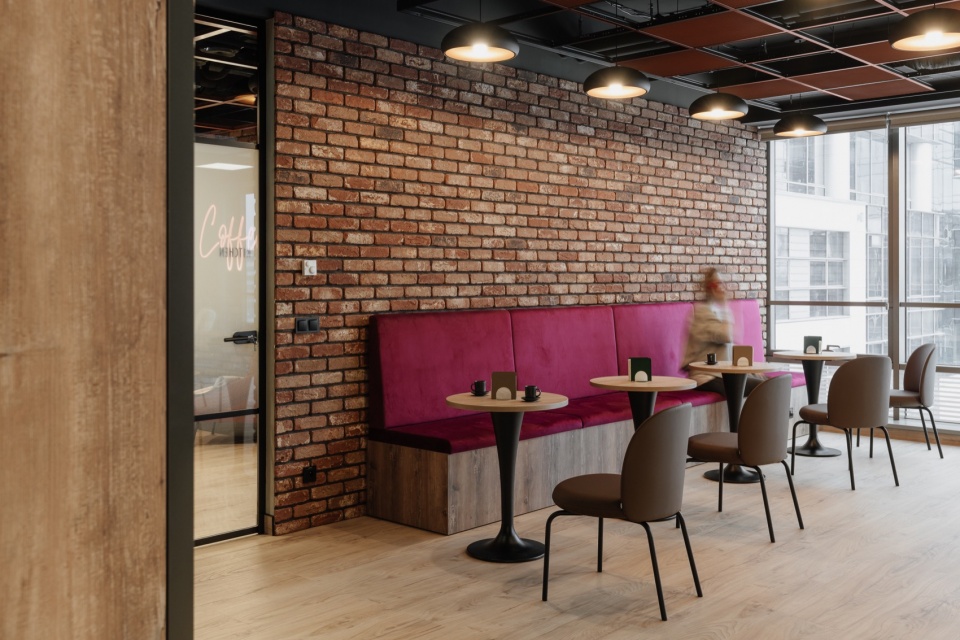
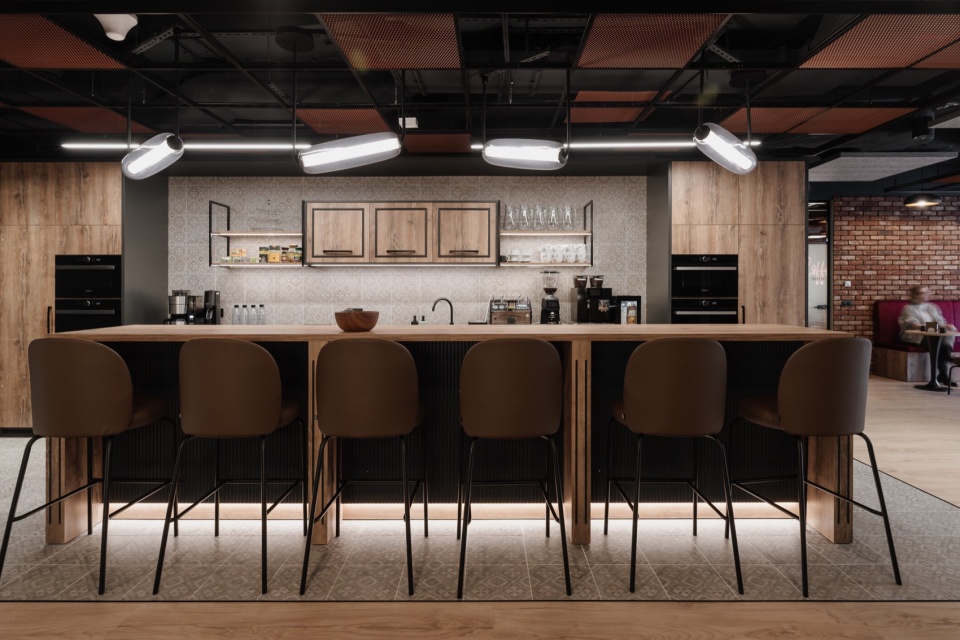
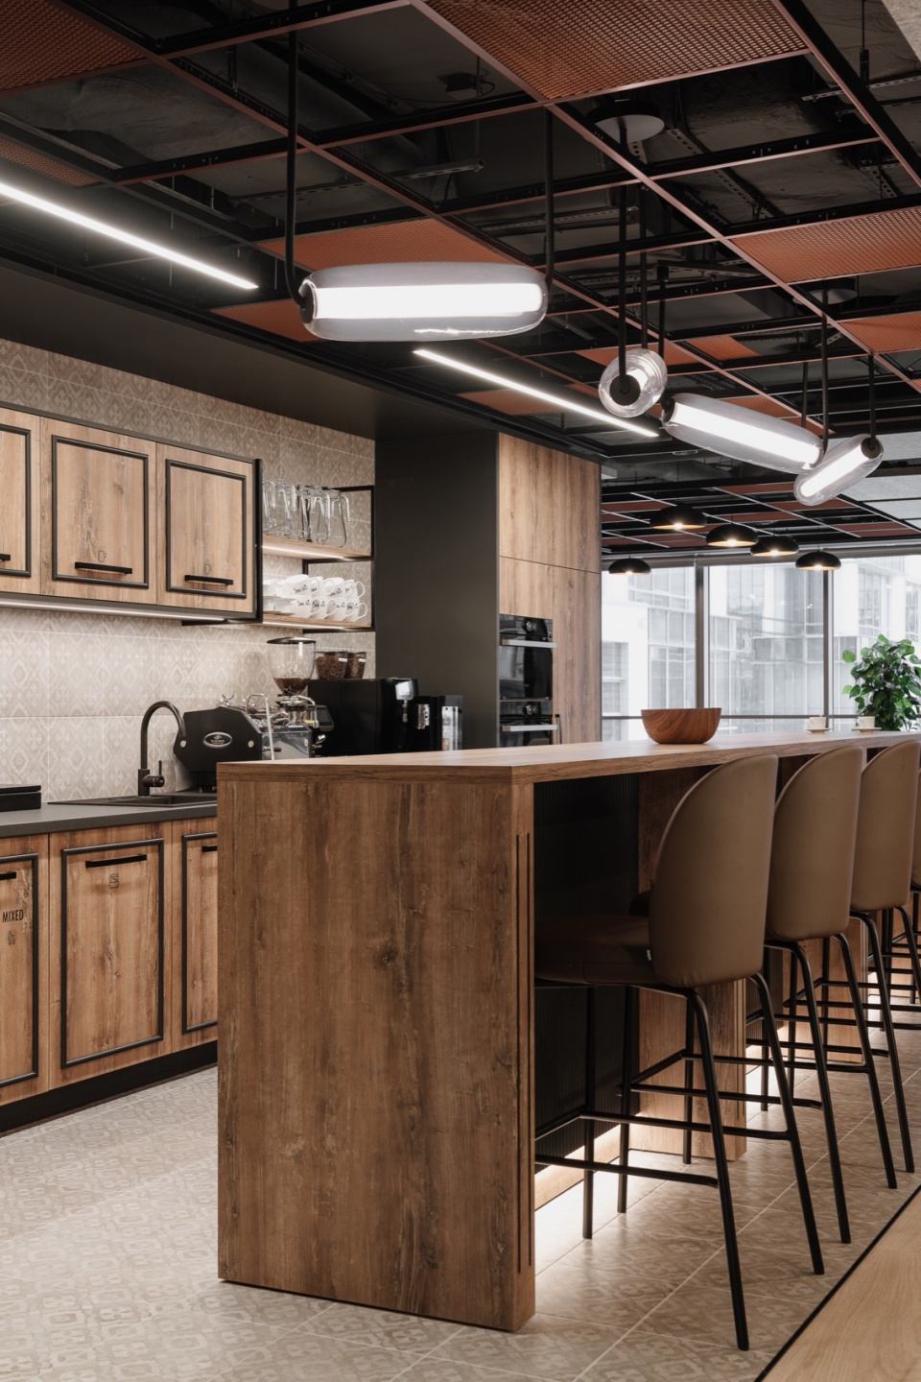
建筑师在接待区旁设计了一个多功能公共区,由厨房、餐厅和食堂组成。它同样遵循大胆的咖啡厅风格。暖白色和棕色、花纹瓷砖和复古的家具布置和咖啡厅一模一样,毫无疑问,美味的咖啡正制作于此。您的所有感官都能感受到咖啡的香气。得益于可移动家具和隐藏媒体系统,这里能够随时转变成一个供大型企业会议使用的独立空间。
▼吧台,Bar counter ©Fotomohito
▼座位区,Seating area ©Fotomohito
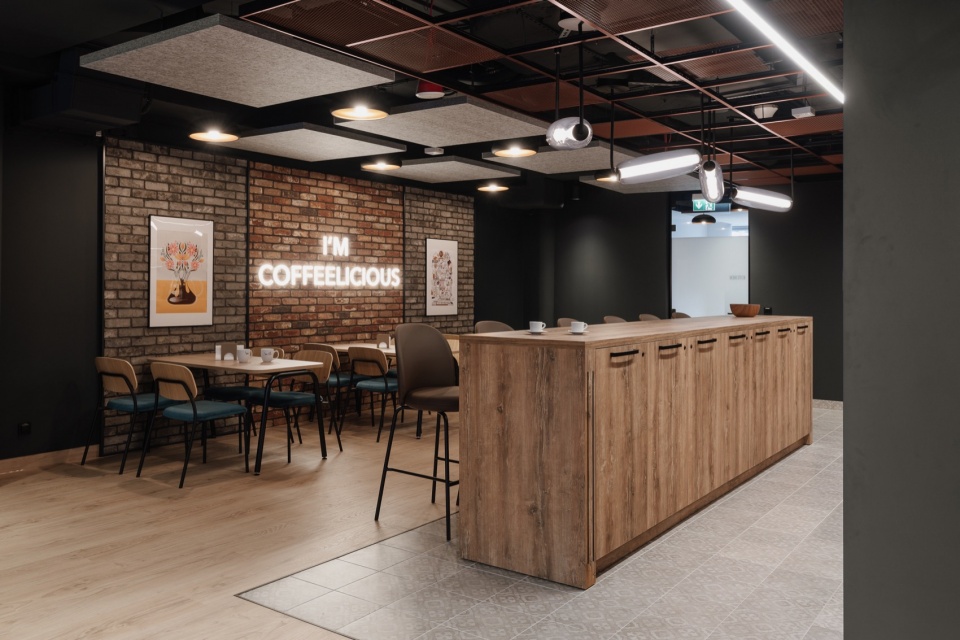
A multifunctional social area has been designed next to the reception area, divided into a kitchen, dining room and cafeteria. It, too, boldly refers to the café style. Warm beiges and browns, patterned tiles and retro-style furniture arranged identically to a real cafe, leave no doubt that delicious coffee and tea are made here. Their aroma can be felt with all your senses. And thanks to mobile furniture and a hidden multimedia system, it can transform into a single space for larger corporate meetings at any time.
▼多样的座椅,Various chairs ©Fotomohito
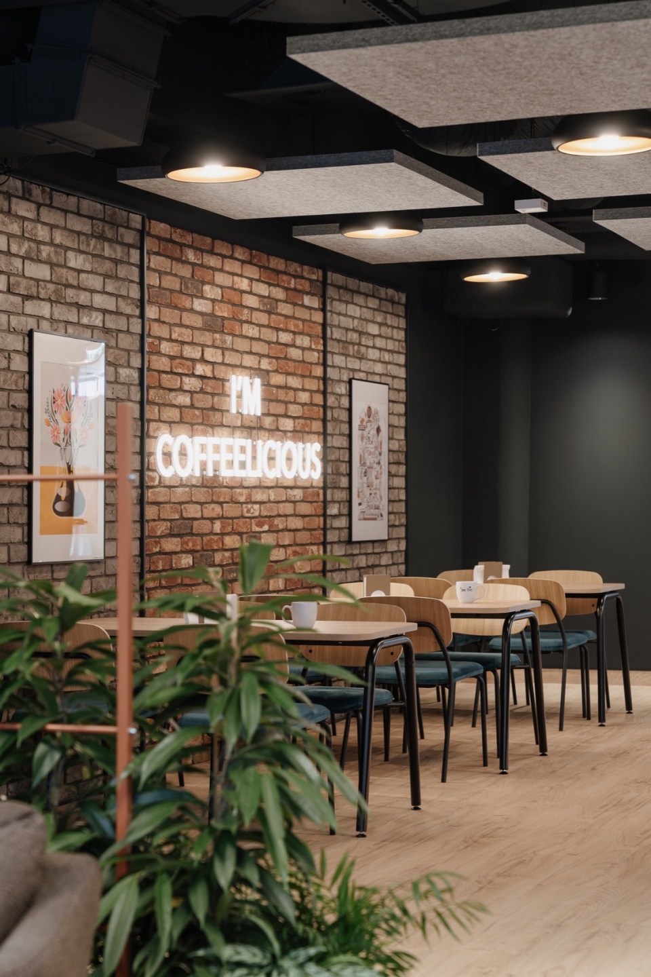
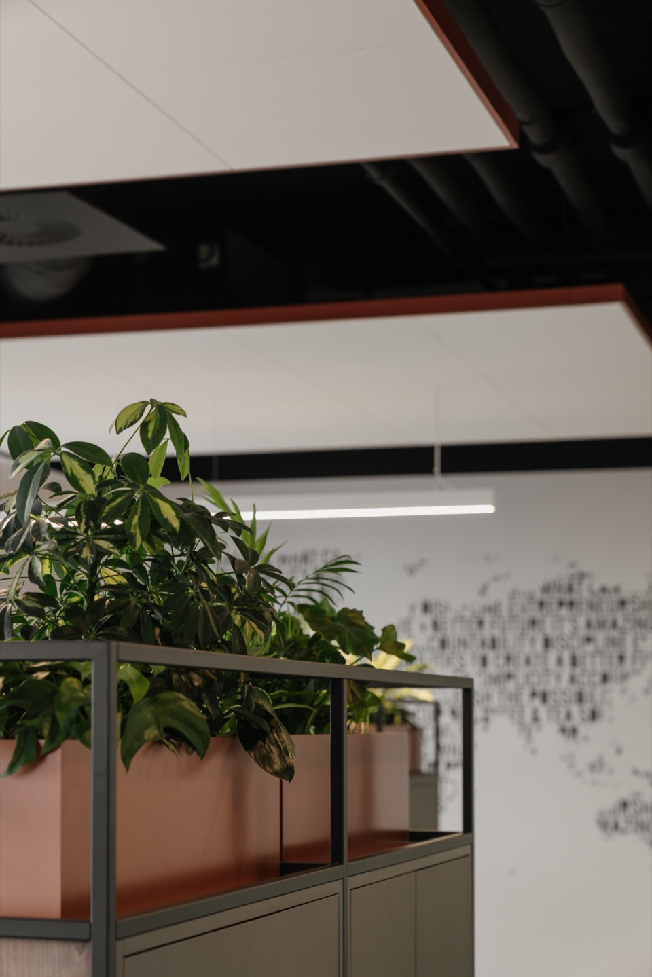
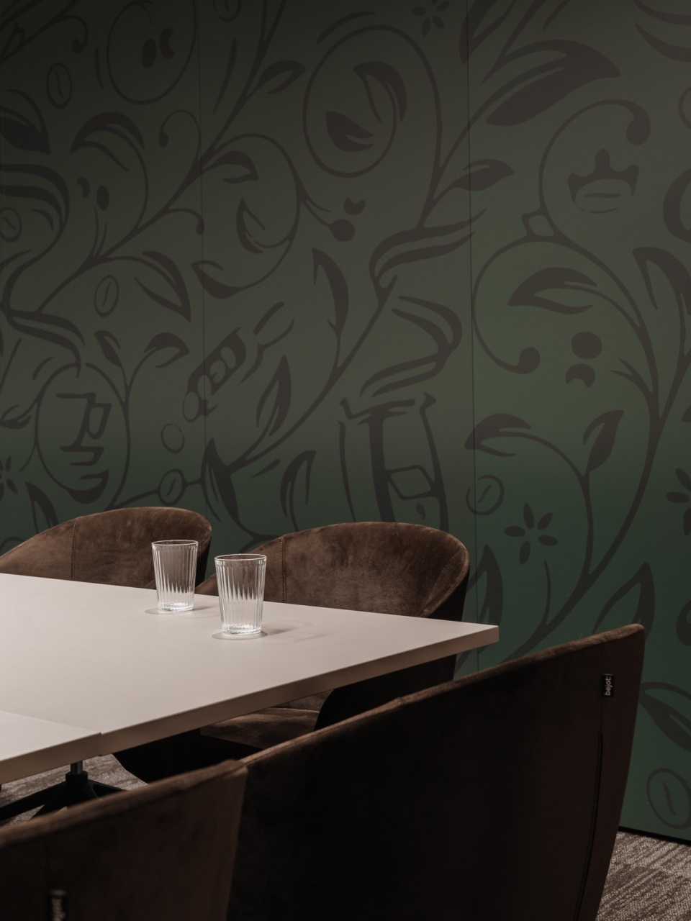
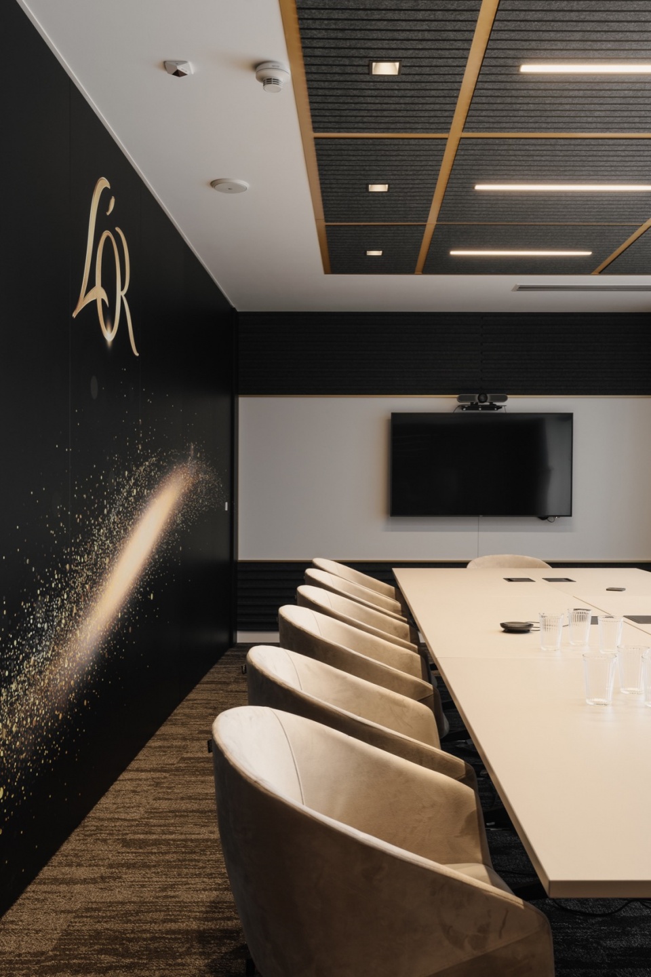
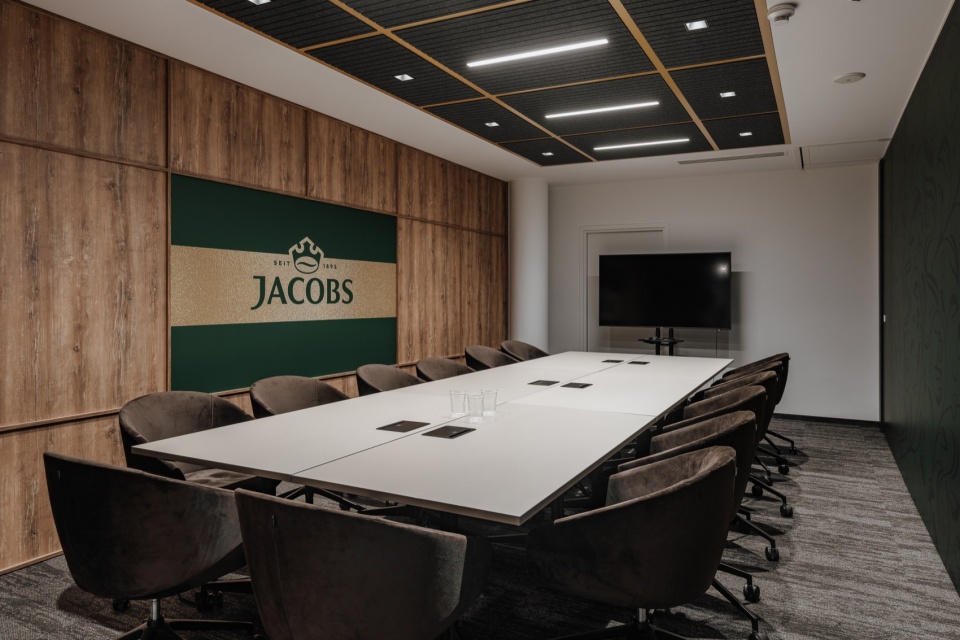
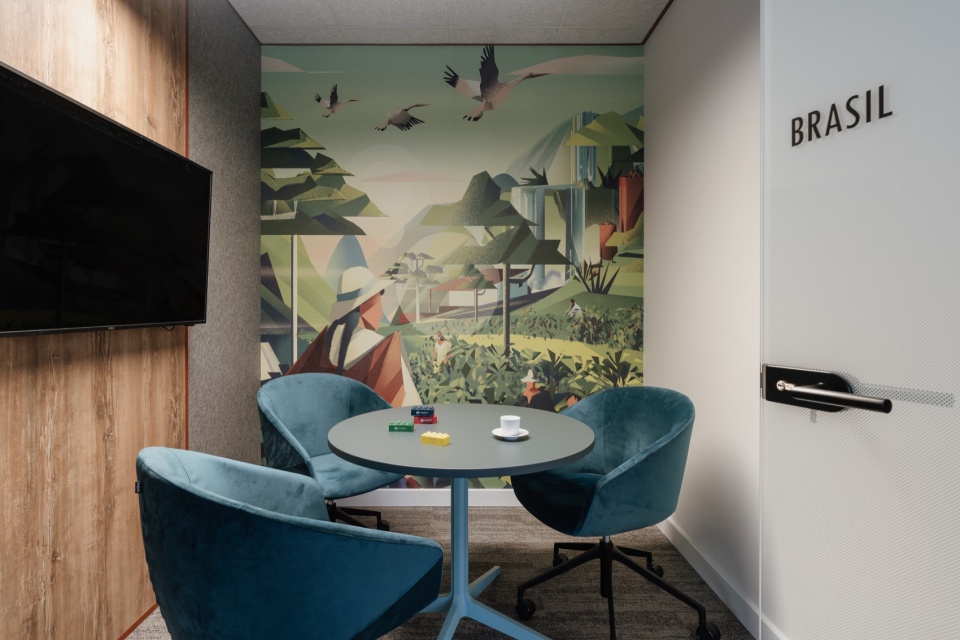
在工作区,你能明显感觉到热饮的气息像往常一样流动于整个空间中。它能够带来积极的工作氛围并激发思考。最大的综合会议室代表了品牌最具辨识度的产品。这些房间的墙上铺有咖啡叶图案的墙纸。小型会议室的设计参考了品牌产品的设计或是和公司有关的城市元素。独立的静音办公区与大型开放区并置。办公桌带有电动升降功能,能够根据个人需求调节,整个设计强调了人体工程学和功能性的重要性。另一方面,开放空间的工作站被设计成办公桌的组合体,通过可上锁的柜子将其与交流空间隔开,并在顶部留出空间摆放活体植物。
▼多样的会议室,Various meeting room ©Fotomohito
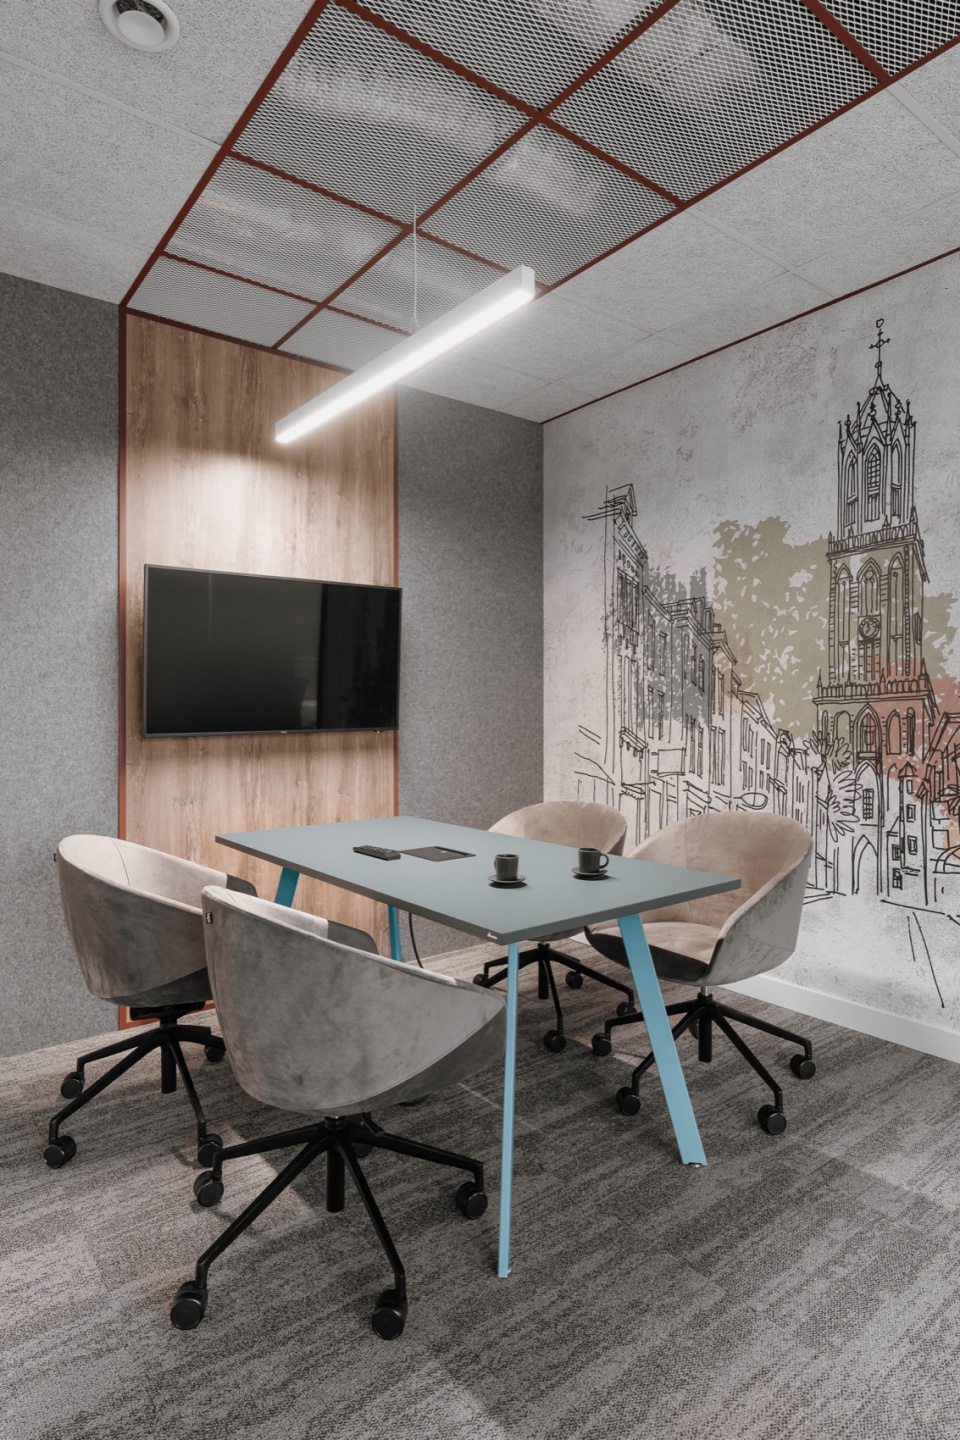
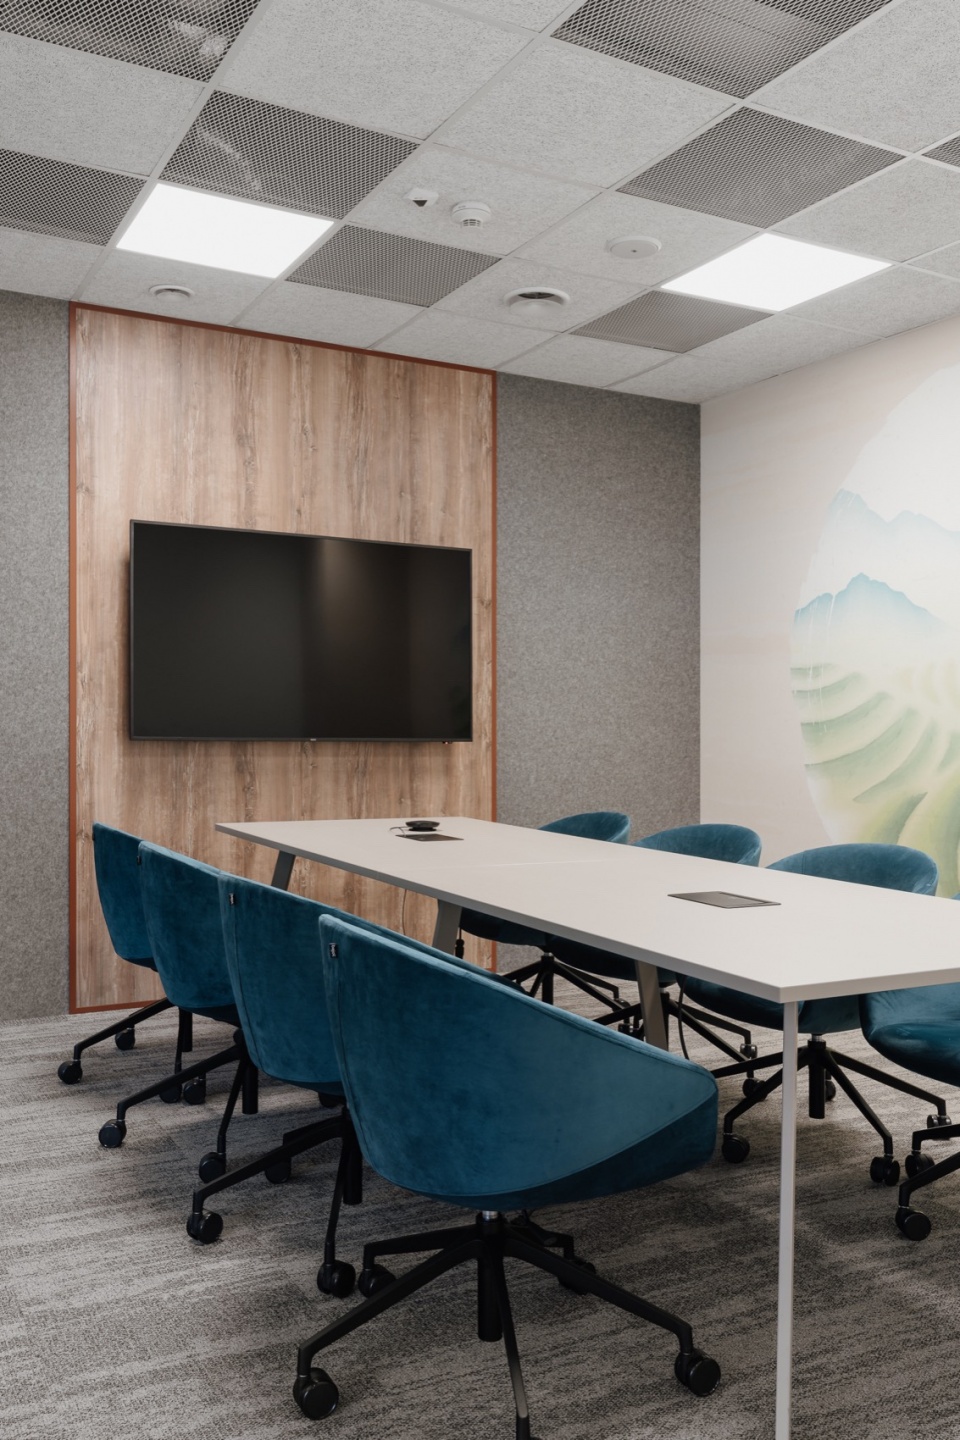
Also in the areas dedicated to work you can clearly feel the taste of these hot drinks floating in the air, as it were. It instills a positive working atmosphere and stimulates thinking. The largest combined meeting rooms represent the brand’s most recognizable products. The walls of these rooms have been lined with specially designed wallpaper in a pattern of coffee leaves. The smaller meeting rooms were designed with graphics that refer to the brand’s products or the cities with which the company is associated. The muted focus rooms for independent work, are a necessary complement to the large and open office spaces. Equipped with electrically raised desk tops, they allow to personalize this space each time, emphasizing how important ergonomics and functionality are in the overall design. The open space workstations, on the other hand, were designed as assemblies of desks separated from the communication by lockable cabinets and topped with space for live plants.
▼独立房间,Independent room ©Fotomohito
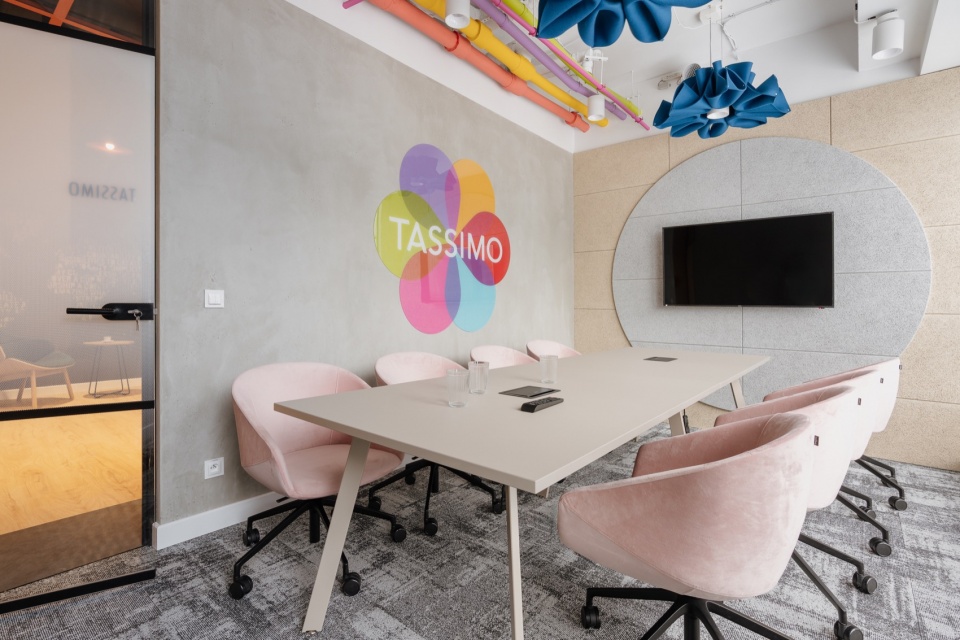
▼明亮惬意,Bright and relaxed ©Fotomohito
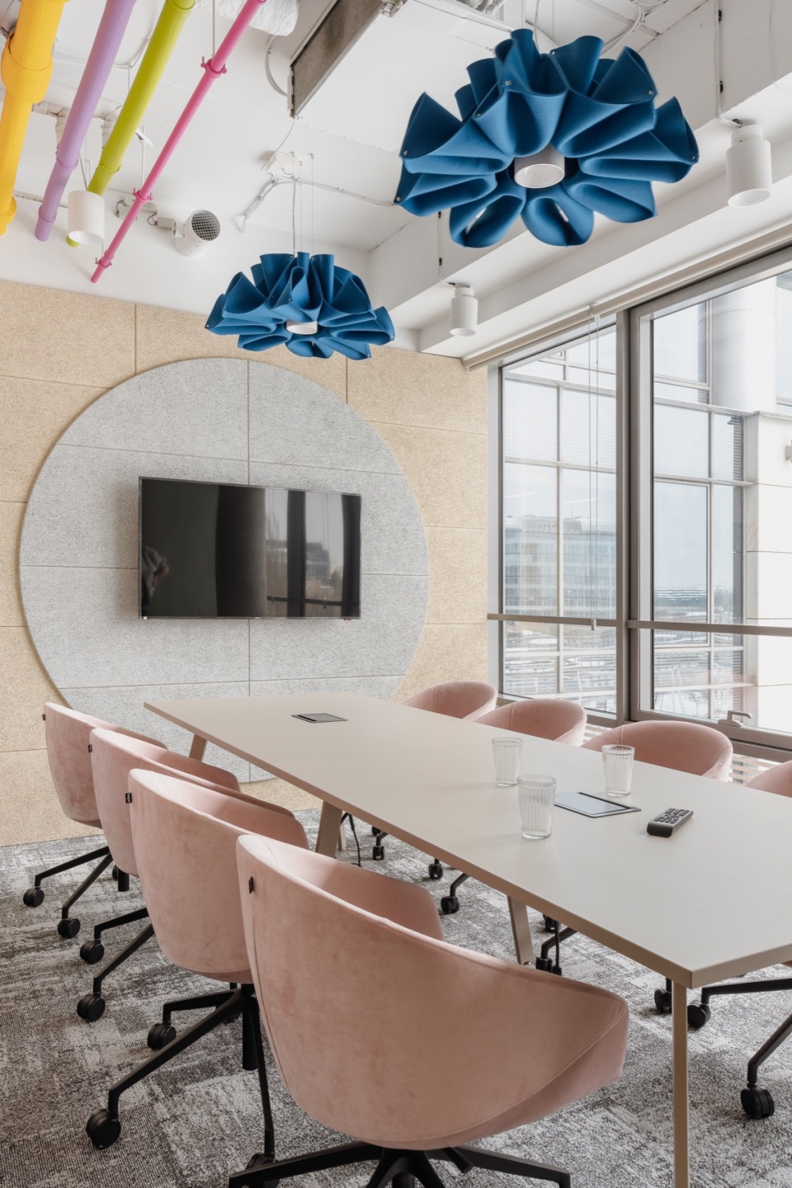
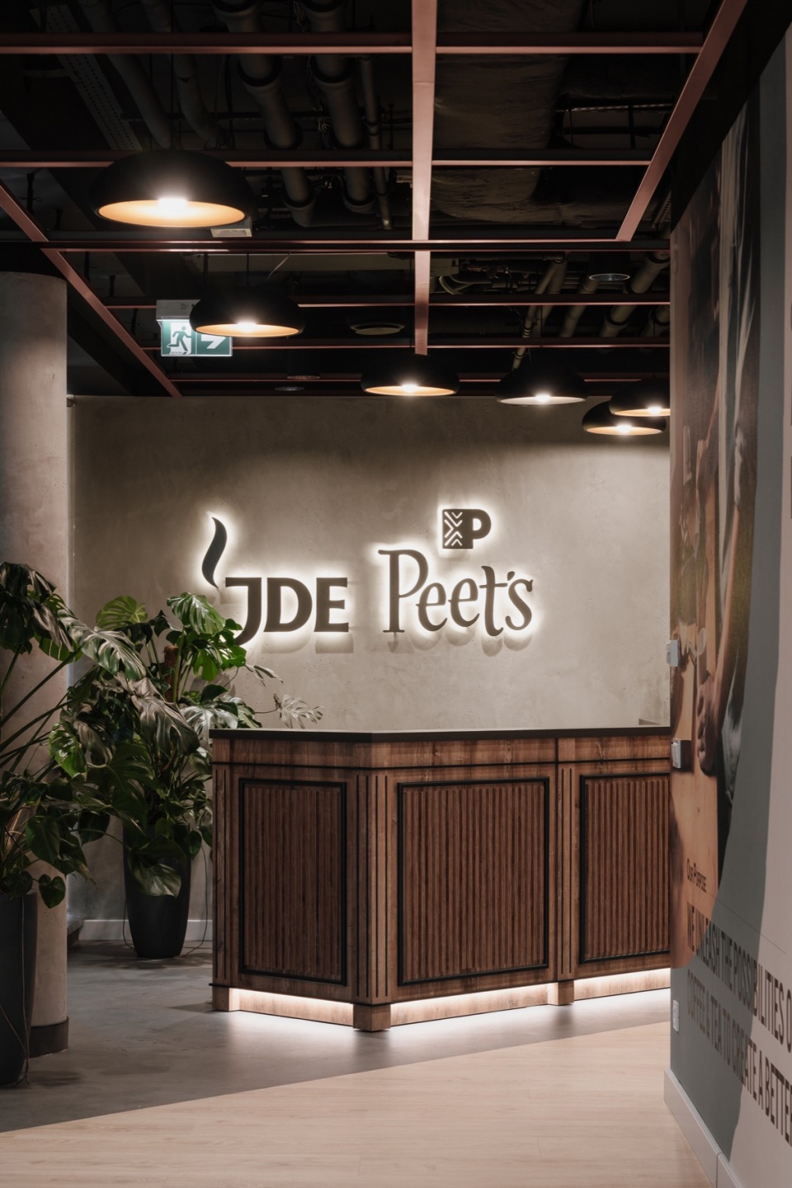
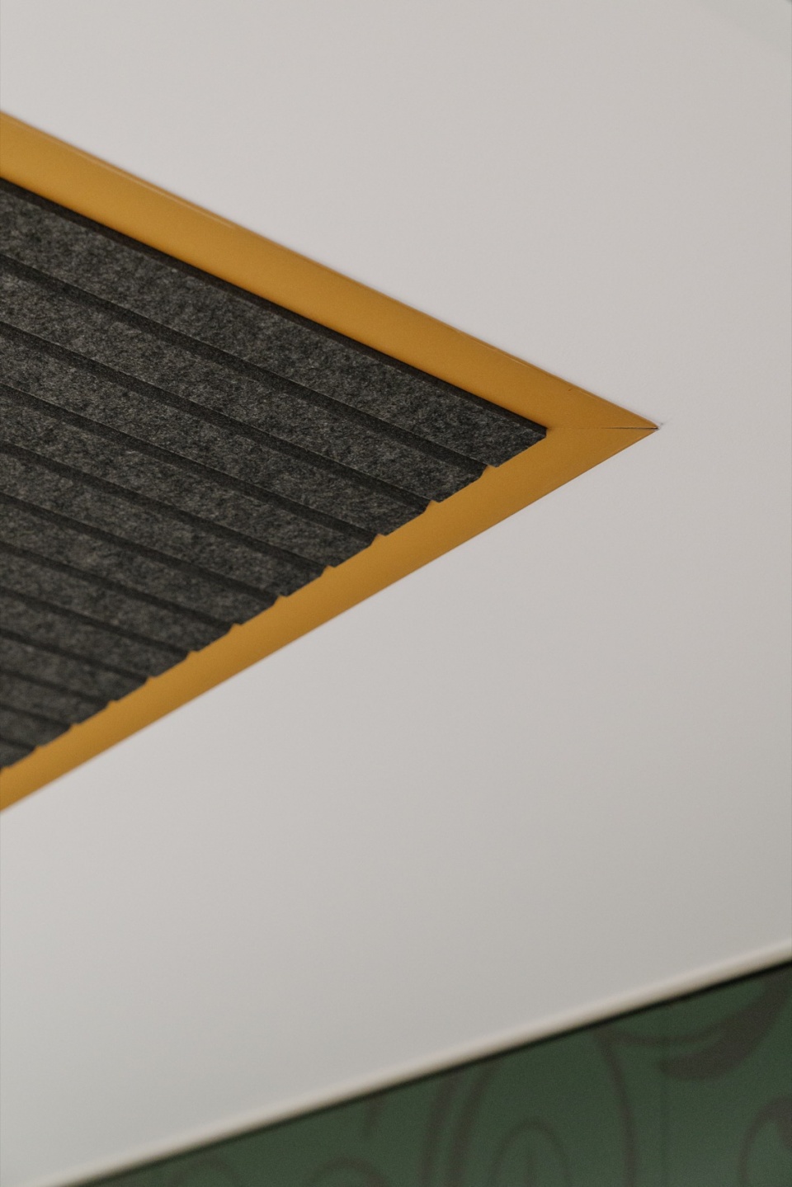
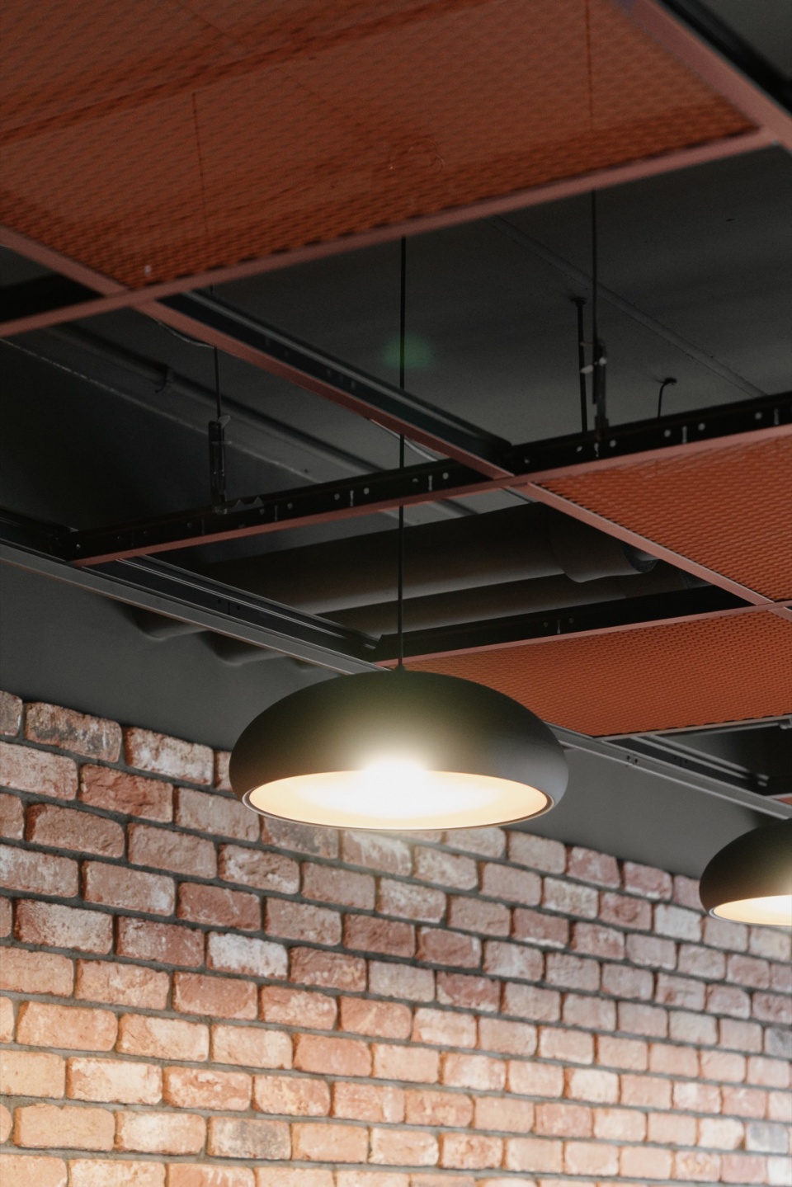
如此大的开放空间需要卓越的隔音方案。项目采用了非同寻常的镂空结构标准天花板系统,涂成RAL8004铜色,打断了深色天花板和技术装置。在这些天花板中装满了咖啡厅风格的隔音板和灯具。客户对我们的信任促成了之一成功的合作。最终,我们一起打造了这一充满着咖啡香气的办公空间。
—建筑师Jakub Bubel
Such large open spaces required brilliantly designed acoustic solutions. The project proposed the unusual use of substructures of standard ceiling systems as openwork painted in RAL 8004 copper color, cutting off dark ceilings and technical installations. They are filled with acoustic panels and lamps in a café style. It was a successful collaboration with an investor who has confidence in us. As a result, together we created an office space in the aroma of delicious coffee.
—architect Jakub Bubel
▼色彩搭配,Color palette ©Fotomohito
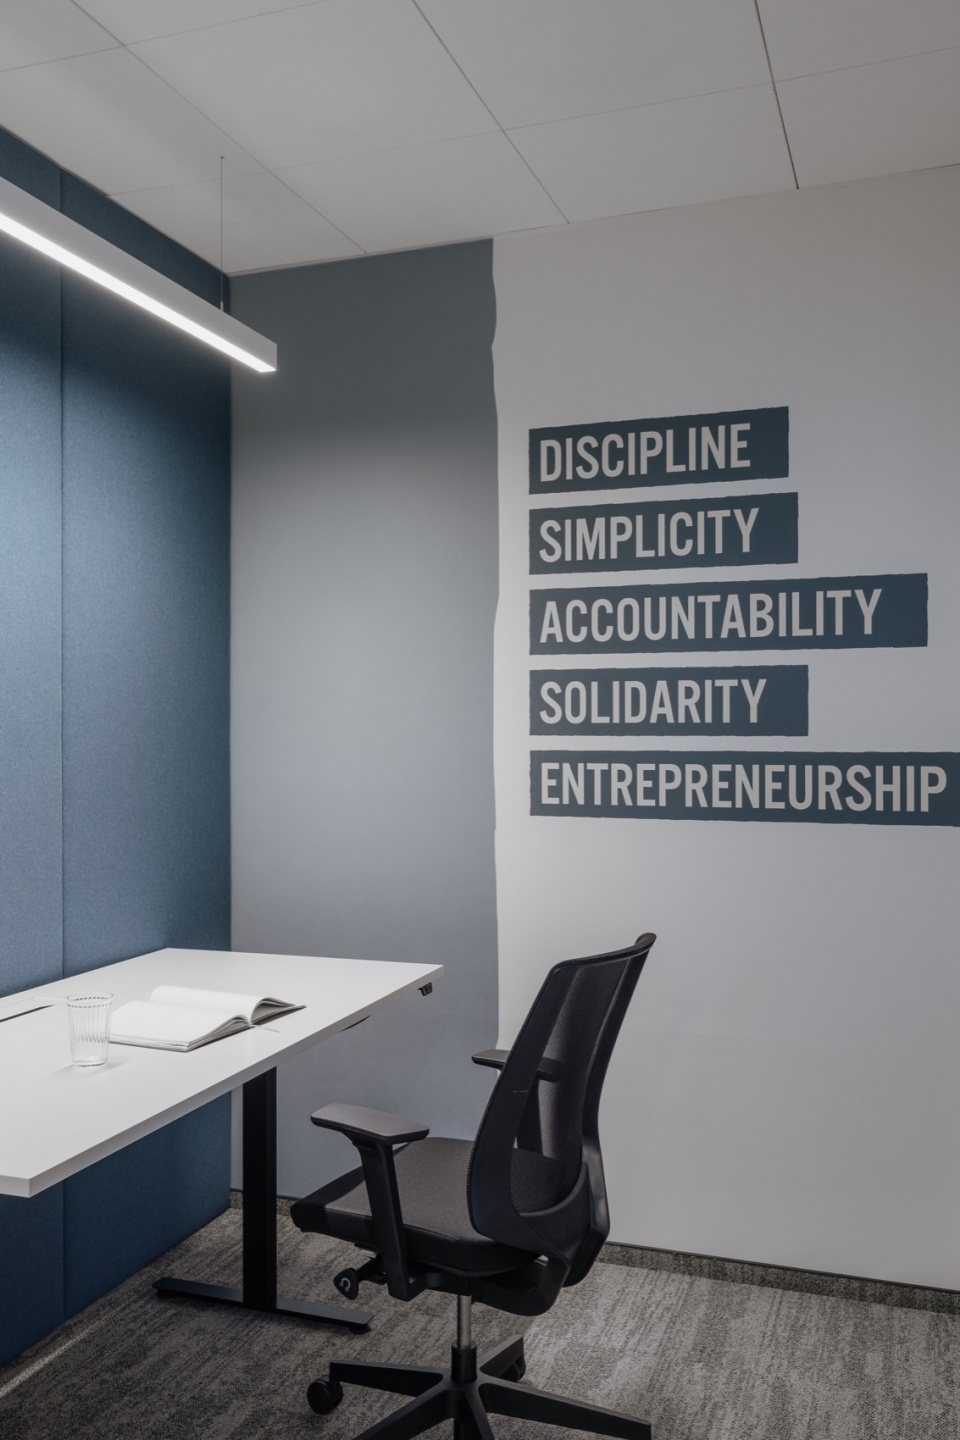
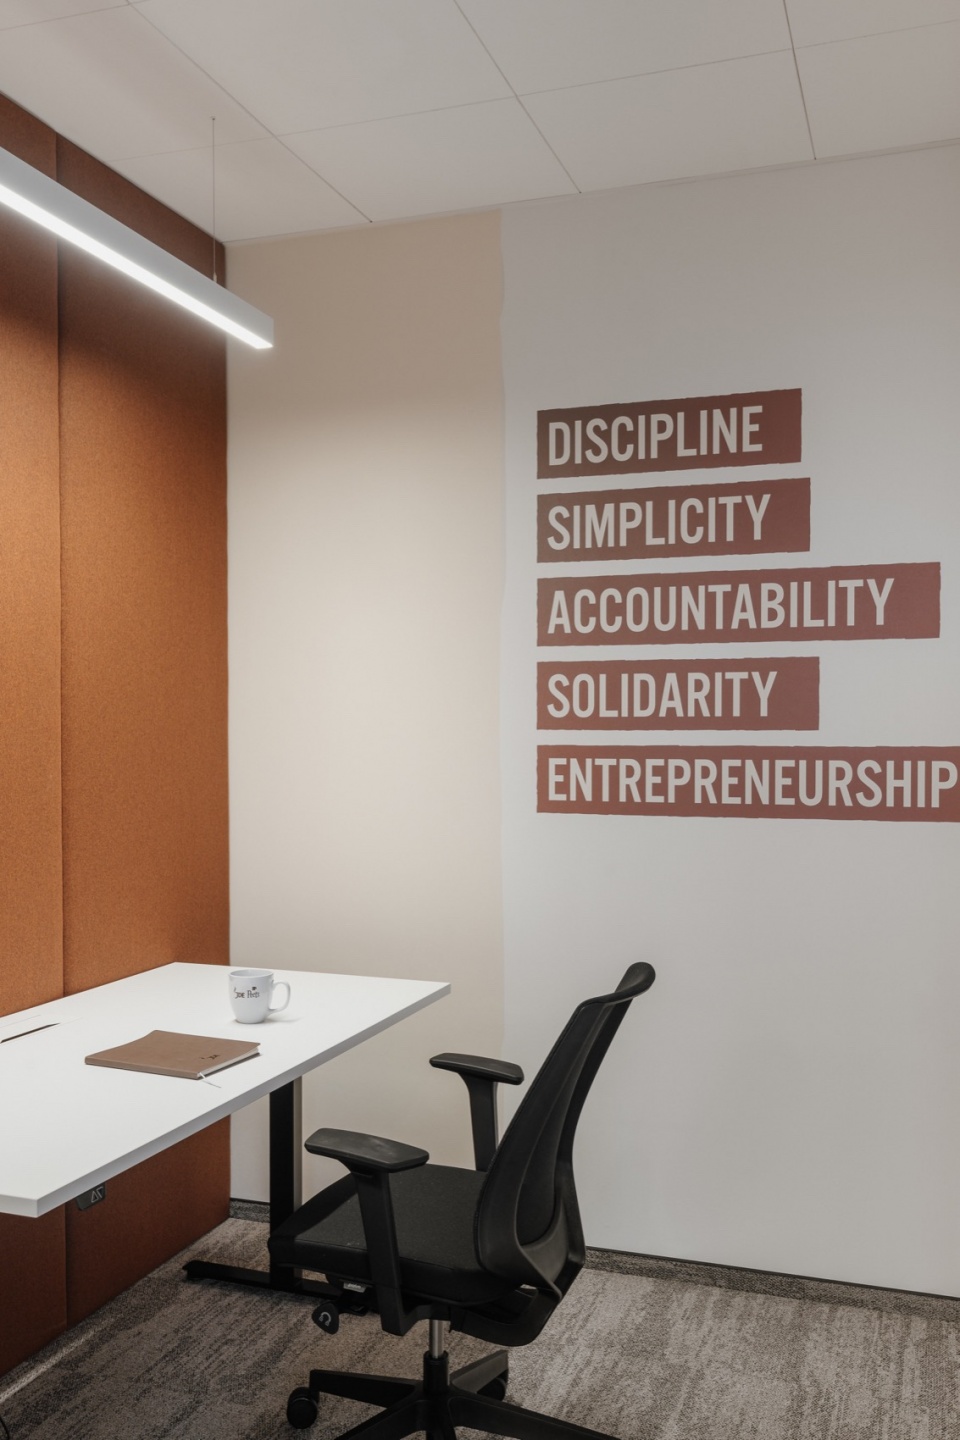
▼天花特写,Close-up of the ceiling ©Fotomohito
Investor: JDE Peet’s
Location: Office complex Diuna, Warsaw
Project: BIT CREATIVE consisting of: arch. Barnaba Grzelecki, arch. Jakub Bubel, arch. Anna Margoła, arch. Zuzanna Wojda
Photos: Fotomohito
More: BIT CREATIVE 更多关于他们:BIT CREATIVE on gooood









配色很喜欢
DK
确实闻到了咖啡的香气
美式刻板印象