感谢 AOR Architects 对gooood的分享。更多关于他们:AOR Architects on gooood。
Appreciation towards AOR Architects for providing the following description:

赫尔辛基Jätkäsaari综合学校通过开放建筑竞赛而建,共有800名学生,是当代芬兰学校的发展前沿,它根据新的国家课程设计,强调基于现象的跨学科学习。学校位于新开发区的边缘,面向繁忙的港口,可以放眼波罗的海。学校在城市景观中脱颖而出,通过精心设计的布局,适应了周围的城市结构,创造出明朗的街道和受到保护的操场。
Based on an open architecture competition, Jätkäsaari comprehensive school of 800 pupils in Helsinki is the latest evolution of contemporary Finnish schools and designed in accordance with Finland’s new national curriculum, which emphasises e.g. phenomenon-based and multidisciplinary learning. The school is situated at the edge of the new development, facing the busy ferry terminal, with an open view to the Baltic Sea. The school stands out in the cityscape and at the same time adapts to the surrounding urban structure by carefully thought-out placement, creating clear street spaces and a sheltered school yard.
▼项目外观,external view of the project © Kuvatoimisto Kuvio
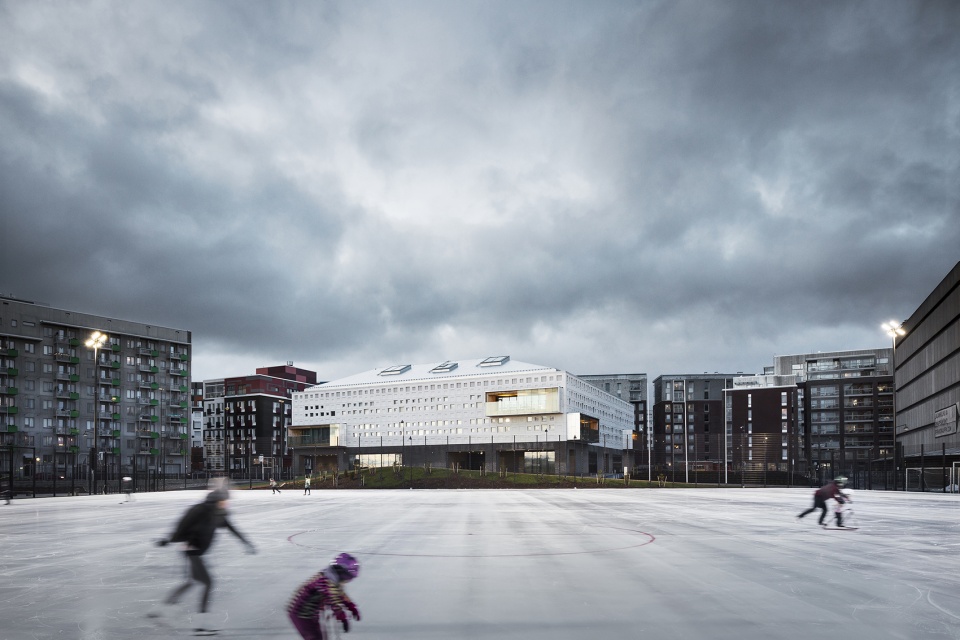
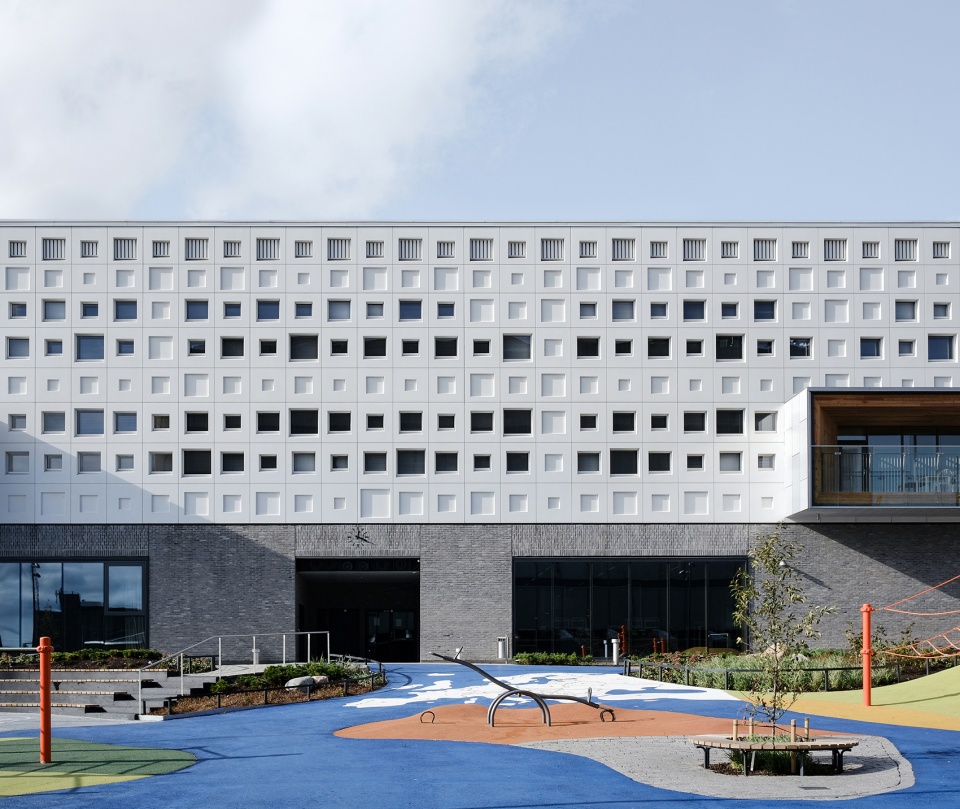
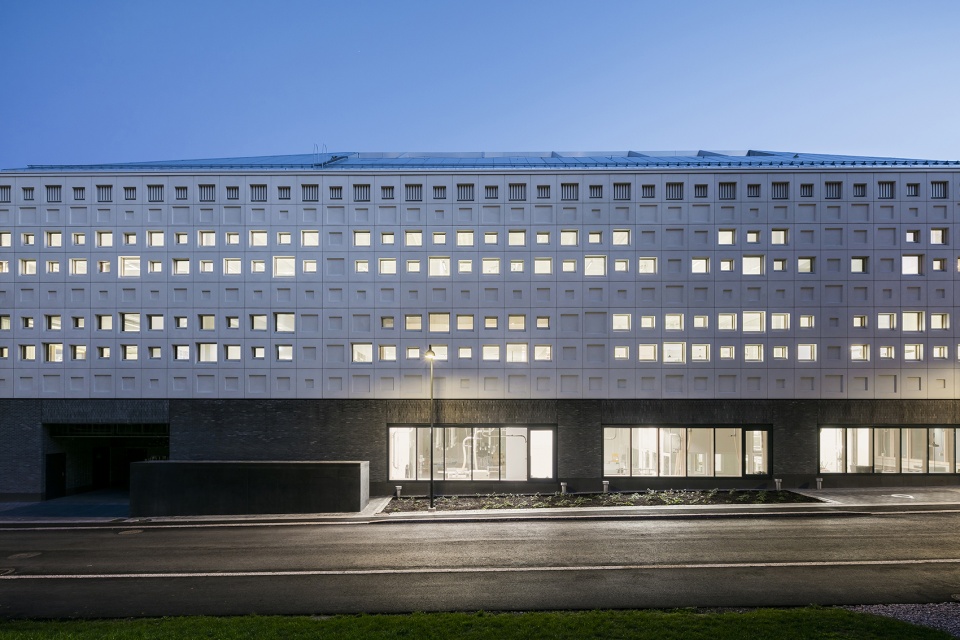
混凝土使建筑具有可识别的外观。学校的二三层立面采用白色纤维混凝土,窗户和凹凸变化构成了不同的图案,使每个学生都拥有一扇窗户。一层立面覆盖手工砖,与洁白的表面形成鲜明的对比。地面采用深色的芬兰花岗岩。
Concrete plays an important role in the recognisable expression of the building. The facades on the second and third floor are white fibre-reinforced concrete which creates a varying pattern structured by windows and relief recesses, one window for each pupil. ln contrast to the clean white surface, the ground floor is clad in handmade brick. The floors are of dark Finnish granite.
▼建筑与港口,the building and ferry terminal © AOR Architects
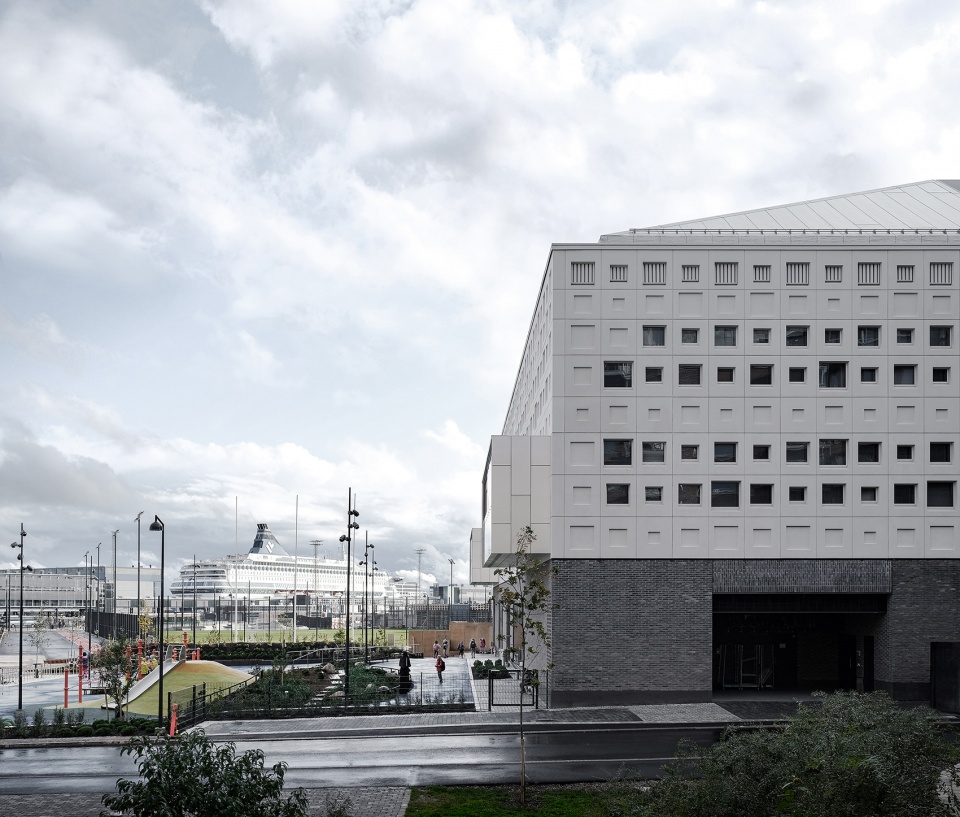
▼建筑与街道,the building and street © Kuvatoimisto Kuvio
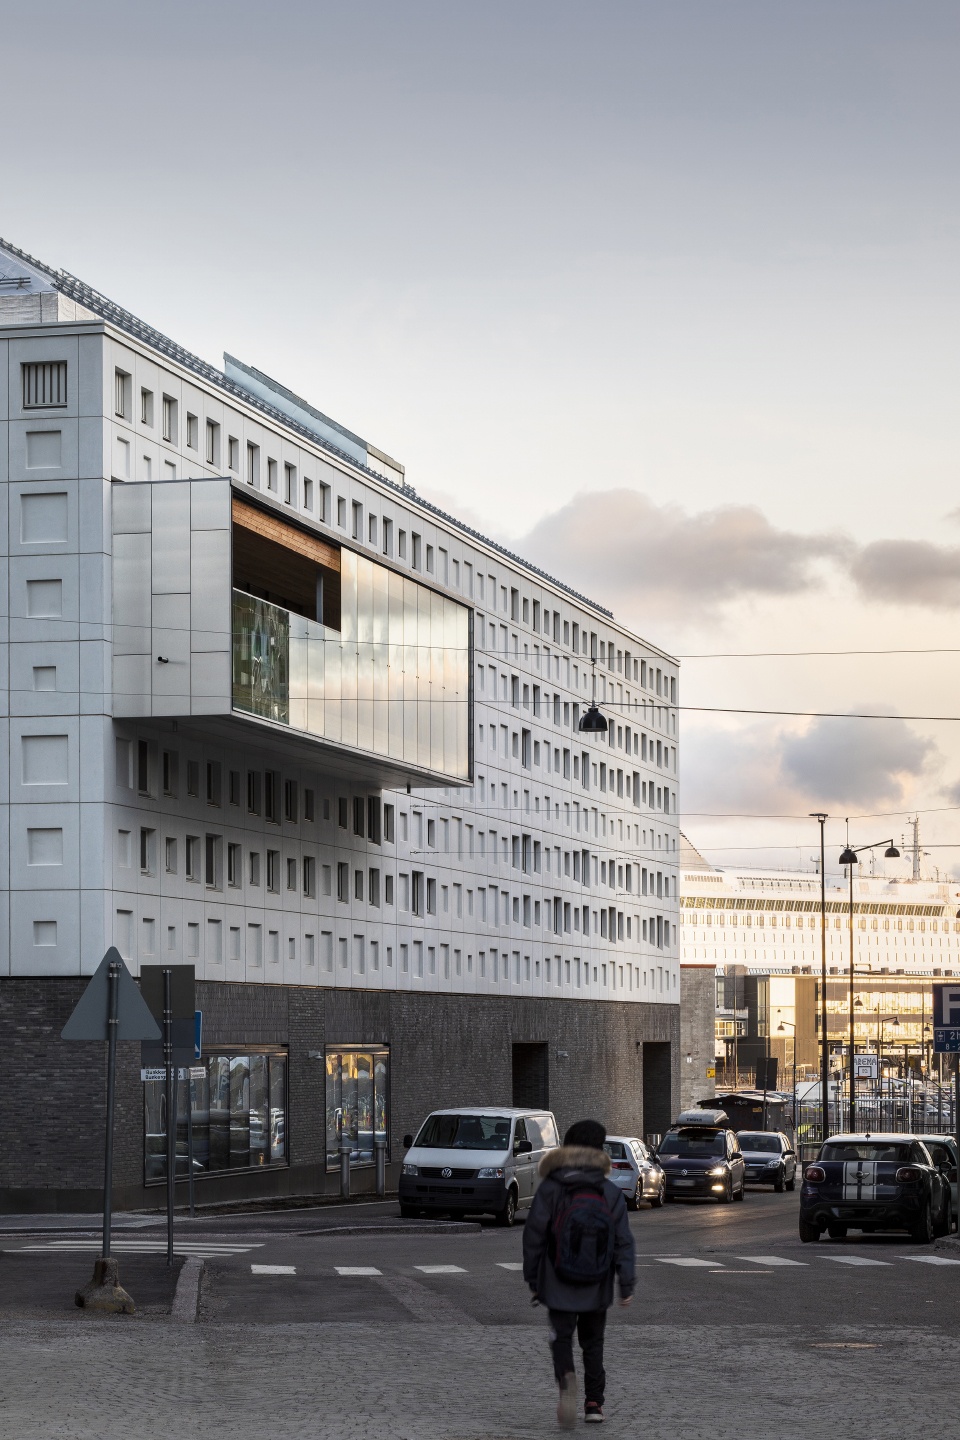
▼窗户和凹凸变化构成了不同的图案 © AOR Architects
a varying pattern structured by windows and relief recesses
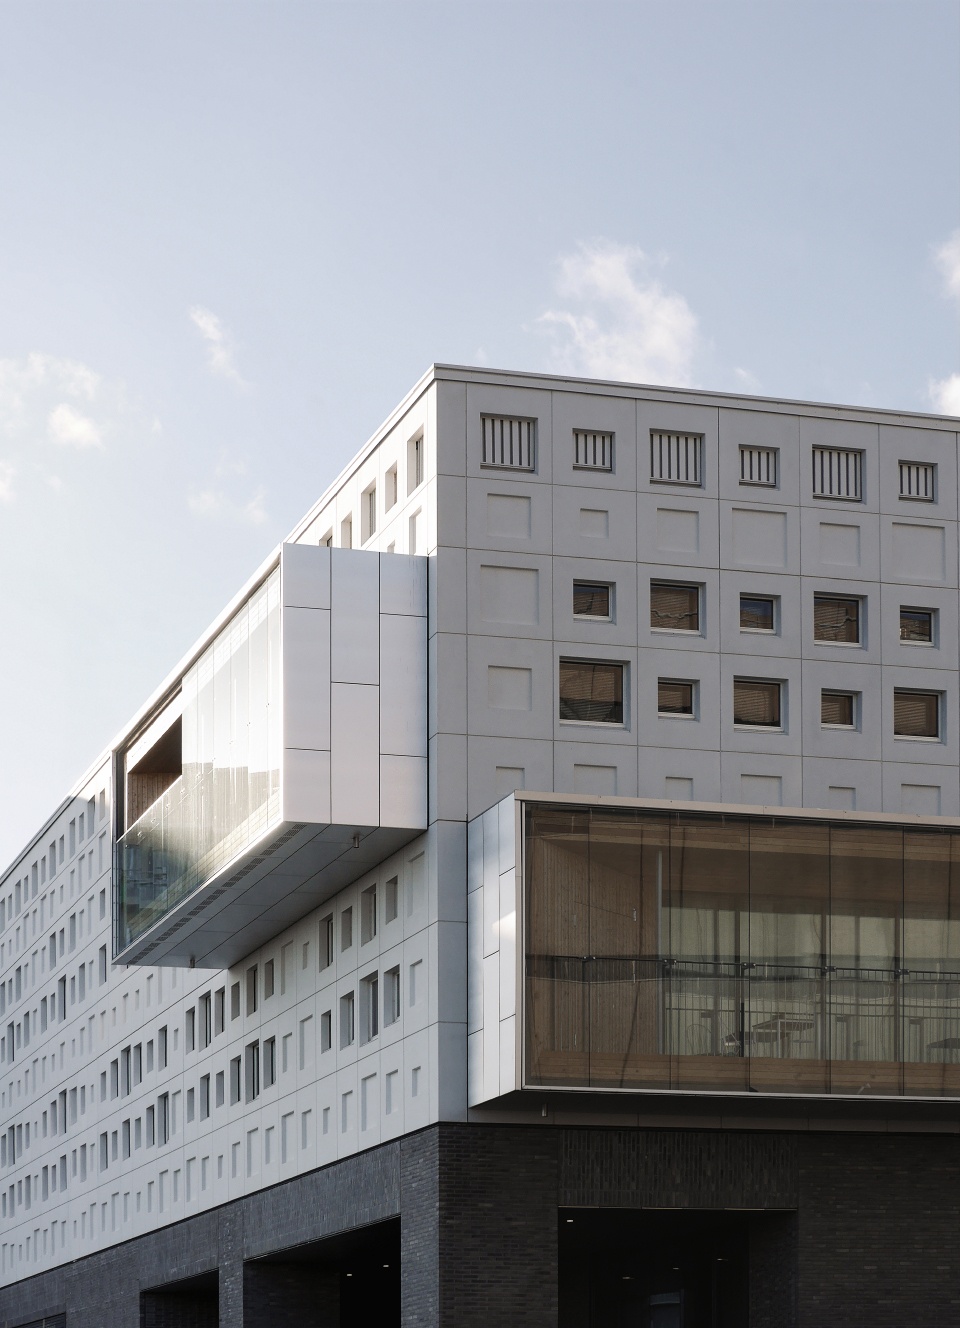
▼白色纤维混凝土与手工砖形成鲜明对比,handmade brick is in contrast to white fibre-reinforced concrete © AOR Architects
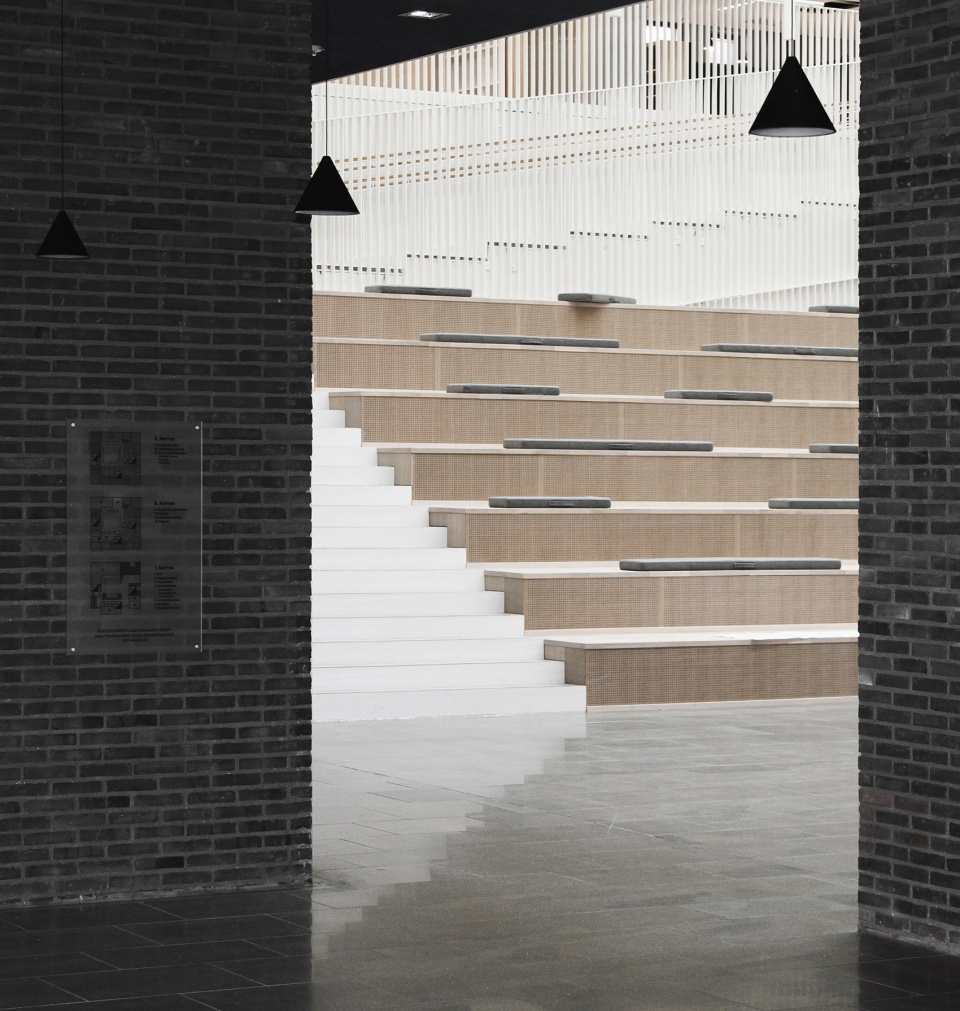
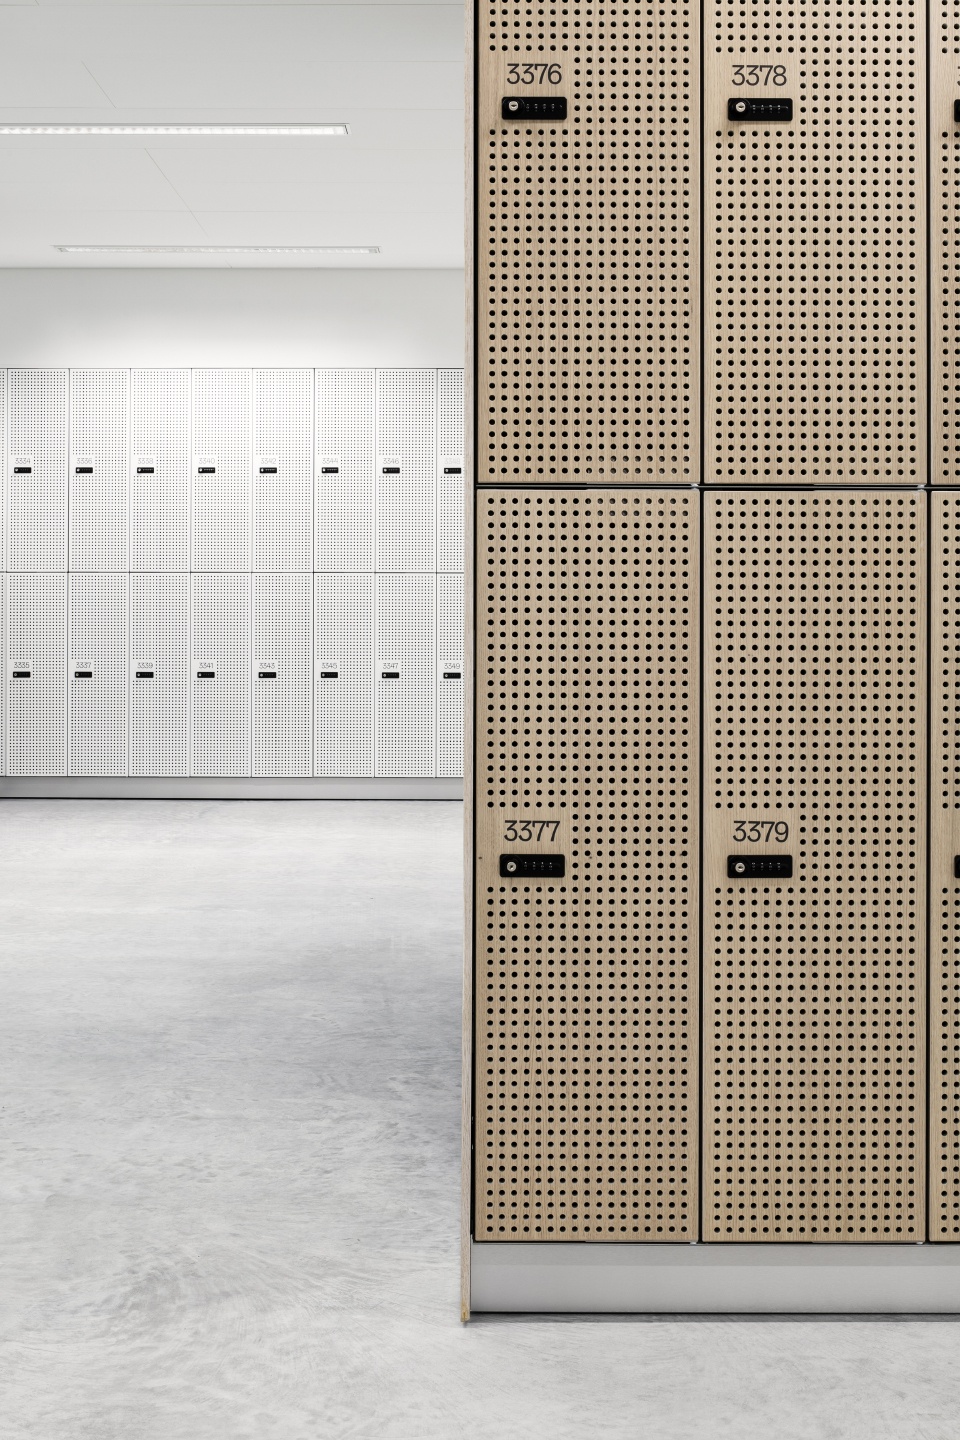
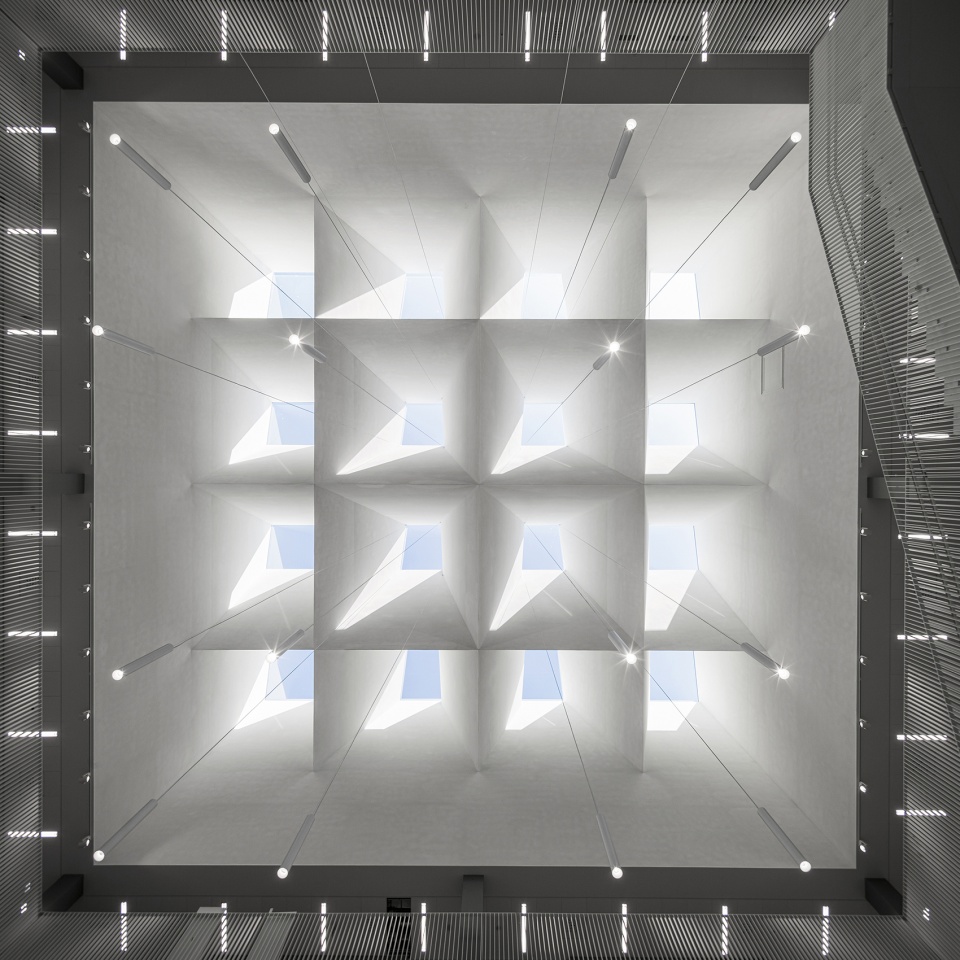
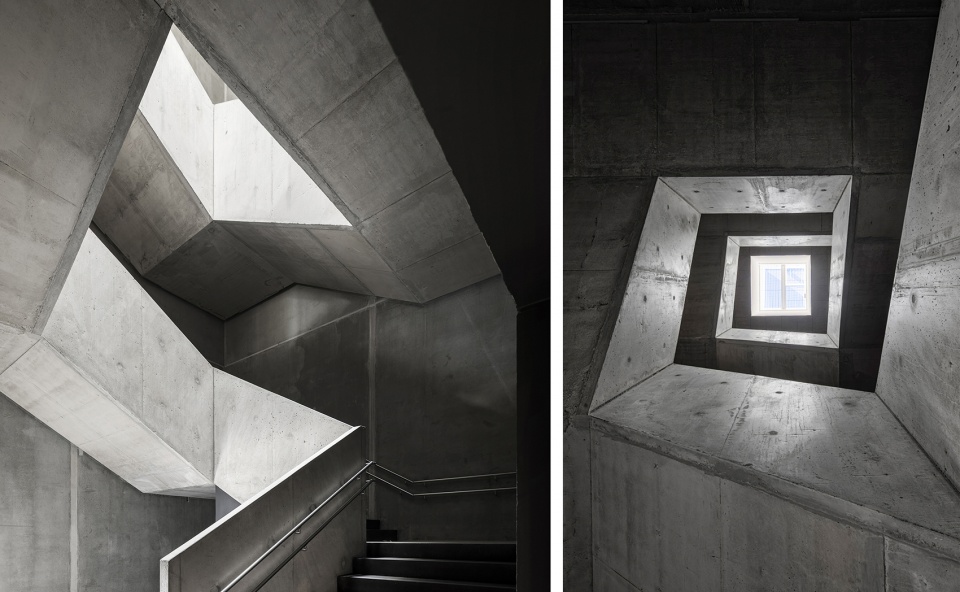
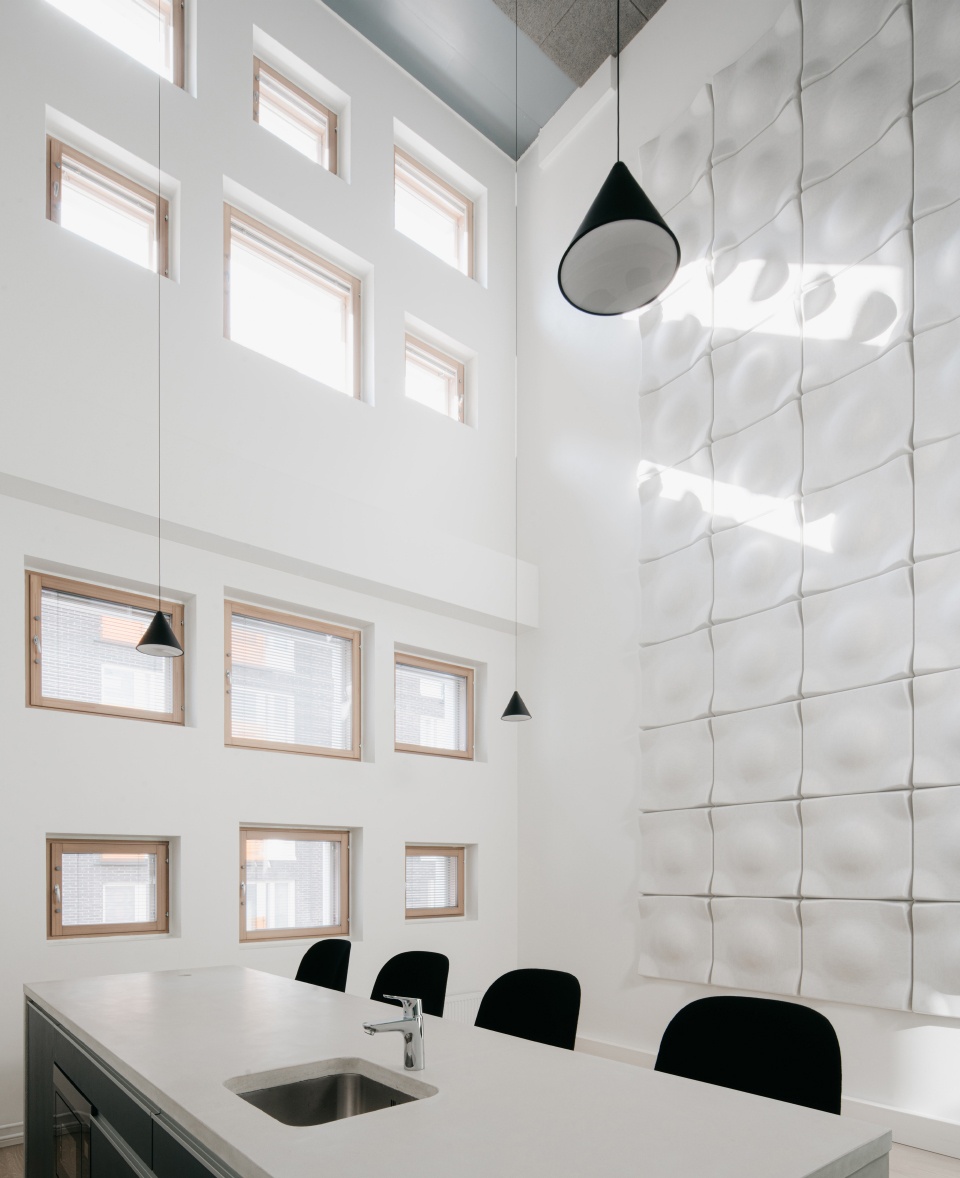
学校的整体色调是柔和的,符合开放式学习空间所需要的沉稳环境。所有饰面材料都是耐用且完好的,例如地面的混凝土、木饰面和固定家具中的橡木。楼梯间的灰色混凝土表面平衡了室内的浅色调。现浇混凝土楼梯通过顶部天窗的采光,形成了具有几何感的空间。中庭顶部的锥形混凝土天窗涂有吸音涂料。
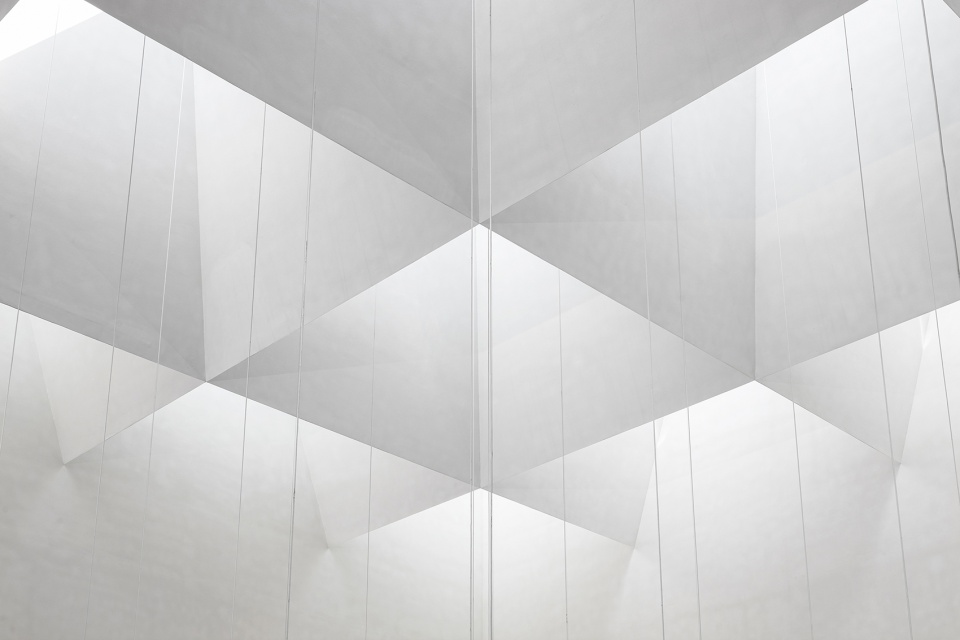
The overall colour scheme of the school is subdued, because an open learning space requires a calm background. AII surface materials are durable and sound, such as concrete in floors and oak in wooden surfaces and fixed furniture. The grey concrete surfaces left on the stairwells counter-balance the light interior colours. Cast-in-situ staircases create a geometrically exciting space with top lighting through a skylight. The skylights of the atrium space incorporate concrete cones coated with an acoustic spray coating.
▼从入口望向中庭,view from entrance to atrium space © Pyry Kantonen
▼中庭,atrium space © Pyry Kantonen
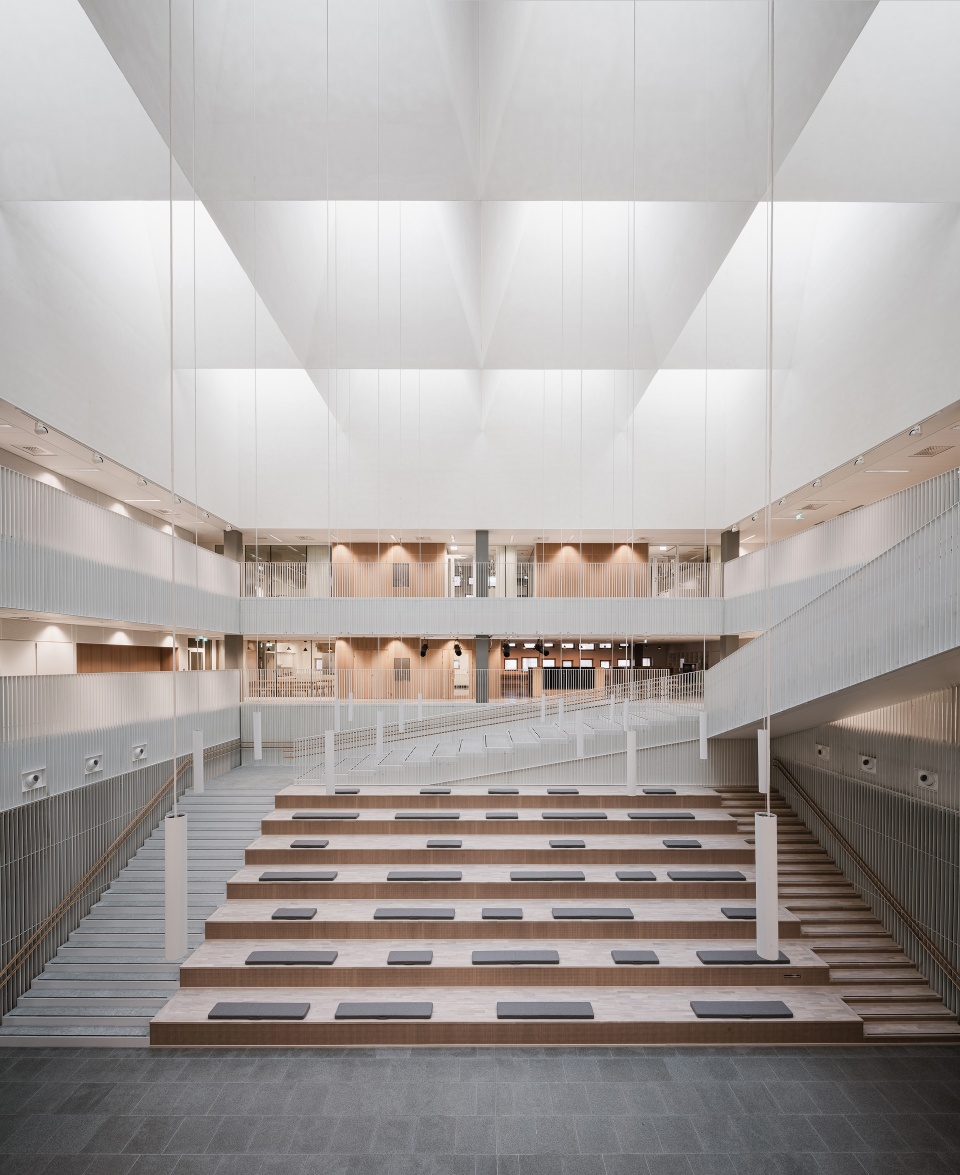
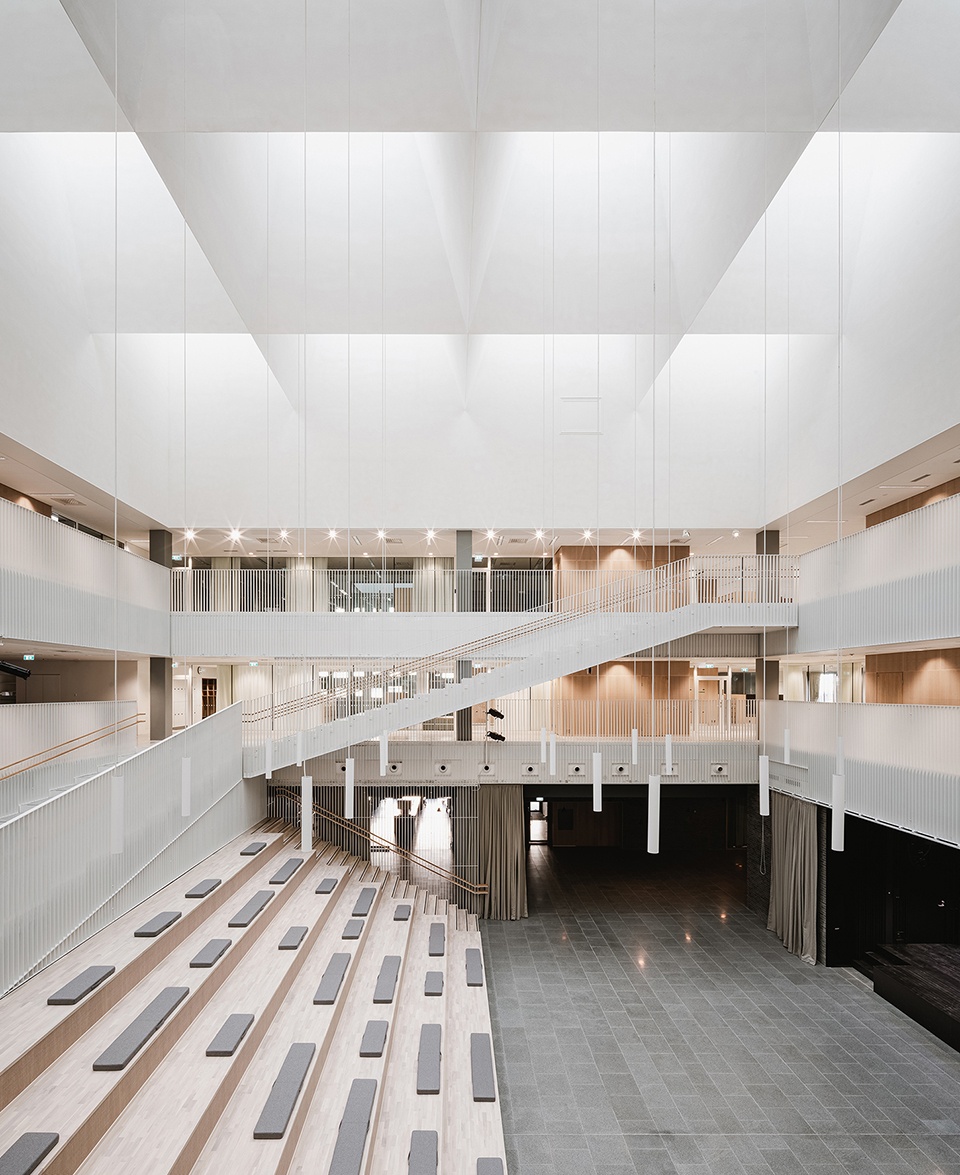
▼柔和的色调符合开放式学习空间所需要的沉稳环境,soft colours meeting the requirement of calm background for open learning space © Kuvatoimisto Kuvio
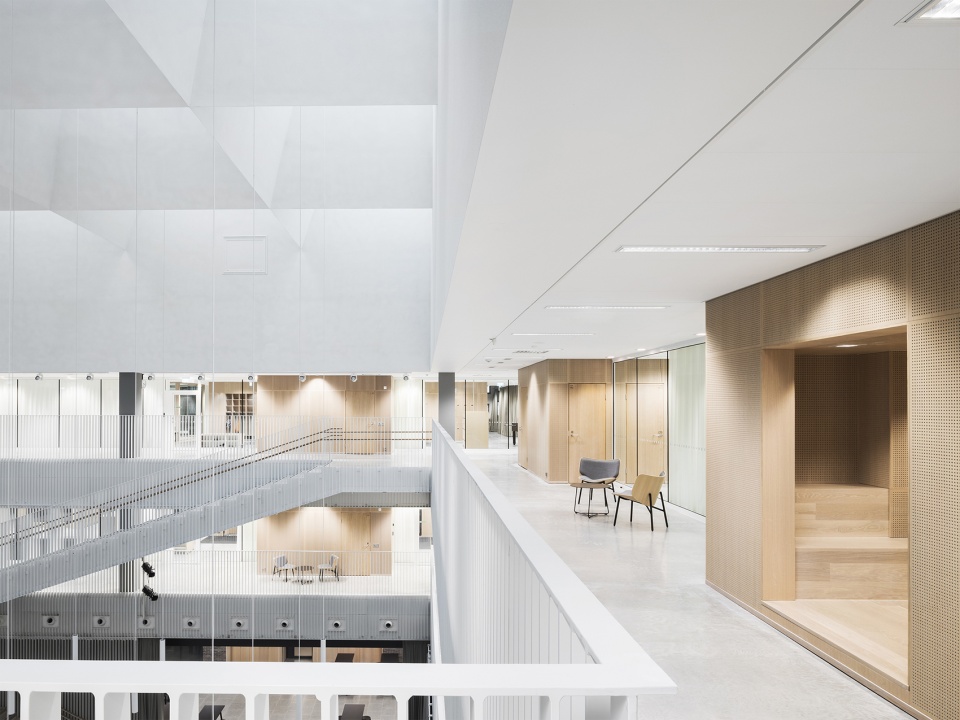
▼材质细部,details of materials © Kuvatoimisto Kuvio
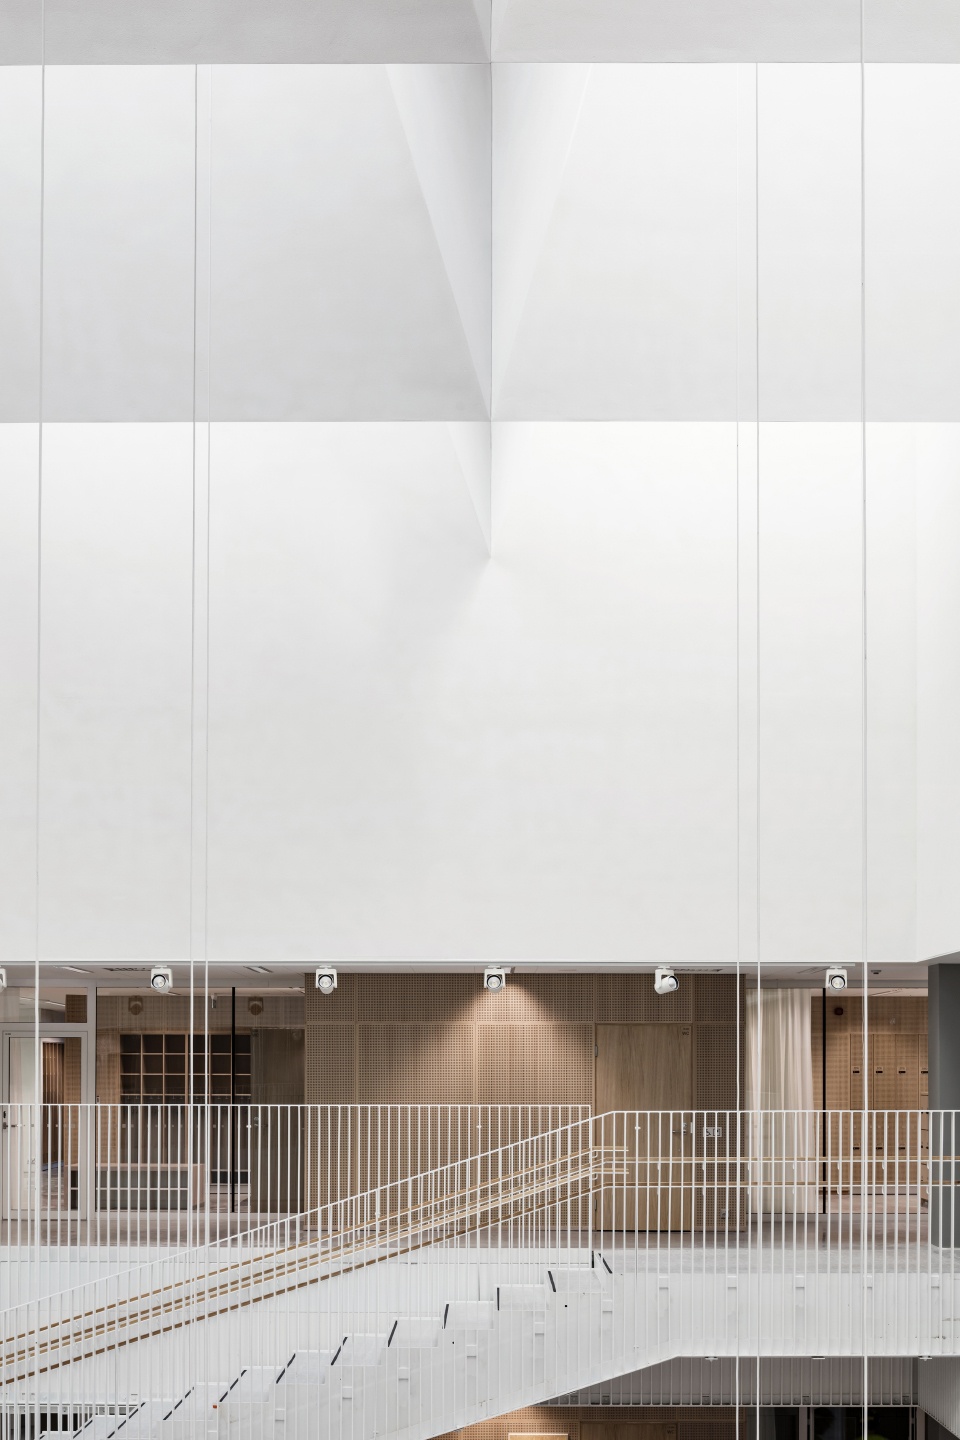
▼锥形混凝土天窗,conical concrete skylight © Kuvatoimisto Kuvio
▼天窗细部,details of the skylight © Kuvatoimisto Kuvio
▼现浇混凝土楼梯通过顶部采光形成了具有几何感的空间,cast-in-situ staircases create a geometrically exciting space with top lighting © Kuvatoimisto Kuvio
学校的空间组织强调探索性学习和协同合作,宽敞且相互联系。这里没有传统的教室,学校被划分成开放的家庭单元,它们通过中央大厅相连。可变的空间适应了未来教学的需求,提供了启发式教学平台,与师生一同成长和发展。该项目创造出开放且灵活的空间,促进孩子们学习与合作。
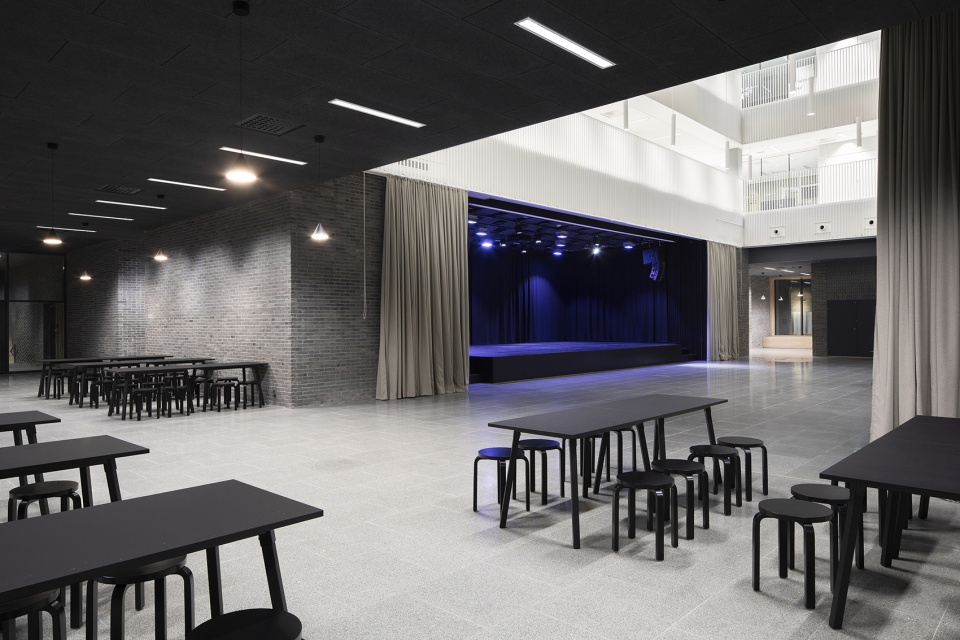
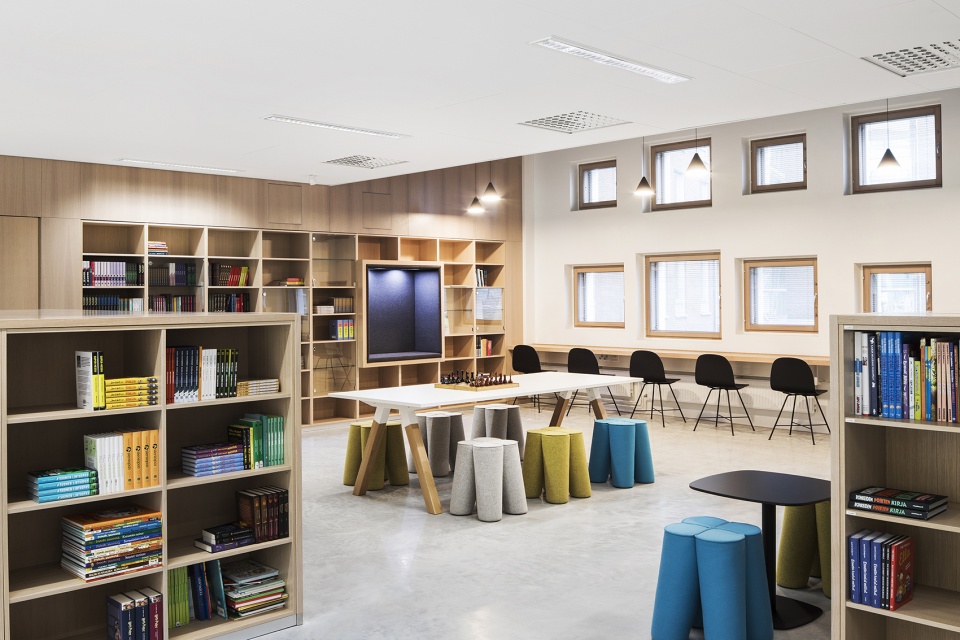
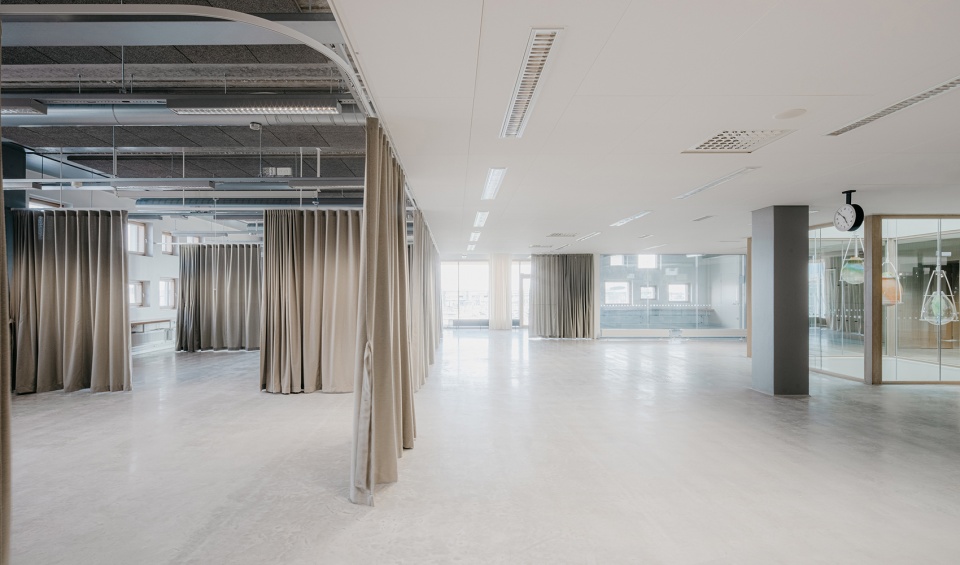
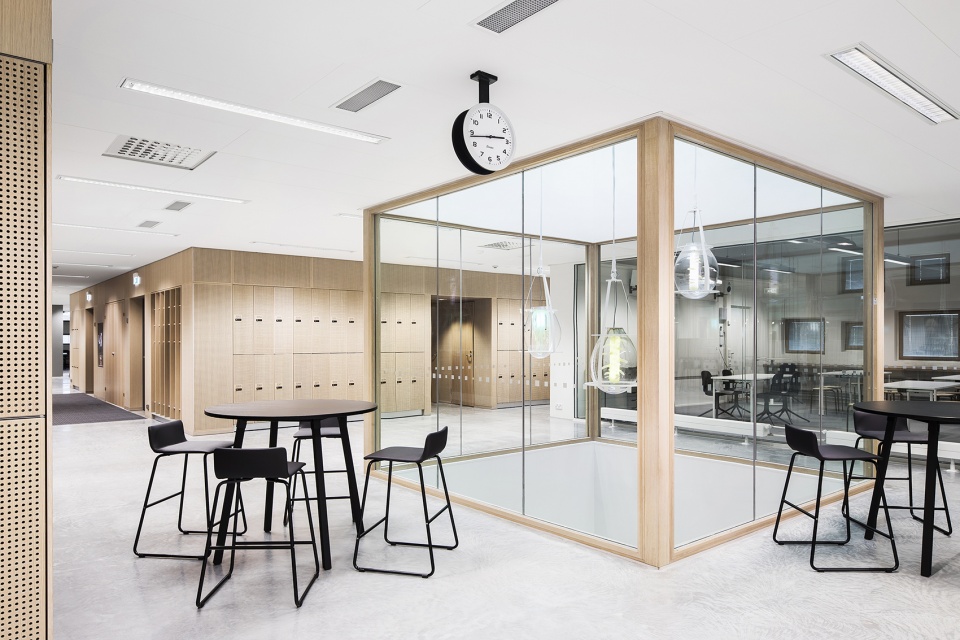
The spatial organisation of the school emphasises exploratory learning and doing things together. The school facilities are characterised by spaciousness and visual connections between different spaces. There are no traditional classrooms; instead, the school is divided into open “home units”, connected with each other via the central lobby. The modifiable space solution can be adapted to the future needs of teaching and offers an inspiring pedagogic learning platform which grows and develops alongside its users. The building offers open and flexible spaces that encourage children to learn and collaborate.
▼从用餐区望向舞台,view from dining area to stage © Kuvatoimisto Kuvio
▼图书室,library © Kuvatoimisto Kuvio
▼开放的家庭单元,open home units © Kuvatoimisto Kuvio
▼学习大厅,study lobby © Kuvatoimisto Kuvio
▼开放且灵活的学习空间,open and flexible study spaces © Kuvatoimisto Kuvio
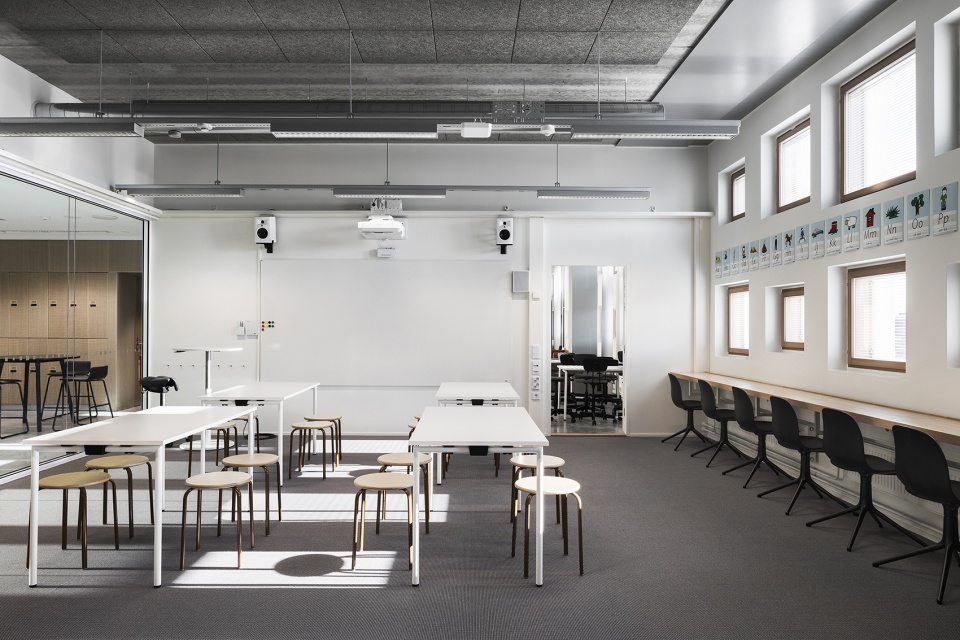
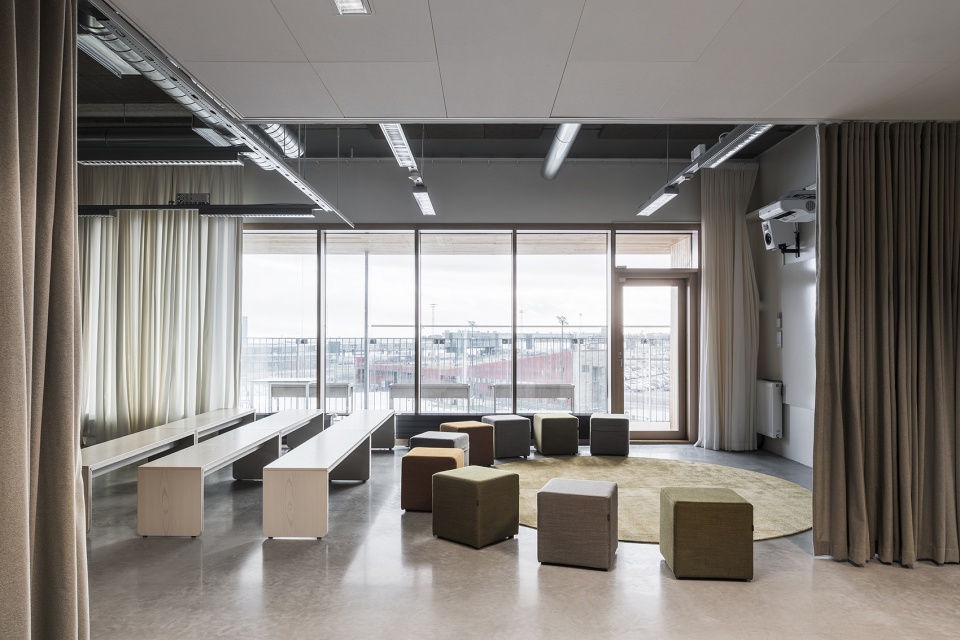
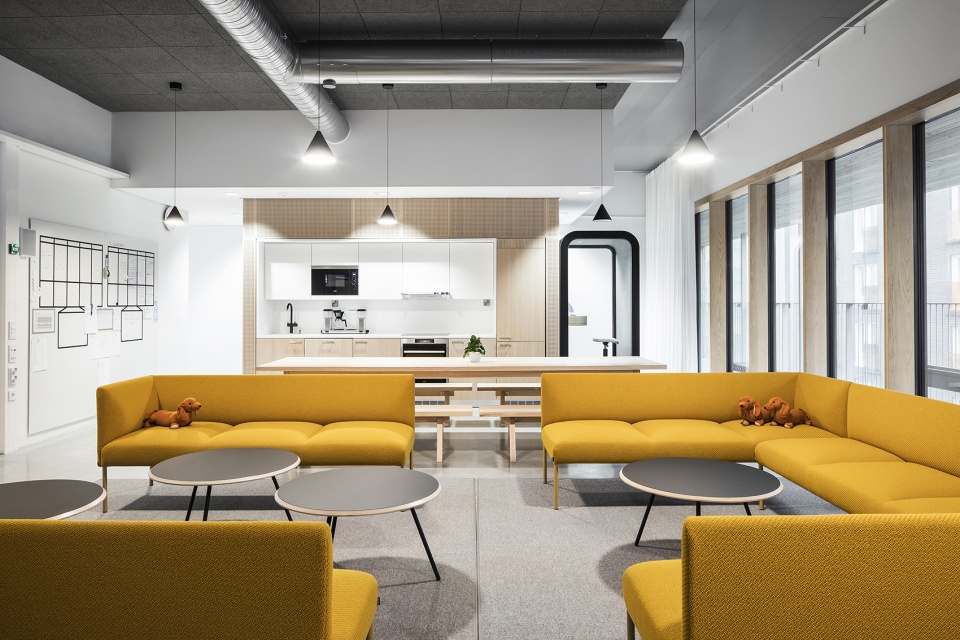
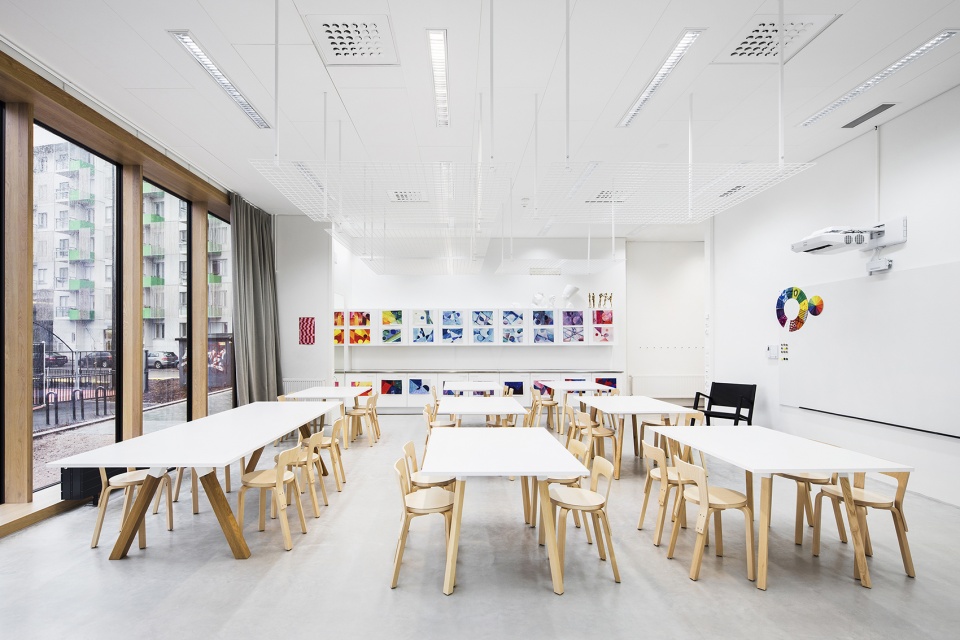
▼视觉艺术教室,visual arts © Kuvatoimisto Kuvio
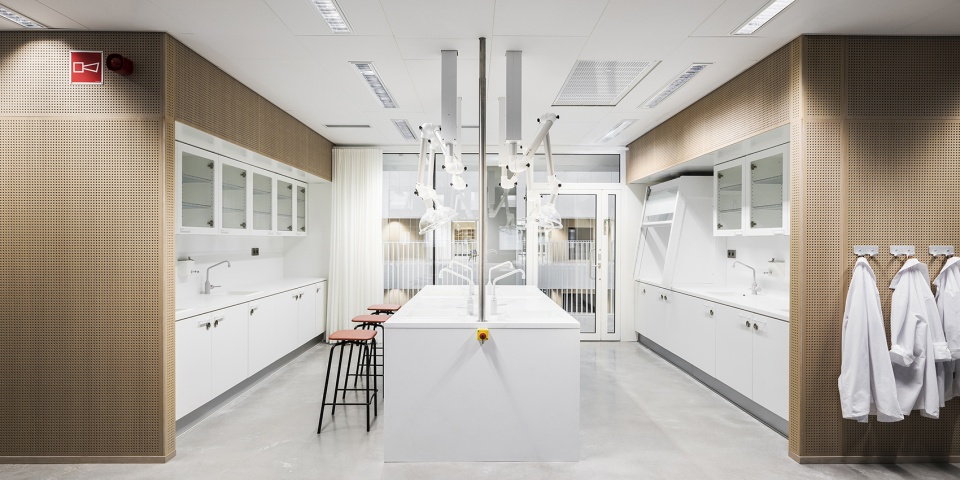
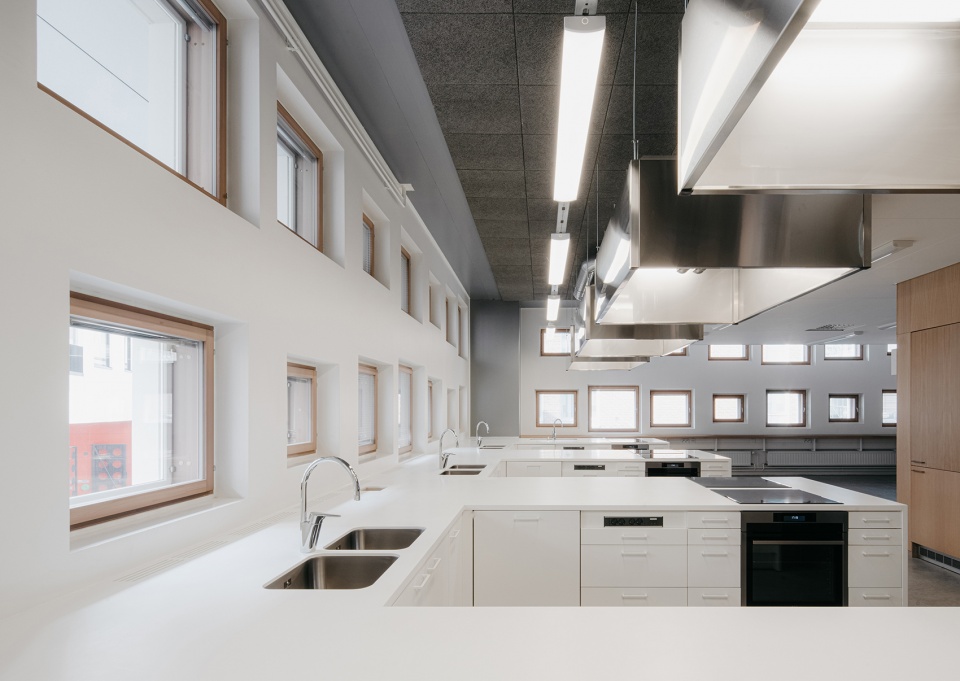
▼科学实验室,environmental and natural sciences © Kuvatoimisto Kuvio
▼家政教室,home economics © Pyry Kantonen
在竞赛阶段,世界闻名的芬兰教育体系正处于改革期。Jätkäsaari学校完全根据新的国家课程设计,强调基于现象的跨学科学习。在该项目中,设计团队针对学习空间提出了新方案,以满足当今的教育需求。他们与教师密切合作,并倾听教育专家的想法和需求,将其转化为空间设计,进一步深化了方案。此外,设计团队还通过研讨会听取了学生的意见。赫尔辛基市要求新校舍可持续且易于维护,使用寿命至少为一百年。为了确保高质量的方案和成功的施工过程,施工团队在早期阶段就抵达了项目所在地。最终,该项目获得了2019年度的芬兰混凝土奖。
At the time of the competition, the world famous Finnish education system was in a process of transition. Jätkäsaari School is designed entirely in accordance with Finland’s new national curriculum, which emphasises phenomenon-based and multidisciplinary learning. ln the project new kinds of spatial solutions were studied for learning spaces to address the needs of today’s educational requirements. The design team worked closely with the school’s future teachers. The architects developed further the spatial programme by listening to the pedagogical experts’ wishes and needs and interpreting them into spaces. Also workshops with the future pupils were organised. The objective of The City of Helsinki is that new school buildings are sustainable and easy to maintain, with a lifespan of a minimum of 100 years. For guaranteeing high quality solutions and successful construction process, the constructor was taken onboard at an early stage. The project was awarded with the Finnish Concrete Award of the Year in 2019.
▼夜景,night view © Kuvatoimisto Kuvio
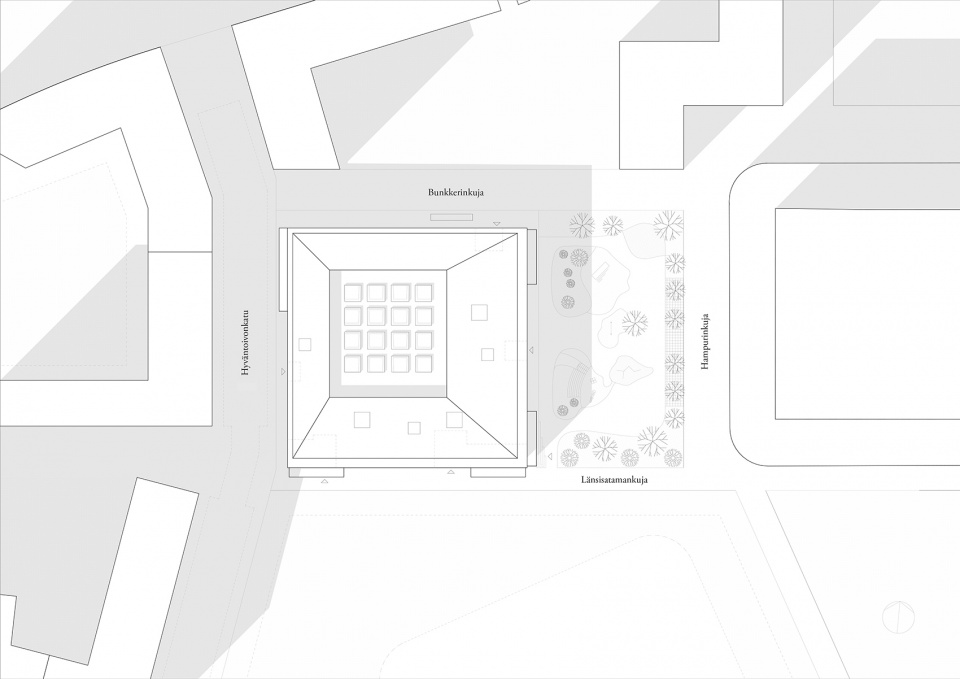
▼总平面图,site plan © AOR Architects
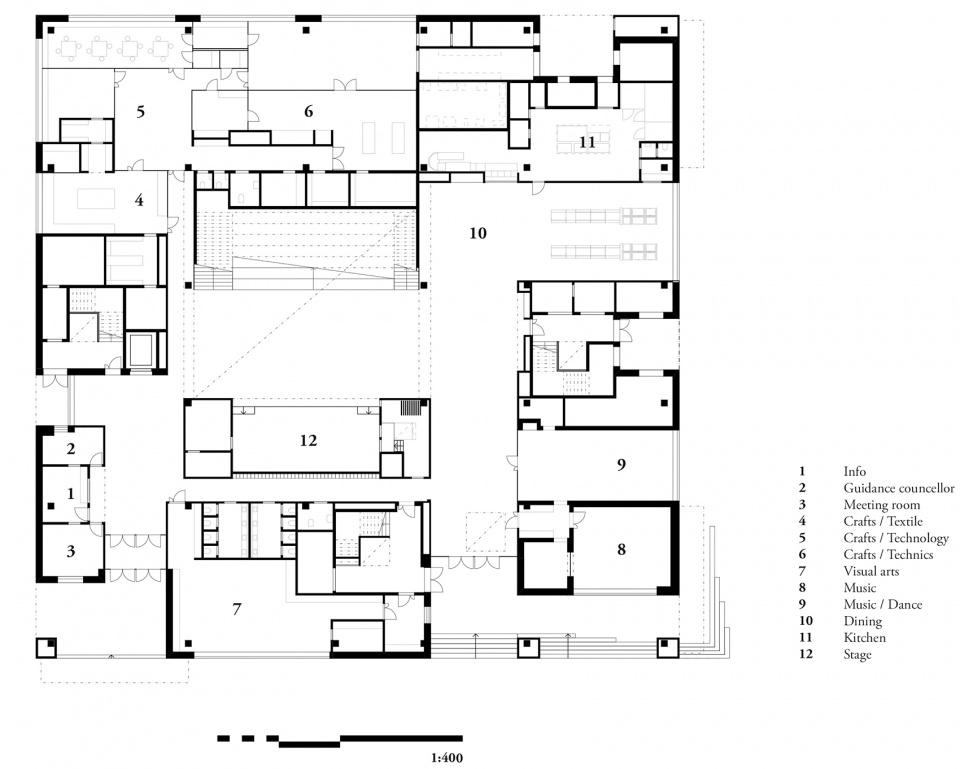
▼一层平面图,1F plan © AOR Architects
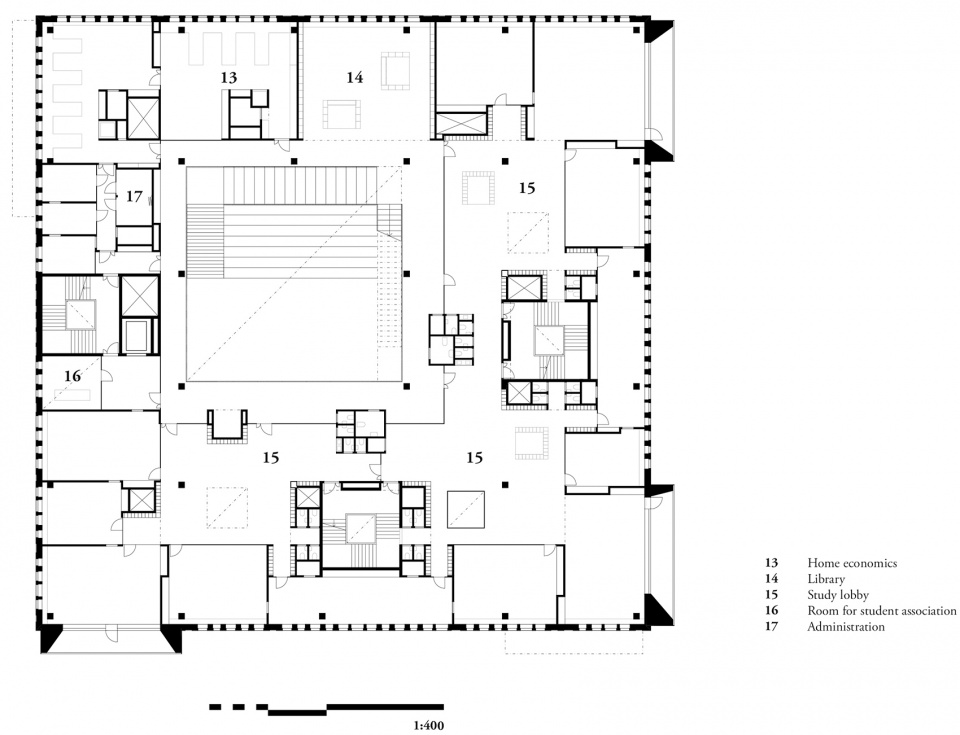
▼二层平面图,2F plan © AOR Architects
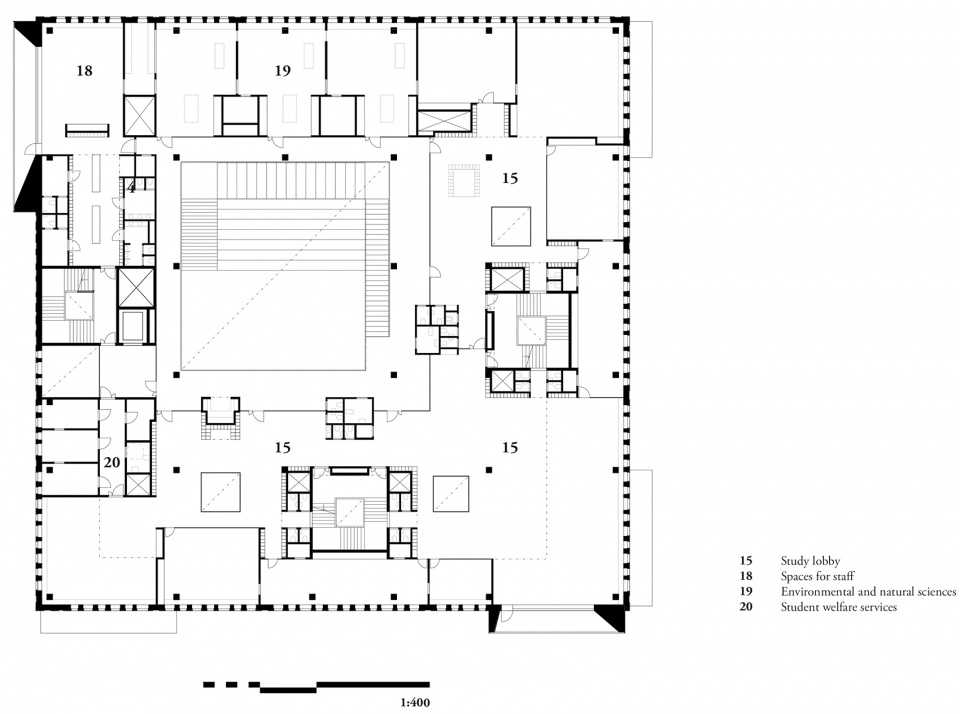
▼三层平面图,3F plan © AOR Architects
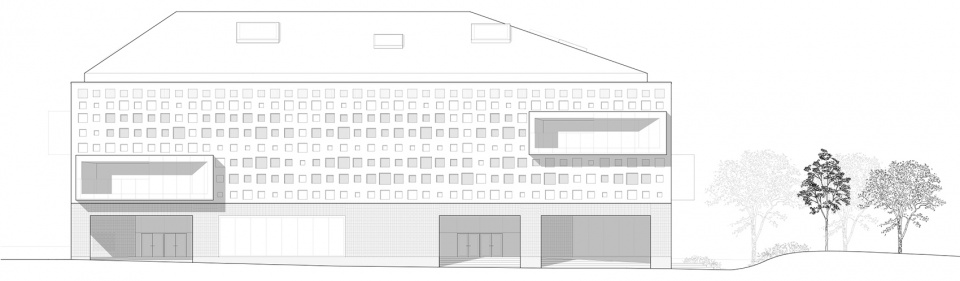
▼立面图,elevation © AOR Architects
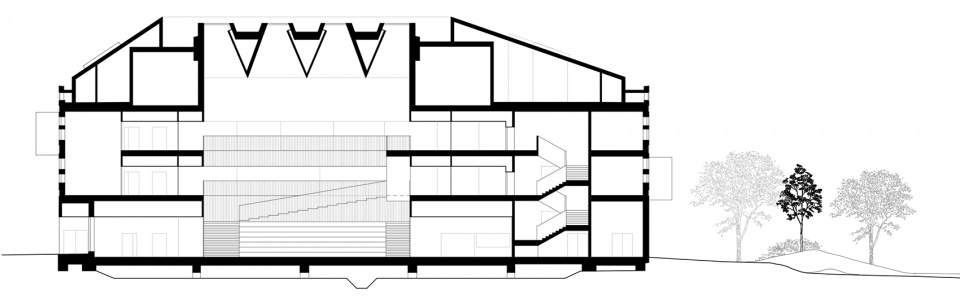
▼剖面图,section © AOR Architects
Project Name: Jätkäsaari Comprehensive School
Office Name: AOR Architects
Office Website: www.aor.fi
Contact e-mail: office@aor.fi
Firm Location: Helsinki, Finland
Completion Year: 2019
Gross Built Area: 8160 m2
Project Location: Jätkäsaari, Helsinki, Finland
Lead Architects: Erkko Aarti, Arto Ollila, Mikki Ristola, Kuutti Halinen, Janne Kentala
Interior Architect: Karola Sahi
More: AOR Architects 更多关于他们:AOR Architects on gooood









挺干净舒服的
图片手机上没法保存嘛!!
不错,可惜国内整不了。
为什么呢?
中庭空间处理方式看着有点麻木,学习空间很温馨!