非常感谢 Bergmeisterwolf 予gooood分享以下内容。更多关于他们请至:Bergmeisterwolf on gooood.
Appreciation towards Bergmeisterwolf for providing the following description.
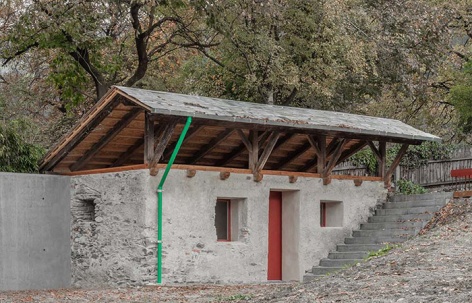
设计旨在延续、改造、扩建与再利用。该项目的设计理念是营造一处静谧之所,一间供人沉思、冥想、休憩、做梦与自我独处的房间。所有新建部分均为手工打造,并以“延续”为原则,克制而谨慎地展开。
A continuation, a remodelling, an addition, a repurposing. The idea of a place of retreat, a chamber for reflection, meditation, resting, dreaming, being for oneself. All new building components were handcrafted and designed with restraint according to the principle of continuation.
▼项目概览,project overview © Gustav Willeit
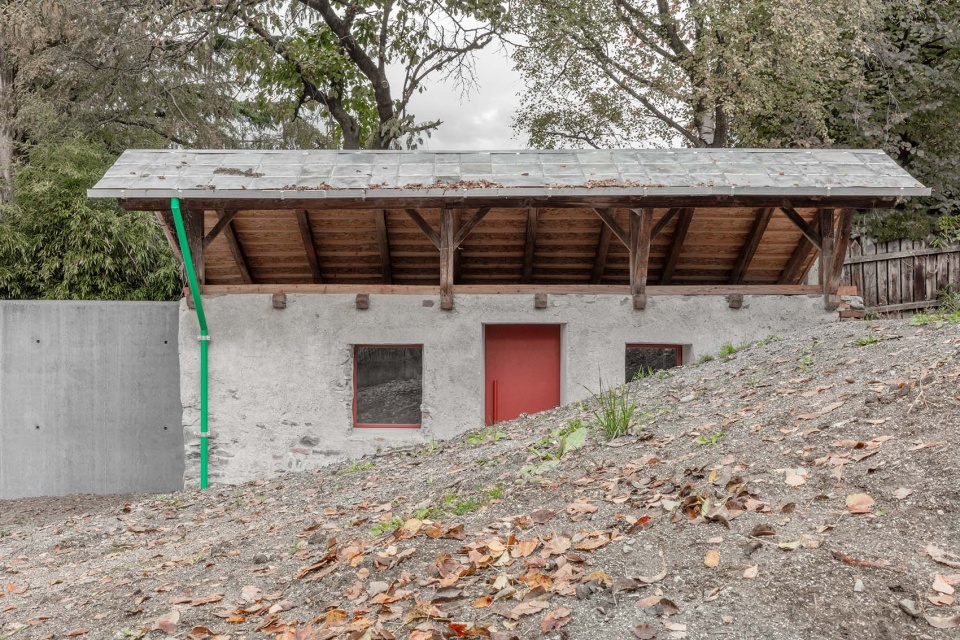
厚实的石墙与抹灰层被清理和修复,保留其肌理,仅在局部或过渡处作补充。新的介入与既有建筑相融合,新的开口与旧有结构结合,赋予整体全新的身份,例如涂成绿色的雨水槽,成为色彩化、材质化的设计元素。
The solid stone walls, the plasters are cleaned and restored, left in their haptics and only supplemented in the bodies or in transitions. A working, an integration with the existing, the openings. They are additions that give the whole a new identity, such as the gutter, green as a colourful, material design element.
▼轻盈的屋顶,the lithe roof © Gustav Willeit
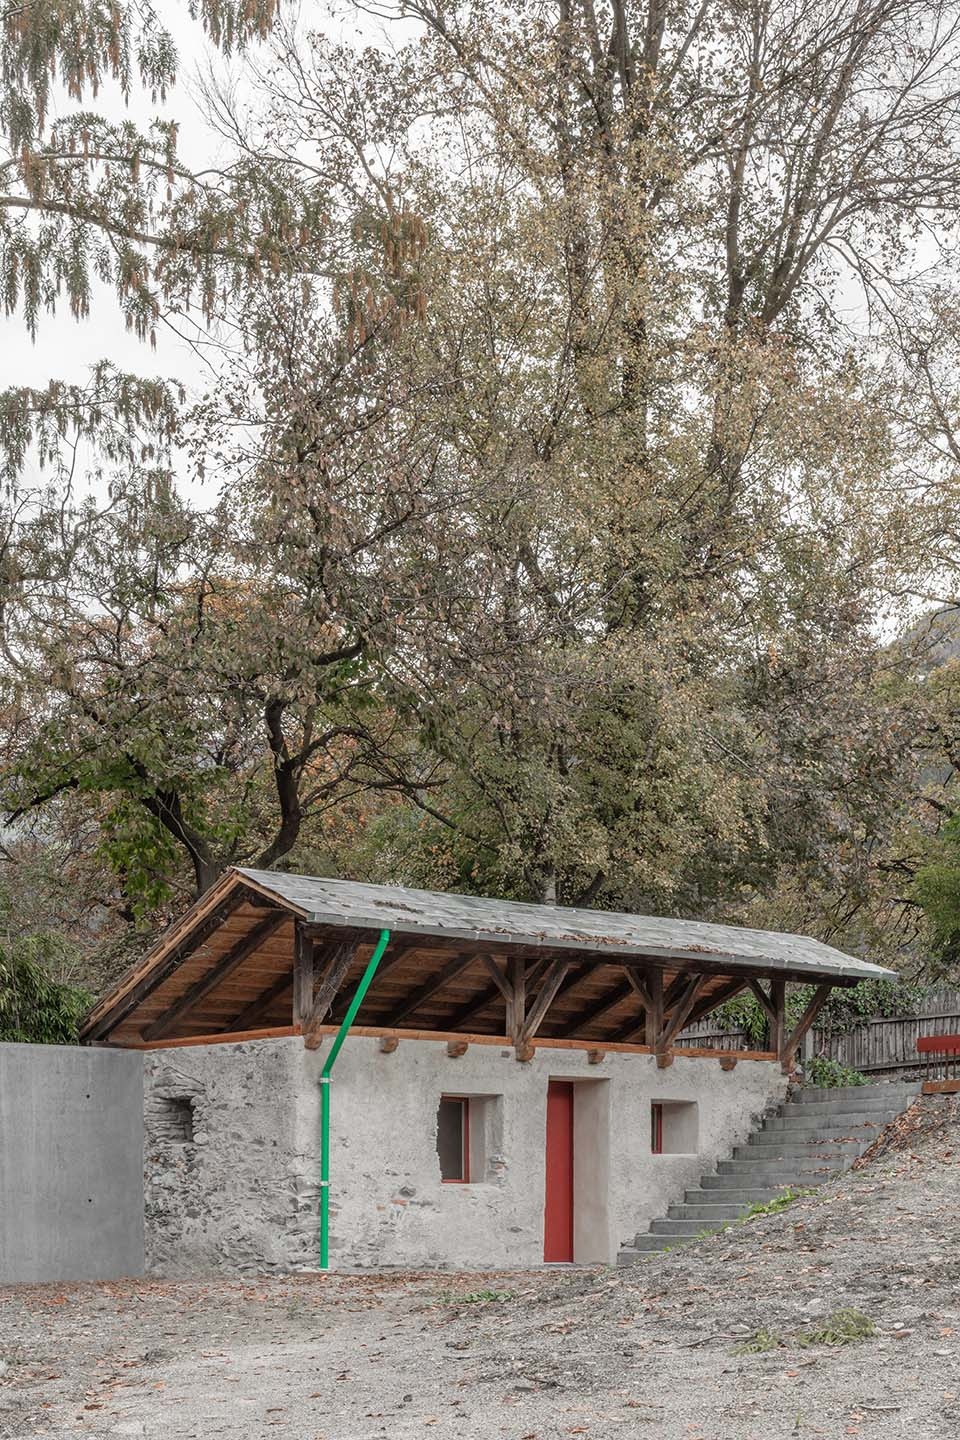
屋顶悬挑于石墙之上,营造出独特的灰空间,带来轻盈感与视觉联系。屋面覆以未经处理的焊接铝板,呈现一种具有手工质感的对比性。
The roof of the volume hovers constructively over the stone, creating a special intermediate space, lightness, and visual references. The skin of welded, untreated aluminium plates is laid over it, creating a handcrafted counterpoint.
▼混凝土楼梯,the concrete staircase © Gustav Willeit
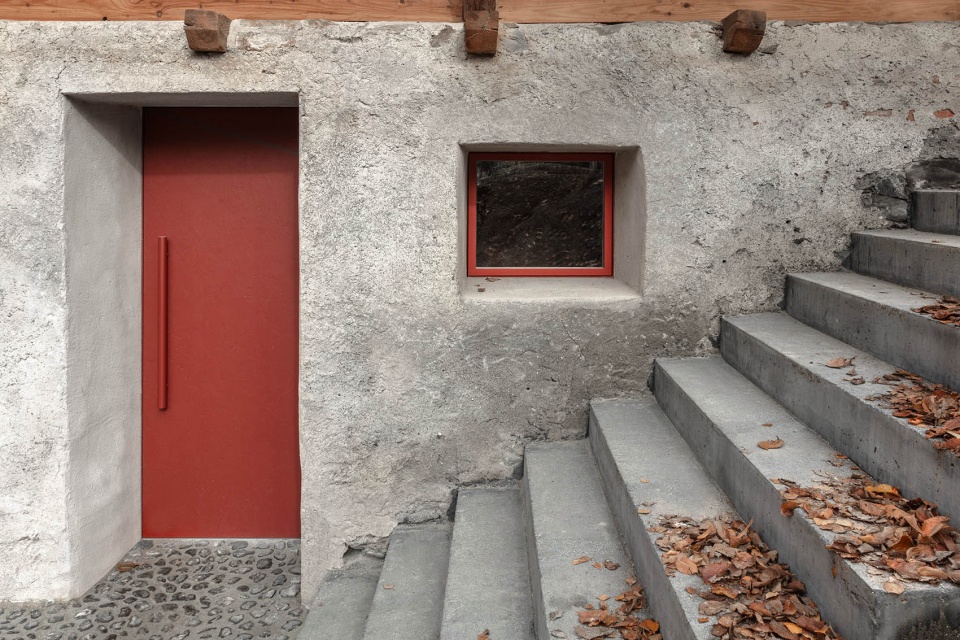
新设置的黑色混凝土楼梯将建筑嵌入地形层级中,并成为其一部分。楼梯沿石墙延展,引导这一避世之所向户外延伸。一个混凝土圆环补充了建筑,这一景观元素像是自然中的一座孤岛:在未经修饰的自然之中留驻的场所。
The newly positioned black pigmented concrete staircase integrates the building into the landscape, into the elevation layers, and becomes part of them. It positions itself by extending the wall to the full, which leads the retreat into the open. The architecture is complemented by a concrete circle, a landscape element, an island, a place to linger in the midst of untreated nature.
▼石墙与抹灰层,the solid stone walls and plasters © Gustav Willeit
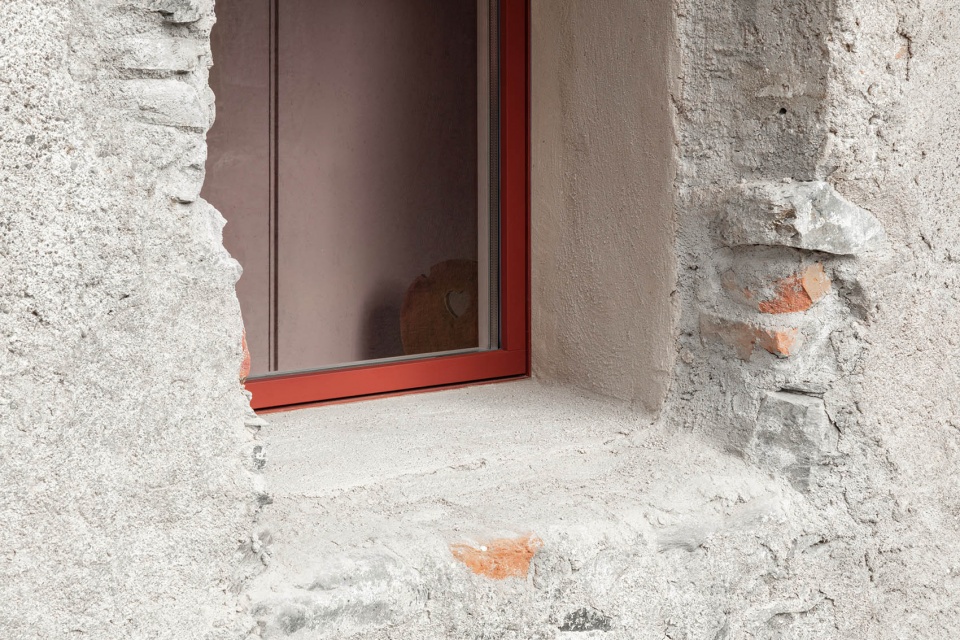
该项目中的一些特别细节,例如绿色涂漆的雨水槽、保留下来的红色门窗框,都与石墙形成了对比,但在整体上仍然建立了统一性。
▼彩色元素,the colourful elements © Gustav Willeit
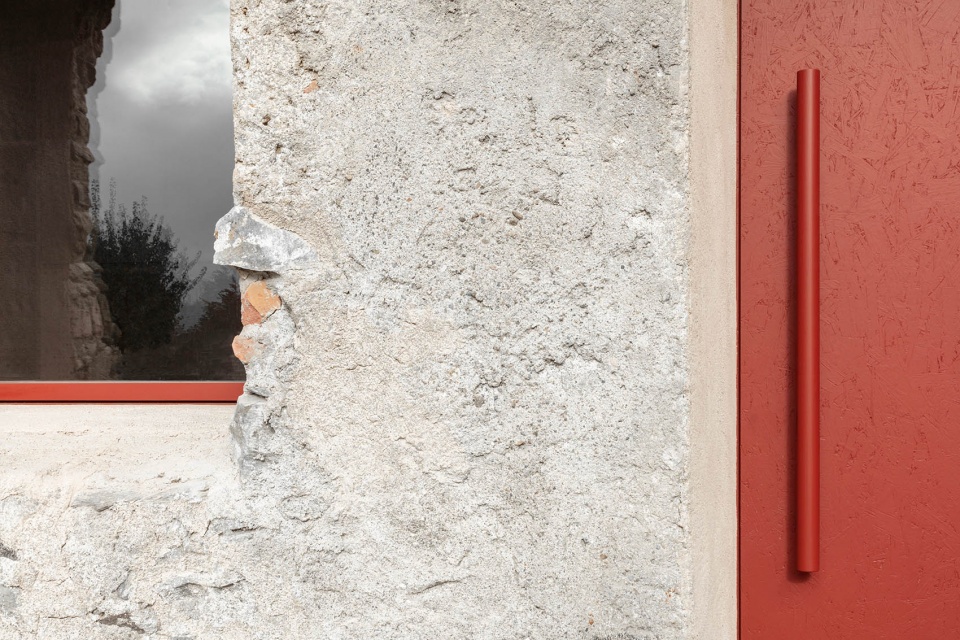
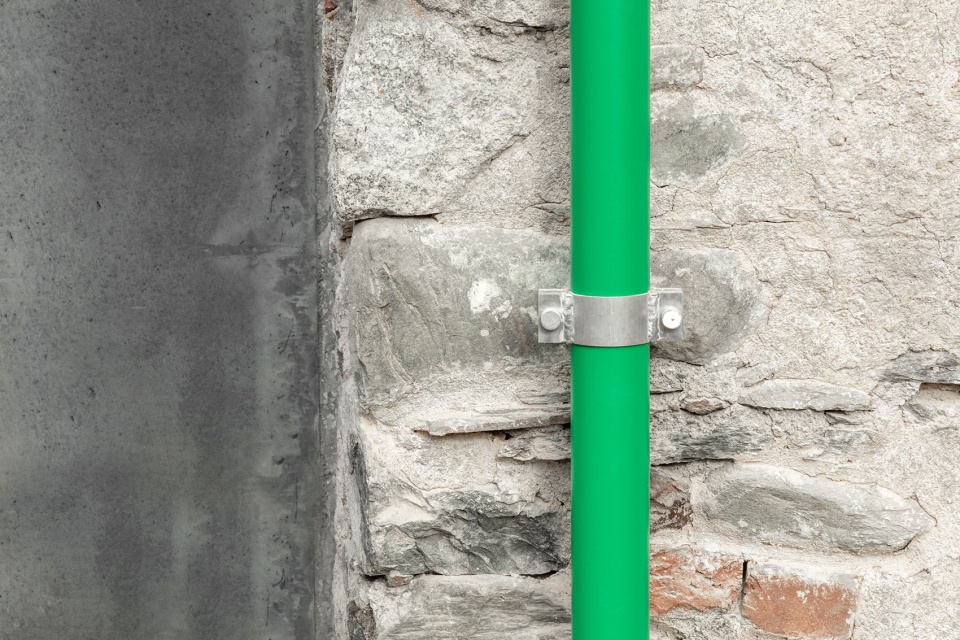
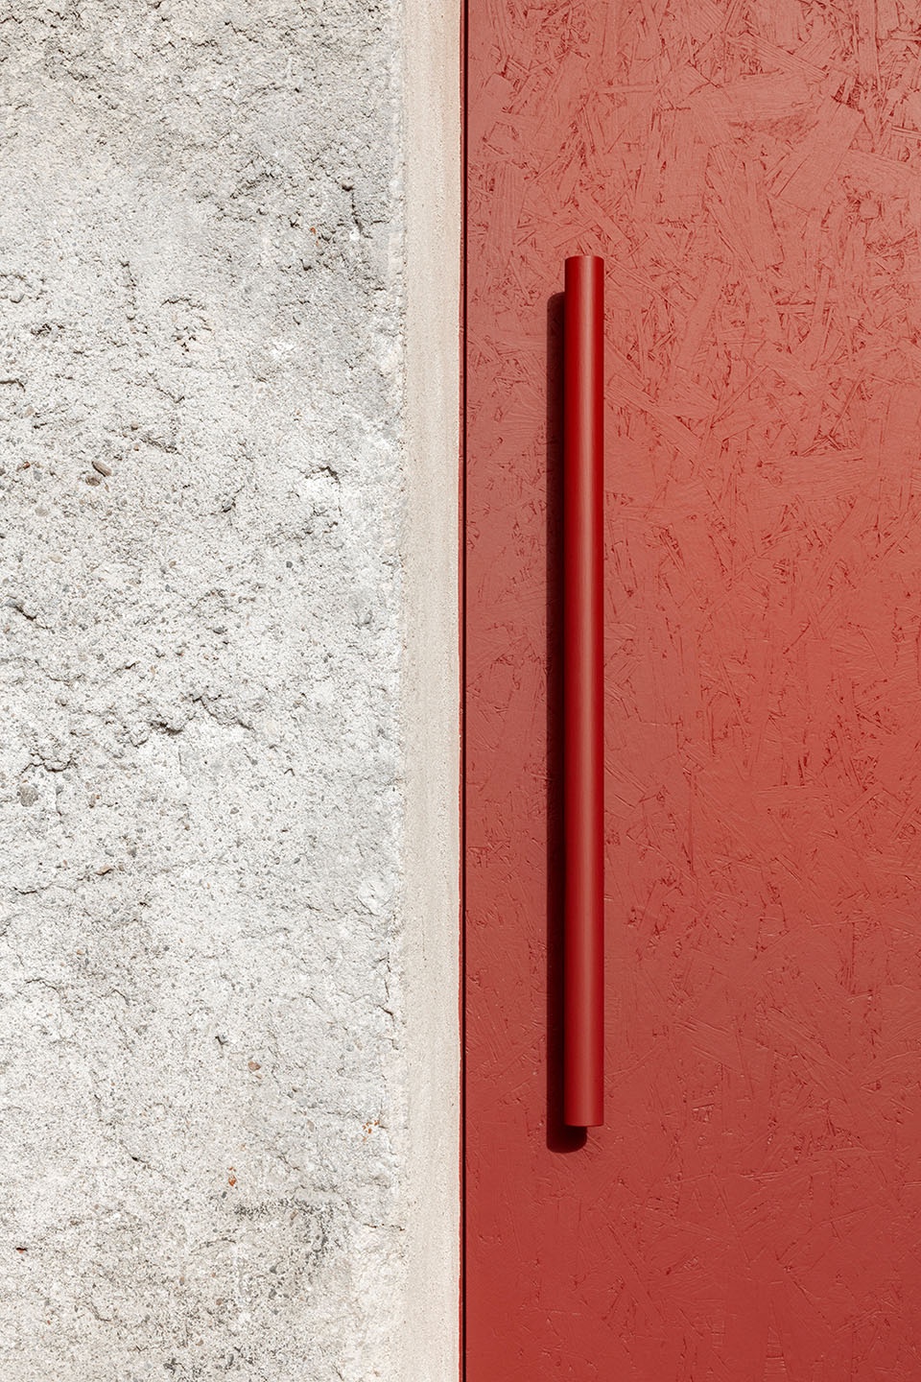
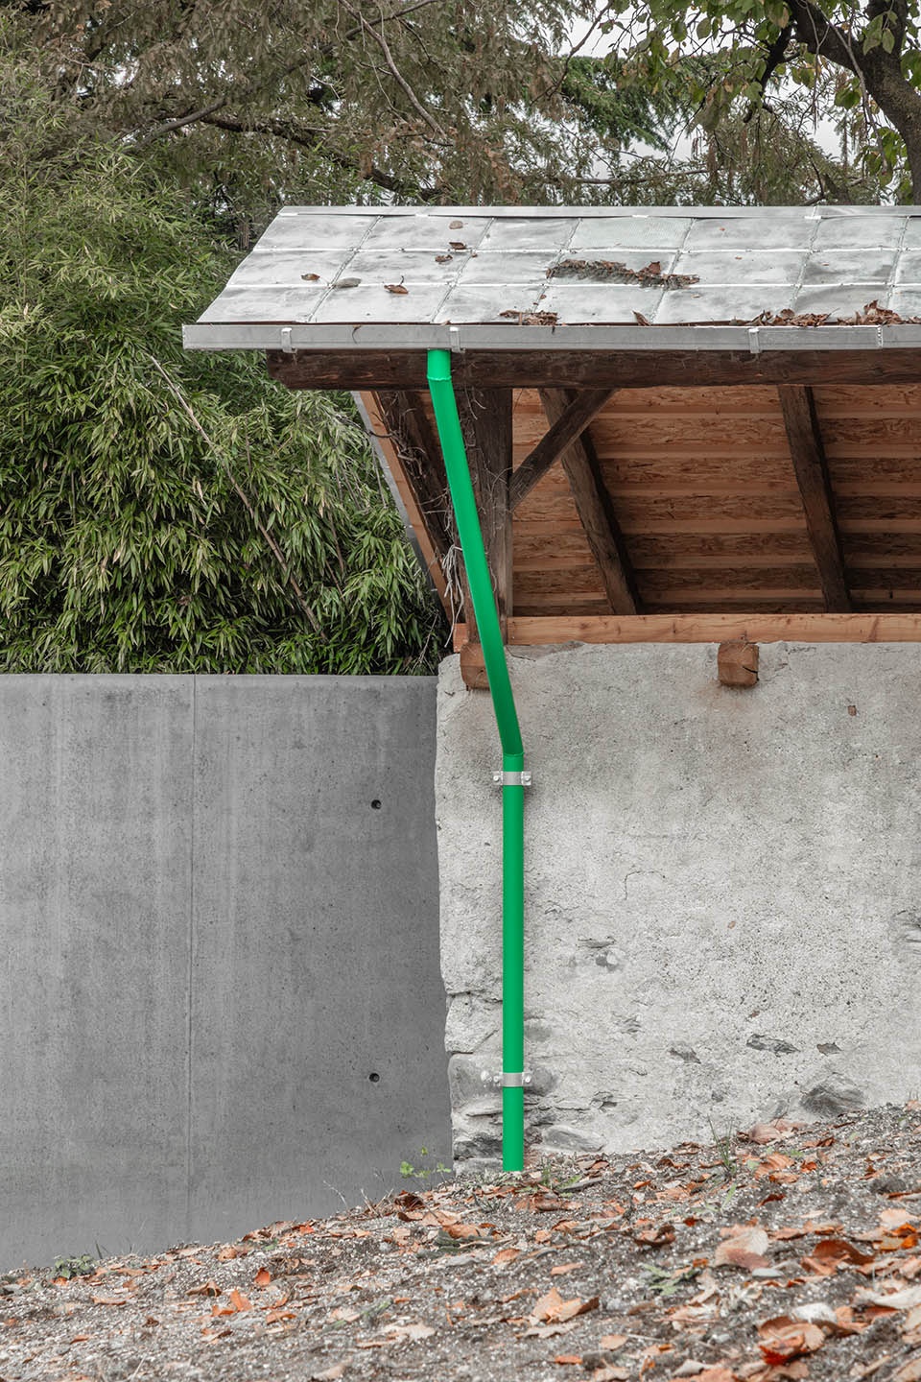
Special features, such as the green painted detailed rain gutter, the existing red, the door, and window frames form a contrast to the wall and create a unity throughout.
▼OSB盒体,the open OSB box © Gustav Willeit
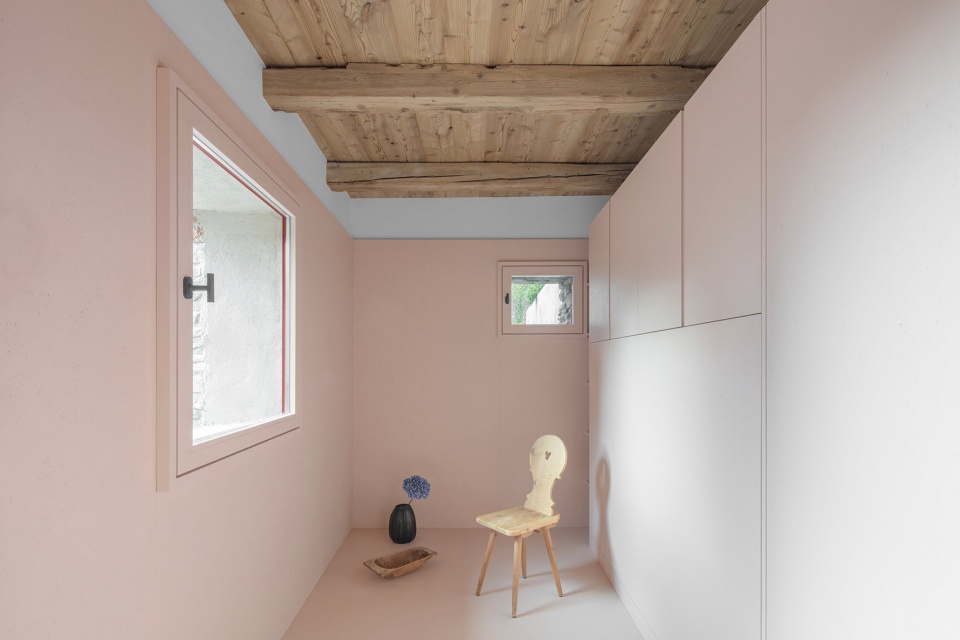
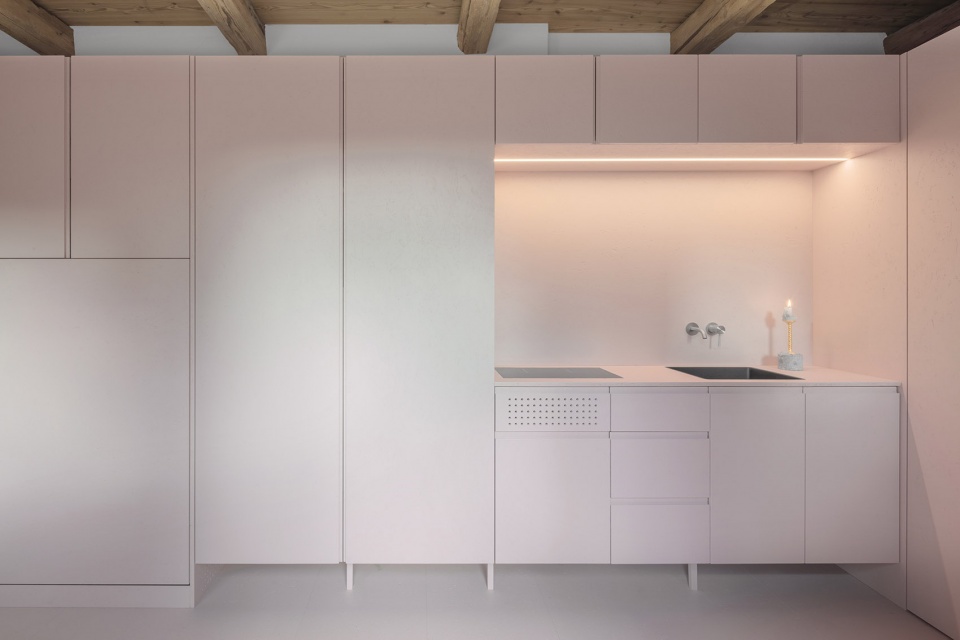
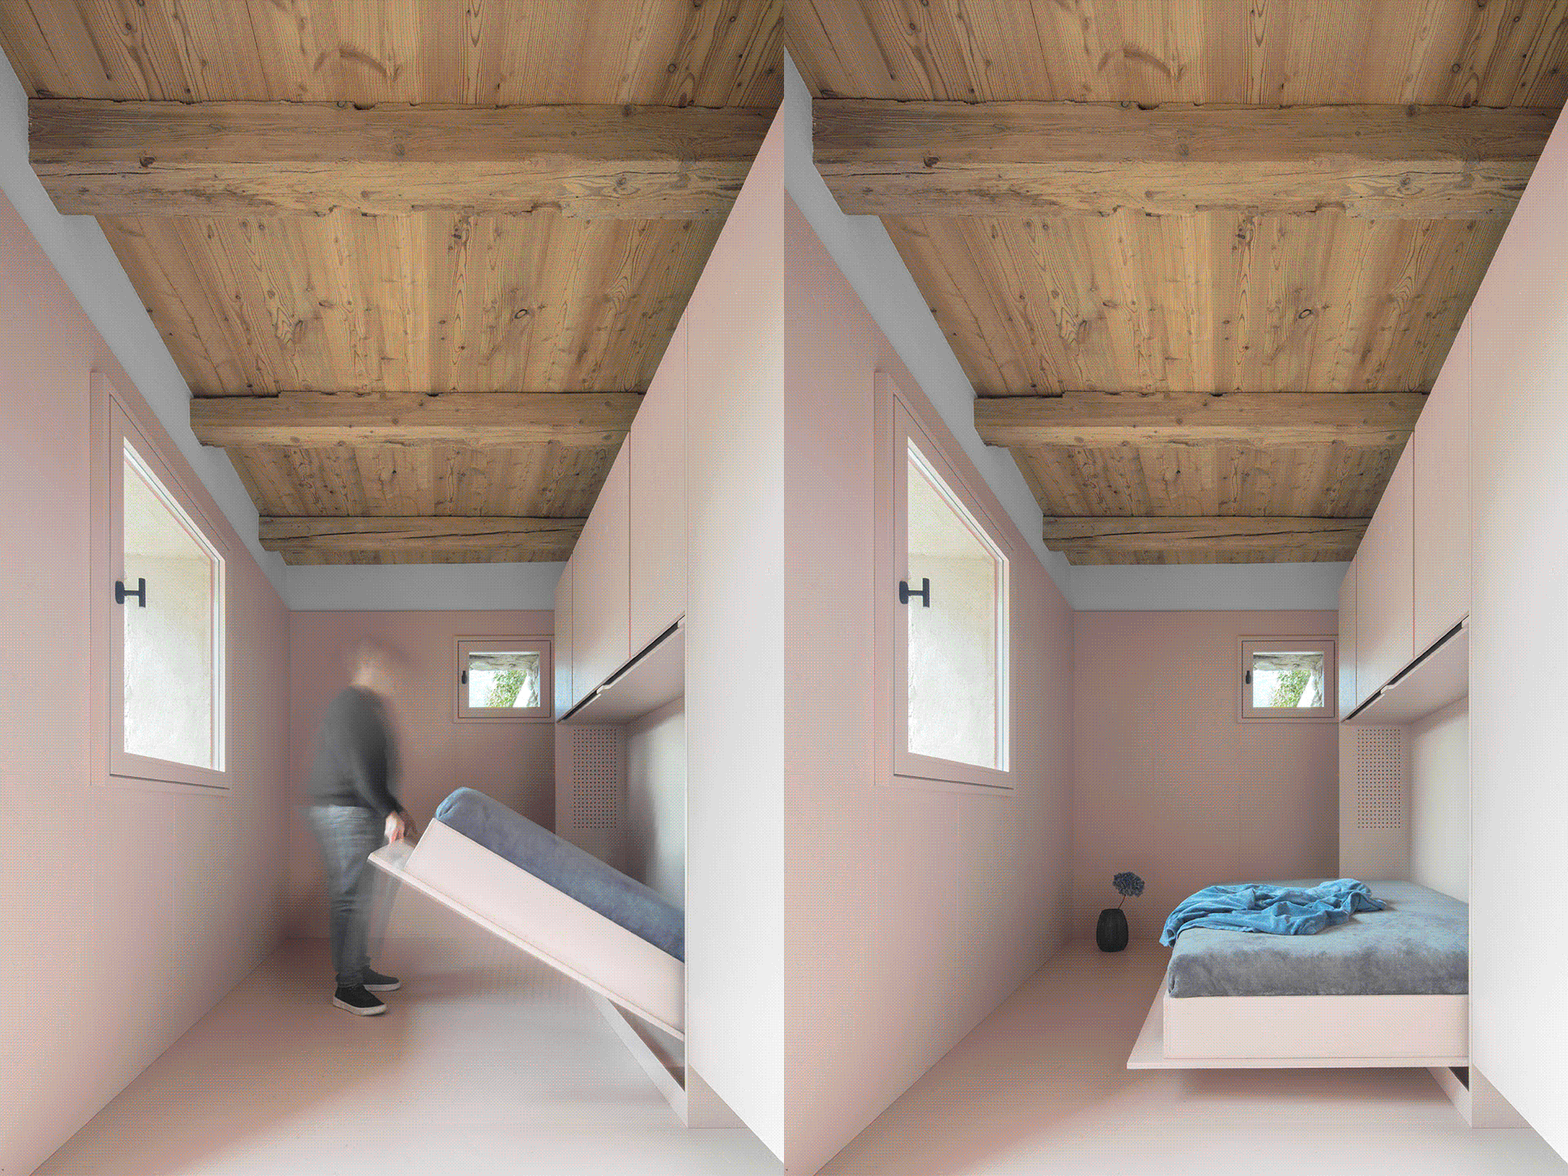
▼多功能的变化,multi-functional changes © Gustav Willeit
▼室内细部,interior details © Gustav Willeit
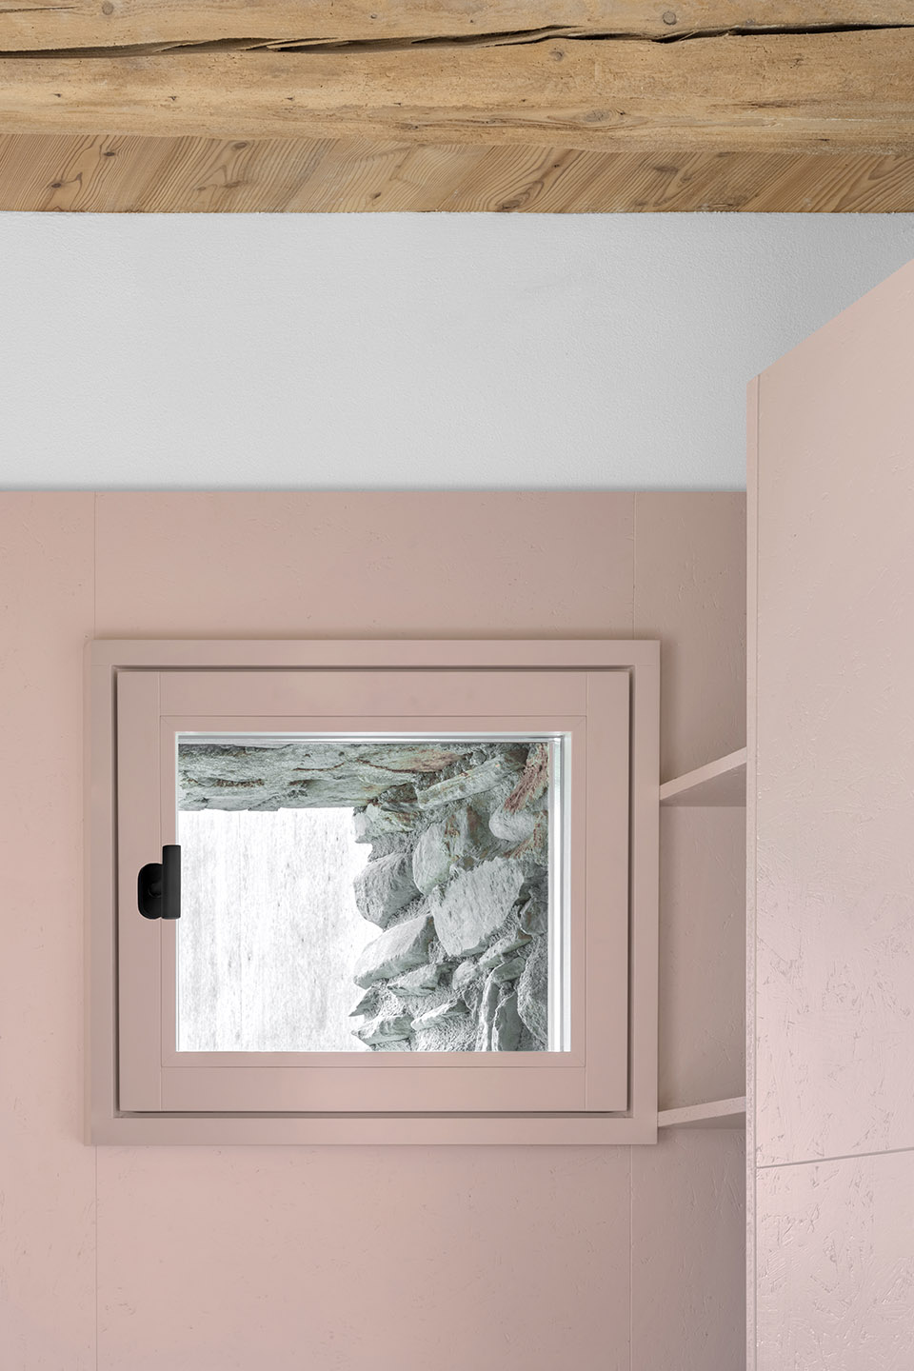
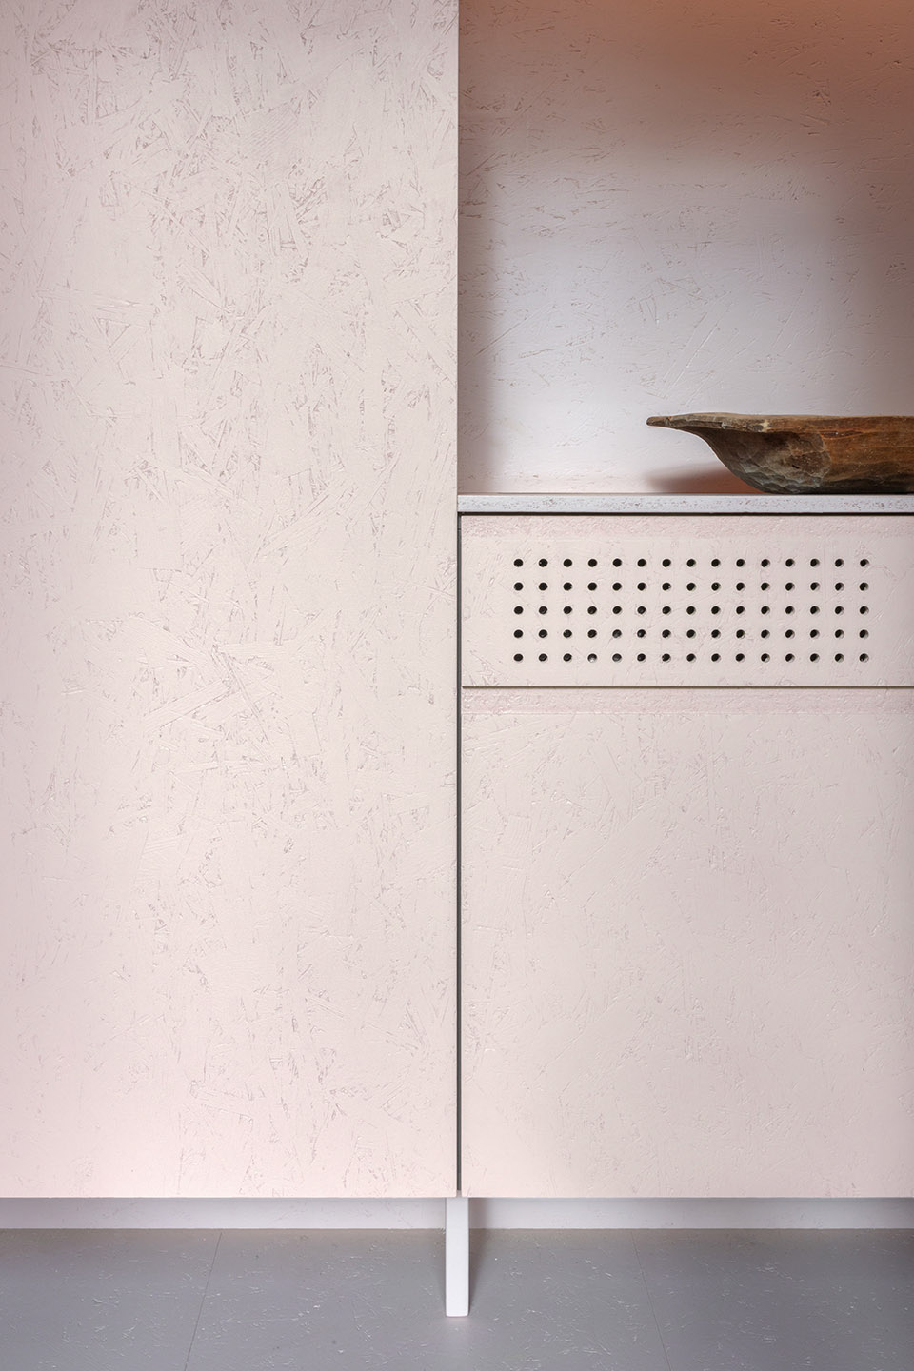
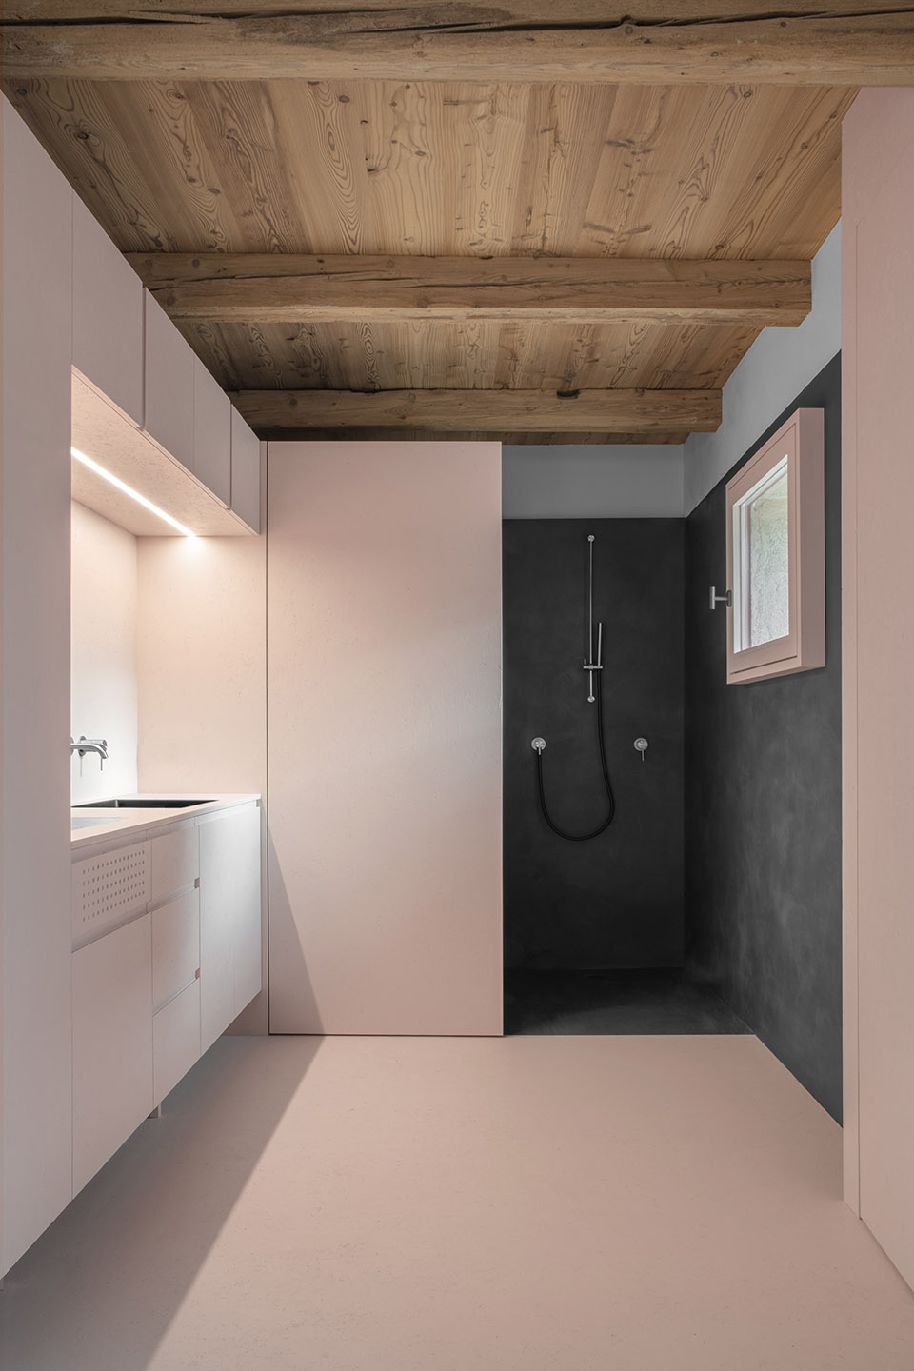
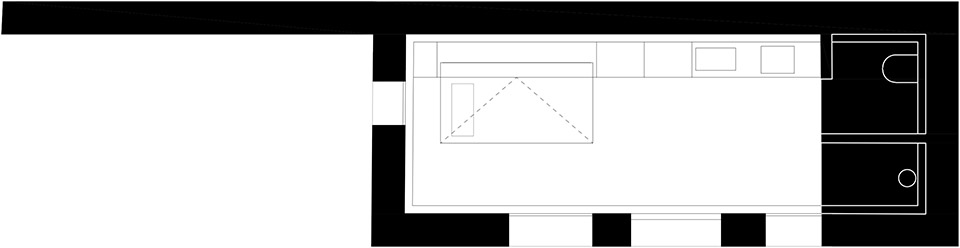
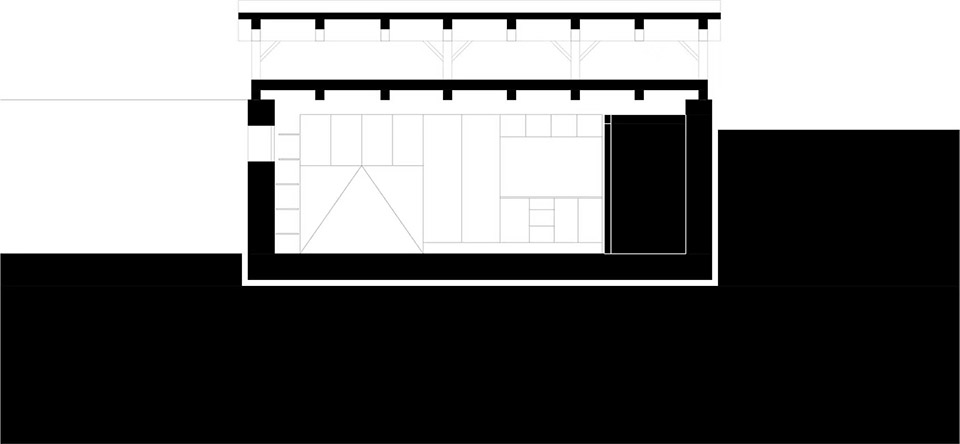
室内插入了一个开放式的淡粉色OSB盒体。盒体的剖切线贯穿整个房间,逐渐转化为床、盒体、墙面饰板、厨房与浴室,在15平方米的极小空间中营造出一种轻盈感。这里成为一个居中且可变换的静止空间:一处可以工作、睡眠、做梦的留白。原有的一处鸡舍则被重新诠释,而非拆除——重建即是改造。
Inside, an open OSB box is inserted, painted in a light pink. The window frame forms a contrast to the wall and creates a unity throughout. The sectional line of the box runs through the room, becoming bed, box, panelling, kitchen, and bathroom, creating a lightness inside despite the minimal space (15 m²). A centred, changeable space at rest: a spazio for working, sleeping, dreaming. A chicken coop is reinterpreted instead of demolished, a rebuilding is a remodelling.
▼总平面图,site plan © bergmeisterwolf
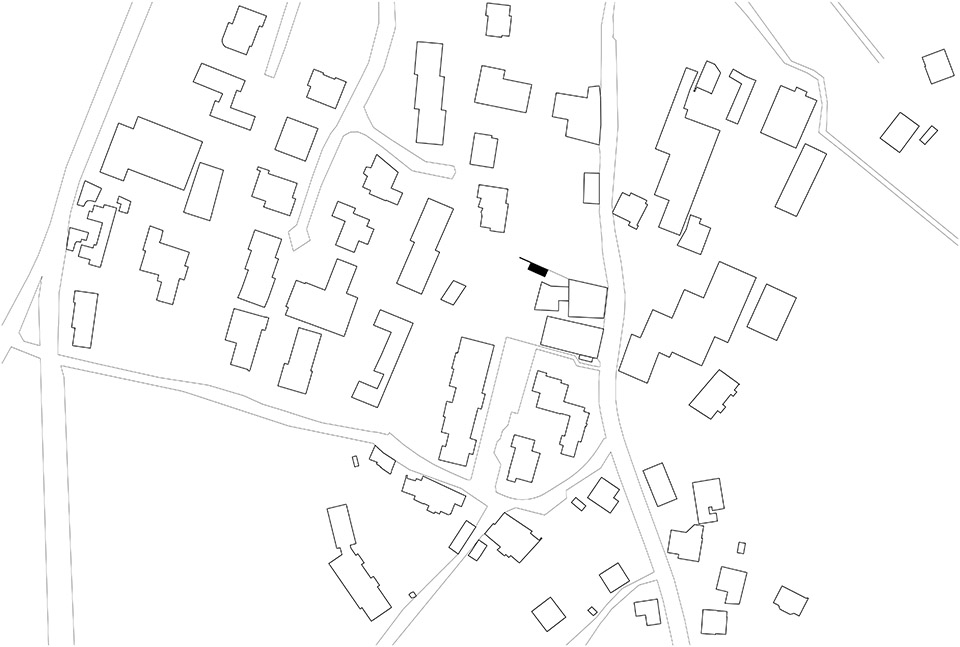
▼建筑平面图,plan drawing © bergmeisterwolf
▼剖面图,section drawing © bergmeisterwolf
Technical sheet
Location: Milland-Brixen, Italy
Time of completion: 2023
Area: 23 m²
More:Bergmeisterwolf , 更多关于他们请至:Bergmeisterwolf on gooood








配色点缀克制而惊艳
DK
一眼室外,平平无奇。。。 里面是不是很惊艳。。。 进去看看 。。 嗯。。。平平无奇
极限了。没啥预算,效果过得去
绿管红门屋