非常感谢NGPhoto将以下内容授权gooood发行。更多请至:NGPhoto on gooood
Appreciation towards NGPhoto for providing the following description:
Design by Frank Repas Architecture, Photo By NGPhoto
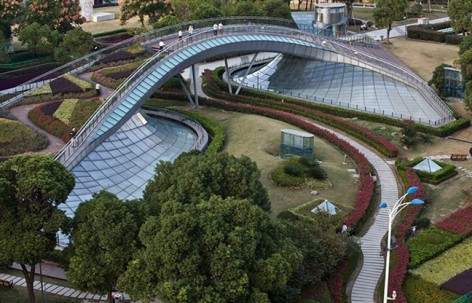
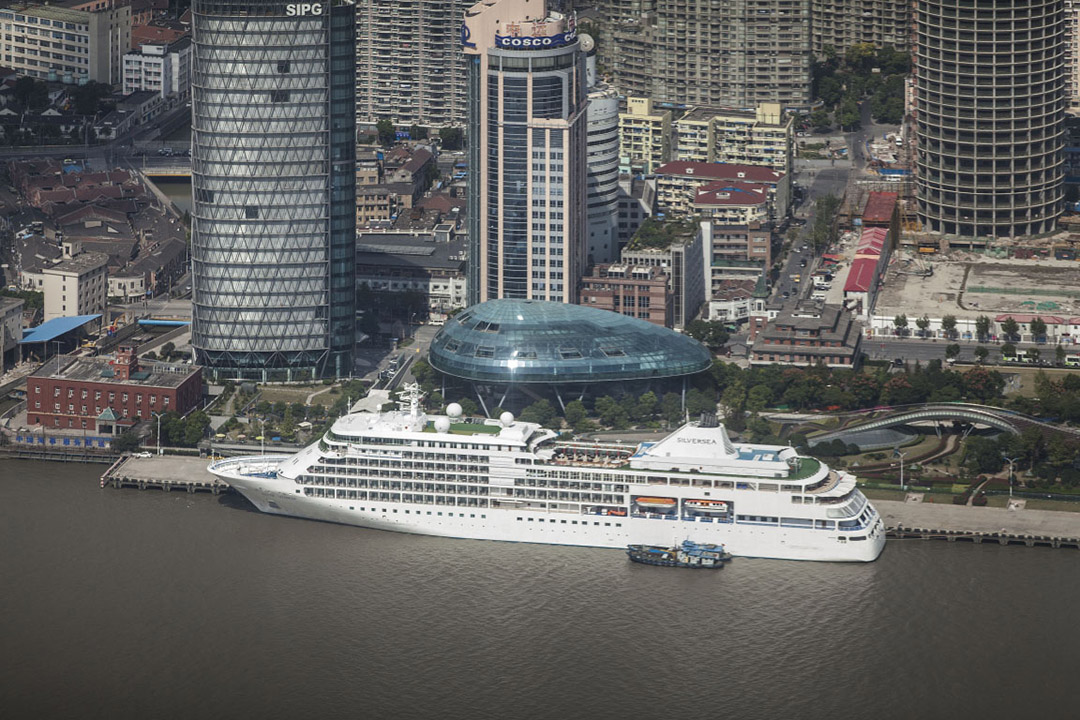
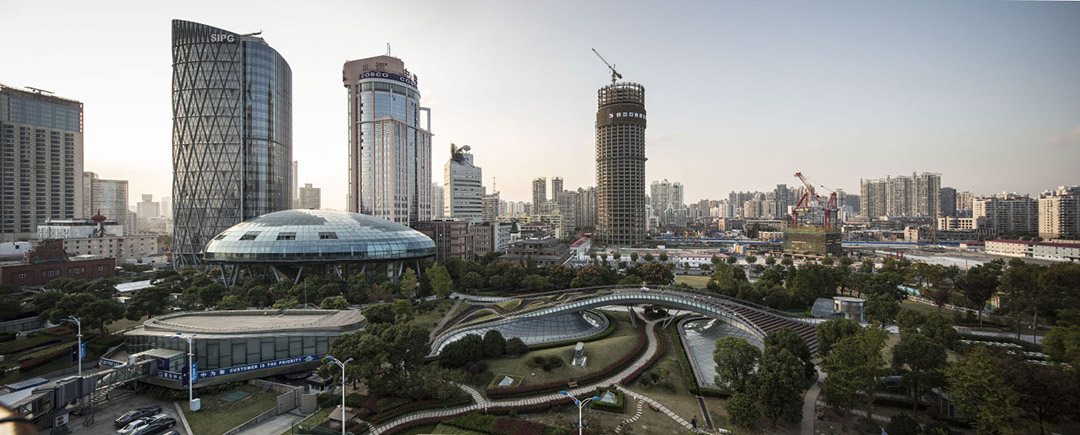
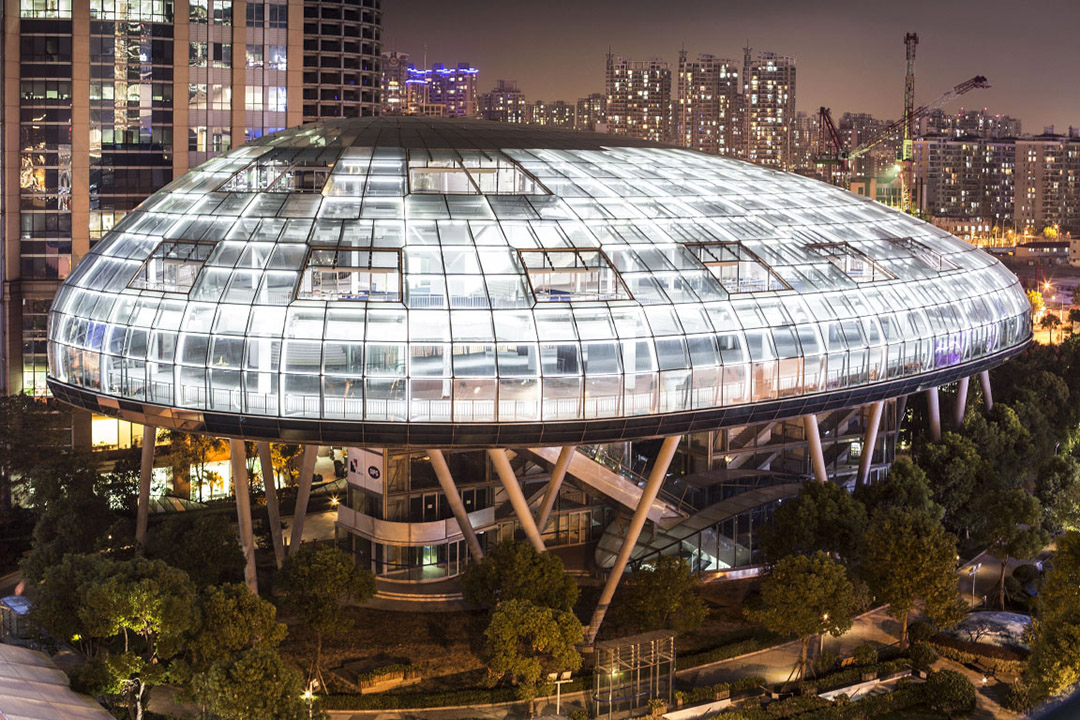
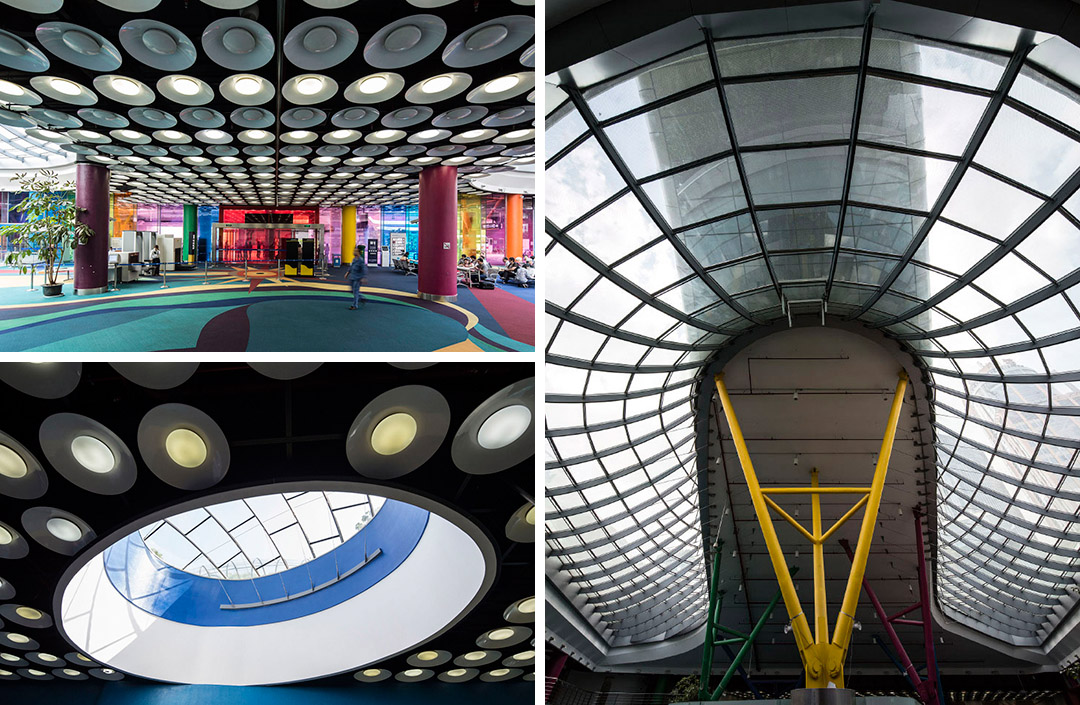
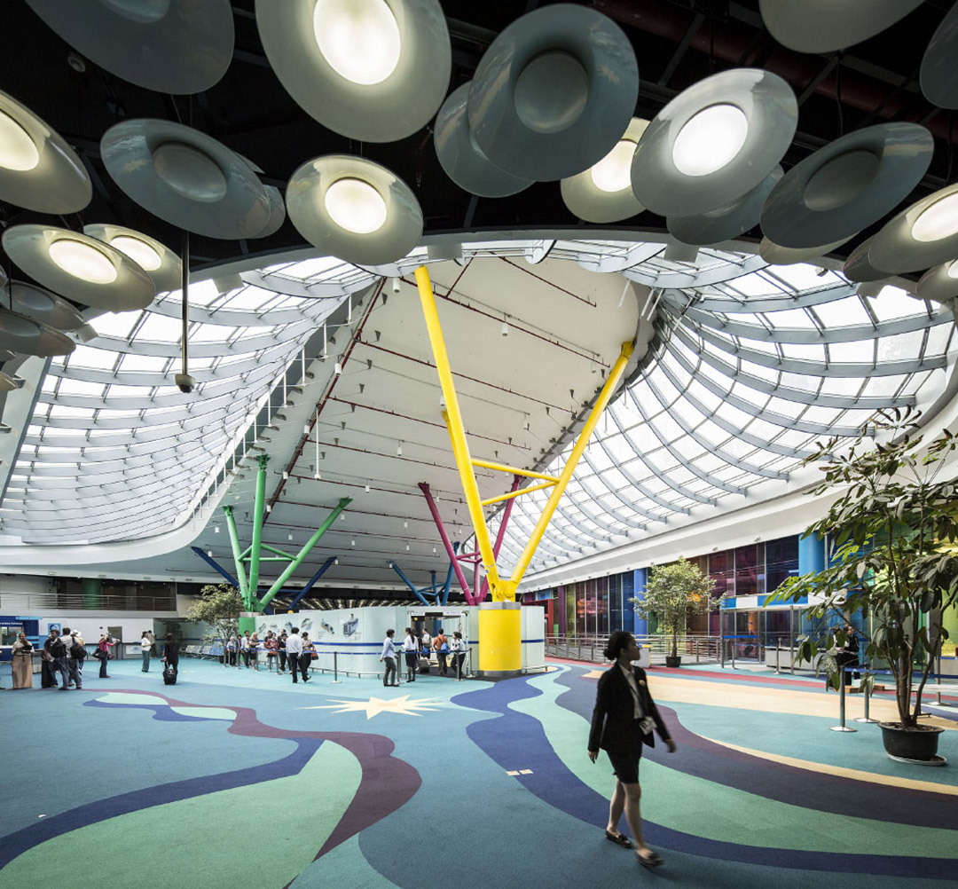

上海国际港客运中心位于上海这座繁华都市的正中心,占地面积为63万平方英尺。该项目建在公园下方,公园成为其天然屋顶,为植被和公共区节约了宝贵的土地。地面下方是三层高的大厅,独特的地球形状的桥梁为地下大厅带来光亮,同时也是进入城市的通道。这个巨大的天窗让游客产生置身地表的感觉。最后,公园上方的金属支架上悬浮着260英尺长的玻璃观光气泡,可以观赏到美丽的都市景观。这是世界上最大且最复杂的“气泡”结构。
河水起到降低客运中心温度的作用,建筑体四周的双面墙对循环空气进行预冷却。三层高的港口呈现倒立的飞机场布局。三个登船口沿滨水码头设置,长为1000米,通过地下自动人行道与主码头相连。间隔设置的登船口可同时停泊三只240米的轮船。
The Shanghai Port International Cruise Terminal encompasses a massive 630 thousand square foot site in the very centre of the bustling metropolis of Shanghai. It exists beneath a public park that forms its roof, thus conserving precious land for green, public use. Below rests a vast, underground, three-level concourse lit by a unique, earth form bridge forming a gateway to the city. This monumental skylight offers travelers in the terminal the illusion of being at ground level. Finally, a 260 foot-long glass observation bubble floats on steel legs above the park, providing spectacular city views. It is the largest and most complex bubble structure ever built.
The terminal is passively cooled by river water, in which it is fully immersed with a system of double walls at its perimeter, pre-cooling the circulating air. The three levels of the terminal effectively constitute an upside down airport layout. Three boarding pavilions connected by underground moving sidewalks to the main terminal stretch for a kilometer along a waterfront wharf. They emerge at intervals to dock three 240 meter boats simultaneously. Text by Frank Repas Architecture
MORE: NGPhoto,更多请至:NGPhoto on gooood









开业了啊
很棒的创意