
来自 Karawitz 对gooood的分享。 更多请至:Karawitz on gooood
Appreciation towards Karawitz for providing the following description:
这个建筑是含有23户公寓的中间住宅项目,坐落于巴黎乌尔克运河边。它原本是由Karawitz主持设计的公共住宅。

The story of 23 intermediate housing units on the Ourcq canal in Paris originally designed under the auspices of cohousing by Karawitz and then developed by the same architects for OGIF.
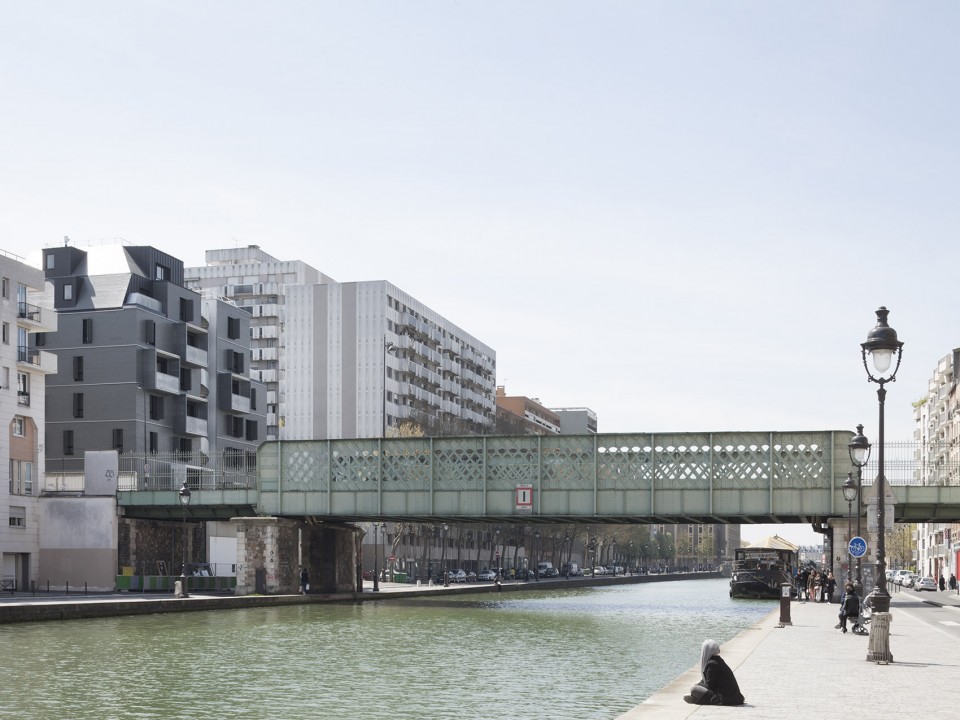
▼ 基地环境,Site Context
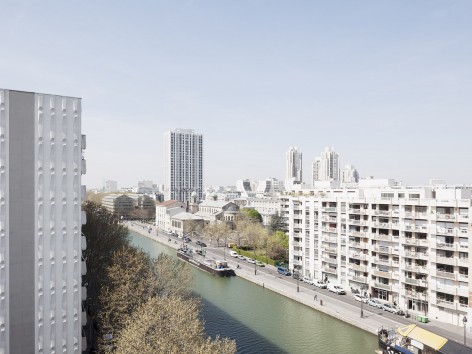
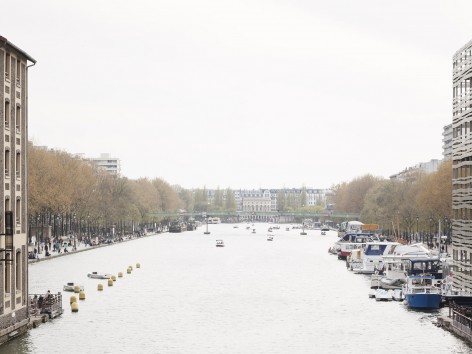
▼从运河码头Marne看建筑,Facade overlooking the canal, quay de Marne.
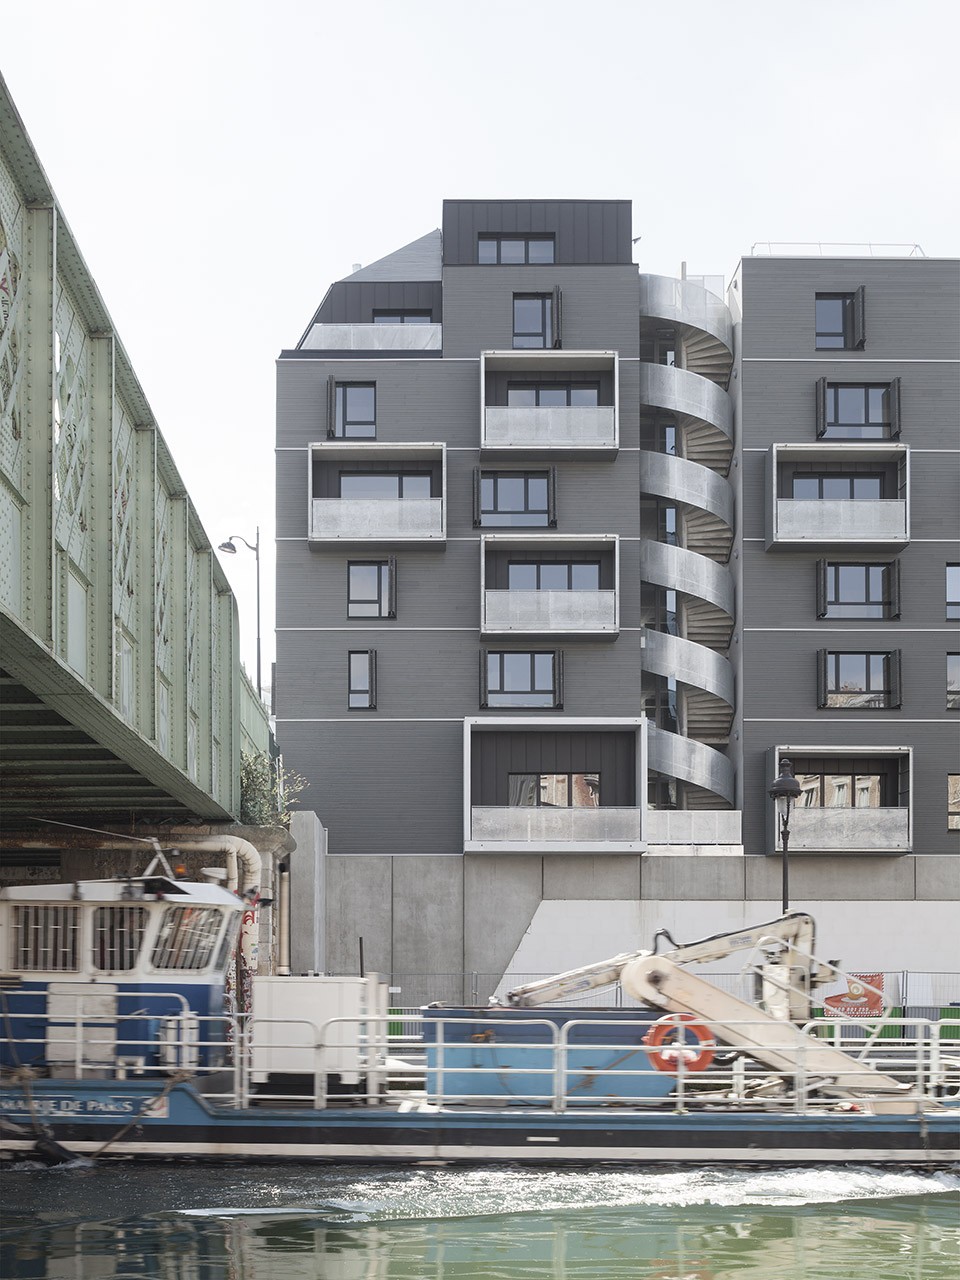
中间住宅是怎样保留公共住宅项目的野心?
How an intermediate housing project inherited the ambitions of a co-housing project?
由KARAWITZ设计的中间住宅项目包含了23个公寓,一个餐厅,一个花园还有一个停车场。该项目是为OGIF-专注于中间住宅的地产开发商所建的。这个项目特殊的地方在于,它原本是“和谐工程”的公共住宅项目,建筑师需要将这种公共住宅的品质保留于中间住宅项目中。
The intermediate housing project developed by the KARAWITZ agency now comprises 23 flats, a restaurant, a garden and a parking lot. It was built for OGIF, a property developer specialising in intermediate housing. One of the particularities of this project is that it had inherited the ambitions of a prior cohousing project by the name of “Diapason project”.
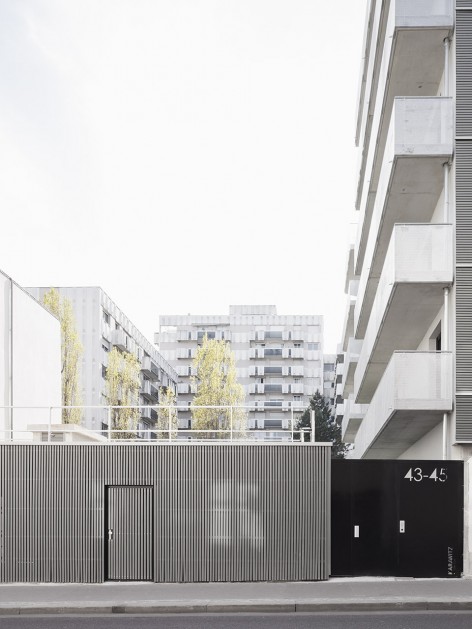
▼ rue de l’Ourcq的顶部入口,人行天桥的底部入口,Top access from the rue de l’Ourcq, at the end of the pedestrian bridge.
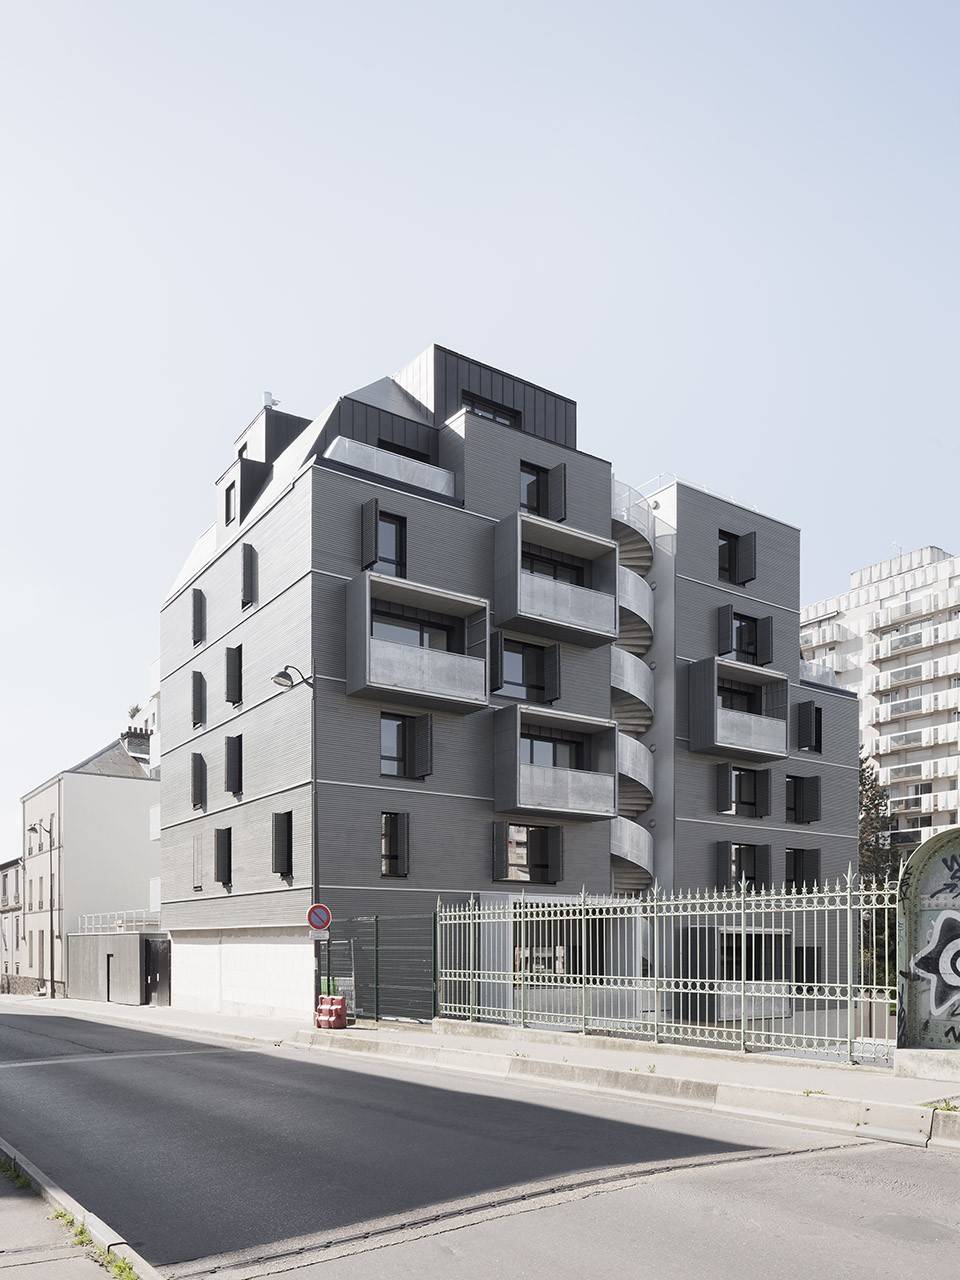
▼ 地面层拐角处的精酿啤酒店,The ground floor will host a craft brewery at the corner of the rue Meurthe and the quay de Marne.
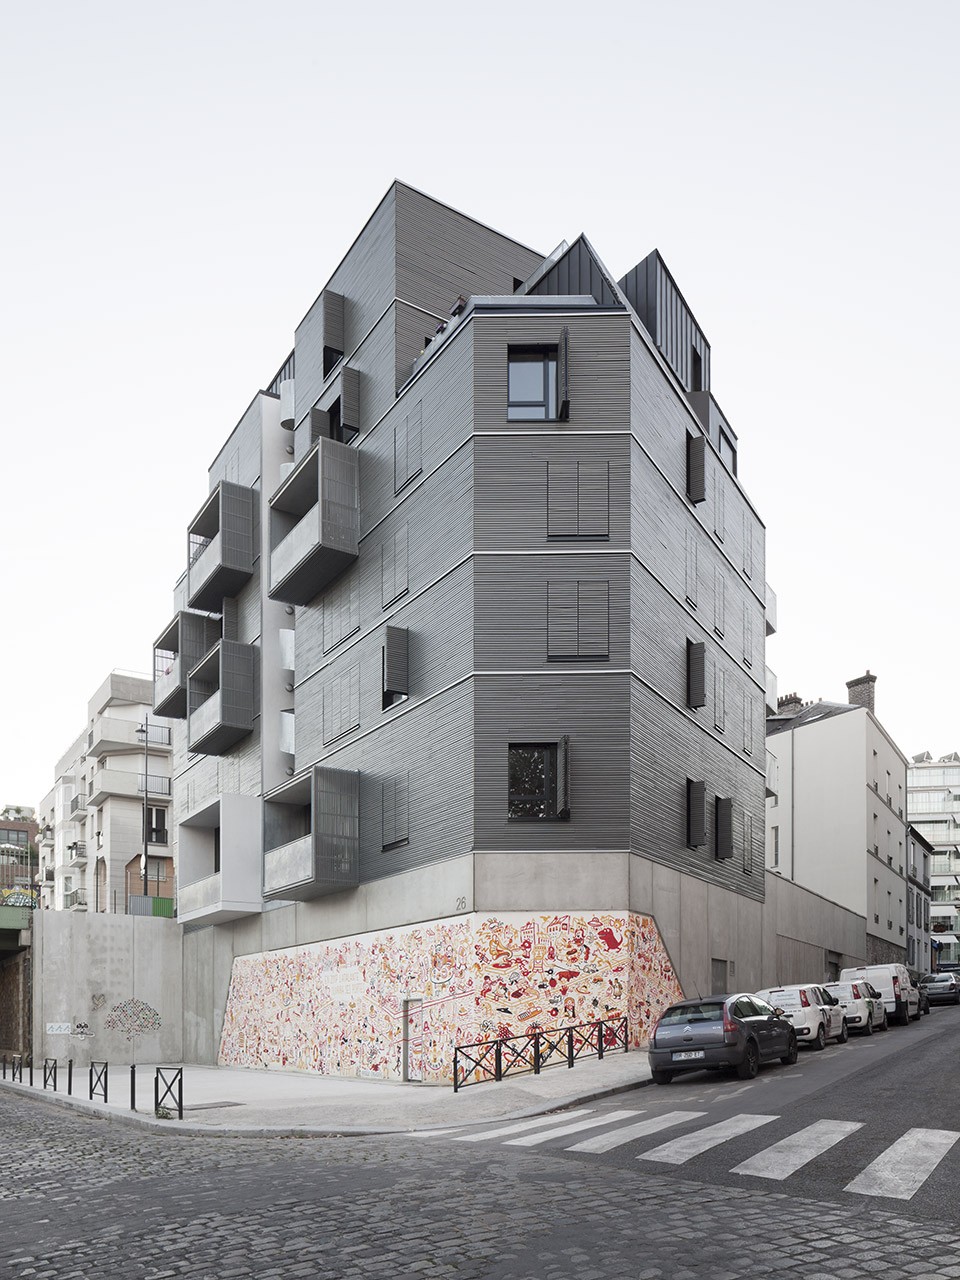
▼ rue de Meurthe大街看过去花园立面,View of the garden facade from the rue de Meurthe.
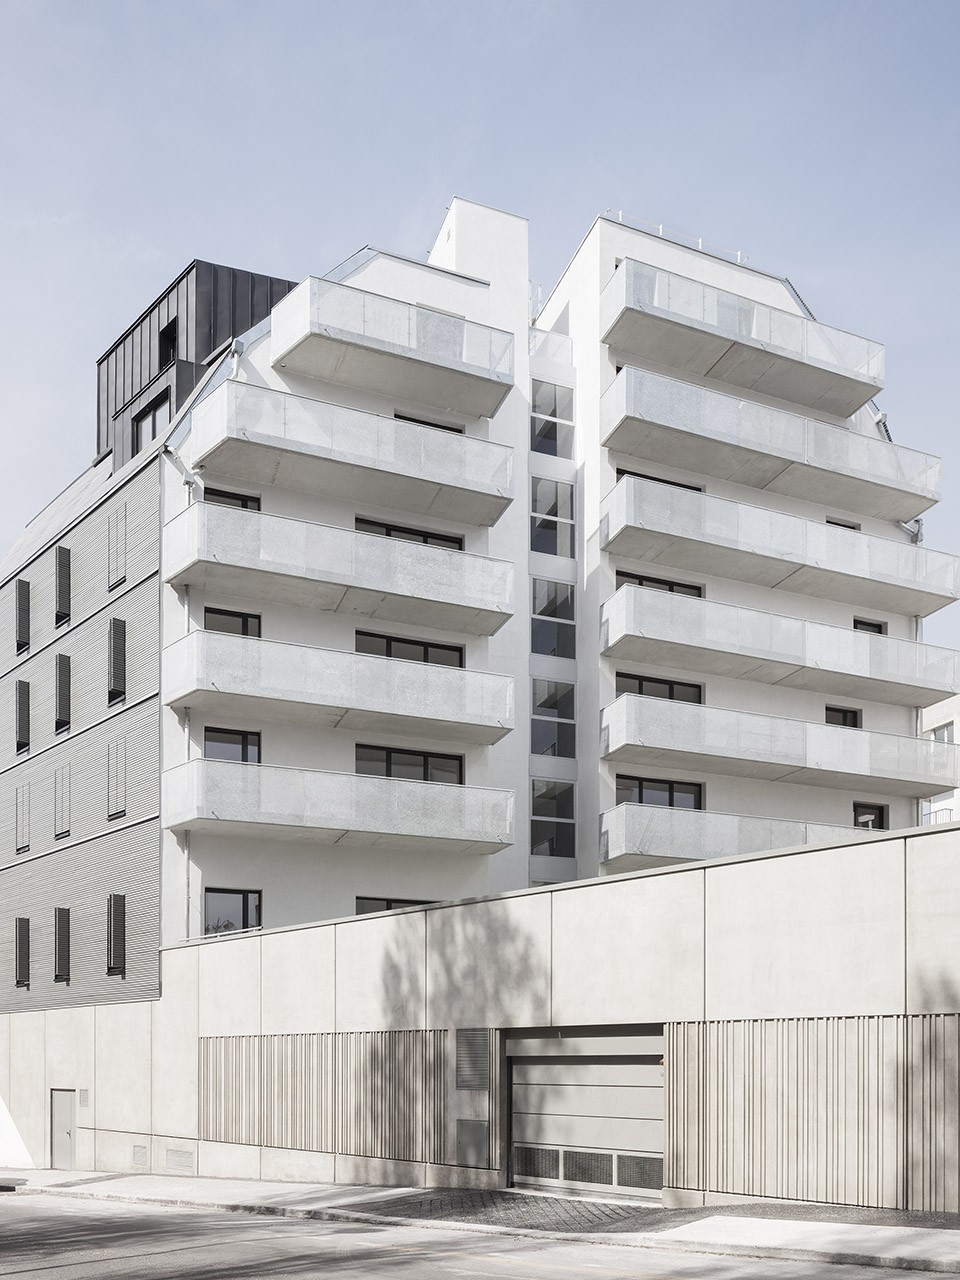
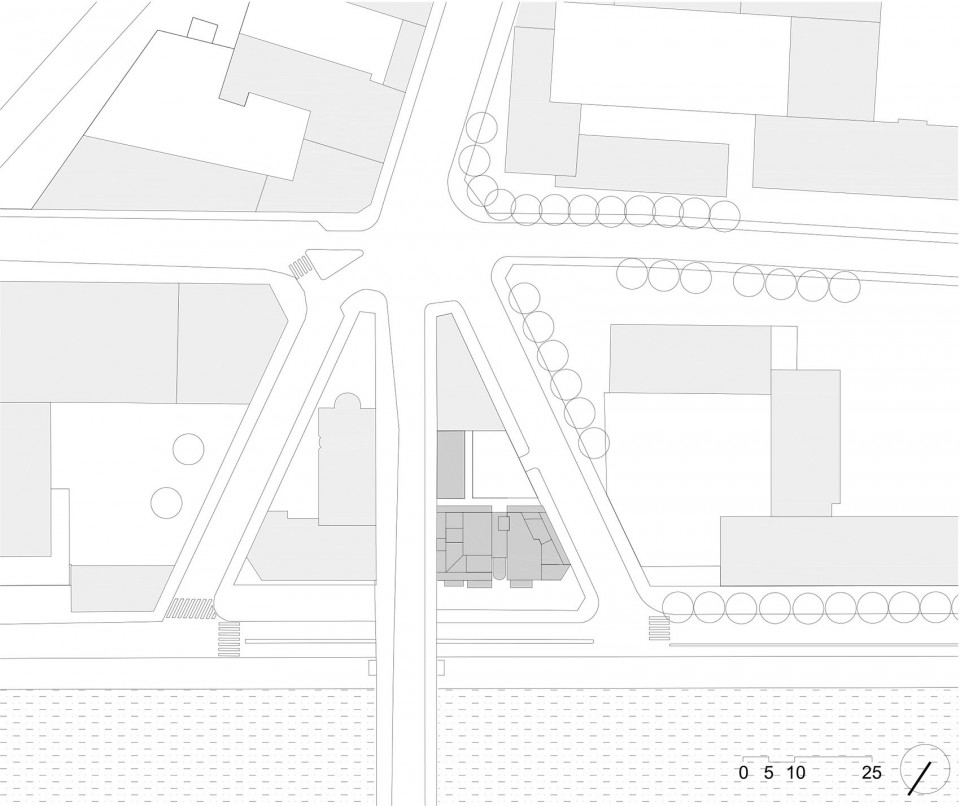
建筑原本设计了14间公寓,一个公共工作室和商店。原本项目并没有利用当地总规给出的最大容积率,建筑师为项目未来增补公寓提供了潜在的可能。该地段是巴黎人众所周知的热门地段,尤其对那些热衷于在乌尔克运河边散步的人来说。基地可以俯瞰河面,具体位于距离Parc de la Villette几百米de Marne的码头上,覆盖了Meurthe 和the Ourcq大街的两侧并形成了一个三角形。为了突出它的特点,地块位于rue de l’Ourcq的上层,入口面对着运河的人行天桥。建筑的一面落地于rue de Meurthe地面层。这对巴黎来说是一个鲜有的机会去建造一个自给自足的不用和相邻建筑联系起来的独立建筑,建筑还带有南向的花园和面向北面的景观。
It originally scheduled 14 homes, a common studio and shops. This first project did not use up all the floor area ratio given by the local masterplan… or the potential for the architects to provide supplementary homes in the final project. The lot is well known to Parisians, especially those prone to stroll beside the Ourcq canal. A few hundred meters before the Parc de la Villette, on the quay de Marne, it overlooks the water and slides between the streets of the Meurthe and the Ourcq on each side of which it draws a triangle. Amplifying its singularity, this plot is served by an upper level of rue de l’Ourcq, at the opening of a pedestrian bridge over the canal, while it leans down to street level in rue de Meurthe. Finally it offers the rare opportunity to Paris, to develop an autonomous building without adjoining or neighboring properties, and generate both a garden to the south and exceptional views to the north.
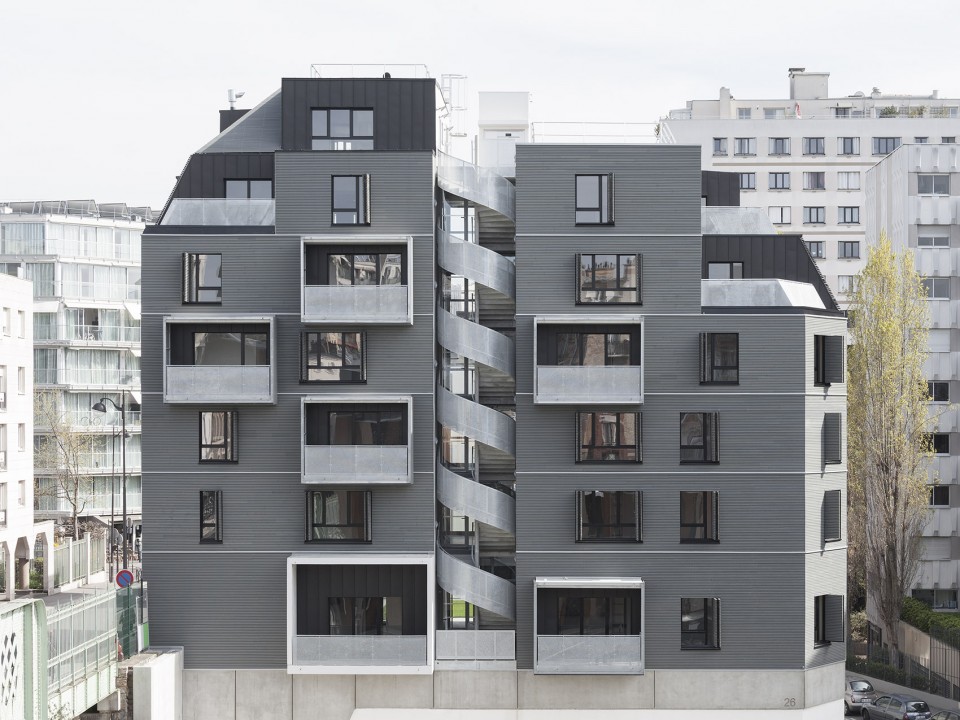
▼ 南向的花园,garden to the south
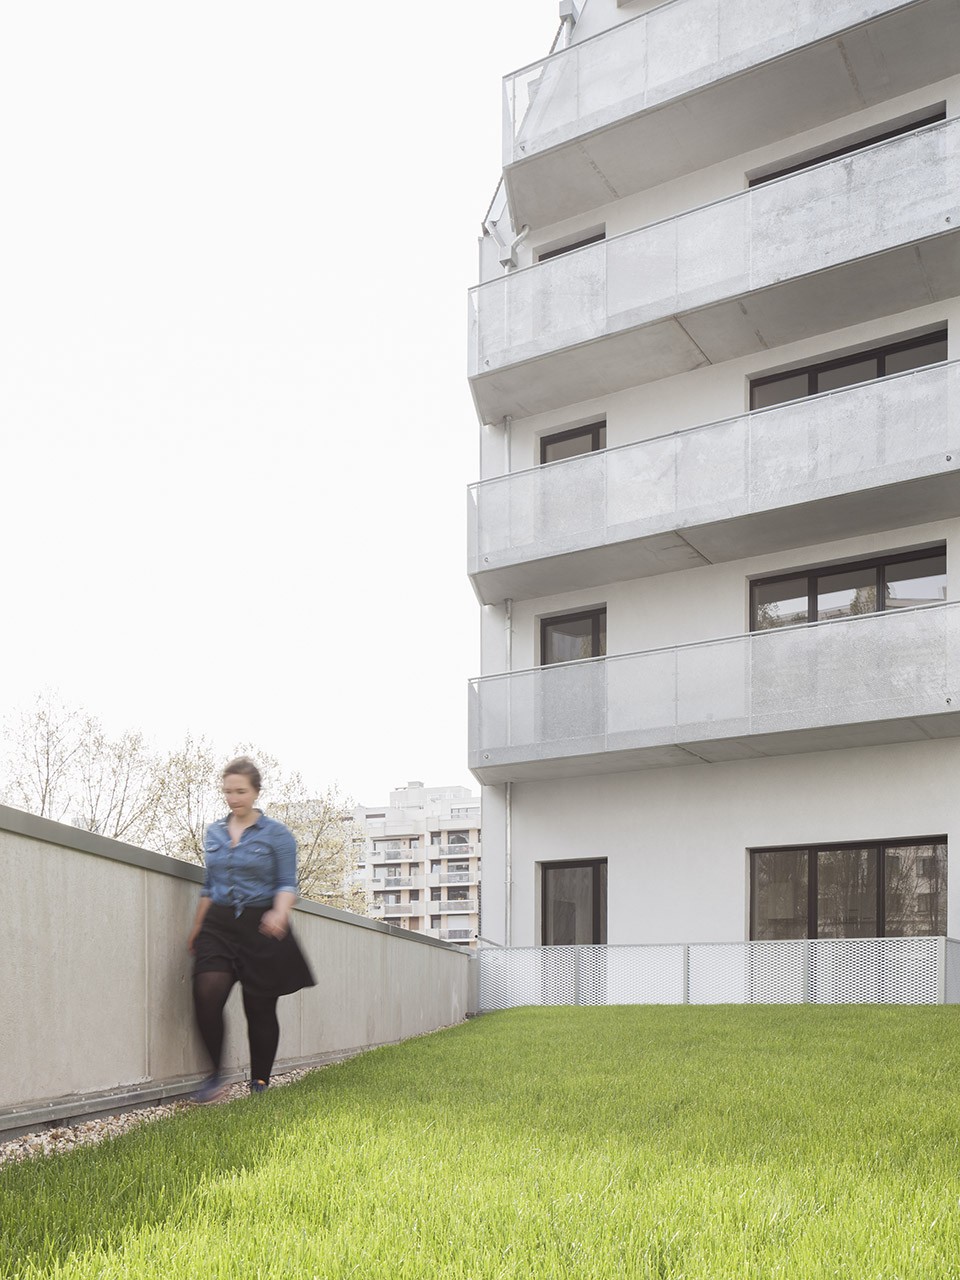
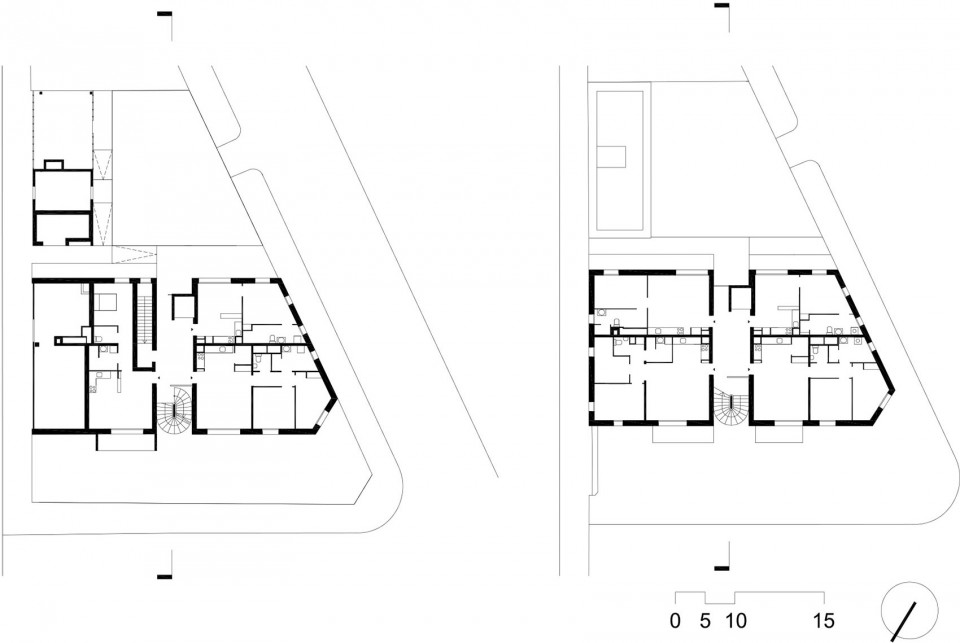
项目与2011年十月拿到建筑执照,KARAWITZ也在此时对建筑做了两处修改。取消了原本在Z型复式公寓和L 型公寓之间的叠瓦,保留了连接到花园的透明走廊。建筑设有一个楼梯,连接着享有自然光照的平台和位于高层的生物气候学花园。在正立面,原本公寓可以俯瞰运河的凸肚窗修改成了阳台。
The building permit obtained in October 2011 as part of the project developed at the time by KARAWITZ was kept to scale with two modifications. The imbrication between the Z shaped duplex apartments and the L shaped flats were dropped from the current project, but it inherits the spine of the project and a connecting channel to the garden offering transparency. It houses a staircase which allows for the serving of four apartments with generous sized landings and high levels of bioclimatic spaces illuminated naturally. On the front side, or the one overlooking the canal oriel windows on both large and small apartments from the old project have evolved into balconies in the new one.
▼ 建筑断面之间的透明走廊,From the canal to the garden a transparency is generated by the fault.
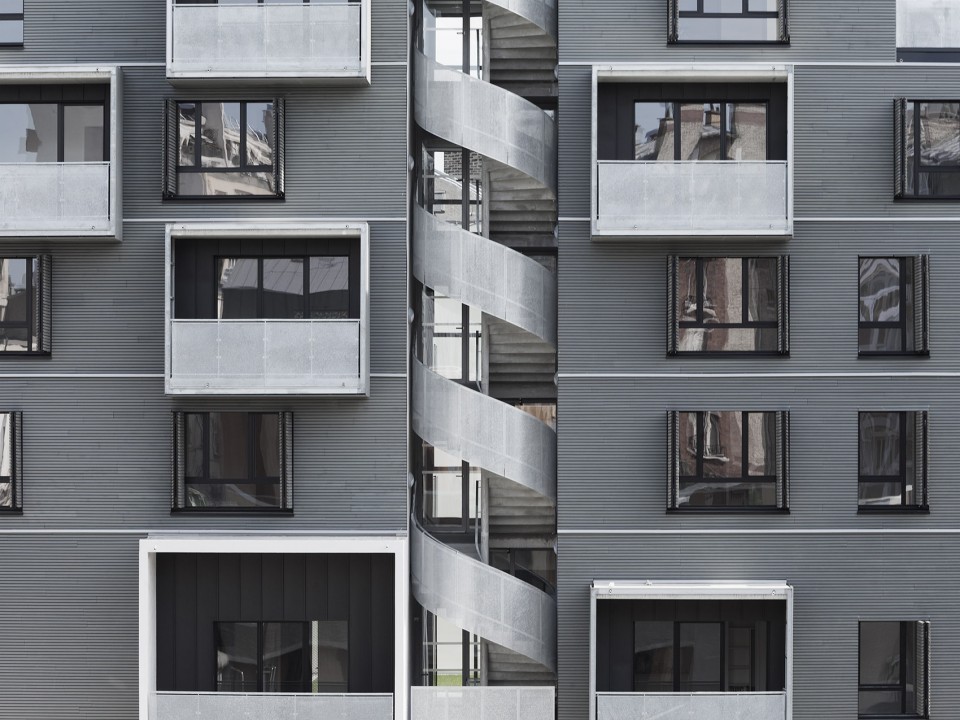
▼ 灰色木质立面和锌质屋顶犹如装甲般,Gray wood facades and zinc roofs: an armored silhouette.
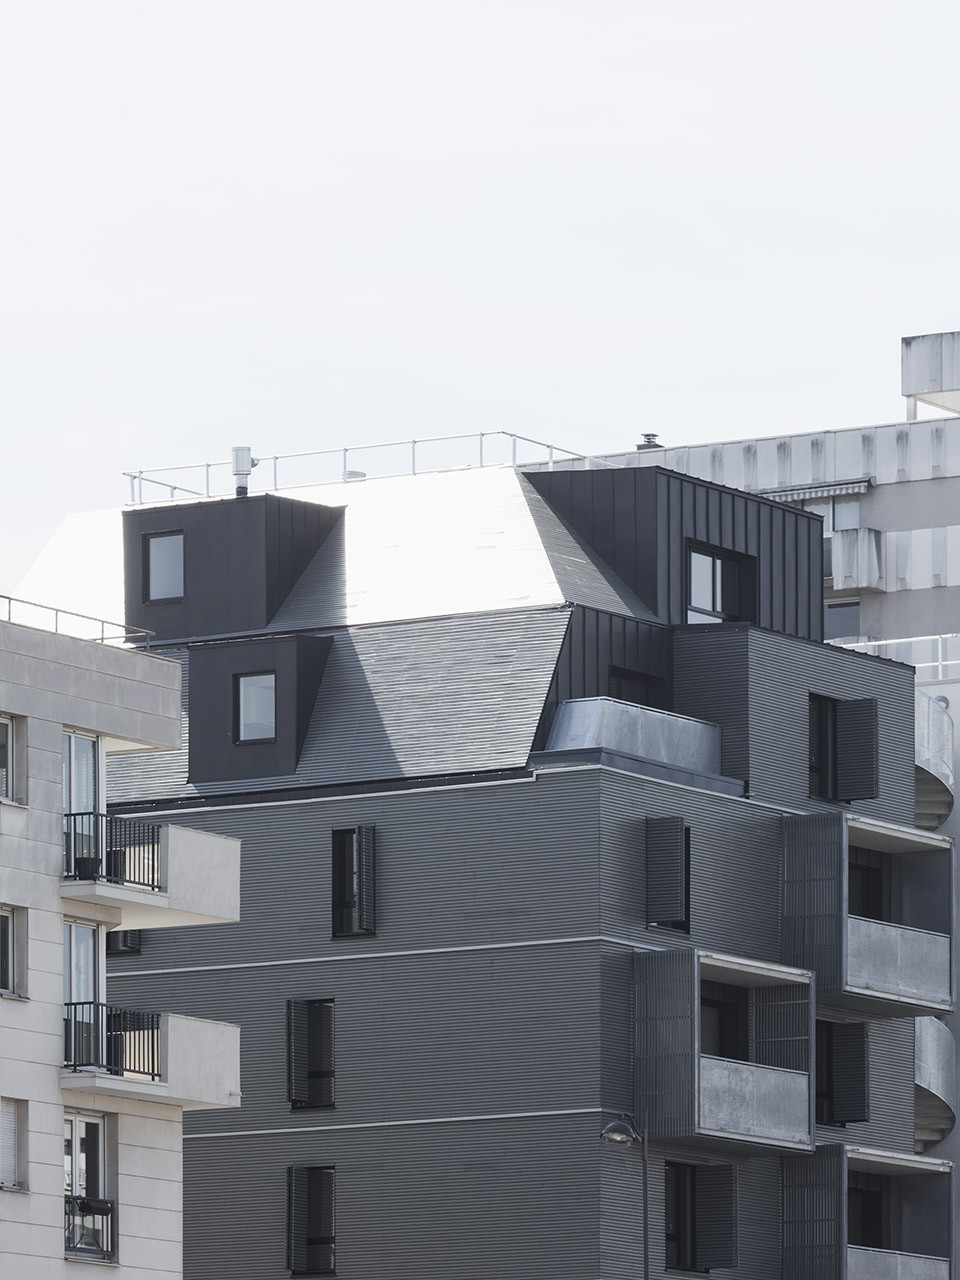
▼ 自然光点亮的楼梯平台,The landings are bioclimatic spaces naturally lit.
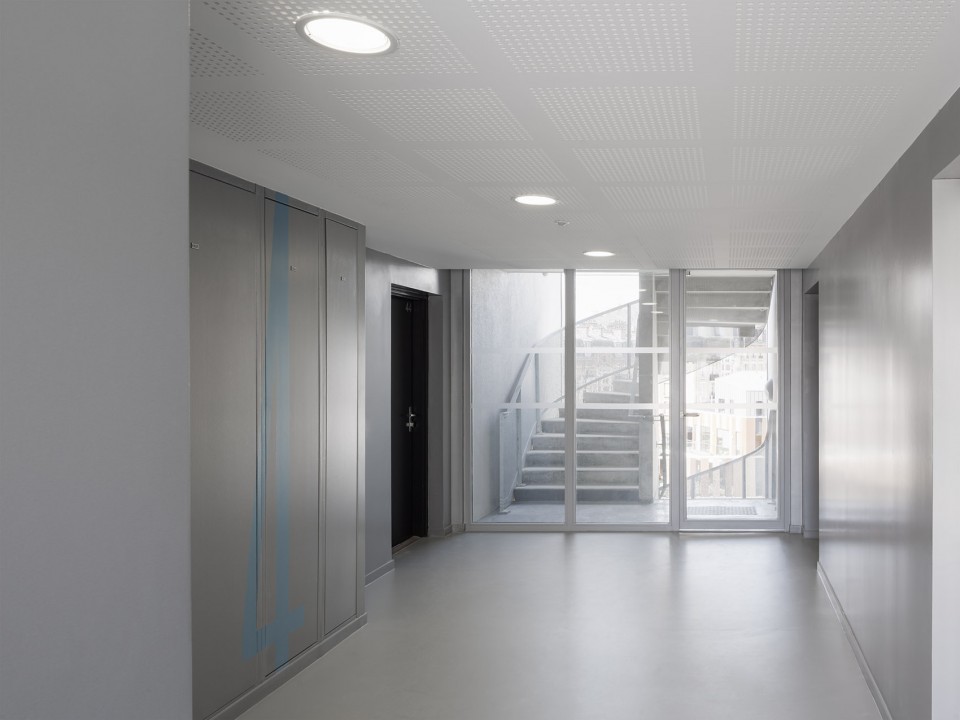
建筑原有的公共房间改造成了独立的起居室,建筑师设计将一个卧室和两个卧室的房间安排于可以俯瞰运河的位置,或者给花园增加一个露台以提供更奇异多变的景观。所有房间都可以从阳台享有加倍的景观。在运河一侧的窗户安装了玻璃拱肩,以延续原有项目多样性的项目,同时也为客厅提供了面对湖面的下沉式景观。
The former common-room has been transformed into independent living. The proposed typologies are one bedroom and two bedrooms overlooking the canal or the garden plus attic flats offering a more singular variation. All of them are doubly oriented and benefit from a balcony. On the canal side some windows are fitted with glass spandrels to perpetuate the idea of its inherent diversity to the initial project and to provide the living rooms plunging views over the water.
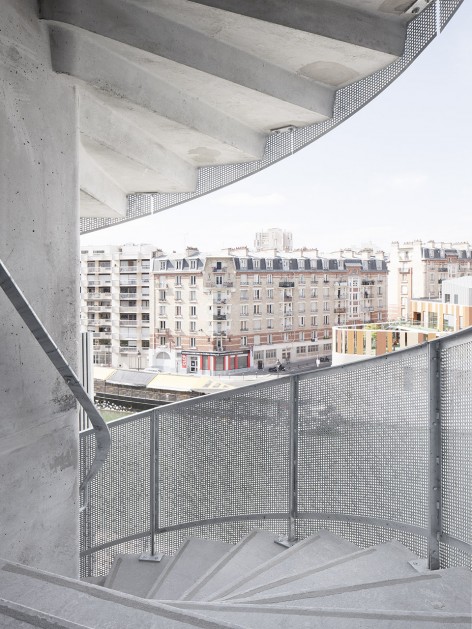
▼面对湖面的下沉式景观,Large windows provide the living rooms plunging views over the water and the city.
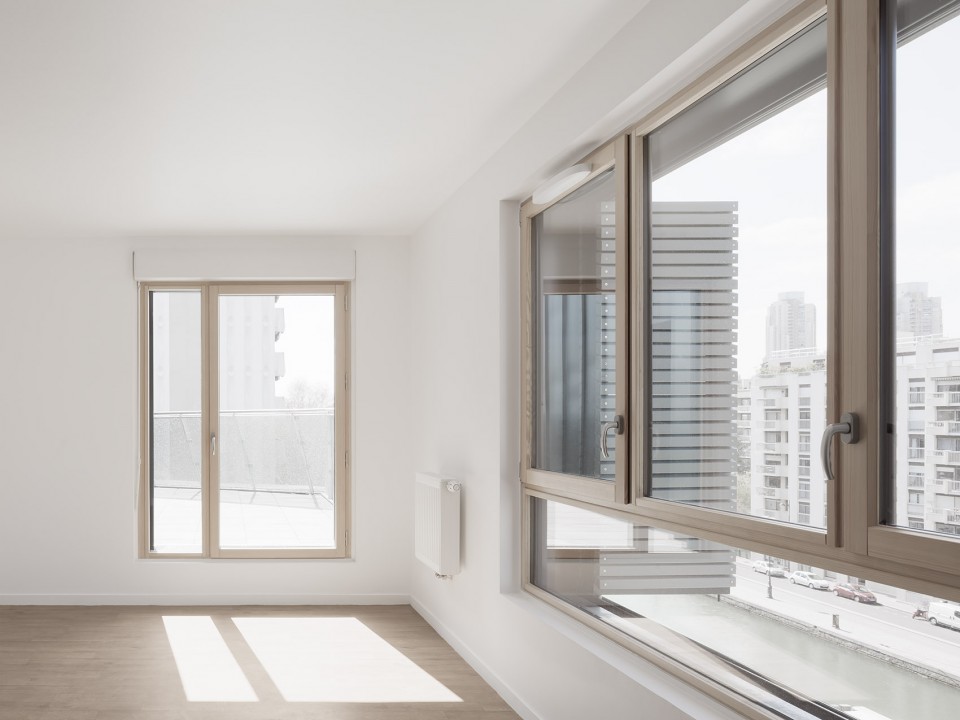
▼ 公寓阳台获得双倍的景观,All flats are doubly oriented and benefit from a balcony.
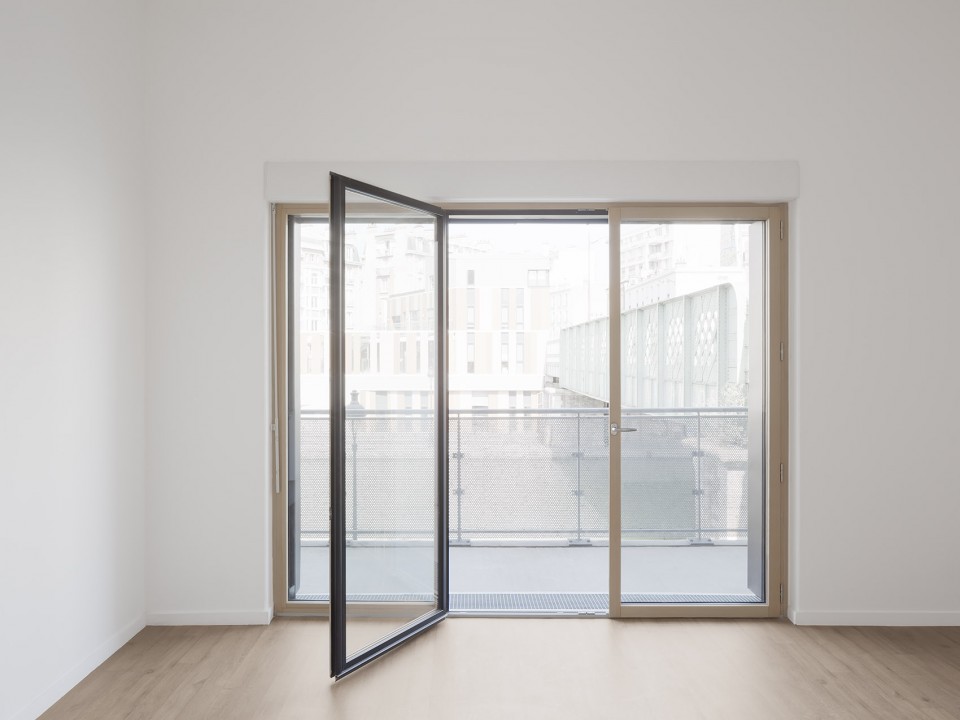
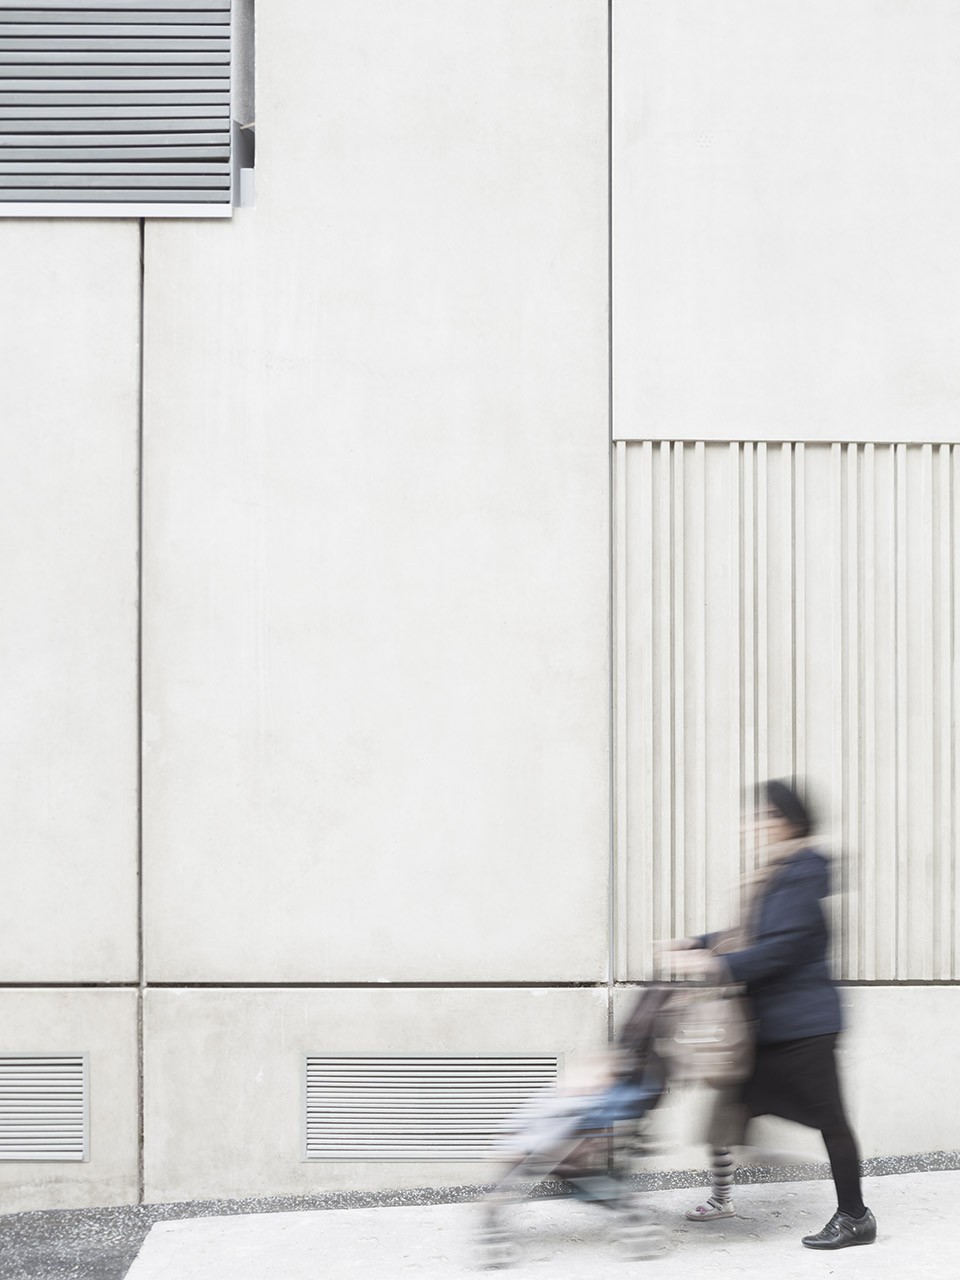
在结构方面,建筑师选择了混凝土结构和外保温墙。外立面的装饰条与内部的木质或铝制的窗框形成了鲜明的对比。锌涂层的坡屋顶形成了颇具雕塑感的形体。项目符合了气候计划的标准。
The structural choices focused on a concrete structure and exterior insulation. This exterior moldings contrast with inner window frames made of wood or aluminum. Finally the “dancing” sloping roofs coated with zinc generate a very sculptural form. This project meets the requirements of the Climate Plan.
▼总平面,Site Plan
▼平面图,Floor Plans
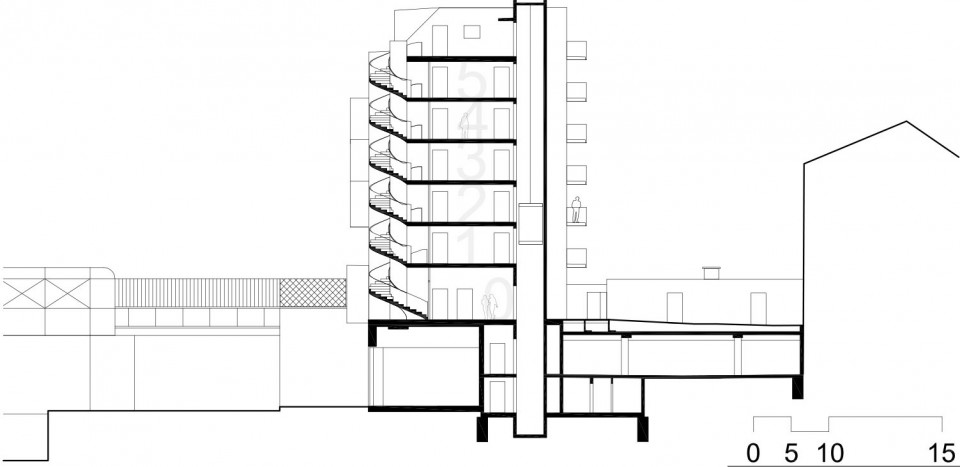
▼剖面图,Section
Program 23 housing units and 2 shops Location 43-45 rue de l’Ourcq, paris 19e Client Ogif
Architect: KARAWITZ
Project leader: Nils Edelman. Team: Marielle Kremp,
Alexander Bartzsch, Florian Gravé, Corinne Téa, Ecki Czallner
Engineering firms A.I.A. (BET Structure), AMOES (BET Fluides, Thermie, Environnement), Tohier (Economiste), Acoustique & Conseil (BET Acoustique).
Total floor area 1 580,30m2 spc
Flats area 1 357,50m2 spc
Shops area 222,80m2 spc
Garden area 120,00m2 spc
Completed 2016
Cost 3 670 000,00€ HT
Construction price per square metre 2 322 €/m2 (parking, shops and green areas included)
More:Karawitz,更多请至:Karawitz on gooood









发表评论
你需要先 才能发表评论
社交登录