感谢 ADEPT + AART Architects 予gooood分享以下内容。更多关于他们:ADEPT on gooood,AART Architects on gooood 。
Appreciation towards ADEPT + AART Architects for providing the following description:
该项目是一座全新的创新枢纽,为以增长为导向的IT和科技企业提供创意框架,激发灵感、协同合作与持续发展。由ADEPT和 AART设计的INCUBA Next大楼高达18层,建筑面积近 20,000 平方米,集高品质、灵活的办公空间、共享设施与壮丽的城市景观于一体。

A new innovation hub for growth-oriented IT and tech companies offers a creative framework for ideas, synergies, and development. The 18-story building, INCUBA Next, designed by ADEPT and AART combines nearly 20,000 square meters of high-quality flexible office spaces with shared facilities and stunning views over the city.
▼项目鸟瞰,aerial view of the project ©Morten Aagaard Krogh
在过去30余年里,位于丹麦奥胡斯的INCUBA研究园区已成为IT、清洁技术和生命科学领域的重要交汇点。依托本地大学的深厚学术背景,INCUBA致力于为初创企业创造商业机遇,连接研究、学生与产业。如今,刚刚竣工的INCUBA Next大楼拥有18层、近20,000平方米的办公空间,为科技行业的初创企业和成长型公司提供最佳发展环境,助力中小型企业腾飞。
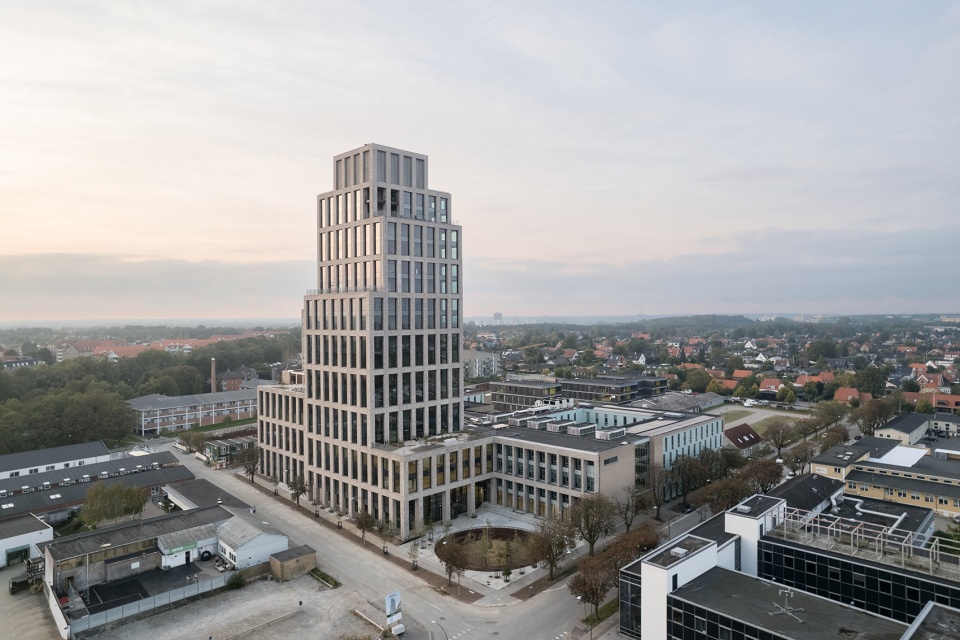
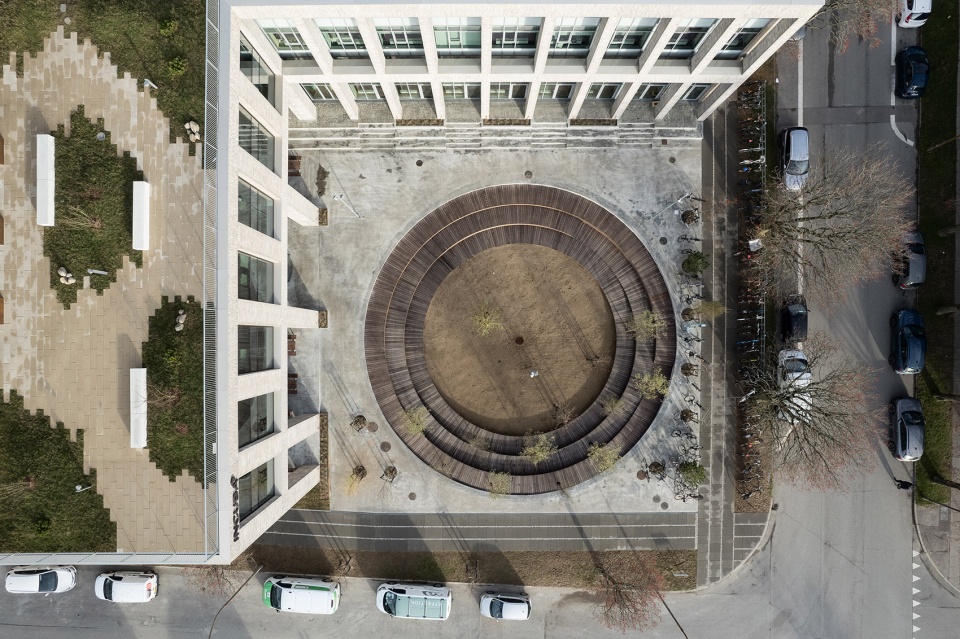
For over 30 years, the research park INCUBA in Aarhus DK has been a unique meeting point across it, clean tech, and life sciences. With close ties to the local university and the mission of fostering business opportunities for smaller companies, INCUBA bridges the gap between research, students, and industry. Recently completed, the 18 floors and nearly 20,000 m² in INCUBA Next provide startups and scaleups in the tech industry with optimal growth conditions for SMEs.
▼项目街景,street view of the project ©Morten Aagaard Krogh
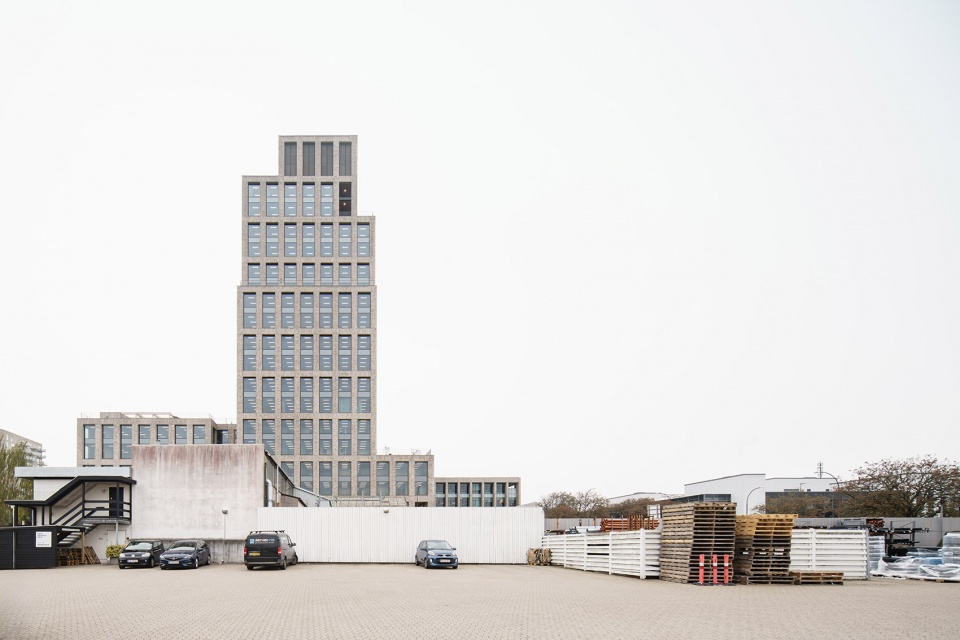
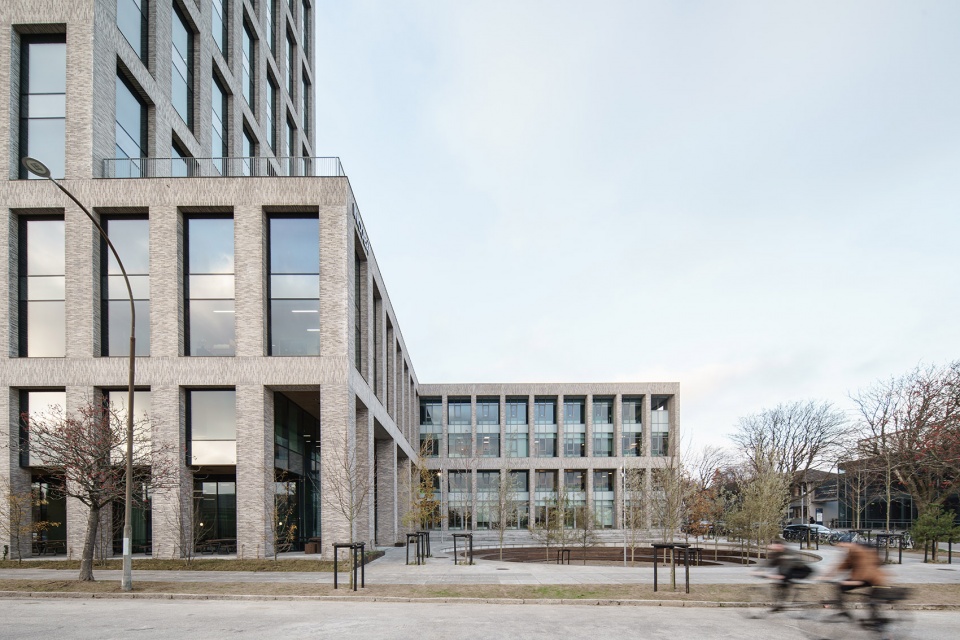
▼项目街景,street view of the project ©Morten Aagaard Krogh
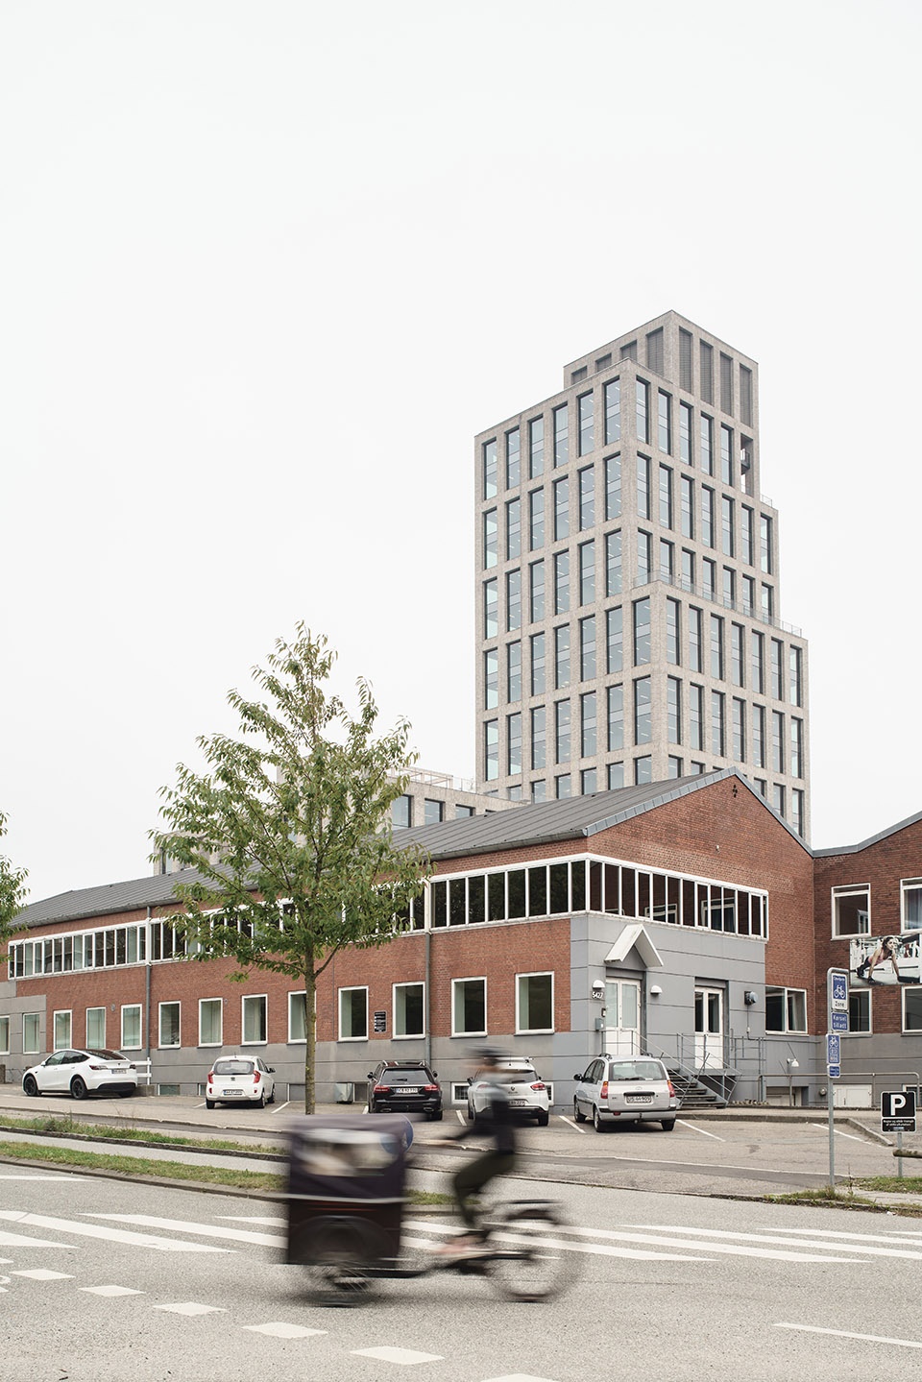
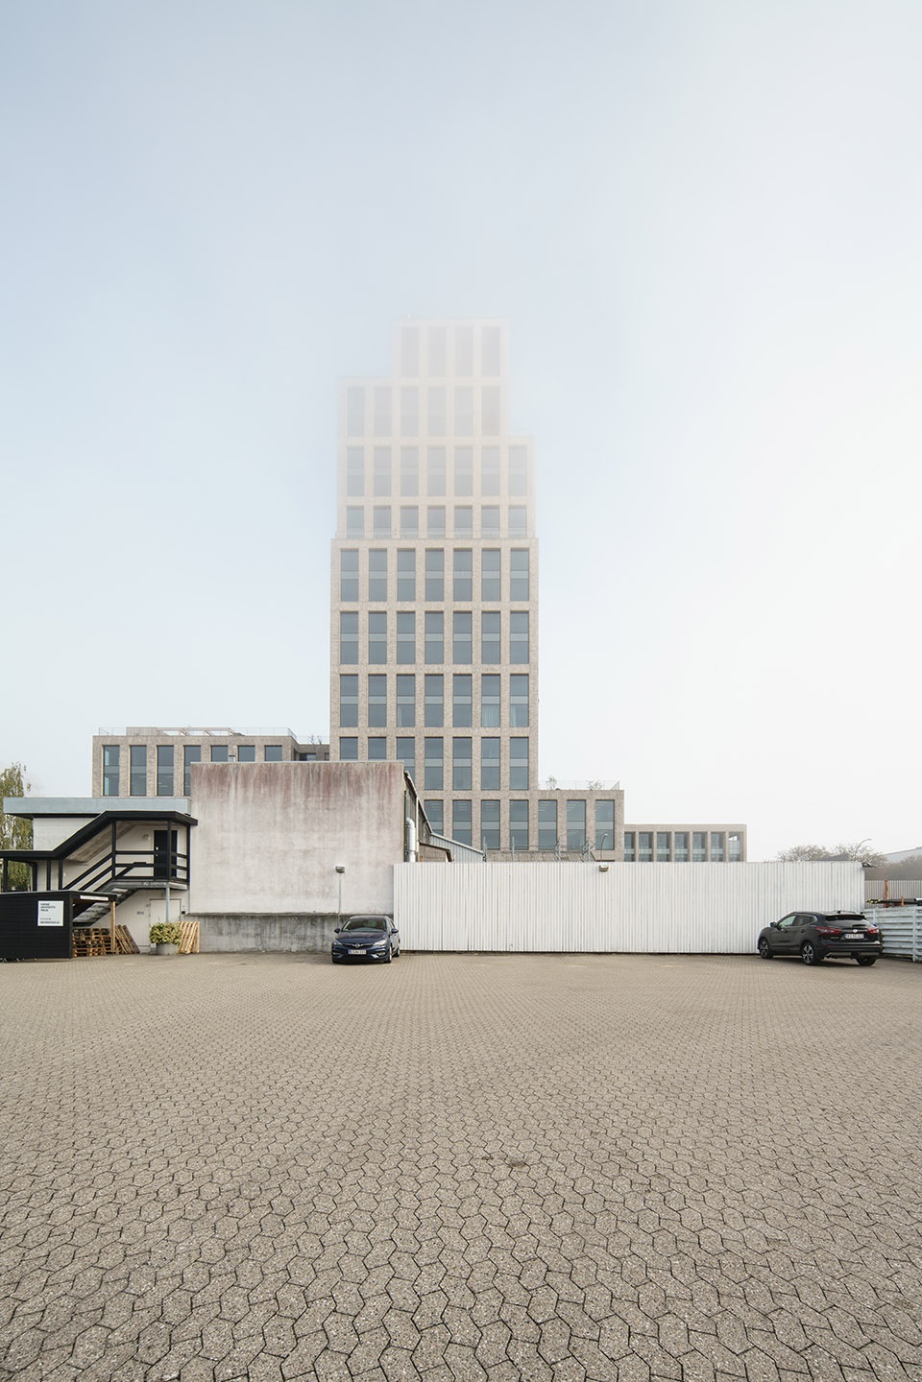
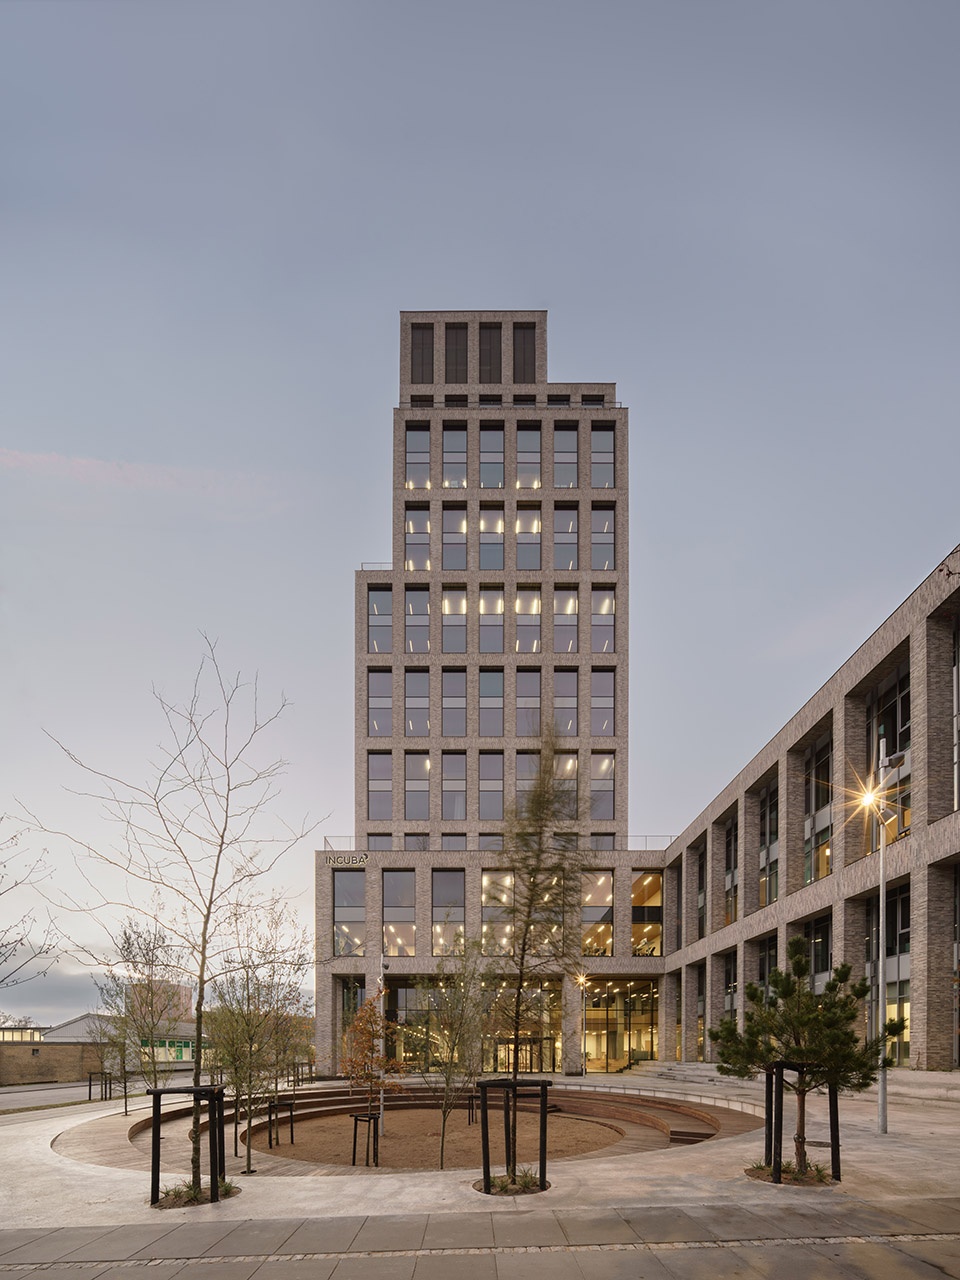
与其迁址寻找更大办公空间,INCUBA选择原地升级,以垂直拓展方式提升空间容量,同时保持与当地大学的紧密联系,让新老企业共享这个专业交流平台的愿景。建筑由 ADEPT 和 AART 精心设计,整体体量被巧妙拆分成更小的建筑单元,以协调周边环境,融入既有建筑群。外立面采用Kolumba砖 (2000年,彼得森·泰格和瑞上著名建筑师彼得·卒姆托一起开发了长形砖Koumba),强化建筑的稳固感与质感。特别值得一提的是,建筑的底层空间开放且充满活力,与现有的INCUBA场地无缝衔接,部分原有设施也经过翻新与改造。建筑前方设置了共享广场,不仅增强了社区的标识度,还提供了绿色休闲空间和雨水管理系统。更高楼层则设有屋顶花园,为租户打造半私密的冥想空间,同时享有奥胡斯市的无敌景观。
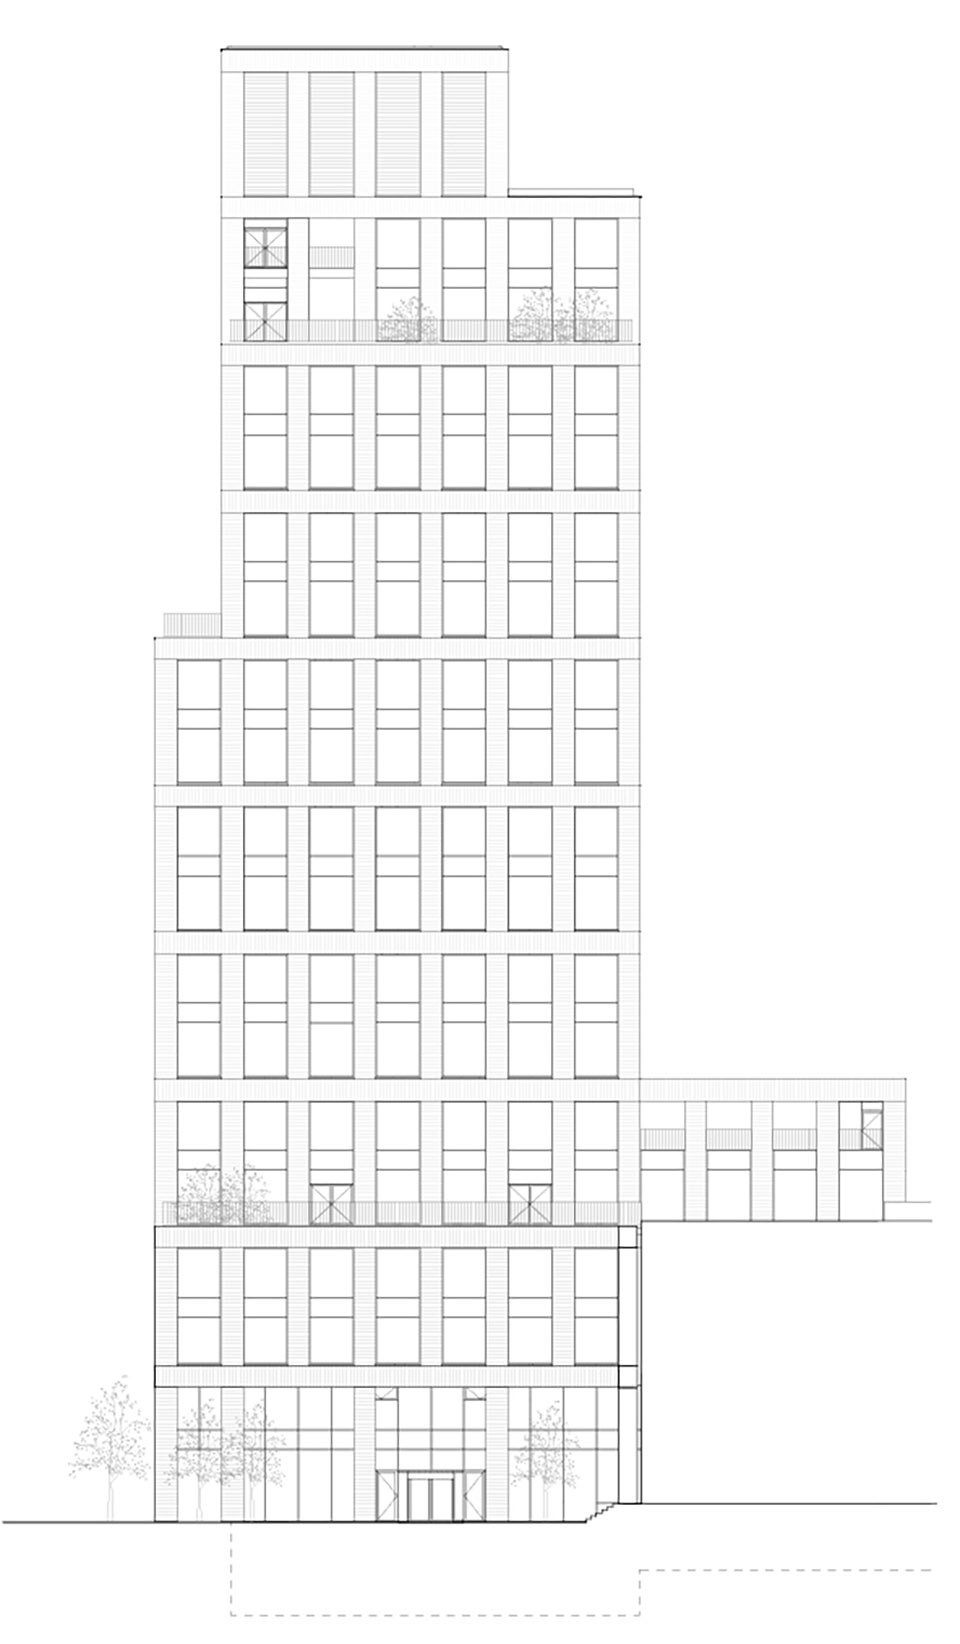
▼东立面,East elevation ©ADEPT + AART Architects
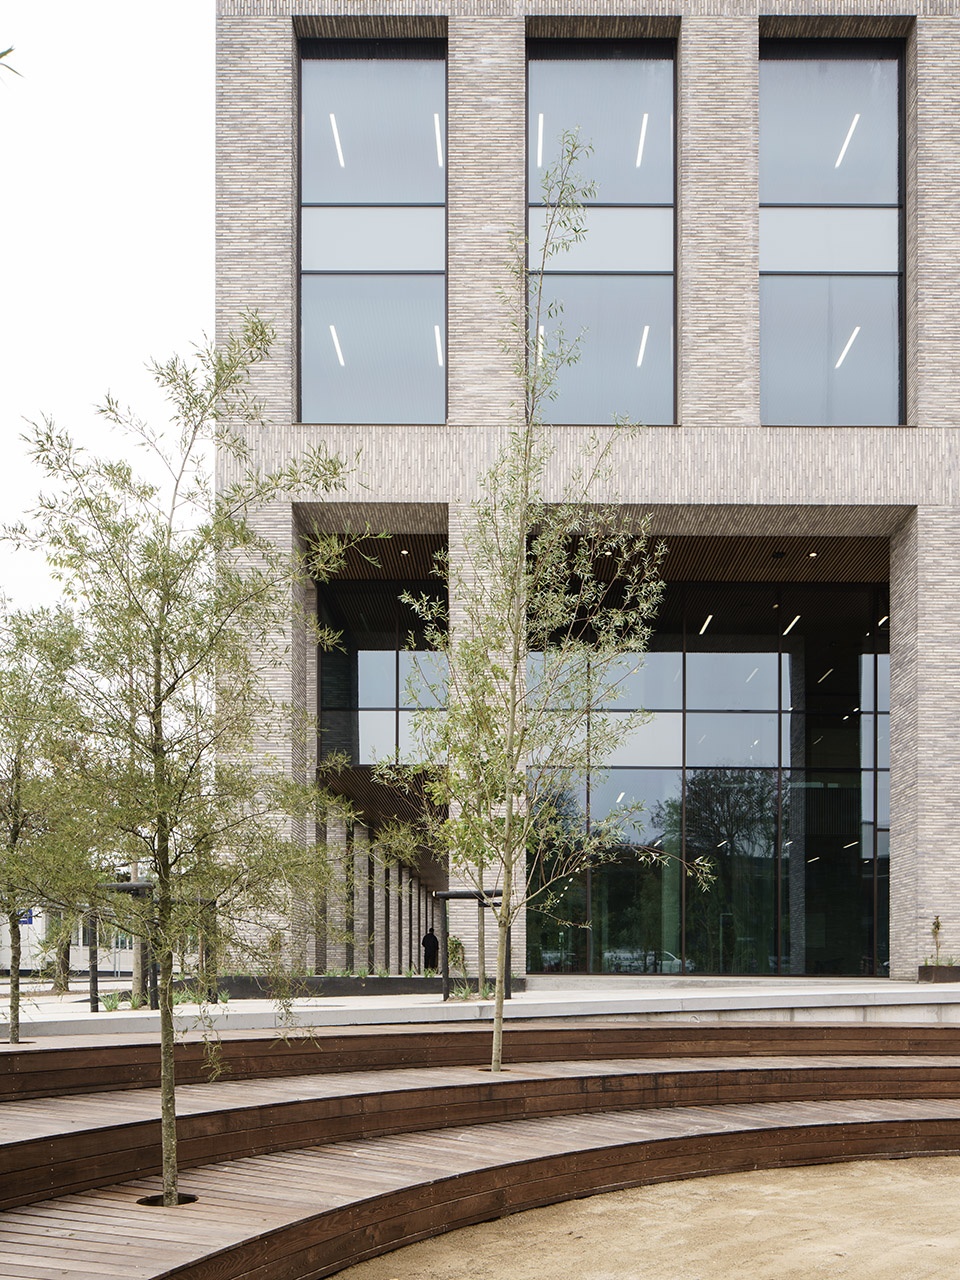
Instead of moving out to find more office space, INCUBA chose to transform and expand, building higher, but maintaining local anchoring and the convenient access to the university, so that both new and old can strengthen the vision of a professional meeting point. Designed by ADEPT and AART, the building volume is thoughtfully scaled down into smaller segments to ensure that the building meet the scale within its surroundings as well as the existing complex. The light Kolumba brick in the façade underlines both solidity and tactility. Special emphasis has been placed on creating an open, active, and welcoming ground floor, which merges seamlessly with the existing INCUBA premises, parts of which have been renovated and transformed. In front of the building, a communal square enhances the identity of the neighbourhood offering a green recreational space with local rainwater management. Up higher, landscaped roof terraces create semi-private oases that offer tenants room for reflection, while the building’s height provides unobstructed views across Aarhus.
▼底层开放空间,creating an open, active, and welcoming ground floor ©Morten Aagaard Krogh
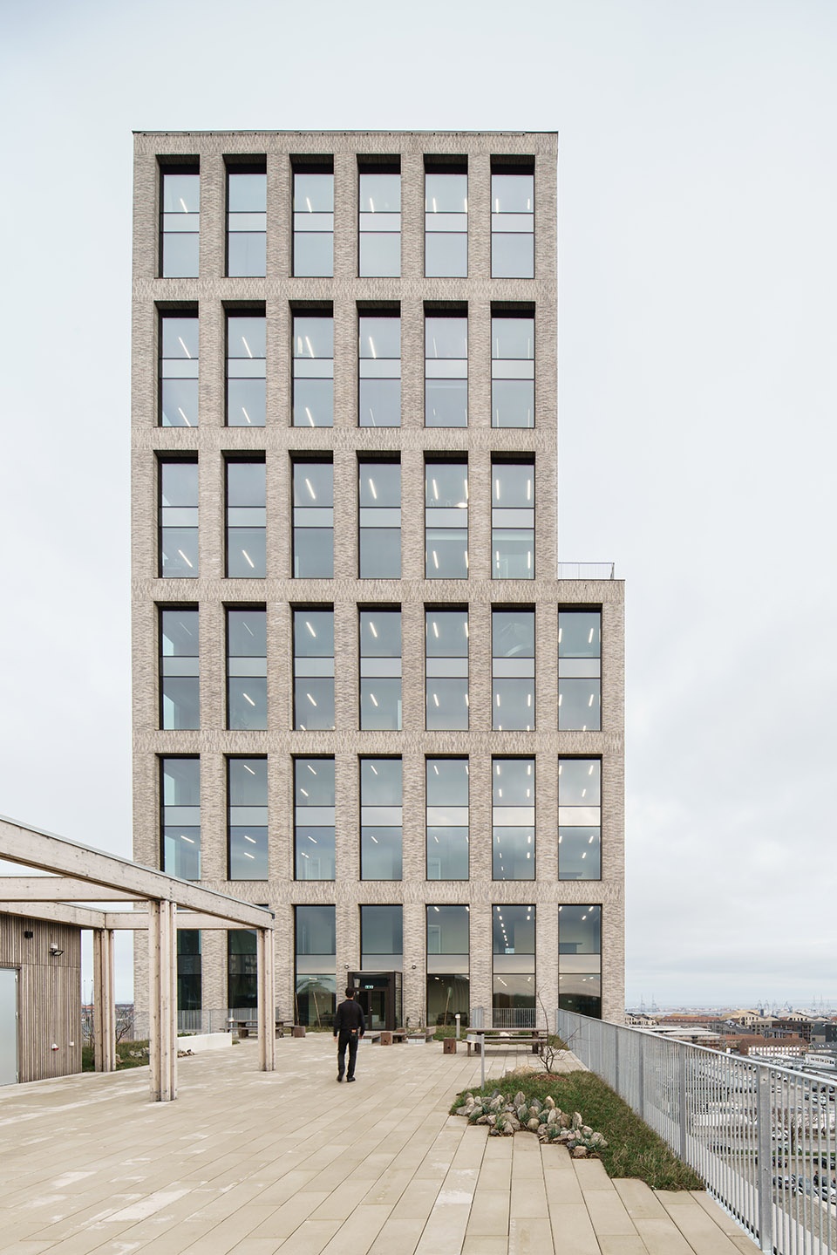
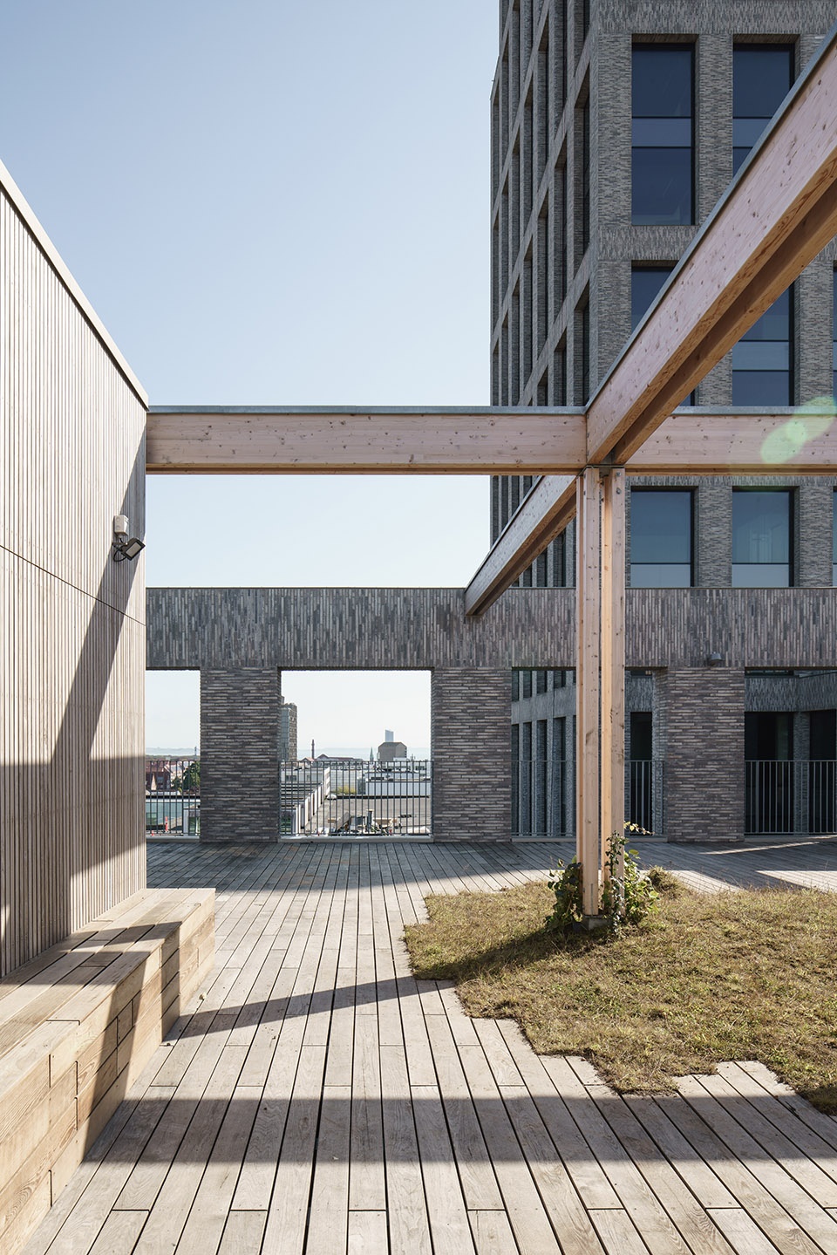
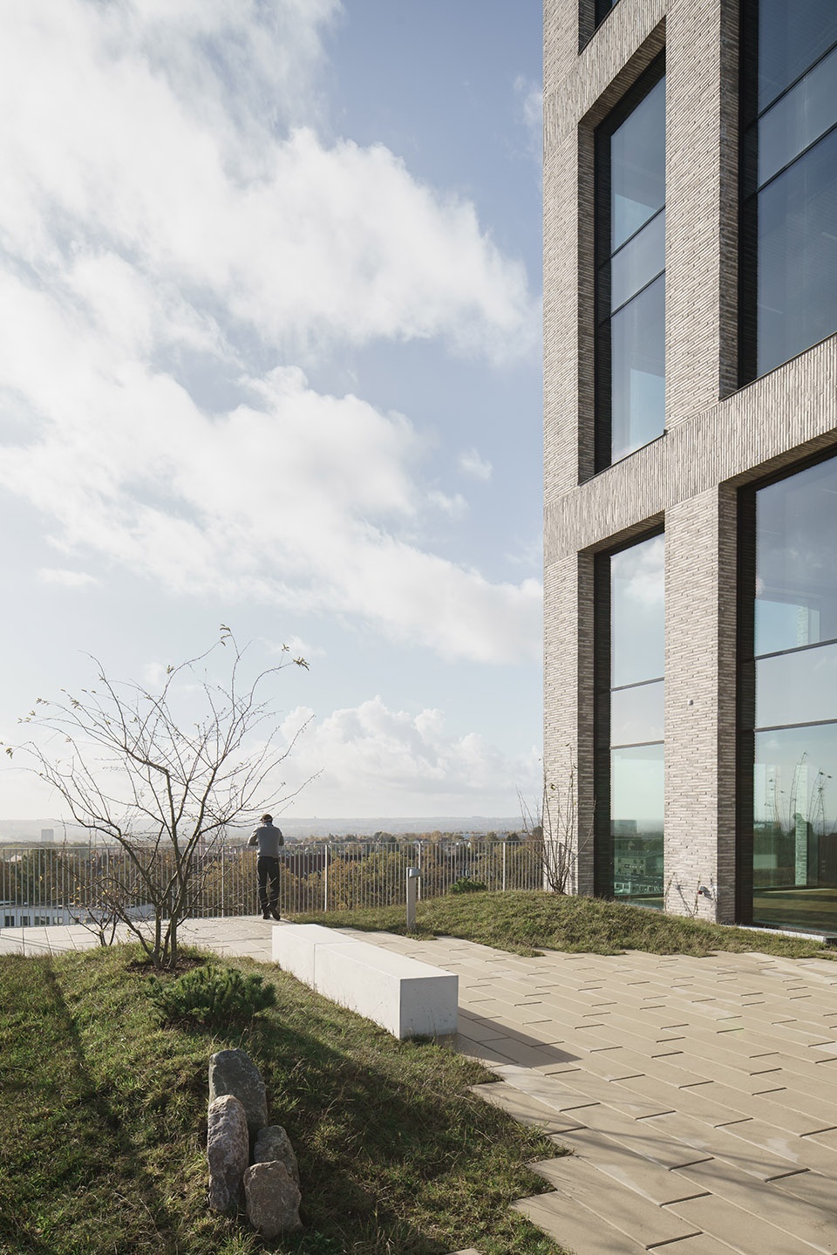
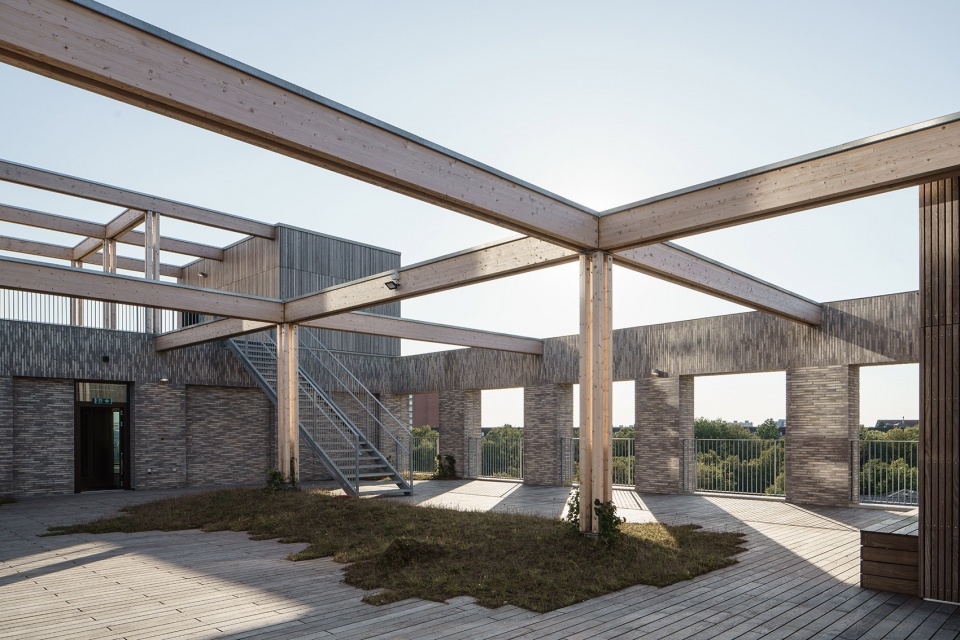
▼屋顶花园,roof garden ©Morten Aagaard Krogh
“INCUBA Next大楼的设计既关乎人,也关乎城市。” ADEPT合伙人Martin Krogh说道。“我们的目标是打造兼具灵活性与未来适应性的办公空间,让建筑本身成为促进协同与社区感的关键因素。”AART合伙人Anders Tyrrestrup进一步补充:“我们希望创造一个富有创意且鼓舞人心的建筑设计,让创新与成长的理念不仅体现在功能上,更成为建筑体验的一部分,使整个空间真正承载项目的愿景。”
“INCUBA Next is designed with both people and the city in mind. Our focus has been on creating flexible and future-proof office spaces where architecture plays a pivotal role in fostering synergy and community,” explains Martin Krogh, partner at ADEPT. Anders Tyrrestrup, partner at AART, adds, “We have aimed to create a building design that offers a creative and inspiring framework for growth and innovation; where these goals are an integral part of the architectural experience, ensuring that the entire structure embodies the vision of the project.”
▼屋顶花园,roof garden ©Morten Aagaard Krogh
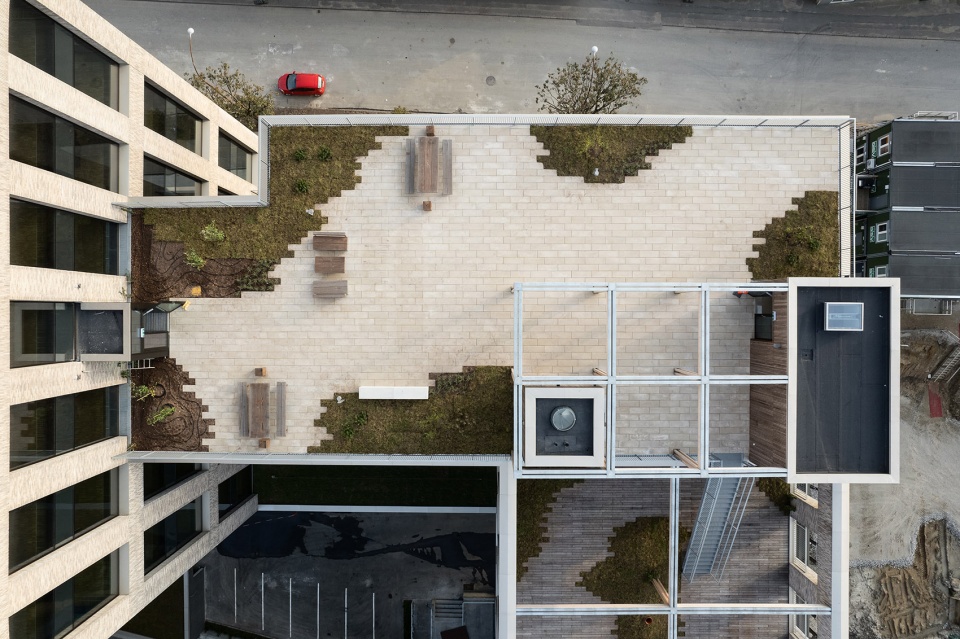
▼屋顶花园鸟瞰,aerial view of the roof garden ©Morten Aagaard Krogh
INCUBA Next大楼具备高度灵活的空间配置,鼓励跨公司、跨学科的交流与合作。除了现代化的办公空间,大楼还设有餐厅、咖啡馆、共享办公区、会议与活动设施,为租户营造更具灵感与归属感的社群氛围。
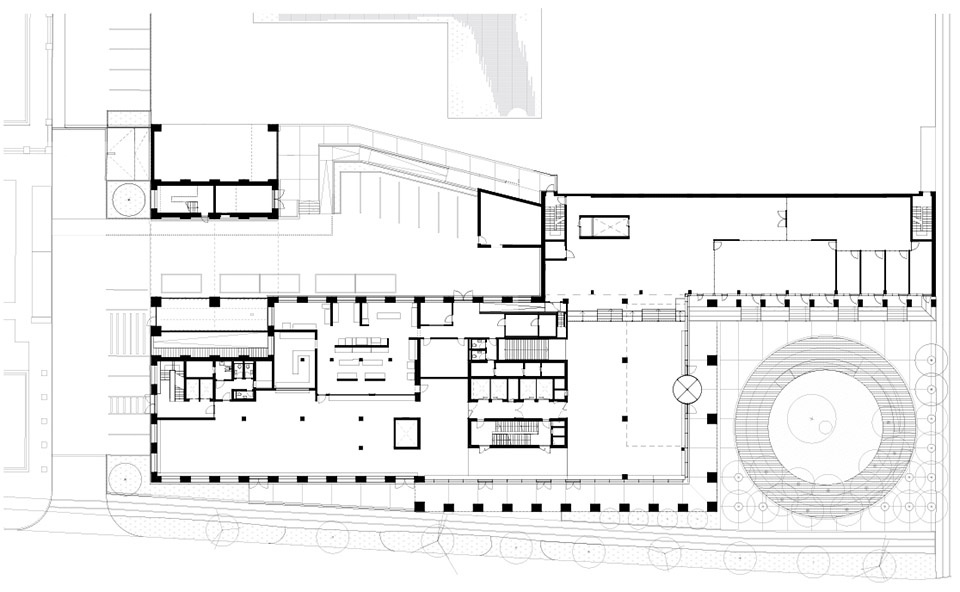
▼一层平面图,ground floor plan ©ADEPT + AART Architects
The inherent flexibility of the building supports a dynamic work environment that encourages interaction and synergy across companies and disciplines. Besides the office spaces, INCUBA Next also provides a restaurant, a café, informal shared workspaces, as well as meeting and event facilities that promote inspiration and community.
▼一层中庭,atrium on the ground floor ©Morten Aagaard Krogh
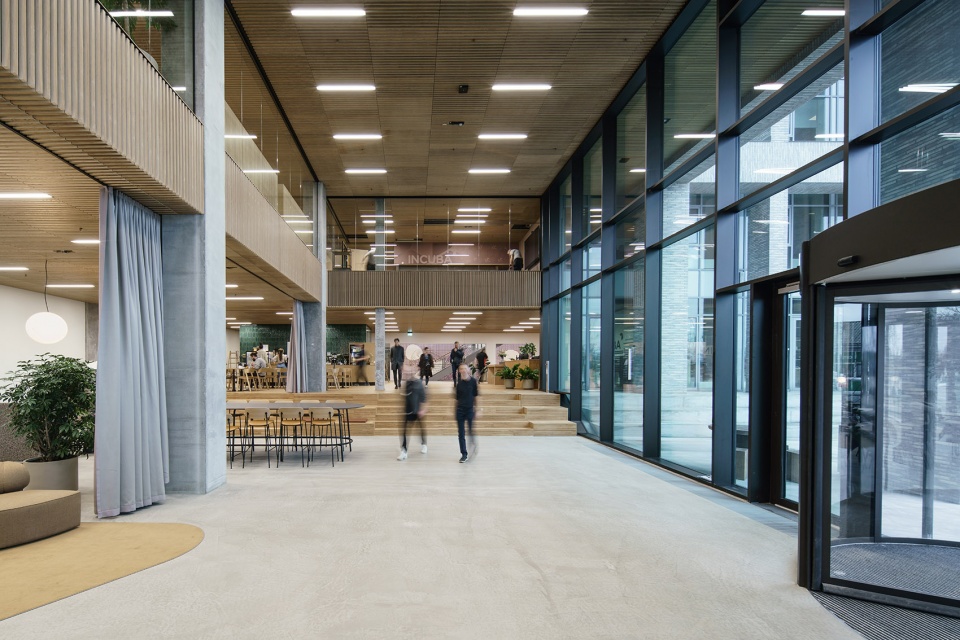
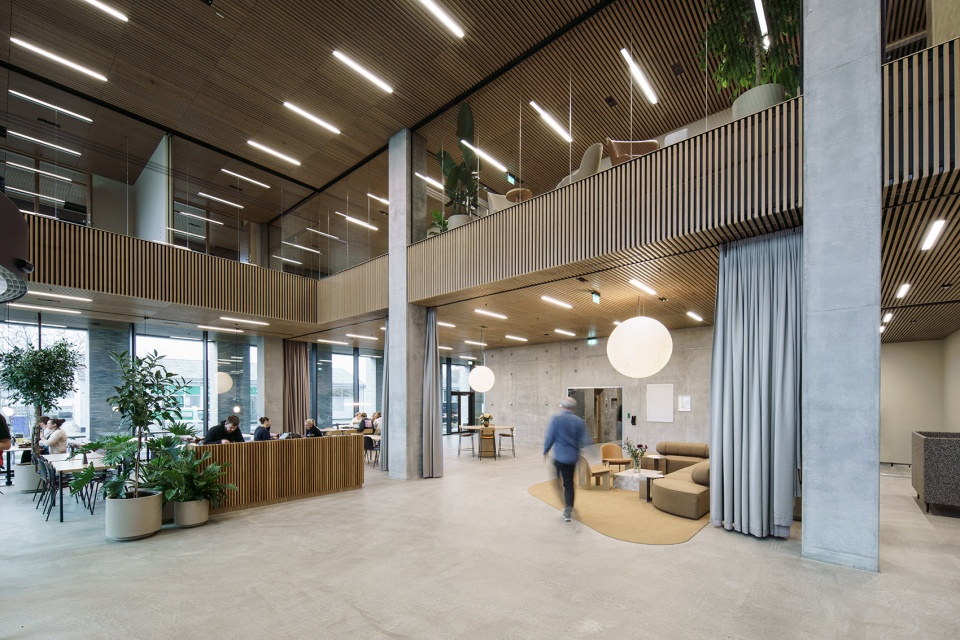
▼一层共享办公区,co-working space on the ground floor ©Morten Aagaard Krogh
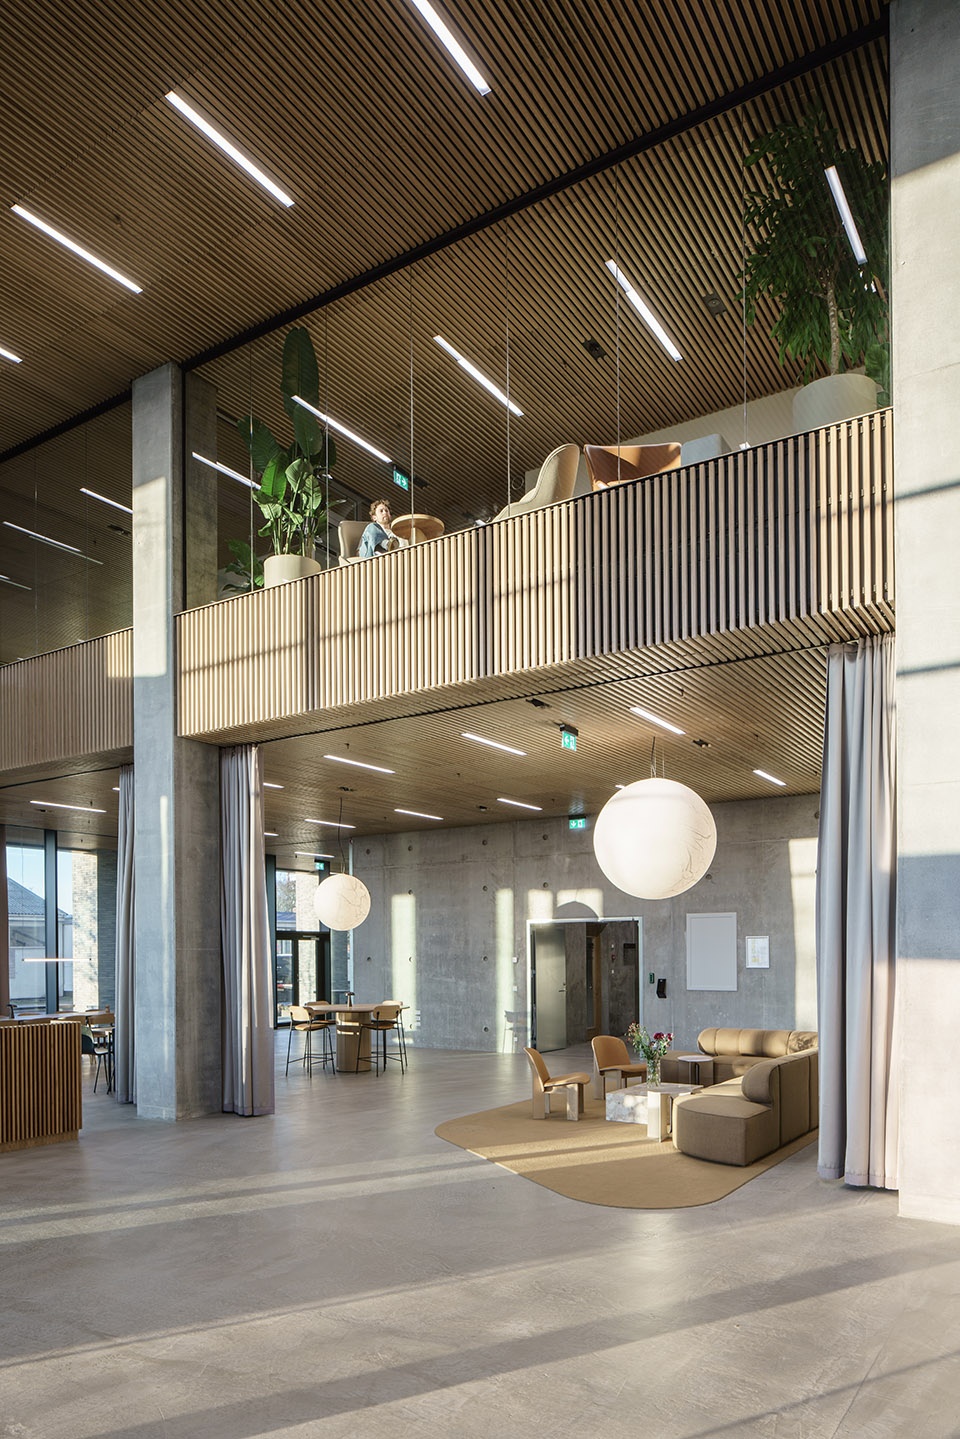
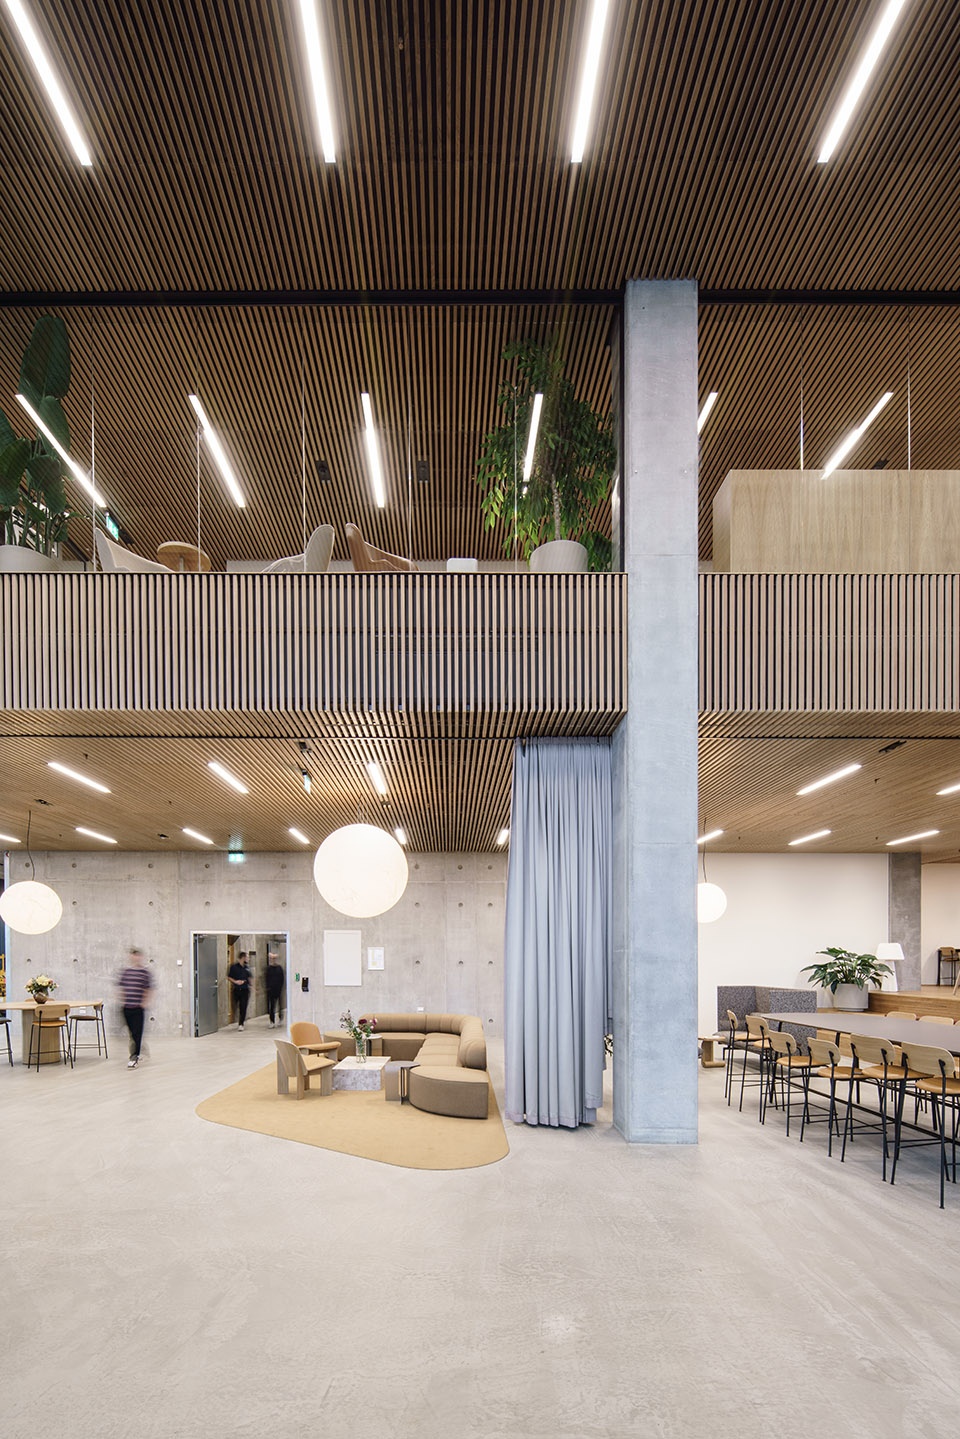
▼营造更具灵感与归属感的社群氛围,promote inspiration and community ©Morten Aagaard Krogh
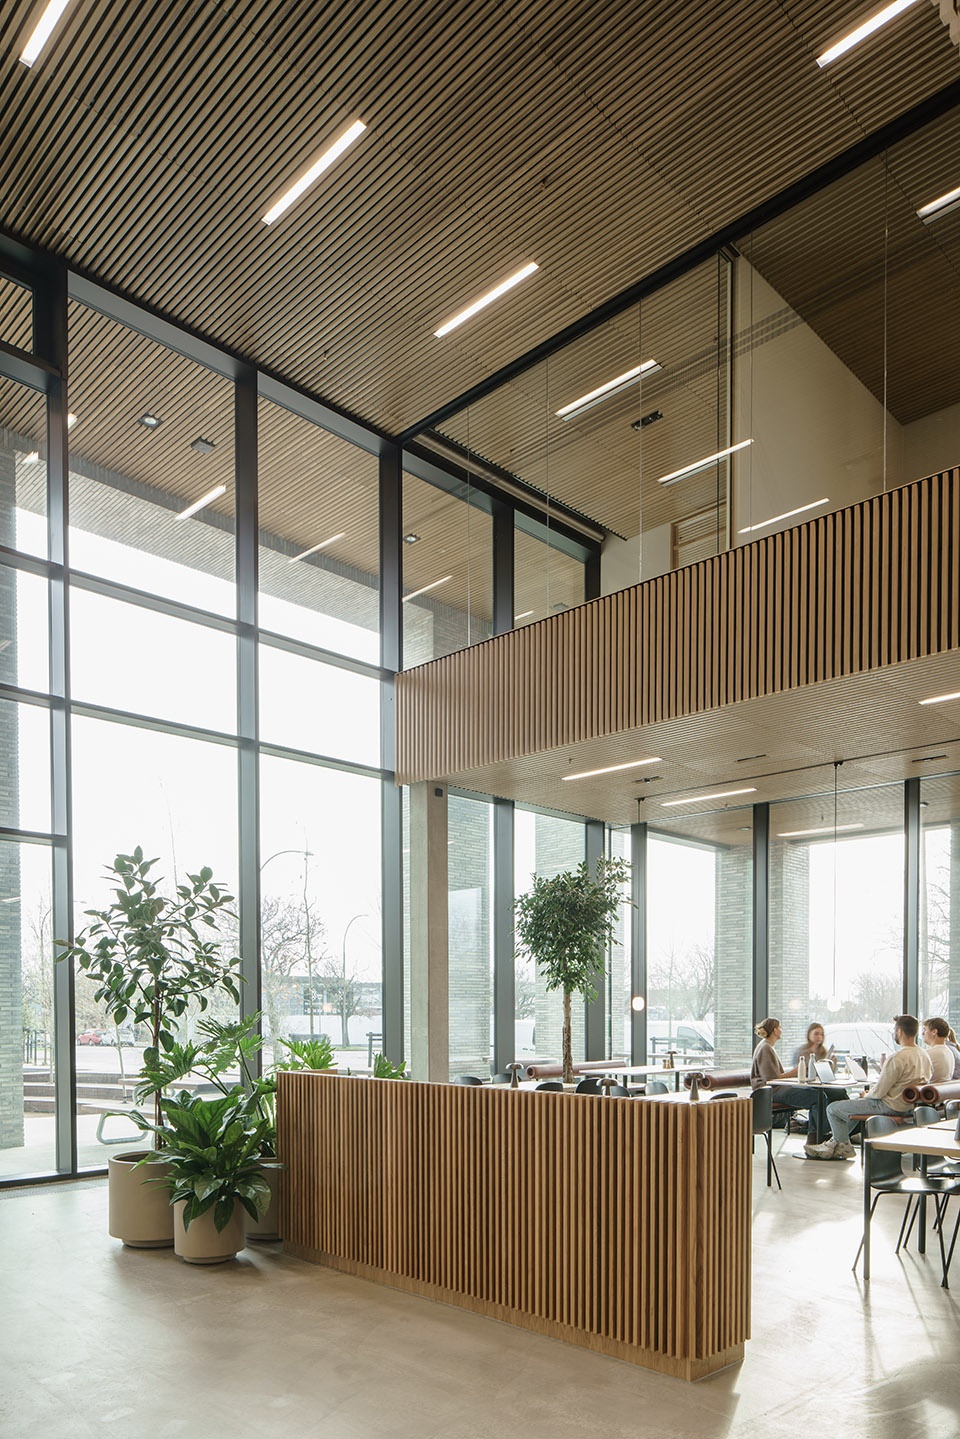
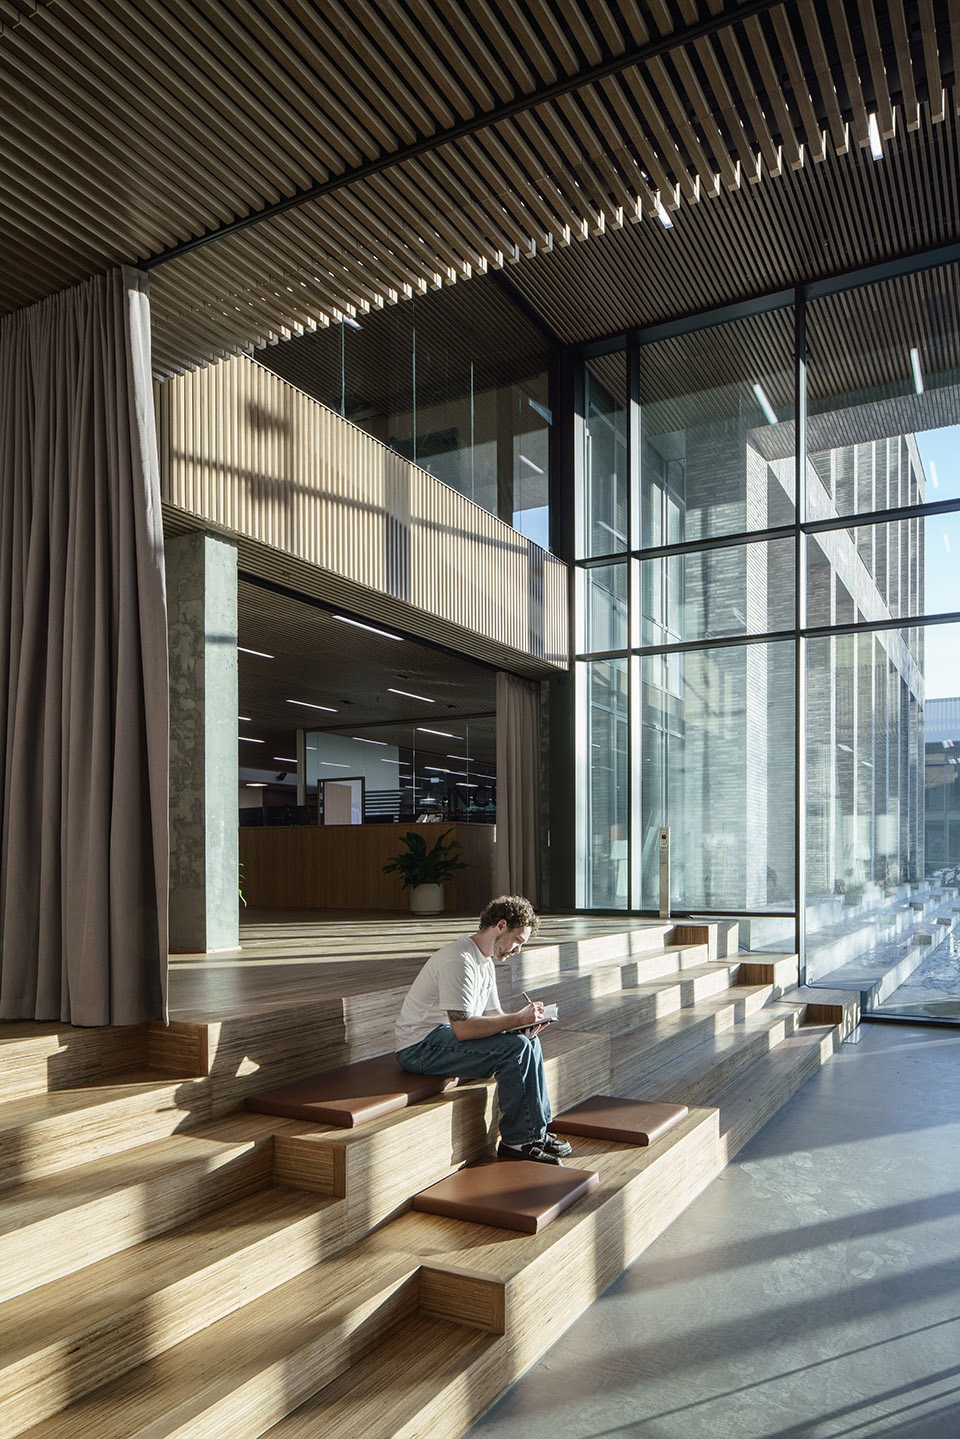
▼高层办公空间,high-rise office space ©Morten Aagaard Krogh
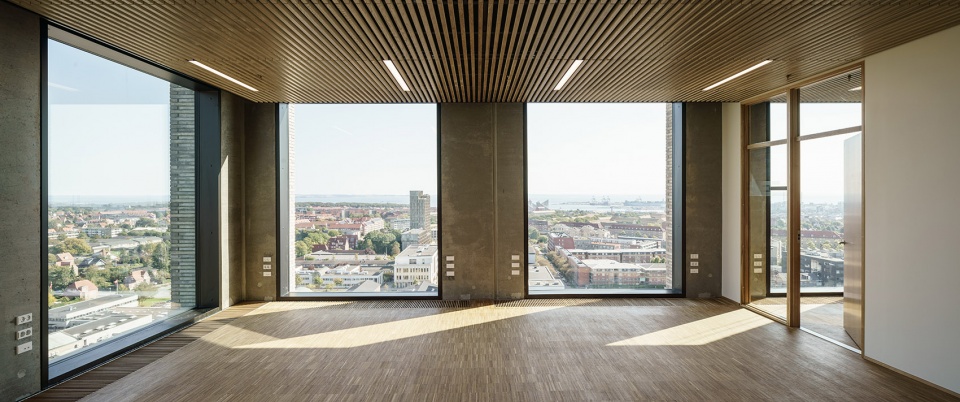
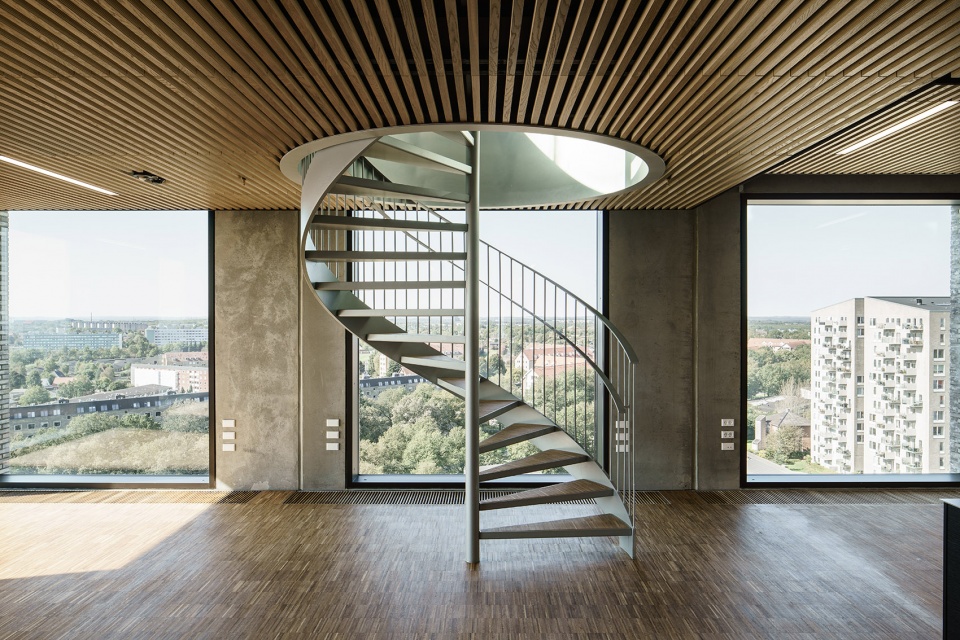
建筑获得DGNB金级认证,采用先进的节能运营管理方案。其楼宇管理系统基于开源技术,用户可以利用采集到的数据,在不同场景中进行优化。MEP、消防策略与建筑结构也经过精心设计,以确保空间的长期灵活性,可适应未来不断变化的需求。
▼可持续性数据,sustainability data ©ADEPT + AART Architects
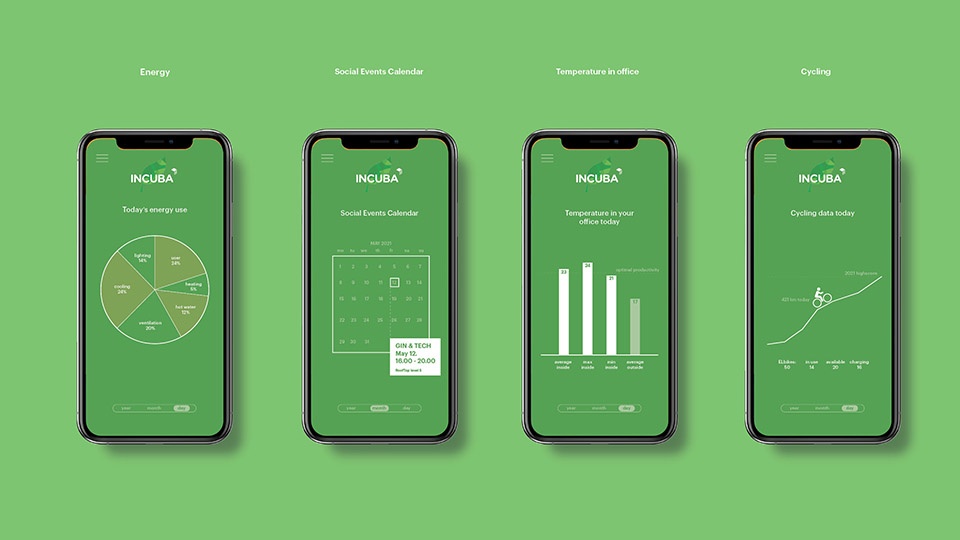
The building is DGNB gold certified and features advanced solutions for optimizing operations and energy consumption. The BMS system is based on open source, so users can use the collected data in new contexts. MEP solutions, fire strategies and constructions ensure optimal flexibility in space configuration over time.
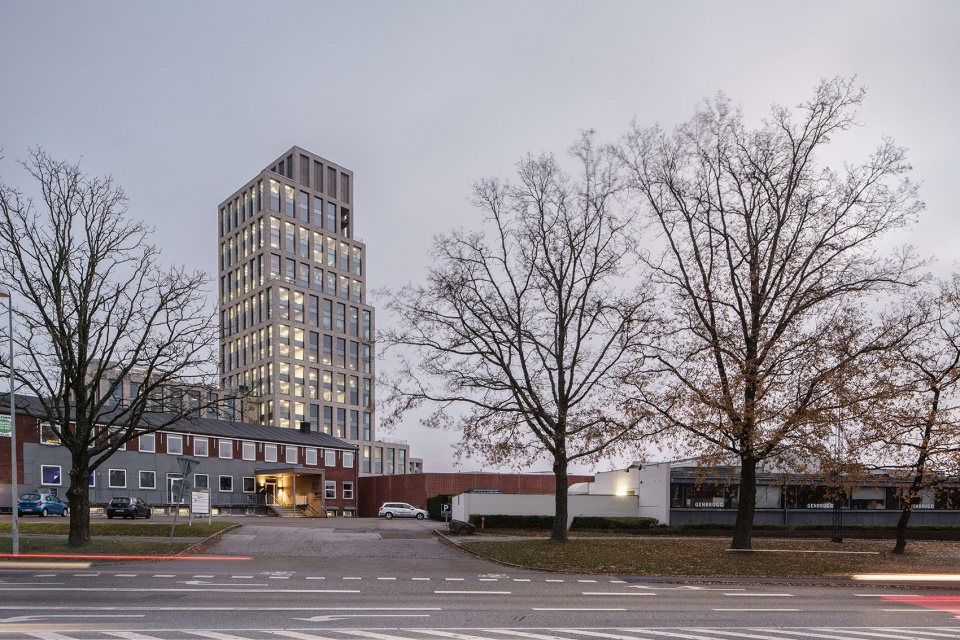
▼傍晚街景,street view at dusk ©Morten Aagaard Krogh
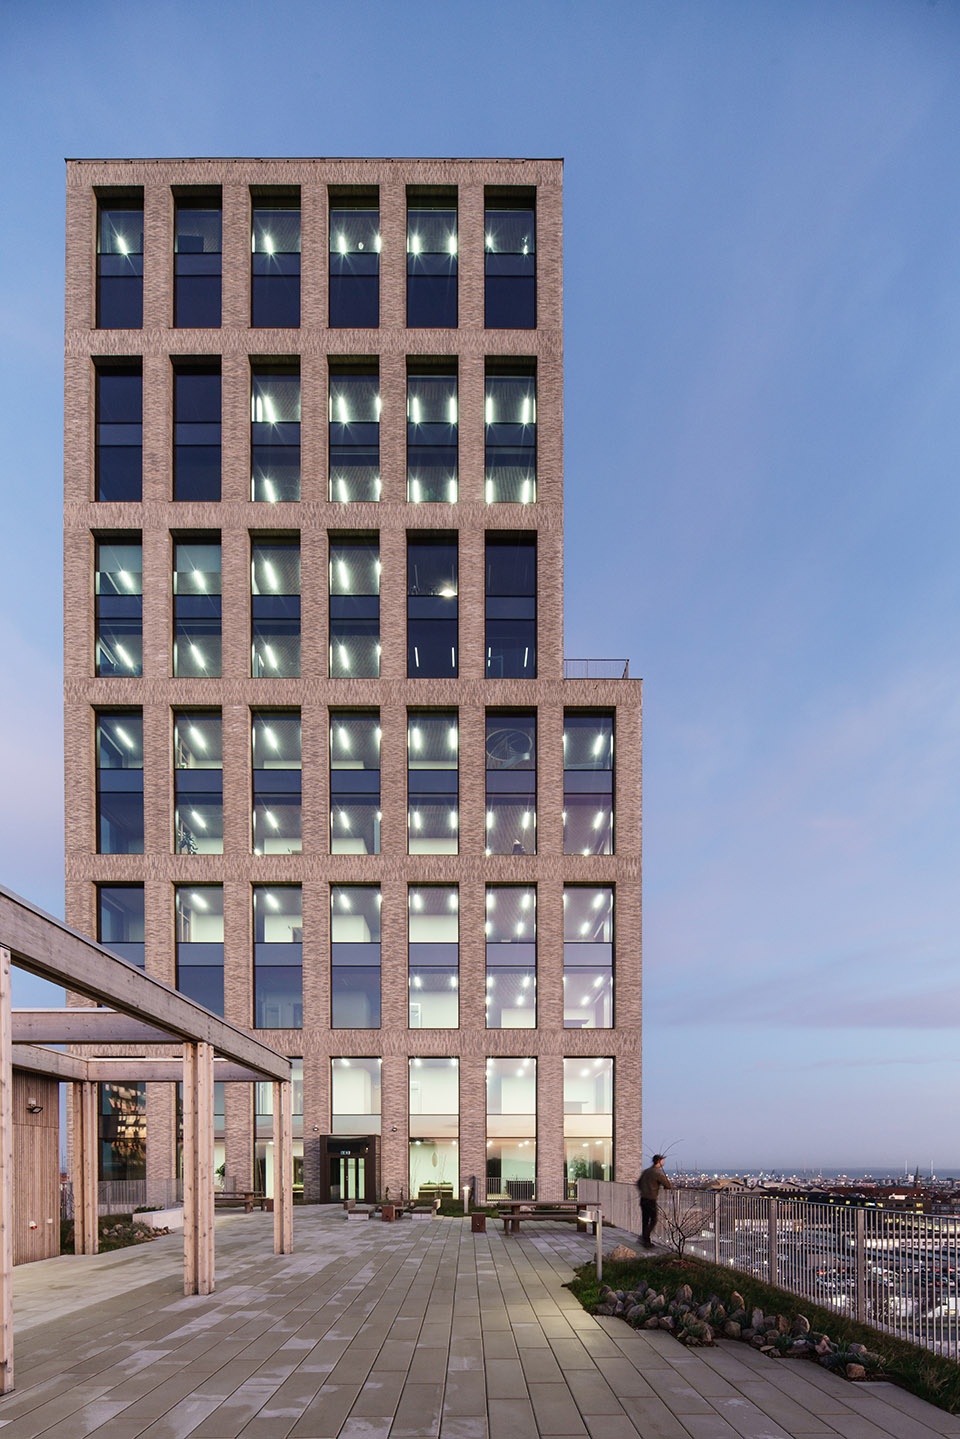
▼傍晚的屋顶花园,roof garden at dusk ©Morten Aagaard Krogh
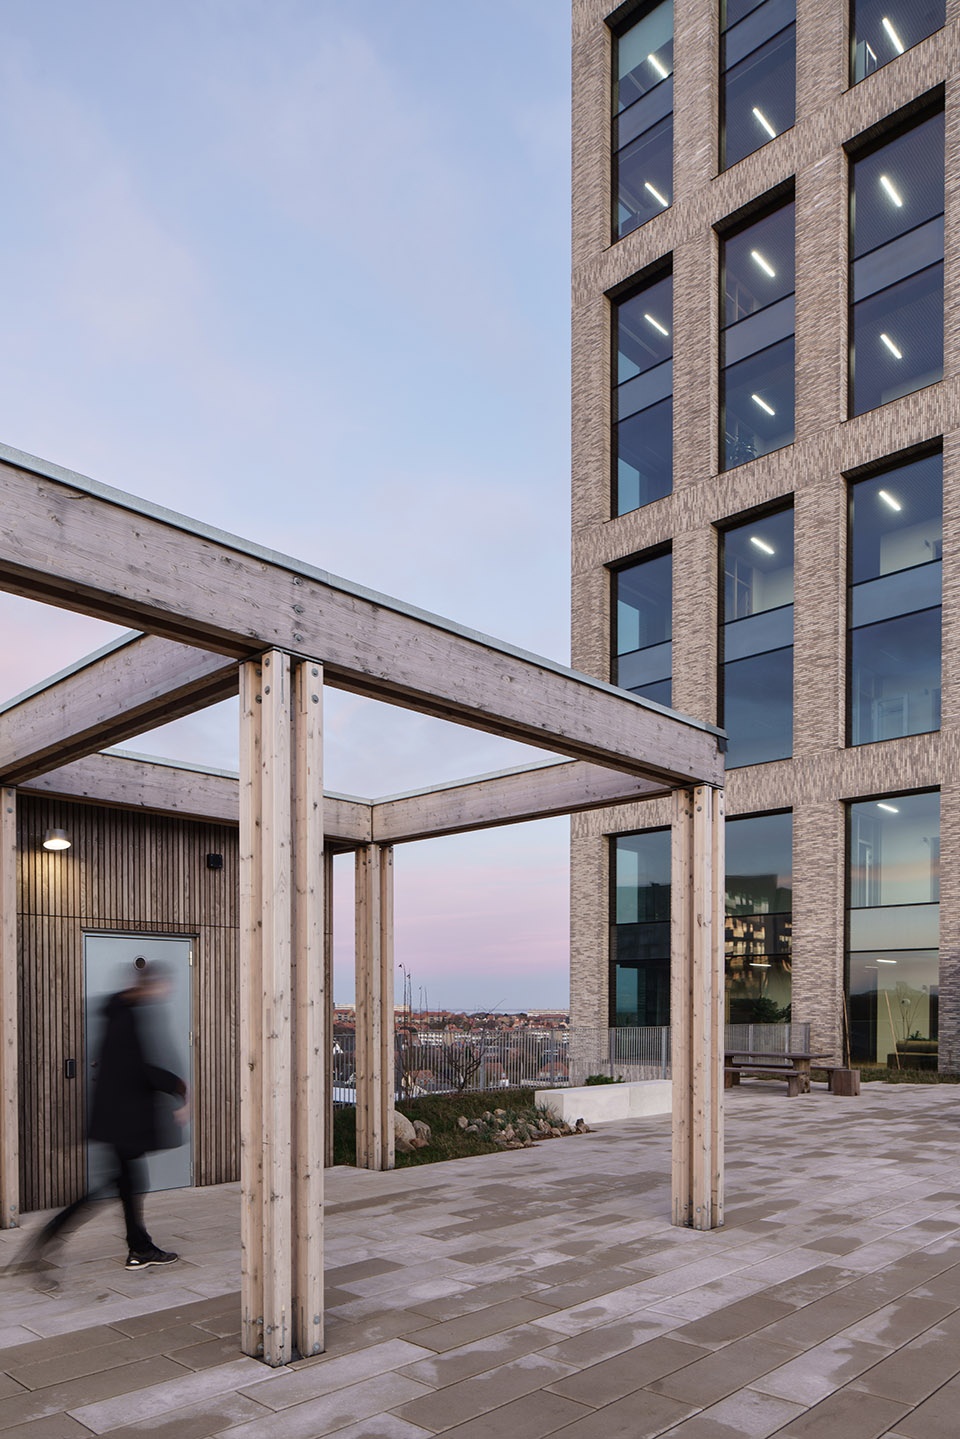
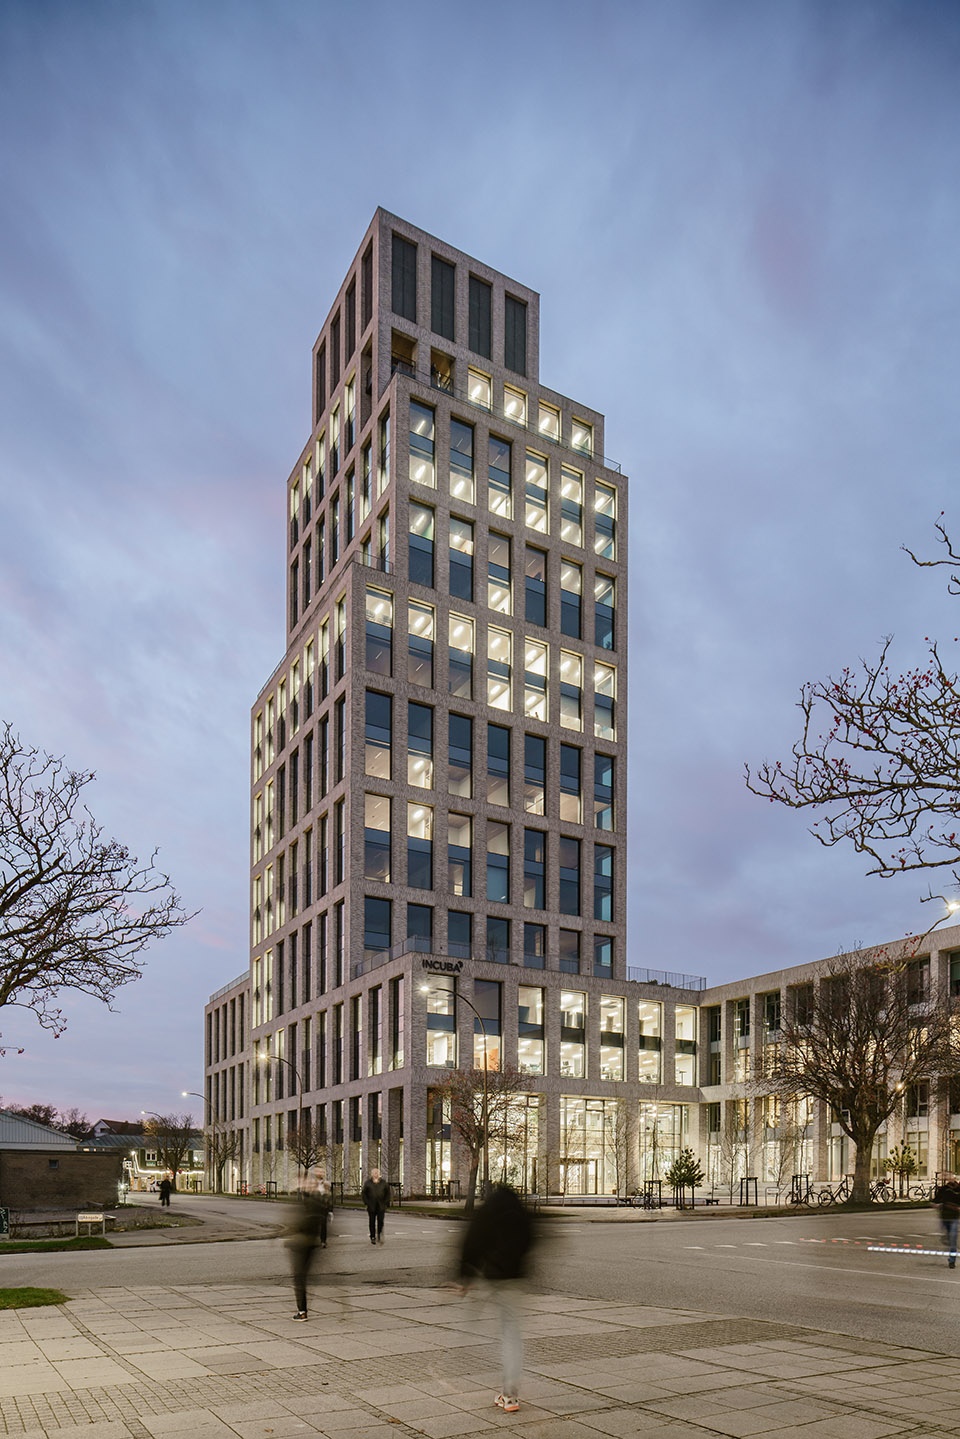
▼夜景,night view ©Morten Aagaard Krogh
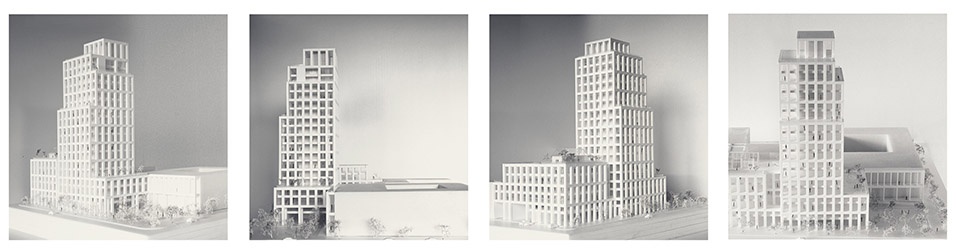
▼模型,model ©ADEPT + AART Architects
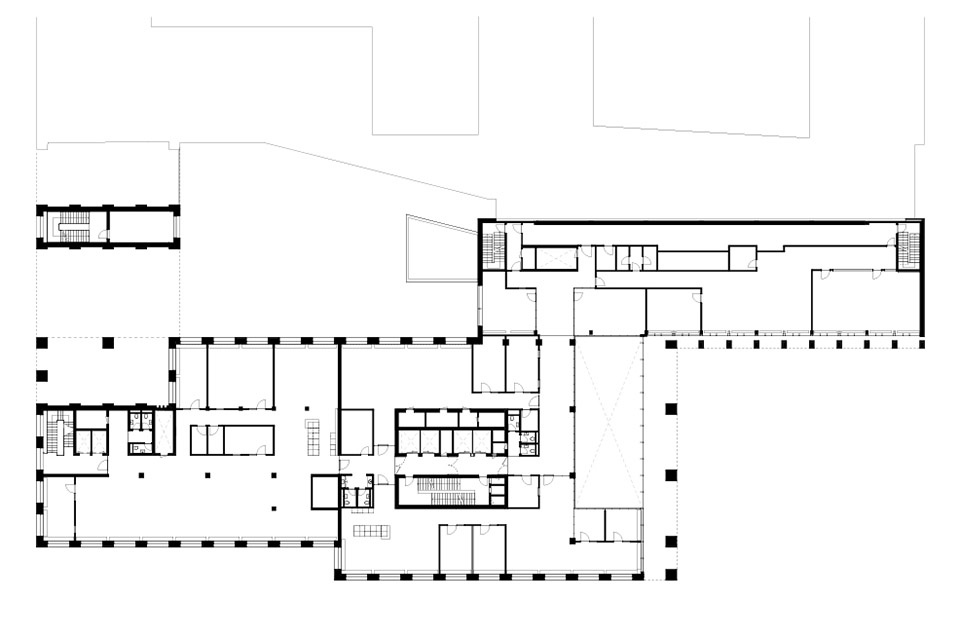
▼二层平面图,first floor plan ©ADEPT + AART Architects
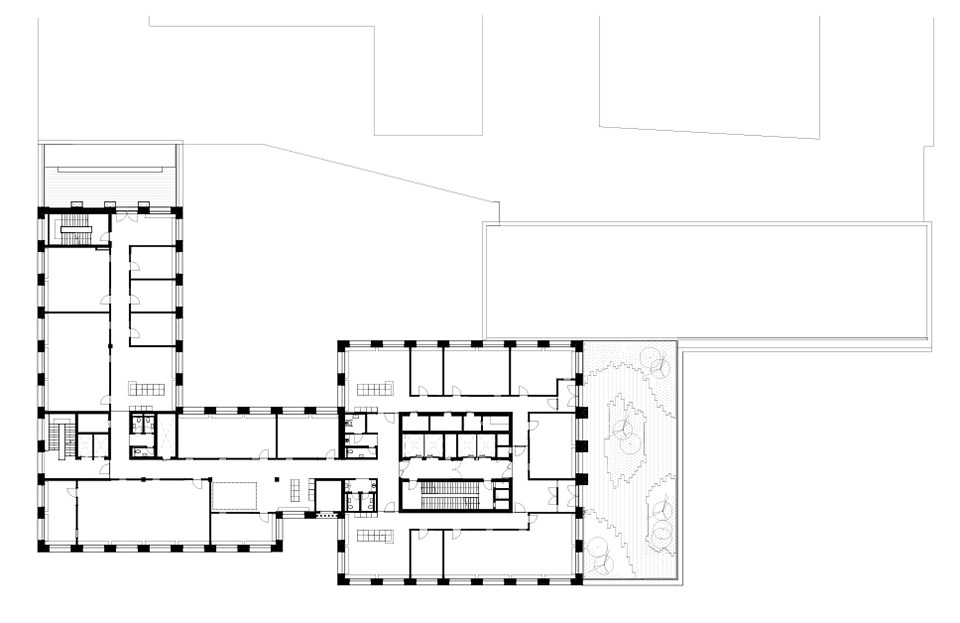
▼四层平面图,fourth floor plan ©ADEPT + AART Architects
▼五层平面图,fifth floor plan ©ADEPT + AART Architects
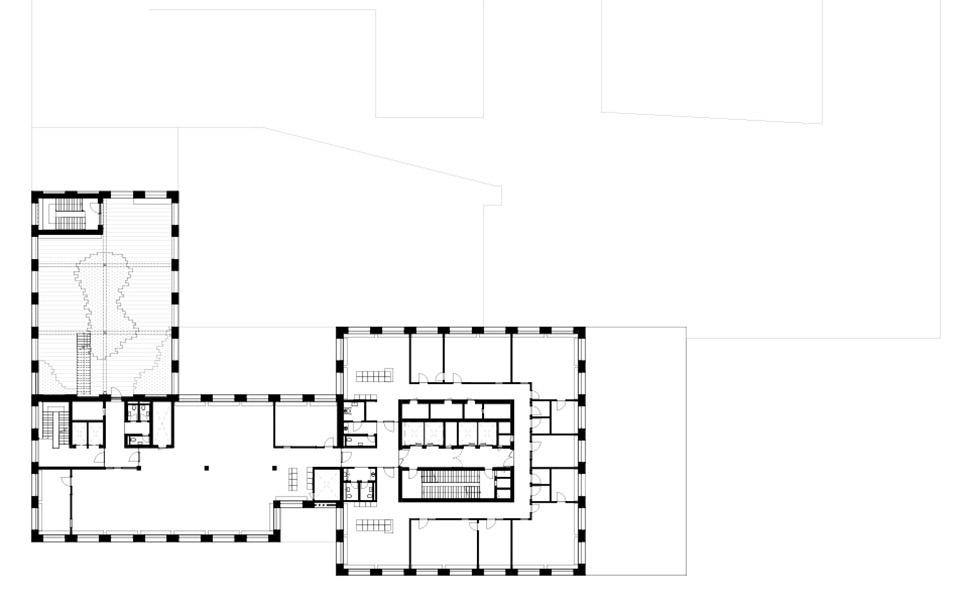
▼六层平面图,6th floor plan ©ADEPT + AART Architects
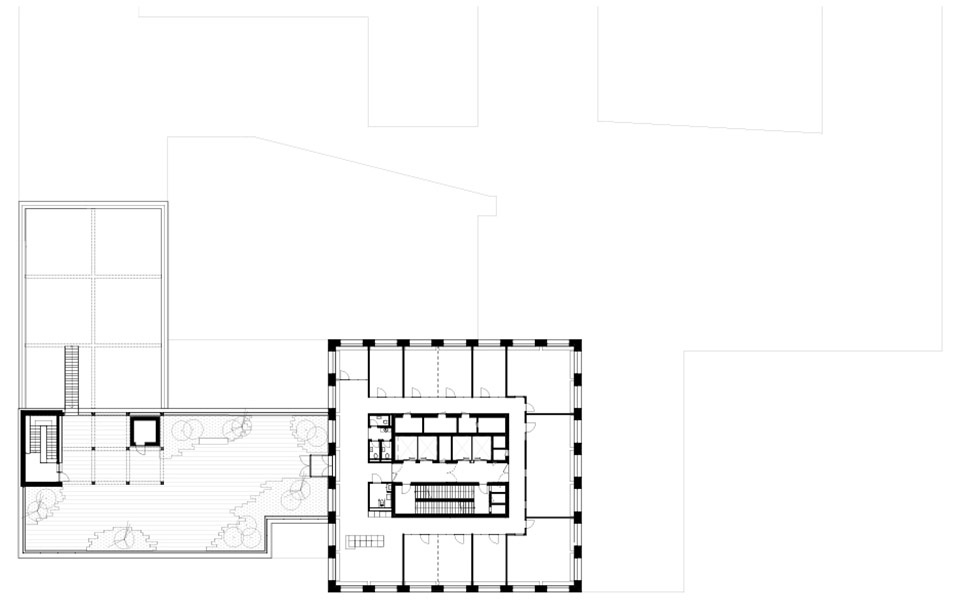
▼十二层平面图,12th floor plan ©ADEPT + AART Architects
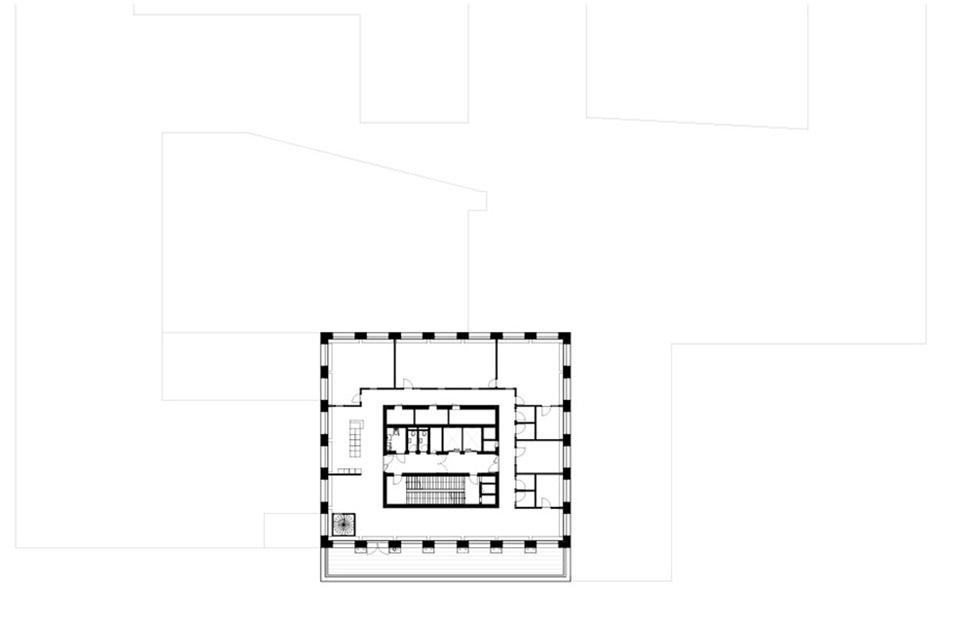
▼十六层平面图,16th floor plan ©ADEPT + AART Architects
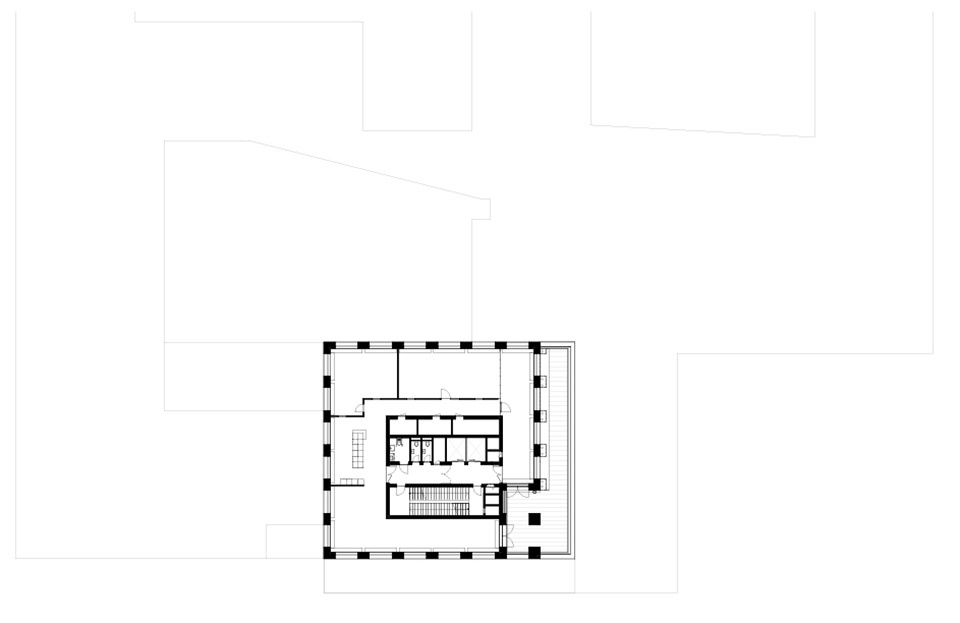
▼北立面,North elevation ©ADEPT + AART Architects
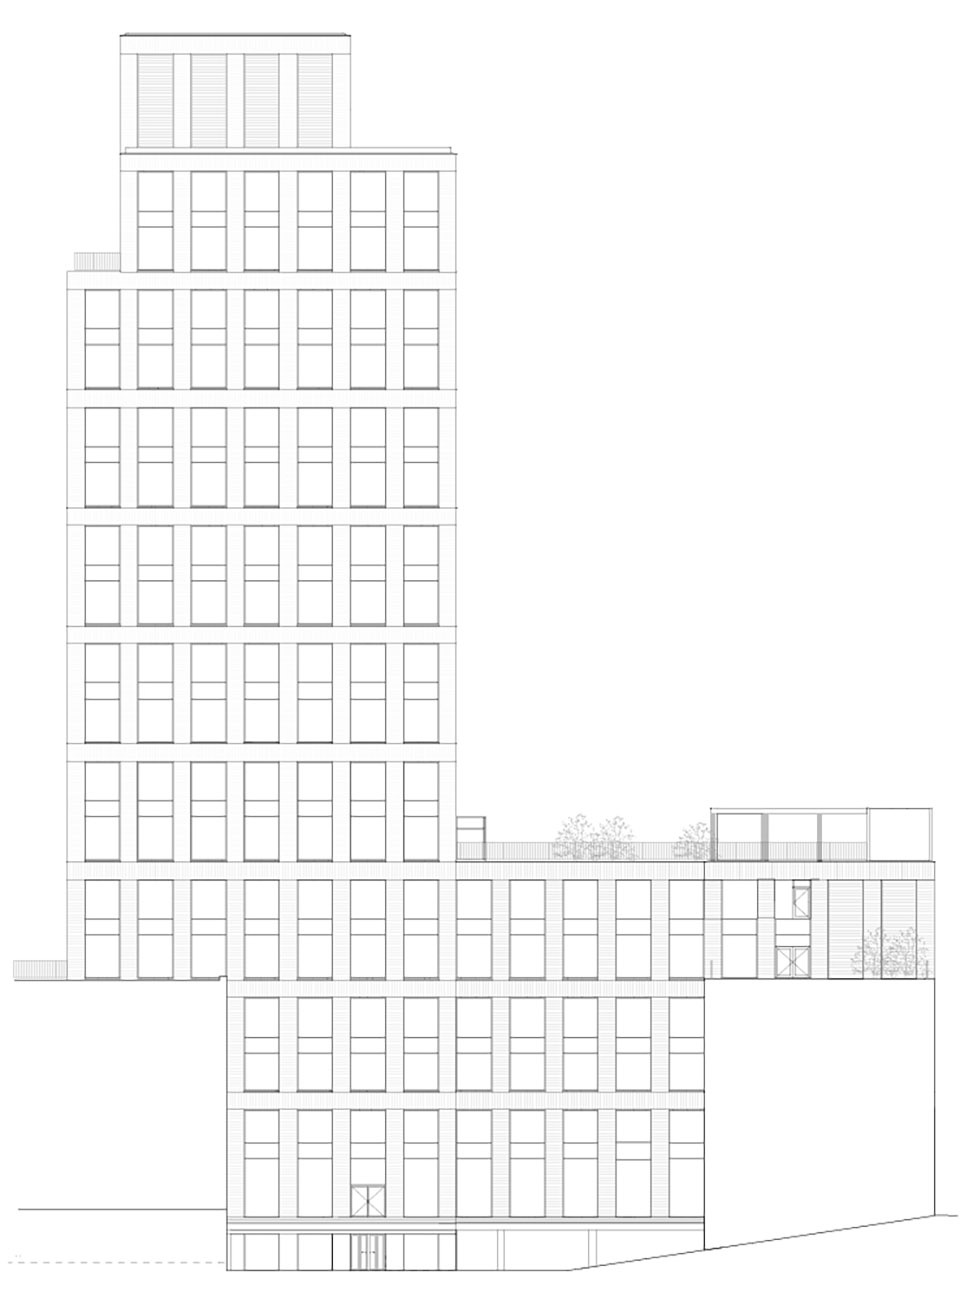
▼南立面,South elevation ©ADEPT + AART Architects
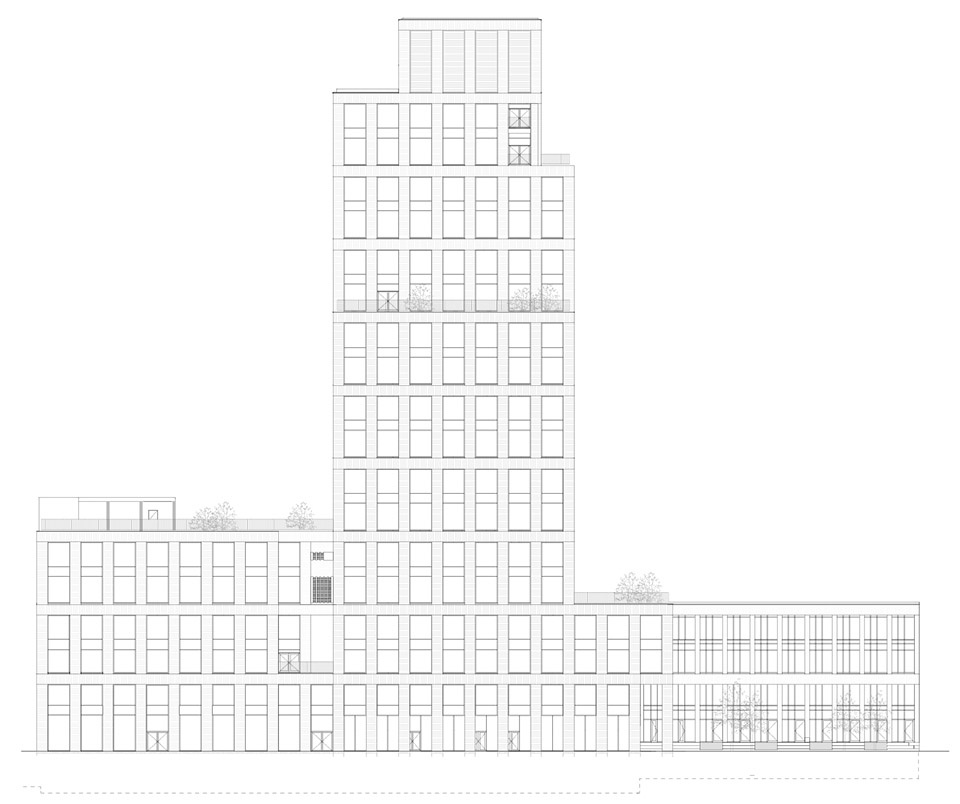
▼西立面,West elevation ©ADEPT + AART Architects
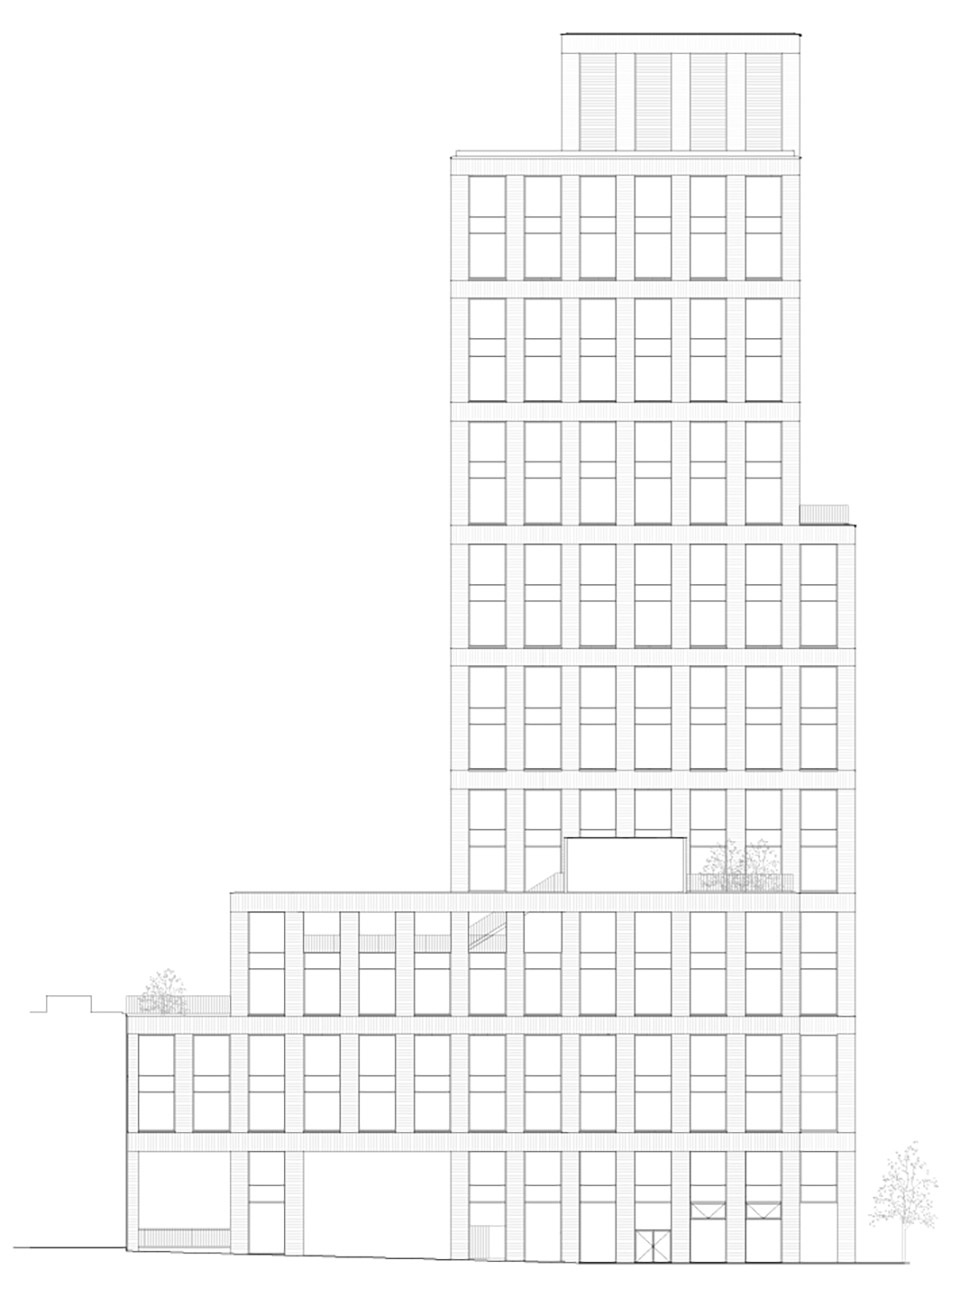
▼剖面图,section ©ADEPT + AART Architects
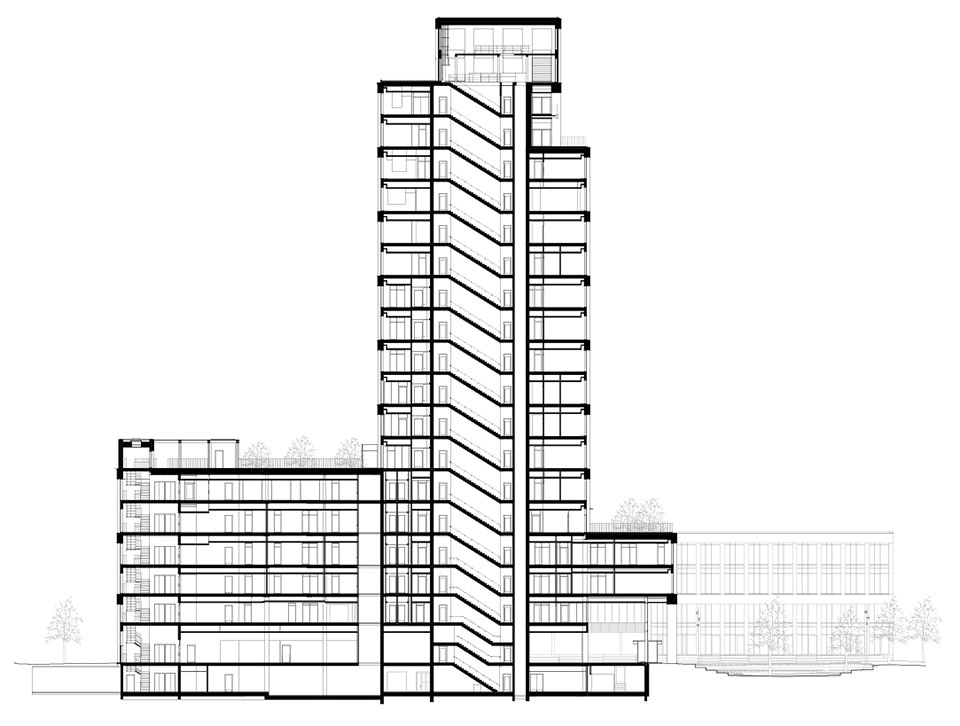
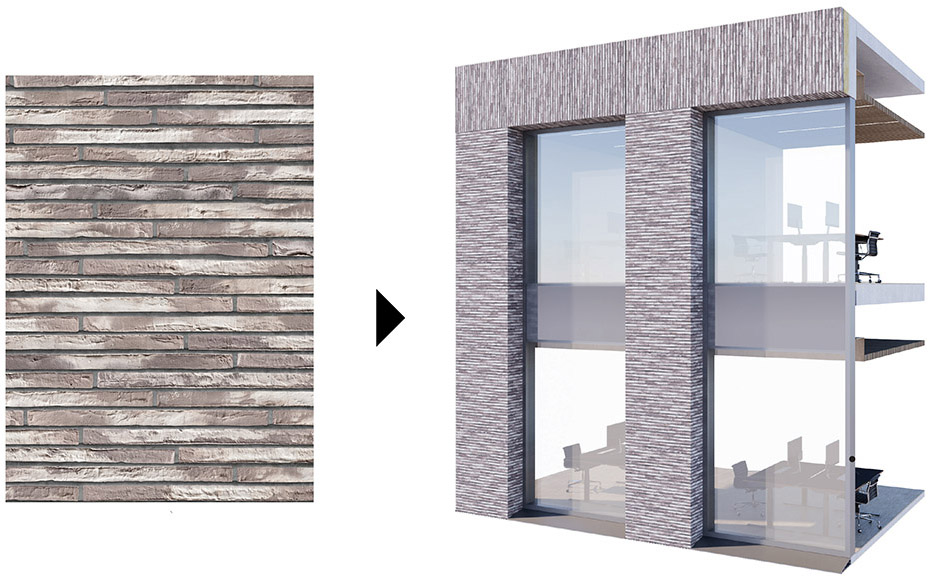
▼立面元素,elevation element ©ADEPT + AART Architects
Architect: ADEPT + AART Architects
Client: INCUBA
Size: 18 floors / app. 20.000 m2 / roof terraces app. 1.400 m2
Year: 2021-2024
Location: Katrinebjerg, Aarhus DK
Photographer: Morten Aagaard Krogh
Collaboration: Cowi, A. Enggaard, Rambøll DK
More: ADEPT + AART Architects 。更多关于他们:ADEPT on gooood,AART Architects on gooood。










简洁实用
DK
乐高
圆形下沉广场不错