感谢 南京悦设空间设计 予gooood分享以下内容。更多关于他们,请至:Yue-Design Space Design Studio on gooood
Appreciations towards Yue-Design Space Design Studio for providing the following description:

咫尺好咖,创立于今夏的精品咖啡品牌,寓意好咖啡近在咫尺。“咫尺”原为长度计量单位,我们便用刻度对应咖啡烘培度、甜品甜度、酒的烈度,希望用咖啡丈量彼此,用刻度定义选择。
Inch Coffee, a boutique coffee brand created this summer, means that good coffee is close at hand. Inch is originally a unit of measurement for length, so we use the scale to correspond to the degree of coffee roasting, dessert sweetness, and the intensity of wine, hoping to communicate with each other with coffee and define the choice with the scale.
▼项目概览,overview © 闵筱舫
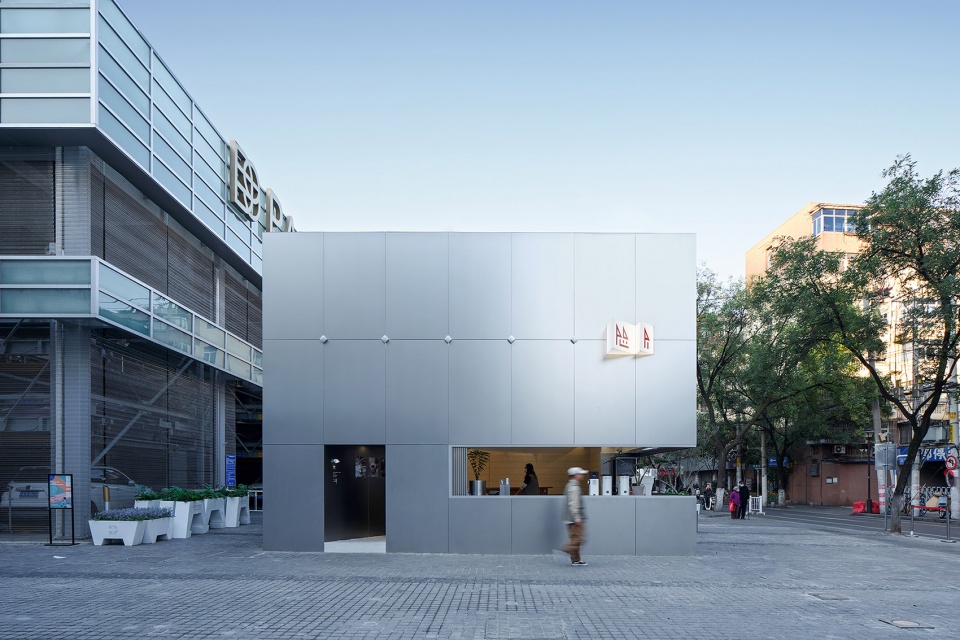
▼沿街立面,street facade © 闵筱舫
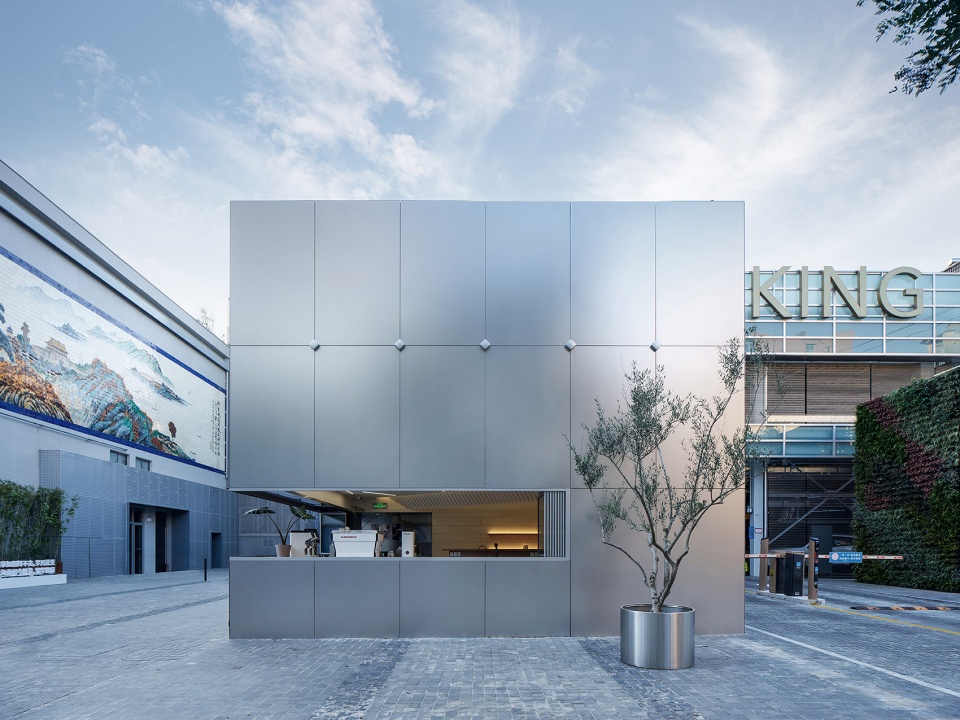
▼水平长窗,the strip window © 闵筱舫
咫尺好咖首店坐落于南京碑亭巷D9街区,一个由南京老卷烟厂改造而成的潮流时尚街区。区位位于南京历史腹地,从六朝都城遗址与“首都计划”之总统府,到老南京人记忆里的烟丝味,再到曾经南京夜生活代名词,是一座城市变迁的讲述者。
The first branch is located in D9 Block, Beiting Alley, Nanjing, a trendy and fashionable area transformed from an old cigarette factory. It is located in the historical center of Nanjing, from the relics of the capital of the Six Dynasties and the Presidential Palace of the “Capital Plan”, to the smell of tobacco in the memories of local people, as well as the place where was once synonymous with Nanjing night life, it is a storyteller of this city .
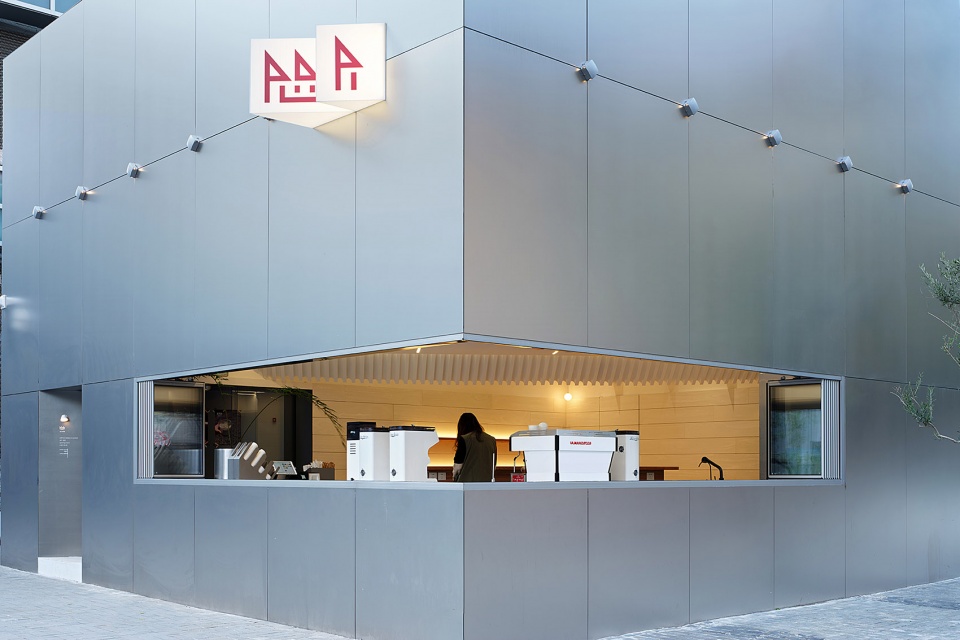
▼金属表皮和发光灯箱,the metal surface and logo © 闵筱舫
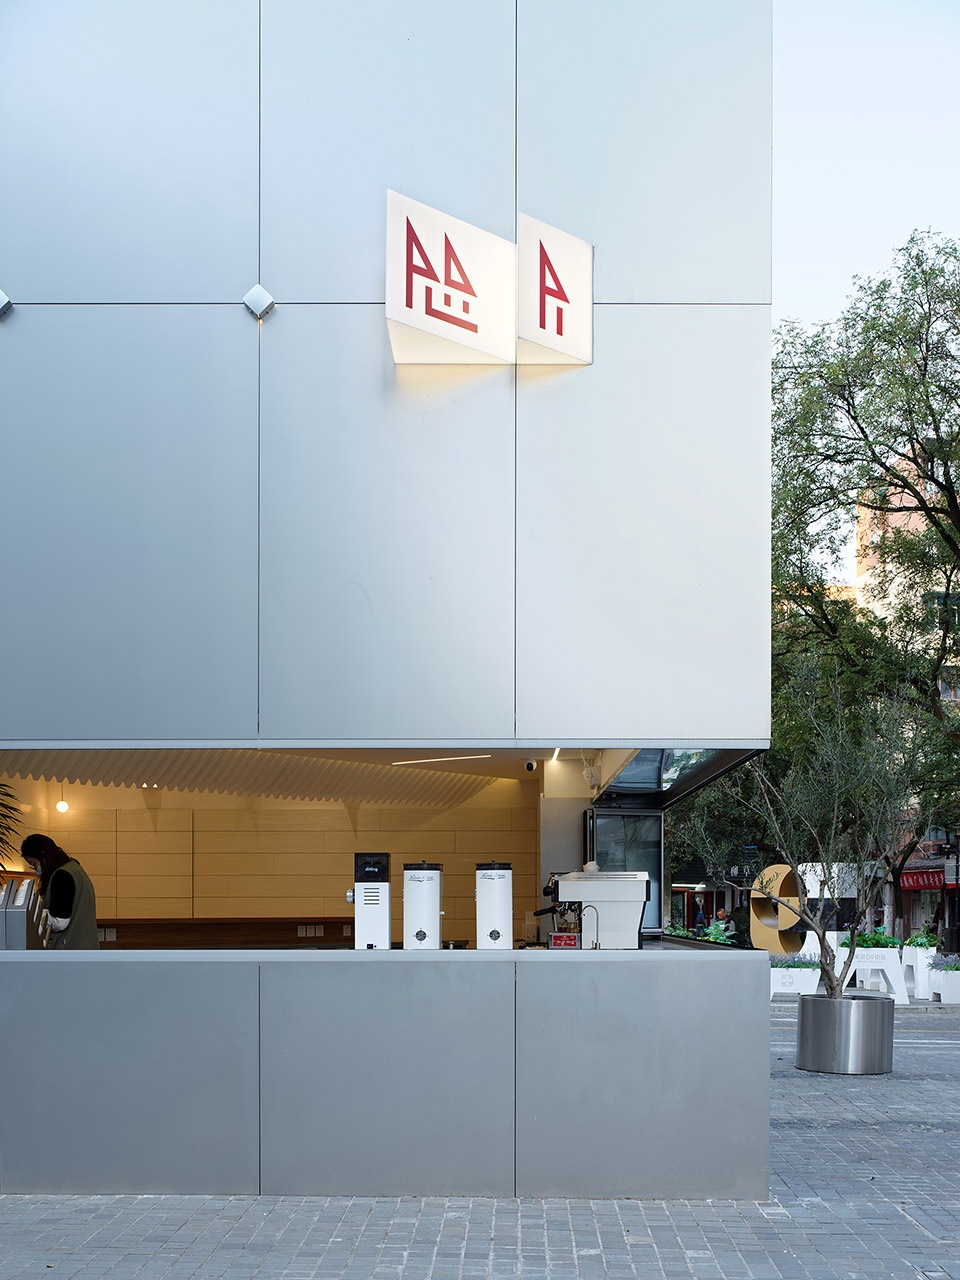
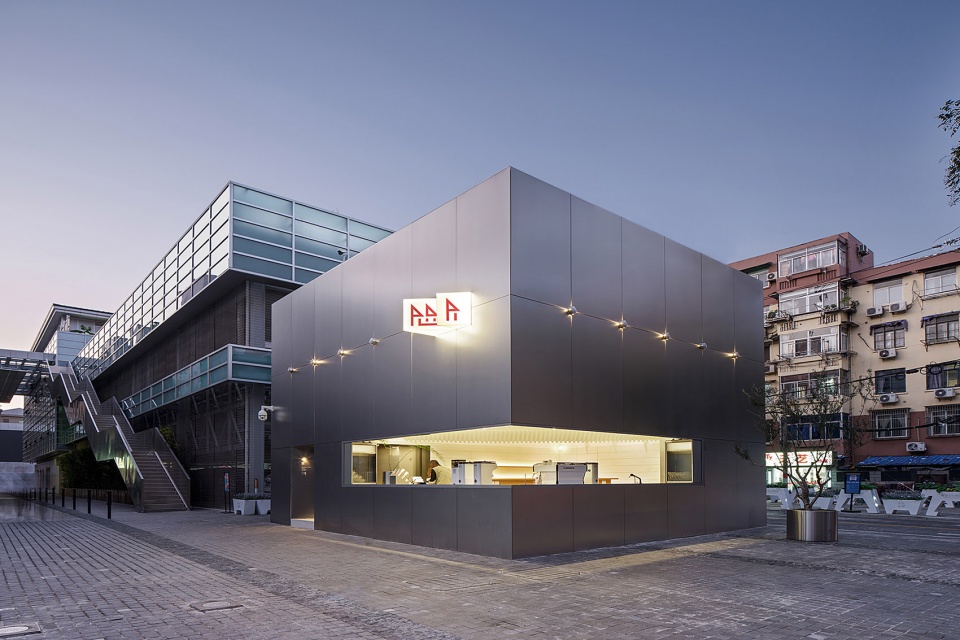
咫尺好咖是一个金属表皮的咖啡亭,内部空间却具有古典的意味,两者在极简美学下达成了和解。立方体盒子干净利索的矗立于街角,角部打开的水平长窗继承了萨伏伊别墅的基因,像迎来送往的微笑嘴角,logo发光灯箱则是目光交互的点睛之处。
Inch Coffee is a coffee pavilion with metal surface and classical interior, the two are reconciled under the modern minimalist style. The cube box stands cleanly at the corner of the street, the strip window opening at the corner inherits the DNA of the Villa Savoy, like the smiling corners of a welcoming mouth, and the logo-lit light box is the finishing touch to the interaction of the eyes.
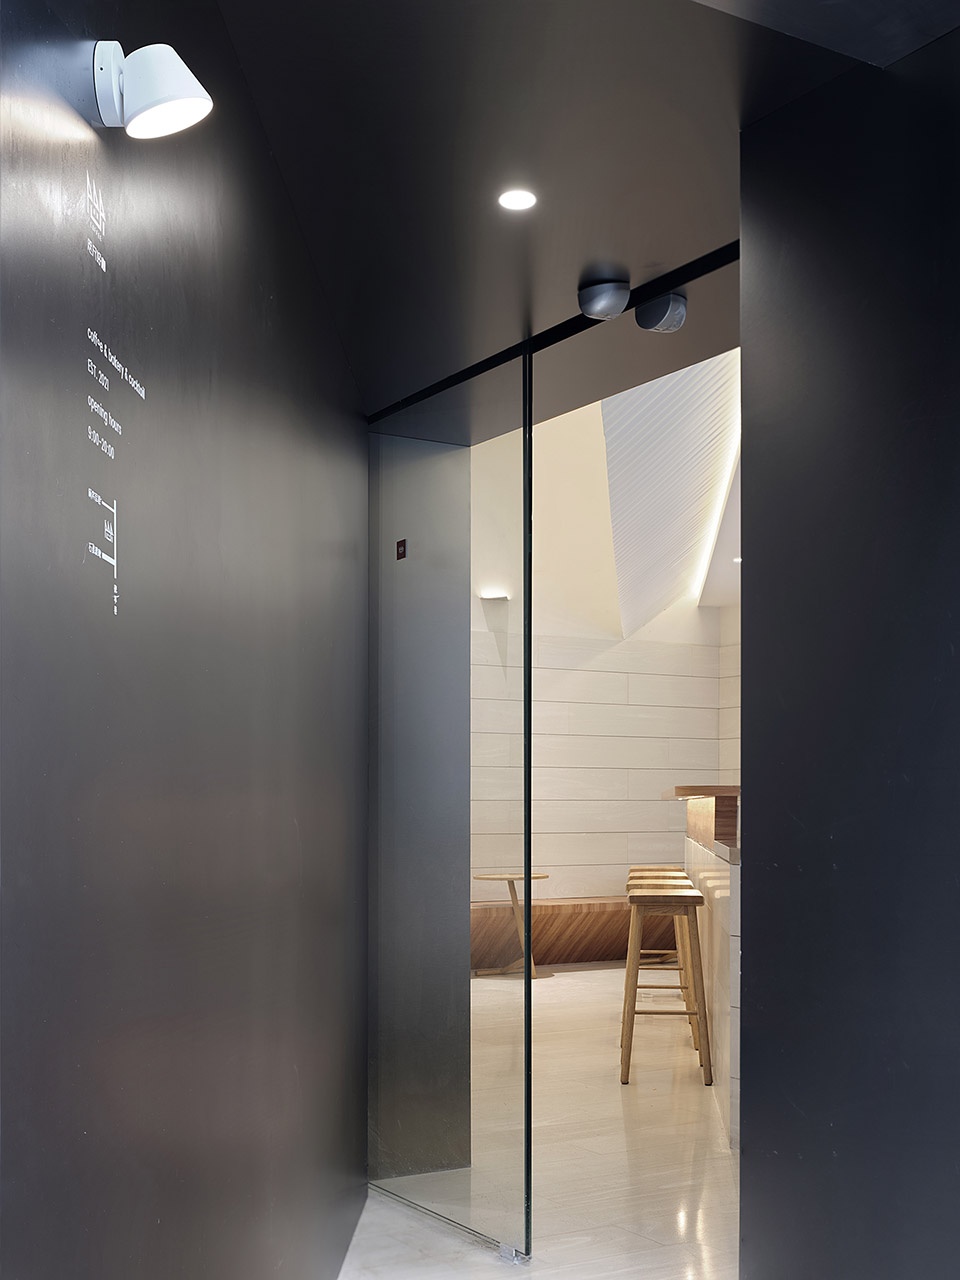
▼入口,entrance view © 闵筱舫
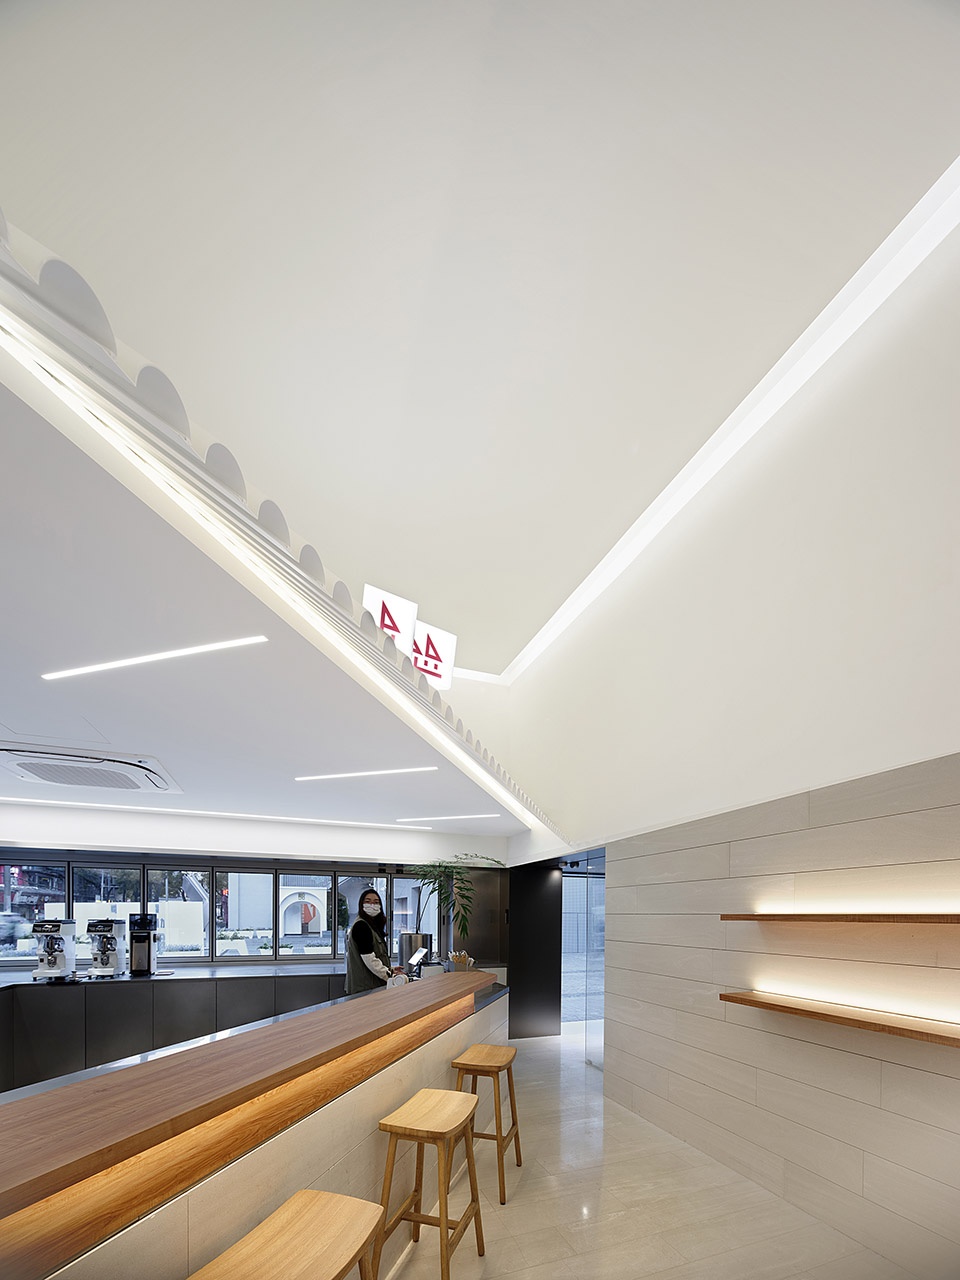
▼对角空间概览,across the space © 闵筱舫
▼坡屋顶区域,the sloping roof © 闵筱舫
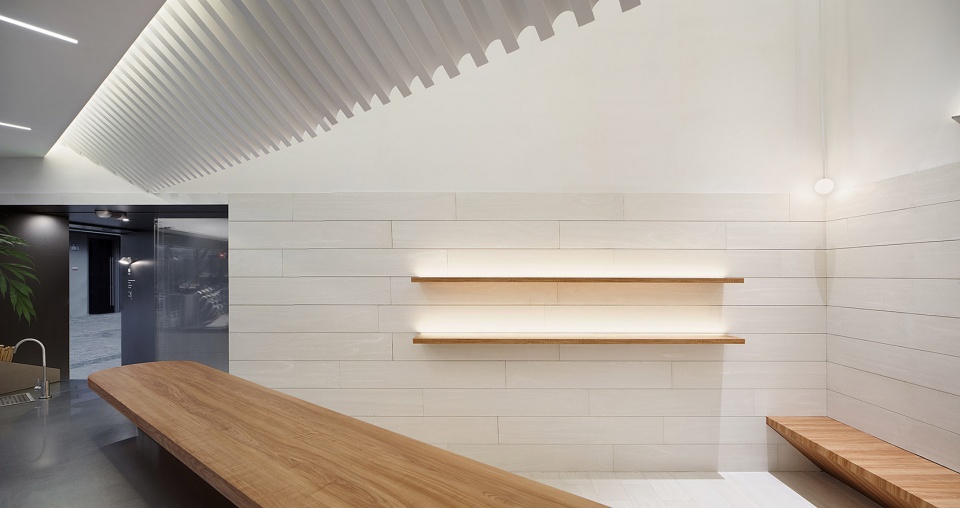
▼坡屋顶细部,details © 闵筱舫
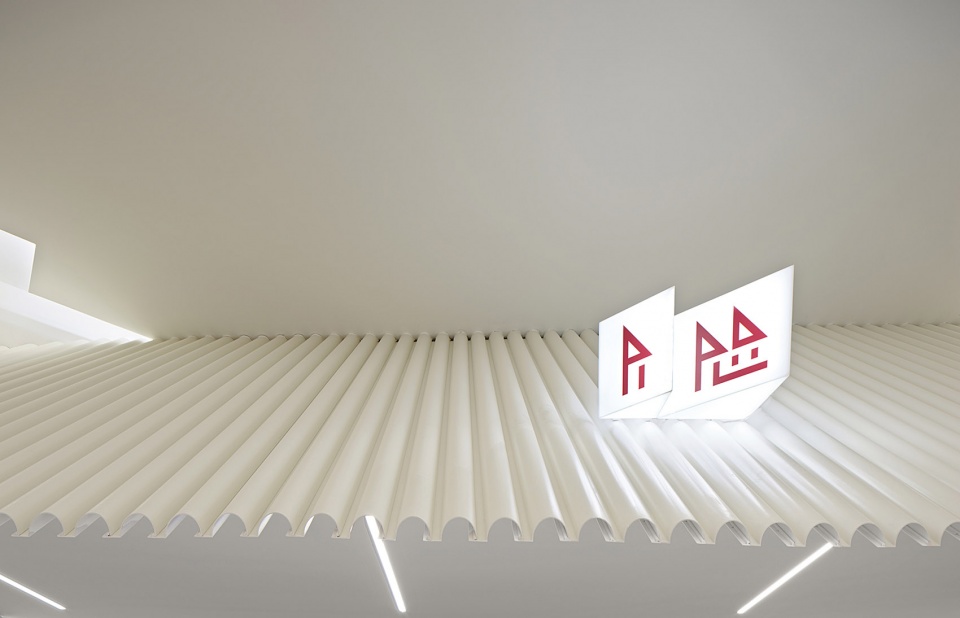
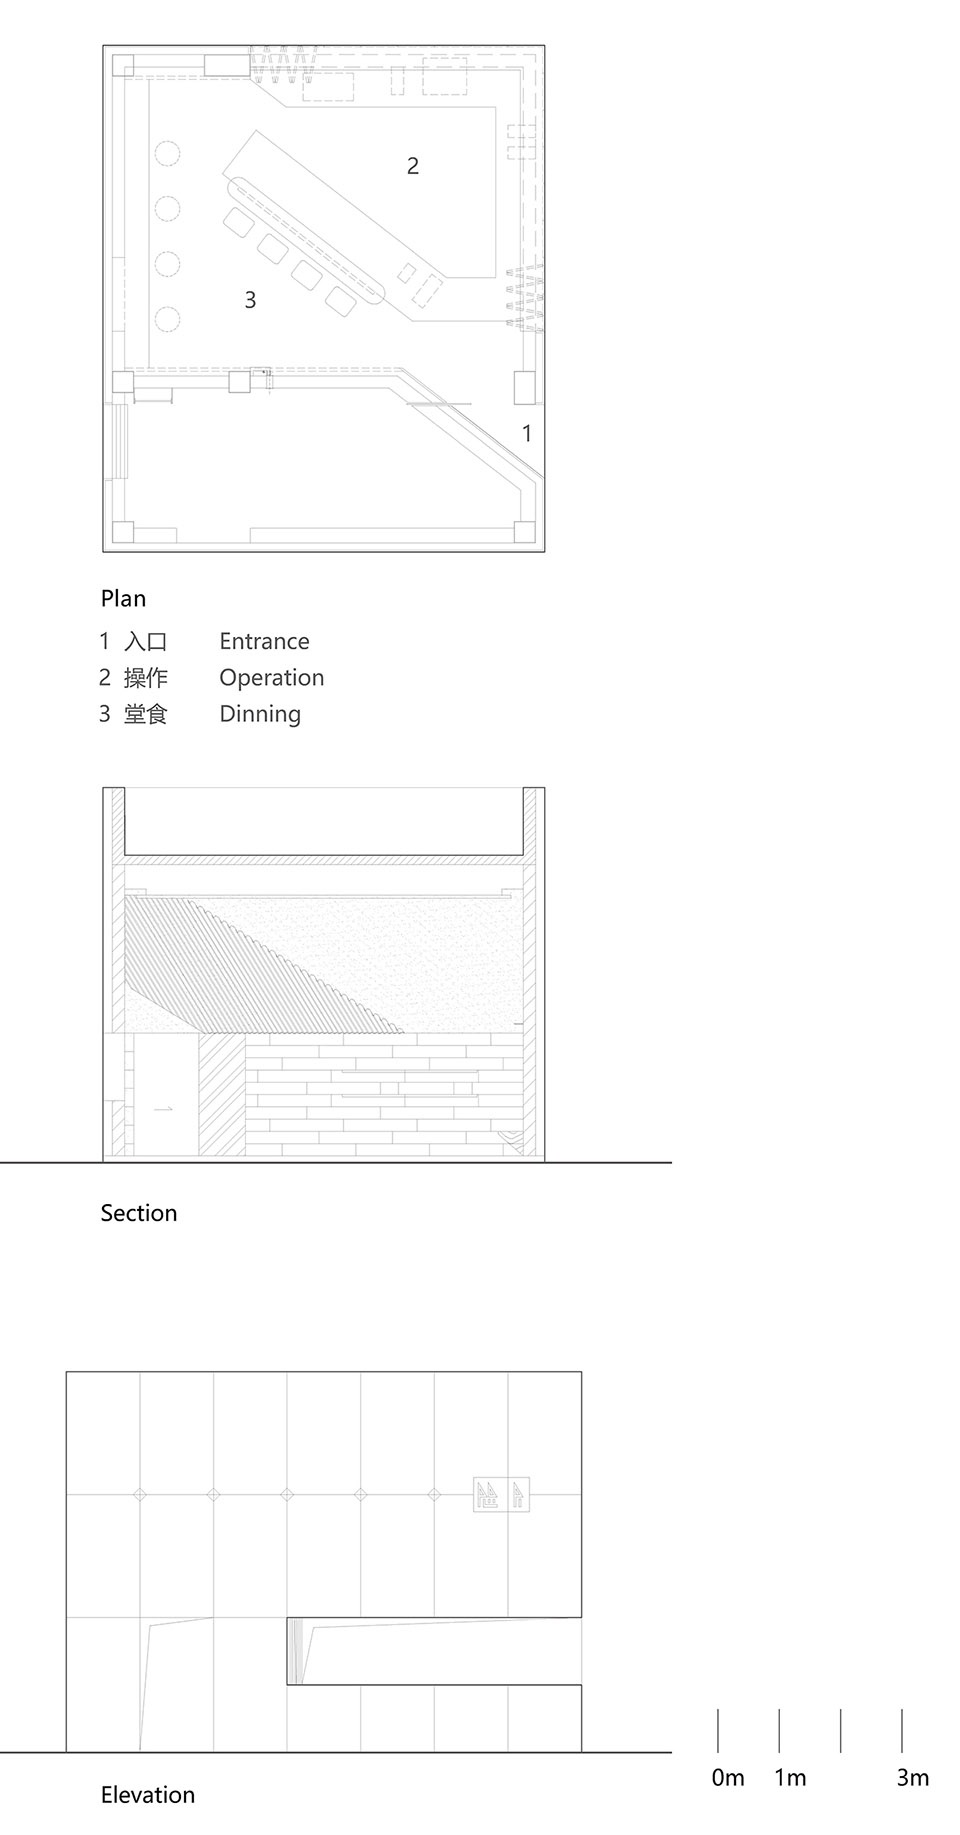
内部沿对角划分成操作区与堂食区,自斜切的入口打破正交的平面,瓦楞铝板坡屋顶进而扰动空间的秩序,唤醒江南瓦屋的过往记忆。
The interior is divided along the diagonal into an operating area and a dining area, with the orthogonal plan broken up by the diagonally cut entrance and the sloping roof of corrugated aluminium panels thus disturbing the order of the space and evoking the memory of the tiled houses.
▼白色水泥板打造的用餐区,white cement panel in dining area © 闵筱舫
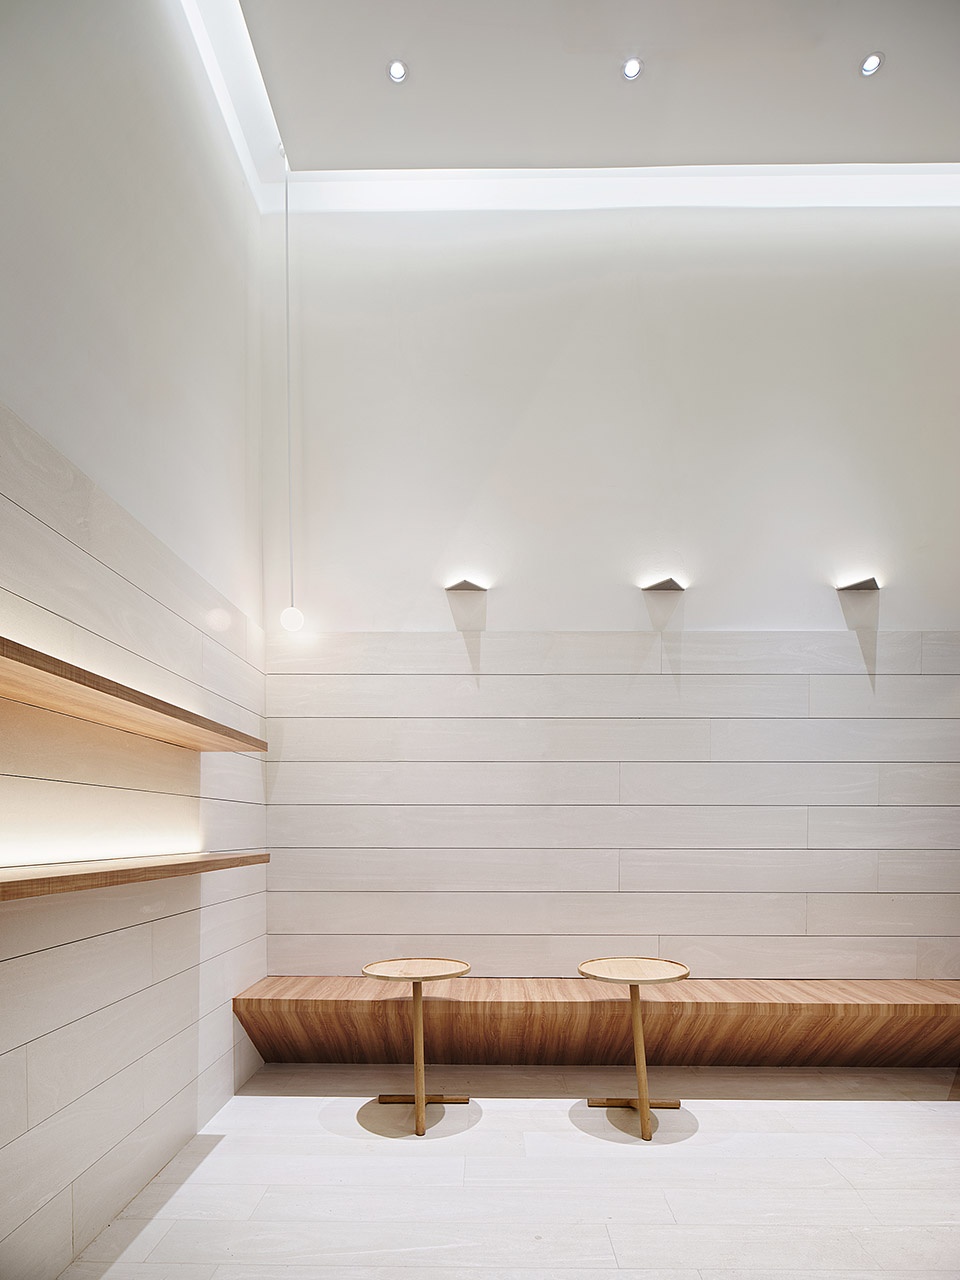
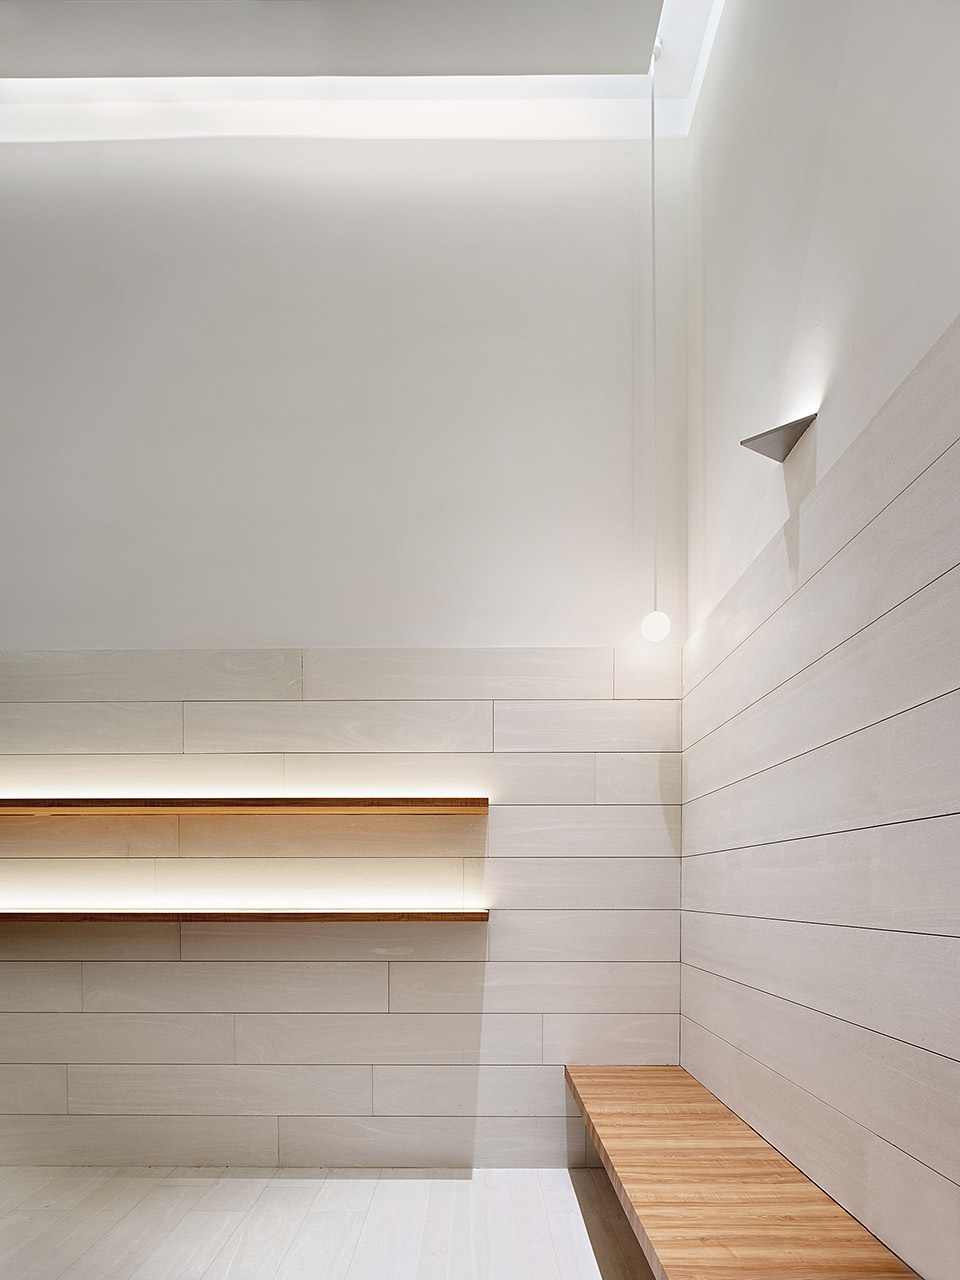
公共区域统一采用预制白色纹路水泥板,依古典模式砌筑,齐平窗高,地墙窗是市井街道的视角,吹拔上空具有超脱世俗的“神性”,这可能就是此设计中希望兼备的现代与古典、世俗与精神、当下与过往吧。
The public areas are unified with prefabricated white patterned concrete panels, built in a classical pattern, flush with the height of the windows. The floor windows is a view of the city streets, the blow-up space belongs to the “divinity” of the world, which is probably the hope of this design to combine the modern and the classical form, the secular and the spiritual world, the present and the past.
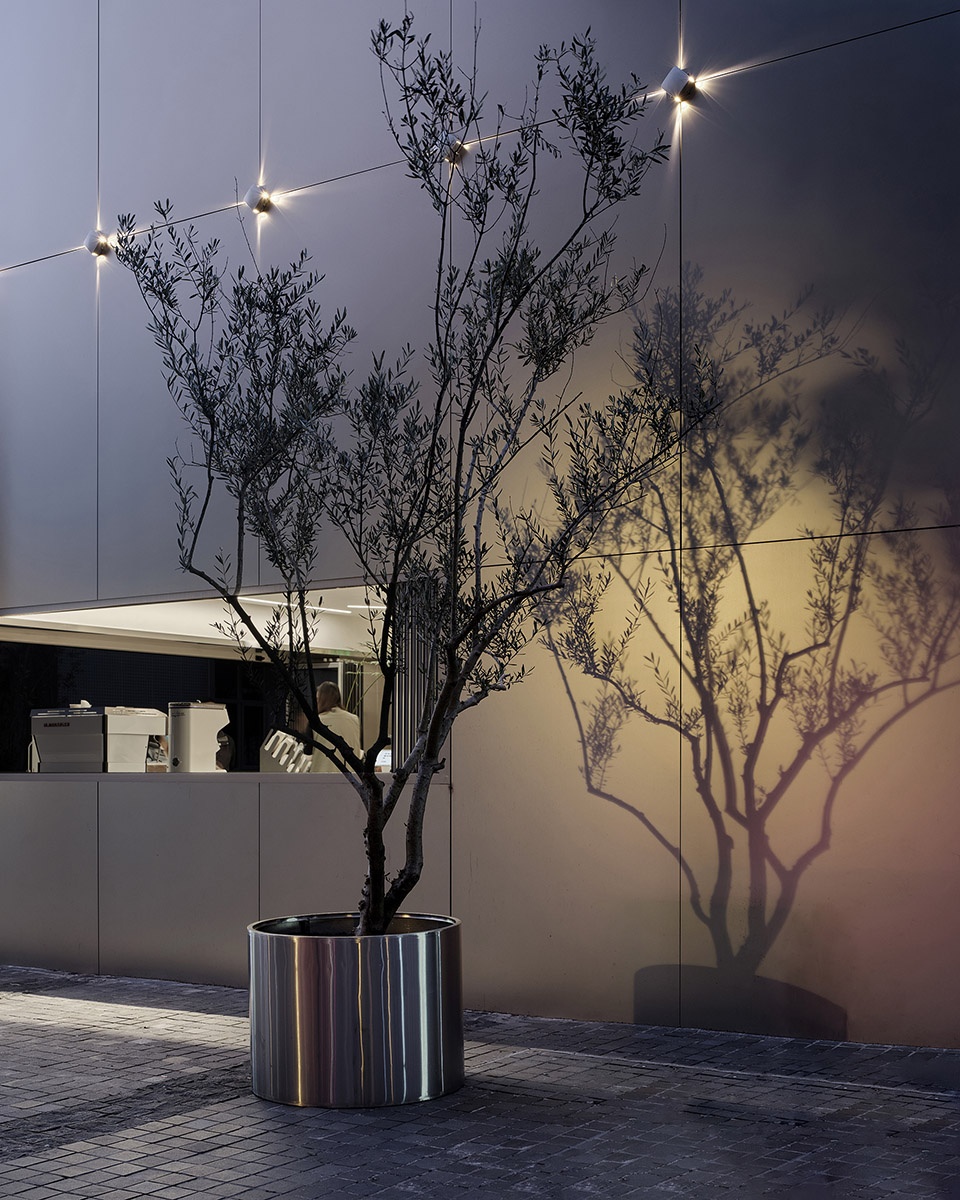
▼夜景,night view © 闵筱舫
▼金属表皮,metal surface © 闵筱舫
▼图纸,working drawing © 南京悦设空间设计
项目名称:咫尺好咖
设计公司:南京悦设空间设计
建筑设计:南京大田建筑景观设计
设计时间:2021.6-2021.7
施工时间:2021.8-2021.9
设计主创:常辰
项目地址:D9街区1#,南京
建筑面积:40㎡
摄影版权:闵筱舫
主要材质:高平整度进口不锈钢板、白色水泥板、瓦楞铝板
品牌:outokumpu、上海振明、邦喜建材、佳顿
Project name: Inch Coffee
Design company: Yue-Design Space Design Studio
project partner:
Architecture Design: DARCHIEVE DESIGN GROUP
Design period: 2021.6-2021.7
Construction period: 2021.8-2021.9
Leader designer: Chang Chen
Project location: 1# D9 Block, Nanjing
Project area: 40㎡
Photo credits: Min Xiaofang
Main material: stainless steel panel, white cement panel, aluminum panel
Products used in the project: outokumpu, Shanghai Zhen Ming Metal Structure Engineering, panDOMO, GDEONCL









暂且不说你的擦边球打得怎么样,三层楼的层高,你只用了一层,剩下两层是没用还是没有展示,如果没有的话,是不是就为了形式去做设计?浪费材料?实用性呢?感觉可以有更多的用餐位置,储物位置,不知道是没有展示还是什么原因。
我记得D9街区的建筑是由建筑师统一设计的吧,这室内公司擦边球打的有点过了,谷德不管?
你是说这个店的建筑外立面是别家公司做的吗
是哦,不是这家室内公司做的
外立面金属感太冰冷了不喜欢
真不错
oma维港Kube
很像
Box
您的公司是做的室内装修设计,而不是这个建筑的建筑设计,请不要打擦边球。至少应该著名建筑设计合作方,另外“类别”栏里应该是室内设计,请不要写“建筑”。