感谢 KiKi建筑设计事务所 予gooood分享以下内容。更多关于他们,请至:KiKi ARCHi on gooood
Appreciations towards KiKi ARCHi for providing the following description:
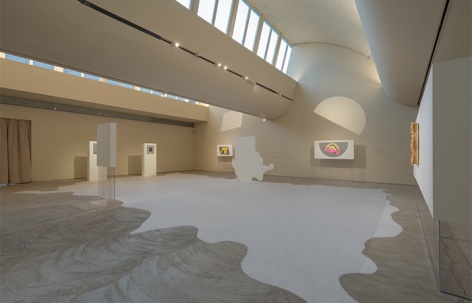
艺术家谭卓首次个展「不现时」开幕,20余件作品表达了对“生命与科技”、“过去与未来”以及“个体存在”的深刻洞察。展览空间设计由KiKi建筑设计事务所担纲,从艺术家的哲思观点出发,以作品内容为契机,设计师借由画中元素,将展览动线、主题版块及陈列形式相互串联。通过三维时空的概念,重新塑造立体的观展构架,呈现富有层次的感官体验。
Artist Tan Zhuo opened her first solo exhibition, INACTUEL, with more than 20 works expressing profound insights into life and technology, past and future, and individual existence. KiKi ARCHi starts from the philosophical point of view of the artist, taking the content of the work as an opportunity and using the elements of the painting to connect the exhibition’s moving line, theme, and display form. Inspired by the three-dimensional space-time, the design team reshapes the framework of viewing the exhibition and presents a rich sensory experience.
▼展览概览,exhibition overview © KiKi建筑设计事务所
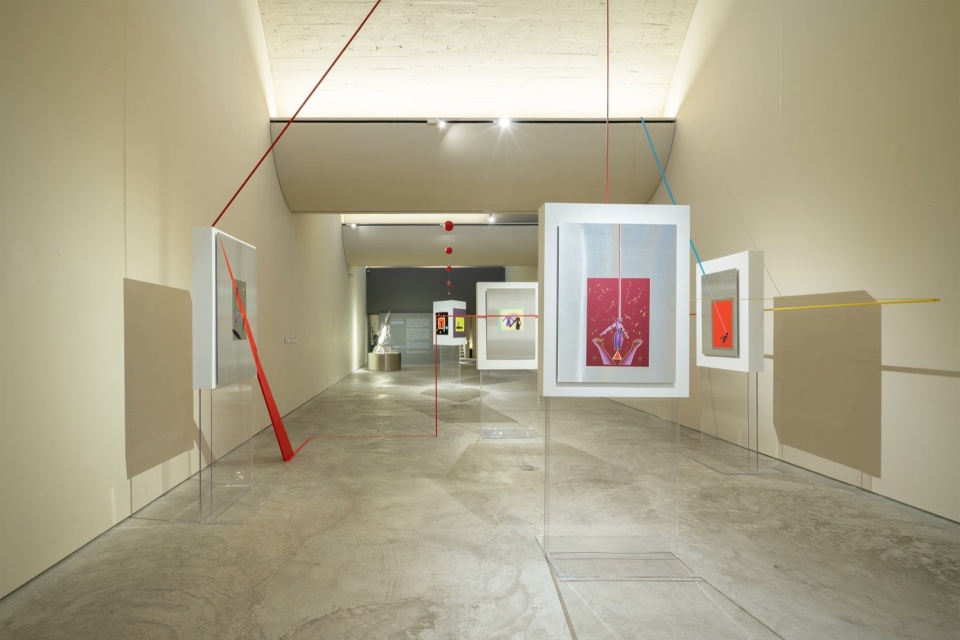

展览以亚克力拱门为开端,依次进入约172㎡的狭长展区,及320㎡的矩形主展区。所有画作均被陈列于特制展架上,它们由透明底座+白色背景组成,如同漂浮于半空,静止中蕴含着奇妙的律动。画作里的创作要素,成为KiKi建筑设计事务所对展品进行归类、提炼的蓝本:圆点、射线、不规则切片、液态图形等,相继跃出平面世界,演变为新的“传递介质”,向三维空间延伸。
The exhibition begins with an acrylic arch and enters a narrow exhibition area of about 172 square meters and a rectangular main exhibition area of 320 square meters. The special easels, composed of transparent bases and white backgrounds, make the paintings float in mid-air and play a wonderful rhythm in the stillness. The creative elements in the paintings become the blueprint for the classification and refinement of the exhibits by KiKi Architects: dots, rays, irregular slices, liquid shapes, etc., which leap out of the flat world and evolve into a new transmission medium, extending into three-dimensional space.
▼亚克力拱门,acrylic arch © KiKi建筑设计事务所
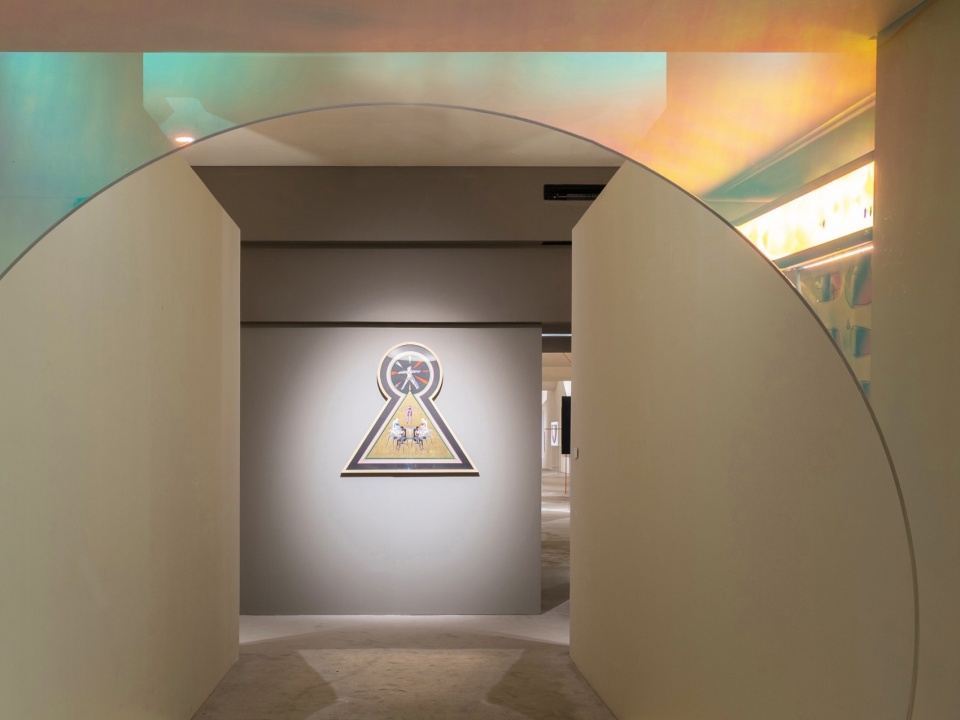
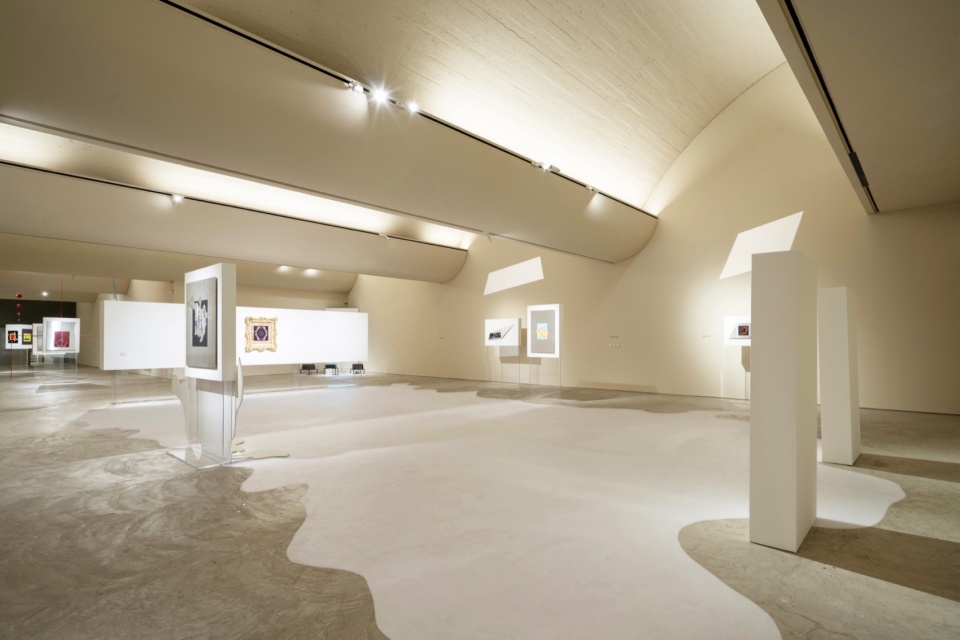
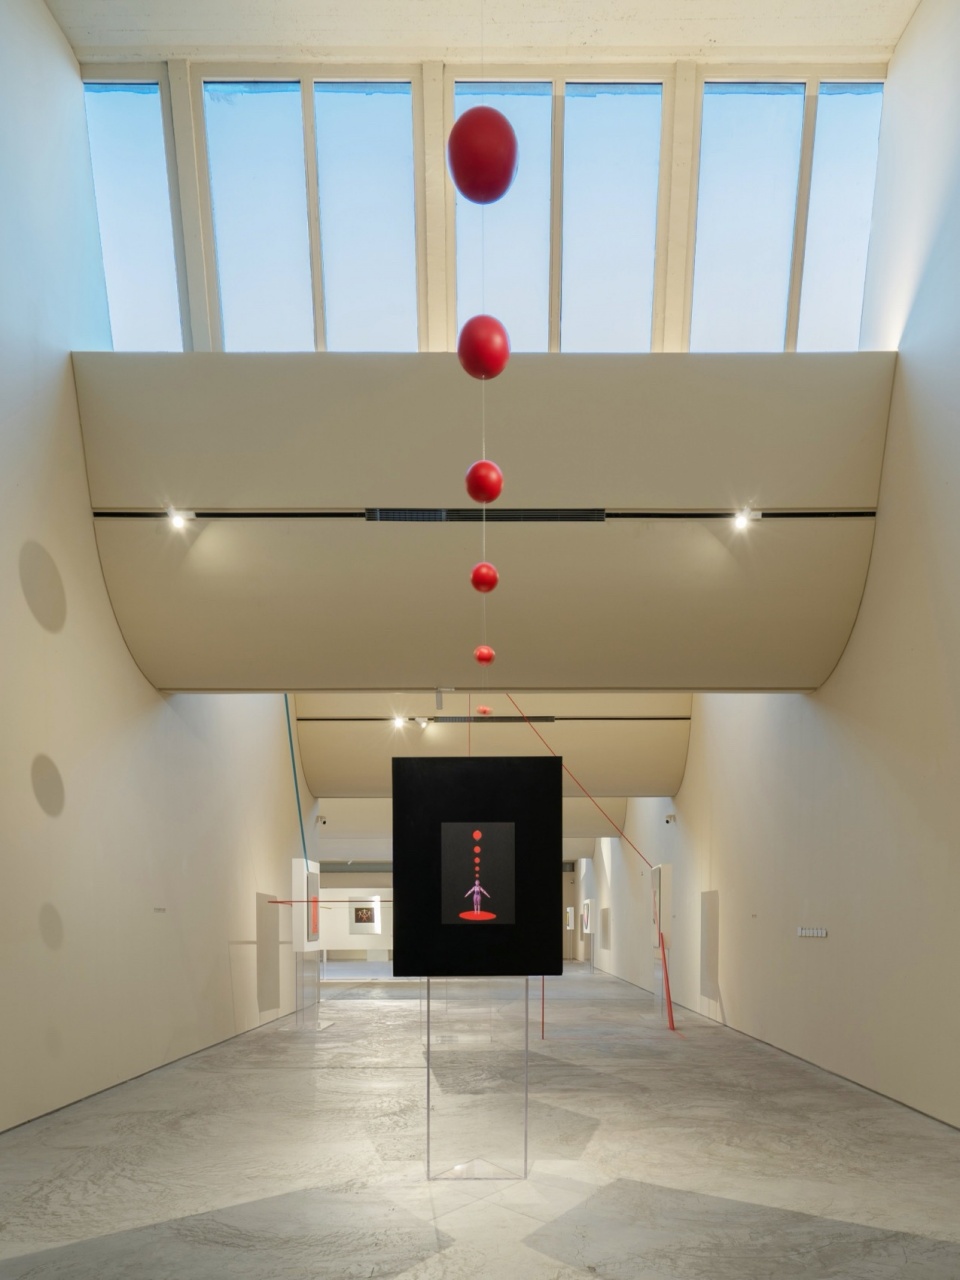
狭长展区中,倾空而下的红色圆球、连接天地的彩色碳纤维线条,引导视线的仰望与平移,启发人们进行多维度的探索思考,同时形成潜在的、虚化的边界,对不同展览版块进行分隔。相对空旷的矩形主展区内,则强调一种不稳定的流动感与能量。白色的液态图形从画作中涌出,以地胶的形式覆盖水泥地面,打破了前半场的制式与框架,肆意蔓延。大面积留白的中心地带,是为观众准备的最佳“自问地”,回归空白,重新审视。
Stand in the long and narrow exhibition area, red balls hover vertically in mid-air, and the colorful carbon fiber lines connect heaven and earth. They guide the eyes to look up and shift, inspire people to explore and think in multiple dimensions and form a potential, blurred boundary to separate the different exhibition sections. The rectangular main exhibition area emphasizes a sense of unsteady flow and energy. The white liquid figure gushed out of the painting and covered the concrete floor with the material floor glue, breaking the rule and frame of the front half and spreading freely. A large area of white space in the center is the best place for meditation to return to the empty and self-inspect.
▼狭长展区,long and narrow exhibition area © KiKi建筑设计事务所
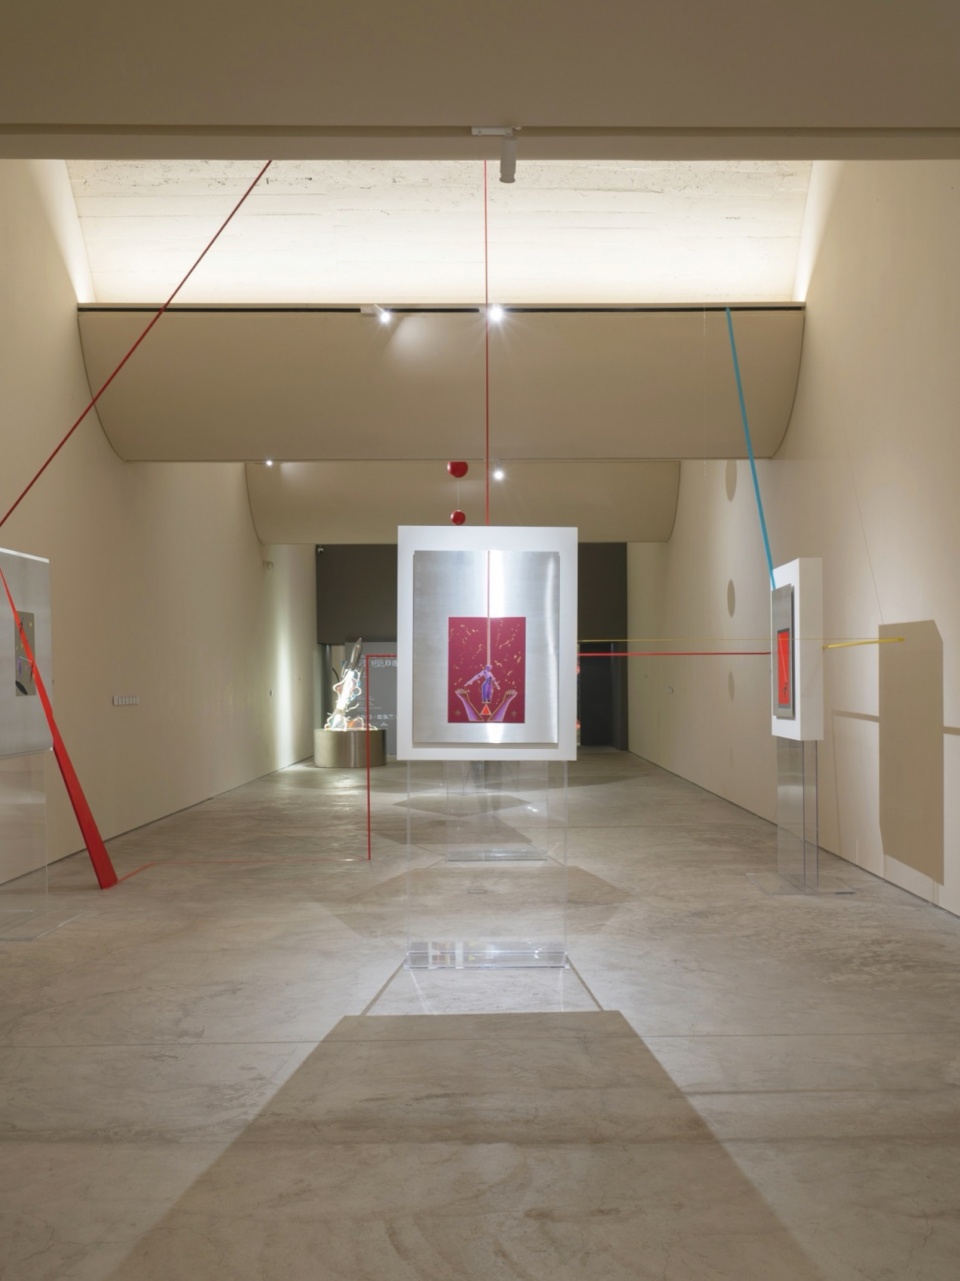
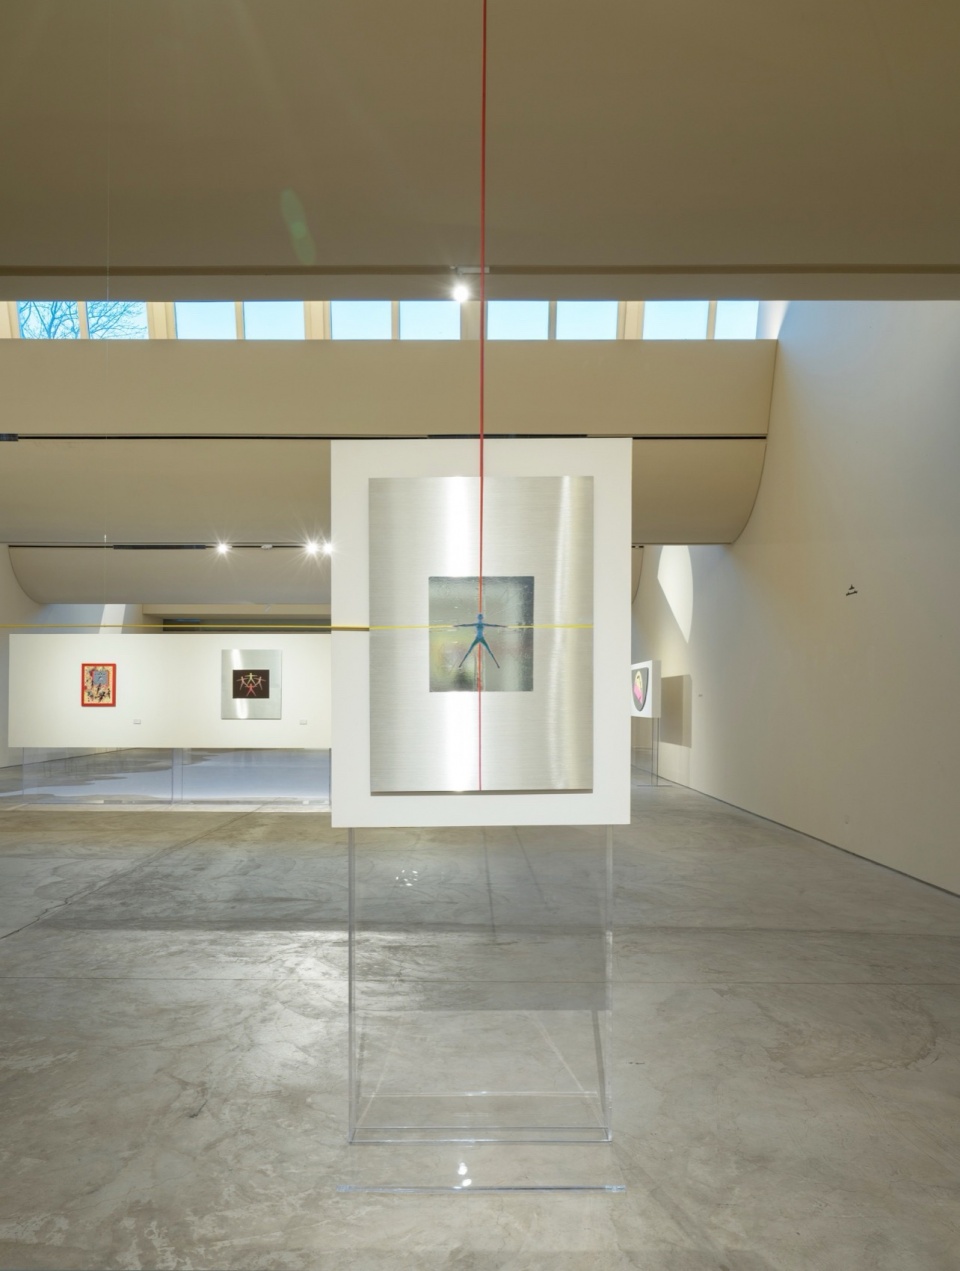
▼矩形主展区,rectangular main exhibition area © KiKi建筑设计事务所
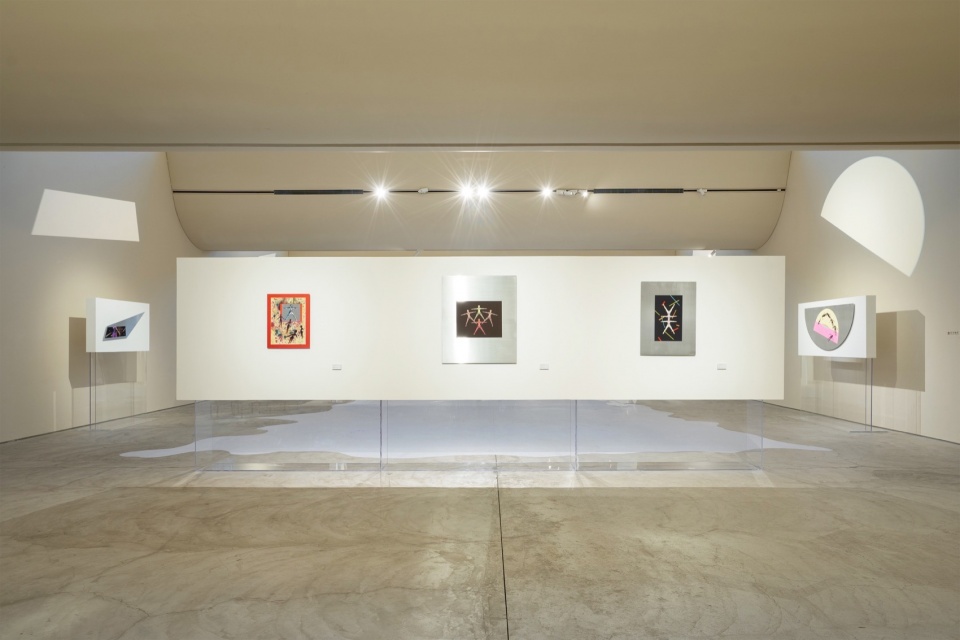
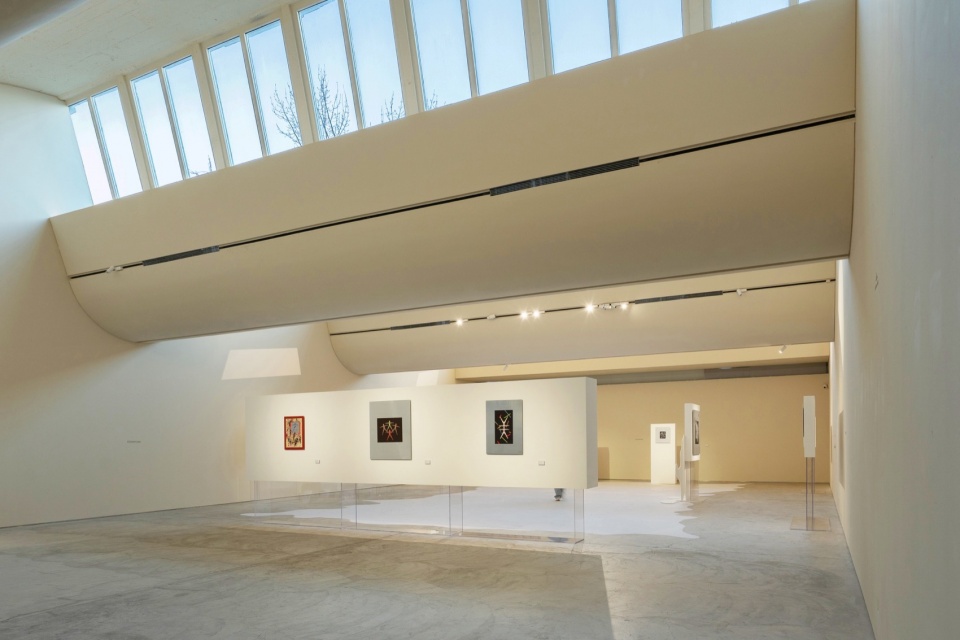
▼不稳定的流动感与能量,a sense of unsteady flow and energy © KiKi建筑设计事务所
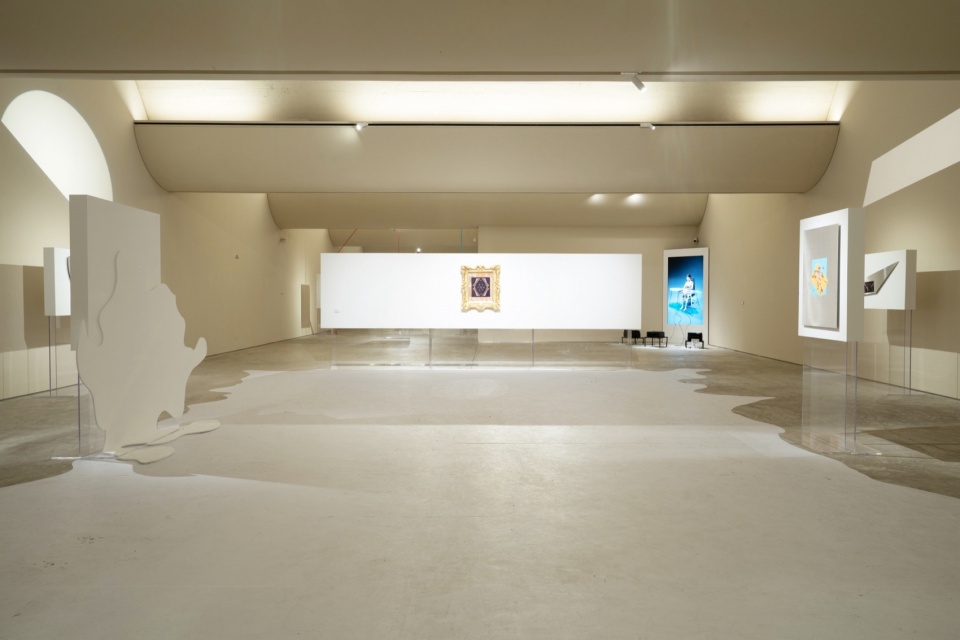
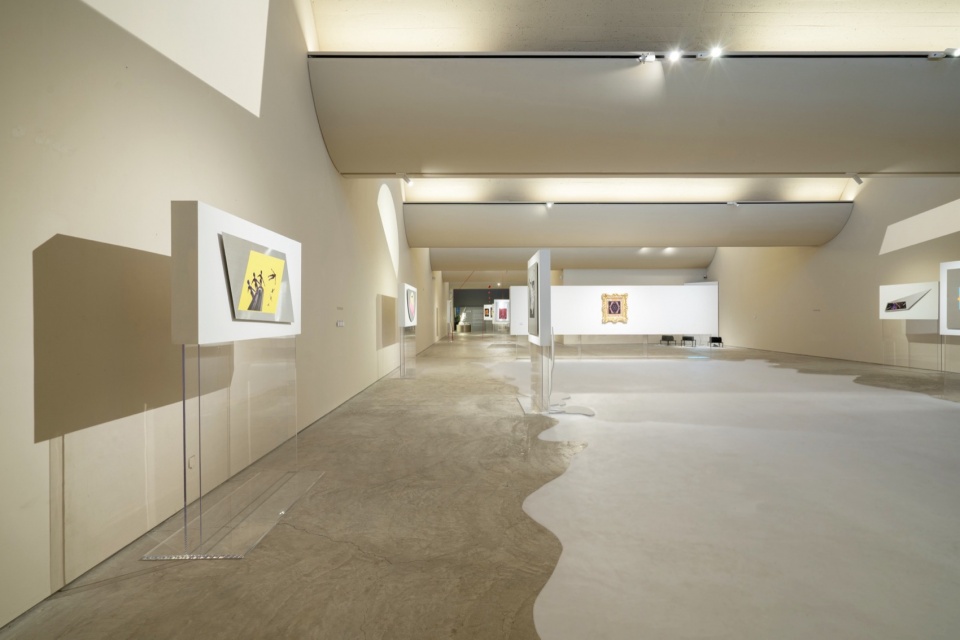
▼白色的液态图形覆盖水泥地面,The white liquid figure covered the concrete floor © KiKi建筑设计事务所
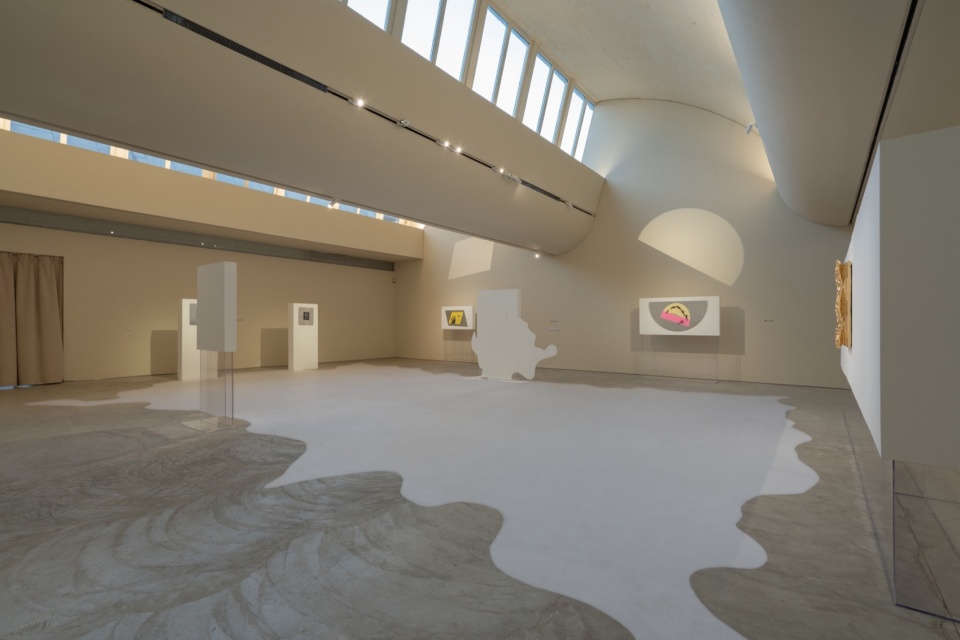
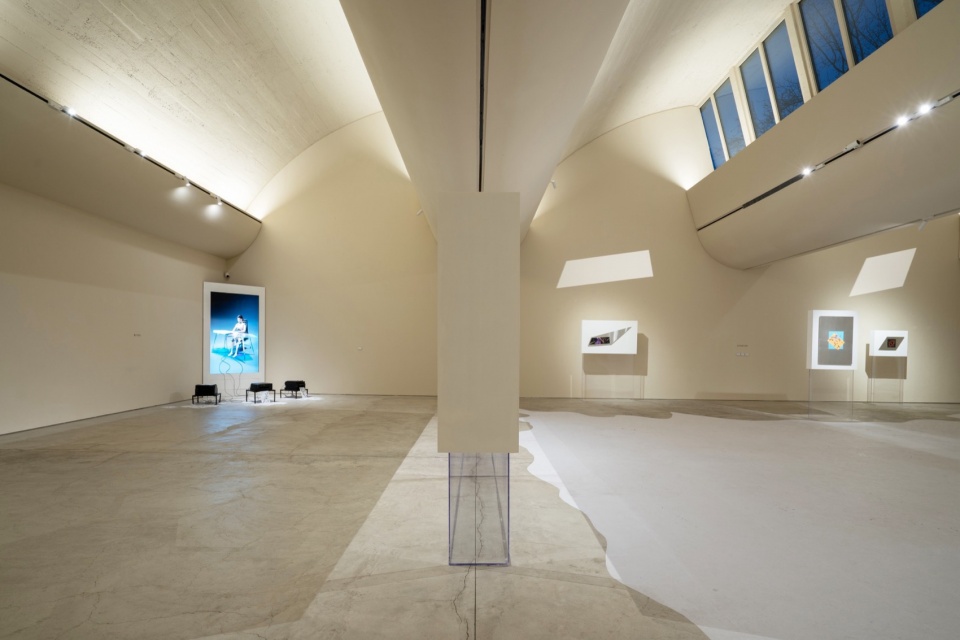
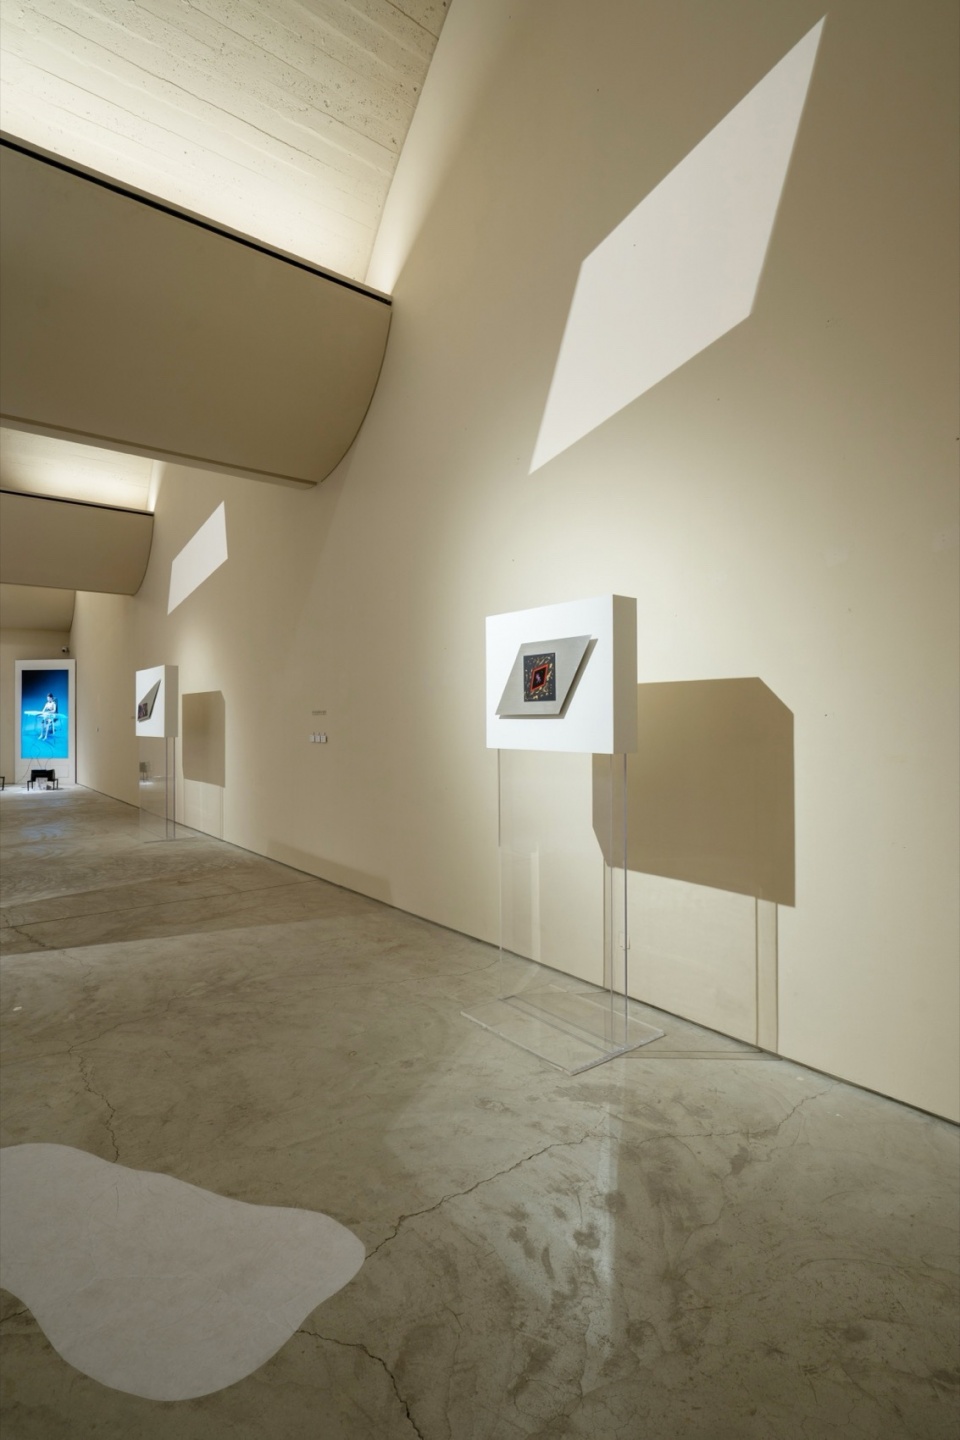
以不规则几何切片为背景的作品,散布于白色地面四周,设计师借助切片灯的光学原理,将作品对应的形态投射于墙面,仿佛一面面镜子般,形成耐人寻味的对照。这些穿梭于作品之间的分离元素,以点、线、面的形式,构建出动态平衡,其背后是空间思维与逻辑的运作。当种种元素随着视线与脚步的转移,不断出现或消隐,有关个体的无限未知,也随即被打开,最终收获精神世界的心灵奇旅。
The work takes irregular geometric slices as the background, scattered around the white ground. With the help of the optical principle of the slice lamp, the design team projects the corresponding form of the work on the wall, like a mirror, forming an intriguing contrast. These separate elements shuttling between the works, in the form of points, lines, and surfaces, build a dynamic balance, behind which is the operation of spatial thinking and logic. When various elements continue to appear or disappear with the shift of sight and footsteps, the infinite unknown of the individual then appears, and the spiritual journey of the spiritual world is finally harvested.
▼不规则几何切片为背景,
irregular geometric slices as the background © KiKi建筑设计事务所
▼连接天地的彩色碳纤维线条,
colorful carbon fiber lines connect heaven and earth © KiKi建筑设计事务所
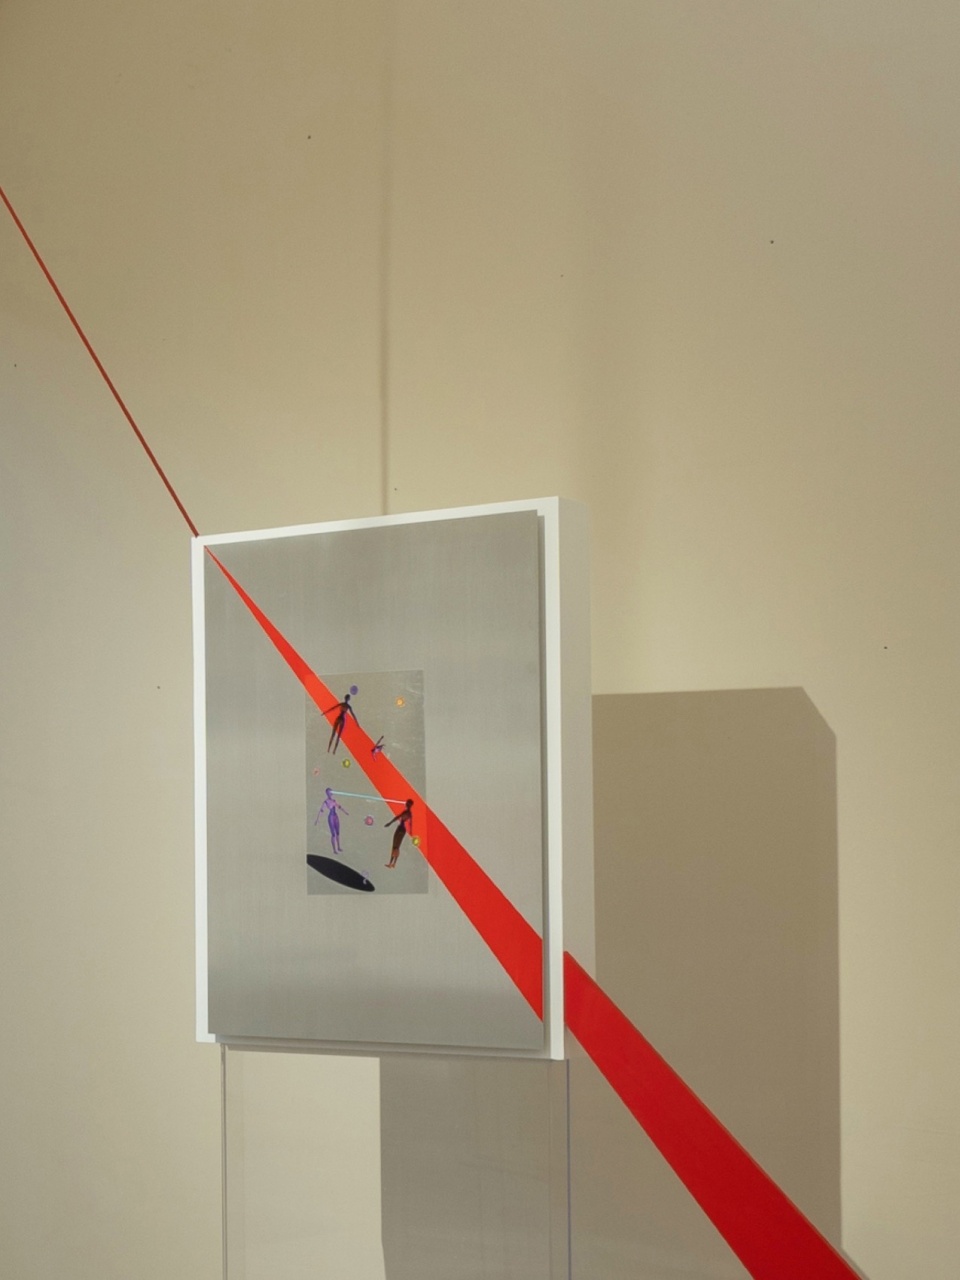
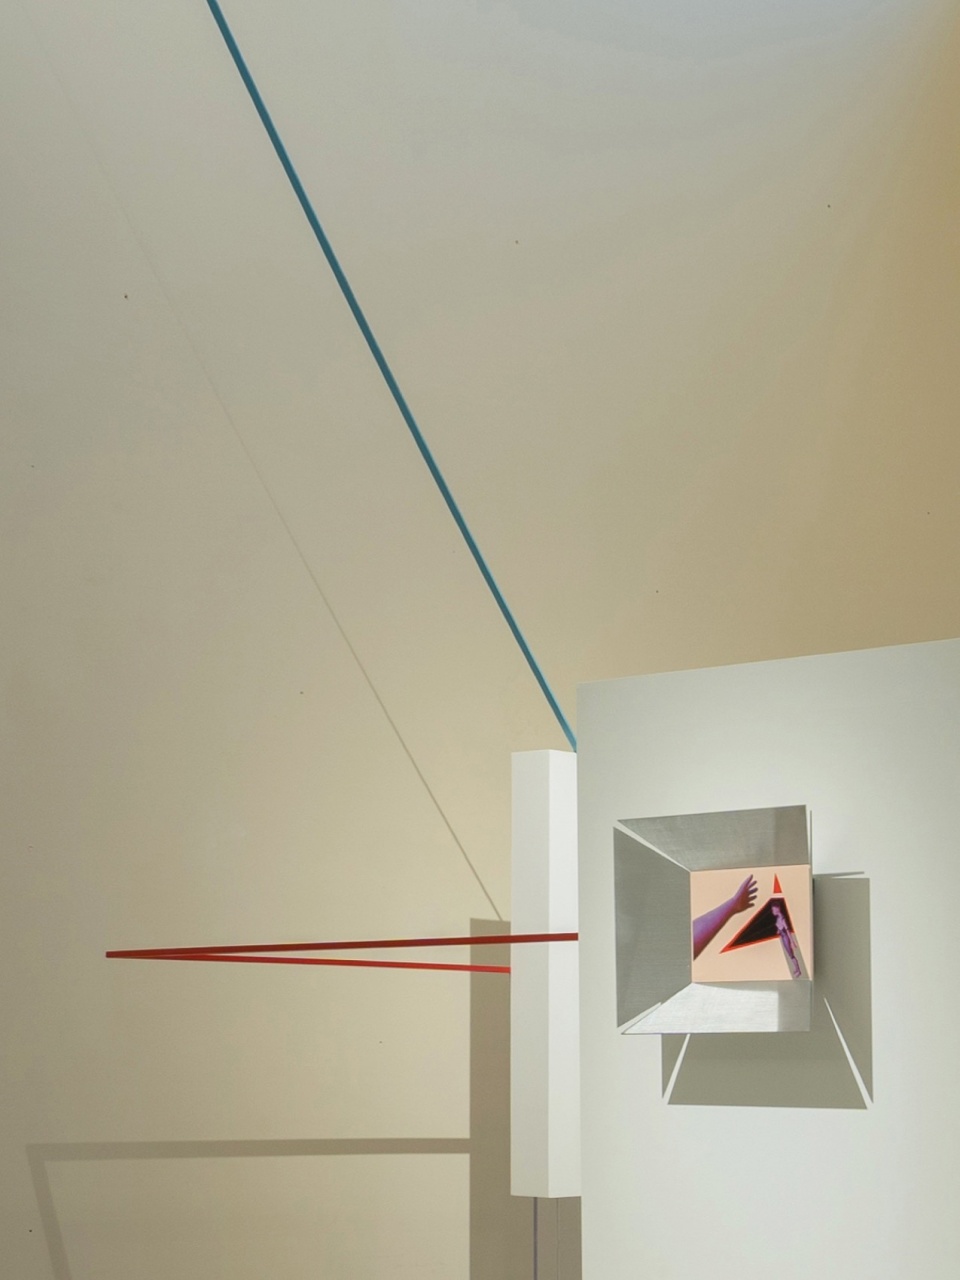
▼细部,details © KiKi建筑设计事务所
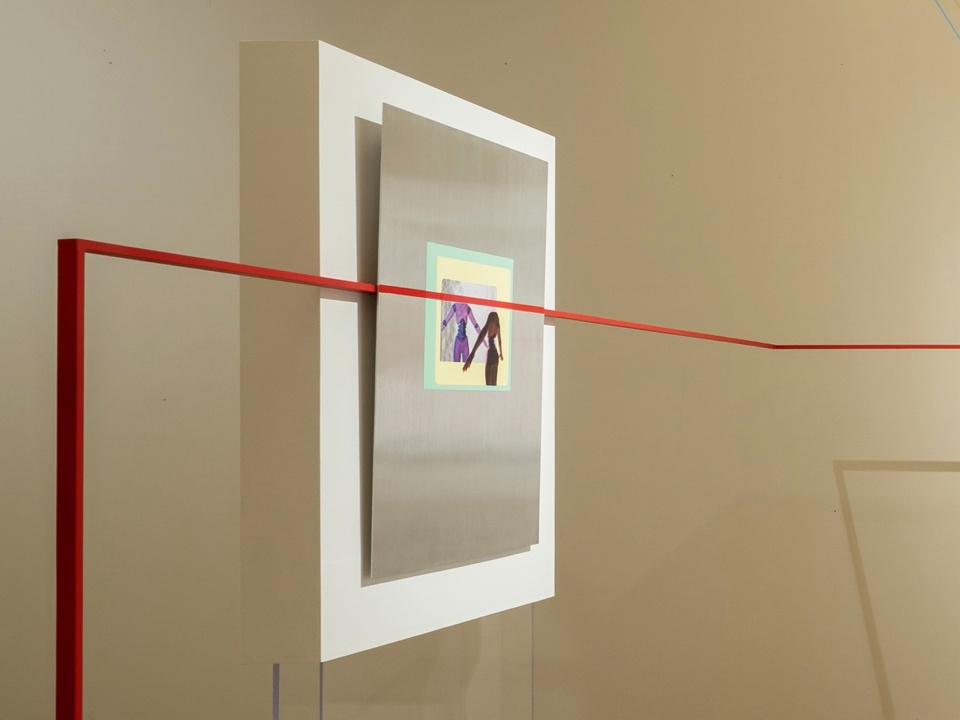
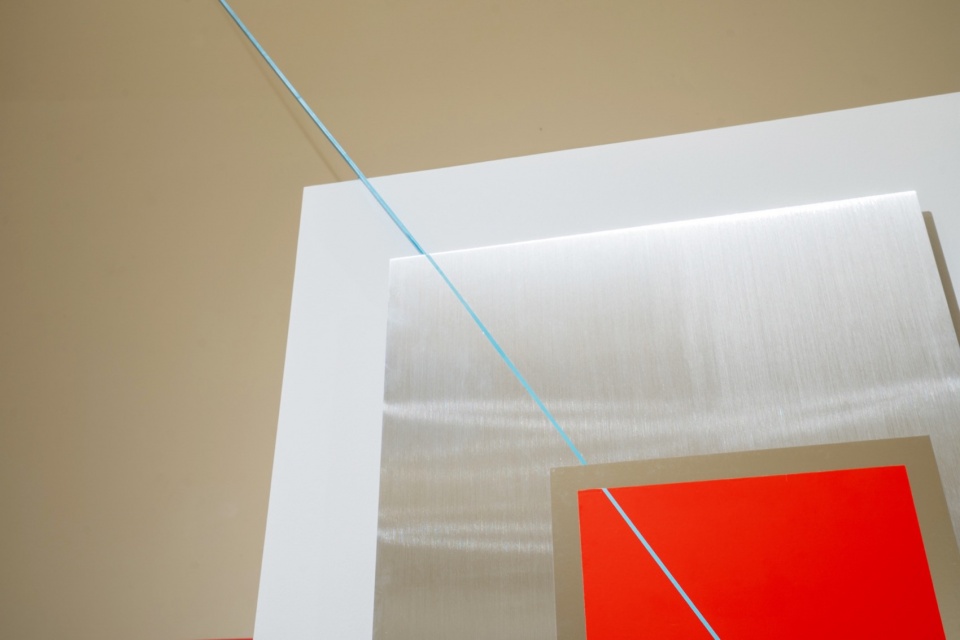
▼平面图,floor plan © KiKi建筑设计事务所
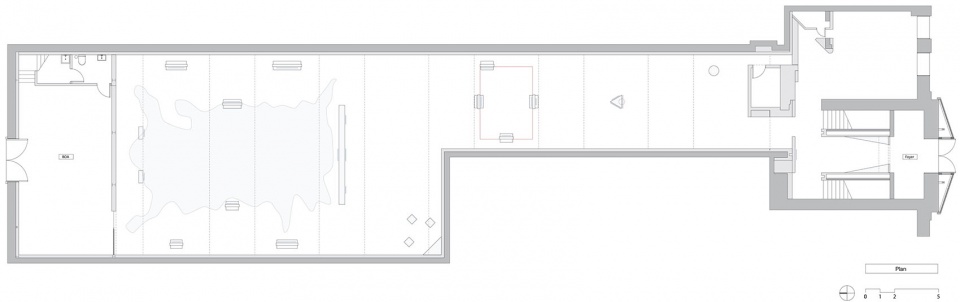
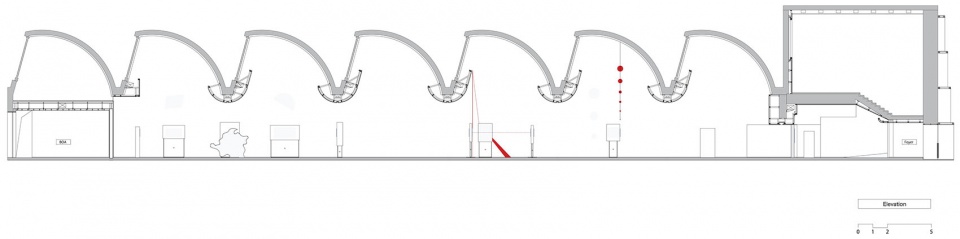
▼立面图,elevation © KiKi建筑设计事务所
项目名称:「不现时」艺术展览空间设计
项目位置:北京颂艺术中心
项目类型:展览空间
项目面积:492㎡
设计公司:KiKi建筑设计事务所
主持设计师:关佳彦
设计团队:穐吉彩加,林思闽,车泽彧
项目周期:2023.12.23-2024.1.09
项目摄影:KiKi建筑设计事务所
Project Name: INACTUEL Exhibition Space Design
Project Location: Soul Art Center, Beijing, China
Element: Exhibition Space
Site Area: 492㎡
Design Firm: KiKi ARCHi
Director: Yoshihiko Seki
Design Team: Saika Akiyoshi, Simin Lin, Che Zeyu
Peroid:2023.12.23-2024.1.09
Photography: KiKi ARCHi
More: KiKi建筑设计事务所。更多关于他们,请至:KiKi ARCHi on gooood









不线实
DK
作品上次在和美术馆看到个类似,也是一根线贯穿….但是智力有点低理解不了
想去看展