非常感谢 图蓝空间设计(联系邮箱:blueprint-miao@foxmail.com)予gooood分享以下内容。
Appreciation towards Blueprint Interior Design (contact: blueprint-miao@foxmail.com) for providing the following description:
IN.ONE选址于浙江嘉兴市城区中心的梅湾街,梅湾街是嘉兴市现存地方传统民居较为集中的区域。街区建筑设计风格是以清末民初江南水乡民居建筑形态为基础,青砖黛瓦、门楼花窗、雕梁画栋。

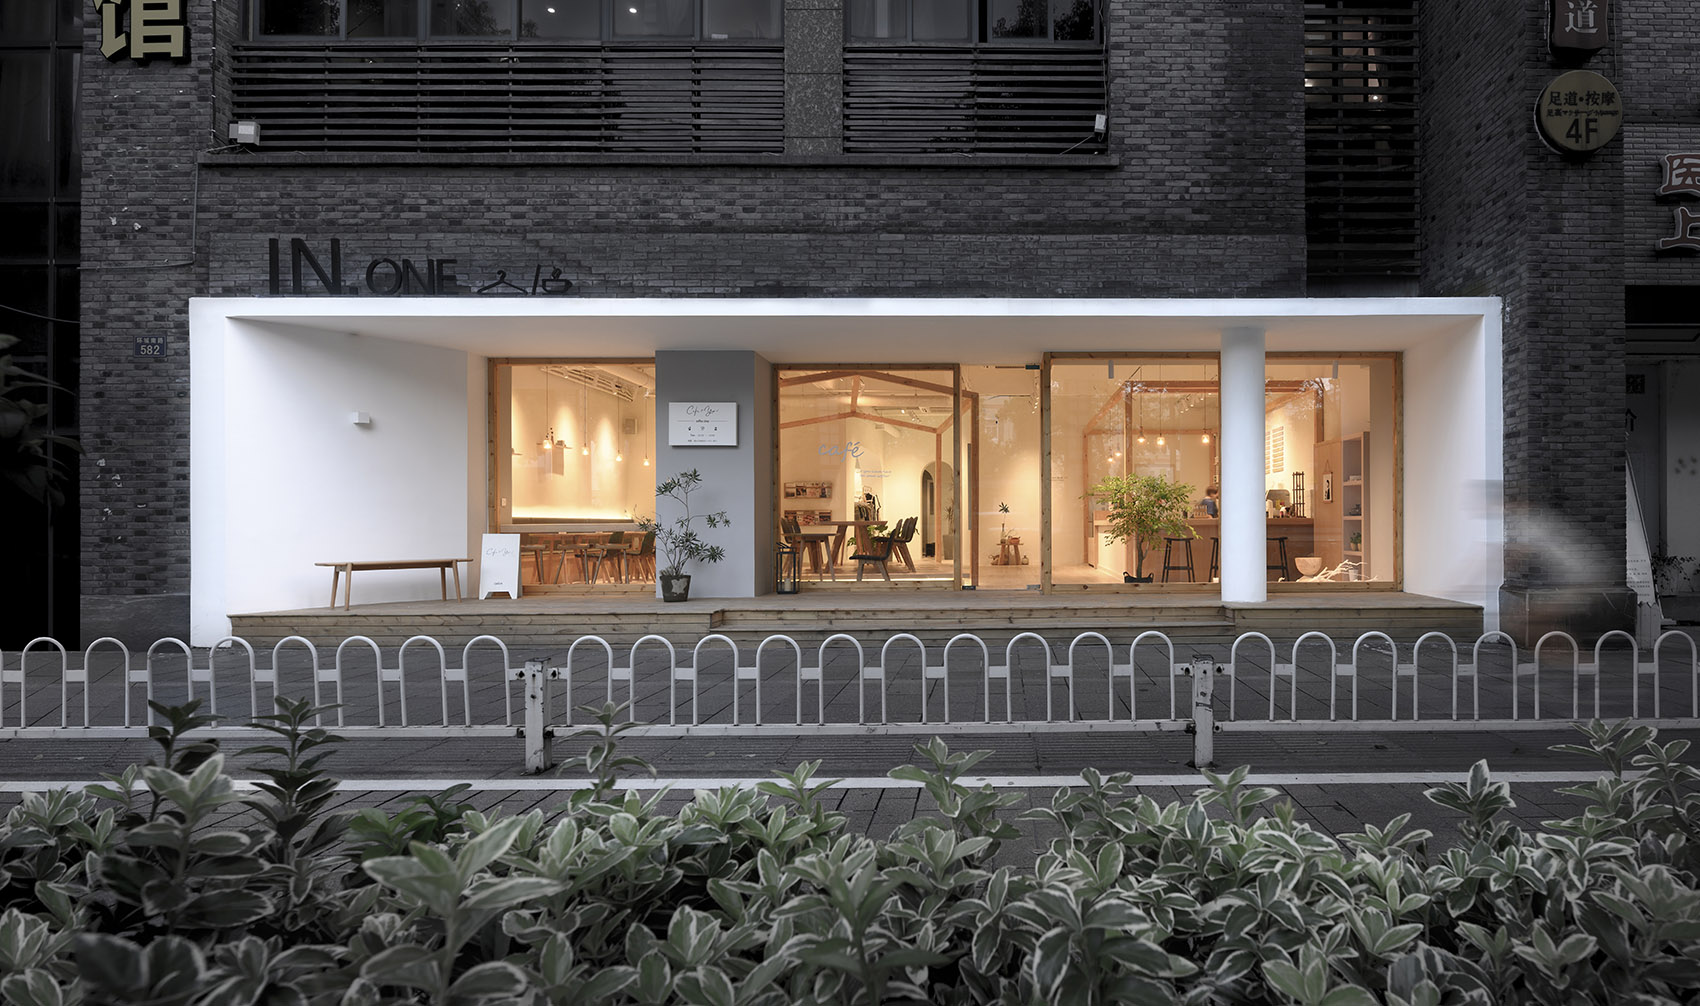
▼咖啡区立面,cafe store front
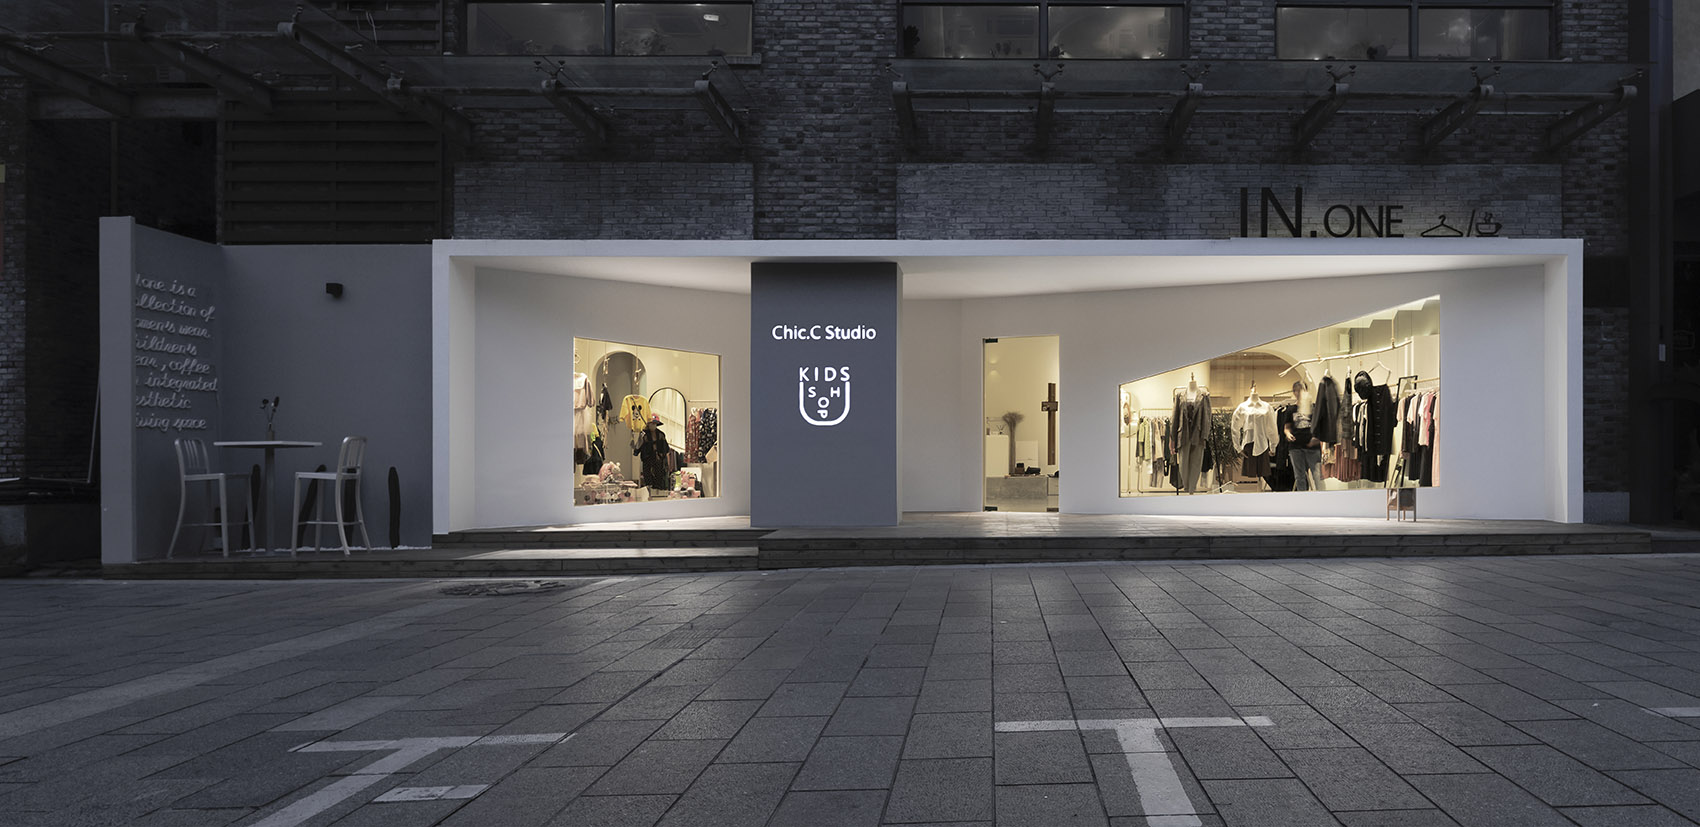
▼服装区立面,clothes store front
IN.ONE is located in the city center of Jiaxing, Zhejiang Province. Great number of traditional architectures exists around Meiwan Street. The main architectural design style is based on the water town during the late of Qing dynasty and the beginning of Min Republic: green and jade bricks, sophisticated design of doors and windows, beautiful decoration of the whole buildings.
▼概念草图,conception sketch
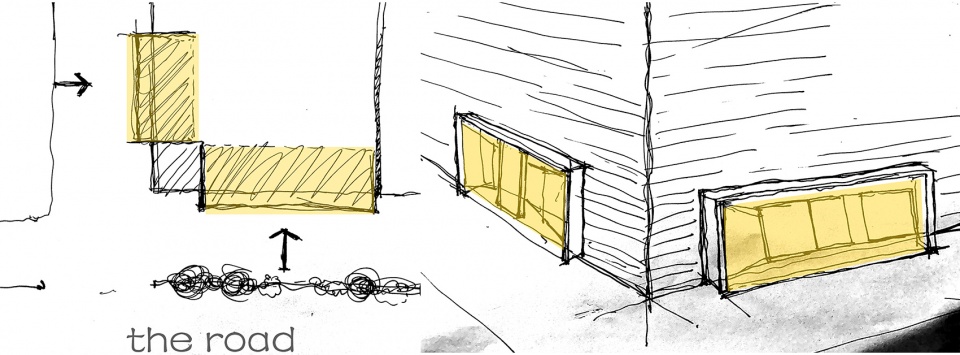
我们受邀请在梅湾街的一个街头角落塑造一个咖啡馆与服饰零售店的混合体。业主长年旅居东京,深受日本的咖啡文化影响。而两种业态结合又是寄望于1+1>2的经营愿望,在设计中既平衡好业主的经营理念,同时兼顾设计美学,是我们最大的挑战。
▼透视图示意,perspective
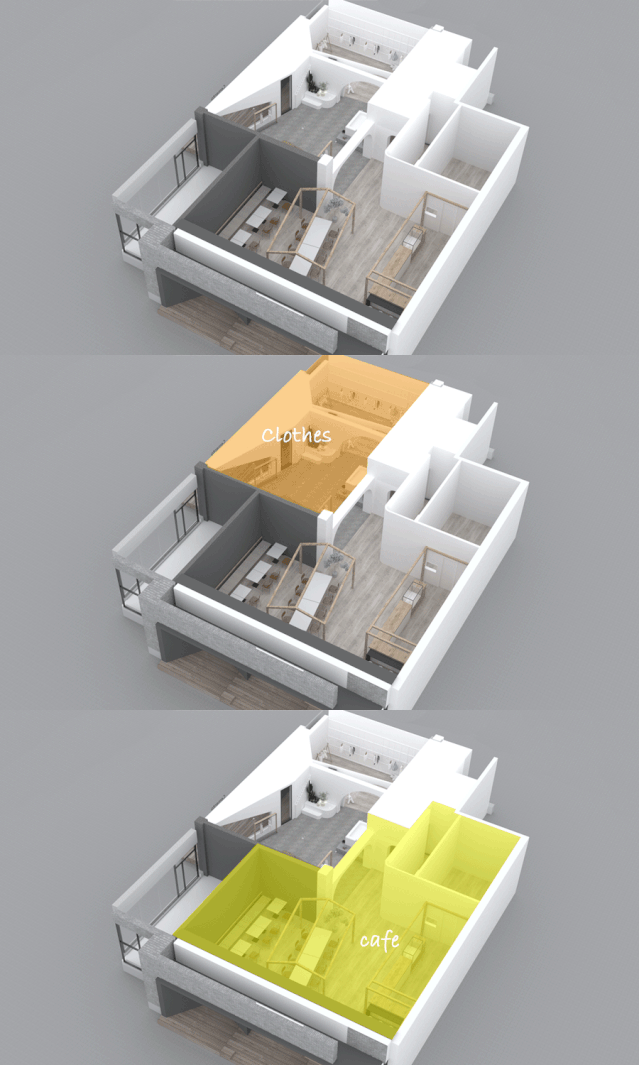
We are invited to design a mixture of cafe and clothes boutique in a specific corner of Meiwan Street. The owner has been lived in Tokyo for long time, and has been influenced by cafe culture in Japan. The biggest challenge for us is to create a vision of the combination of the two businesses and the balance of operation thoughts of the store and aesthetic beauty in design.
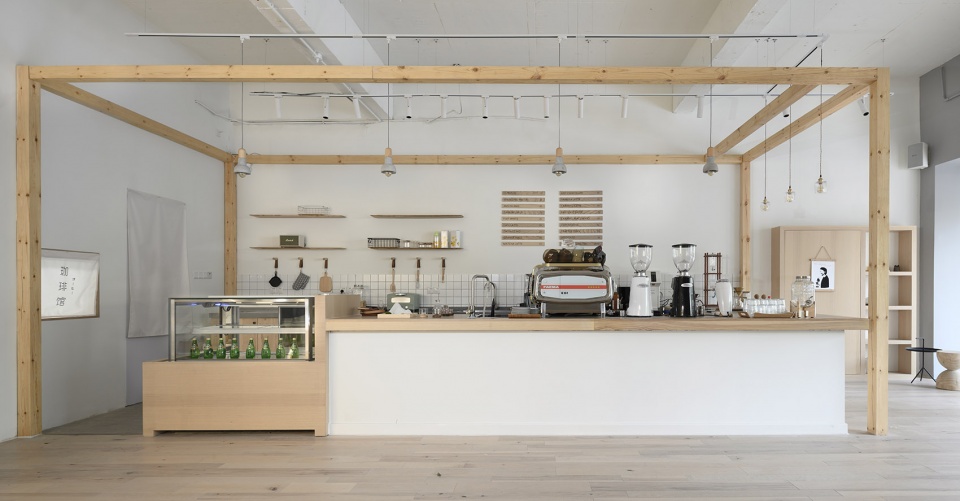
▼咖啡区吧台,bar counter of the cafe area
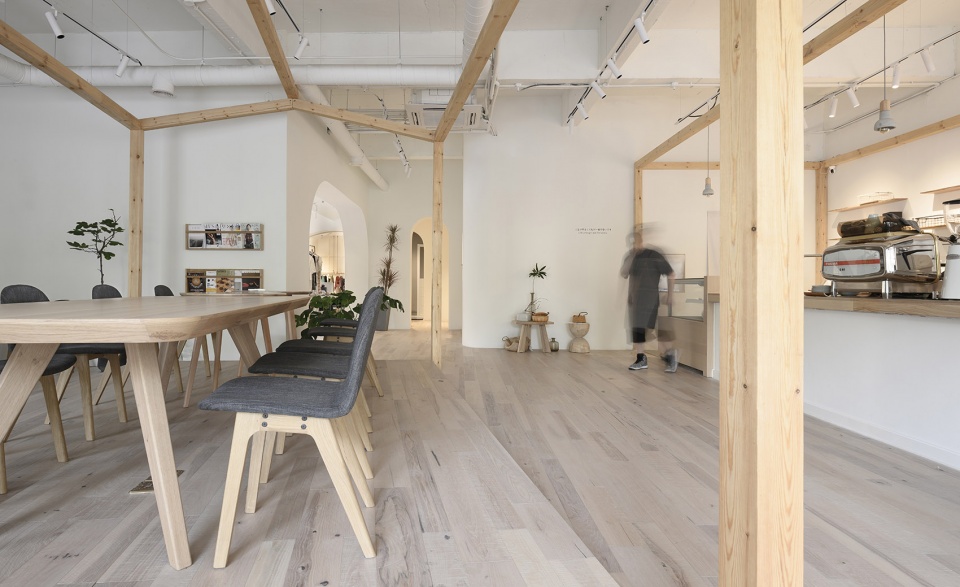
▼咖啡区用餐空间,dining area
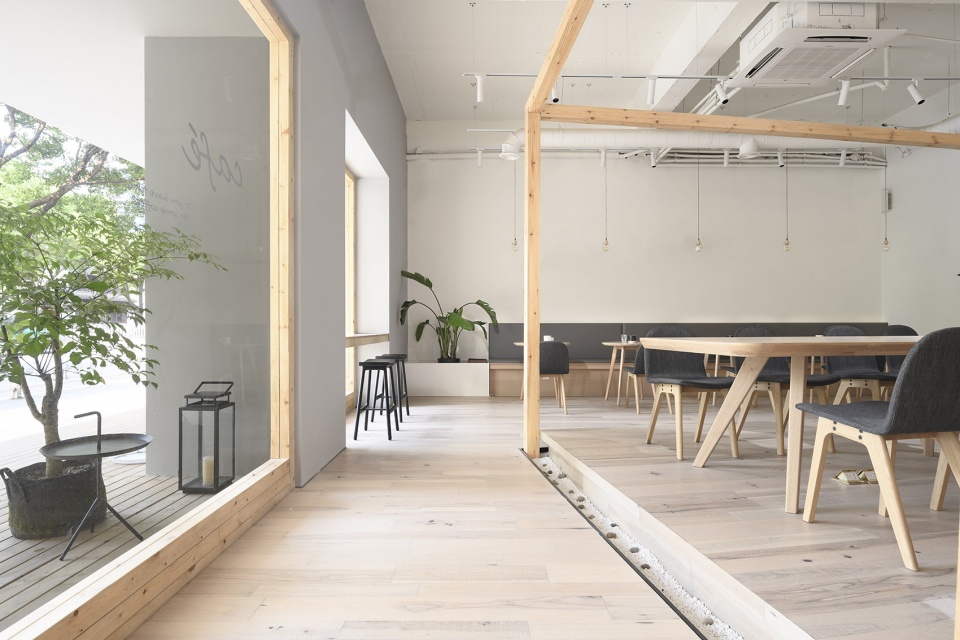
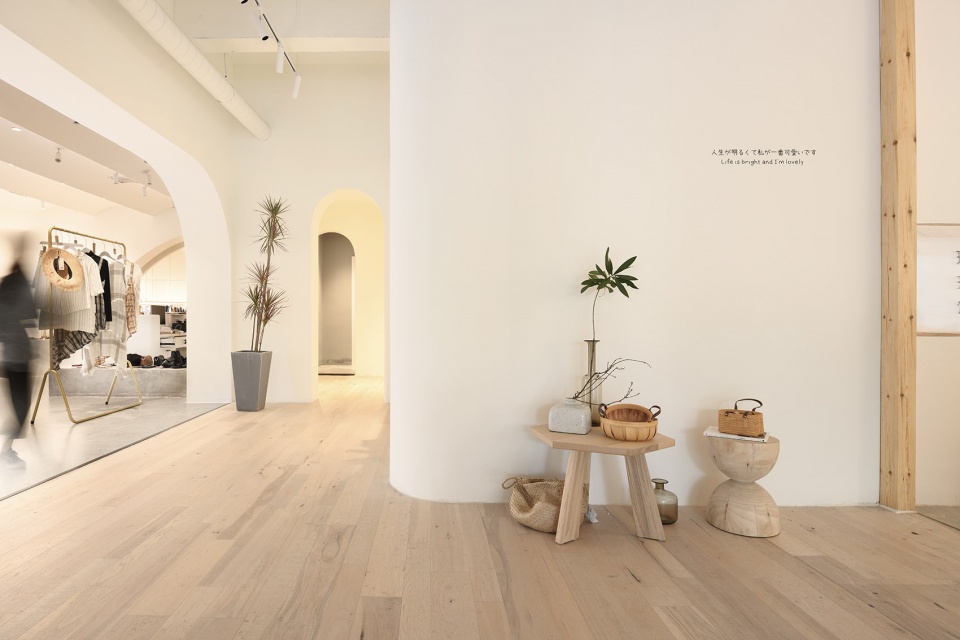
▼过道西侧,west side of the corridor
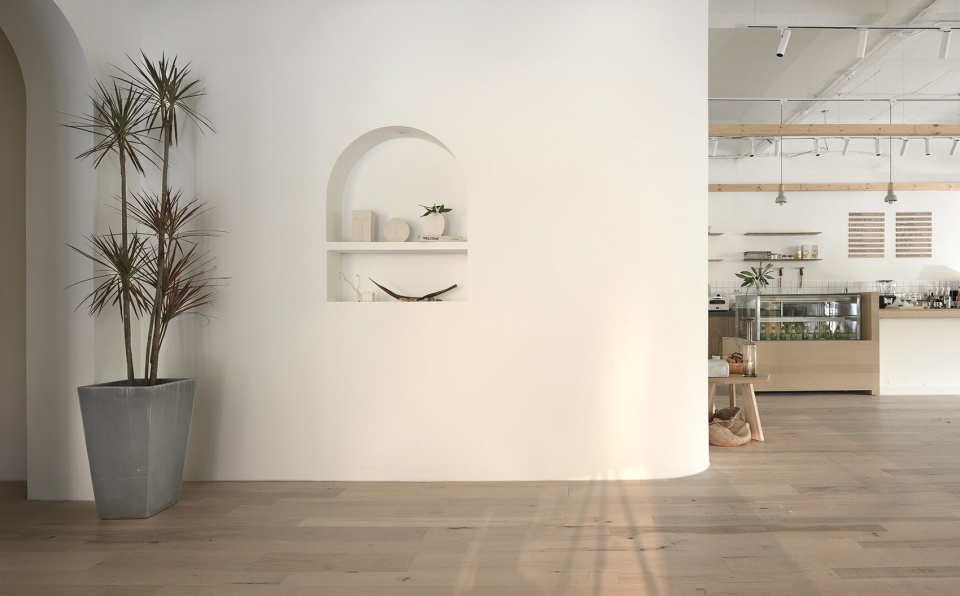
▼过道南侧,south side of the corridor
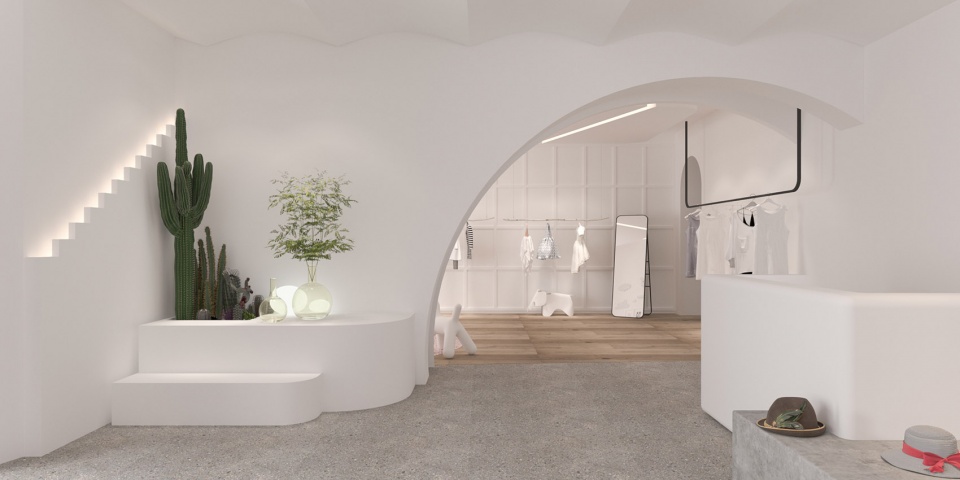
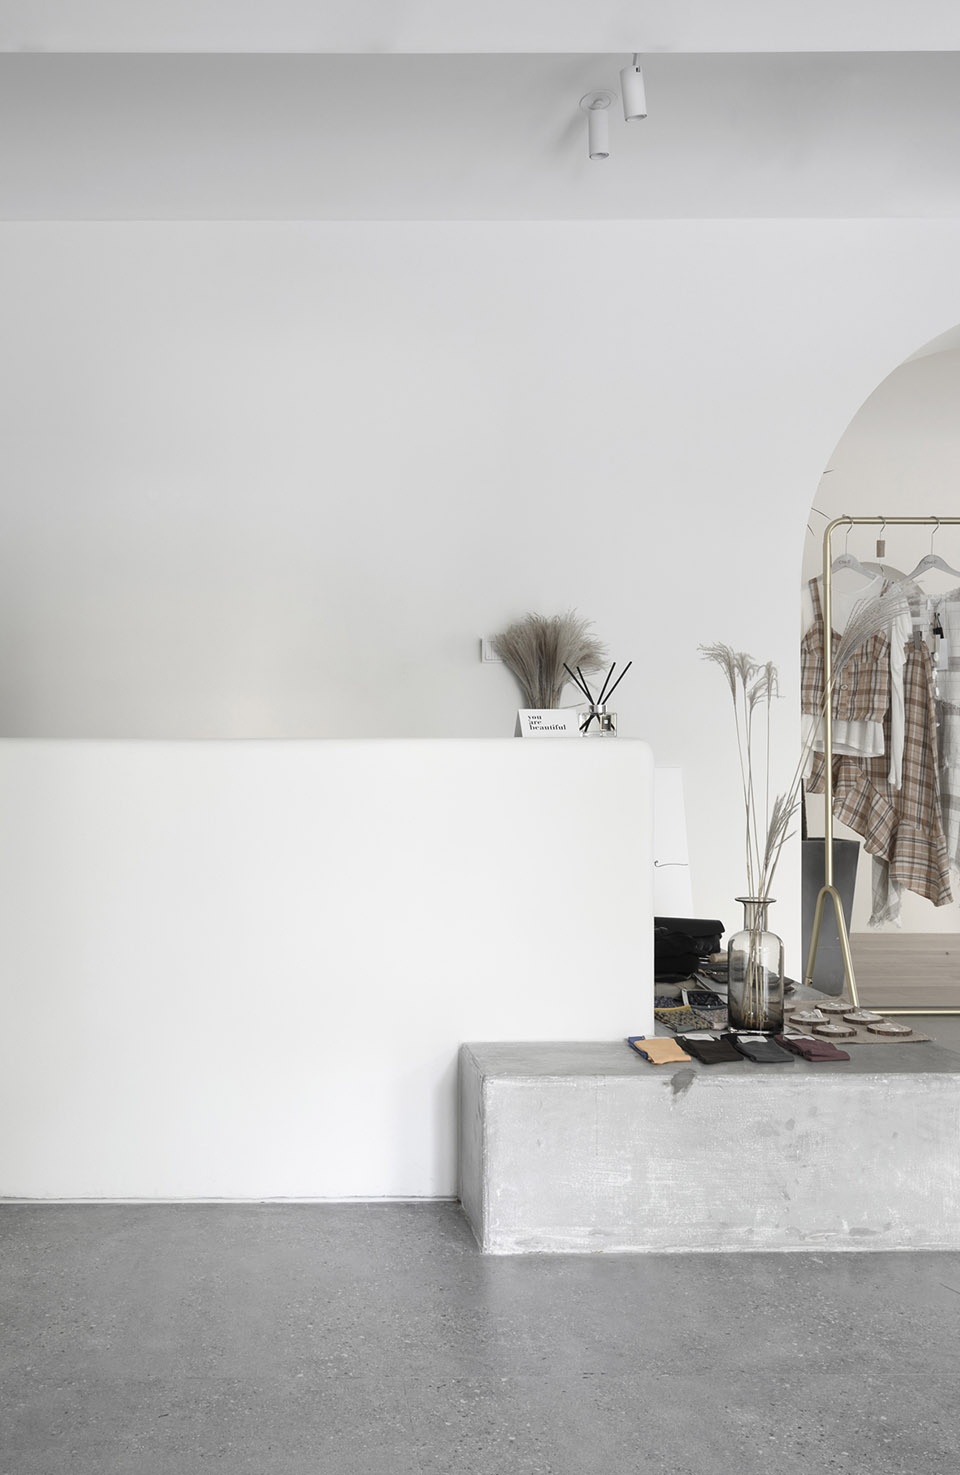
▼服装区,clothes store interior view
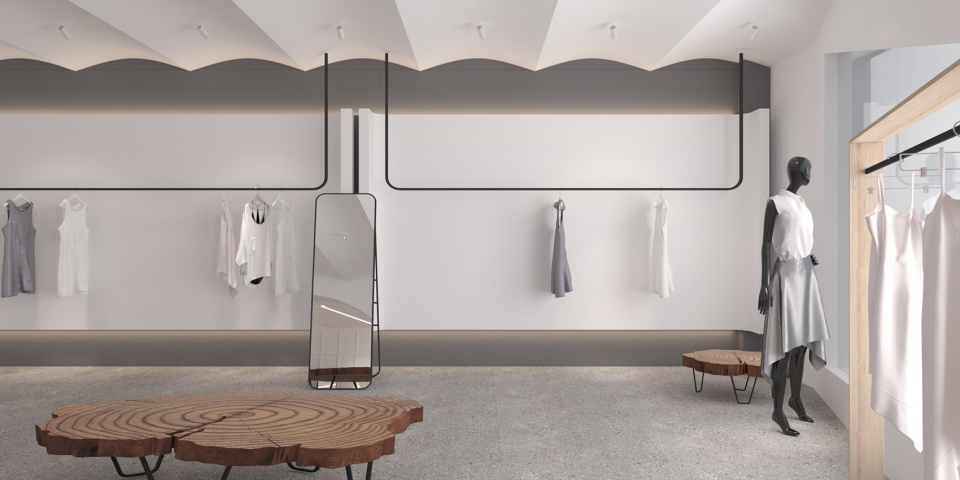
▼服装区局部,clothes store detailed view
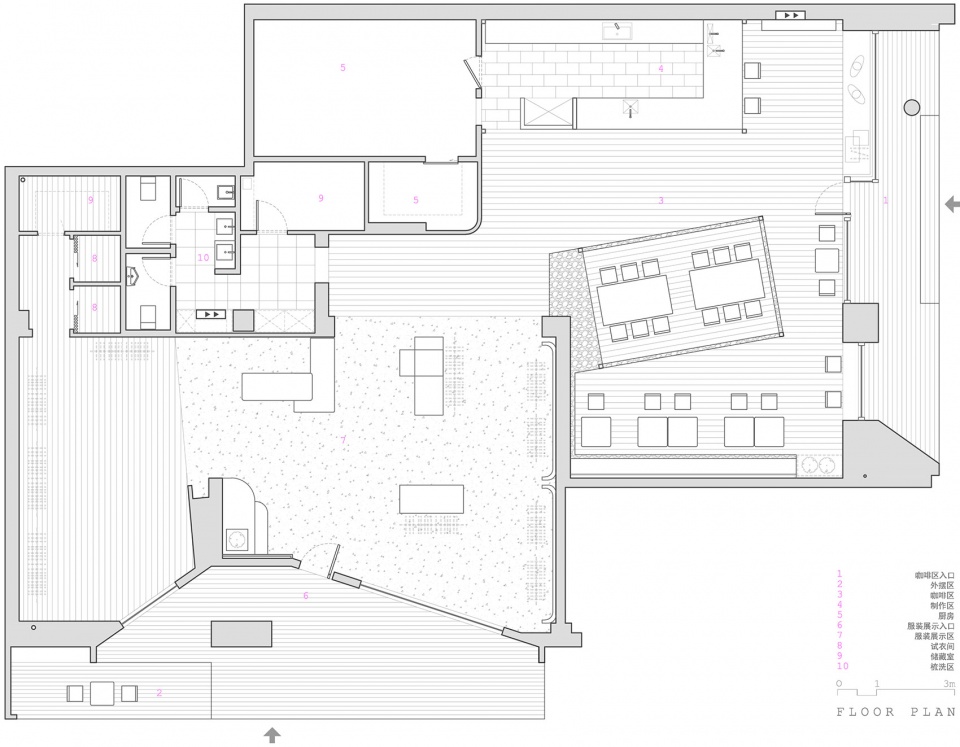
▼平面图,plan
项目名称:IN.ONE 概念店
设计方:图蓝空间设计
联系邮箱:blueprint-miao@foxmail.com
项目设计 & 完成年份:2019年5月
主创及设计团队:缪永乐 周灵慧 裘雅婷 蔡金红
项目地址:浙江 嘉兴 梅湾街
建筑面积:400㎡
摄影版权:LB Photography
客户:IN.ONE
品牌:松木,橡木,艺术涂料,水磨石
More:图蓝空间设计(联系邮箱:blueprint-miao@foxmail.com)









设计很新颖,空间很有特点
一些景观元素很容易在室内出彩。