
来自 HEARTH ARCHITECTS 对gooood的分享。更多关于他们:HEARTH ARCHITECTS on gooood。
Appreciation towards HEARTH ARCHITECTS for providing the following description:
本案是对安静住宅区中一所房屋的重建项目,业主想要一个方便轮椅进出的日式现代空间。因此在该项目中,设计师的目标是将底层设计成轮椅可通行的空间,以便父母日后来参观,同时又能保持流线的便捷。
The project is a reconstruction of a house that was built in a quiet residential area. The client wanted a Japanese-style modern space that is wheelchair accessible. Therefore, in this plan we aimed to design the ground floor to be wheelchair-accessible, so that parents in wheelchairs can visit the house in the future, while keeping the flowlines simple.
▼建筑外观,external view ©Yuta Yamada
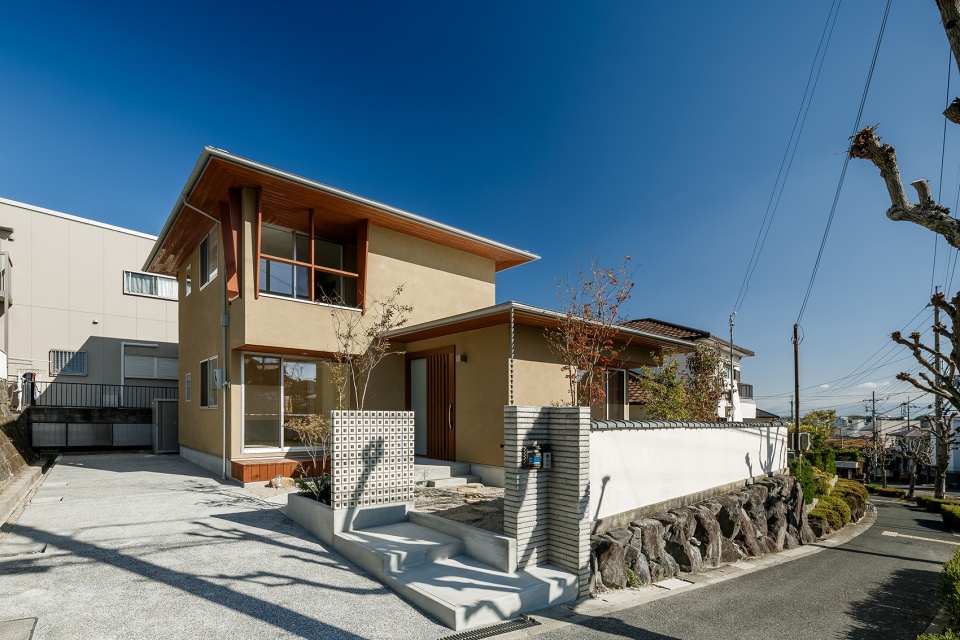
此外,设计师通过在房间平面两端设置大扇窗户,并提供阳台和外廊作为户外缓冲区,使住宅与外部空间建立了和谐的联系。设计师还通过在立面上将两个坡屋顶与深檐口结合在一起,创造出日式现代空间,它不仅优雅地矗立着,而且与历史名城相融合。
▼入口立面-出檐深远,facade with deep eaves ©Yuta Yamada
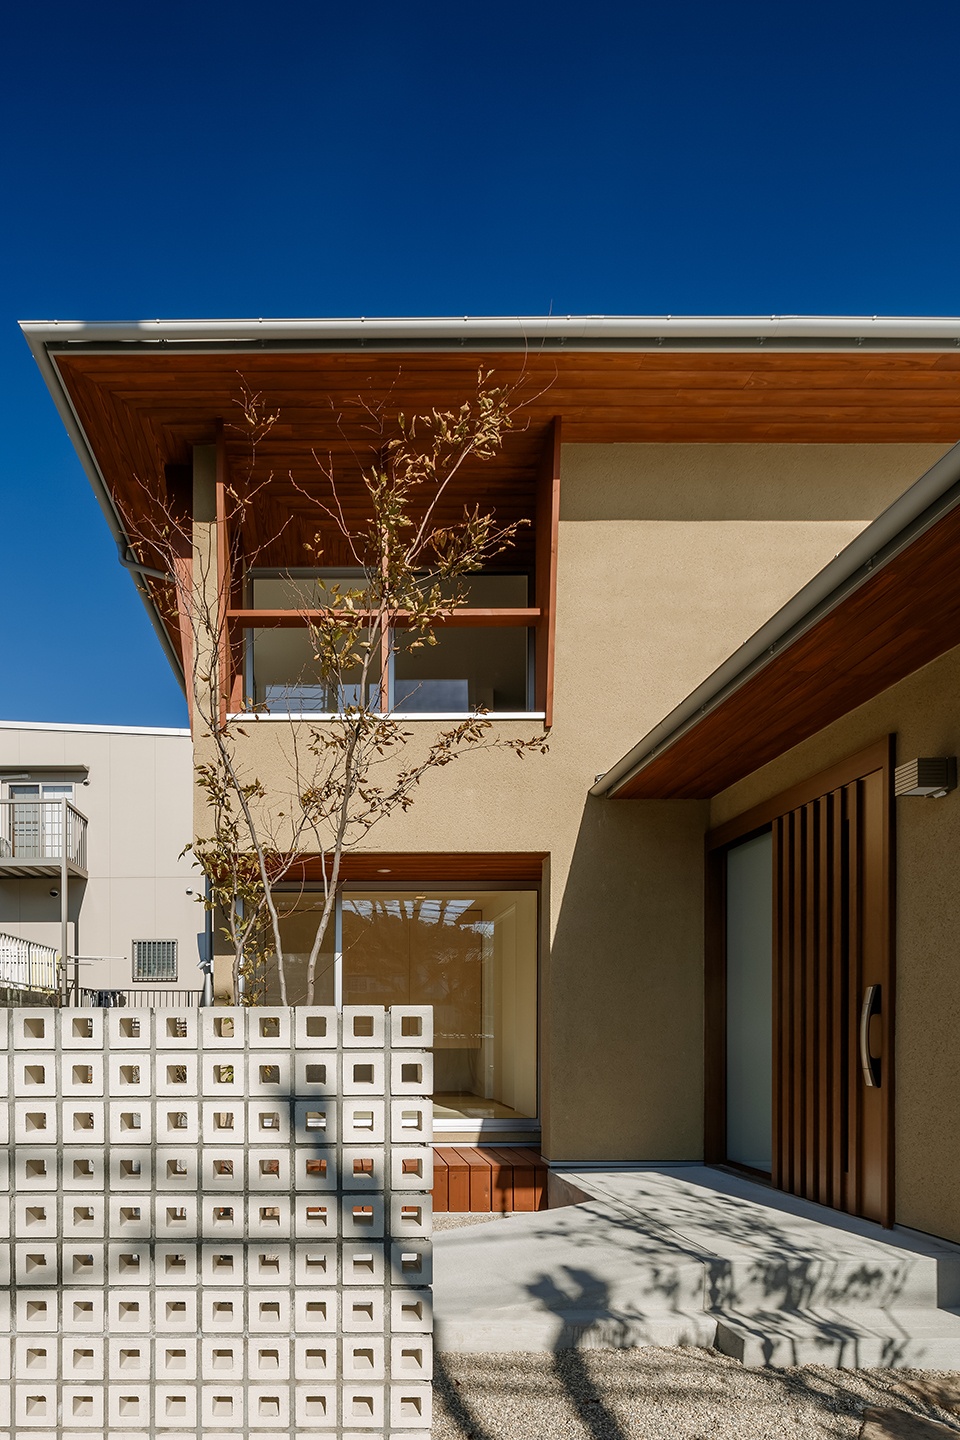
▼无障碍坡道,accessible ramp ©Yuta Yamada
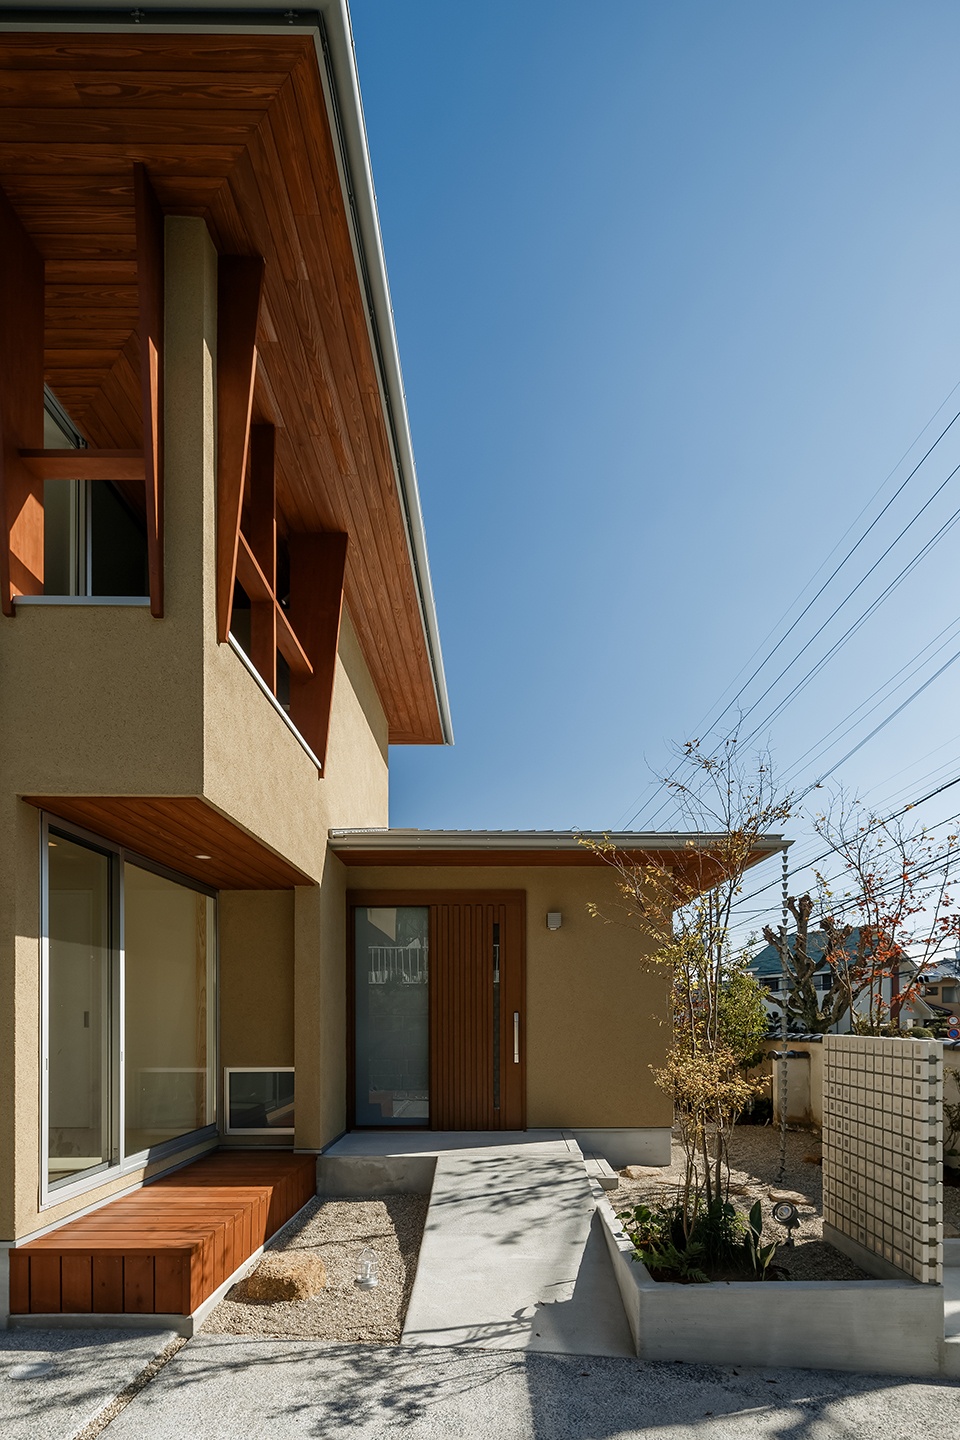
▼檐下空间,space under the eaves ©Yuta Yamada
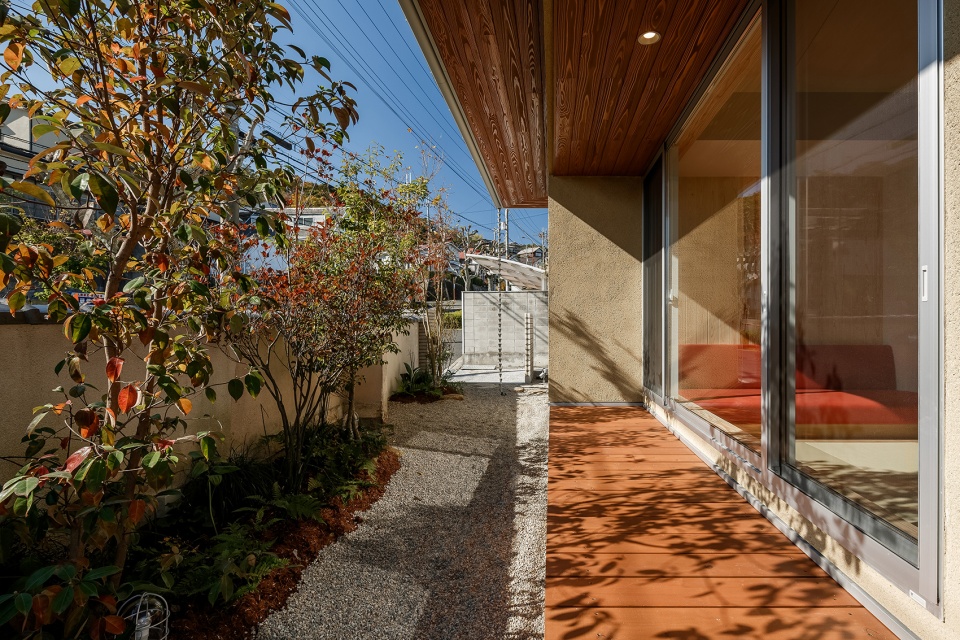
▼客厅一角,corner of living room ©Yuta Yamada
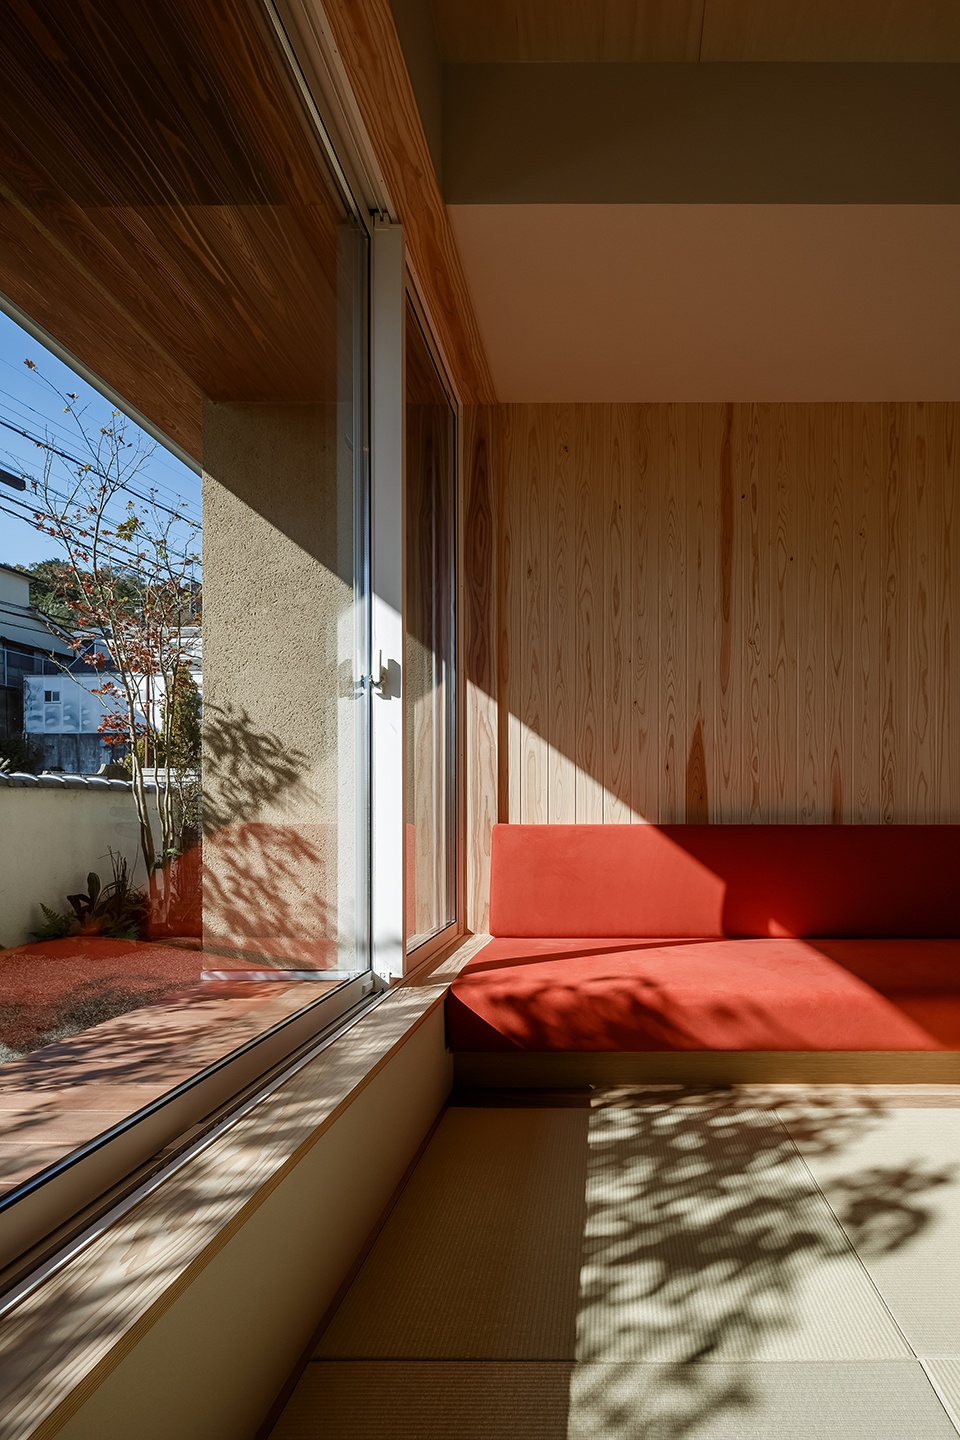
▼日式现代空间,Japanese-style modern space ©Yuta Yamada
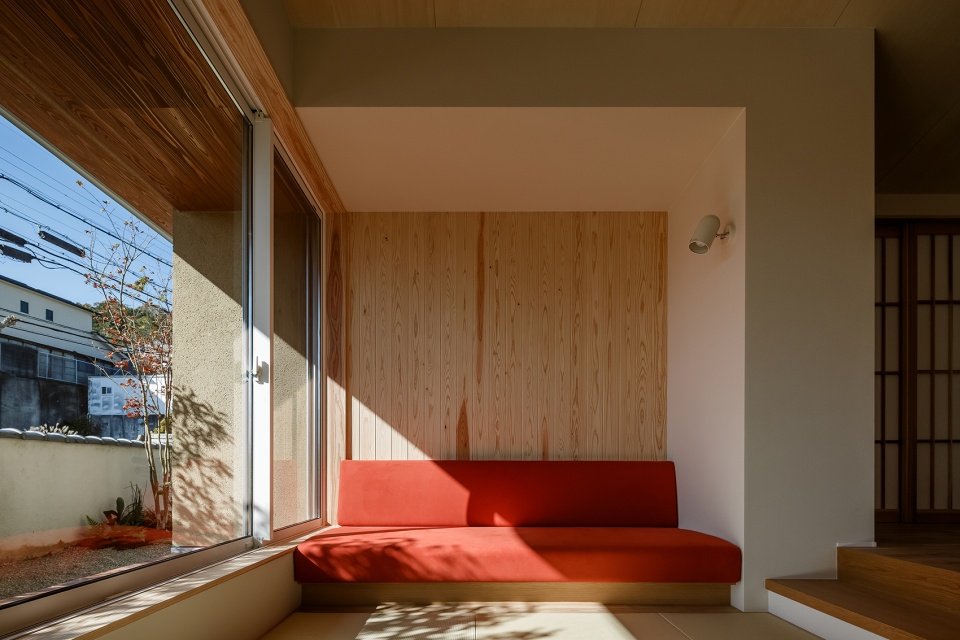
▼由客厅望向餐厅,view to dining room from living room ©Yuta Yamada
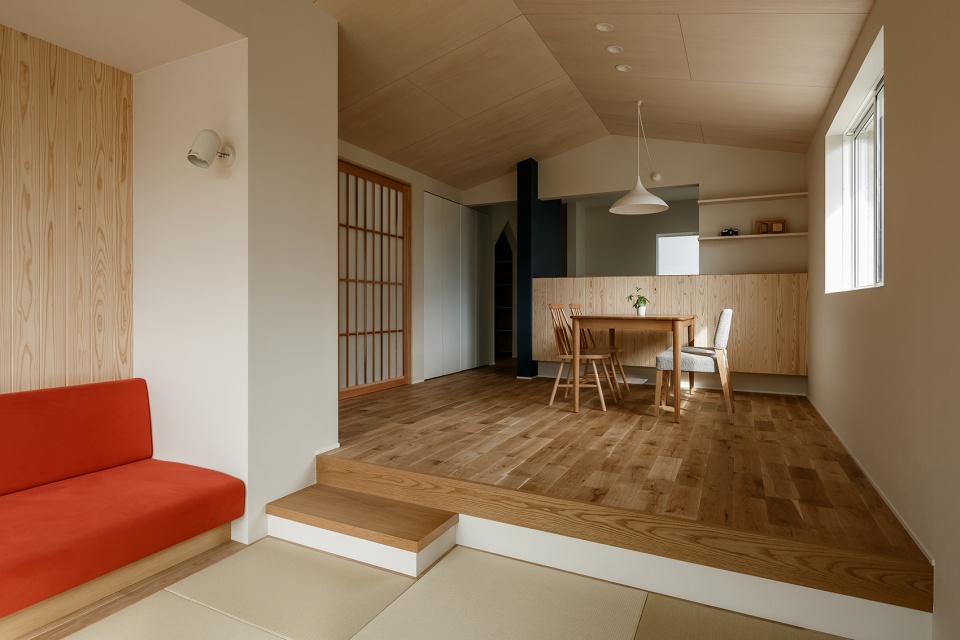
▼由厨房望向客厅,view to living room from dining room ©Yuta Yamada
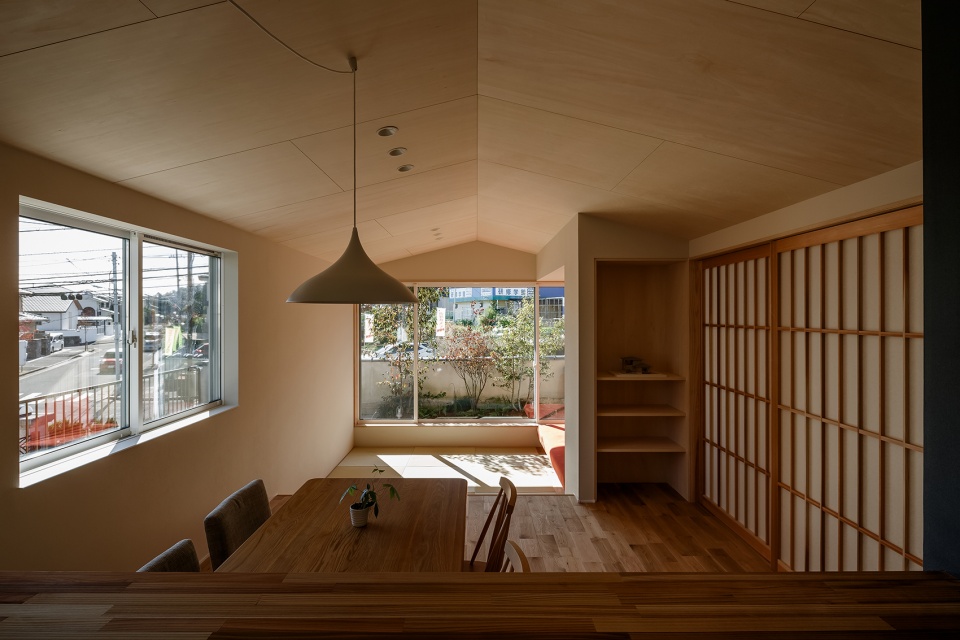
▼餐厅&厨房,dining & kitchen ©Yuta Yamada
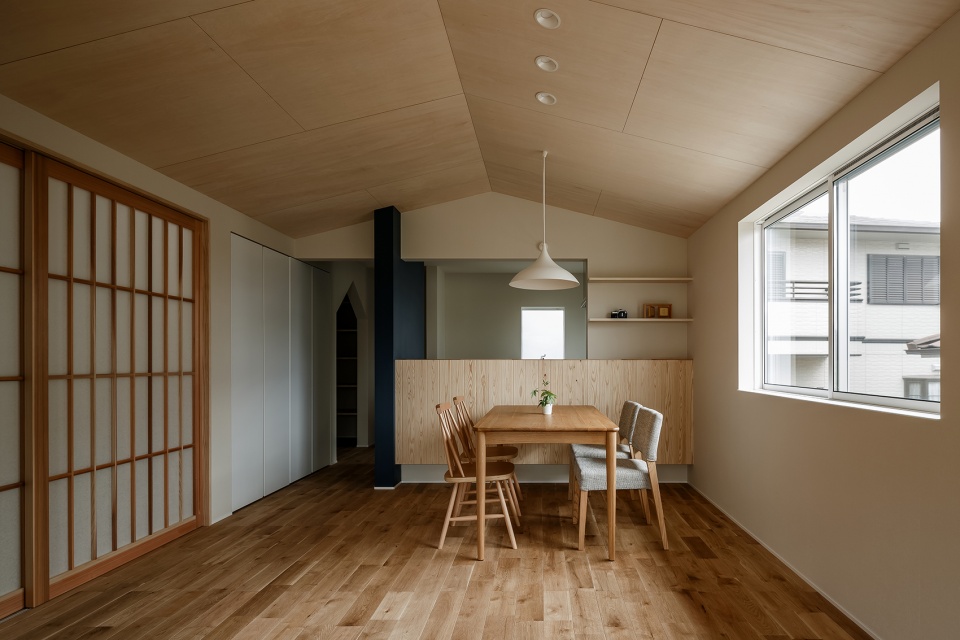
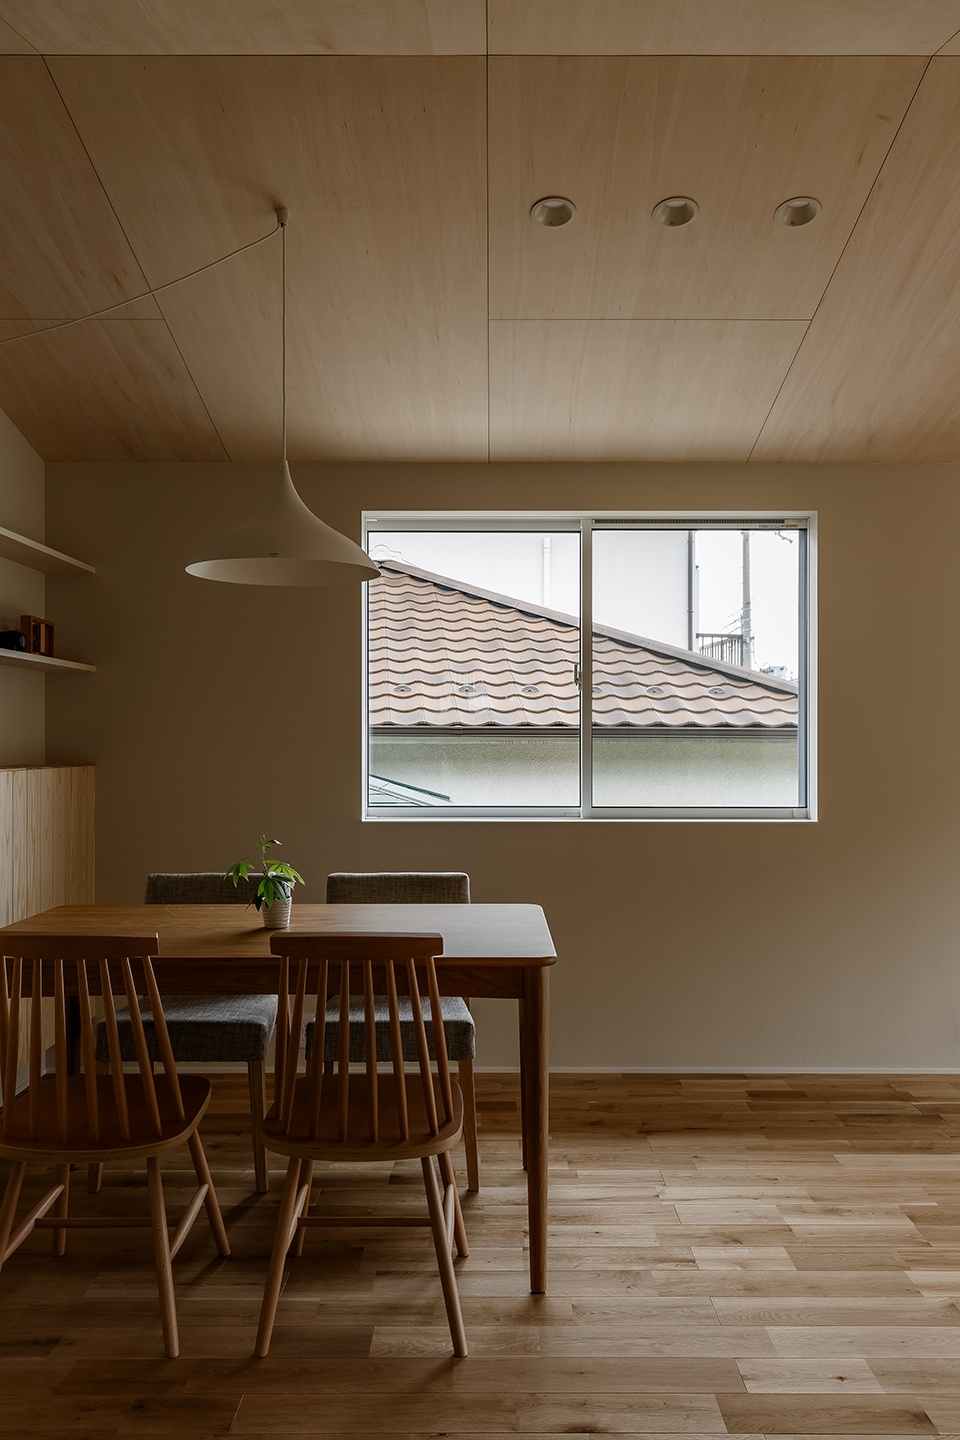
▼餐厅一角,corner of dining room ©Yuta Yamada
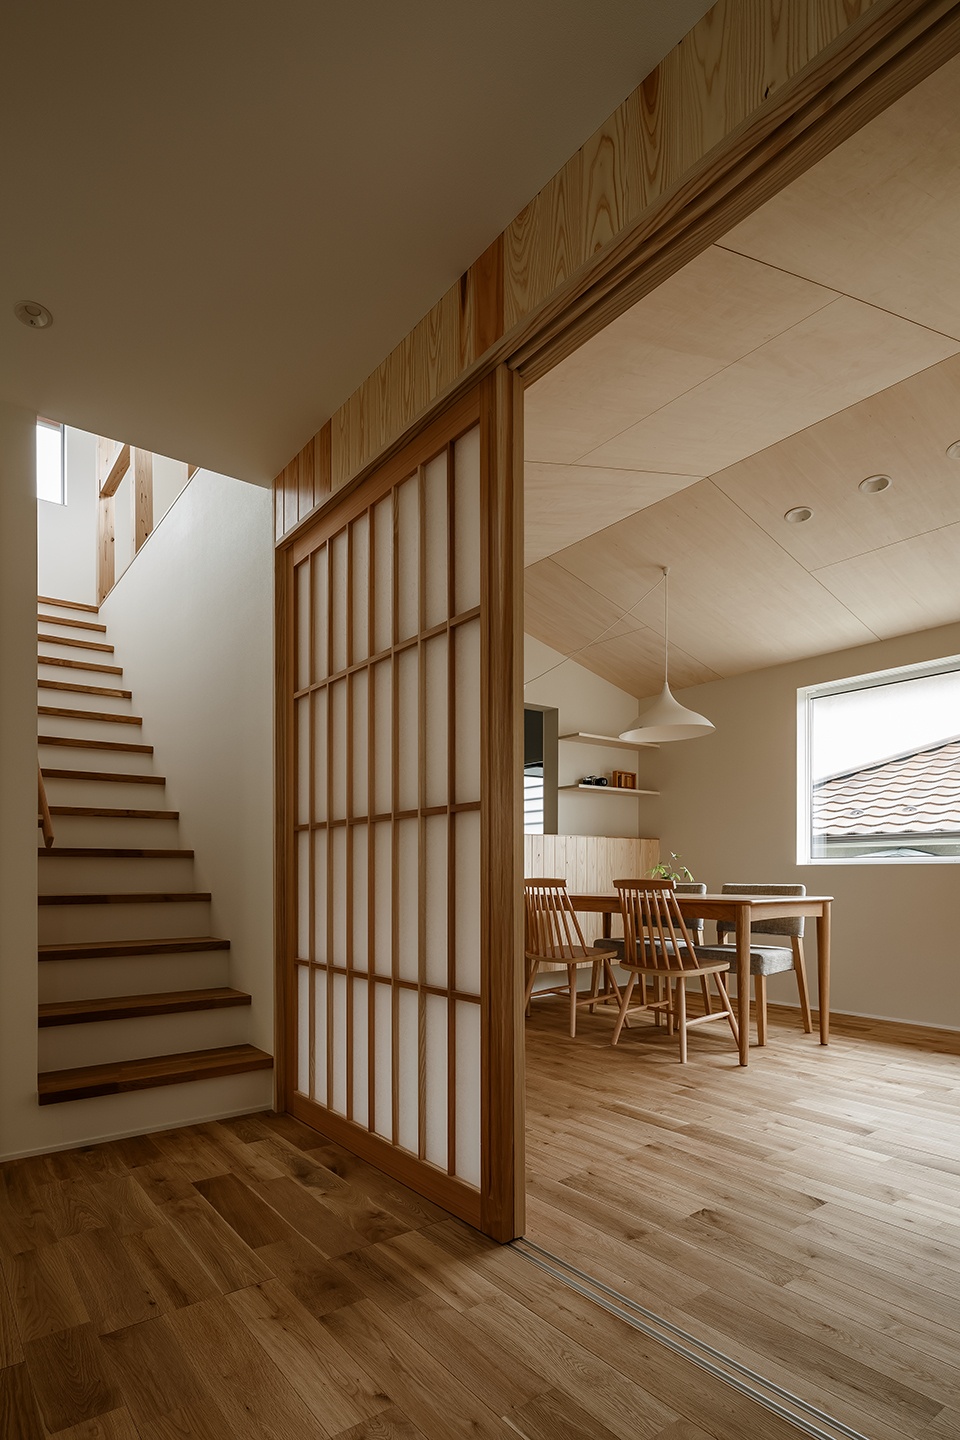
▼通向二层的楼梯,stairs to 2nd floor ©Yuta Yamada
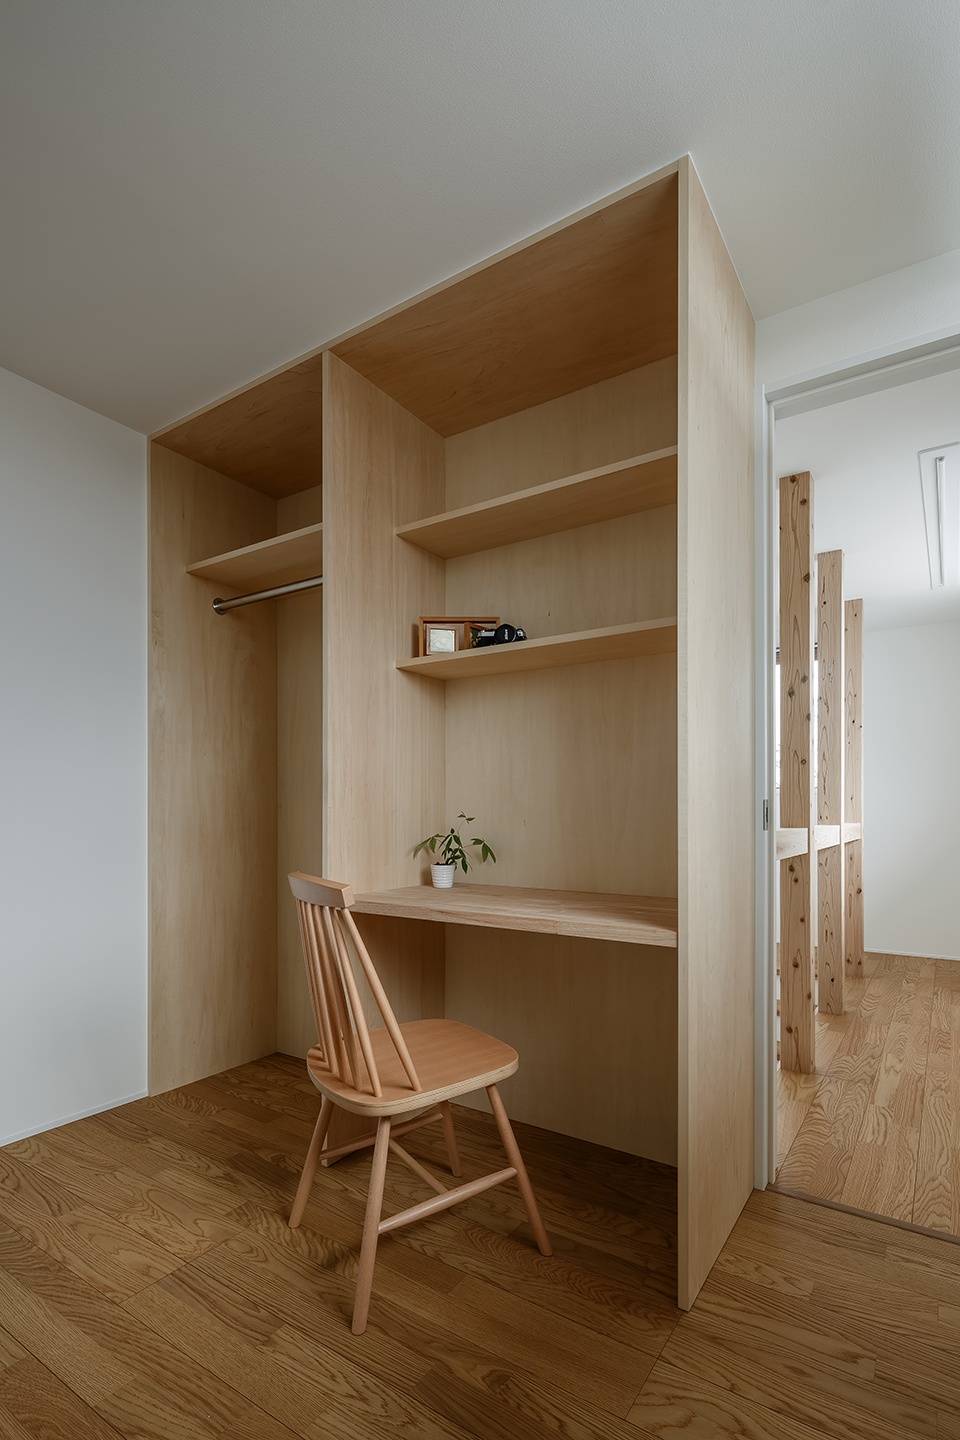
▼书房,study ©Yuta Yamada
▼阳台,balcony ©Yuta Yamada
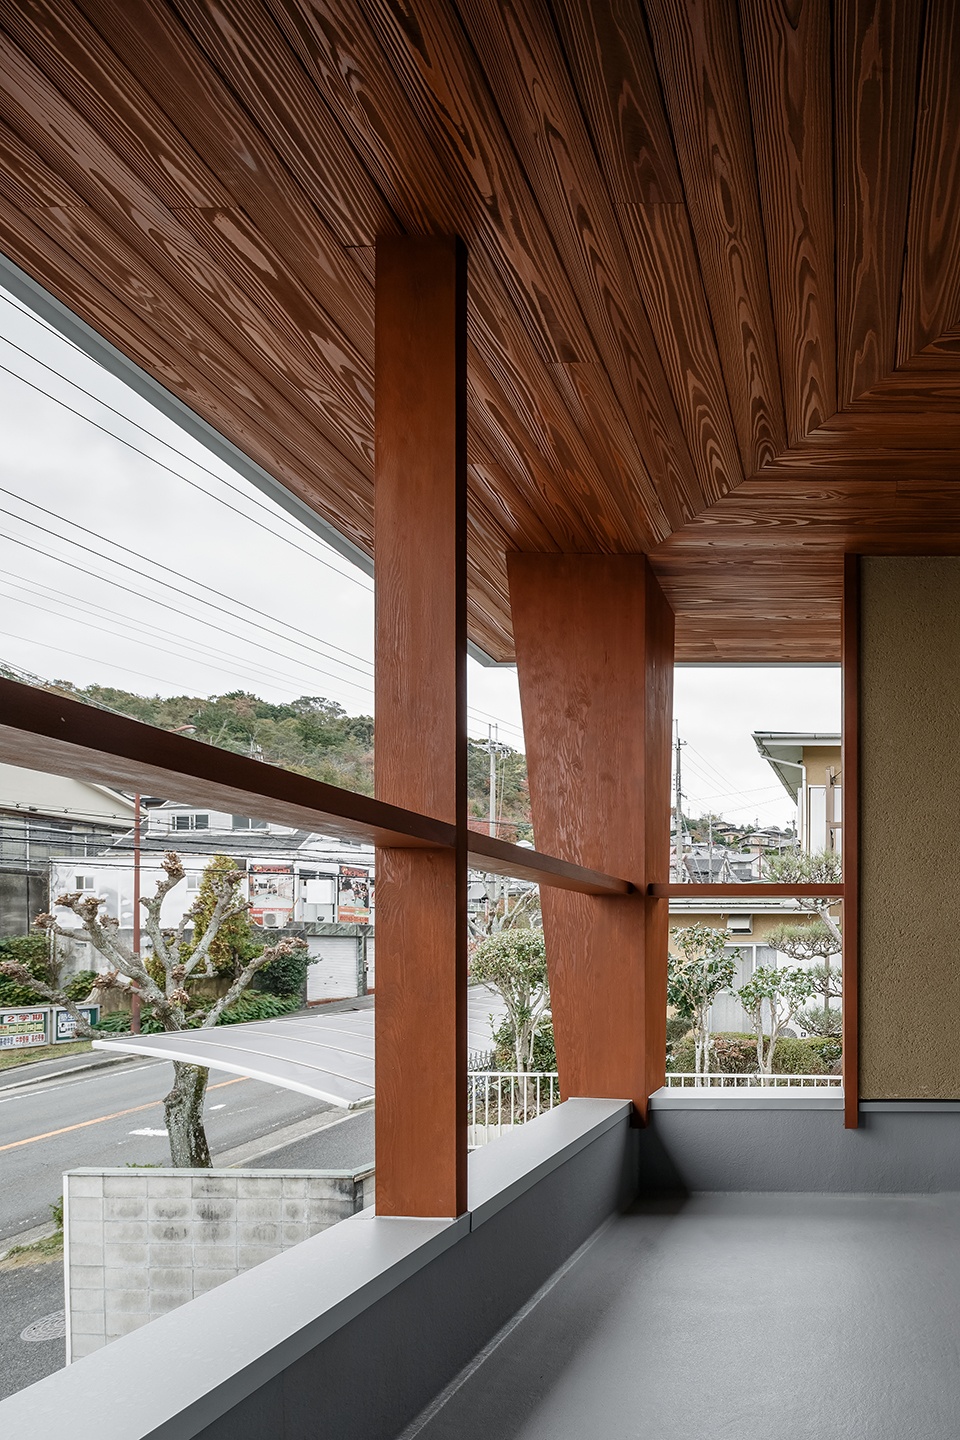
Also, by arranging a large window at both ends of the room plan and providing a veranda and a balcony as a buffer zone to the outside, which creates a gentle connection with the outside space and by combining two hipped roofs with deep eaves at the façade, we made a Japanese-style modern space, standing gracefully while still fitting in with the historical town.
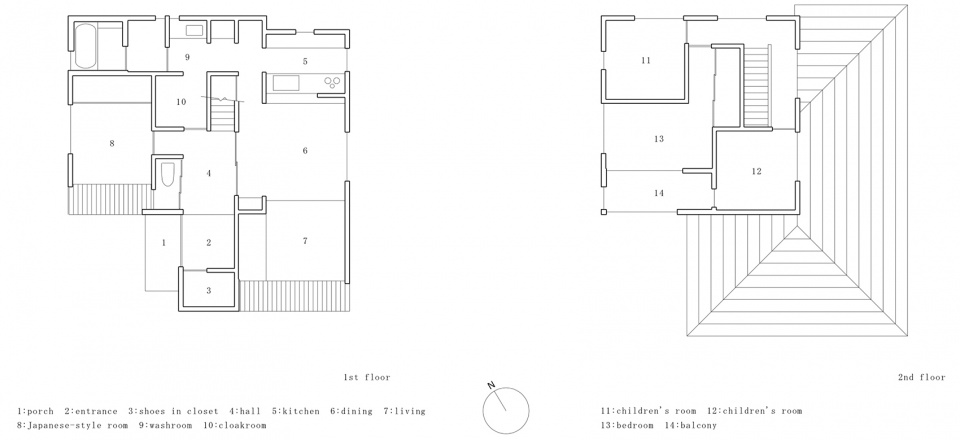
▼平面图,plans ©HEARTH ARCHITECT
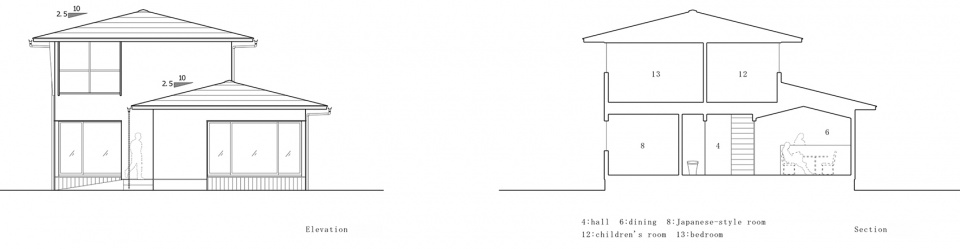
▼立面图&剖面图,elevation & section ©HEARTH ARCHITECT
company:HEARTH ARCHITECT
architect:Yoshitaka Kuga
email:asai@hearth-a.com
location:shiga, japan
main use:a private hause
structure scale:wooden two-story
site area:218.96㎡
building area:74.11㎡
total floor area:105.16㎡
completed:11.2019
construction:new house
photographer: Yuta Yamada
More: HEARTH ARCHITECTS 更多关于他们:HEARTH ARCHITECTS on gooood









好喜欢
红色沙发好喜欢
衣帽间单独区分出来并且和洗手间连接的设计好评
衣帽间单独区分出来并且和洗手间连接的设计好评
地形有点高差挺好,这安案子不错!
比部分以装为主业的本子设计师良心多了