感谢 BO Landscape Architecture 予gooood分享以下内容。更多关于他们:BO Landscape Architecture on gooood。
Appreciation towards BO Landscape Architecture for providing the following description:
ICI总部坐落于马耳他Mriehel市中央商务区,占地面积2100平方米,由3DM Architecture事务所设计。项目的初衷是为建筑行业不同领域的专业人士提供一处共享工作场所,最终,ICI总部以综合了类型丰富的办公、零售以及展览空间的形式呈现在大众眼前。
ICI HQ was a unique endeavour for 3DM Architecture. Starting as a simple vision to house different building industry professionals under one roof, the building was materialized into spaces for different typologies of workspaces along with retail and exhibition spaces. Located in the Central Business District in Mriehel, the site covered an area of 2100sqm.
▼项目概览,overall of the project © 3DM Architecture
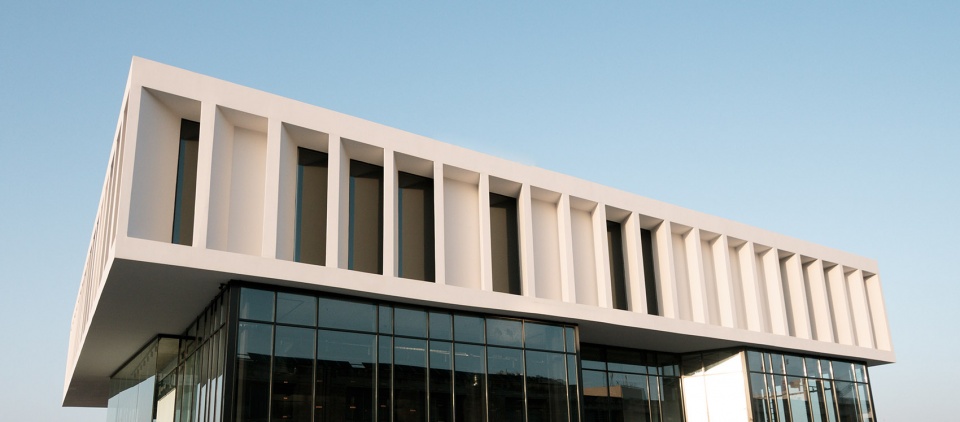
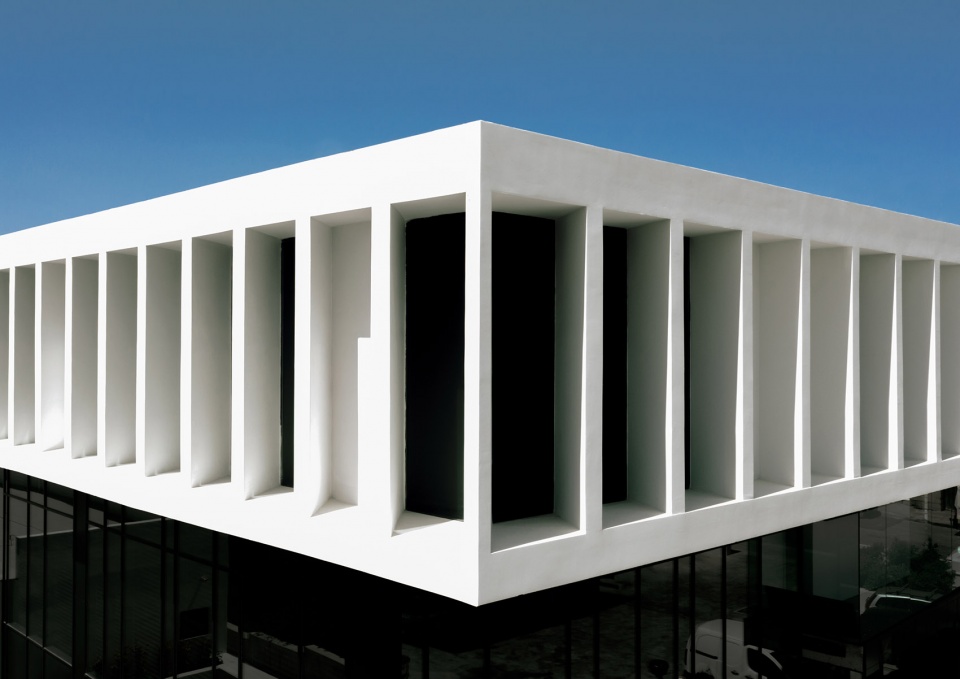
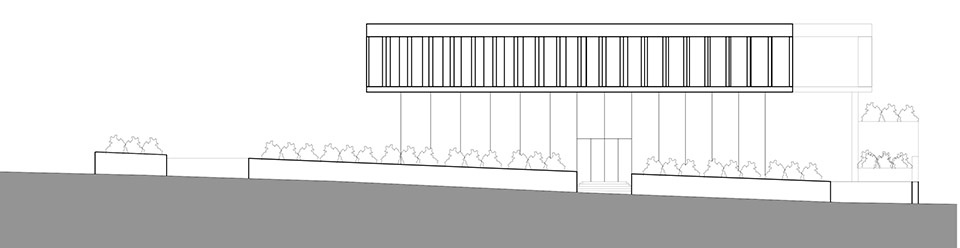
ICI总部由三个主要区域构成,包括负一层的工作室、一层与二层之间的零售与展览空间,以及三层的办公室。建筑形式纯粹而有力,沉重的办公室体量搭建在两层通高的透明玻璃底座上,宛如飘浮在空中一般,形成强烈的虚实对比。建筑平面呈的矩形,柱网规整有序。而这种秩序感却被建筑上层部分的立面打破,不同角度的遮光板形成了富有动感的立面效果。这些遮光板的角度是根据场地朝向、太阳轨迹以及室内景观视野而决定的。这种设置,使阳光能够在一天中最合适的时段,以最理想角度照射进室内,创造出内外光影的相互作用,增强了开放的空间体验,使室内空间与外部环境产生紧密联系。
The building is divided into three main areas: workshops are located at level -1, retail centres and exhibition spaces at levels 0 and 1, and offices at level 2. The project was initially defined by a solid volume floating over a transparent base, keeping as close as possible to pure forms. This resulted in a rigid plan in a rectangular volume, which was then broken up by the fins which can be seen along the upper floating facades of the building. The fins follow the sun’s path in relation to the site’s orientation along with potential directional views within the interior spaces. This allowed the sunlight to penetrate the interiors at ideal angles and at desired times of the day, creating an interplay of light and shadows both internally and externally to enhance the experience of open space – a connection both between the users using the space and the surrounding context.
▼沉重的办公室体量搭建在两层通高的透明玻璃底座上,a solid volume floating over a transparent base © 3DM Architecture
▼不同角度的遮光板形成了富有动感的立面效果, the fins formed a dynamic facade effect © 3DM Architecture
▼分析图,diagram © 3DM Architecture
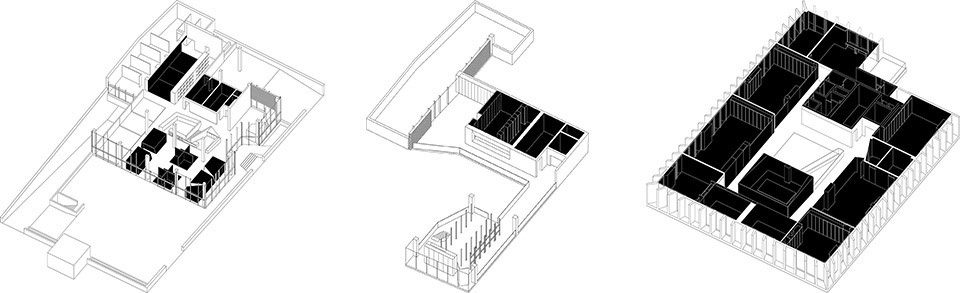
项目旨在打破传统的建筑行业工作模式,将各领域的专业人士汇集在一起,打造一个动态的、且更具有跨专业协调性的共享办公空间。这种理念契合了业主的需求,实现了业主的愿景,促进了建筑业内不同领域的相互结合,为公司团队营造出更具凝聚力的工作氛围,便于团队专注开发更高质量更独特的项目。
From the outset, the aim of the project was to provide a space where a group of professionals who are usually housed separately from one another, could come together under one roof, thereby creating a more collaborative and dynamic workspace. The clients’ vision was to provide a space where different aspects of the building industry could be tackled in conjunction with one other, thereby offering the ability to have one cohesive package, with a focus on creating high quality and unique projects.
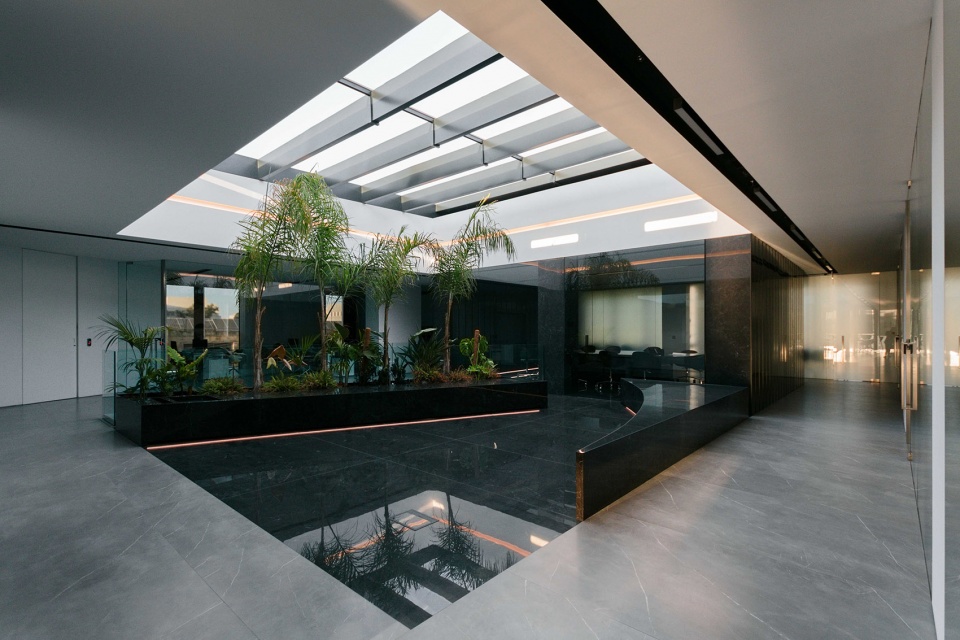
▼中庭,The atrium © 3DM Architecture
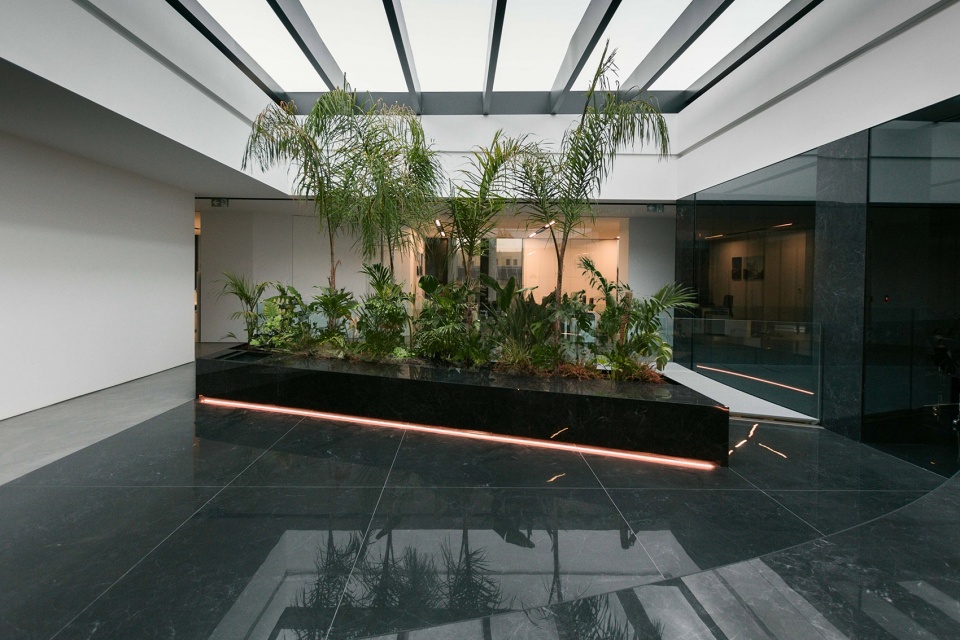
▼中庭旁的走廊与会议室,Corridor and meeting room off the atrium © 3DM Architecture
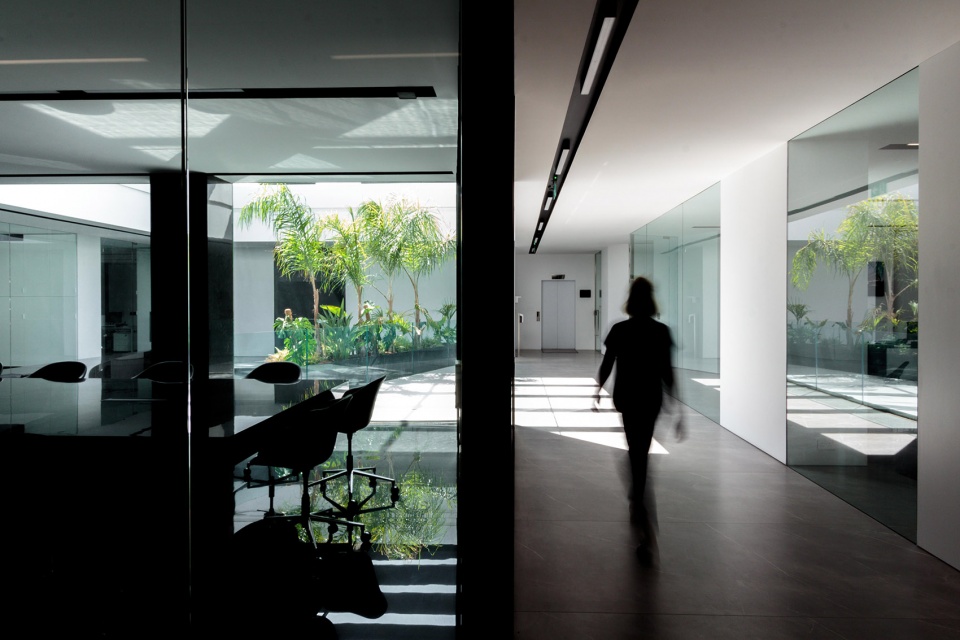
▼由会议室看中庭,viewing the atrium from the meeting room © 3DM Architecture
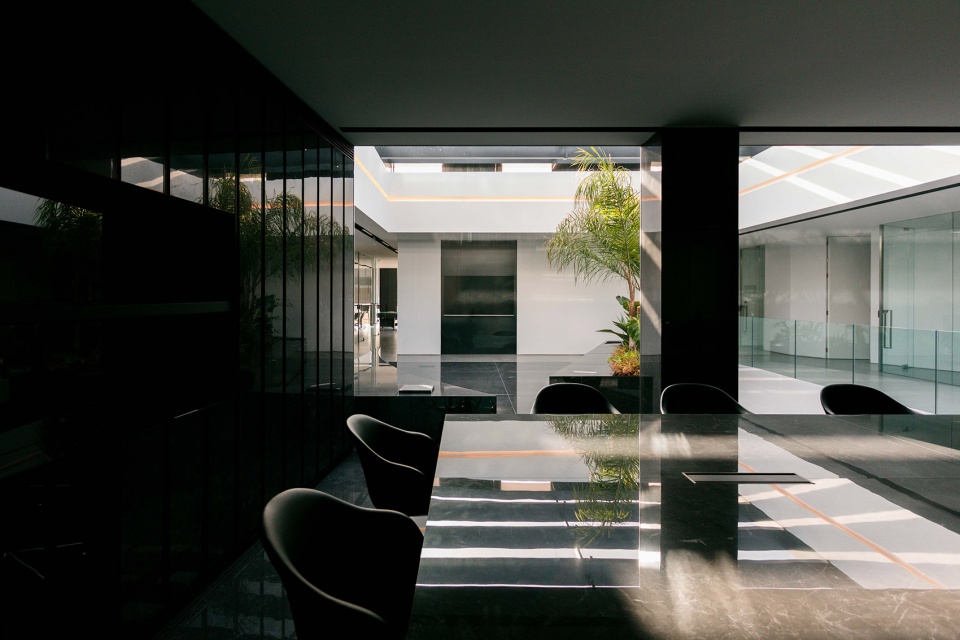

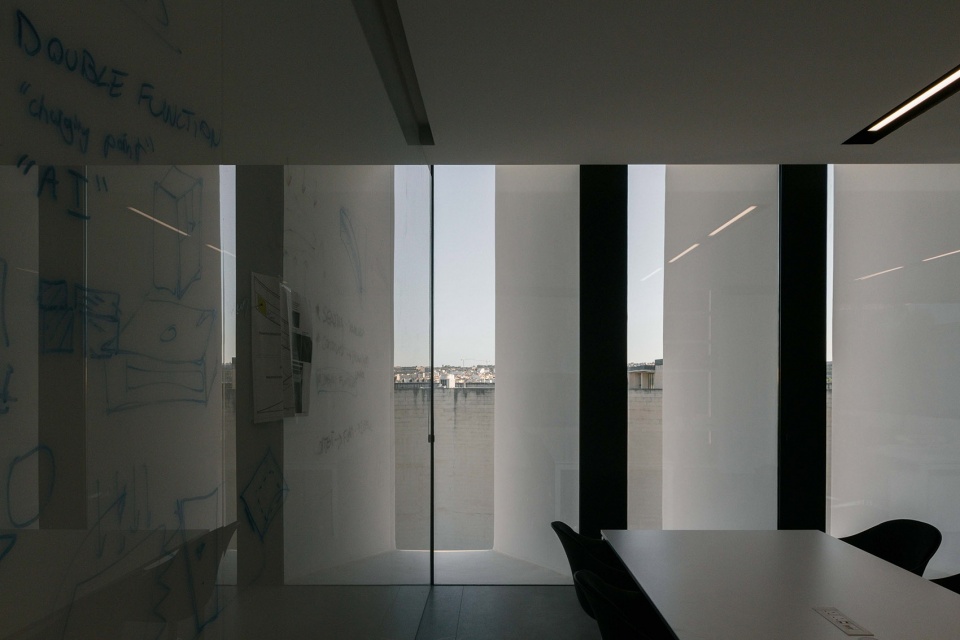
▼会议室室内概览,interior of the meeting room © 3DM Architecture
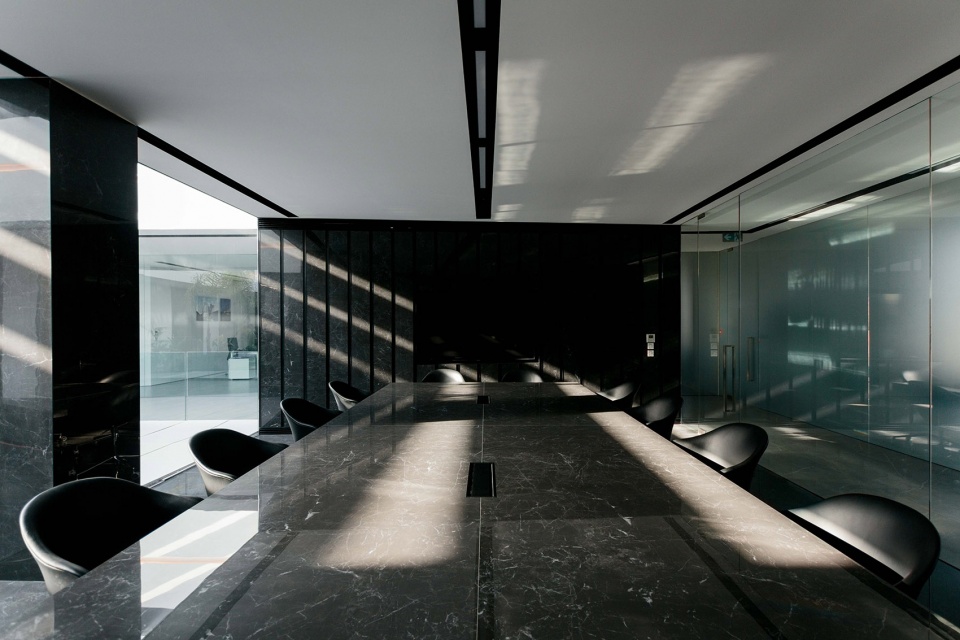
本项目采用了一体化的设计方法,通过对建筑形式、人体尺度、功能排布的综合考量,以及对材料与细节的精益求精,再加之建筑管理系统(BMS)的辅助,最终成就了高质量的ICI总部建筑。项目完美演绎出3DM Architecture力求以极简的方式打造集创造力、功能性与美感于一体的建筑设计理念。
This project reflects an integrated design approach, which contributed to a high-quality architecture through the program configuration, form, scale, and proportions, the installation of a Building Management System (BMS), materials, and refined detailing. A building that seeks to inspire creativity, functionality, and beauty, in the simplest possible way.
▼沿立面排布的会议室,Meeting rooms which are arranged along the facade © 3DM Architecture
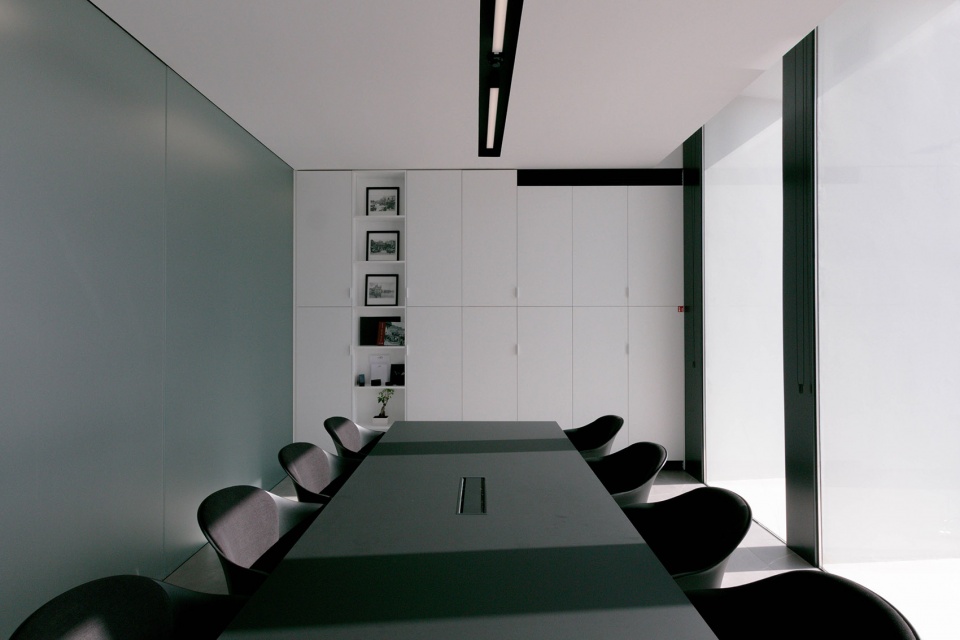
▼会议室细部,details of the meeting room © 3DM Architecture
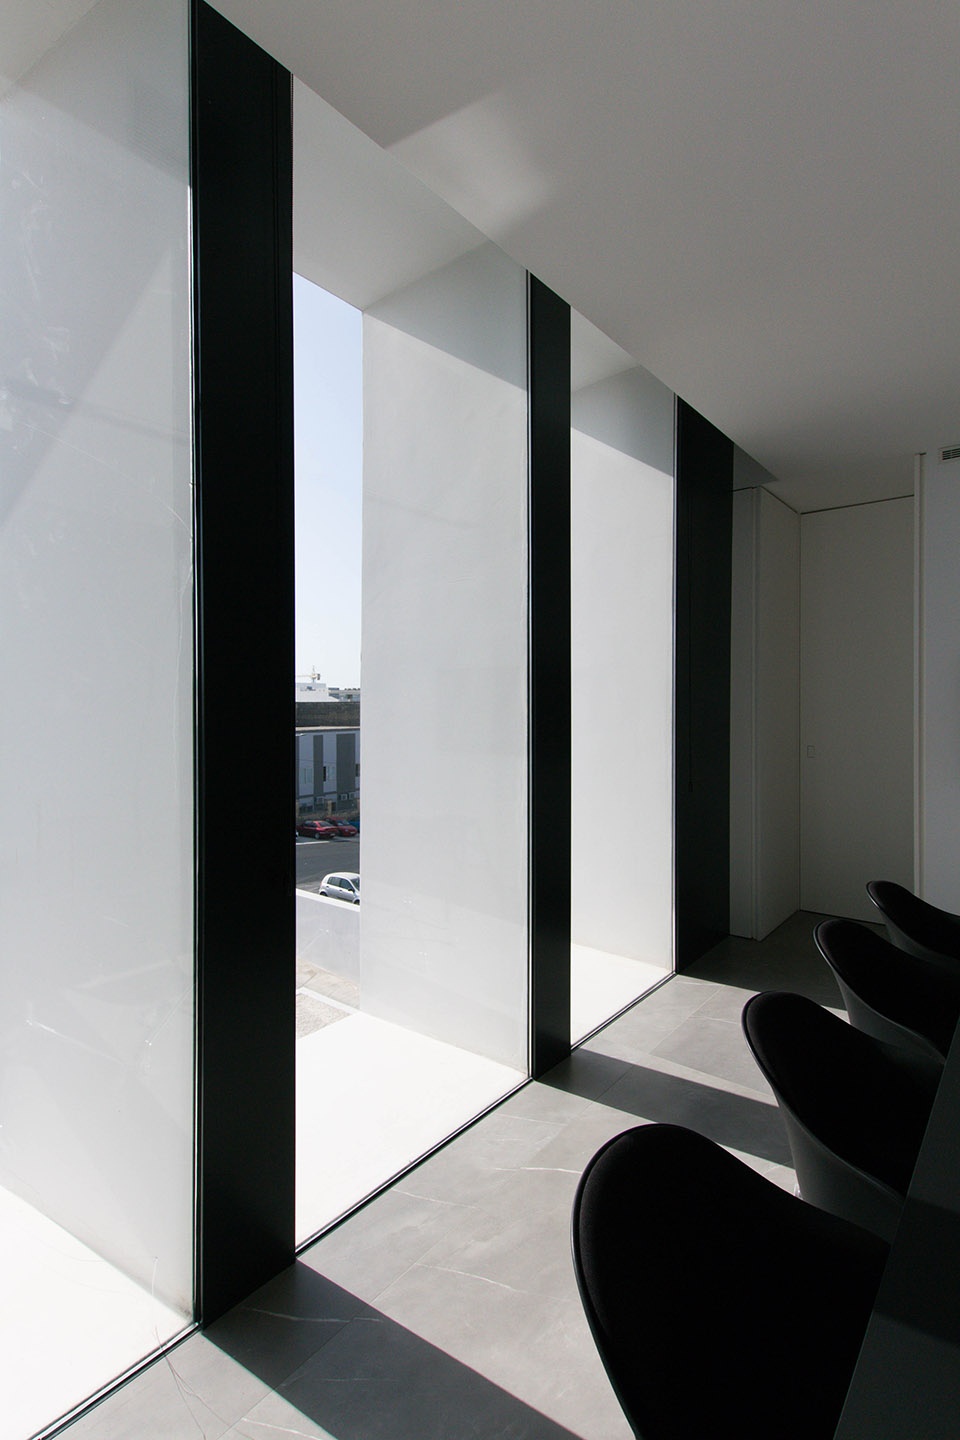
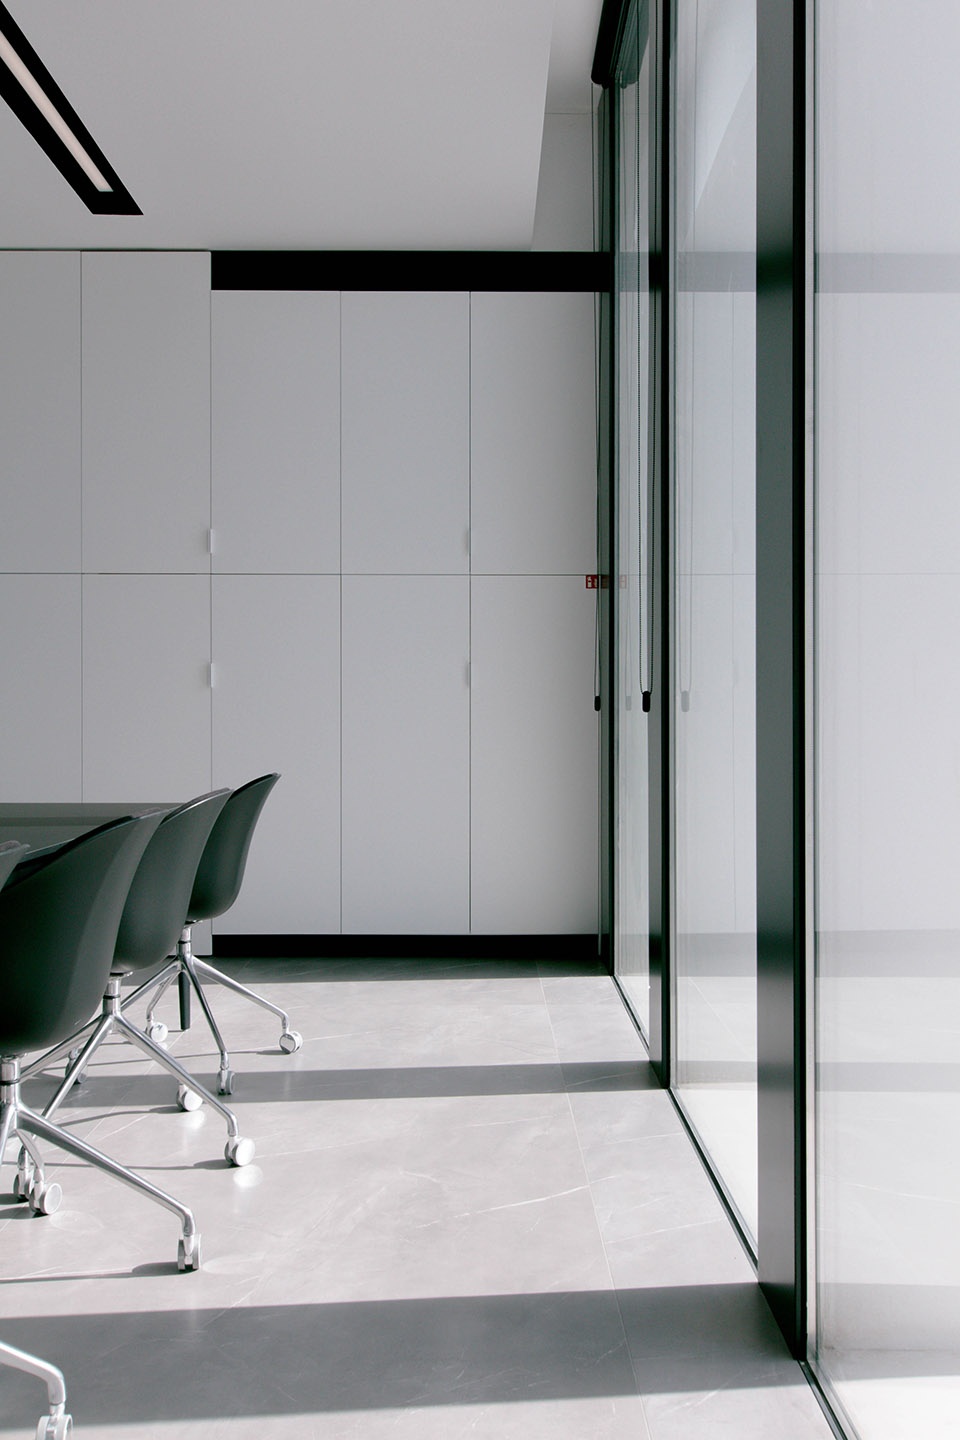
▼透过遮光板的缝隙看周边环境,viewing the surroundings through the gaps in the fins © 3DM Architecture
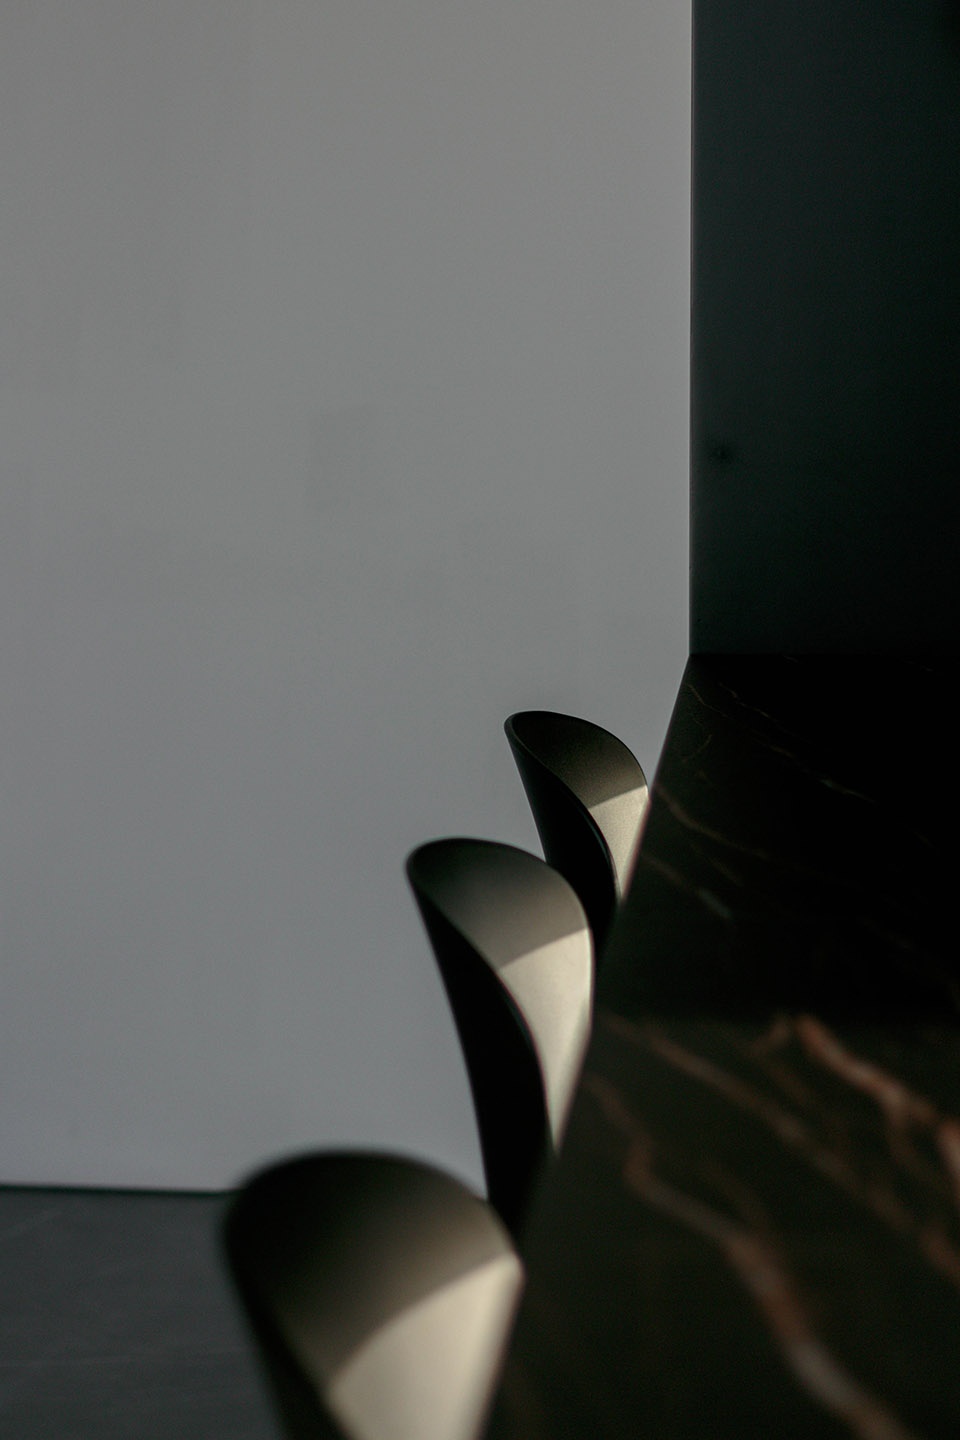
▼家具细部,details of the furniture © 3DM Architecture
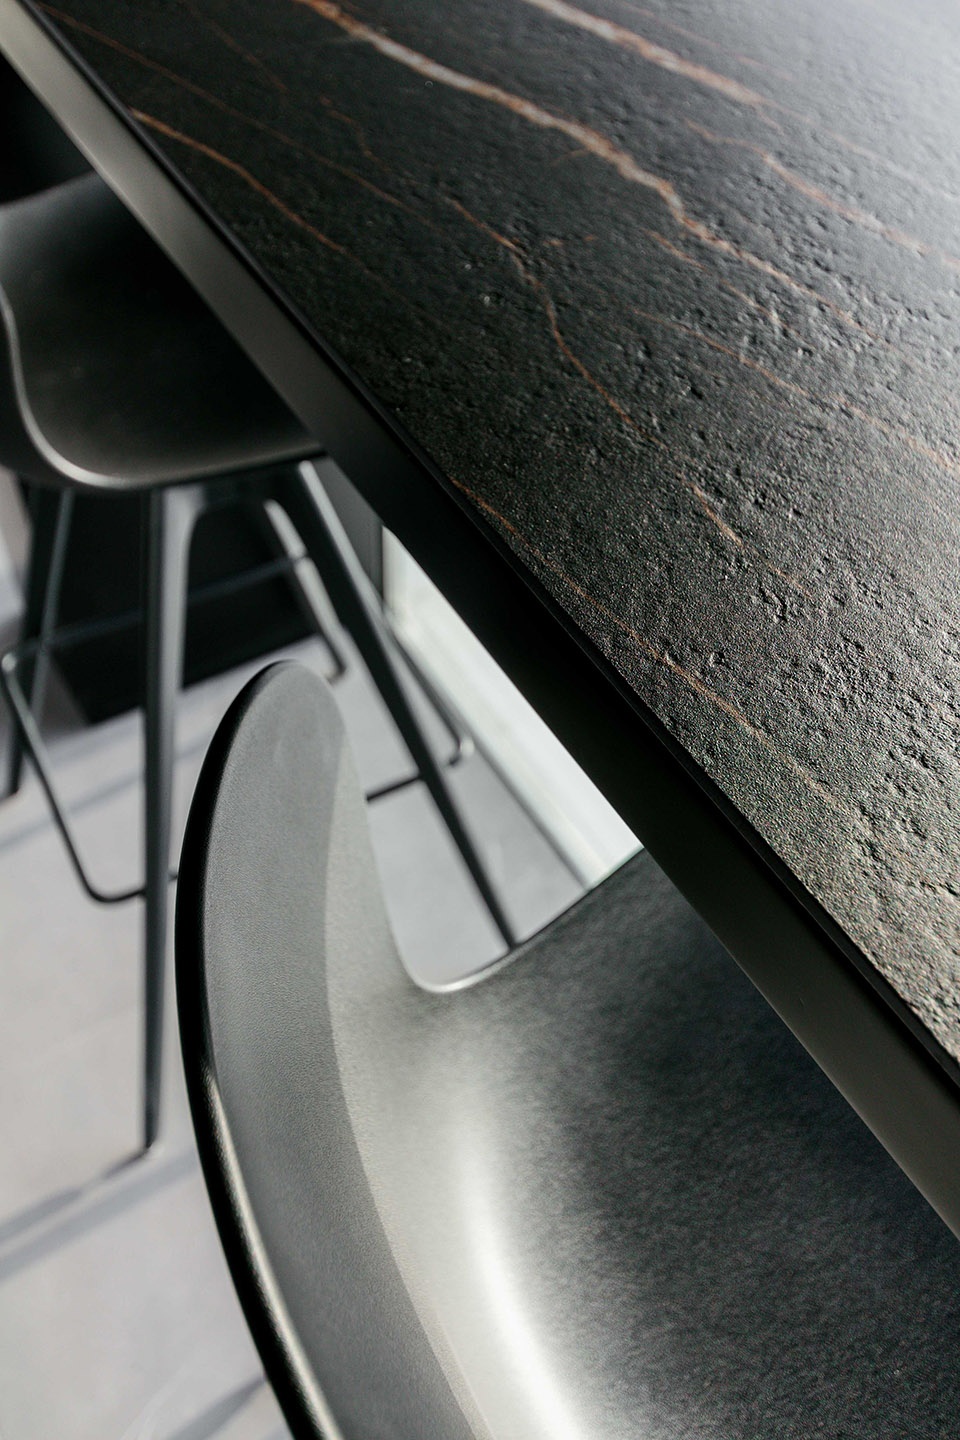
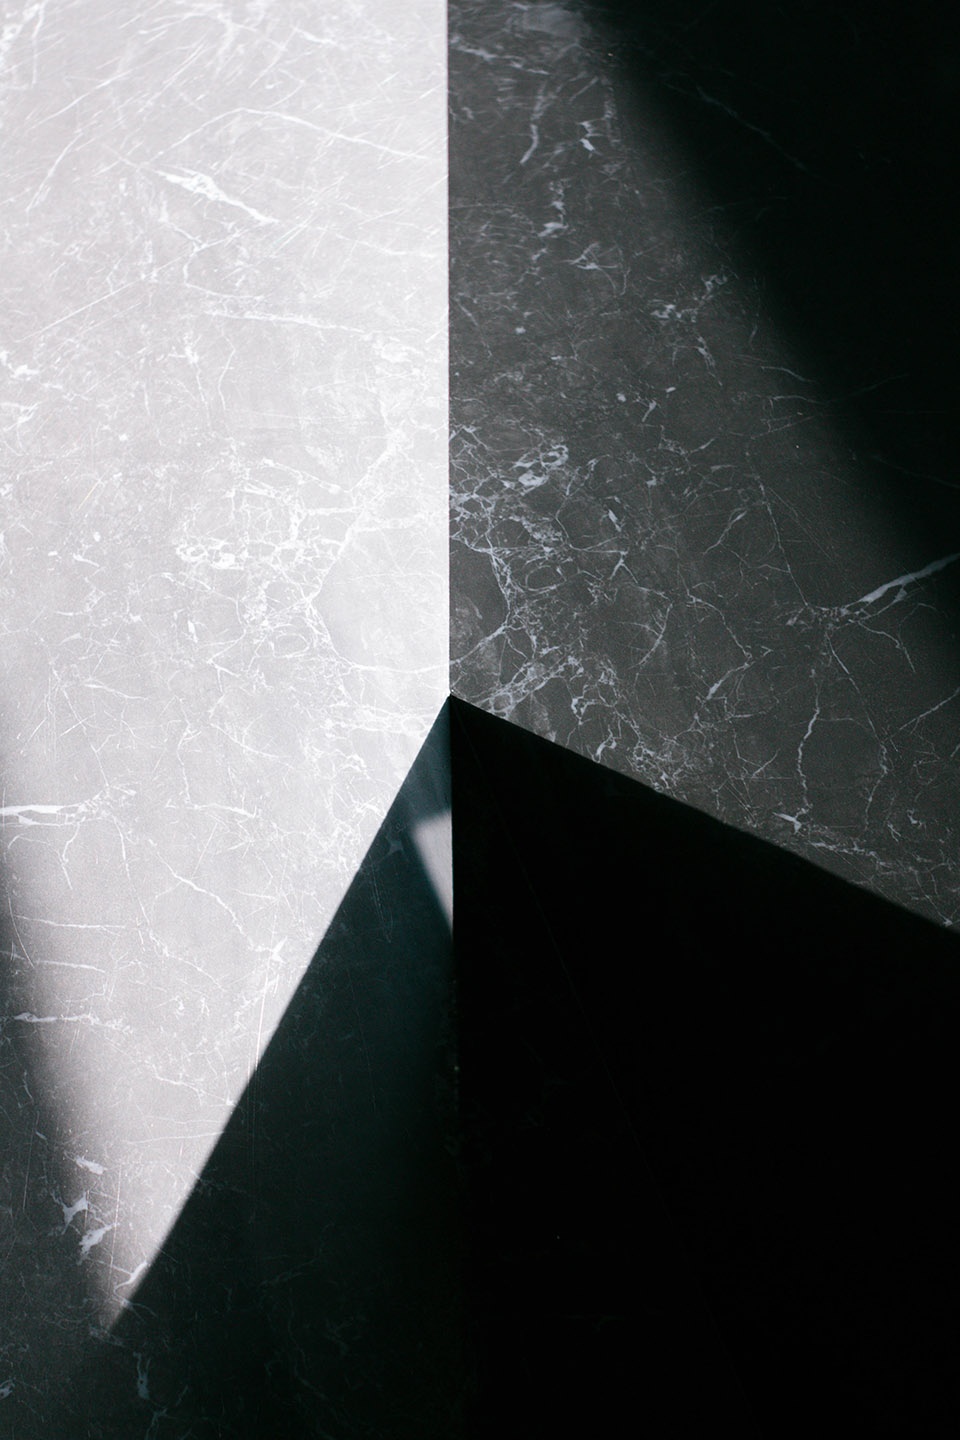
▼材料细部,details of material © 3DM Architecture
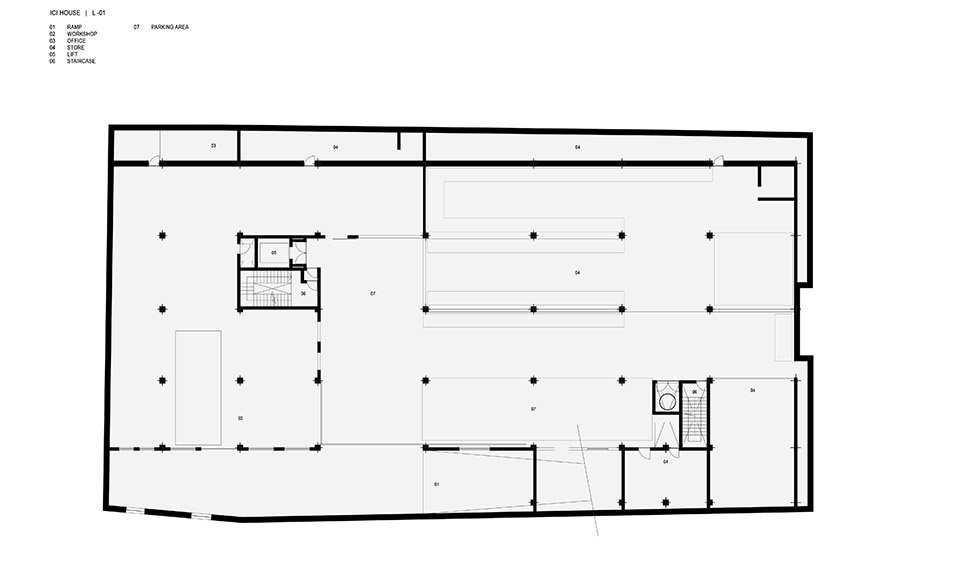
▼负一层平面图,Level -1 plan © 3DM Architecture
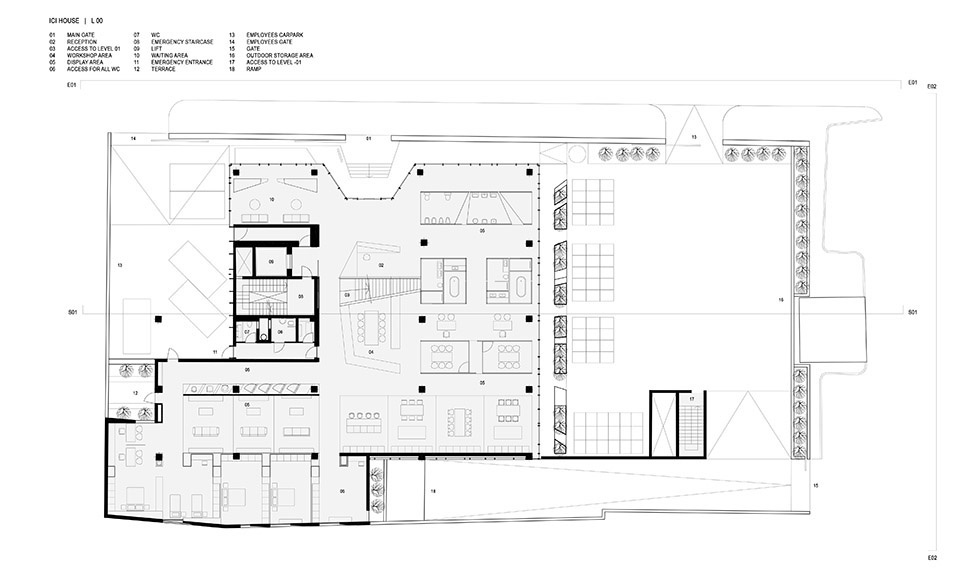
▼一层平面图,Level 0 plan © 3DM Architecture
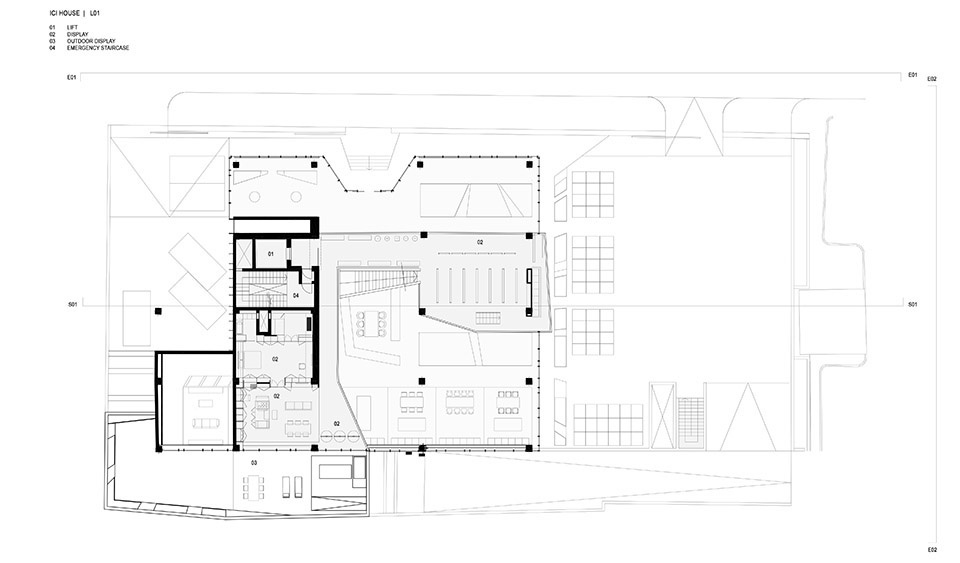
▼二层平面图,Level 1 plan © 3DM Architecture
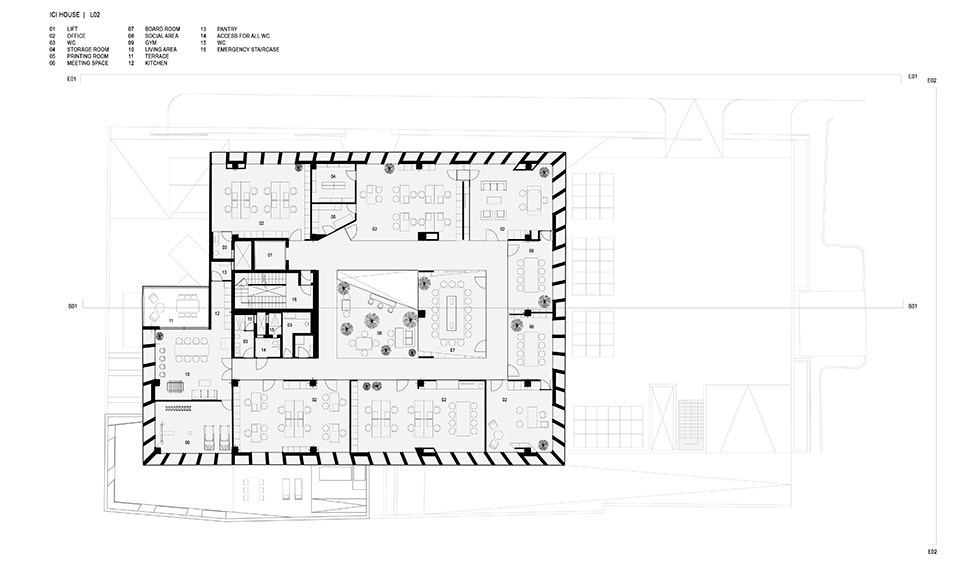
▼三层平面图,Level 2 plan © 3DM Architecture
▼立面图,elevation © 3DM Architecture
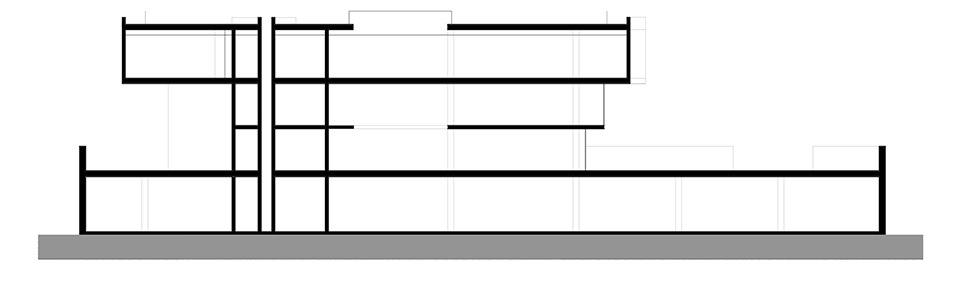
▼剖面图,section © 3DM Architecture
Name of Firm:3DM Architecture
Architects:Maurizio Ascione & Valentina Meloni
Photography:3DM Architecture
Website:www.3dm.mt
More: BO Landscape Architecture 更多关于他们:BO Landscape Architecture on gooood








沉重的办公室体量搭建在两层通高的透明玻璃底座上,宛如飘浮在空中一般,形成强烈的虚实对比。
???
植被选型不是很好个人觉得