感谢 BIG 予gooood分享以下内容。更多关于他们: BIG on gooood.
Appreciation towards BIG for providing the following description:
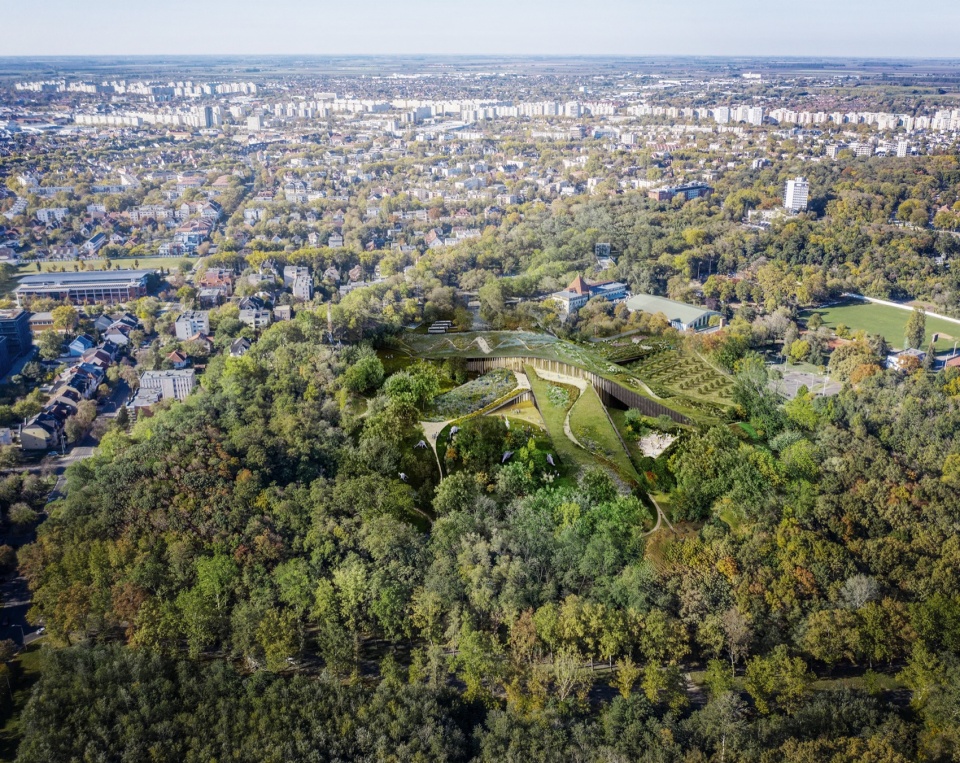
BIG – Bjarke Ingels Group被选中设计匈牙利自然历史博物馆的新馆,该馆将落户匈牙利第二大城市德布勒森(Debrecen)。这座占地23,000平方米的博物馆将坐落于城市北部历史悠久的大森林(Great Forest)之中,设计方案提出三个交错的景观带,从森林地面缓缓升起,形成一个全新的公共和科学目的地。
BIG – Bjarke Ingels Group has been selected to design the home of the new Hungarian Natural History Museum in Hungary’s second-largest city, Debrecen. The 23,000 m² museum will be nestled within the centuries-old Great Forest in the northern part of the city, proposing three overlapping landscaped ribbons that gently rise from the forest floor to form a new public and scientific destination.

▼场地鸟瞰,aerial view © BIG
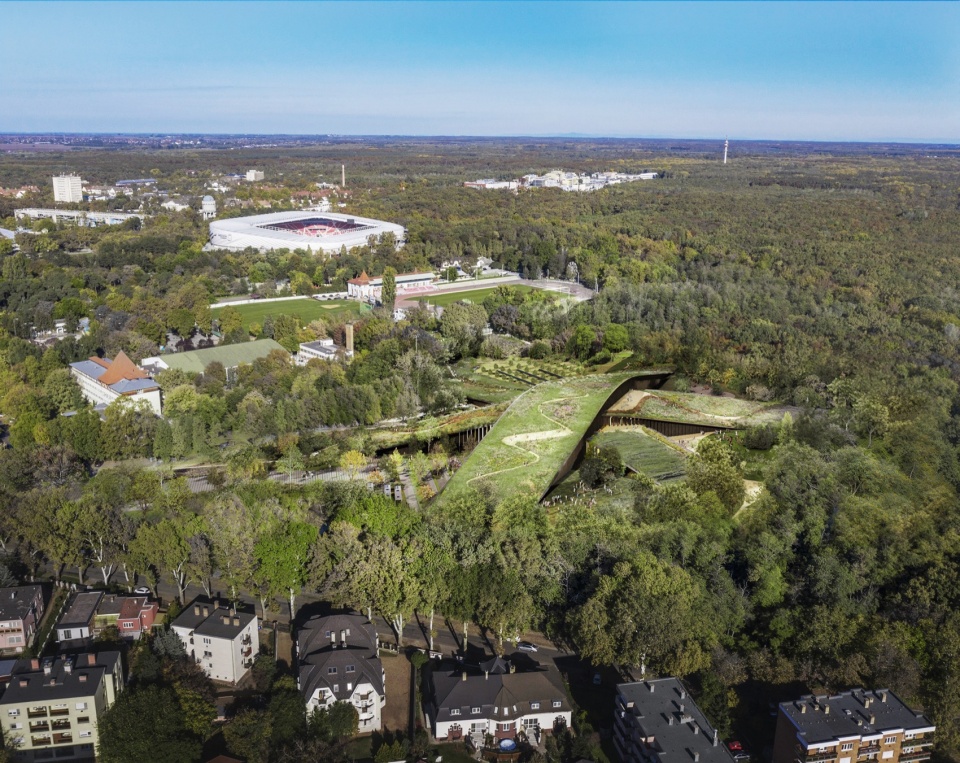
新博物馆选址于德布勒森大森林(Nagyerdő)边缘的一片旧体育场地,由BIG与Vikár és Lukács Építés Stúdió、Museum Studio及TYPSA共同设计。它将取代现位于布达佩斯的旧馆,响应政府到2030年将德布勒森打造为区域教育与文化中心的愿景。该项目由博物馆及匈牙利文化与创新部委托建造,馆内将设有永久与临时展厅、教育与研究设施、公共配套空间以及后台运营区域。
Located on a former sports ground at the edge of Debrecen’s Great Forest, Nagyerdő, the new Hungarian Natural History Museum is designed in collaboration with Vikár és Lukács Építés Stúdió, Museum Studio and TYPSA. The museum will replace the existing institution in Budapest, supporting the government’s vision to establish Debrecen as a key regional hub for education and culture by 2030. Commissioned by the Museum and the Ministry of Culture and Innovation, the new museum will house permanent and temporary exhibition halls, educational and research facilities, public amenities, and back-of-house spaces.
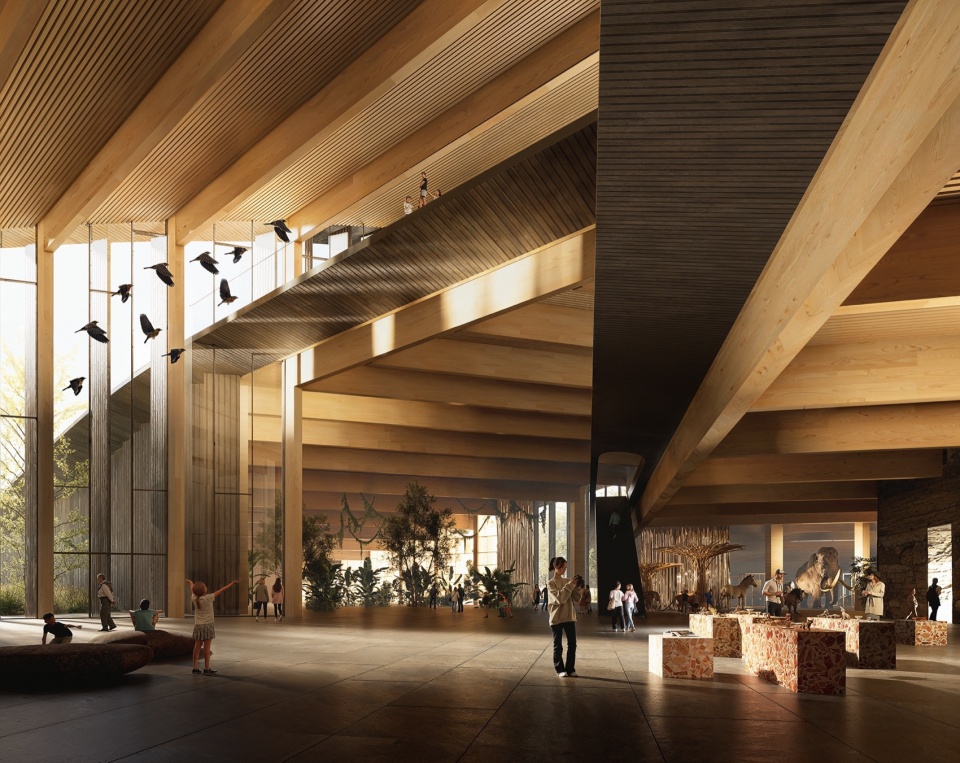
▼室内展览空间,interior view © BIG
“自然历史对我来说意义非凡,以至于我将长子命名为Darwin。因此,能够受托设计位于德布勒森大森林的匈牙利自然历史博物馆,是一项极大的荣誉。我们的设计构思源自交错的路径和血脉,交错的景观带叠加在一起,形成一系列的凹陷空间与生境、展厅与画廊,让室内与室外、私密与宏伟之间实现无缝融合。最终呈现出的建筑就像是森林空地中的一座人造山丘,几何形态清晰却又自然柔和,恰如其分地容纳了大自然的奇迹。”
——Bjarke Ingels,BIG创始人兼创意总监
“Natural history is a subject dear to me – so dear that I named my oldest son Darwin. To that end, it is a great honor to have been entrusted with the authorship of the Hungarian Natural History Museum in the Great Forest of Debrecen. Our design is conceived as an intersection of paths and lineages. Intersecting ribbons of landscape overlap to produce a series of niches and habitats, halls and galleries, blending the inside and the outside, the intimate and the mastodontic in seamless continuity. The result is a manmade hill in a forest clearing; geometrically clear yet softly organic – an appropriate home for the wonders of the natural world.”
– Bjarke Ingels, Founder and Creative Director, BIG
▼项目位于茂密的森林中,与自然融为一体,the project is located in a dense forest, integrated with nature © BIG
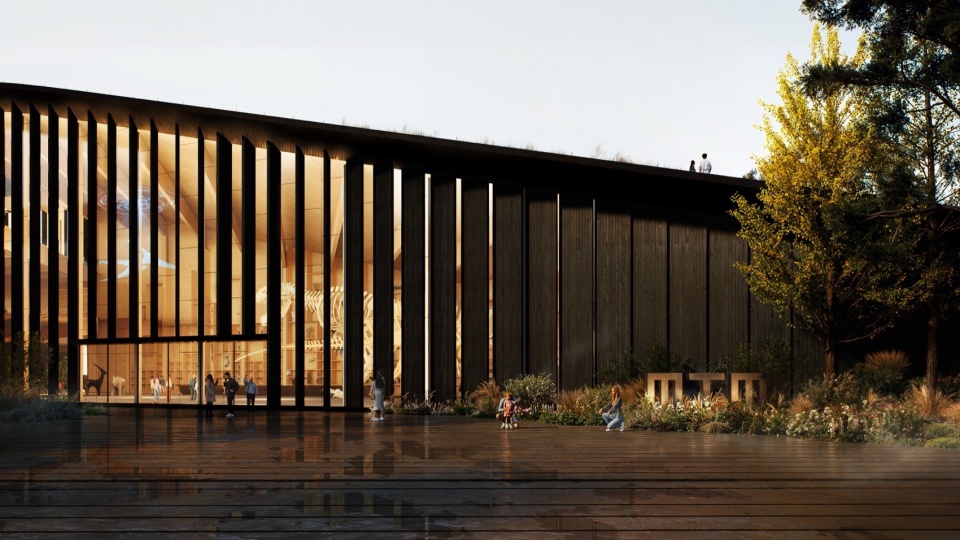
新博物馆由三个交错的体量构成,其起伏的形态与自然地貌相契合。建筑采用大规模木结构,并以炭化木饰面包裹,部分沉入地下,并从森林地面缓缓升起,使其在视觉上与公园环境融为一体。同时,倾斜的屋面不仅对公众开放,还能提供俯瞰城市的广阔视野。
The new museum is defined by three overlapping volumes that rise and fall with the landscape. With a mass timber structure and charred timber facade, the museum is partially sunken into the ground and rises from the forest floor to visually blend into its park surroundings, while its sloping roofscape invites public access and offers expansive views of the city.
▼分析图,analysis diagram © BIG
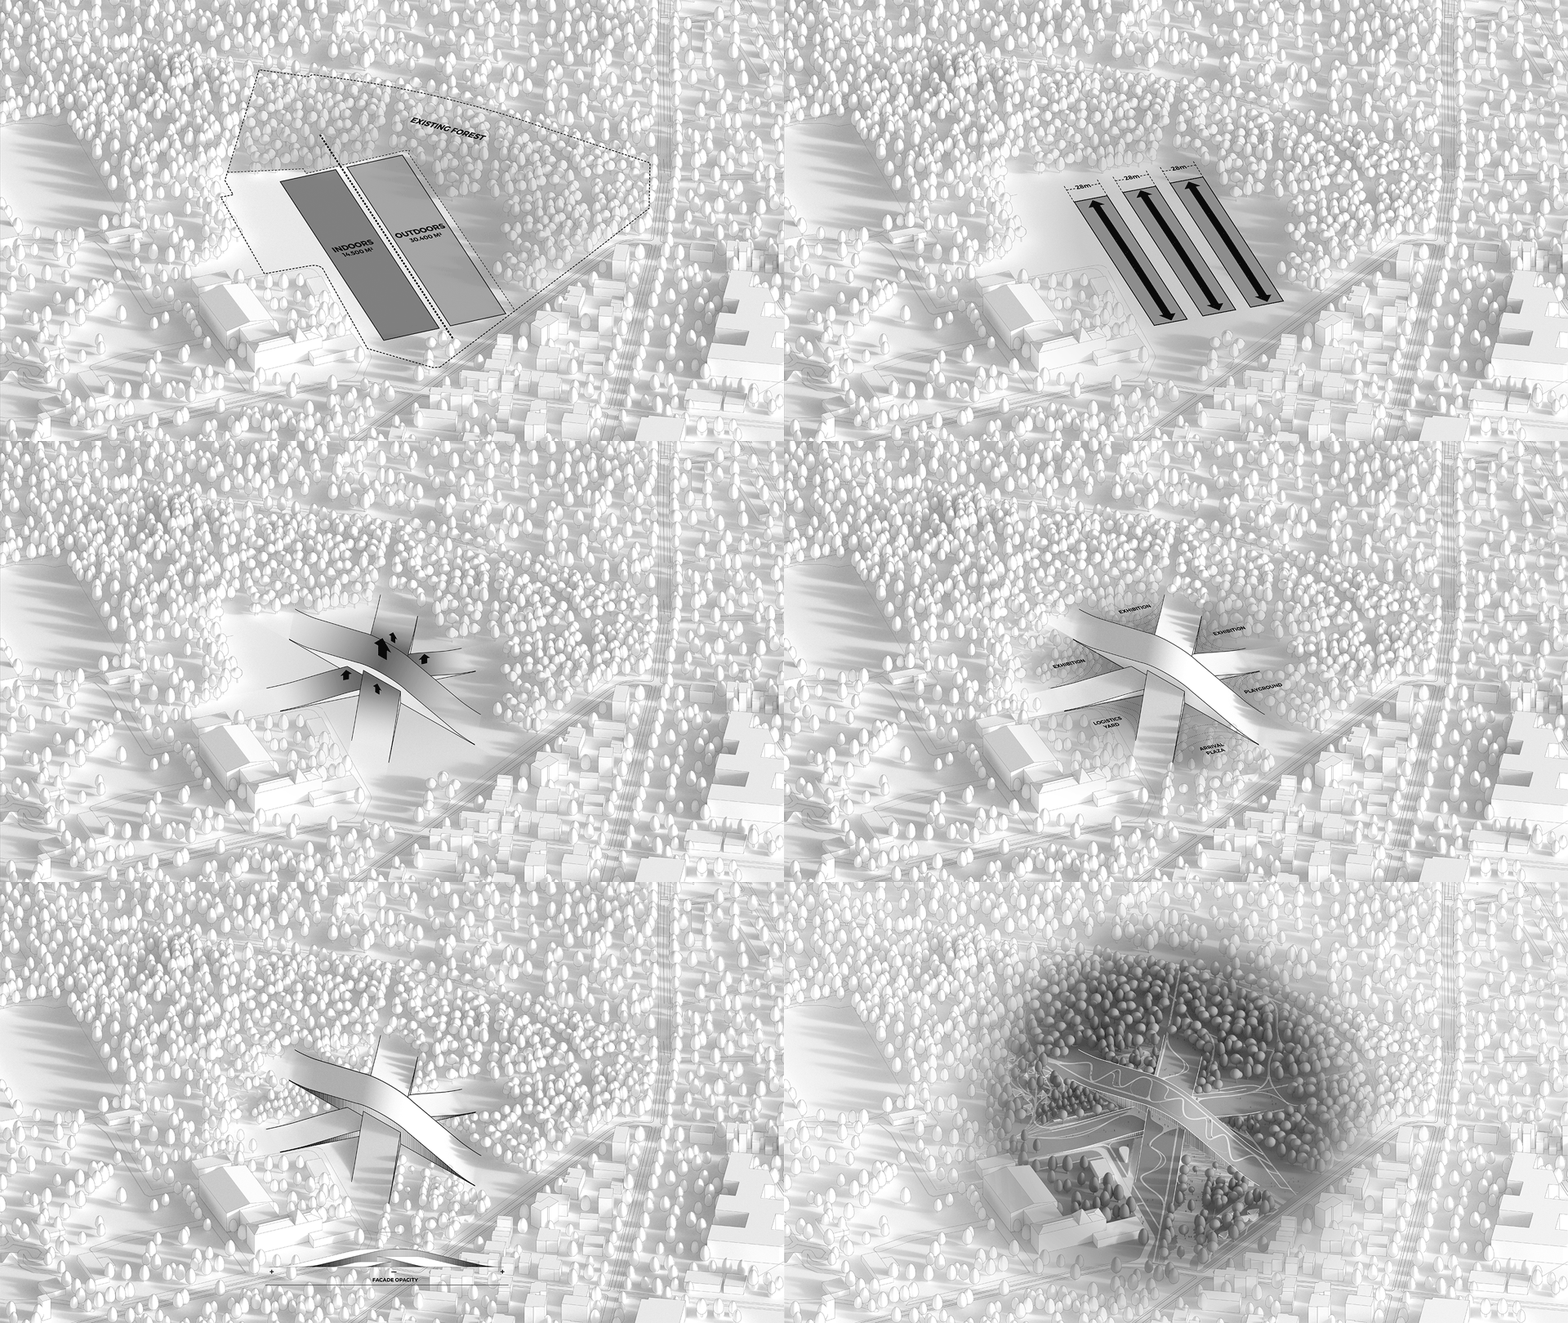
“我们设想中的匈牙利自然历史博物馆是环境的有机组成部分,既受周围景观塑造,又反过来塑造着环境。建筑采用大规模木结构,外立面使用本地采购的炭化木板,从地面自然延伸,模糊了建筑与野生环境的界限。博物馆利用地热热容,并集成了现场能源系统,包括地热回路和光伏板,以确保全年室内气候稳定。建筑不仅仅是保护场地,而是恢复并强化生态——在悄然适应环境的同时,重塑生物多样性。”
——Hanna Johansson,BIG合伙人
“We envisioned the Hungarian Natural History Museum as an integrated part of its environment, both shaped by and shaping the landscape around it. Constructed from mass timber, the building features a façade of locally sourced charred timber panels that emerge from the ground, blurring the lines between architecture and wilderness. The museum draws on the thermal mass of the ground and integrates on-site energy systems, including geothermal loops and photovoltaic panels, to ensure a stable indoor climate year-round. Rather than simply preserving the site, the building restores and enhances it – regenerating biodiversity while quietly adapting to its surroundings.”
– Hanna Johansson, Partner, BIG
▼雪景鸟瞰,aerial view on snow day © BIG
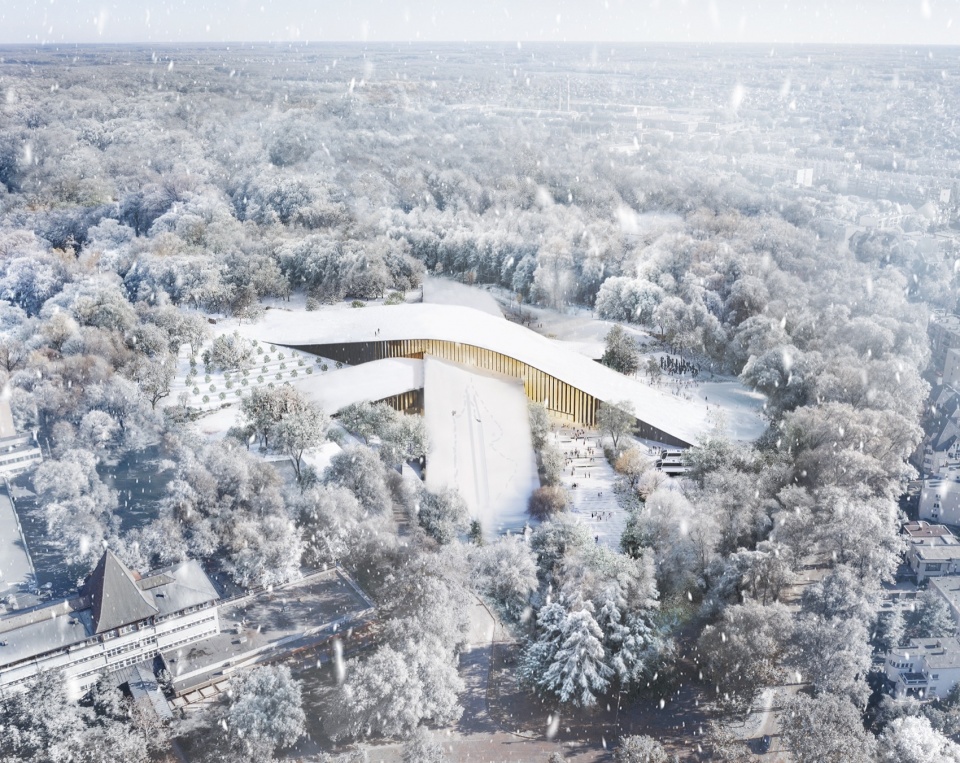
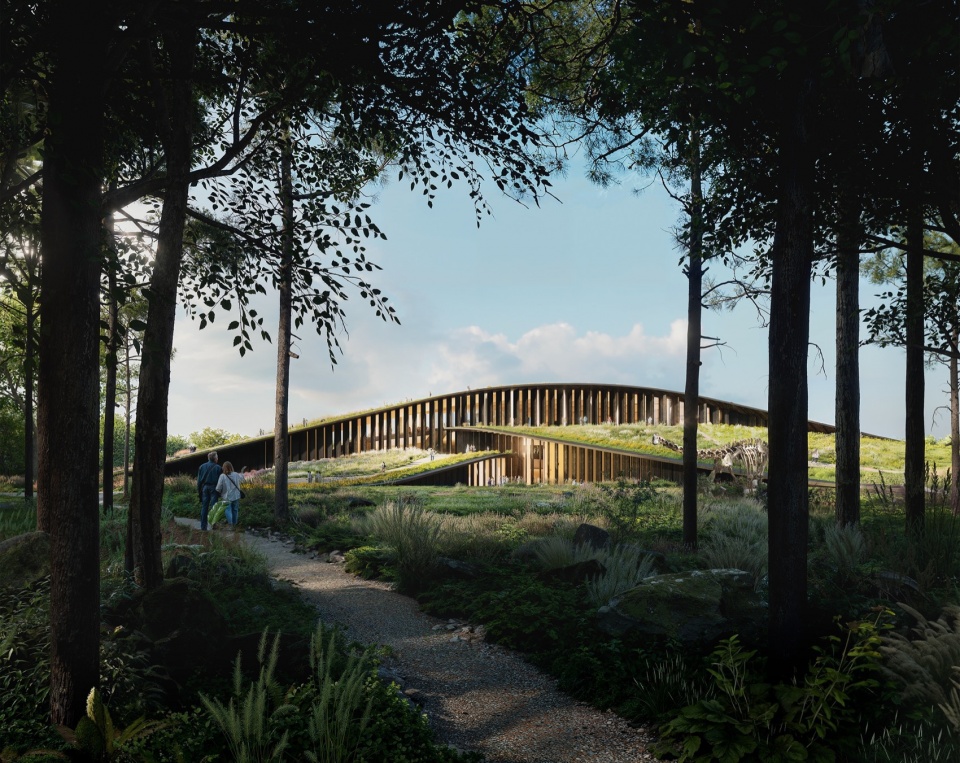
从不同方向抵达博物馆,访客都会被开放的广场、蜿蜒的森林小径以及框景视野所迎接。博物馆四面皆可进入,使其无缝融入城市肌理与周边自然景观。南侧的大型广场成为社区生活与博物馆活动的汇聚点,为公众提供一个开放的交流空间。
Approaching from any direction, visitors are met with open plazas, winding forest paths and framed views through and over the building. The museum is accessible from all sides, integrating it into both the urban fabric and the surrounding natural landscape. The arrival is marked by a generous southern plaza that forms a meeting point for community life and museum activities.
▼蜿蜒的森林小径以及树木形成的框景视野,winding forest paths and framed views through and over the building © BIG
▼开放的广场,open plaza © BIG
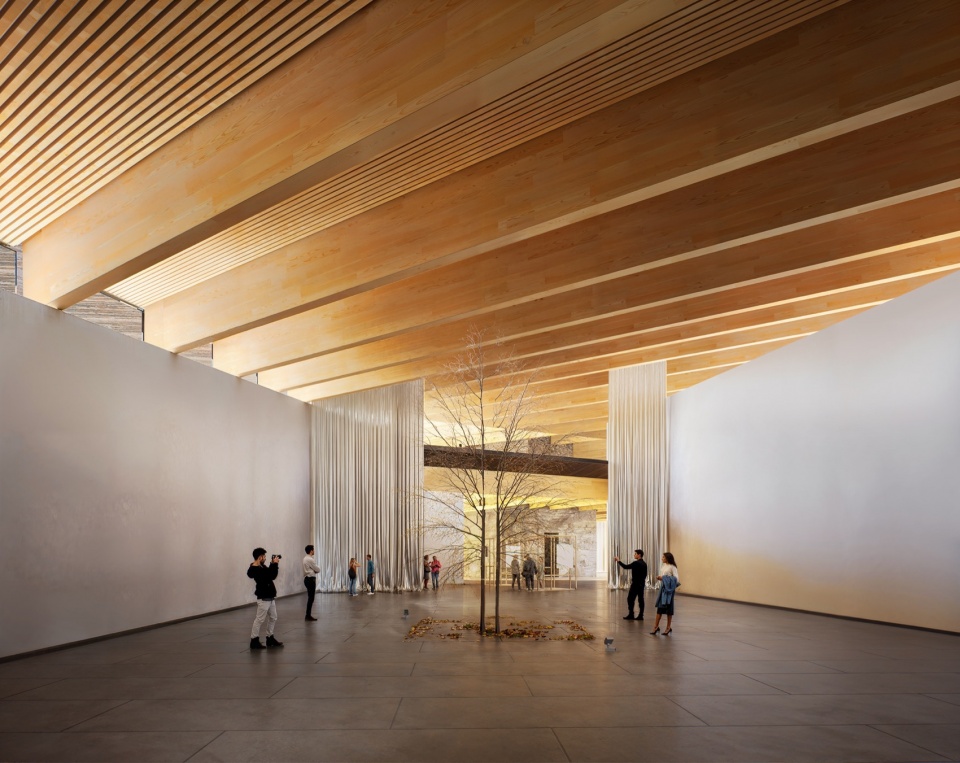
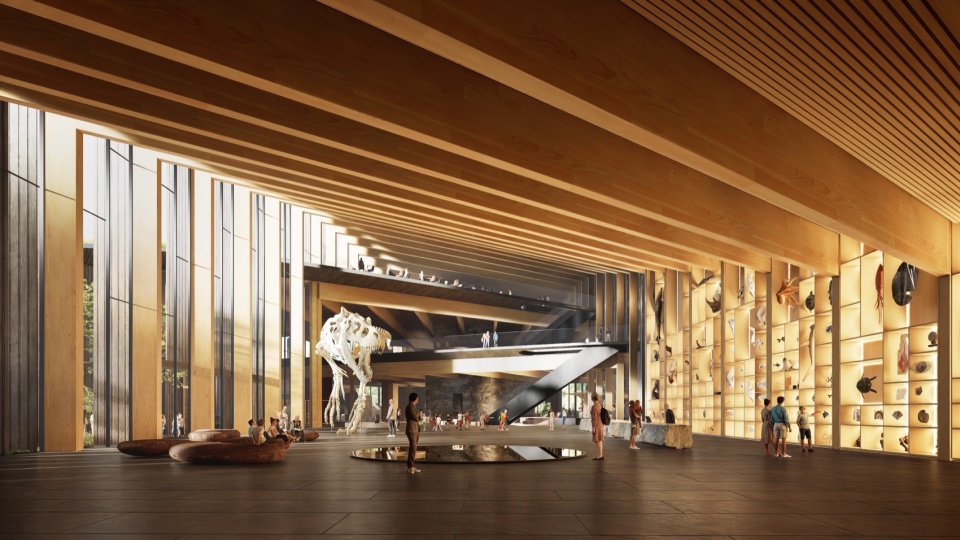
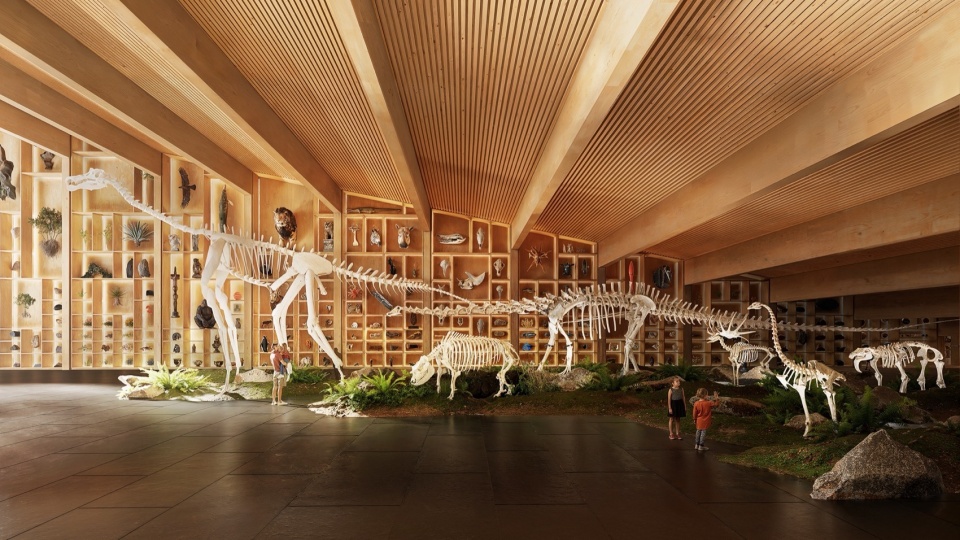
馆内,接待大厅作为中央枢纽,可眺望周围的展览区域——五个永久展厅以及一个用于临时展览和公共活动的展厅,整体呈放射状布局。楼上设有图书馆与餐厅,提供俯瞰森林树冠的视野;地下则设有学习中心,供学生、家庭及研究人员开展工作坊、游戏活动及实验研究。
Inside, the reception hall acts as a central compass point, offering glimpses into the surrounding exhibition wings – five for permanent galleries and one for temporary shows and public programs, organized in a radial layout. Above, a library and restaurant offer views into the forest canopy, while below, a learning hub hosts workshops, play spaces and research labs for students, families and staff.
▼接待大厅,reception hall © BIG
▼展览区域,exhibition area © BIG
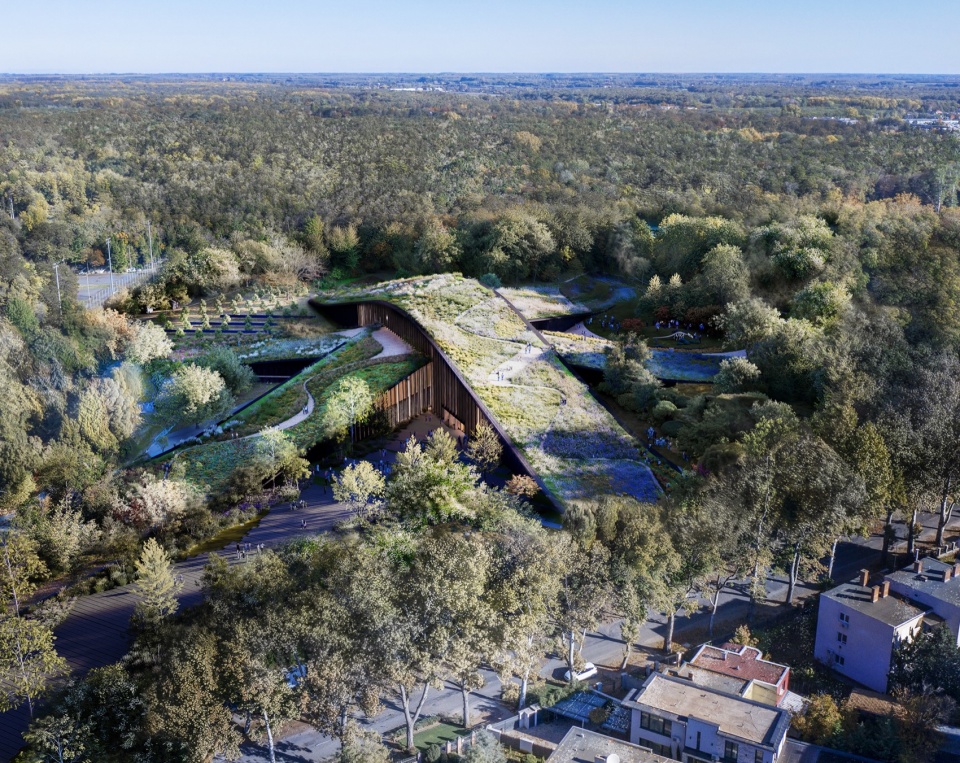
博物馆以最小的占地面积与环境融合,部分嵌入地形之中。倾斜的绿色屋顶种植本地植物,不仅为本地动植物提供生境,还在视觉上将公园延伸至博物馆之上。植被从场地向建筑内部延续,为公众提供全年可供休憩与社交的空间。
Minimizing its footprint, the museum is partially hidden in the terrain. The sloping green roofs are planted with native species, offering habitats for local flora and fauna while visually extending the park over the museum. Vegetation continues through the site and into the building, offering areas for rest and gatherings for the public year-round.
▼倾斜的绿色屋顶种植本地植物,the sloping green roofs are planted with native species © BIG
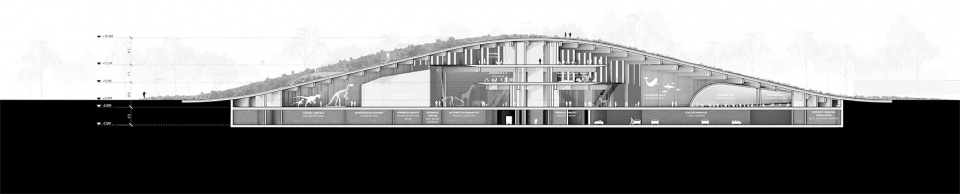
▼剖面图,sections © BIG

Renderings by BIG
PROJECT INFORMATION
Name: Hungarian Natural History Museum
Size: 23,000 m2
Location: Debrecen, Hungary
Client: DIF Debrecen
Collaborators: Vikár és Lukács Építés Stúdió, Museum Studio – London, TYPSA
PROJECT TEAM
Partner in Charge: Bjarke Ingels, Hanna Johansson
Project Leader: Jakub Fratczak
Team: Alessandra Baroni, Camila Antonella Mina, Camila Pagnoncelli, Dominika Kłopotek, Gian Marco Prisco, Juan Carpio, Nicolas Bachmann Bellido, Olivia Sarra Gómez, Angel Barreno Gutiérrez
More: BIG。更多关于他们: BIG on gooood









穿插得好复杂
DK
73
修出来看
倒数第二张看着像实景图