感谢 南京大学建筑规划设计研究院 有限公司 予gooood分享以下内容。更多关于他们,请至:ADINJU on gooood
Appreciations towards ADINJU for providing the following description:

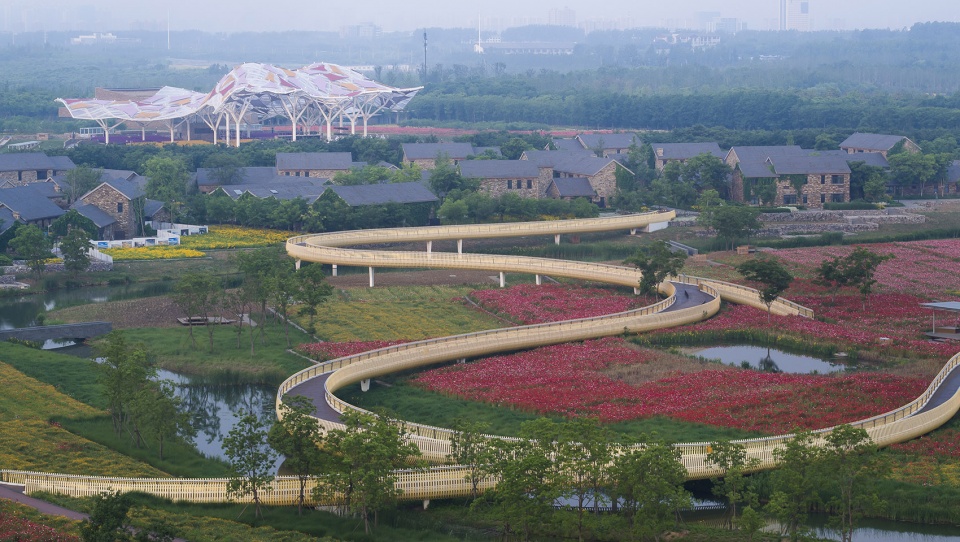
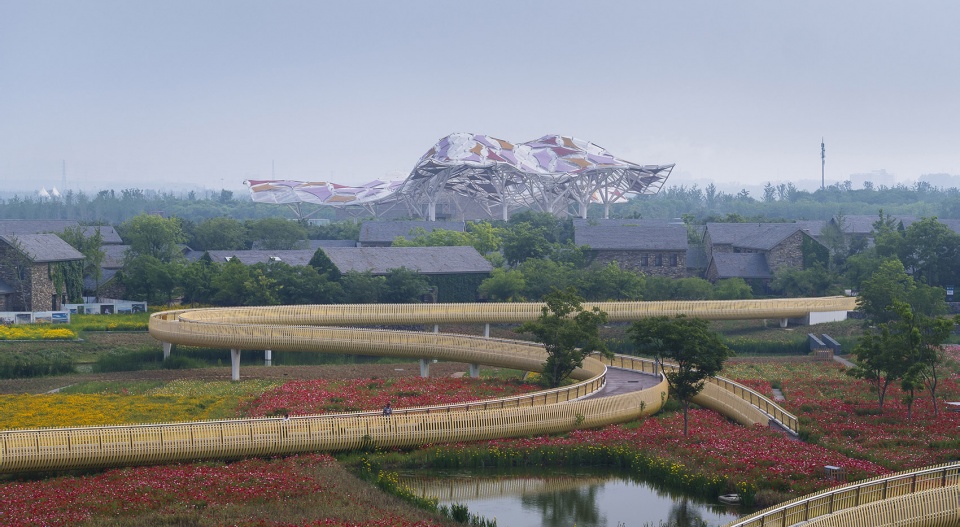
宿迁三台山森林公园花田剧场,一次大型景观建筑的设计挑战。通常景观建筑多为小体量,掩映在景观中。剧场容纳3000座室外观众席,有可遮蔽的屋顶覆盖,体量远大于一般景观建筑。剧场周围绵延五公里三色花海,两公里彩虹桥蜿蜒其间。剧场如何消解较大的体量,融入花海无尽延伸的背景是设计的难点。
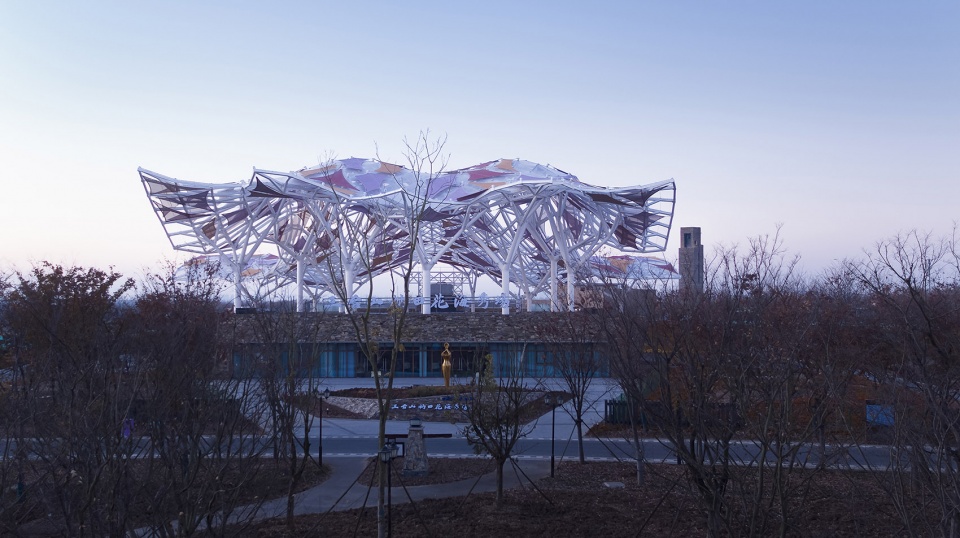
▼项目外观,external view of the project
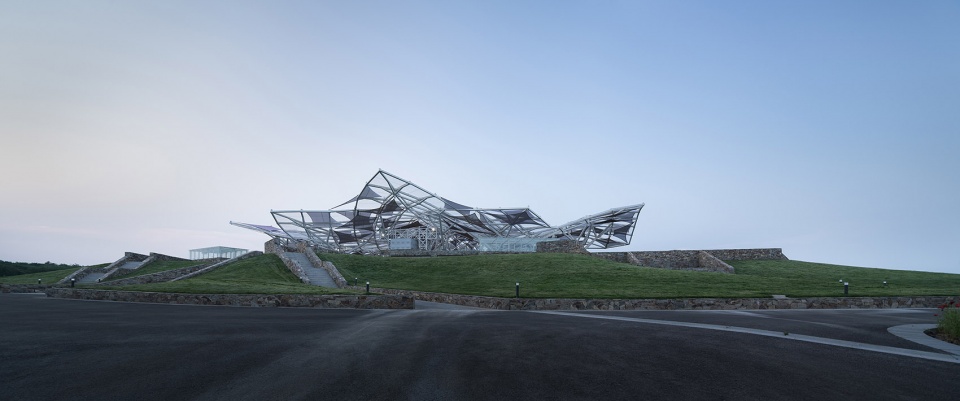
Huatian Theater, built in Mount Santai Forest Park, Suqian, is one design challenge of a large landscape building. Usually landscape buildings are small, melting into the landscape, yet our theater with big volume is to accommodate as much as 3,000 outdoor audiences with a shaded roof covering. Hence, the volume of the Huatian Theater is much larger than general landscape buildings. The tricolor flower sea stretches over five kilometers around the theater with a two-kilometer-long rainbow bridge meandering through it. How to dissipate the large volume of the theater and integrate it properly into the background of the endless flower sea is the key point in the design process.
▼剧场与花海,view of the theater through the flowers
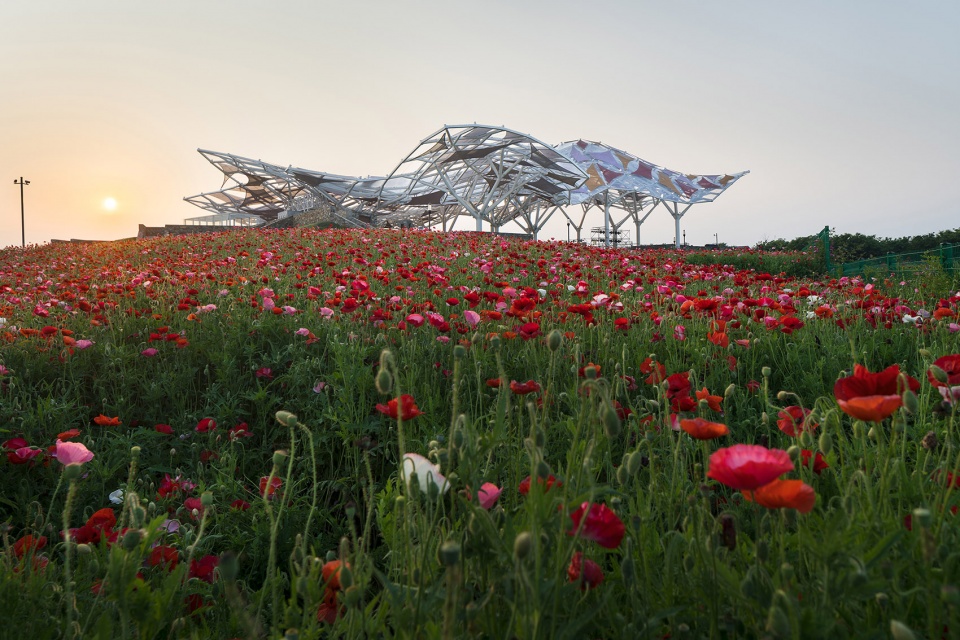
大体量自然景观建筑体量控制
Volume control of natural landscape building
影响剧场体量感的最重要因素是结构选型。常用的拱或悬索等大跨结构形式,在花海当中很容易形成类似体育场或者机场候机楼的印象。分析形成这种感觉的原因,与结构线性的转折拐点多少,线性组合均有关系。曾尝试单元式的分散体量,虽然可以减少体量感,但又很难满足剧场观众视线要求。最终采用自由曲面网架屋面加树枝状支撑结构的形式,暗合花朵和周边树林形态。
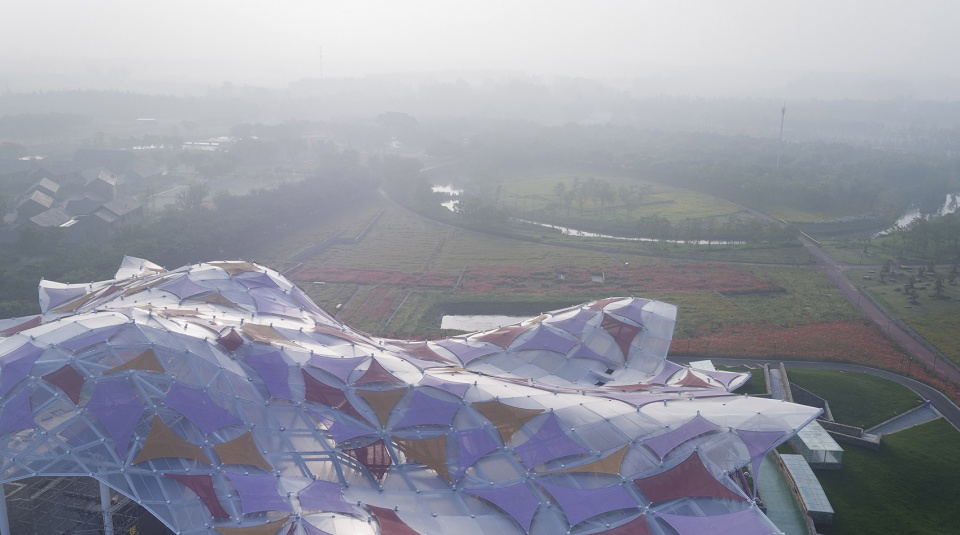
▼剧场鸟瞰,aerial view of the theater
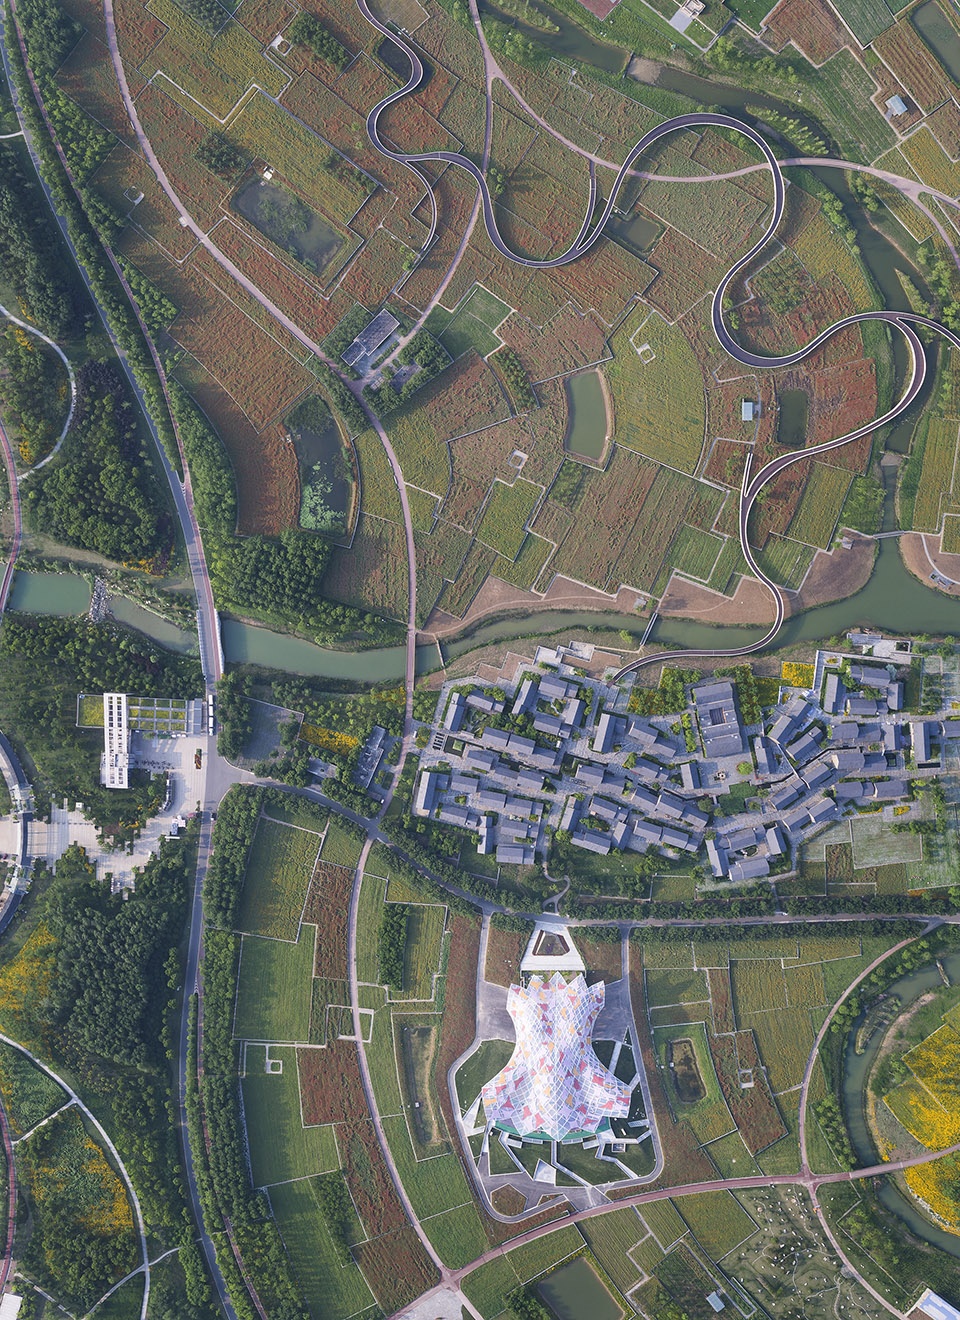
The most important factor affecting the sense of volume of the theater is the selection of structure. Large-span structures with arches or suspended cables in the flower sea may easily remind you of a stadium or an airport terminal building. The generation of his feeling is largely related to the number of structural linear turning points and design of the linear combination. Unitary dispersions can reduce the sense of volume yet may not satisfy the audiences of their visual requirements so well. Hence, the form of a freeform surface grid roof plus a dendritic support structure which well echoes with the shape of the flowers and the surrounding woods was finally chosen.
▼剧场结构与周边环境相呼应,the structure of the theater corresponded with the environment
屋面及支撑结构数字找形
Digital shape finding of roofing and supporting structure
屋面设计的难点是曲面形态控制。造型要求轮廓起伏转折以减少体量感,曲面中部则因为排水方向的限制,需要平滑避免过多凹凸,造成无法排出的内凹面。
▼立面图,曲线屋面通过数字找型,elevations, the shape of the roof was designed by digital method
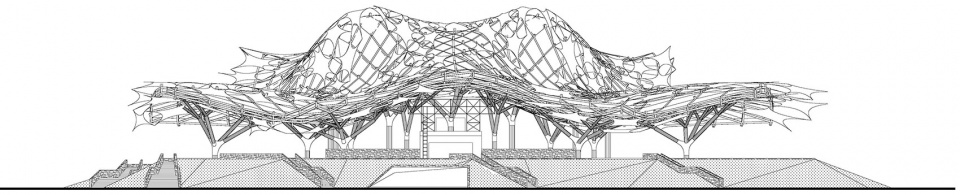
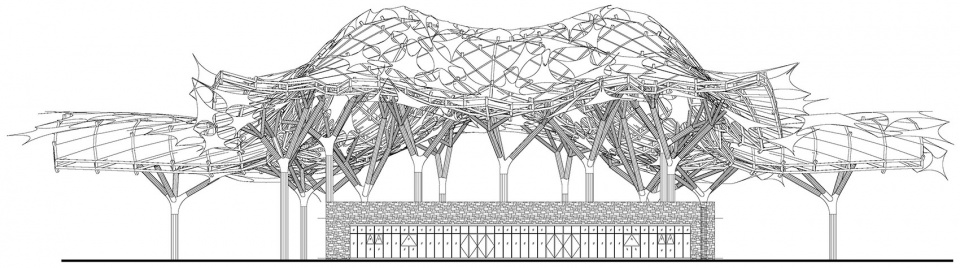
The difficulty of roof design is surface shape control. An undulated contour is important to reduce the sense of volume, while the restriction of the drainage system in the middle part of the surface requires a relatively plainer rather than a bumpy surface to discharge water as smoothly as possible.
▼曲线屋面减少体量感,the curved roof reduce the impact of the volume
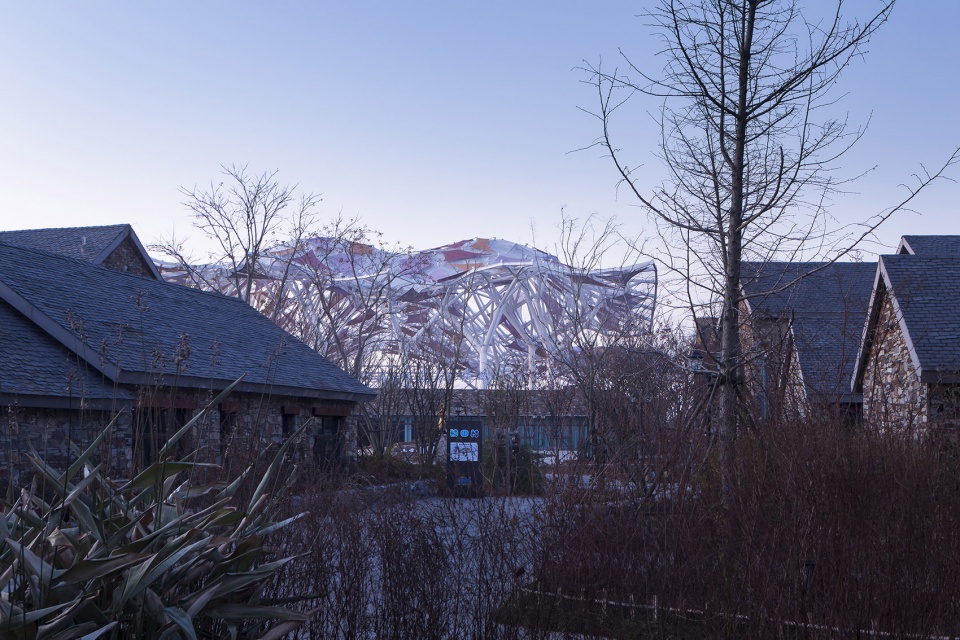
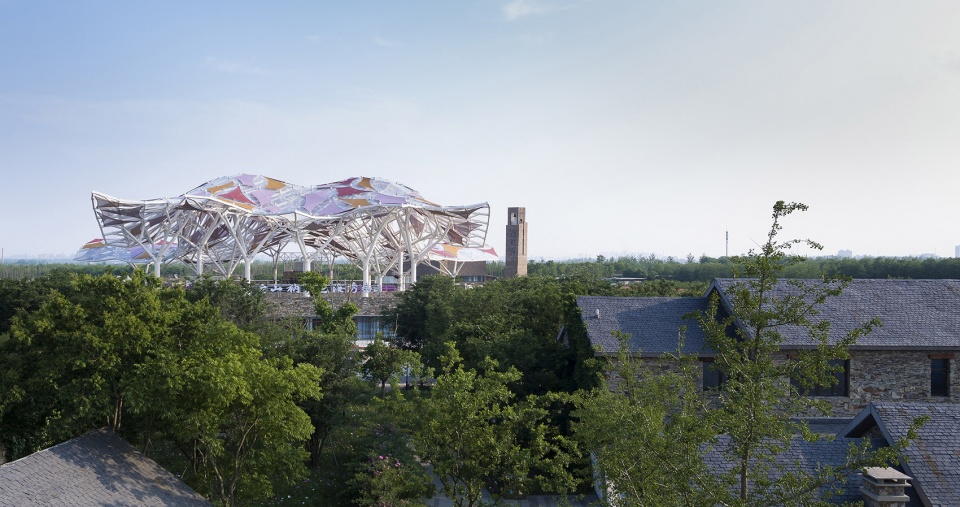
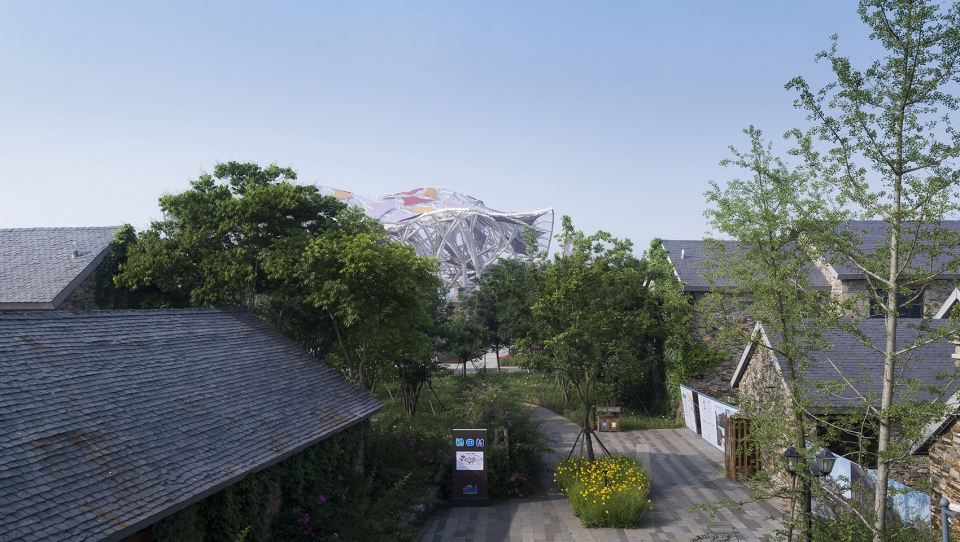
树状支撑结构的参数化生成
The parametric generation of the treelike structure
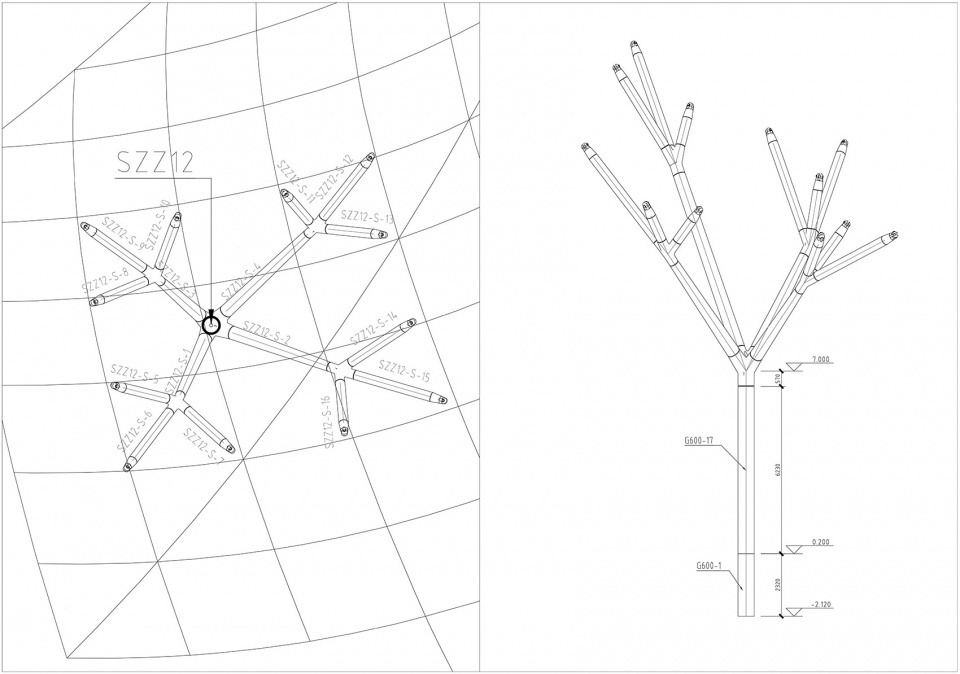
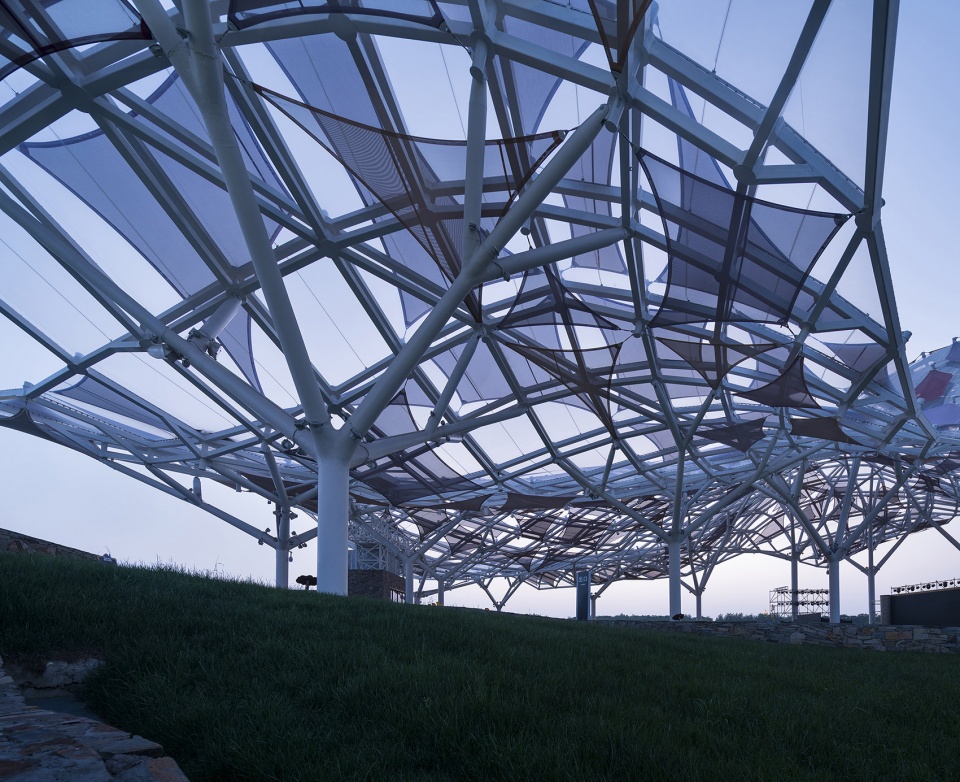
树枝以长度与角度为参数,三级迭代生成树枝,查找就近点确定树枝与屋面网架的连接位置。树枝结构位置最大限度的减少支撑体系对观演视线的影响。
Length and angle as the branches’ parameters,supporting structure and the three-stage iteration of branches are helpful in finding the nearest point which can determine the connecting position between the branches and the grid roof. Moreover, the location of branch structure greatly minimizes the influence of the supporting system on the line of sight.
▼树状支撑分析图,analysis of the treelike structure
彩色膜色彩控制
Color control of tensioned membranes
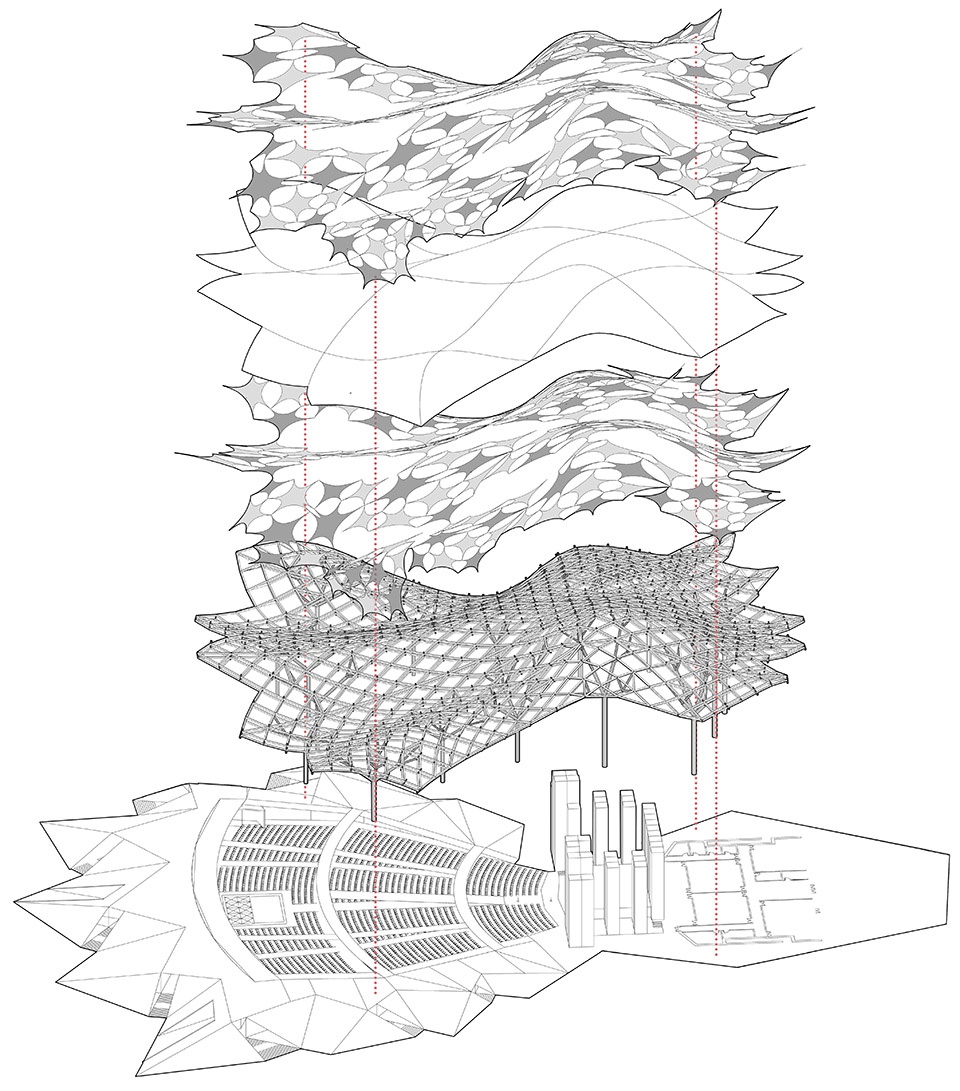
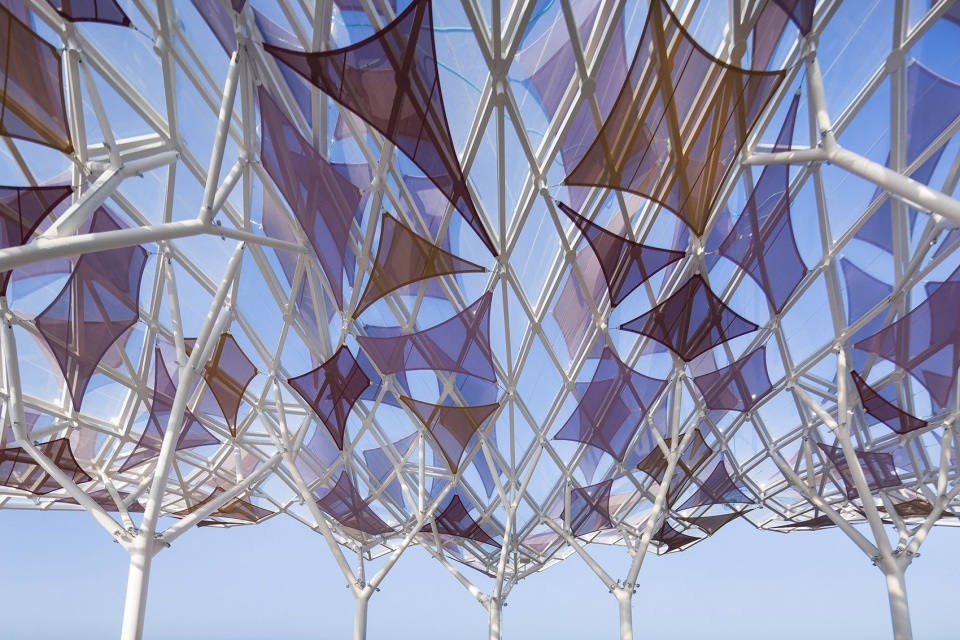
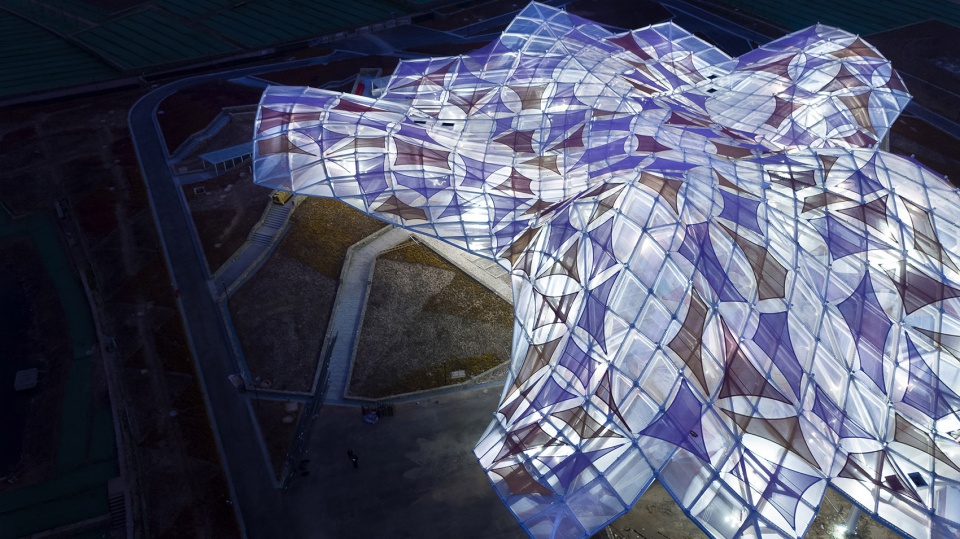
屋面三层张拉膜,中间透明膜遮雨,上下两层彩色膜遮阳。彩色膜的三种色彩呼应花田粉,黄,紫三种颜色。彩色膜的选色是设计过程中遇到的又一技术难题。几种正常光线照射下色彩鲜艳的膜,吊挂到屋顶逆光下从下往上看变成了灰色,进行了多次色彩实验,发现网格膜在逆光下的发色反而比光面膜准确。最终选择了网格膜,厂家订制了三种接近花田三色花的特制颜色,与衲田花海呼应。
▼分解轴测图,exploded axonometric
▼三层张拉膜布置图,drawings of the tensioned membranes
(左)ETFE膜体布置图,(left) ETFE membrane
(中)上层彩色膜体布置图,(middle) upper colored membrane
(右)下层彩色膜体布置图,(right) lower colored membrane
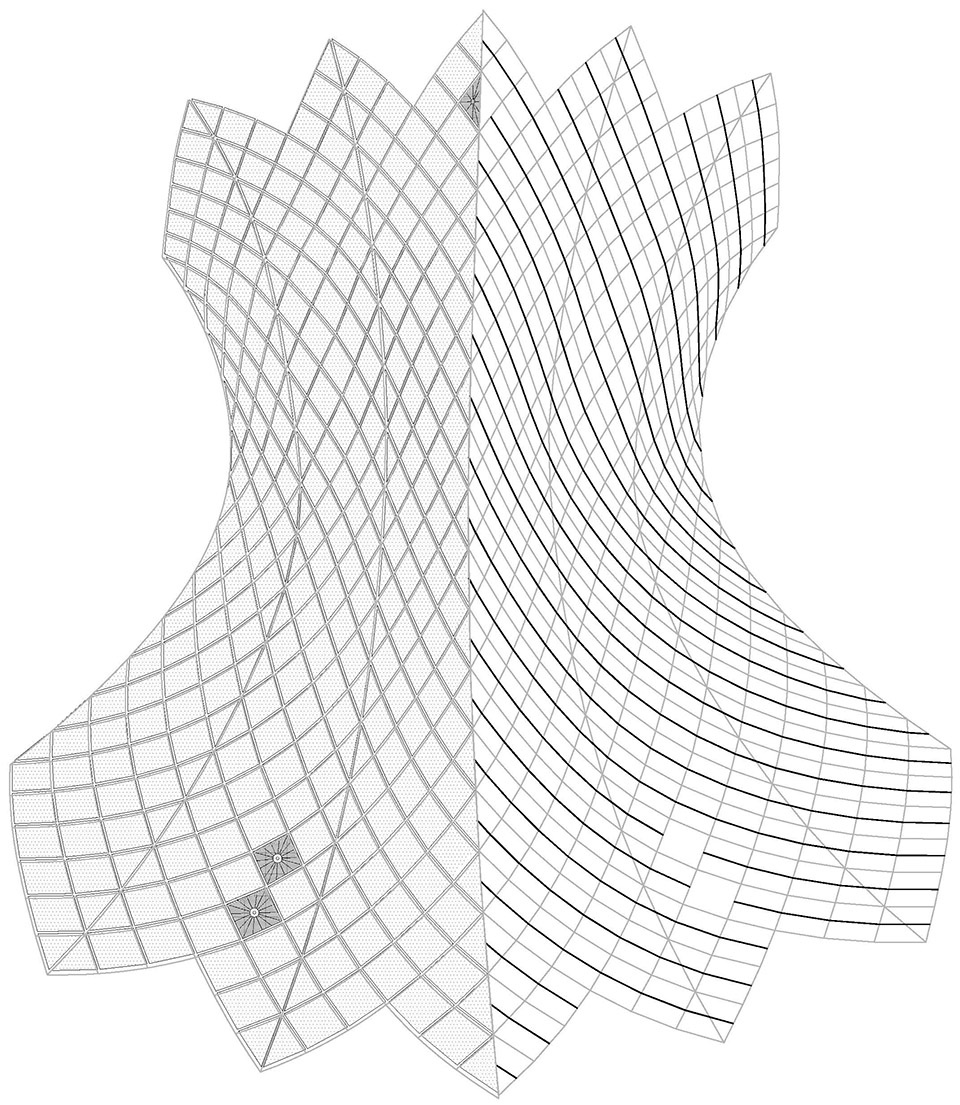
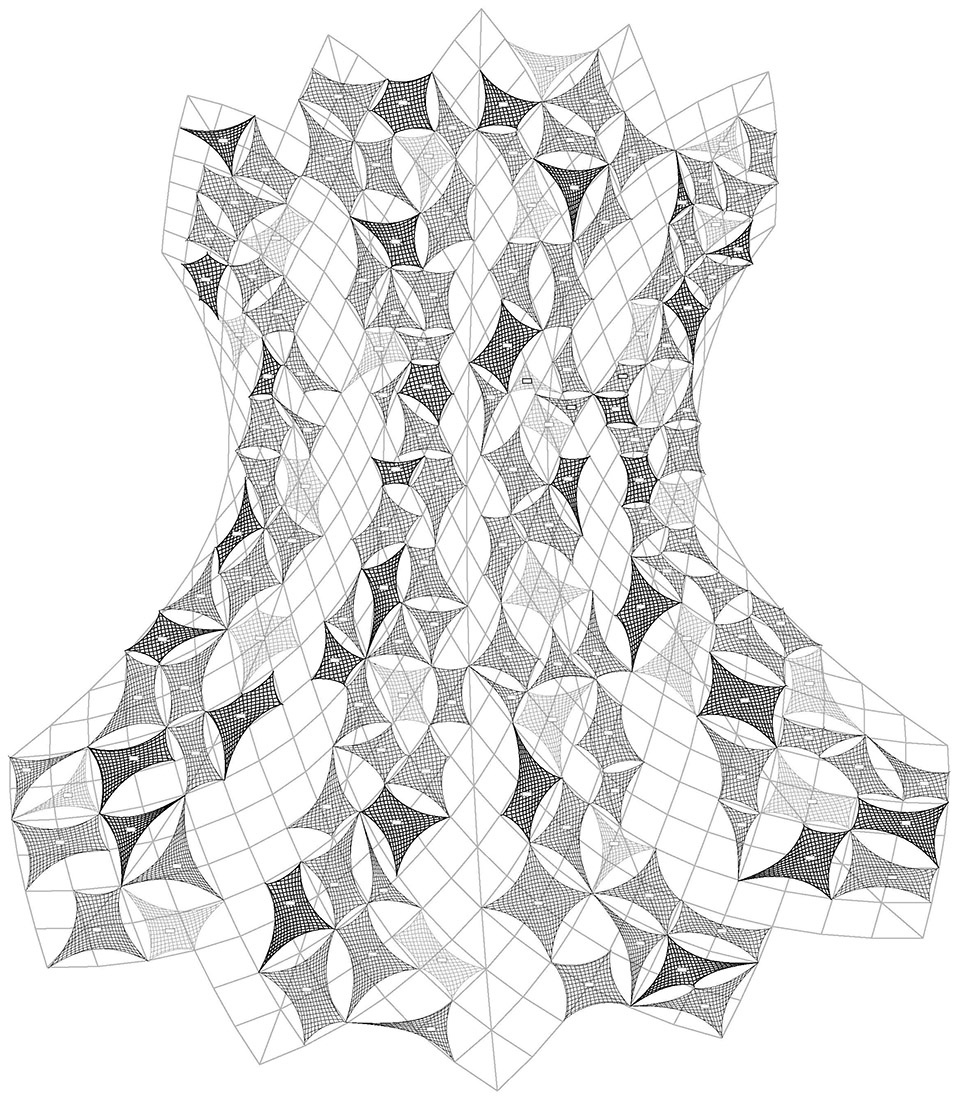
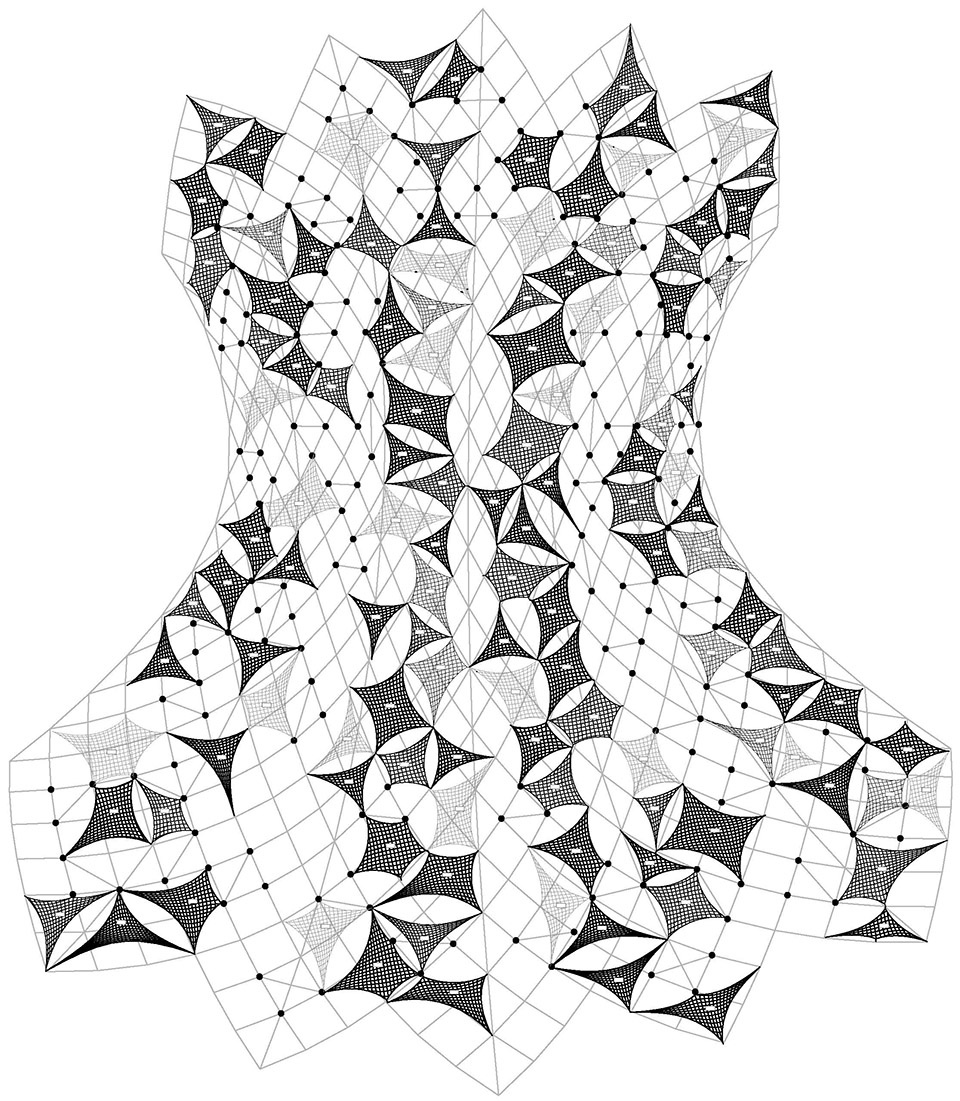
The roof has three layers of stretched membranes, the middle transparent layer serves as the rain cover and the upper and lower layers as the sunshade. Three colors of the colored membrane echo three ones (pink, yellow and purple) of the flower sea. The selection of colors is another technical problem encountered in the design process. Several kinds of membranes reflect their bright color very well under normal light yet can turn into a gray color when is viewed from the floor in backlight. It proved that the coloration performance of mesh membranes in backlight was accurater than that of glossy ones. Mesh membranes were finally selected as a result. We ordered three special colors from the manufacturer which best echoed with the Natian Flower Sea.
▼彩色膜体细部,closer view of the colored membranes
自然环境中的观演体验
Theatre experiences in natural environment
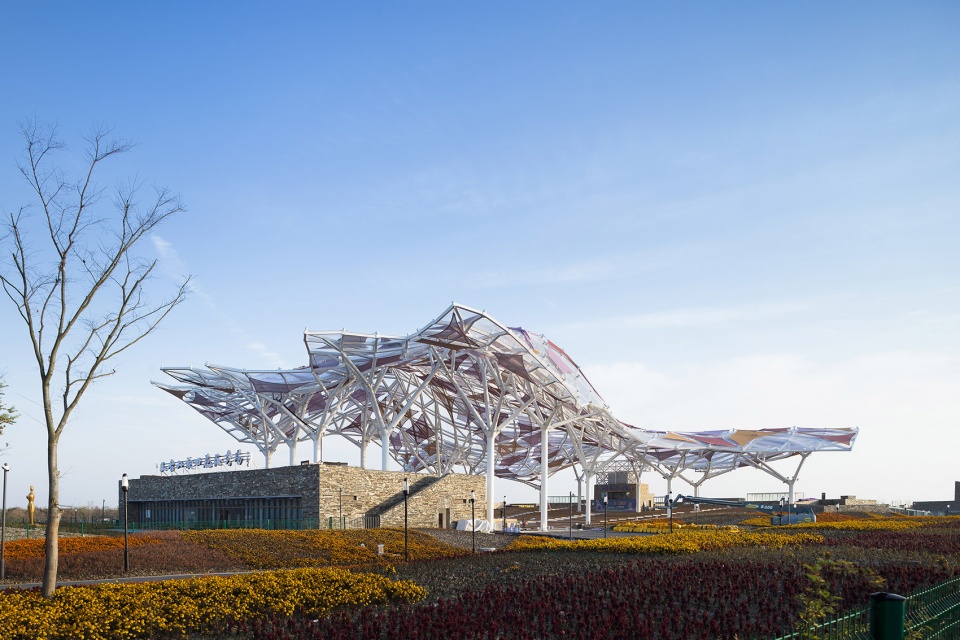
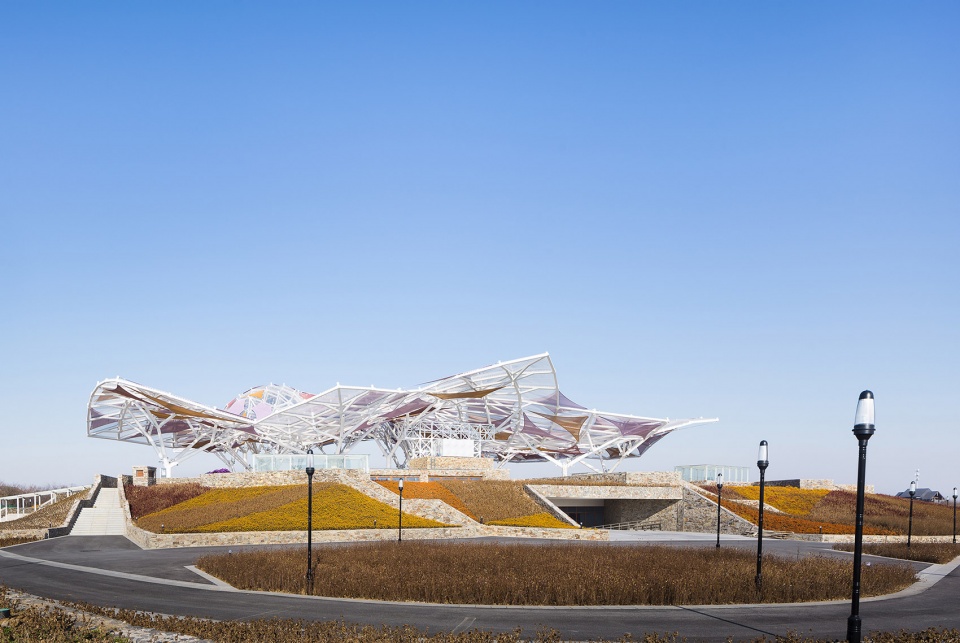
观众席采用覆土的形式遮挡升起高度,使得衲田花海得以延续到观众身边。剧场成为纳田花海的组成部分,观众身处花海闻着花香观看舞台演出,表演者与观众、舞台与观众席的界限与关系得以改变。室外剧场这一古老的观演场所得到了重新的定义。
The raised height of the auditorium is covered by soil which can perfectly place the audiences into the Flower Sea, making our theatre a natural part of it. Audiences can thus enjoy the fragrance of flowers while watching the stage performance. Standing here, you will find the relationship between performers and audiences, the boundary between the stage and the auditorium all stay in harmony. In this way, the ancient concept of outdoor theaters has been redefined.
▼剧场位于自然之中,the theater was located in natural environment
▼覆土观众席与花田融合在一起,soil covered auditorium merged with the flower sea
▼剧场入口,entrance of the theater
▼剧场内看屋顶,view of the roof from inside the theater
▼夜景,night view
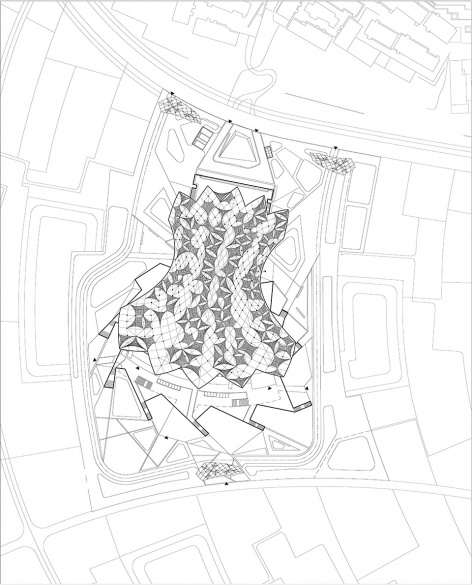
▼总平面图,site plan
▼一层平面图,first floor plan
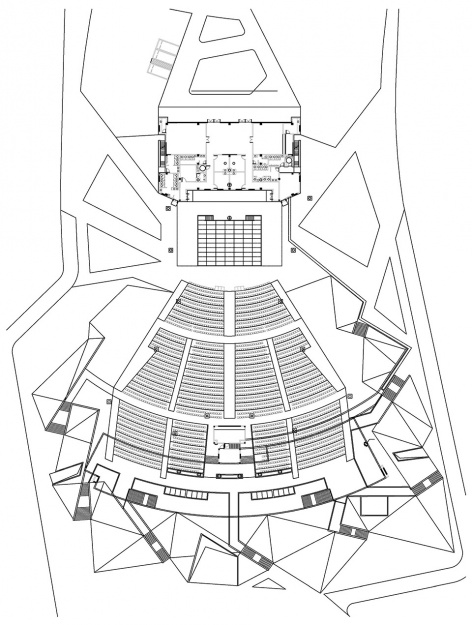
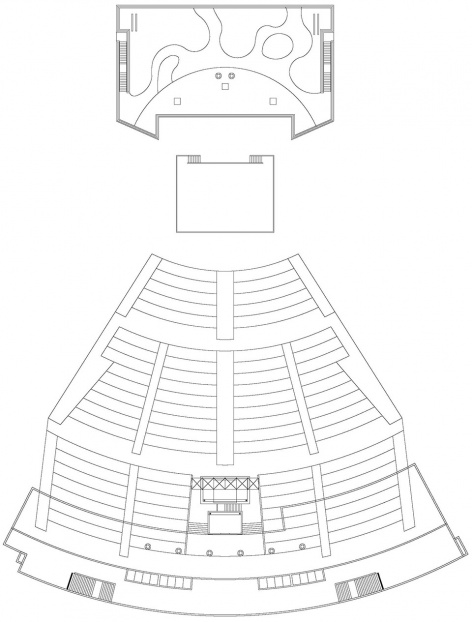
▼二层平面图,second floor plan
项目名称:宿迁市三台山森林公园衲田花海剧场
设计方:南京大学建筑规划设计研究院有限公司
公司网站:http://www.adinju.com/
联系邮箱:835018736@qq.com
项目设计&完成年份:2017-2018/2018-2019
主创及设计团队:钟华颖,桑志云,沈宇辰,陆鸣宇,周立山
项目地址:江苏省宿迁市宿豫区学成路与南山路交汇处东
建筑面积:6000平方米
摄影版权:侯博文
合作方:上海海勃膜结构有限公司
客户:宿迁三台山旅游发展有限公司
More: ADINJU,ADINJU on gooood








感觉好丑
???“剧场结构与周边环境相呼应”就睁眼说瞎话,又大又白的钢结构放在村子里真的是“巨物”了,你用木构说“相呼应”还就算了,用钢构好意思说得出口
实在忍不住还是得骂一句,实在是太傻逼了
语言像黄声远的丢丢当森林,颜色调了一下色相
本来形态就不好看,配色还整那么奇怪:紫色、橙色、粉色。。。。。
这甲方真的憨,花钱整了个这
恕我专业素养较低,主体跟个傻子一样,格格不入
栈道及花海都不错,只是这个主体景观像外星怪物,硕大的 一个趴在地上
参数化设计的又一次胜利。
大自然中的怪物
非常不协调,与周边环境也没什么联系
大幅度的凹凸曲线造型是为了削弱体量感,但实际上却感觉增加了不少,而且这不还是像机场吗?还不如机场造型来的简单纯粹,也没有很好的融入环境,形体跟颜色生硬而突兀
突兀,怪异,格格不入,这就是第一反应
不生态,不经济,政绩项目,这就是第二反应
同款土人彩虹桥模型
和土人六盘水的那个桥好像,感觉就是改了个护栏样式
花田呢
不生态 也不经济
也没少费钱
somehow 一看缩略图的那座桥和那片花就知道这是中国的项目。。。。。。。。。
很有艺术性的装置
形体跟周边环境对比强烈 薄膜跟花海呼应 虽然不知道实际效果怎样 但觉得挺有趣 尤其是房屋处那几张人视点看起来像一个外星物件。
非常突兀