非常感谢 Arenas Basabe Palacios arquitectos 予gooood分享以下内容。更多关于:Arenas Basabe Palacios arquitectos on gooood.
Appreciation towards Arenas Basabe Palacios arquitectos for providing the following description:
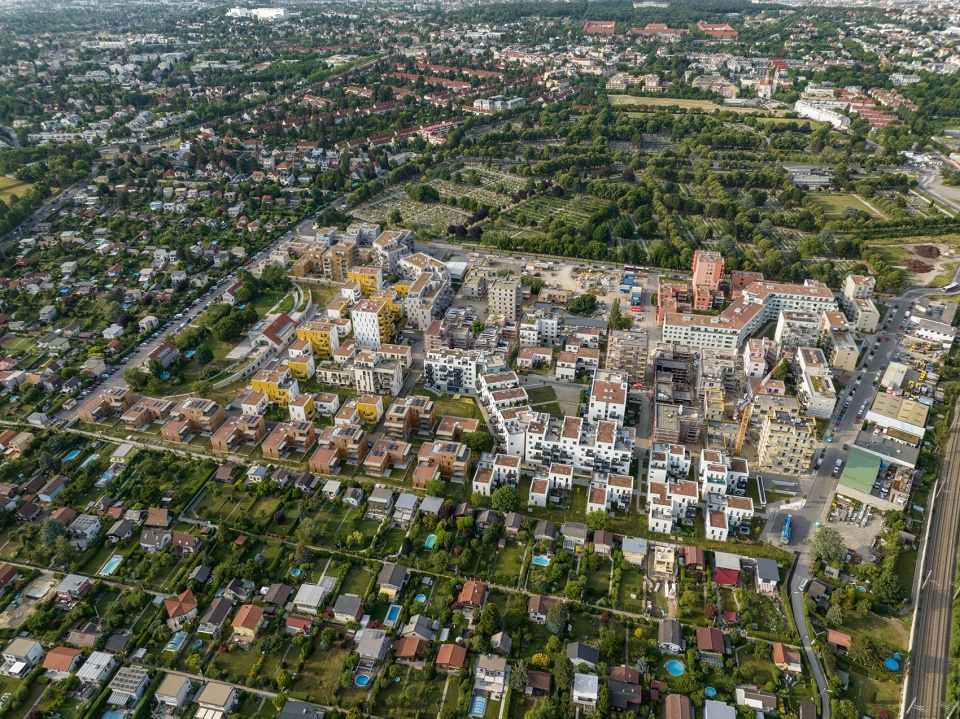
最近获批的总体规划项目Wildgarten是设计师Arenas Basabe Palacios的获奖项目Europan 10的衍生方案。在Wildgarten规划项目获批后,Emil-Behring-Weg(维也纳梅德林)一个占地10公顷的城市化项目工程开始动工。土地所有者(ARE,Austrian Real Estate)委托多个建筑团队以及不同的赞助商来开发建筑设计。与维也纳社会住房企业和其他合作社合作,创建了一个协作民主和多元化的城市化设计项目。
After approving the master plan ‘Wildgarten’ as evolution of our winner project of Europan 10, the urbanization works in the new 10 hectar district in Emil-Behring-Weg (Meidling, Vienna) started. The landowner (ARE, Austrian Real Estate) commissioned multiple architecture teams as well as different sponsors to develop an edification design. In partnership with the Viennese enterprise for social housing and different cooperatives, a collaborative democratic and plural urbanism process was created.
▼Wildgarten规划区鸟瞰,bird eye view of Wildgarten community ©Kurt Hoerbst
Arenas Basabe Palacios受托设计并监督11 个不同规模的住宅区,包括82个住宅单元,建筑面积总计9500平方米,包括社区空间、自行车共享停车设施和底层商业空间。
▼项目轴测图,axonometric drawing of the project ©Arenas Basabe Palacios arquitectos
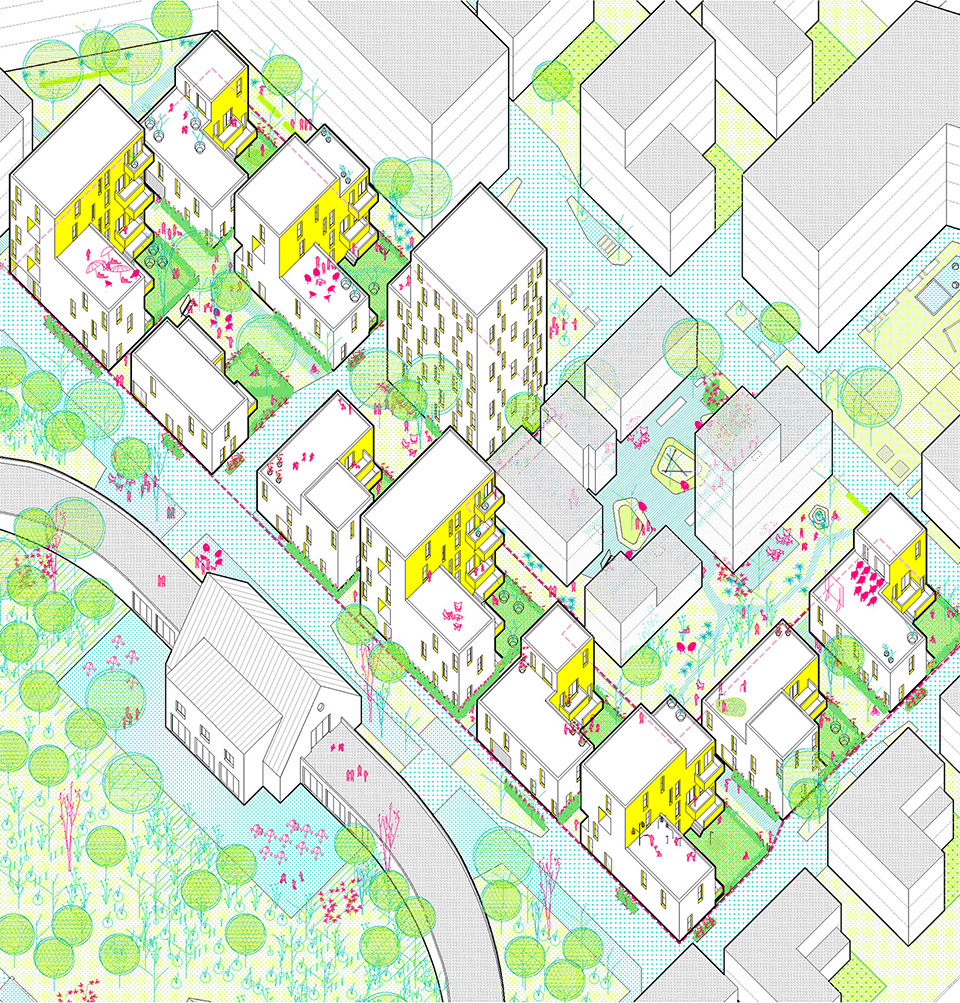
Arenas Basabe Palacios was commissioned with the design and execution of 11 housing blocks in different scales, including 82 housing units with a total of 9500 m2 constructed surface containing community spaces, shared parking facilities for bicycles and commercial spaces in the ground floor zone.
▼项目鸟瞰,bird eye view ©Kurt Hoerbst
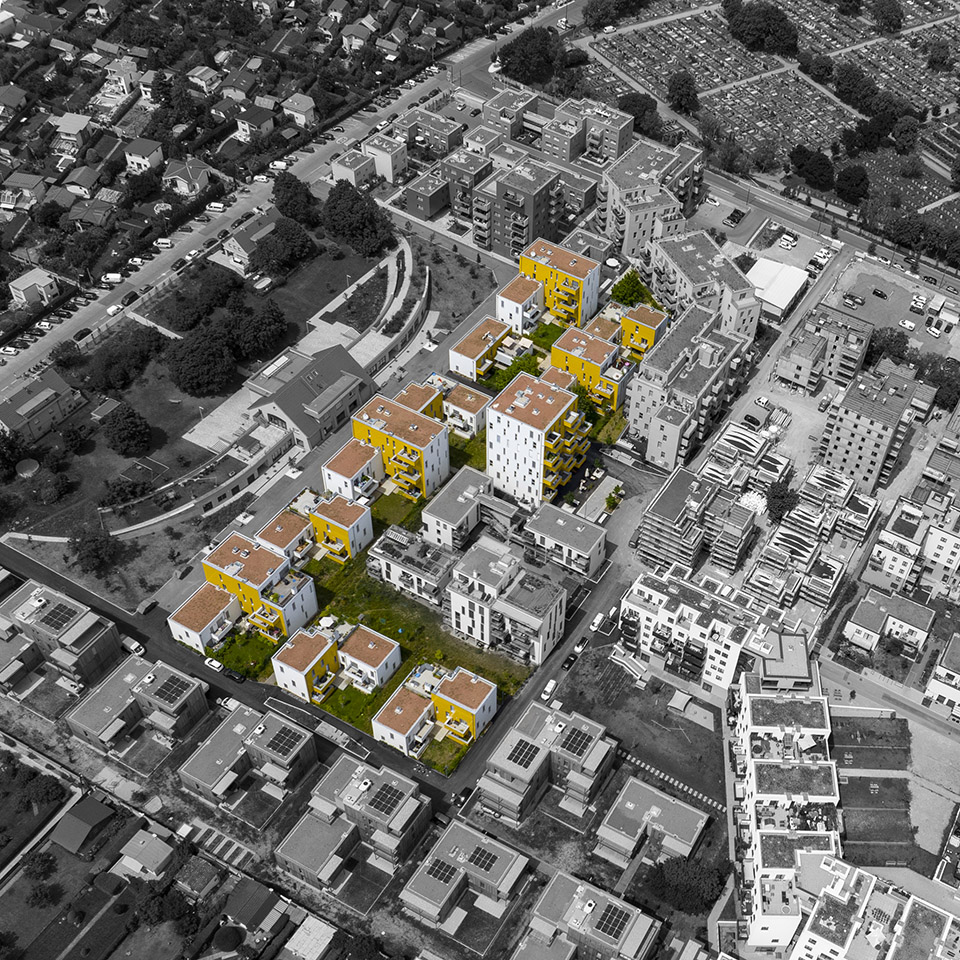
作为未来城市发展规划的一部分,这一系列建筑结合了不同的城市元素:一座经过修复的历史建筑改造成文化中心、一组合作住房单元、一个拥有当地社群服务的城市广场等。
In the foreseen urban tissue, the series of buildings joins different urban elements: a rehabilitated historic building transformed into a cultural centre, a grouping of cooperative housing units, an urban square with local suppliers and services, etc.
▼建筑外观概览,overview of the building exterior ©Kurt Hoerbst
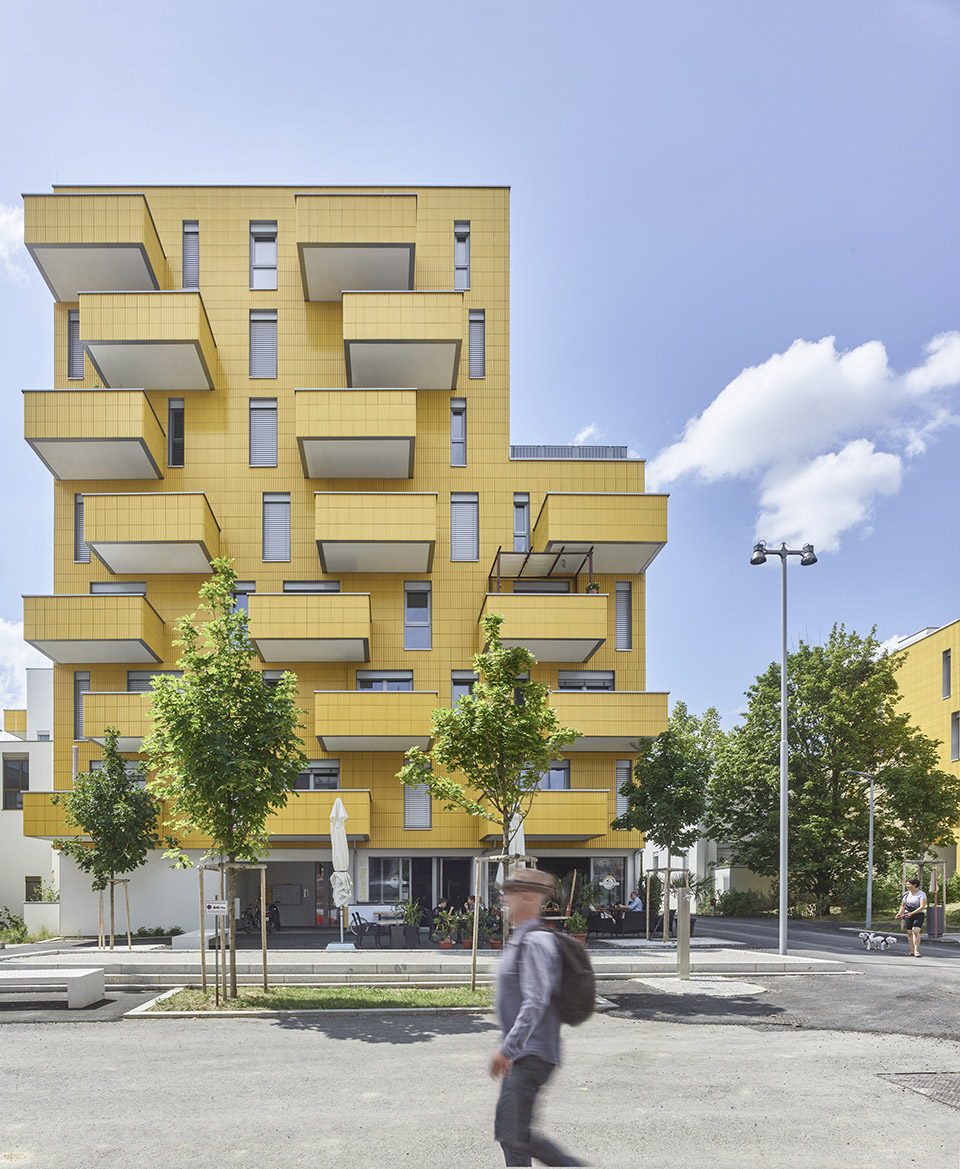
“Allmende”是建筑物之间的野生自然空间,加强了行人连接和当地动植物的连接性。这些特色绿地维护成本低,可灵活适应居民的需求。
The “Allmende”, a wild/natural free space between the buildings, strengthen pedestrian connections and the continuity of local flora and fauna. Those characteristic green zones are low- maintenance and flexible to adapt to resident’s needs.
▼建筑之间的花园,the wild garden between buildings ©Kurt Hoerbst
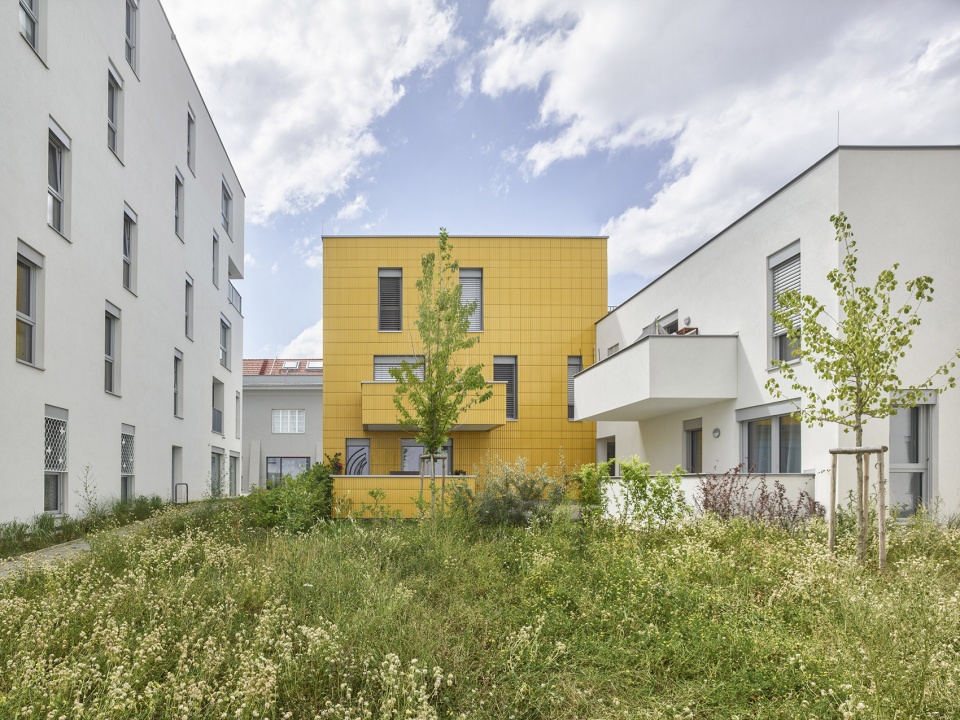

该设计尊重原有的城市理念,并进一步在构建新的花园矩阵的基础上创造新的潜力。每个街区都围绕着它的花园建造,而建筑的高度、开间和建筑类型各不相同:小型建筑(S型)包括单户住宅和复式住宅;中等规模的建筑(M型)作为它们较高的建筑(L型)的补充,作为集体住宅区,并发展出一个多样化和高渗透性的城市化项目。
▼不同户型空间示意图,diagram of different scales of houses ©Arenas Basabe Palacios arquitectos
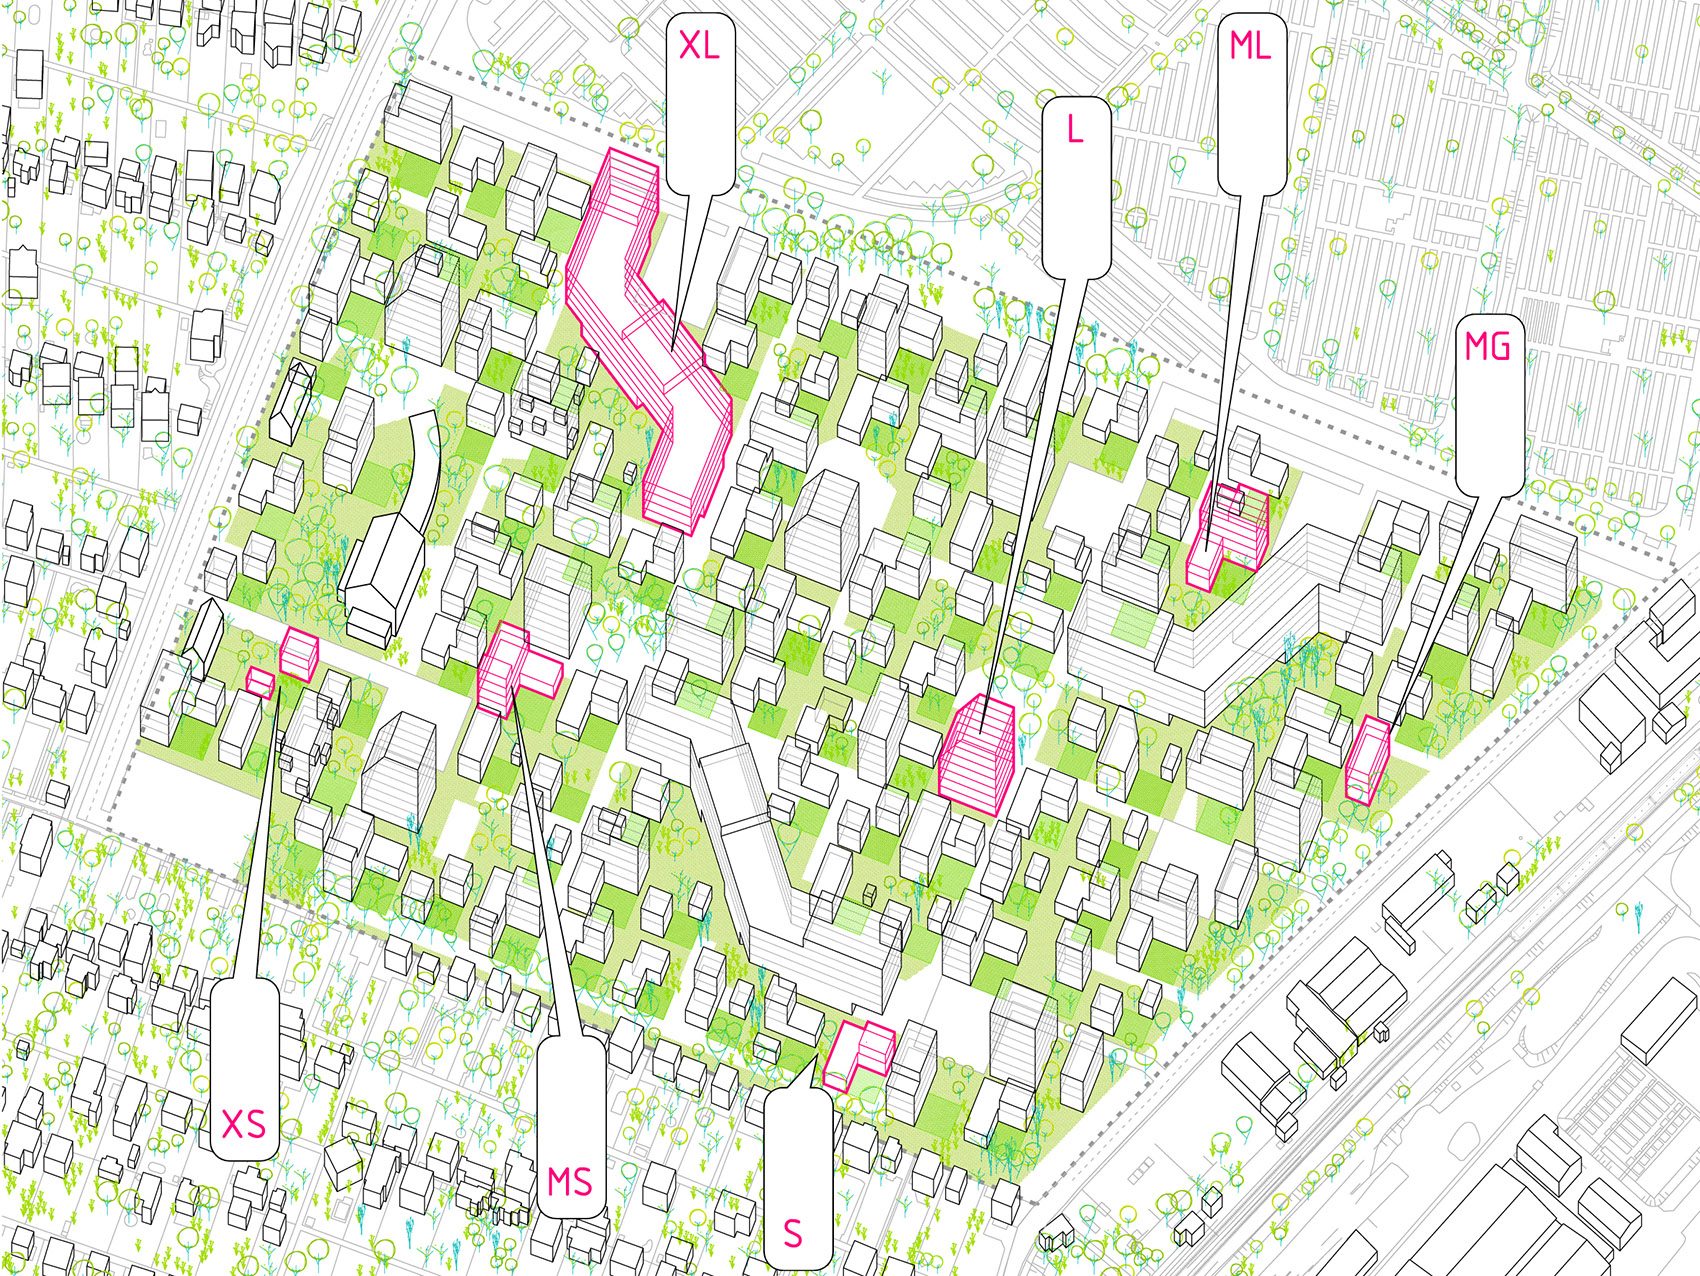
The design respects the original urban idea and furthermore creates new potential based on the garden-matrix, which is structuring the new district. Each block is constructed around its garden while edification varies in height, bay and edification type: constructions of small scale (size S) contain single-family housing and duplex; Medium-scaled buildings (size M) as their taller complements (size L) serve as collective housing blocks and develop a diverse and porous urban process.
▼公共社区花园,a public community garden ©Kurt Hoerbst
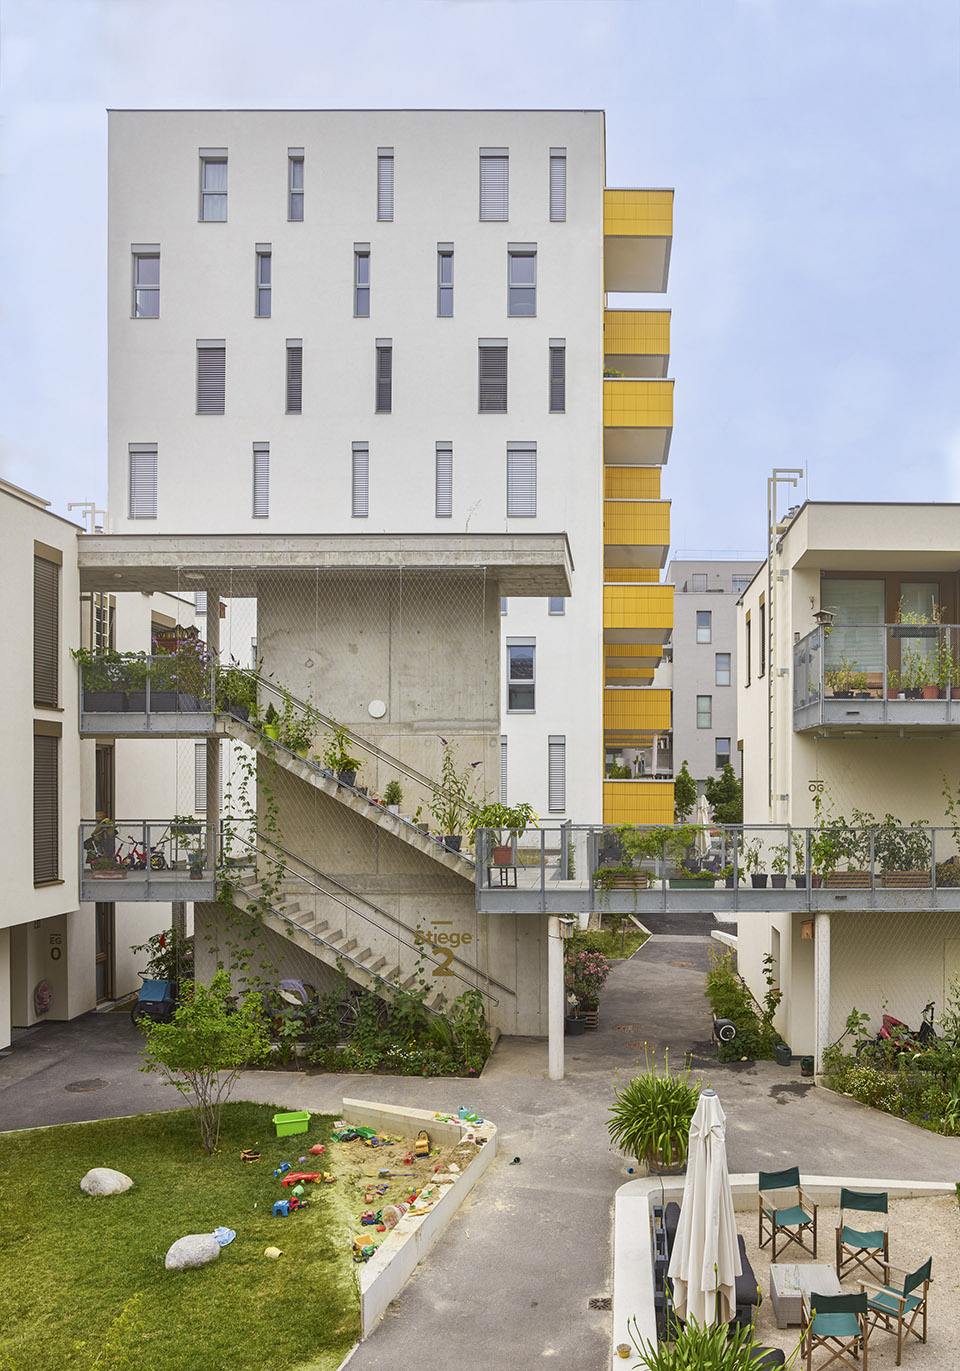
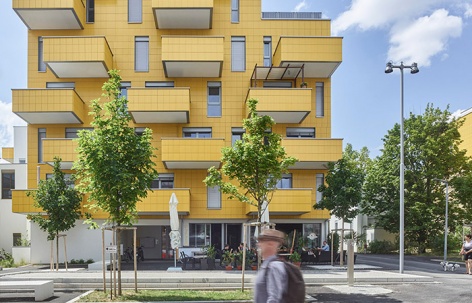
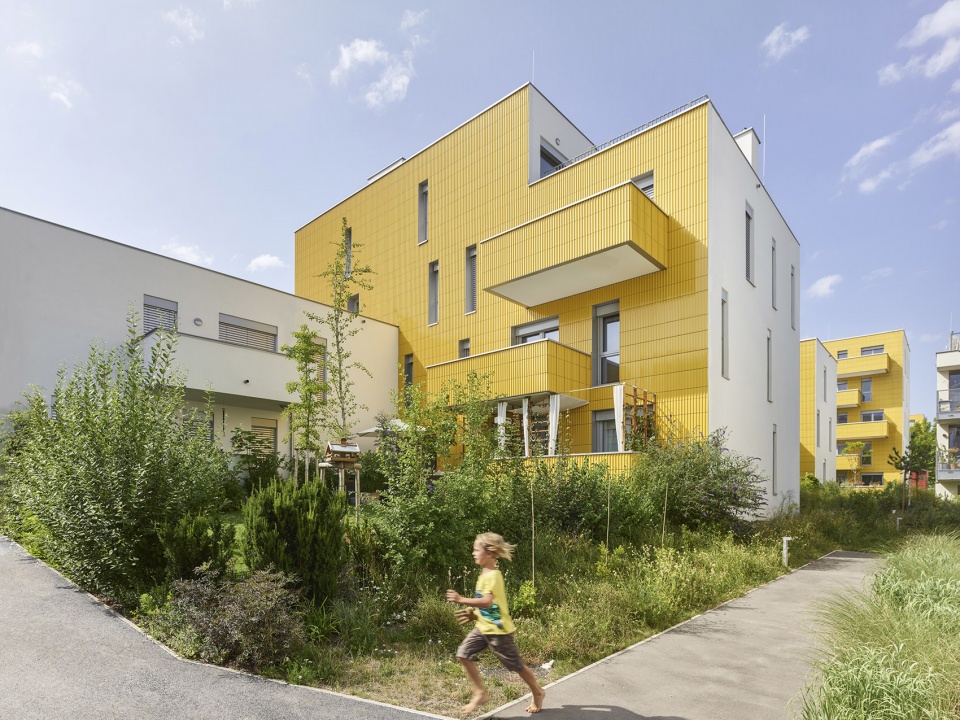
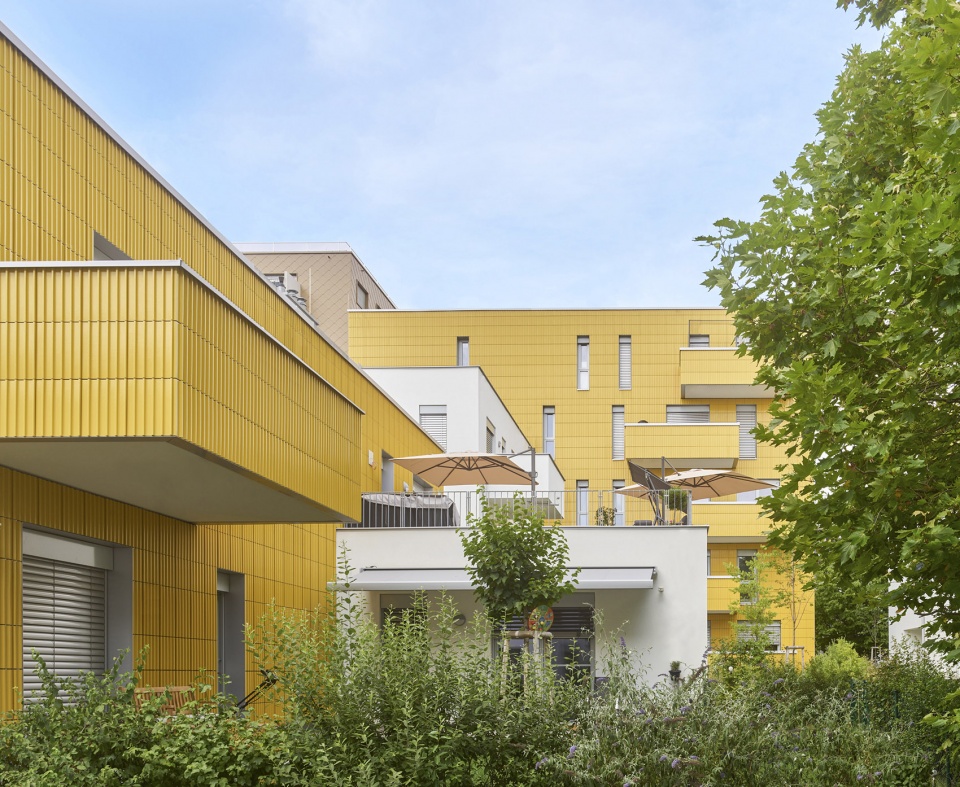
建筑物的物质性突出了这一理念:陶瓷色建筑立面面向太阳,而所有的生活空间都朝南并向花园开放。一个带有有独立陶瓷块(“Hochlochziegel”)的特殊承重墙的建筑系统定义了住宅的内部空间,创造了一系列中性、灵活和可重构的空间。
The materiality of the buildings accentuates this idea: ceramic color façades are facing the sun, while all living spaces are south-orientated and opened towards the garden. A characteristic construction system with load-bearing walls of isolated ceramic blocks (‘Hochlochziegel’) defines the dwelling’s interiors with a sequence of neutral, flexible and reconfigurable spaces.
▼向花园挑出的阳台,the balcony facing the garden ©Kurt Hoerbst
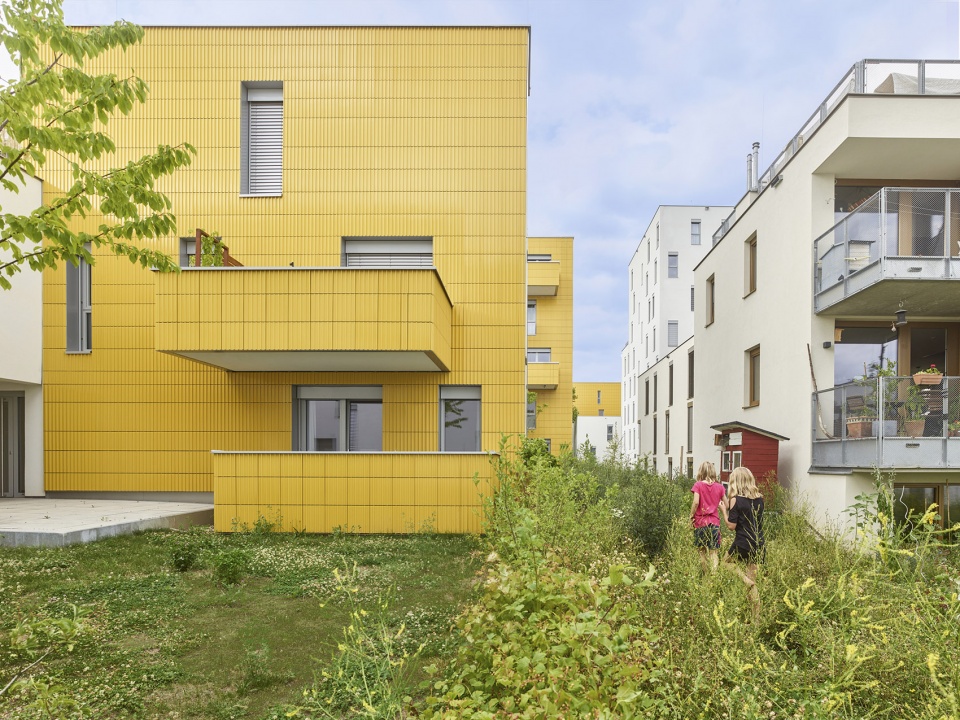
▼由花园看向建筑,a view from the garden to the building ©Kurt Hoerbst
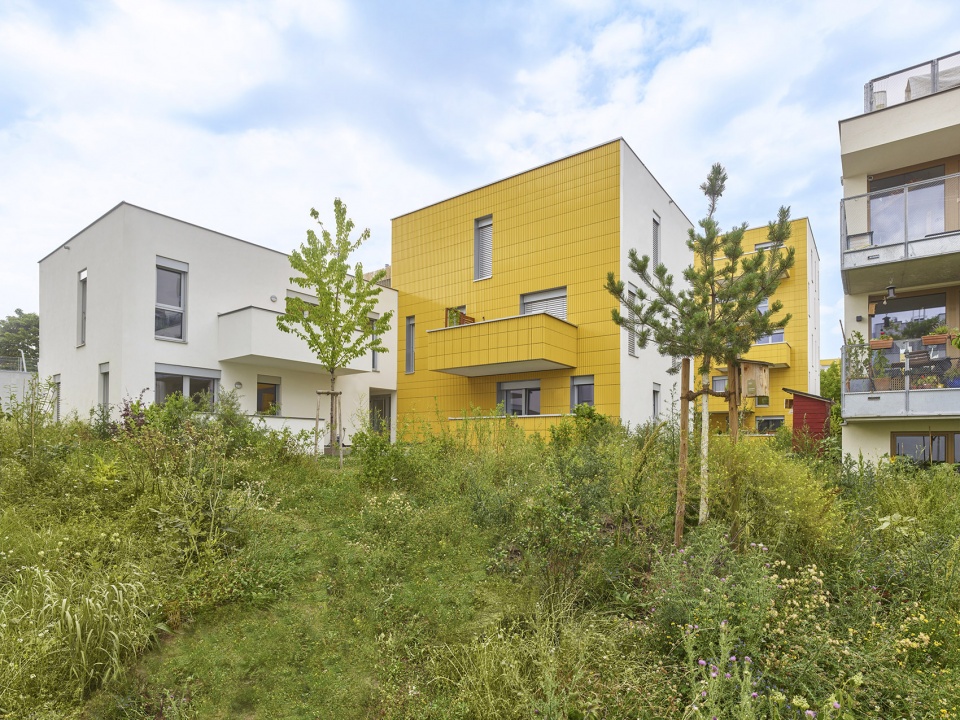
与其周边环境的关系呈现出建筑尺度的微妙平衡,这保证所有室内房间、朝南的花园和中间的自由空间都有良好的阳光,与相邻的建筑形成自然的过渡。项目最终呈现了一个既统一又多样化的住宅结构,其建筑反映了城市规划项目的城市/自然二元性,从而为Wildgarten社区创造了一个新的入口。
The relationship with its built environment presents a sensitive balance of building scales, which guarantee good sunlight in all the interior rooms, the south-facing gardens and the intermediate free spaces, creating a friendly transition with the adjoining architectures. The result is a residential fabric that is both unitary and diverse, with an architecture that reflects the urban/natural duality of the urban planning project, thus qualifying the entrance to the new Wildgarten neighbourhood.
▼总平图,site plan ©Arenas Basabe Palacios arquitectos
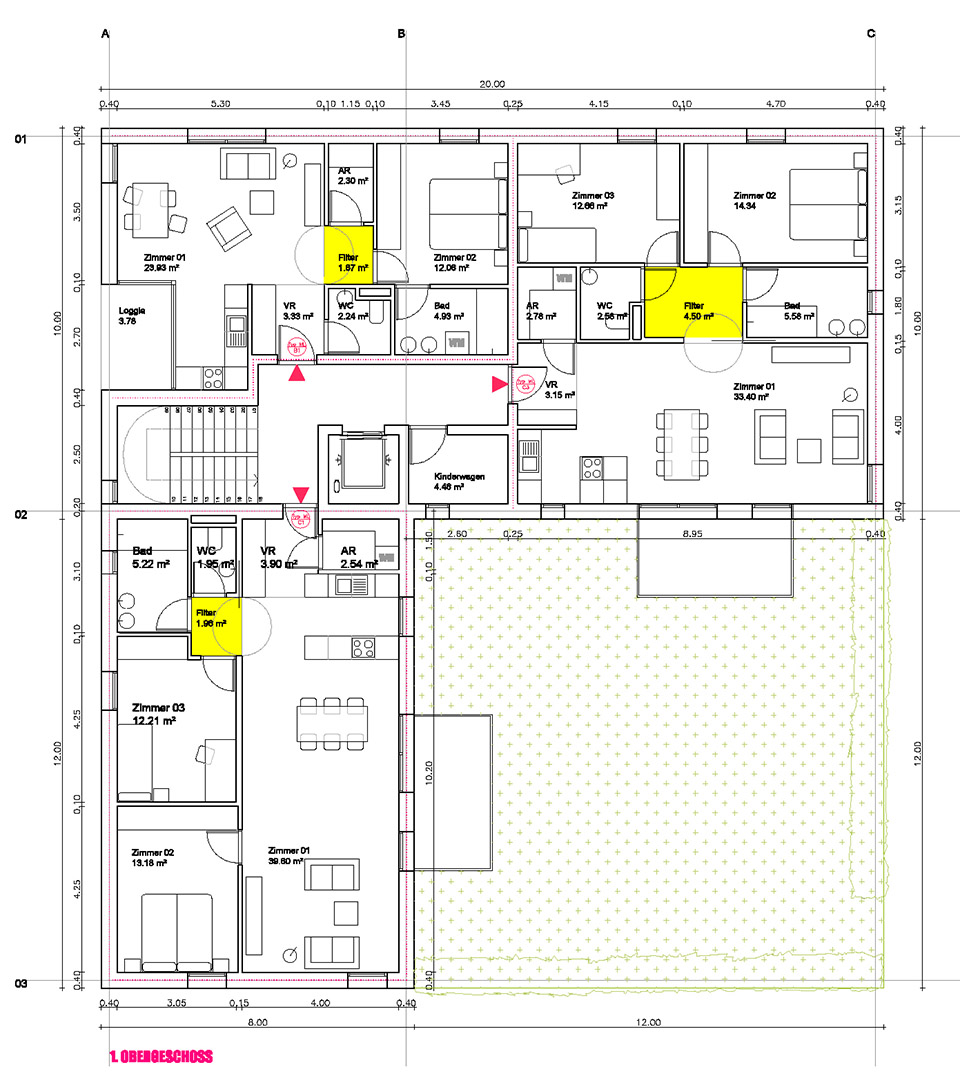
▼建筑平面图,plan of the building ©Arenas Basabe Palacios arquitectos
Authors: Arenas Basabe Palacios arquitectos + Buschina & Partner ZT GmbH
Collaborators: Franca Sonntag, Lucía Leva, Miriam Alonso, Sai Ma, Anna Lindorfer
Landscape: Tomas Proksch (Land in Sicht)
Engineering: Buschina & Partner GmbH
TGA: Lakata GmbH
EPG: Elektroplanungsgesellschaft mbH
Fire protection planning: Erich Röhrer
Photography: Kurt Hoerbst








有意思的建筑,特别是立面材料
这个黄色感觉很奇怪
整体性强
喜欢花园
好的社区
高居住品质社会住宅