感谢 过半儿(联系邮箱:chrisitan.taeubert.guo.ban.er@gmail.com) 对gooood的分享。更多关于他们:guò bàn ér on gooood
Appreciation towards guò bàn ér (chrisitan.taeubert.guo.ban.er@gmail.com) for providing the following description:

该项目位于北京市中心东北方约35公里处的顺义区;建筑师翻修并扩建了一座现有的农村民房。将废弃的住宅改造成围和式院落,该住宅为业主提供了开阔的空间以及静谧的花园。这座幽静的花园成为了一位中医的生活中心。
The project is located around 35 km northeast of Beijing’s city center in the district of Shunyi; the architects renovated and extended an existing house. After transforming an abandoned dwelling into a courtyard house, this home provides great spaces for a garden and people alike. The secluded garden became the center of living for a traditional Chinese medicine practitioner.
▼项目概览,Overall of the house ©朱雨蒙
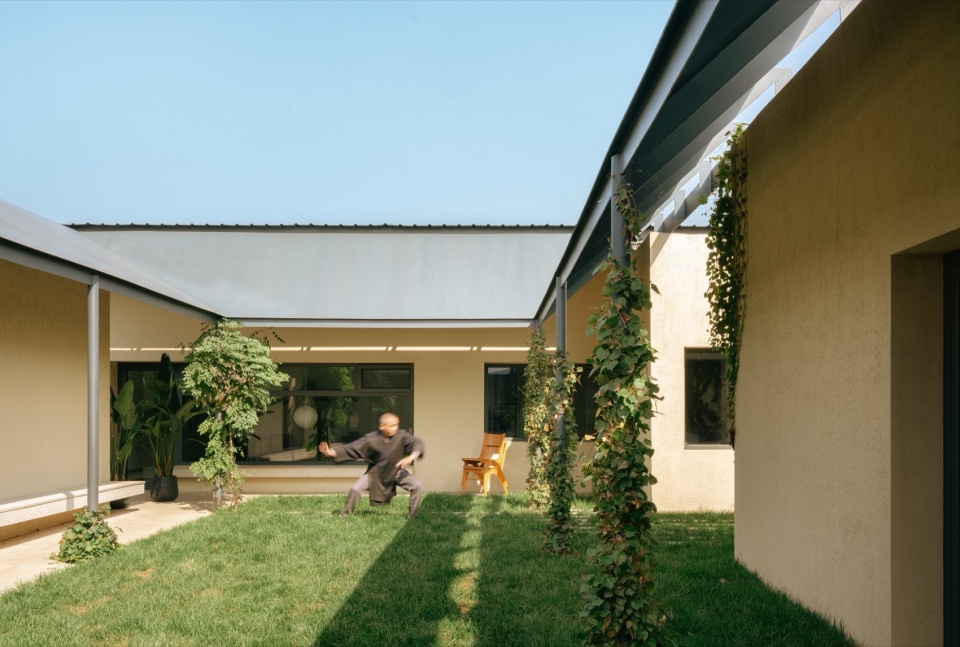
一栋现有的125平方米的主房和一栋65平方米的厢房占据了这块场地,这种类型的农村平房是北京农村边缘地区的典型代表。原建筑的墙壁是用砖砌成的,没有混凝土柱。然而,超过三米高的天花板高度和预制混凝土天花板使现有结构适合的改造和扩建成现代住宅。“我们喜欢给空置的房子第二次生命,把它从一个空间不灵活的建筑变成一个活跃的生活场所。”
An existing 125 square meter large main house and a 65 square meter side house typical for the rural fringes of Beijing occupied the plot. The walls of the original building are made from brick without concrete columns. However, an over three-meter tall ceiling height and prefabricated concrete ceiling panels made the existing structure suitable for a modern residential conversion and addition. “We enjoy giving a vacant house a second life, transforming it from a building with inflexible spaces into a place of active living.”
▼廊下与庭院,Corridor and courtyard ©朱雨蒙
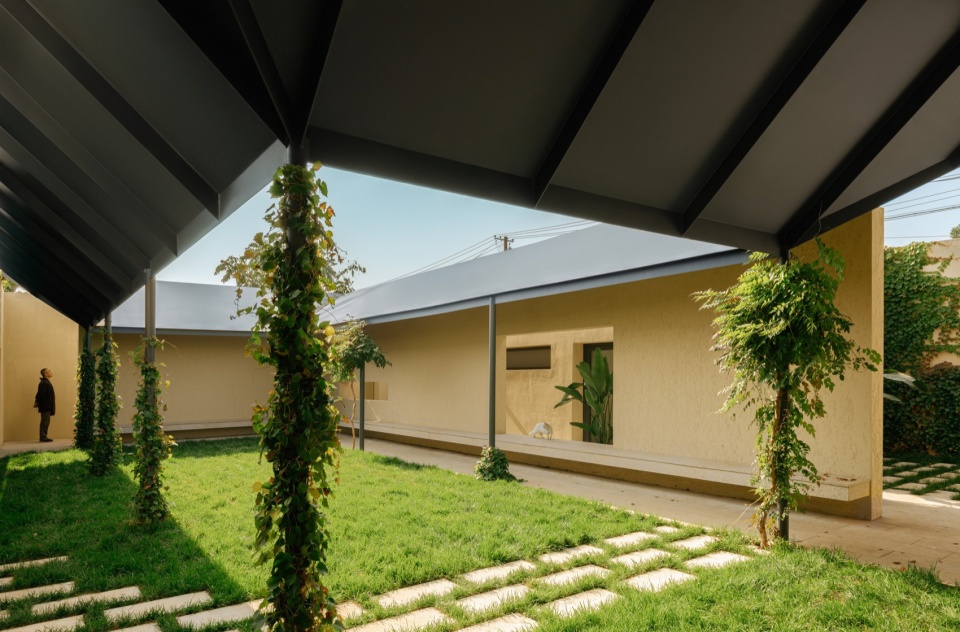
▼开阔的空间以及静谧的花园,Open Spaces and quiet gardens ©朱雨蒙
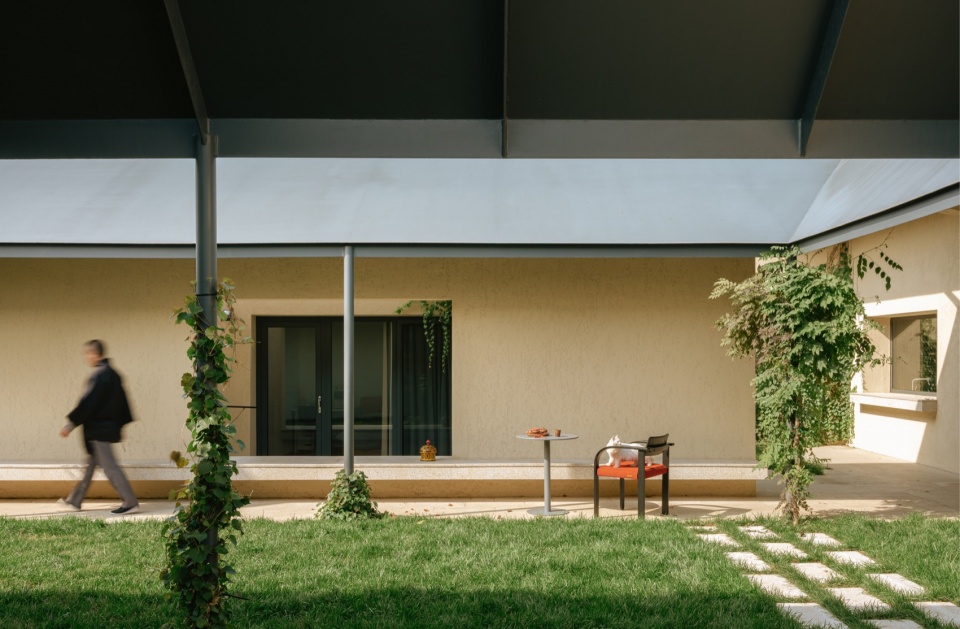
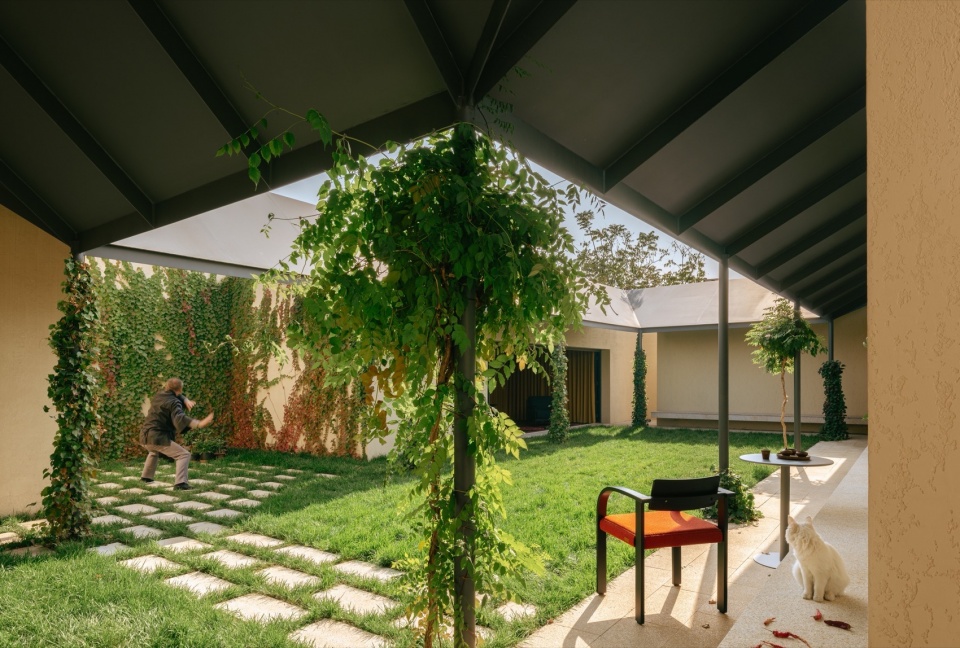
▼模糊的室内外界限,Blurred boundaries between interior and exterior ©朱雨蒙
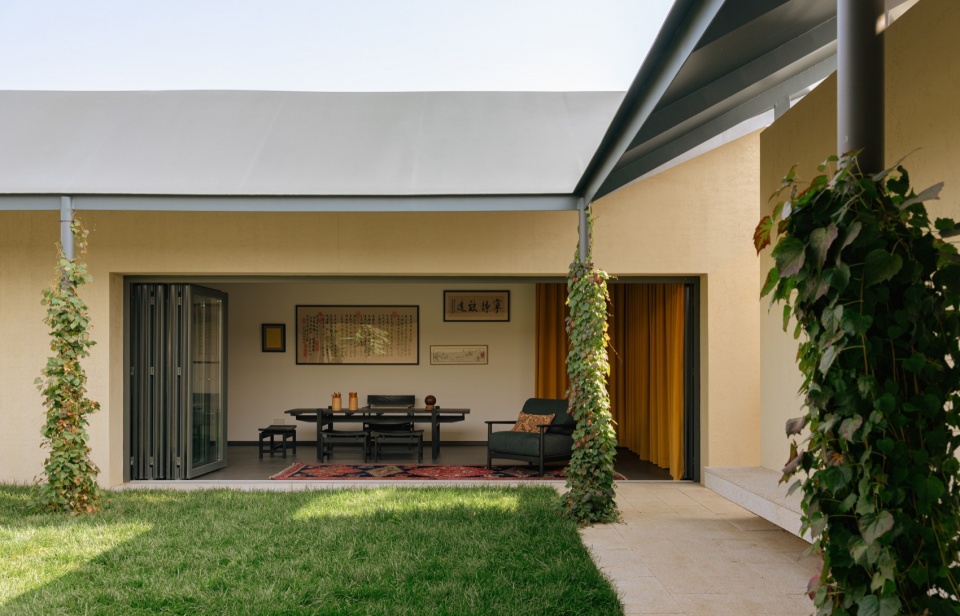
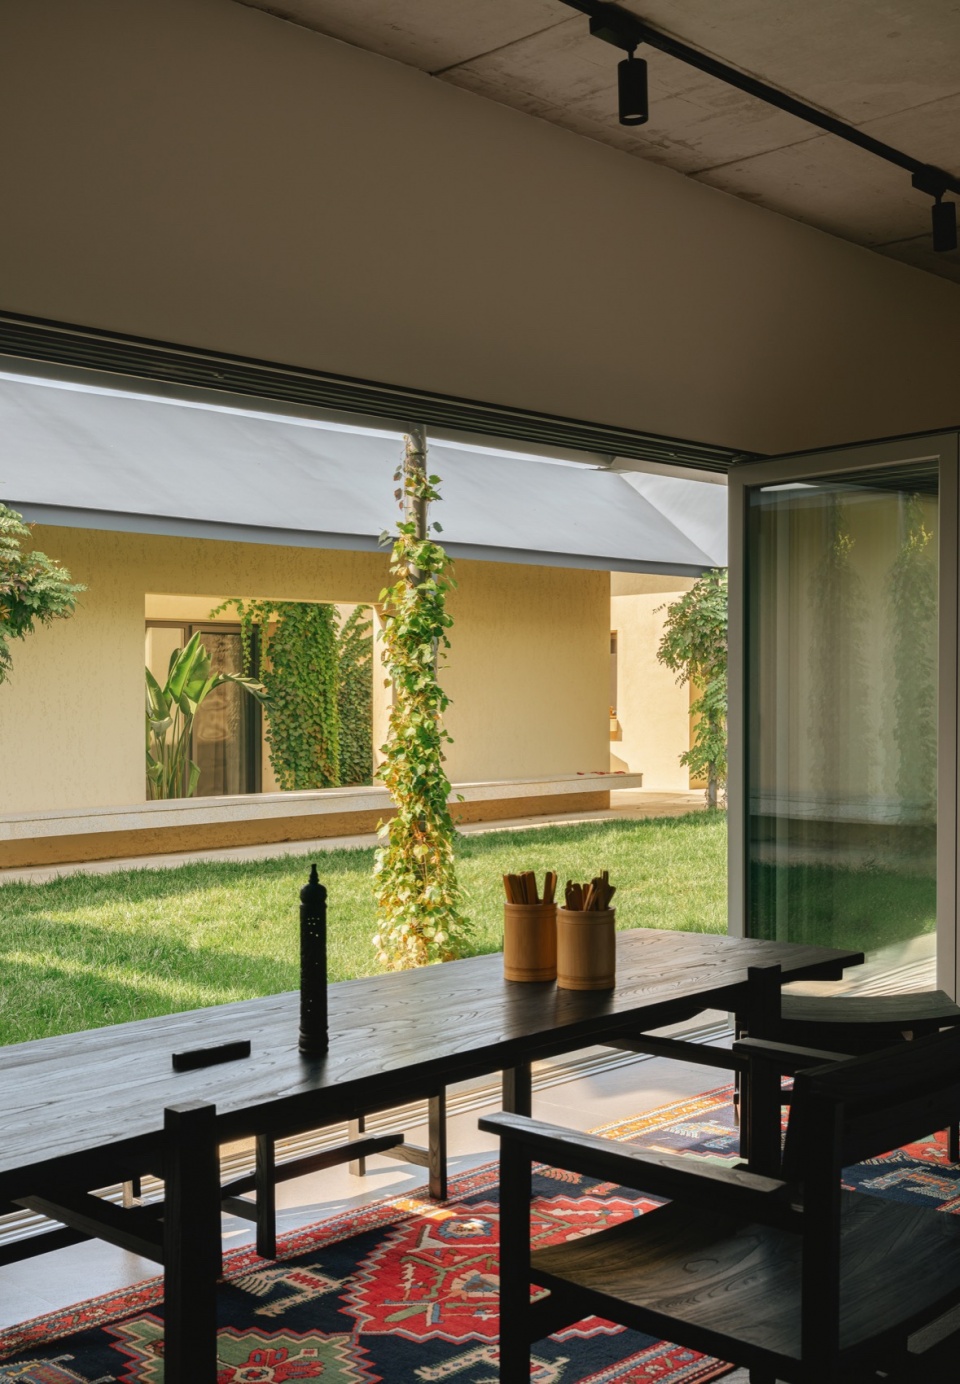
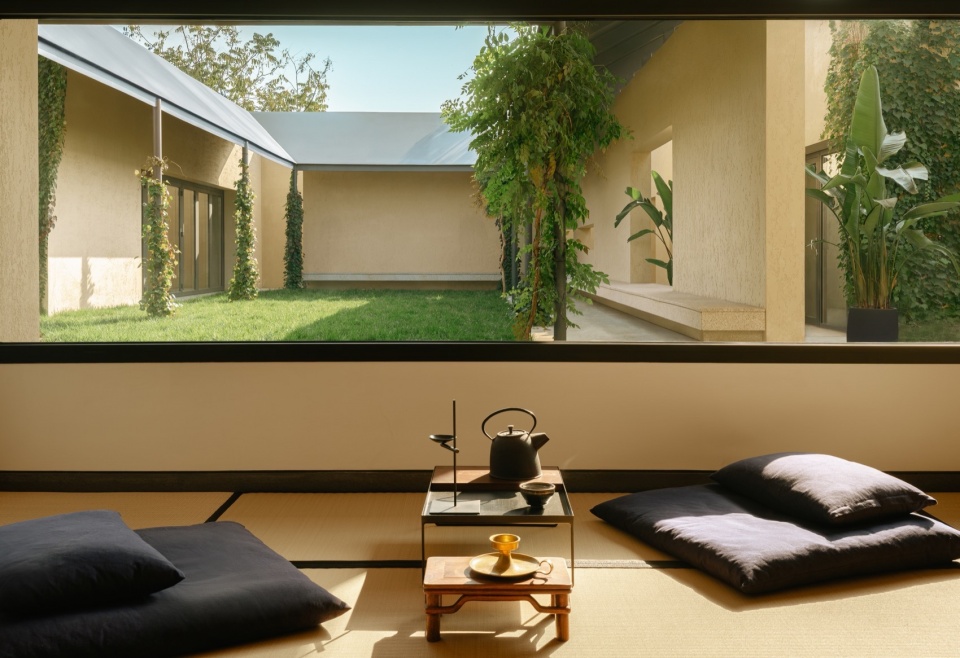
住宅区新增了一间茶室,该茶室也被用作瑜伽室。每栋房子的主房间都与庭院花园有着视觉上的联系。庭院的一些开口提供了一定程度的隐私,而工作室空间有一个全长的折叠门,将室内空间与外部花园连接起来。
A residential addition includes a tea room, which is also used as a yoga studio. Every house’s main room has a visual connection with the courtyard garden. Some openings into the courtyard provide a certain level of privacy, while the studio space has a folding façade along its entire length that connects the space with the inner garden.
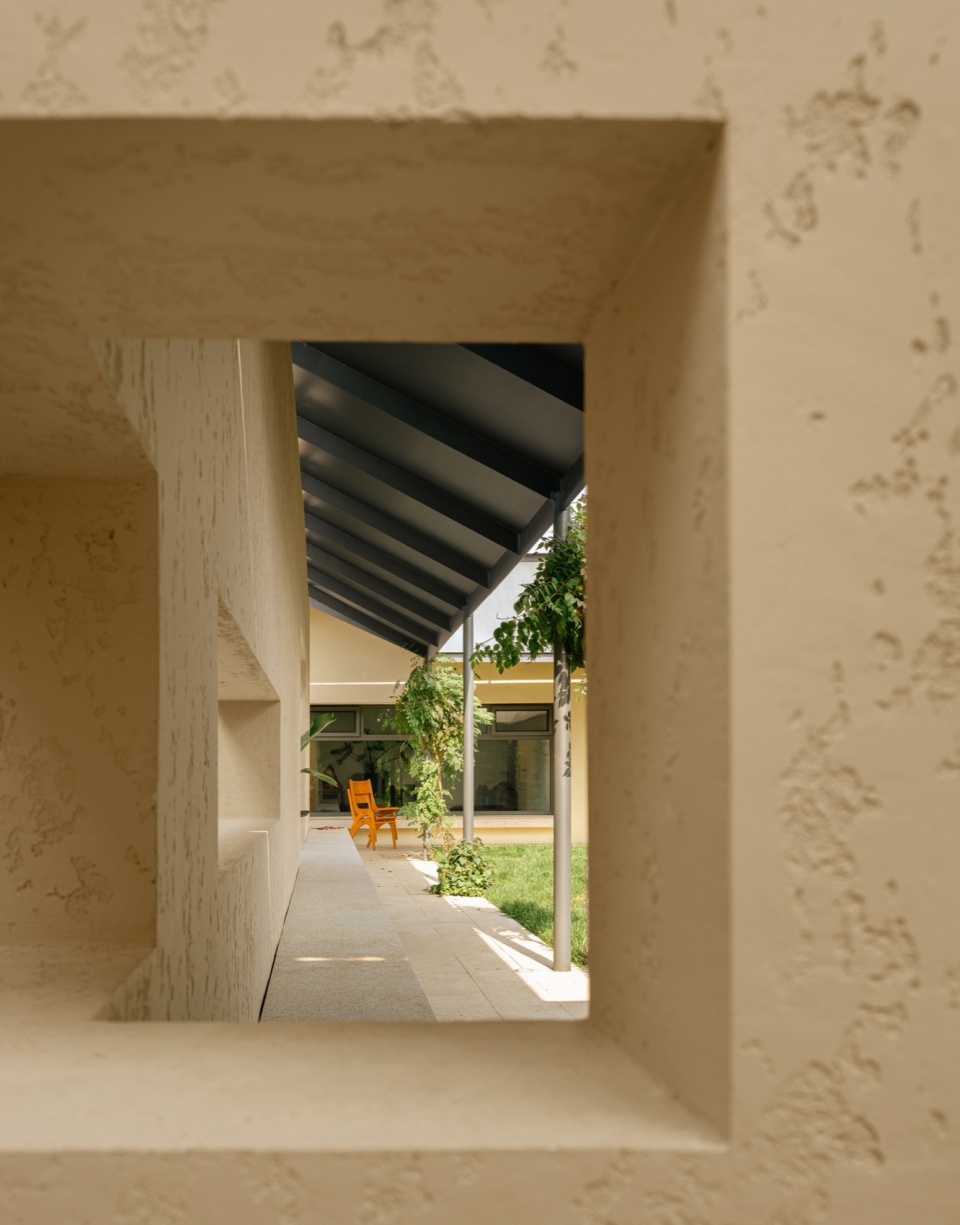
▼窗景,frame view ©朱雨蒙
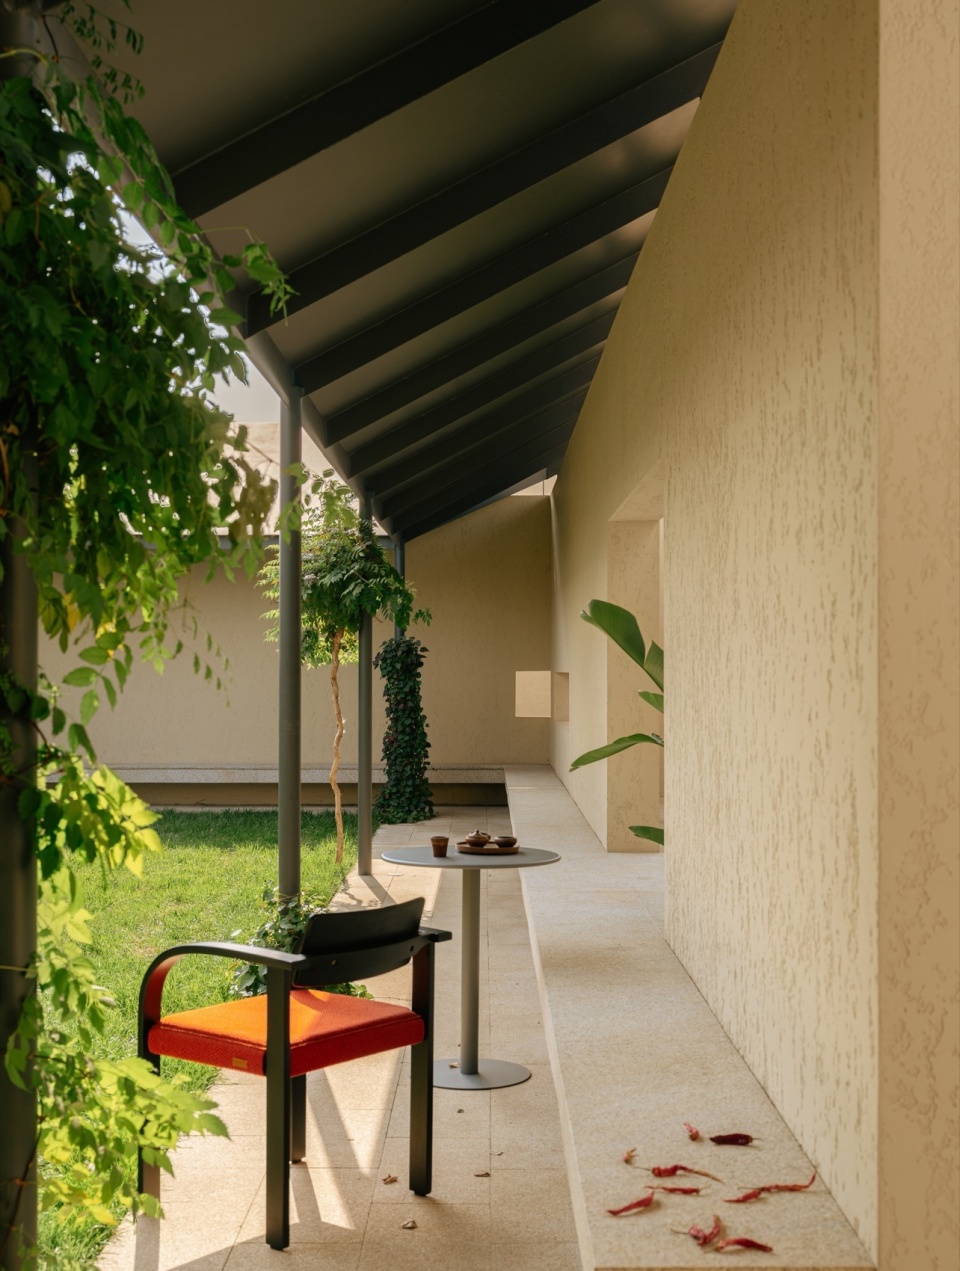
▼廊下空间,Porch space ©朱雨蒙
▼工作室空间,The studio space ©朱雨蒙
▼茶室,Tea room ©朱雨蒙
与其全部推翻以前的旧房子,不如将它们整合在一起,通过重新利用现有结构,节省新建筑中浪费的能源,并尽可能地节省建筑成本。“我们的改造项目是一种新模式,可以在提高生活质量的同时,摆脱北京市中心螺旋式上升的租金成本。我们热衷于改造不起眼的住宅和被低估的房产。适应性再利用是我们实现可持续发展和社会价值的根本方法
Instead of replacing the rather non-descript existing buildings, the architects integrated them, driven by repurposing the existing structure, saving energy wasted in new construction, and saving on construction costs as much as possible. “Our conversion project serves as a new model for escaping the spiraling rental costs of Beijing’s inner city while increasing the quality of life. We are passionate about transforming nondescript dwellings and undervalued properties. Adaptive reuse is our approach to everything from sustainability to social values.
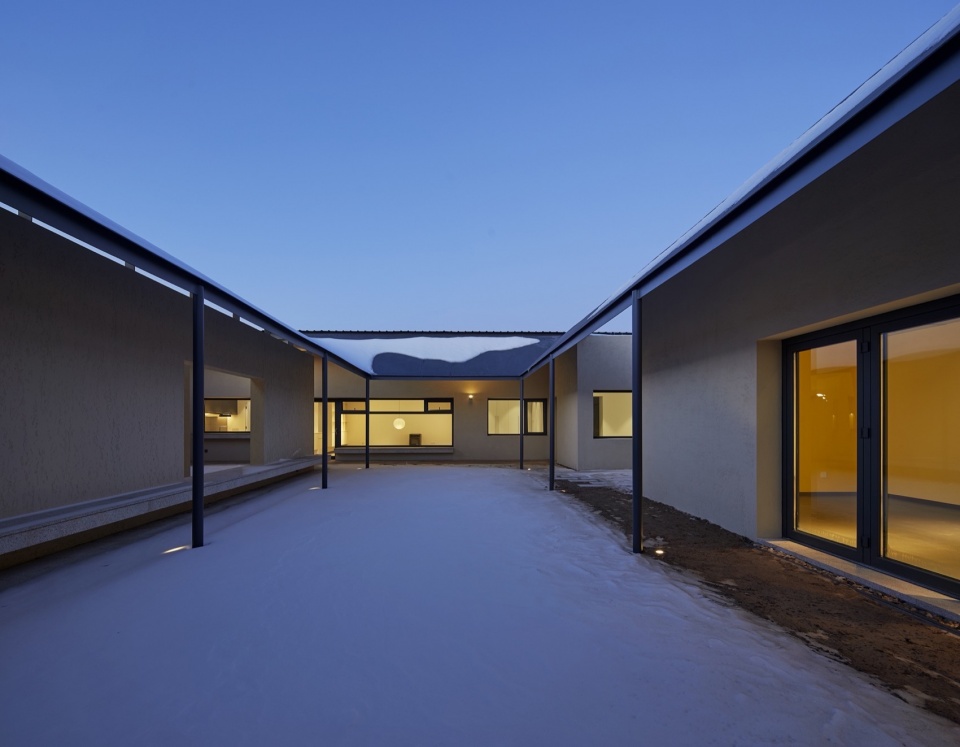
▼雪景,Snow view ©朱雨蒙
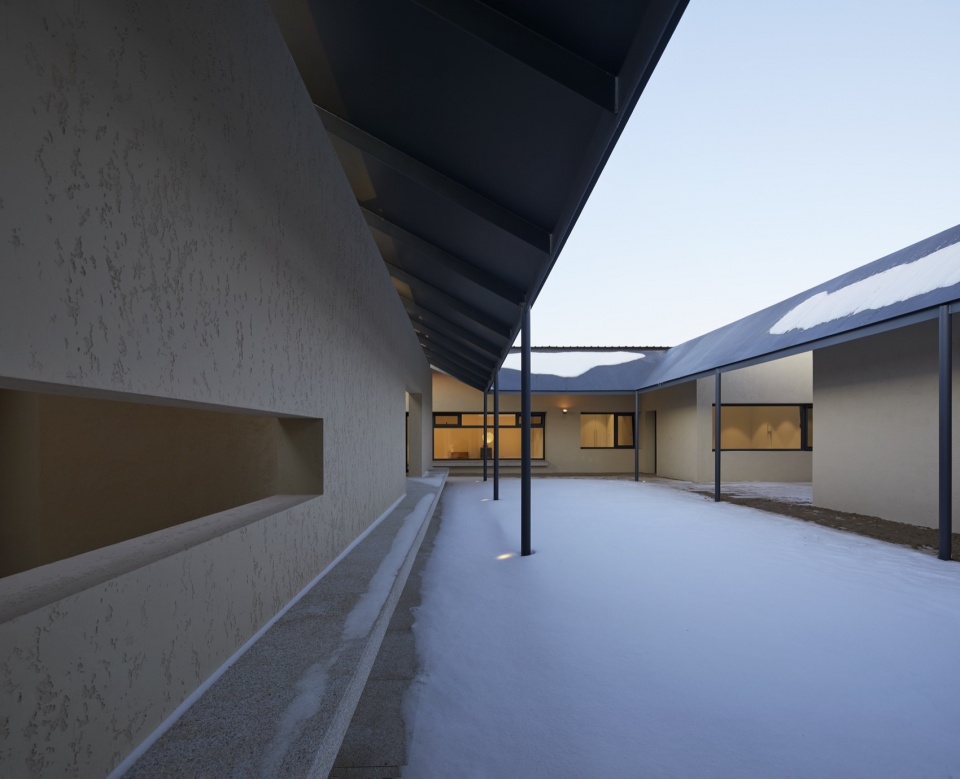
▼庭院隔墙,Patio partition wall ©朱雨蒙
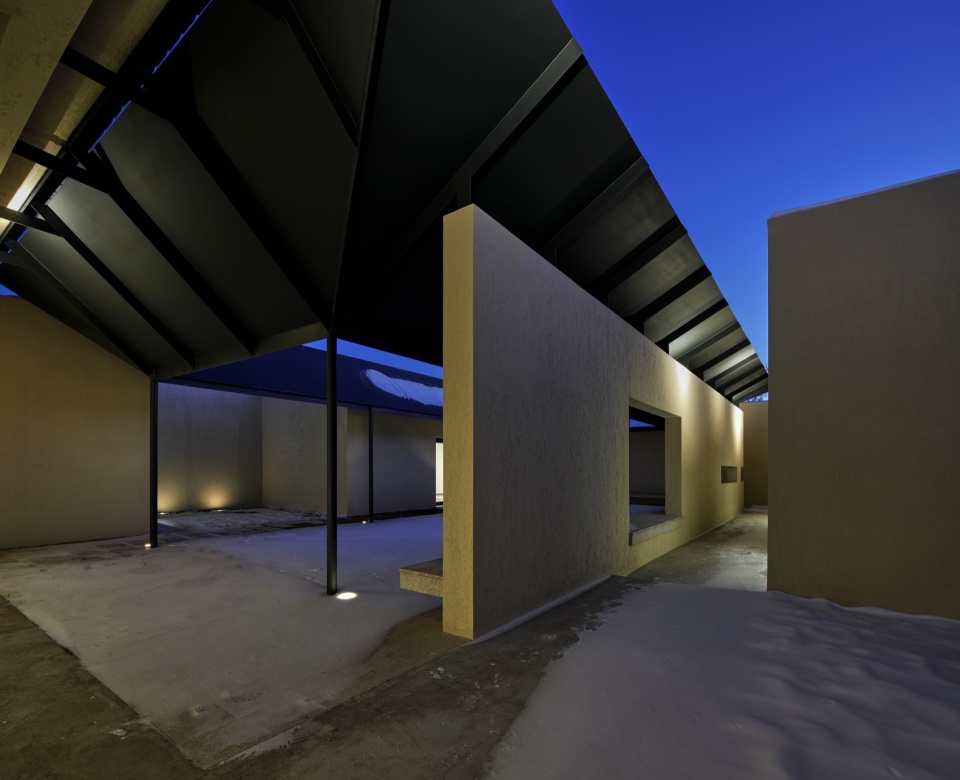
▼夜景,Night views ©朱雨蒙
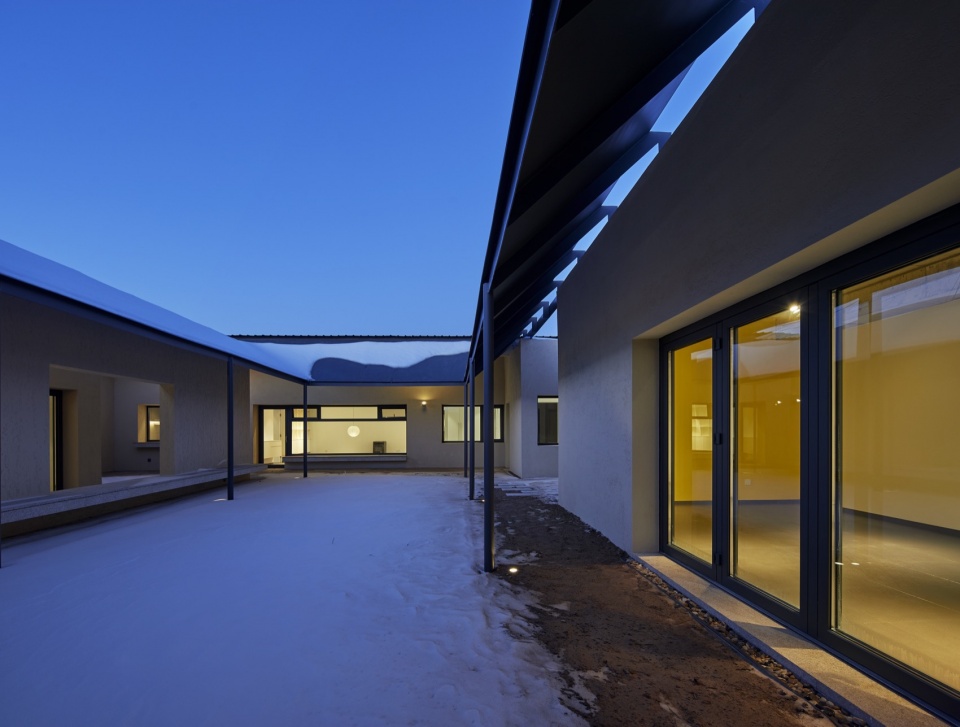
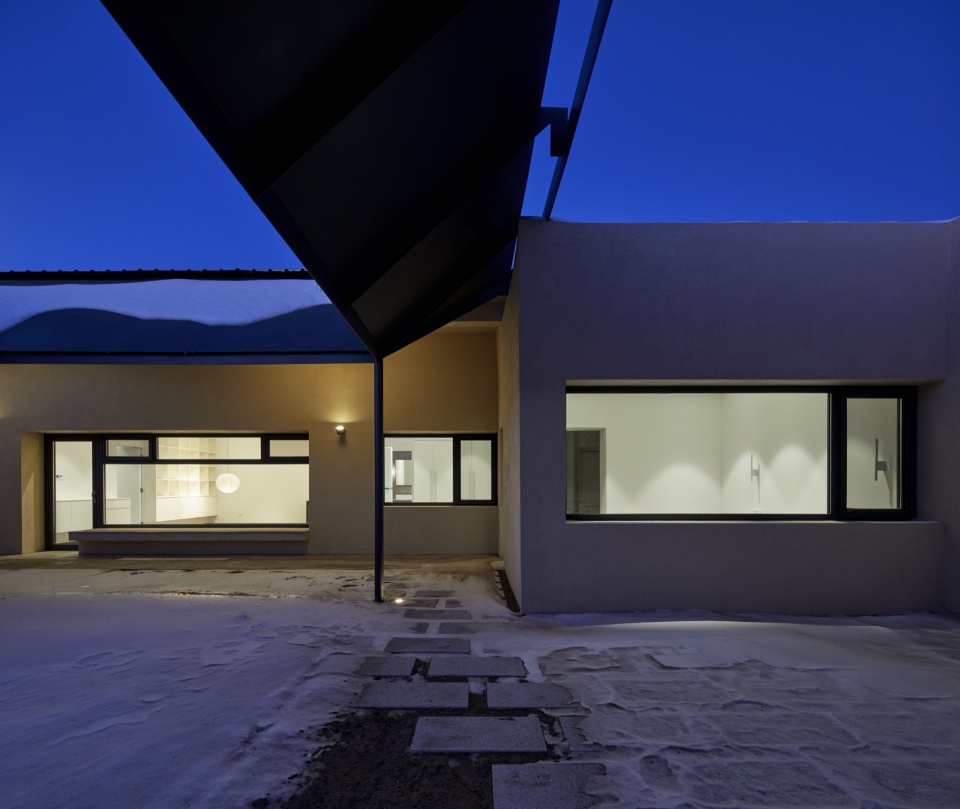
▼廊下与庭院夜景,Night view of the corridor and courtyard ©朱雨蒙
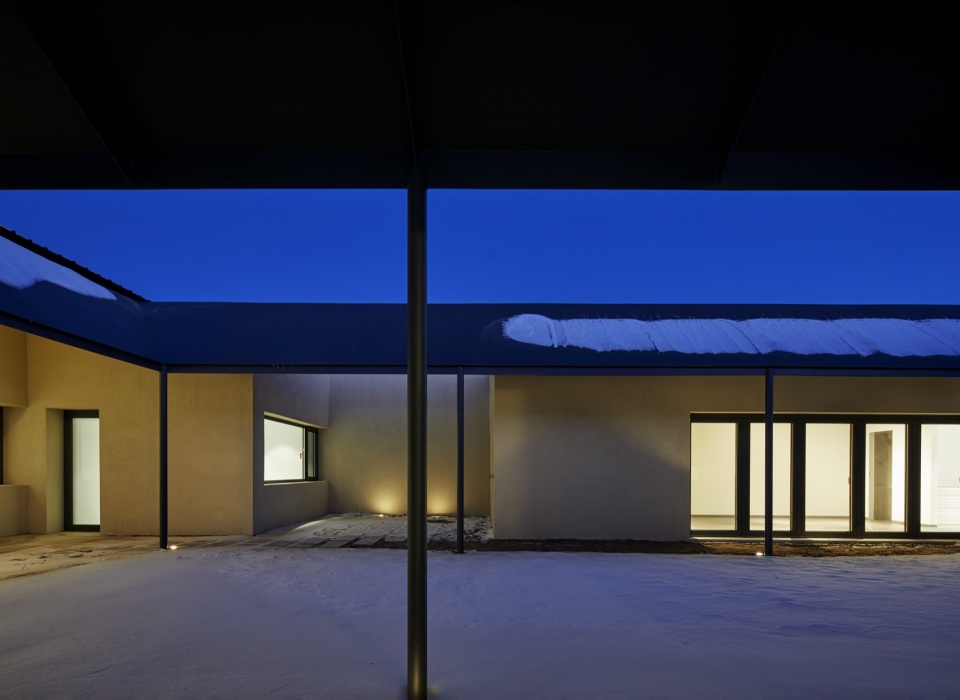
项目名称: House YU005
项目类型: 私宅改造
竣工日期 :2023年11月
面积:240平方米居住面积
地点: 北京顺义
建筑与室内设计: 过半儿 guò bàn er
设计总监: Christian Taeubert, 孙敏
设计团队: 王楠
摄影:朱雨蒙
Project Name: House YU005
Project Type: Residential Addition
Completion: November 2023
Size: 240 sqm living area
Location: Shunyi, Beijing
Architecture and Interior: 过半儿 guò bàn er
Design Director: Christian Taeubert, Sun Min
Team: Wang Nan
Photos Autumn: Yumeng Zhu
Photos Winter: Shuhe
More:过半儿(联系邮箱:chrisitan.taeubert.guo.ban.er@gmail.com) 更多关于他们:guò bàn ér on gooood








模特亮了
DK
中庭虽然简单但是感觉不错
为什么人是后期P上去的,好奇怪啊
Please be assured that no people have been photoshopped into the pictures. We strive to create high-quality living spaces for real people. Best, Christian, Founder of guò bàn ér.
哈哈哈哈有几张影子太小了