非常感谢 樫原徹建築設計事務所 予gooood分享以下内容。更多关于:Toru Kashihara Architects on gooood
Appreciation towards Toru Kashihara Architects for providing the following description:
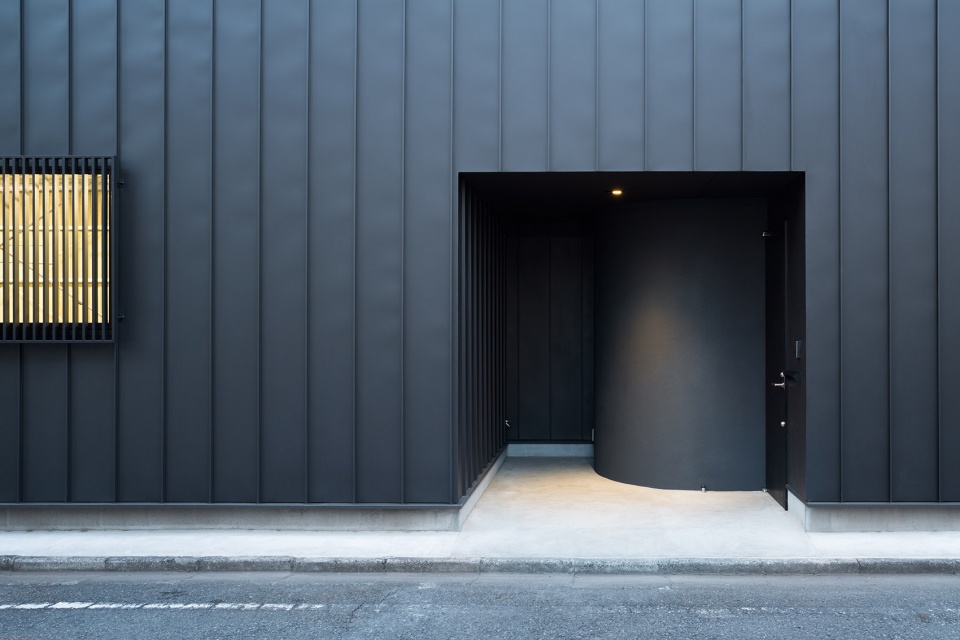
“黑色天花板住宅”位于东京西南部,是由一座工厂改造而来。场地外围是连接东京和西部地区的高速公路。该区域原本遍布着密集的小型工厂,后来随着制造业的衰退逐渐转型为住宅区。
房屋的主人是一个三口之家,他们希望将该区域剩余的一栋旧面条厂改造为居所。建筑团队将原先破旧的波浪板立面替换为黑色的镀铝锌板,使人完全想象不到它原先作为工厂的样子。在建筑内部,厂房的钢结构部件被保留下来,令房主们不时回忆起父辈曾经经营的家族企业。
▼住宅外观,exterior view ©Takumi Ota
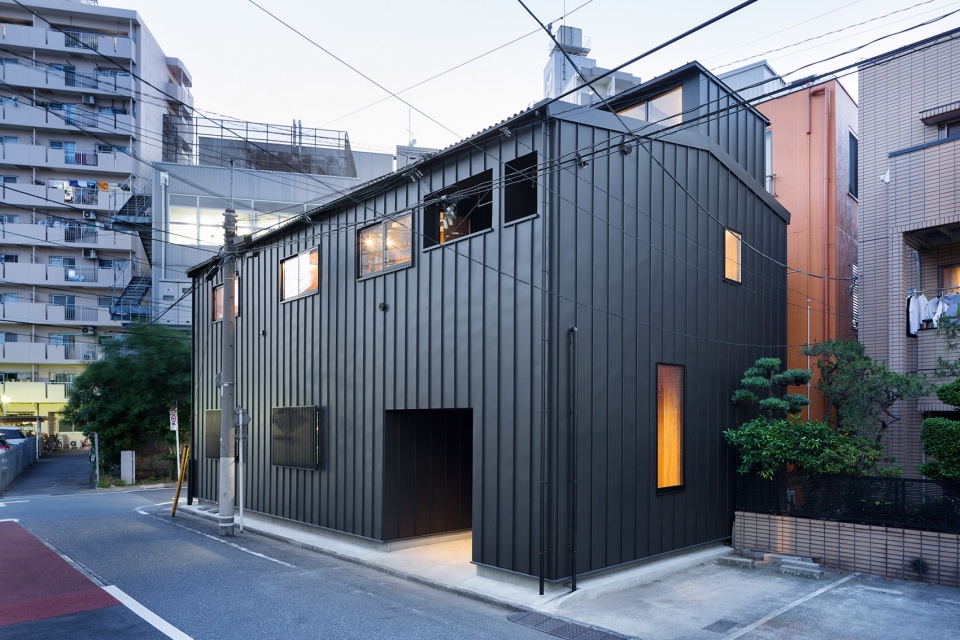
Toru Kashihara Architects have completed a factory renovation project, “house with black ceiling”. The site is located in the southwestern area of Tokyo, in a block surrounded by a logistical highway to connect Tokyo and western area of Japan. Once small factories occupied the area densely. However, after manufacturer industry declined, the area is transformed into a residential area.
The client, a couple with a young son has requested us to convert the old noodle factory building remaining in the area into a residence for them. We changed the building envelope from worn-out wavy slate to black galvalume steel. The new building envelope make townspeople forget that was once a factory. On the other hand, in the interior space, we left the steel structural members of factory buildings as it was. Steel structure remind the residents their family business that their parents ran.
▼平面图,floor plans ©Toru Kashihara Architects
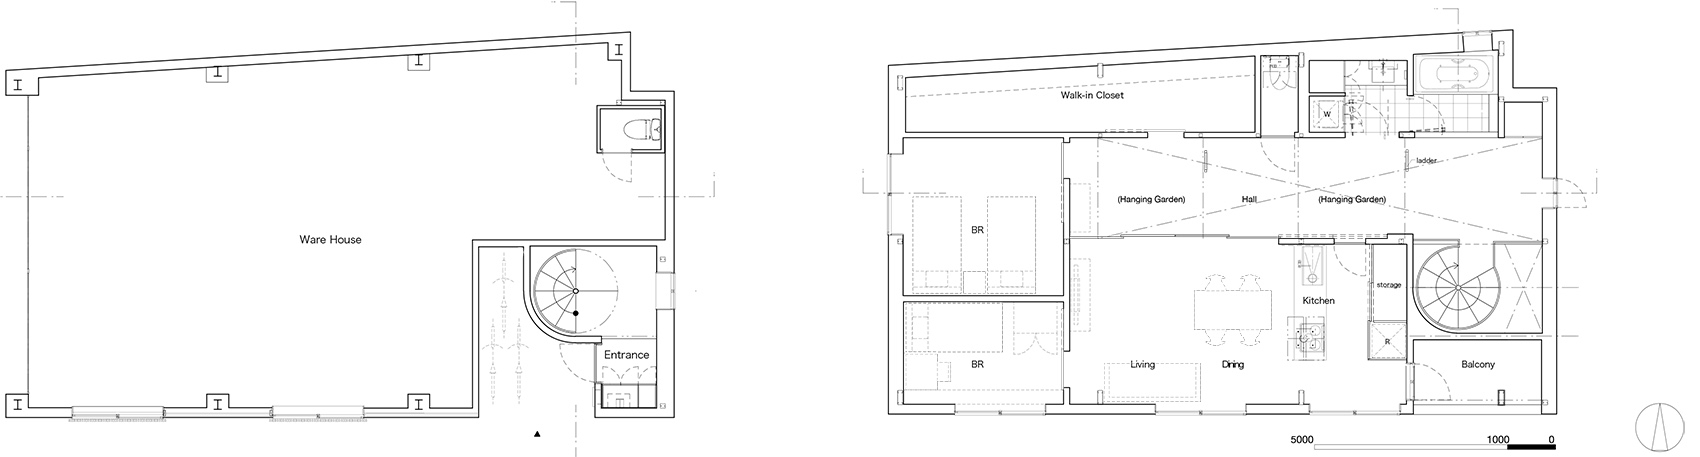
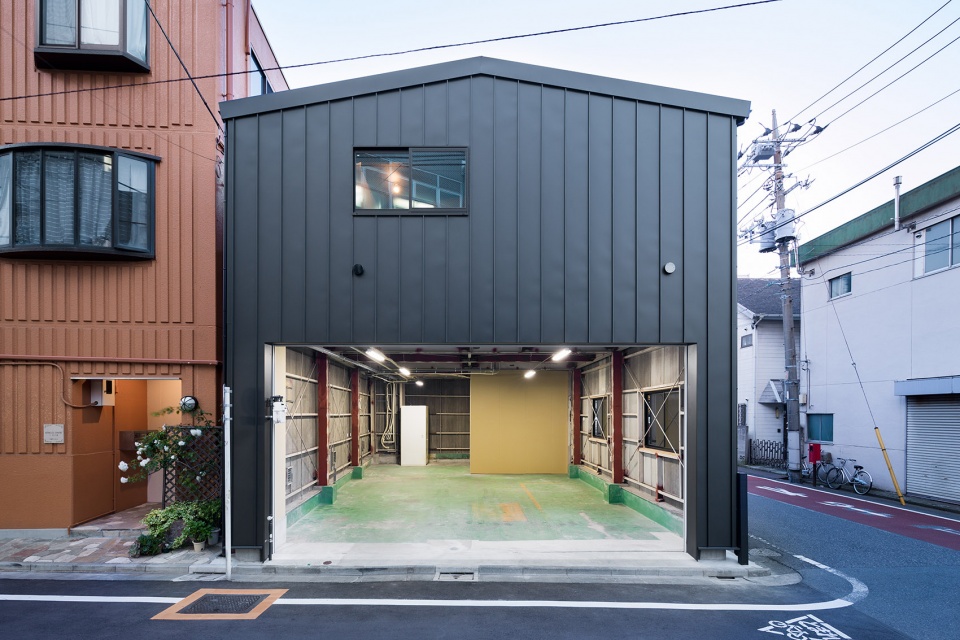

首层空间的大部分被仓库占据,余下的空间是通向居住空间的小型入口,从这里可以看见沿钢柱蜿蜒而上的旋转楼梯。
Most space on the first floor was occupied by large warehouse, and rest is a small entrance for residential area on the second floor. From the entrance, a steep spiral staircase like a beanstalk rises winding around a steel column.
▼首层仓库,the warehouse ©Takumi Ota
▼住宅入口,entrance ©Takumi Ota

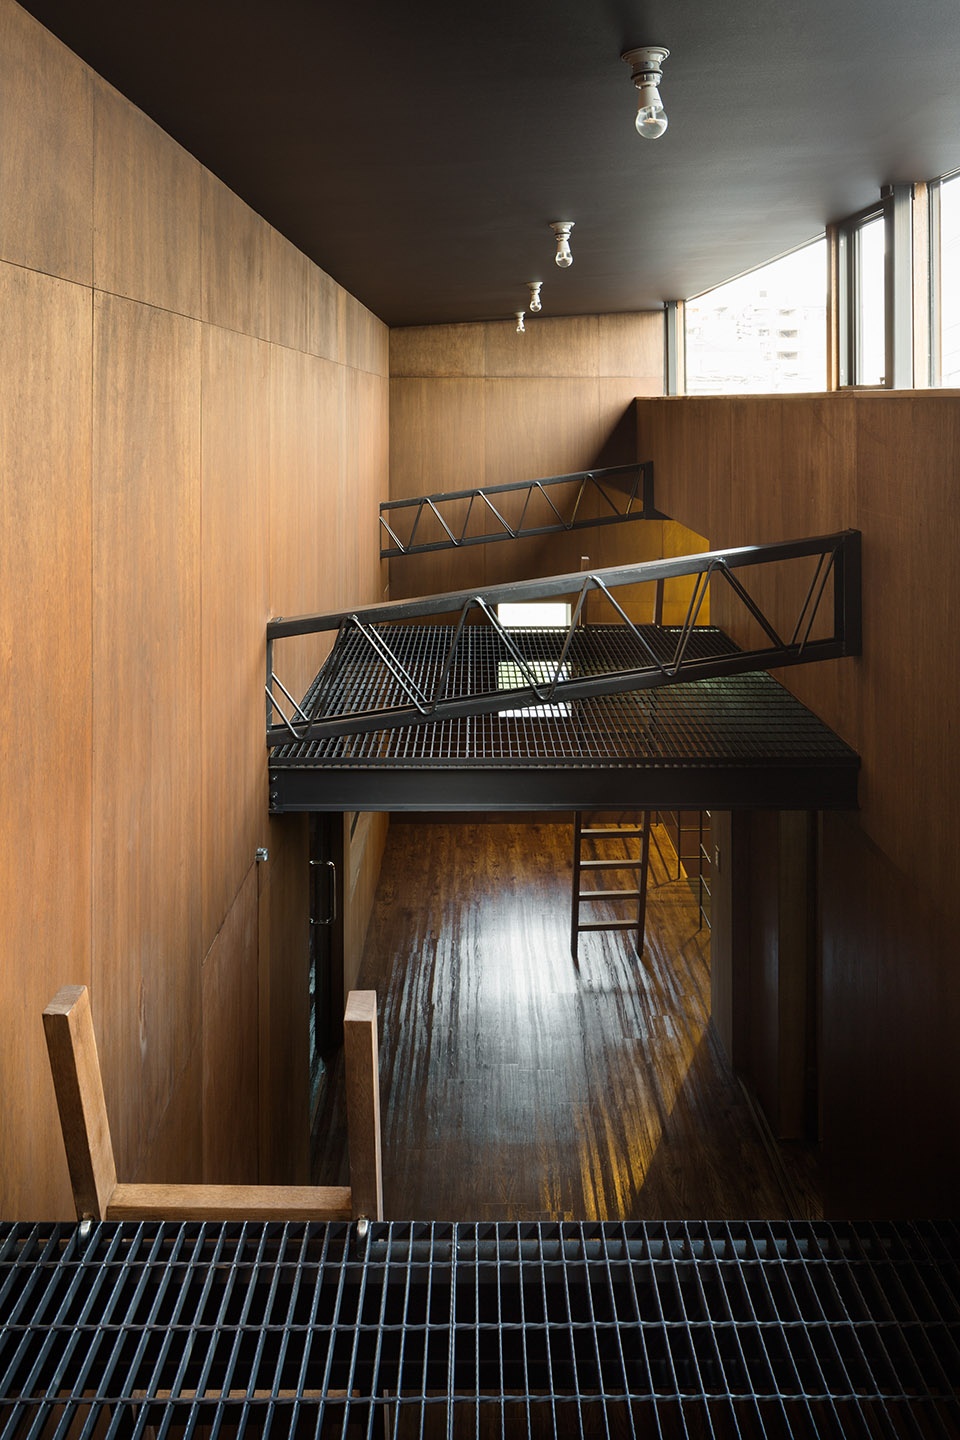
顺着楼梯进入二楼,首先将进入狭长的多功能厅。大厅的屋顶被尽可能地抬高,并通过高窗来引入光线和自然风。
Ascend the stairs and go upstairs, you can reach the long shaped multipurpose hall. We lifted the roof of the hall higher than ever and provided high windows to introduce sunlight and natural air into the room.
▼旋转楼梯,the spiral staircase ©Takumi Ota
▼二层起居空间,residential area on the second floor ©Takumi Ota
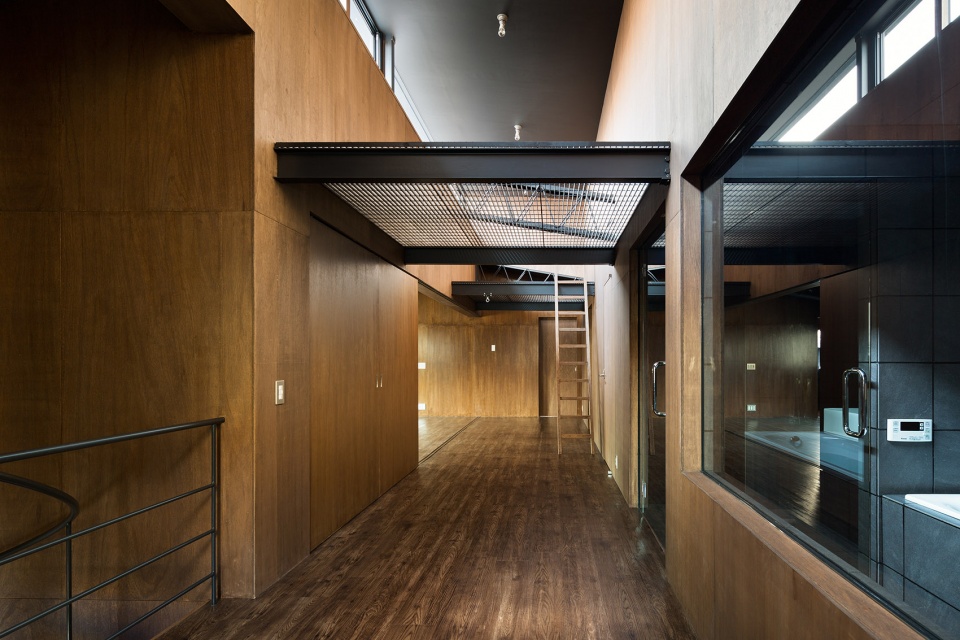
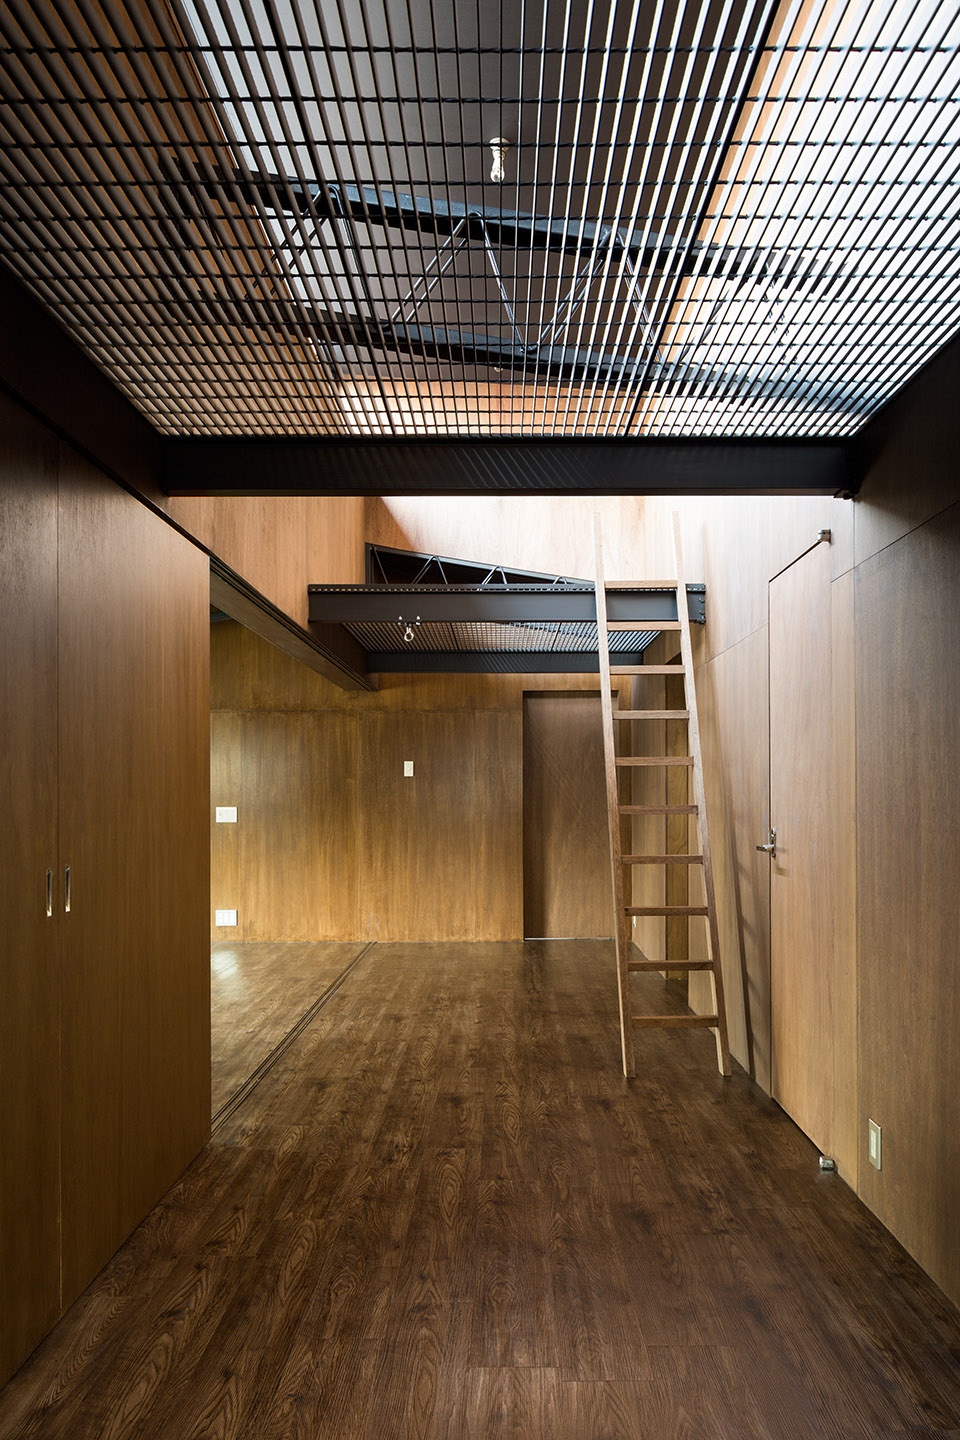
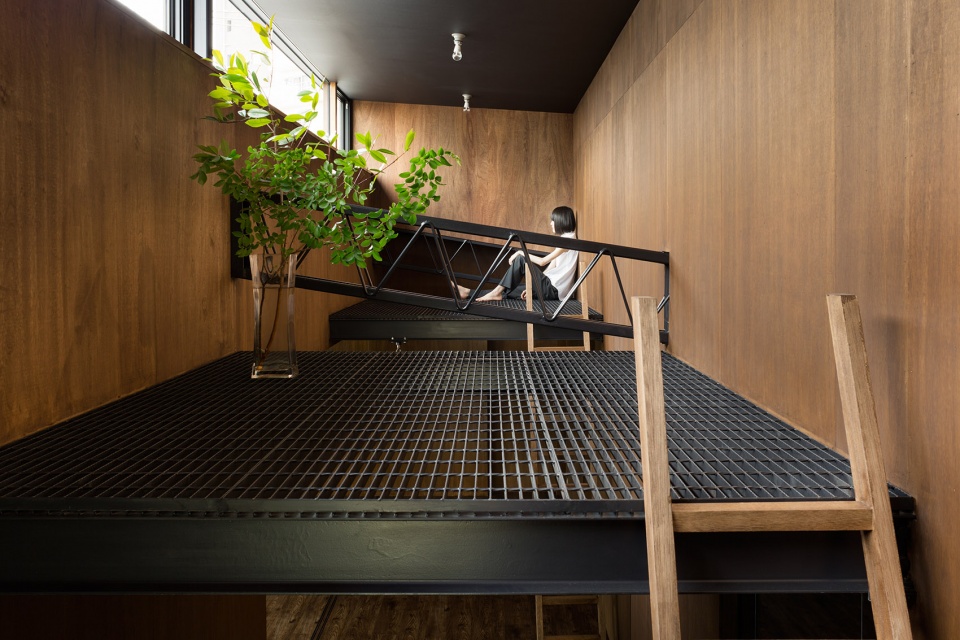
大厅中包含两个由栅格构成的夹层,犹如悬浮的“空中花园”,为主人和他们的宠物猫提供了享受日光浴的空间。大厅和餐厅通过滑动门实现分隔,在大门开启时,二者融合为一个开阔的自由空间。得益于烟囱效应,餐厅的空气可以通过大厅的高窗从室内排出,使房屋从春季到秋季都能够享受到舒适的自然通风。
In the hall, there are 2 grating floors in the air called ‘Hanging Gardens’. The 2 floating floors are the places where residents and their pet cats can enjoy sunbathing. Opening the sliding door between the hall and dining room, two spaces integrate into one large space. The wind captured from the dining room exhausted through the high window of the hall due to the chimney effect, and you can feel comfortable natural ventilation during spring to autumn.
▼原先的钢结构部件被保留下来, the steel structural members have been remained in the interior space ©Takumi Ota
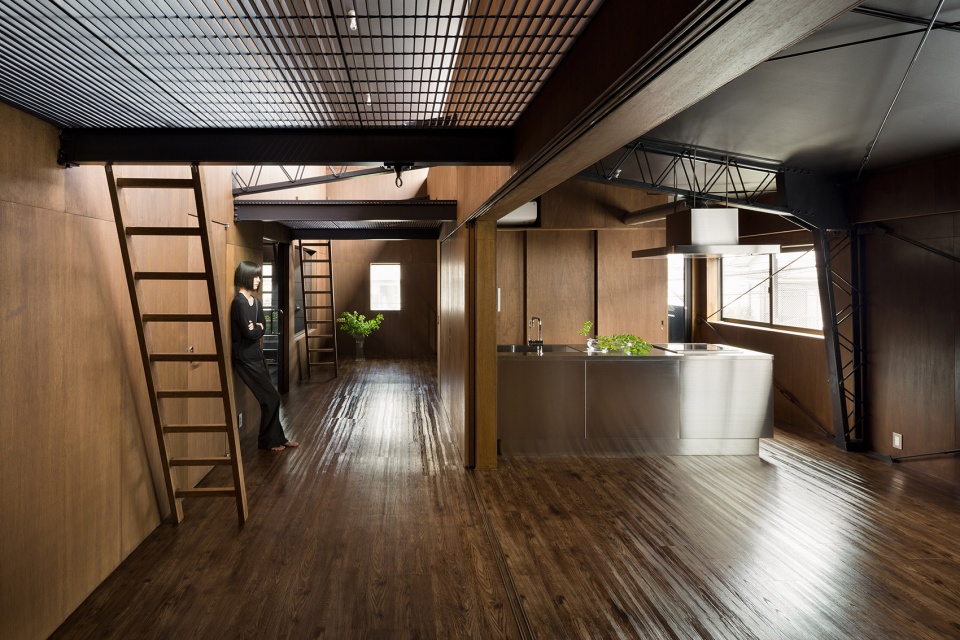
▼两个由栅格构成的夹层,犹如悬浮的“空中花园”,2 grating floors in the air were designed as ‘Hanging Gardens’ ©Takumi Ota
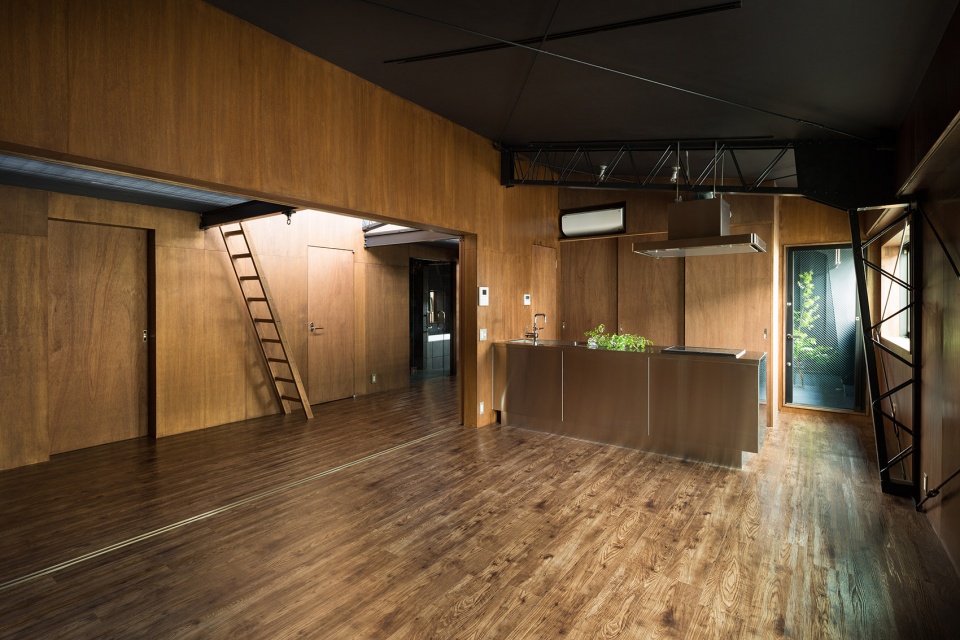
▼滑动门打开的状态下,大厅和餐厅融合为一个开阔空间,opening the sliding door between the hall and dining room, two spaces integrate into one large space ©Takumi Ota
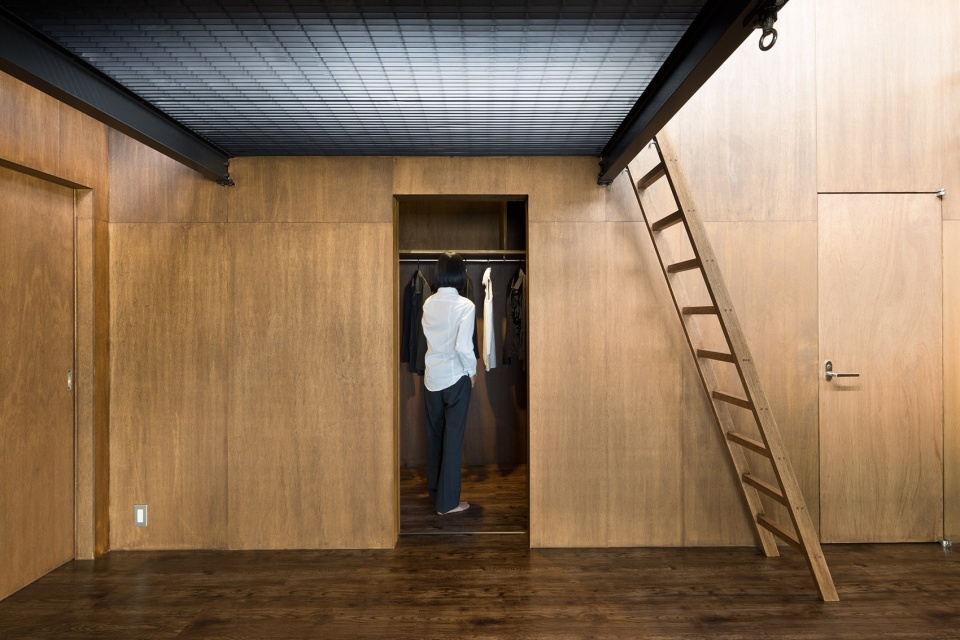
▼隐藏在大厅墙壁中的衣橱,the wardrobe hidden in the wall of the hall ©Takumi Ota
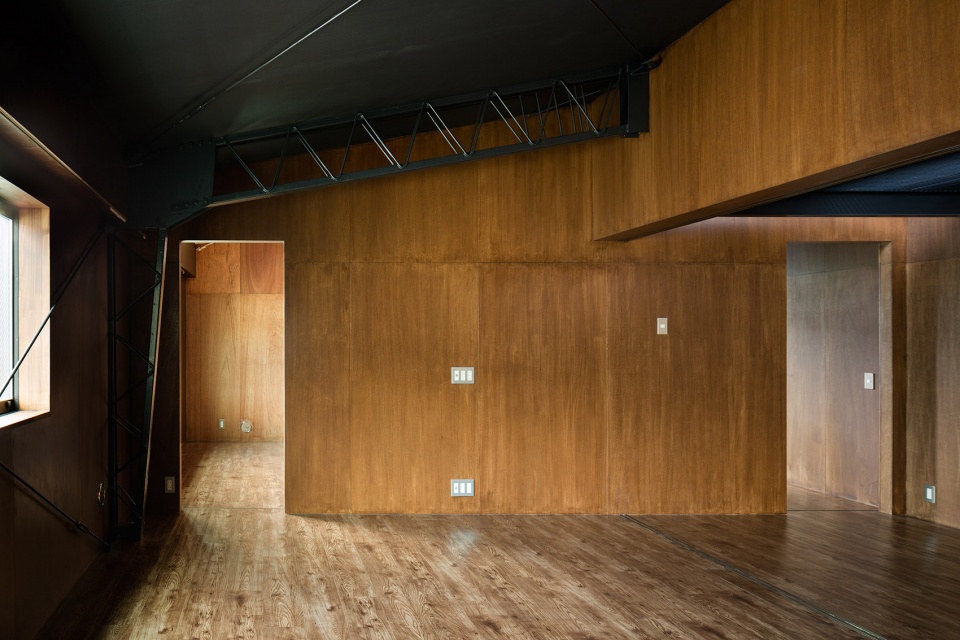
室内的地板和墙壁都采用了木制饰面。天然的材料将冷峻的工厂变成了适合栖居的场所。被漆成黑色的钢结构部件“悬浮”在木制的空间里,与黑色的天花板彼此呼应。猫咪们常常在这个别致的舞台上玩得不亦乐乎。
The floor and wall in the room are finished with wood. The natural material transformed the inorganic factory space into a place where people can live. The black painted steel members float in the wooden room and melt into the dark lead-colored ceiling. The cats keep on the circus show on this steel frame stage without boring.
▼从大厅看向卧室,view to the rooms from the hall ©Takumi Ota
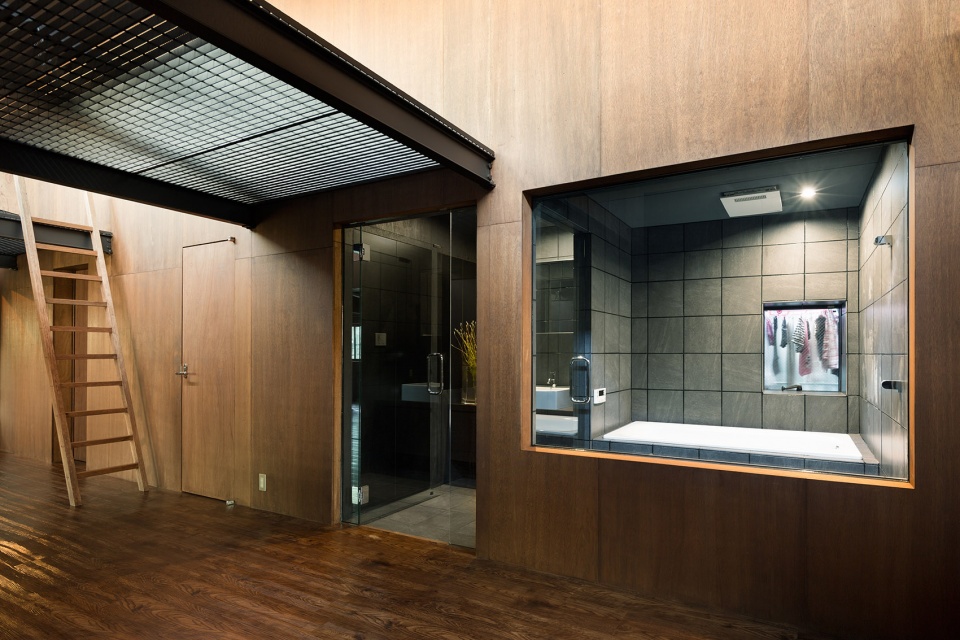
▼从大厅望向浴室,view to the bathroom from the hall ©Takumi Ota
▼悬浮的钢结构花园与黑色的天花板相互呼应,the black painted steel members float in the wooden room and melt into the dark lead-colored ceiling ©Takumi Ota
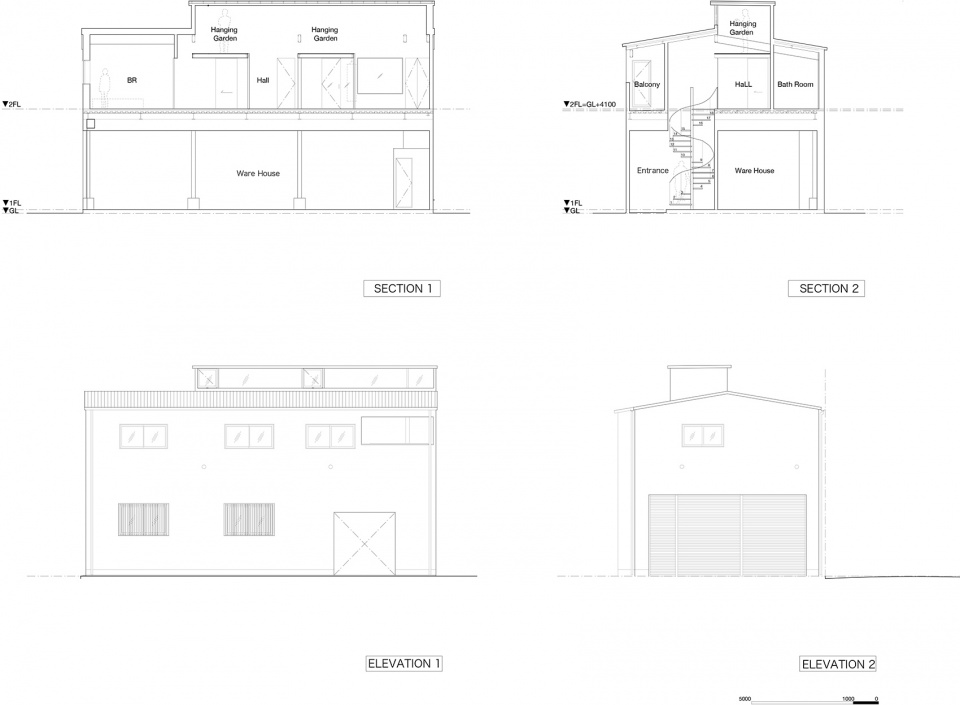
▼剖面图和立面图,sections and elevations ©Toru Kashihara Architects
Architect : Toru Kashihara Architects
Location : Omori, Ota-ku, Tokyo
Area: 106.66m2
Structure: Steel Structure
Design: Toru Kashihara + Tomoya Watanabe
Structural Engineer: Takashi Takamizawa
Construction: MOA+
Photographer: Takumi Ota
More: 樫原徹建築設計事務所。更多关于:Toru Kashihara Architects on gooood









大门全打开在日本住宅里不常见。不过里面还是压抑内敛封闭,典型日本风格。
很精彩的小住宅改造案例,可以想象到改造前小工厂破烂不堪的面目。去日本旅游时发现,这种用深灰色镀铝锌彩钢板做外墙围护体系的小住宅还不少,包括用黑色炭烧防腐木的围护做法,这种颜色在国内是不绝对忌讳使用的。文化差异的体现。
可玩可住可看,很棒
一楼玄关对功能的思考很细致,对弧形楼梯还有一个暗示。
住宅里很少见的金属桁架梁,兼顾护栏的功能。
金属网夹层冬季体感可能不太好。
摄影师比例人用的很得当。