感谢 B.L.U.E. Architecture Studio 予gooood分享以下内容。更多关于他们:B.L.U.E. Architecture Studio on gooood. Appreciation towards B.L.U.E. Architecture Studio for providing the following description:
家族和住宅的关系,如同人和衣服的关系。人类会随着身体的成长,根据季节和气候的变化,来选择合适的衣物。同样地,随着家族形态,城市及社会的变化,住宅也不断地改变着自己的样貌。随着时代的变迁,社会的最小单位——家的规模也在迅速的缩小。从小城镇到大城市生活的年轻人大多独居在狭窄拘束的空间里,我们因而萌生出一种共享住宅的思路,在城市中那些空置下来的大楼里添置具备生活功能的家具,让人们住在一起。我们希望通过这种方式,在分崩离析的居住空间中构筑一个共享社区。
▼视频,video
The relationship between family and house is very much like human and clothing. Human will choose the right clothes according to the changes of body shape as well as the seasons and climate. Similarly, with the change of the forms of family, city and society, houses are constantly changing their appearance too. Over the years, the size of a family is also shrinking rapidly. A lot of young people moving from small towns to big cities live alone in confined spaces and therefore we have the idea of sharing home – adding ‘furniture’ that provide basic living needs in vacant or abandoned buildings in the city. In this way, we hope to build a shared community in the disintegrating living environment.
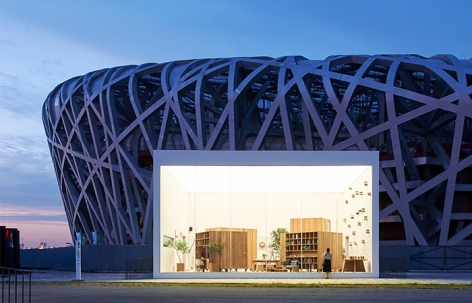

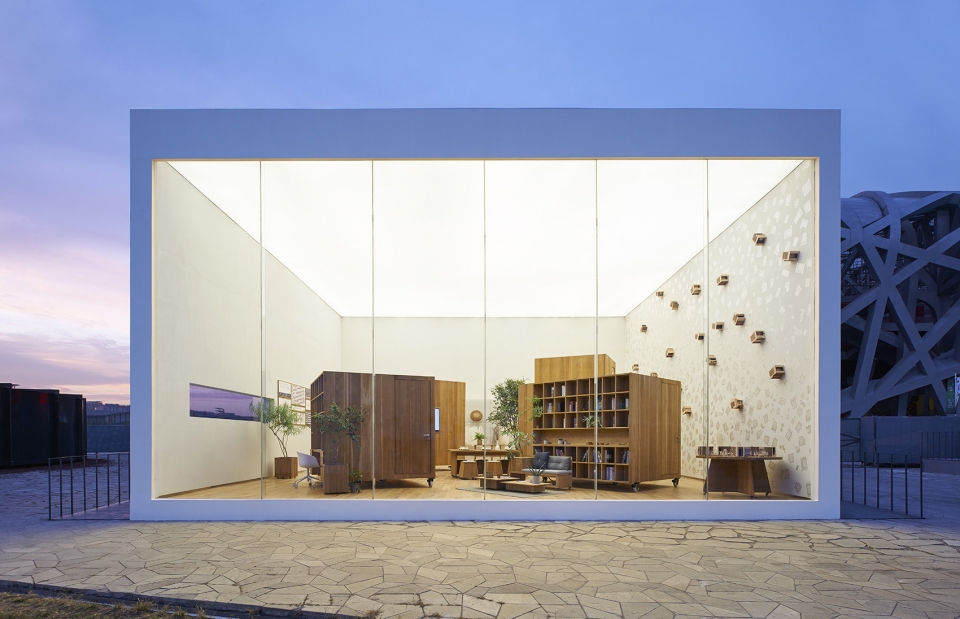
▼展览外观,external view of the pavilion
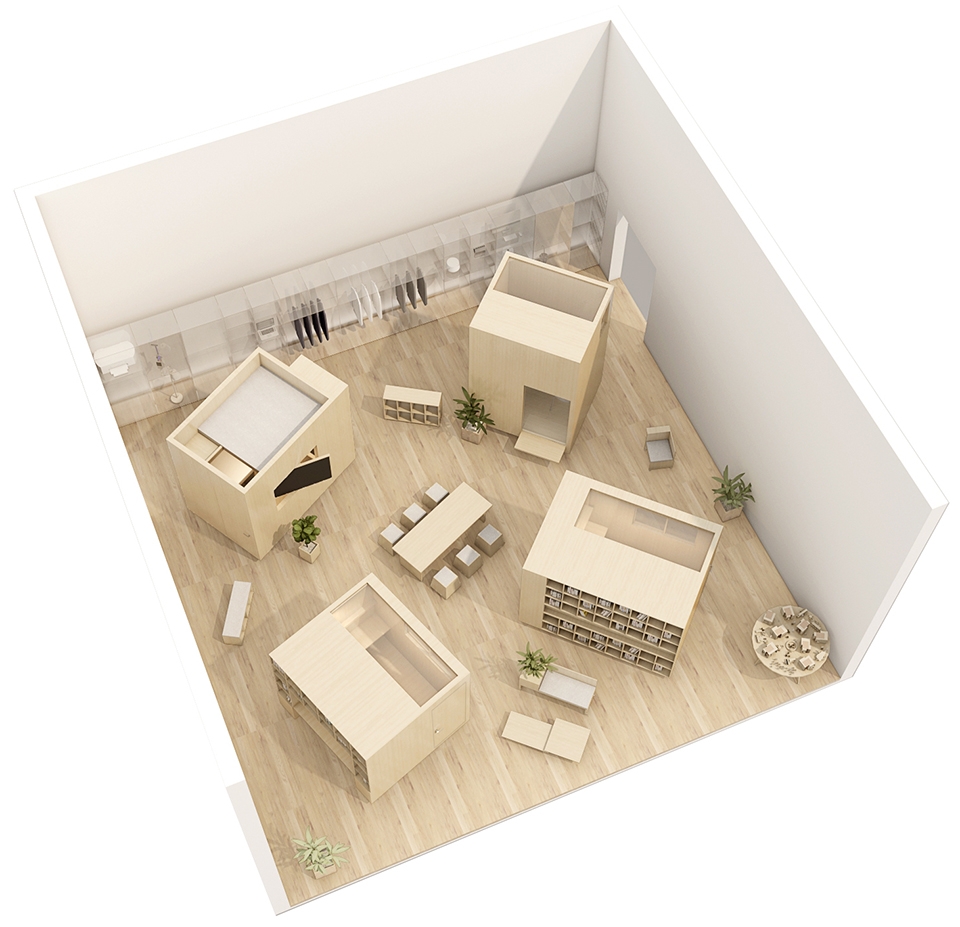
“400盒子的社区城市”为个体时代的城市中生活的年轻人,构想了一种新型的共享社区。在城市中那些空置下来的大楼中,把过去用墙壁隔开的私人空间打开,个人的空间设计成为一个不满5平米的小型可移动的盒子。厨房,卫生间,淋浴间,洗衣间——生活功能安排在盒子之外的公共空间之中,盒子之间的区域可以自由摆放桌椅,沙发,化身公用的起居室,书房。利用大楼现有设备供给水电,盒子家具以内是私人空间,周围则是街坊邻里,即社区空间。这种社区性源于胡同、弄堂等传统空间。在胡同里,家具从室内延伸到室外,既具备私有性质,又具备共有性质,拓展了社区空间。这个方案的基本构想是把个人占有的私人空间缩至最小,为周围腾出宽阔而丰富的公共空间,把整体打造成一个城市,或一个家一般的共享生活空间。
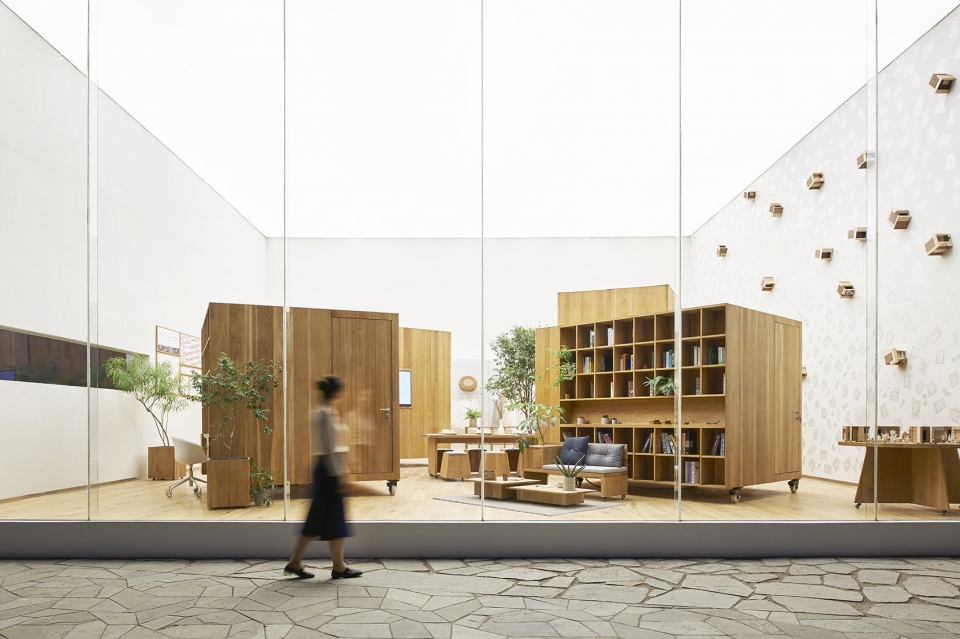
▼室内公共空间,所有的家具都可以自由移动组合,interior view: all furniture in space are movable
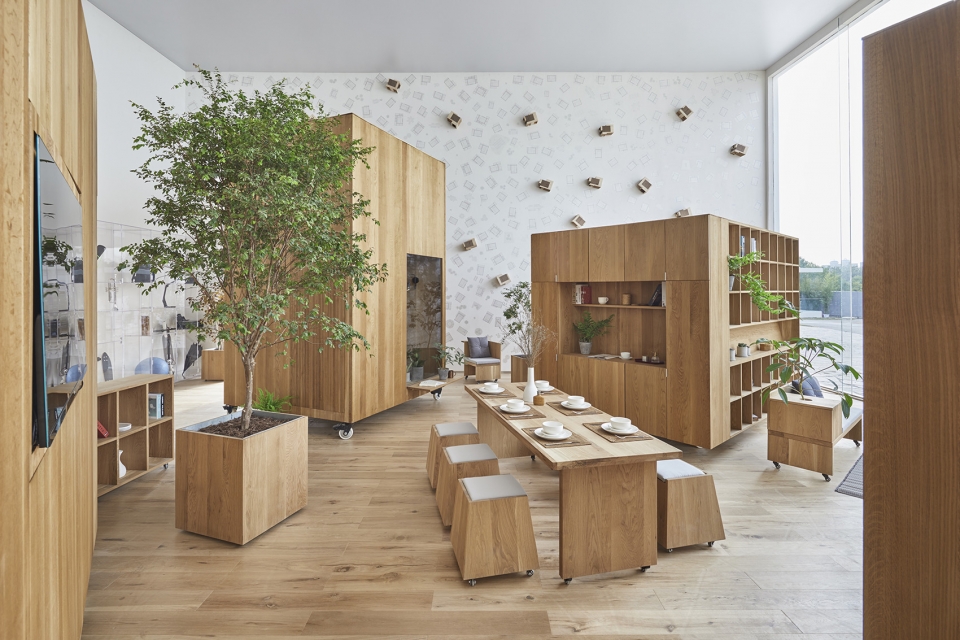
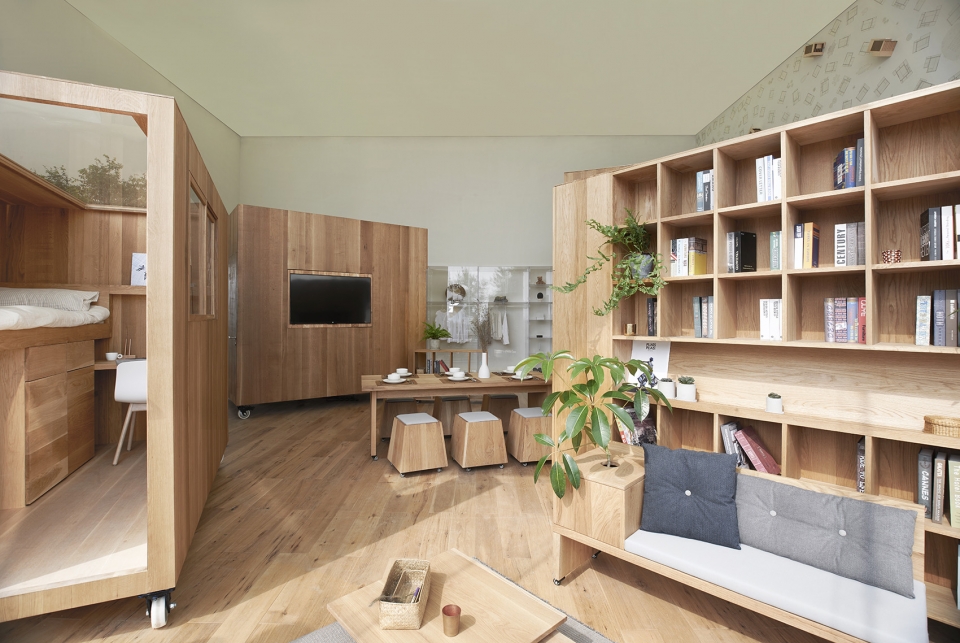

The ‘Sharing Community of 400 Boxes’ provides a new type of shared community for the young generations living in the city. In the vacant or abandoned buildings, walls that used to separate private and public area will be replaced with small movable boxes. Personal space is designed within the box of less than 5 square meters whereas kitchen, bathroom and laundry are located at the common area outside of the box. Loose furniture such as sofas, tables and chairs can be placed at the space between the boxes which then become the common living area or study. The idea of this sharing community is that the private spaces remain within the boxes whereas the surrounding becomes the neighborhood. Furthermore, facilities such as water and electricity can be supplied from the vacant buildings. This concept of community originates from the traditional spaces such as Hutong and alleys. In the Hutong, furniture has extended from indoor to outdoor, it has the quality of both private and sharing which then expanded the community space. The fundamental idea is to minimize the individual private space, enlarge and create a dynamic public space around, and to make the whole into a city, or a family-like shared living space.
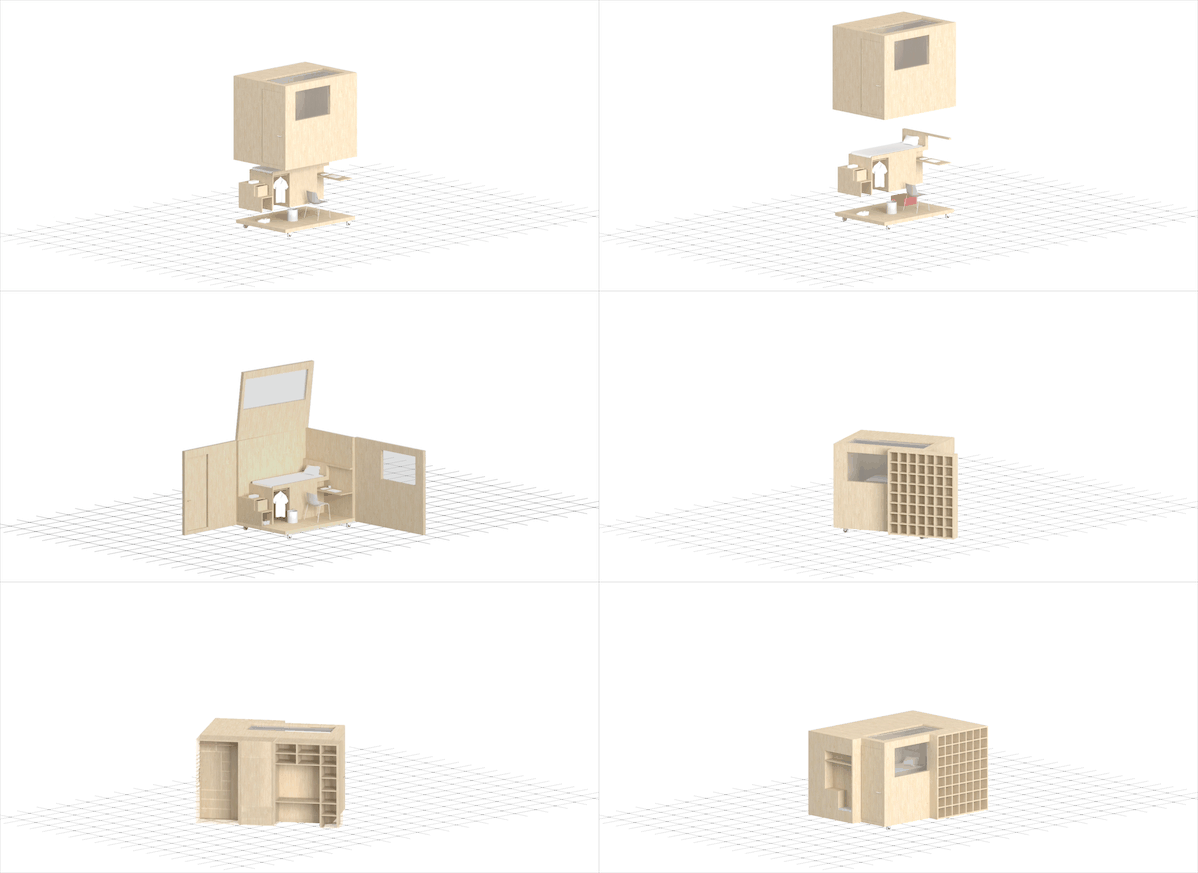
▼轴测图,axon
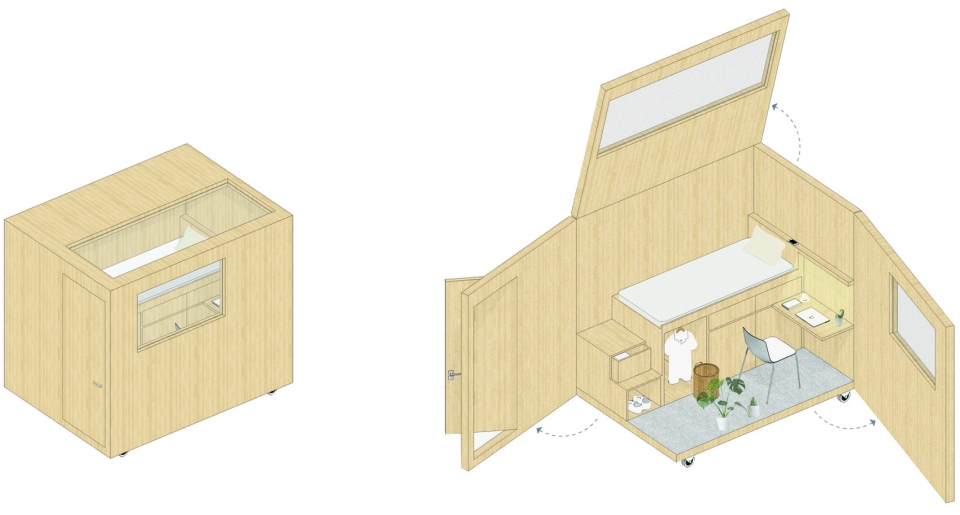
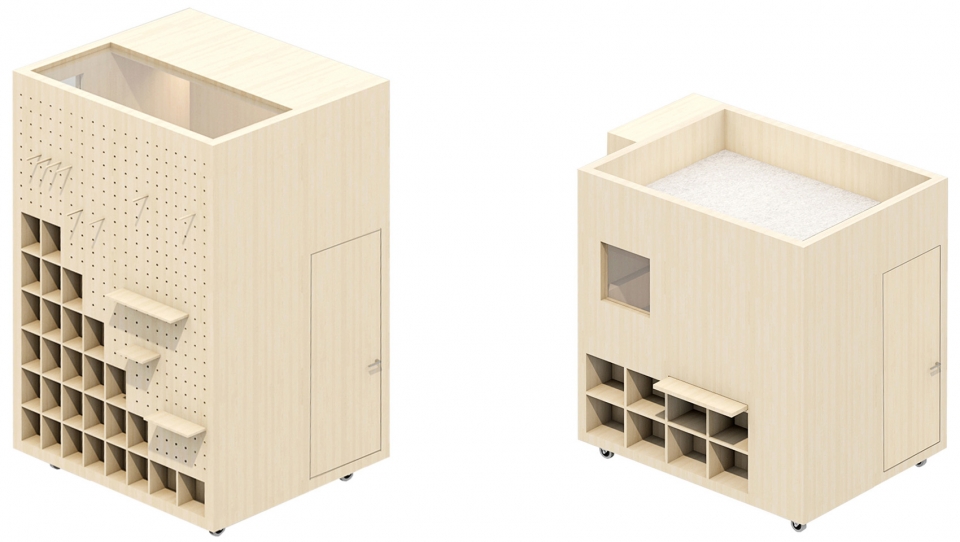
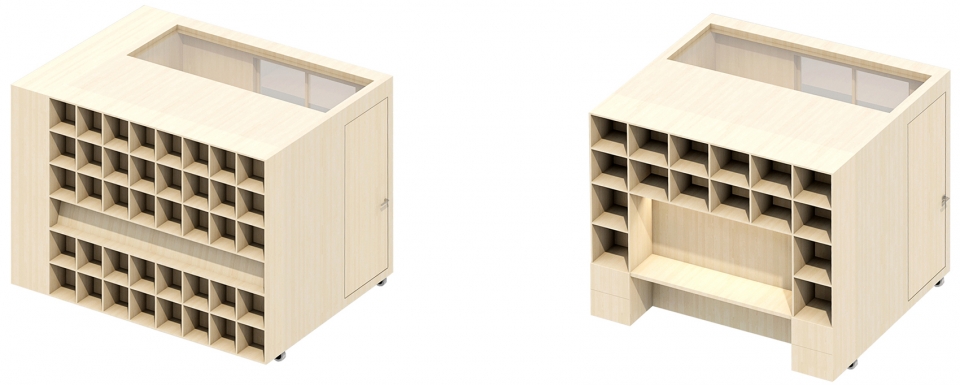
每个人的房间由两种要素组成——包含单人床的盒子,以及盒子的外面可以自由组合的家具。盒子的下面安装了滚轮,可以自由移动。家具组合包括了玄关柜、书架、衣柜、工作台、书房等不同类型,可以根据各种住户的喜好和需求自由选择后组装在盒子的外壁上。例如 :喜欢书的人可以选择大书架和书房创造自己喜欢的阅读空间。把自己喜欢的书放在书架上,坐在沙发上阅读,经过的人通过观察主人喜欢的书籍和家具陈设,有着相同喜好的人自然就会产生交流并聚集到一起。如果移动盒子,聚集几个爱书者之家,周围空间就变成了图书馆,变成像朋友家的书房那样半公共的暧昧的共享阅读空间。如果把所有的书都贴上IC标签,就可以使用电脑或者手机,对自己的书和现有共享书籍的位置进行简单管理和查询。此时,书已经不只属于固定的某个人,而是变成了大家可以共同使用的物品。同样,喜欢衣服的人也可以组装更多的衣柜,挂在里面的衣服变成了交往的契机。
▼可以根据喜好和需求自由组装的盒子,boxes that can be assembled according to the personal preferences and needs
▼盒子打开效果图,interior space design in modular house
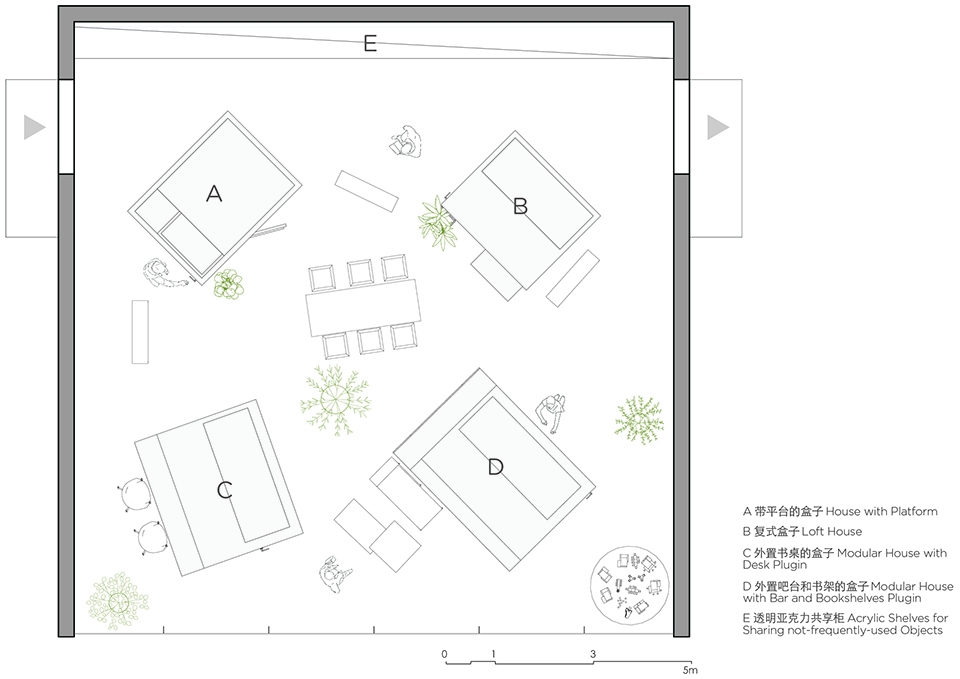
▼带书架的复式盒子 / 带平台的盒子,loft house with shelving space and multifunctional pegboard wall / house with platform
▼外置吧台和书架的盒子 / 外置书桌的盒子,modular house with bar and book shelves plugin / modular house with desk plugin
▼盒子细部,box detailed view
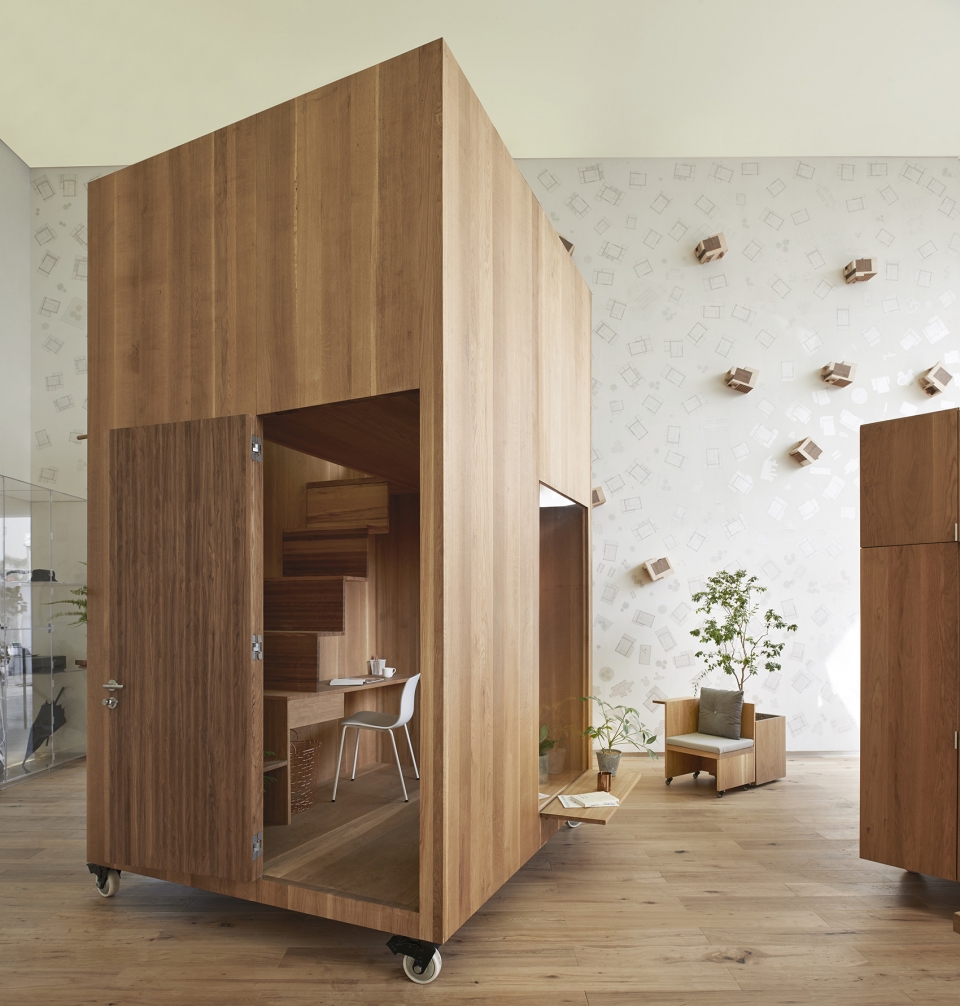
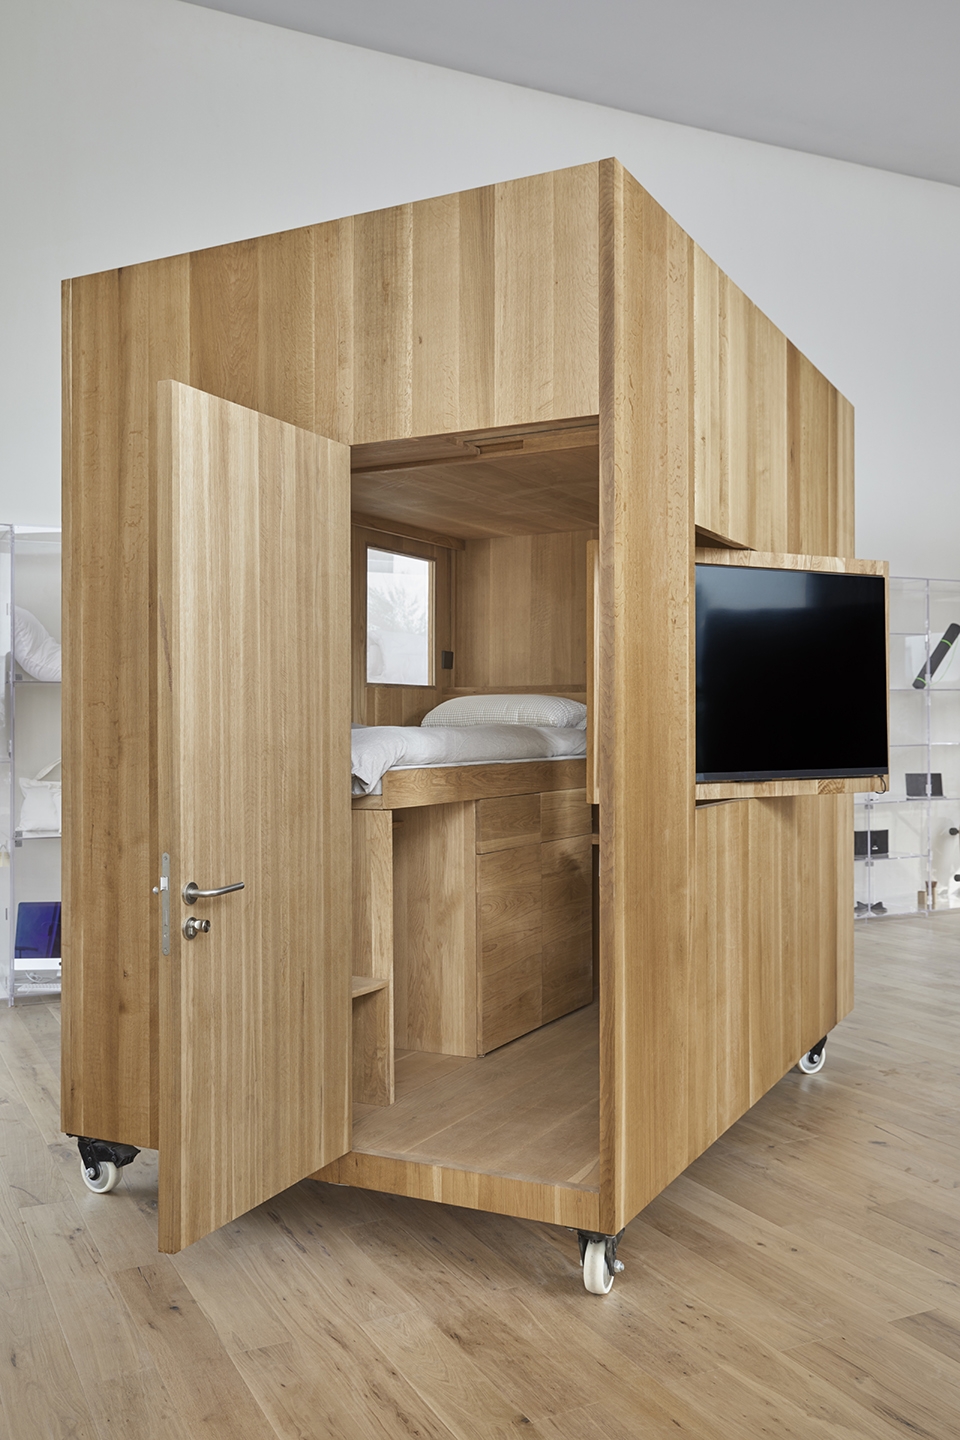
Everyone’s room consists of two elements – a box with a single bed and furniture segments that can added outside of the box. Rollers are mounted at the bottom of the box so it can be moved freely. Furniture segments included different types of cabinets, bookshelves, wardrobes, workbenches etc. which can be assembled on the outer wall of the box according to the personal preferences and needs. For instance, people who like to read can choose large bookshelves and seating to create their favourite reading space. People with the same preferences will naturally gather together and interact. If these book lovers gather their boxes, it then becomes a library-like semi-public shared reading space. The IC tags on the books can then help to manage and locate the books through computer or mobile phone. At this point, the books are not belong to a certain person, but a common properties. Similarly, people who like fashion can also gather together and create more opportunities for interaction.
▼室内细部,interior view
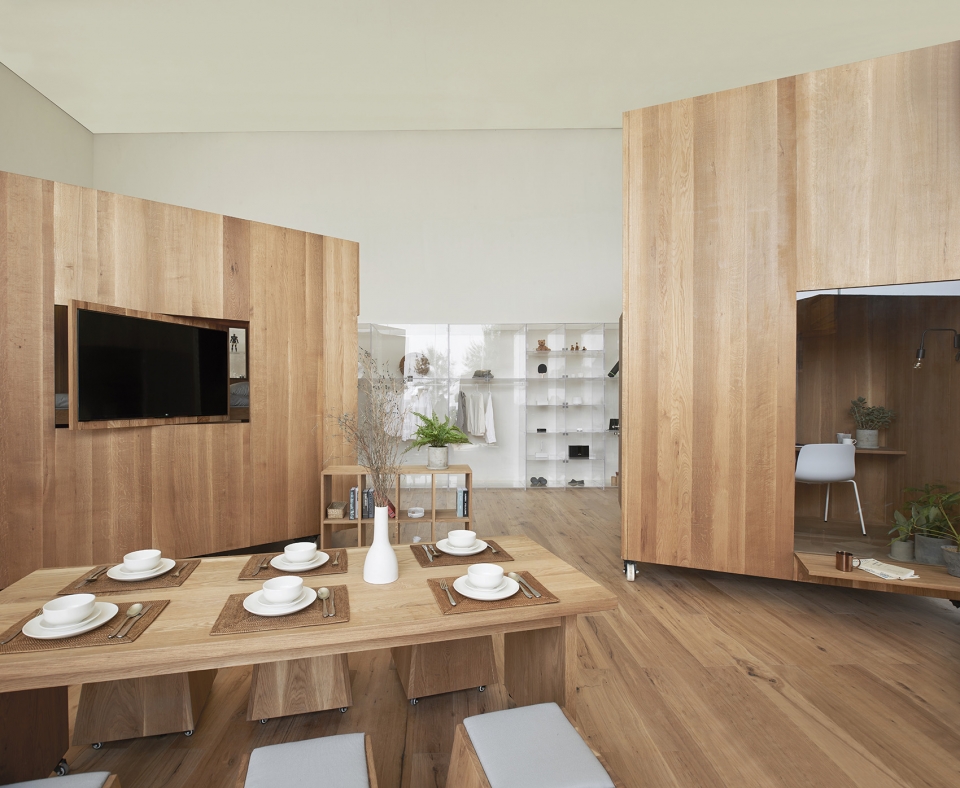
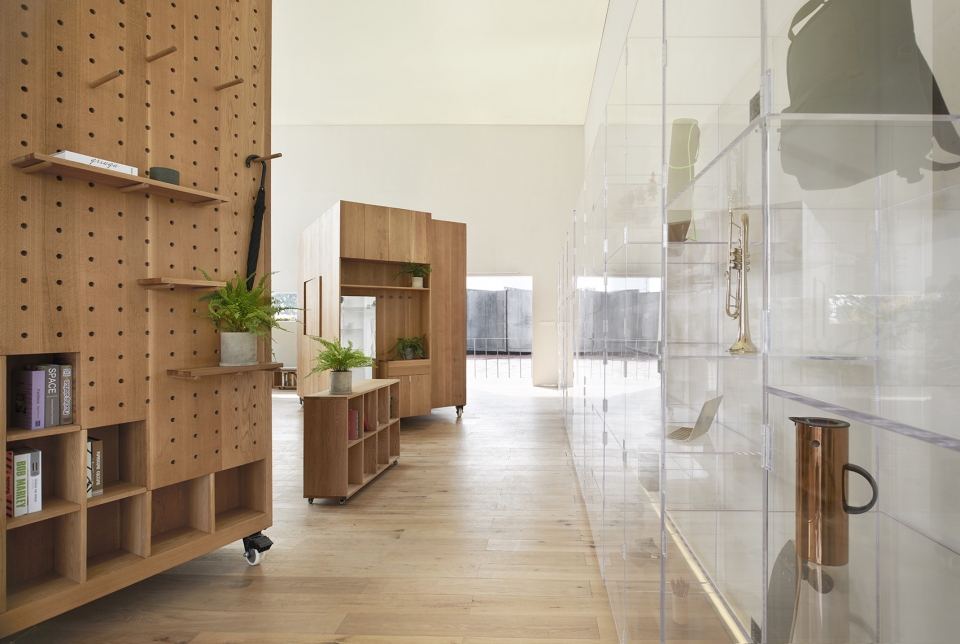
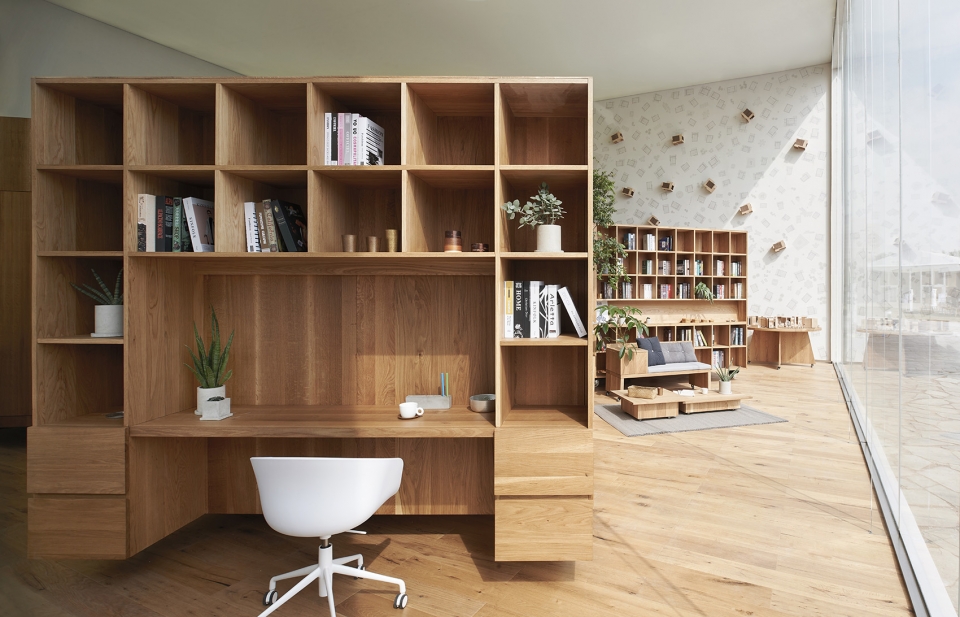
▼从盒子内部望向外部,view from one of the boxes
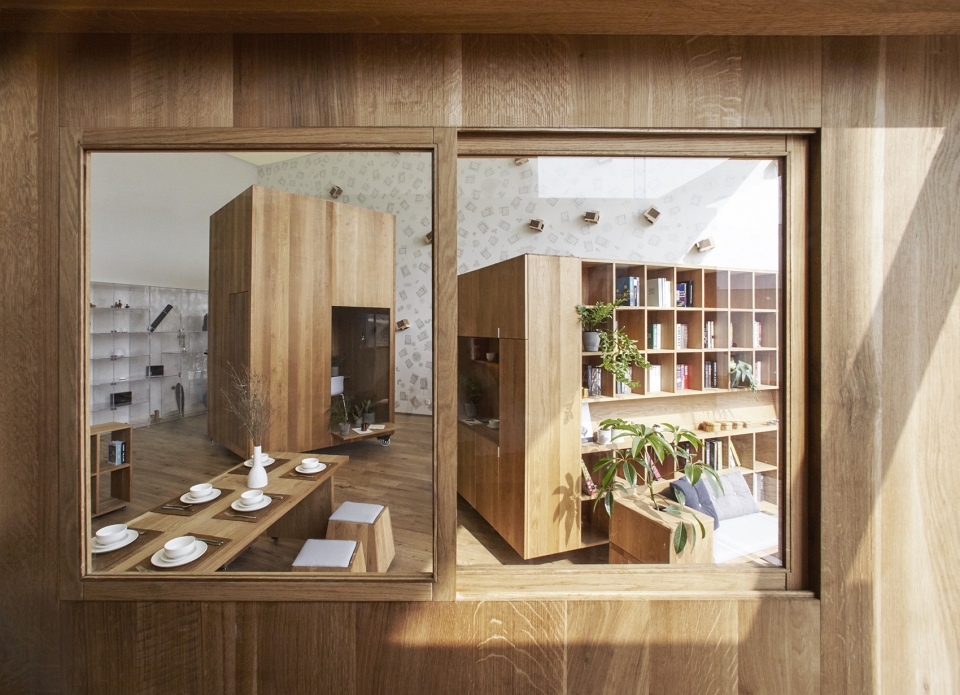
▼盒子内部,interior view of the boxes
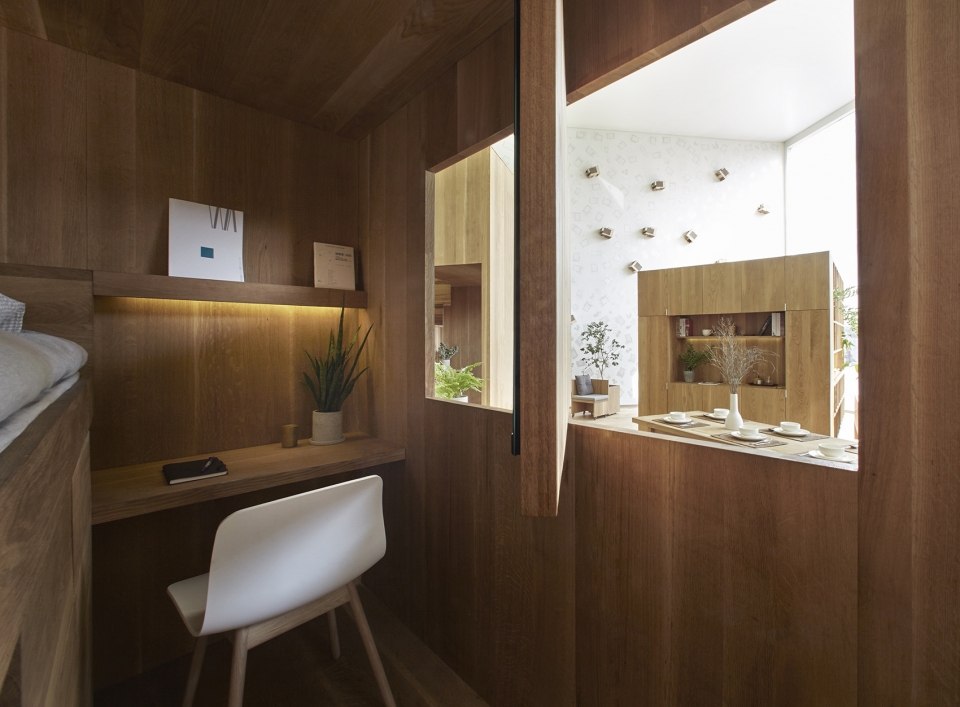
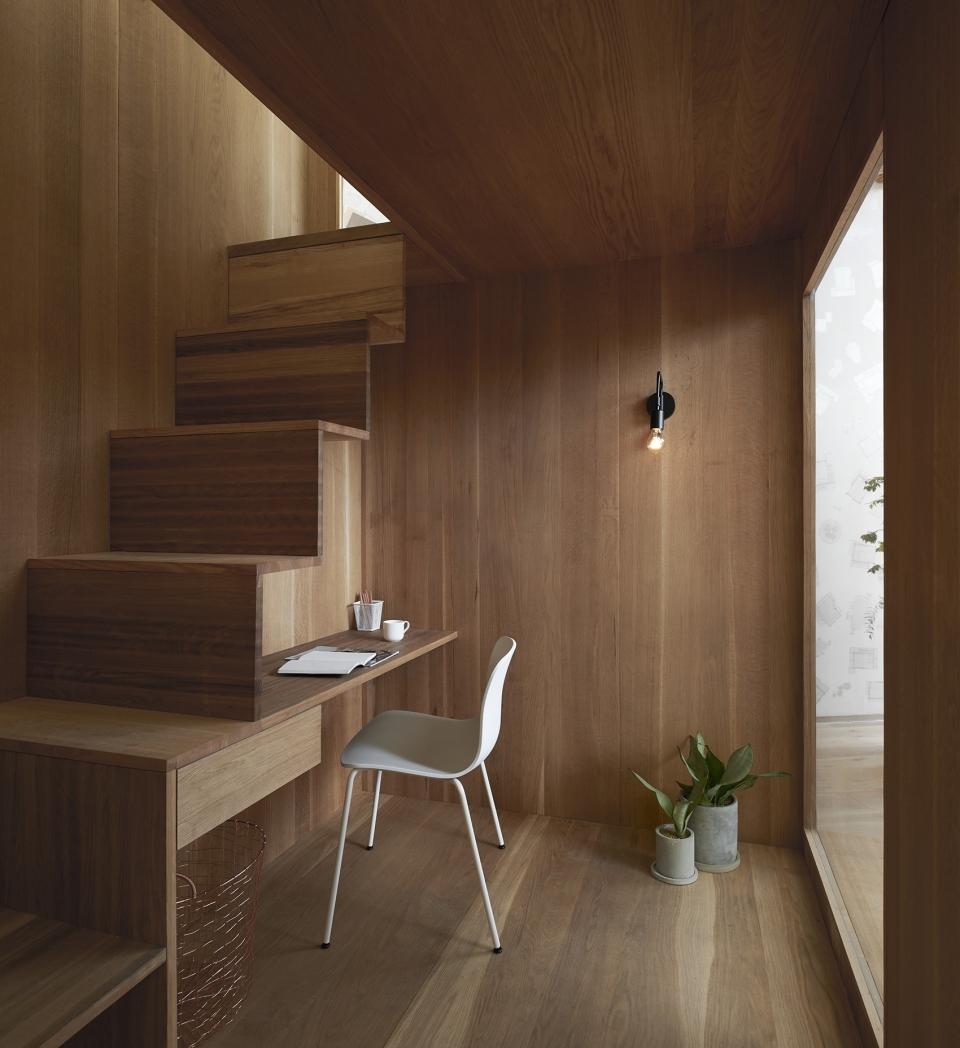
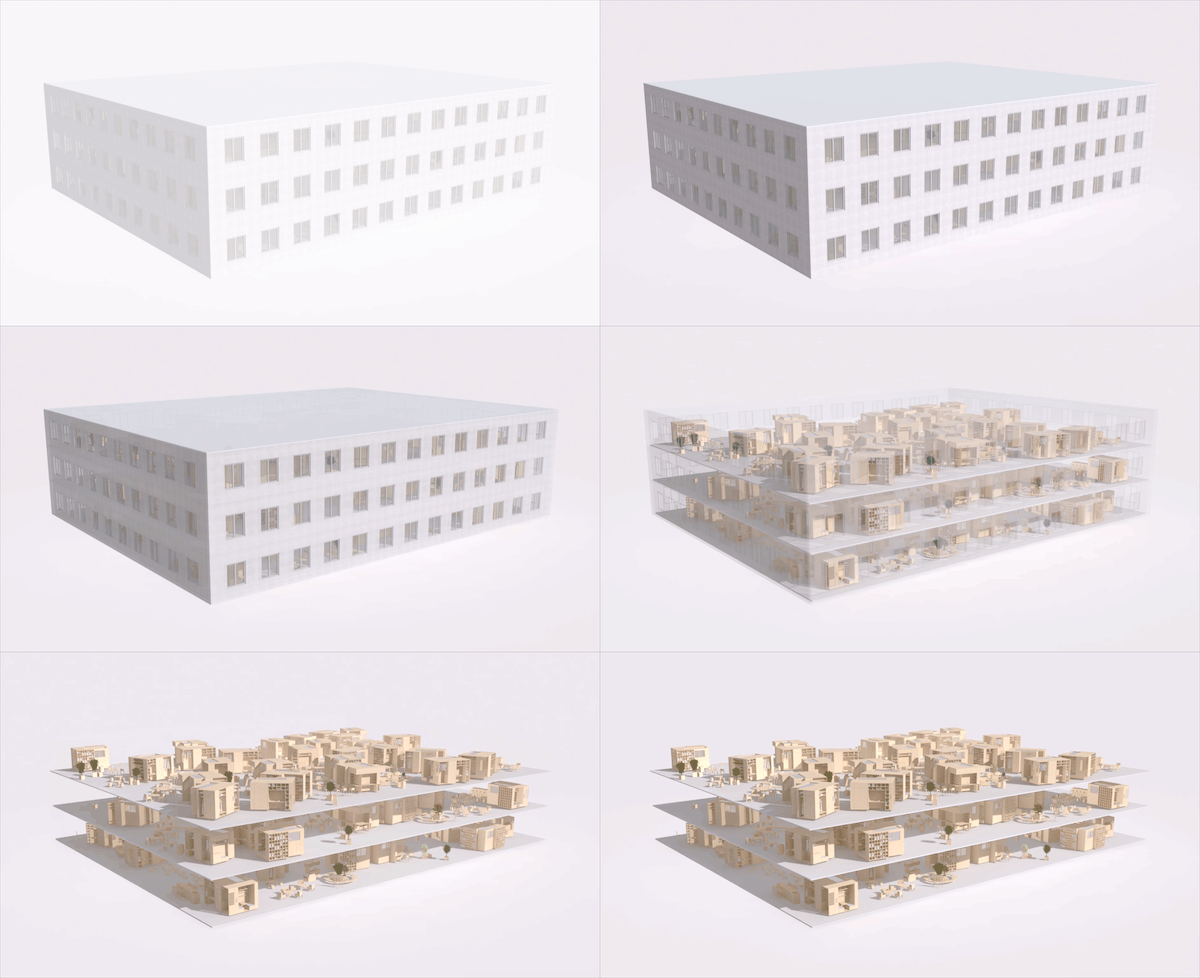
这个住宅方案,并非一个独立的项目,而是提出了一个系统,由于这是一个可简单组装的居住空间,因此与传统意义上的家不同,无需现场施工,在附近的家具厂的流水线上即可制造,完成后运至需要建筑中,完成对建筑的改造。在当代的中国城市,曾经的工厂很快便会成为闲置的建筑。轻工业已经转移到中国的内陆城市或者东南亚国家。该方案将对这些大量的闲置建筑进行改造,打造成一种共享社区,赋予新生。
This proposal is not an independent design project but a system. Unlike the traditional houses, ‘Sharing Community of 400 Boxes’ is a simple assembled piece that can be manufactured elsewhere and transported to the site after completion without on-site construction. In the contemporary Chinese cities, the former factories will soon become abandoned. Light industry has been transferred to China’s inland cities or Southeast Asian countries. This proposal will transform these large numbers of abandoned buildings into a shared community, giving them a new usage and identity.
▼胡同里分布着各种家具,different kinds of furniture distributed in Hutong
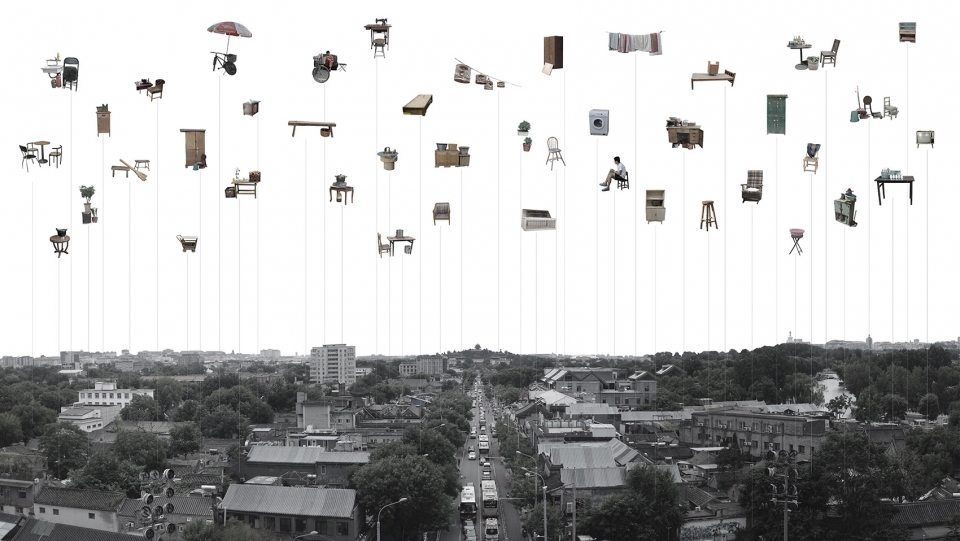
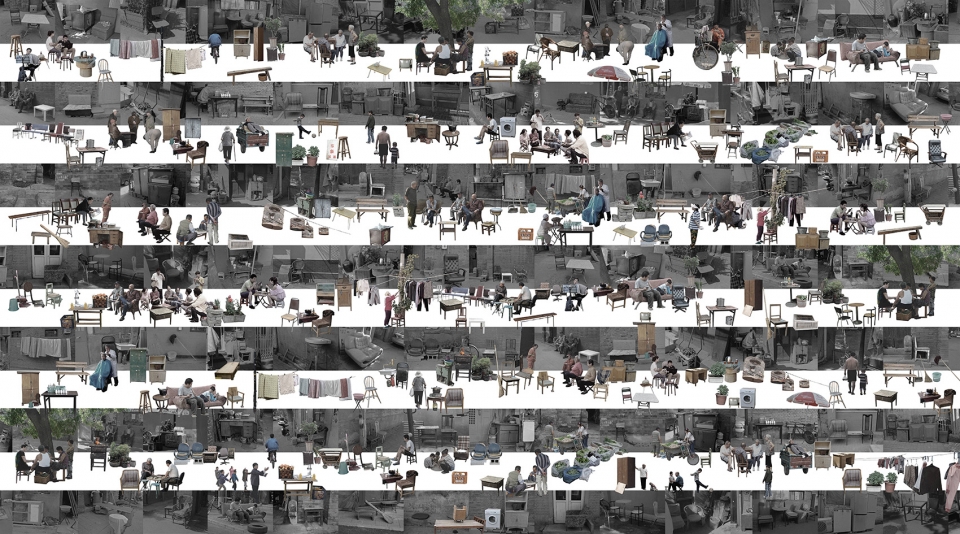
▼社区内的场景举行各种交流和活动,根据交流和活动的种类不同,共享空间也从大小,形态上发生变化,盒子与盒子之间的空隙更像是城市传统的街道空间,This is a vibrant community where various communications and activities happen. The sizes and forms of shared space also change while the type of communications and activities vary. The gap between boxes is more like a traditional urban street space
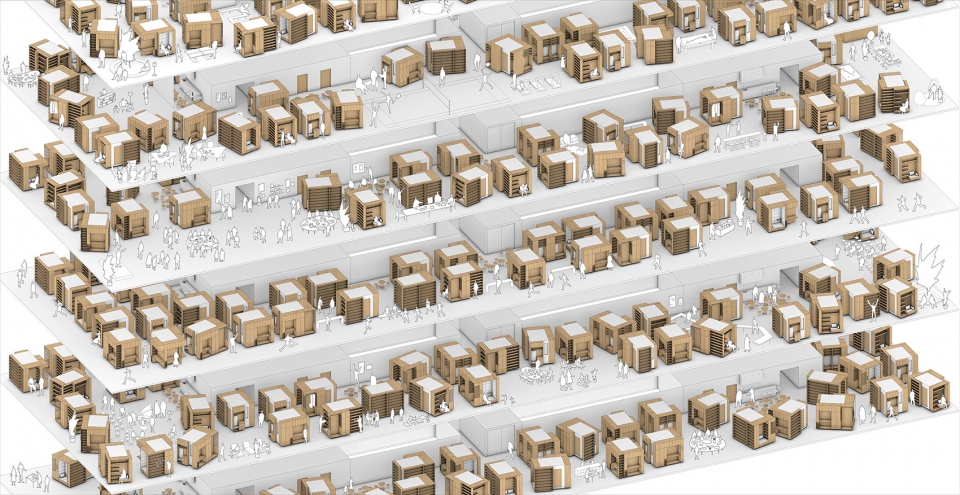
过去,血缘关系,近邻关系,职场关系支撑着人类的共同体,但在现代的大城市当中,这种传统的社会组织已经逐渐弱化,并将消失殆尽。“400盒子的社区城市”则试图通过分享的价值,以半建筑半家具的可移动生活盒子的模式,探索新时代的共同体平台——新的家族形式。
In the past, consanguinity, neighbourliness, and workplace relationships form the human community but in the modern cities, this traditional social system has gradually weakened and will gradually disappear. The ‘Sharing Community of 400 Boxes’ seeks to explore a common platform for the new living era, a new form of family through the value of sharing and the hybrid of architecture and furniture mobile boxes.
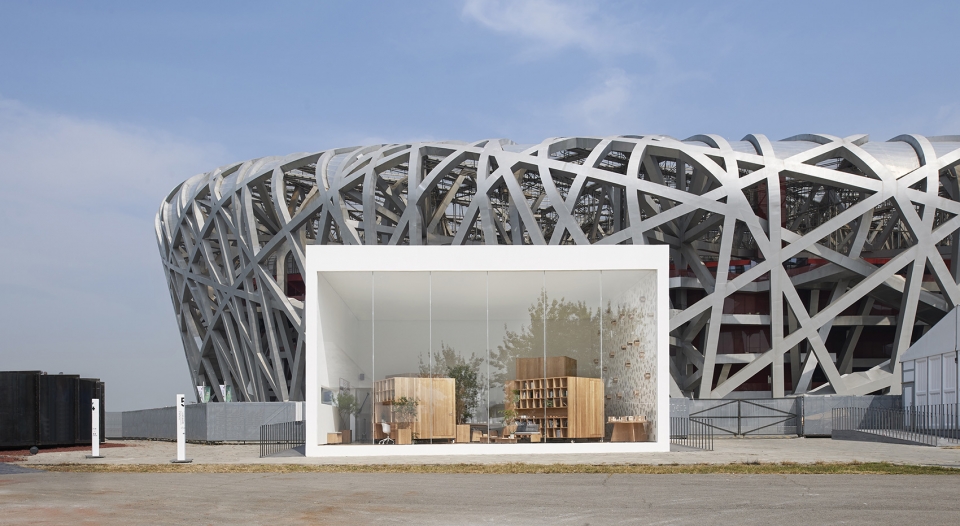
▼整体外观,exterior overview
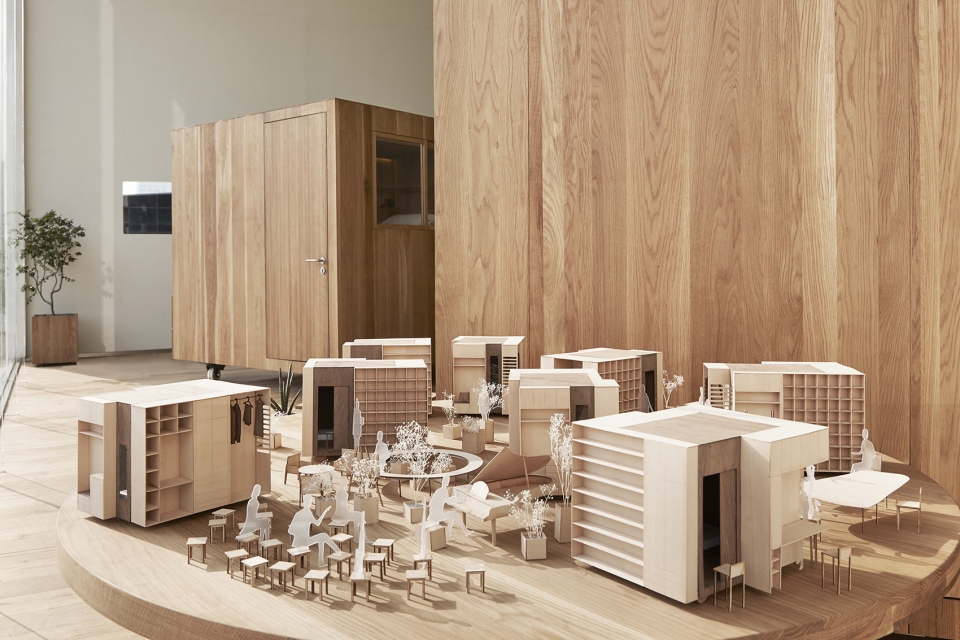
▼展馆中的模型,models in the pavilion
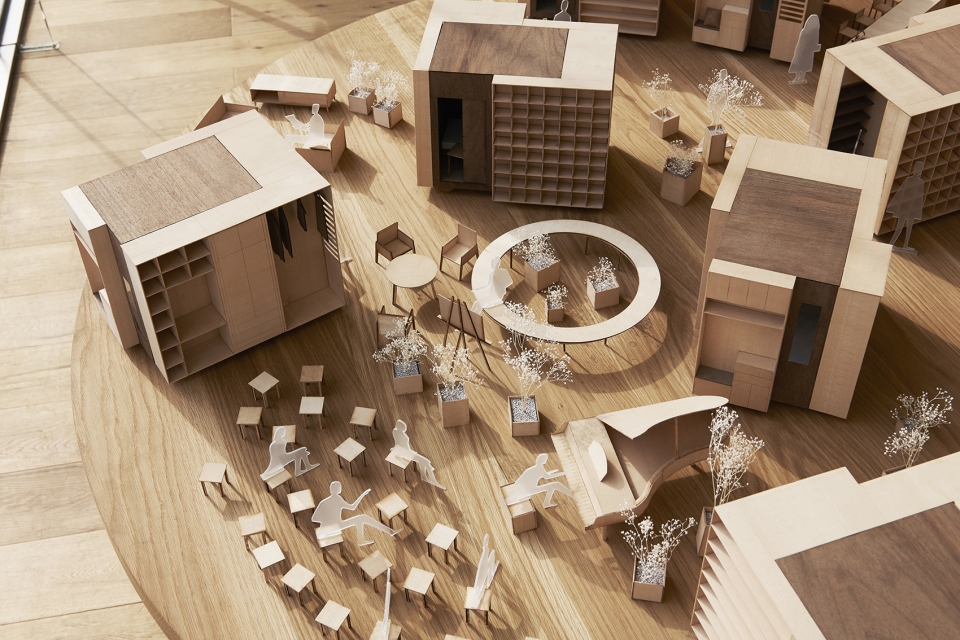
▼“400盒子的社区城市”,the ‘Sharing Community of 400 Boxes’
▼平面图,plan
项目名称: “CHINA HOUSE VISION探索家——未来生活大展” 5号馆
设计者:B.L.U.E.建筑设计事务所
项目所在地: 北京,中国
建筑师: 青山周平,藤井洋子,李雪,荣浩翔 / B.L.U.E.建筑设计事务所
策展人: 原研哉/HOUSE VISION
主办方: GWC长城会
赞助及品牌合作方: 华日家居
施工: 河南韵天建设工程有限公司
材料: 天花软膜,木材,亚克力,玻璃
场馆面积: 144平方米
设计周期: 12/2017-09/2018
施工周期: 06/2018-09/2018
摄影师: China House Vision 2018. 锐景摄影
Project Name: House Vision 2018 Beijing Exhibition No. 5 Pavilion by B.L.U.E. Architecture Studio
Project Location: Beijing,China
Architects: Shuhei Aoyama,Yoko Fujii, Xue Li, Haoxiang Rong/ B.L.U.E. Architecture Studio
Curator & Sponsor: Kenya Hara / HOUSE VISION
Organizer & Sponsor: GWC China
Sponsor & Brand Partner: Langfang Huari Furniture Share. Co. ,Ltd
Contractor: Henan Yuntian Engineering Co.,Ltd.
Material: Stretch Ceiling, wood, acrylic, glass
Pavilion Size: 144 ㎡
Design Period: 12/2017-06/2018
Construction Period: 06/2018-09/2018
Photography Credit: China House Vision 2018, Ruijing Photo
More: B.L.U.E. Architecture Studio。更多关于他们:B.L.U.E. Architecture Studio on gooood.









这个项目有讨论到城市如何处理高密度和多样化的议题。中国目前大部分高楼层住宅空间大多数是相对单调的空间,比较难考虑到人对于空间多样化的需求。高密度住宅的多样化处理一直是城市设计、建筑设计的痛点
这个设计让人觉得可悲
这要是工作空间,OK,我觉得很舒服。但是作为住宅,太压抑了,住宅的重要意义就在独享,隐私,这可以是给流浪汉的好居所,但是如果作为未来住宅,真是太悲伤了
感觉设计师没经历过漂的日子,现阶段很多年轻人拼租问题主要集中在公共区域的使用和界线的划定,这个产品如果价格亲民倒是有突出的性价比优势,只是后期使用的管理和公共区域的界限和维护问题是个难题
“我大部分的时间都在工作室,外面人的生活方式一直给我带来设计上的灵感。比如说我隔壁的人房子很小,基本上没有采光,很暗,所以他从早上到晚上一直在外面的院子里刷牙、吃饭、看书、看手机,打电话。隔壁的阿姨每天早上都会来打扫我的院子,虽然这不是她的院子,但对她来讲心理上是。在住宅区的公寓里面有公共的走廊和电梯厅,我们一般不会看到有人在那打扫,因为我们觉得那跟我没有关系,应该是别人负责的空间。但是在这,我们会看到胡同里私密空间和公共空间之间比较微妙的关系。”设计师得胡同生活自述,个人觉着这并不一件单纯得设计事件,而是回归生活本质,唤醒旧时邻里得温度;或者来说,一种新的生活方式,他正在寻找可能,可能的同时解决问题。务实的设计师。
这样的生存空间看了挺让人难受的,是生存,不是生活,和香港棺材居其实没有本质区别
N室一厅,没毛病
议题很有意思,但是更有意思的问题是:现代的年轻人,我们凭什么要这样活着?
第一次看到这个想法就很喜欢,现在只想看到它早点实现出来,建筑某种意义上是可以解决社会问题的,正因为这样的生活方式以前是没有的,无论是思维观念和未满足的问题上都可能存在欠缺,但不能因为这些就被否定,不能只看缺点而忽视优点,当不足得到改善,潜力也就出来了,现在作为一个背井离乡在外拼搏的年轻人来说,感同身受,也很看好其未来前景。
从某种角度,就单体住宅而言,这个设计尝试解决如何更好的分配住宅中最重要的资源——1,(南边的)自然光(和景观,2,空间(面积)。
就第一点而言,现状是:如果你不是范斯沃斯,那你总需要牺牲一半的功能(通常比如厨房、餐厅、洗手间、书房、次卧)放置在阴暗的北侧,而把景观好光线好的南侧让给客厅、主卧;但是现代人们的生活方式越来越多样化,这种经验性的布置并不适合每一个人。
虽然方案中的轮子的五金件满足长期家用不太现实,但是毕竟是对未来住宅设计的实验性作品。
PS:因为这是网红就否定它,和那些因为是个网红就觉得好的人,有什么区别呢?
设计不仅仅需要的是好看,还有好用,看是基础,实用才是使用者所需的,如果能做到惊人那就更好了
网红啦
住起来没有隐私可言,这种设计能让使用者真的能放松下来吗
室内设计的思路就是错误的,作为一个家居空间移动的单元越多,空间功能的划分界限就越模糊。而人的使用习惯是有惯性的。不断的变化并不适宜居住。
还有我再补充一点 此设计 不一定是居住空间
如果说 办公空间
例如做设计行业 软件开发行业 要加班加点的行业 要随时调动时间的行业 艺术工作行业
那么这个设计运用率就非常高了
不能被 个人居住 这个概念给框死 酒店也是就居住空间 青年旅社也是居住空间 工厂宿舍也是居住空间
个人认为这个设计想法很超前 是建立在素质文明高尚的时代
但是相对的 如果假设 这个是一种新型的 酒店形式 旅社形式 完全可以说得通
在这使用墨守成规的设计套路思想看待此设计本身 那肯定行不通
毕竟是面对未来居住空间 往后10年 20年 30年 甚至100年 天知道 地球 人 土地 社会 会变成什么样
第一个盒子和我给妹妹设计的卧室几乎一毛一样
现在国内的很多设计师都比这些境外或者网红设计师有想法吧;
不过这样的作品古德也发?有什么内容可看?
嘴强王者
那你说说好在哪里
你说的网红店网红设计师太多了,一个一个都要发上来?
我个人觉得作者是给现代青年的居住环境提出更多的可能性,一种“社区”模式的交互式空间,这个理念是非常不错的。这是现代居住模式的一种创新,不仅仅局限于局部区域的设计创新。
我也是这么认为 有些青年旅社 甚至可以进行实践使用了
我去年毕设的方向 就是拿这个做的 模板 青年旅舍