非常感谢 Bergmeisterwolf 予gooood分享以下内容。更多关于他们请至:Bergmeisterwolf on gooood.
Appreciation towards Bergmeisterwolf for providing the following description.

五间度假公寓坐落于同一基底,共享一个开放的庭院。此栋S度假屋旨在与周边的乡村景观融合在一起。为延续邻里间的建筑景观,住宅以天然石材为基底,木材为上层结构,建筑整体随地势倾斜,与天然景观交织在一起。建筑沿街道设置,其后部形成庭院。木结构搭建在石头基底,高度与周围建筑一致,使其在相邻建筑之中获得开阔视野。此栋度假屋以一种动态的形式消隐于周围景观之中。
Five vacation apartments, connected by the base (garage), are twisted around a shared courtyard. House s aims to be one with the site, the landscape, and the village. Following the houses of the neighborhood, the traditional materials of stone and wood are used: natural stone for the base and quartered logs for the façade. The house, placed on an incline, follows local topography only breaking at edges in the terrain. The house outgrows and yet grows into the landscape at the same time – a twist. The house’s position along a street results in a sort of yard in the back part with a vista towards a clearing – a natural recreation area. The upper part of the building, made of wood, lies on the stone base. Its height and movement complies with the surrounding rooftops. However, it allows for free vistas between the rooftops of the neighboring houses, revealing wide-open views of the landscape. The result is a sort of movement, a dynamic that includes the neighboring houses without them being the main focus.
▼建筑融于景观,the house twisted around the landscape
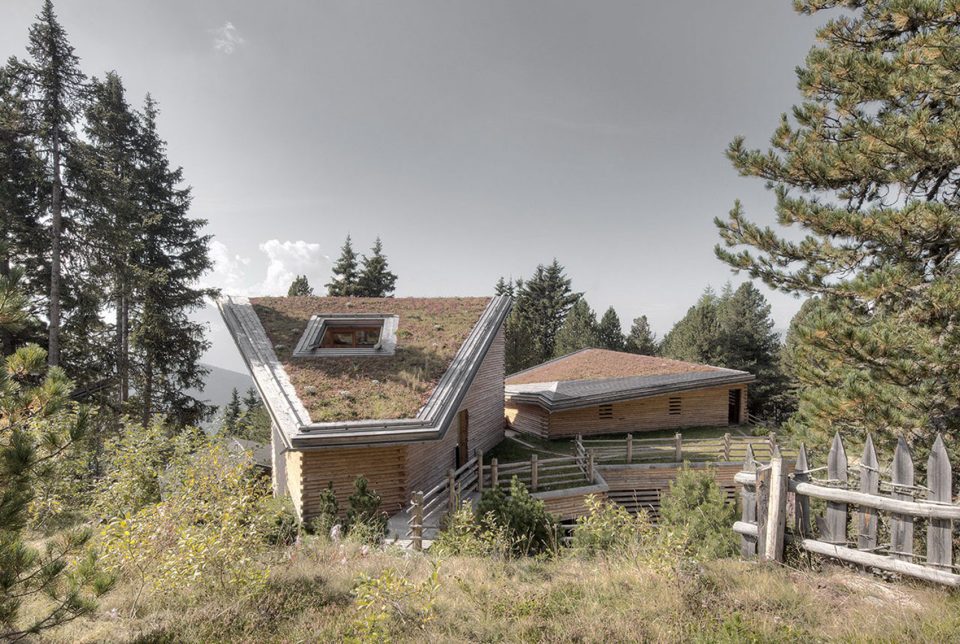
▼建筑享受绝佳视野,enjoys the beautiful scenery
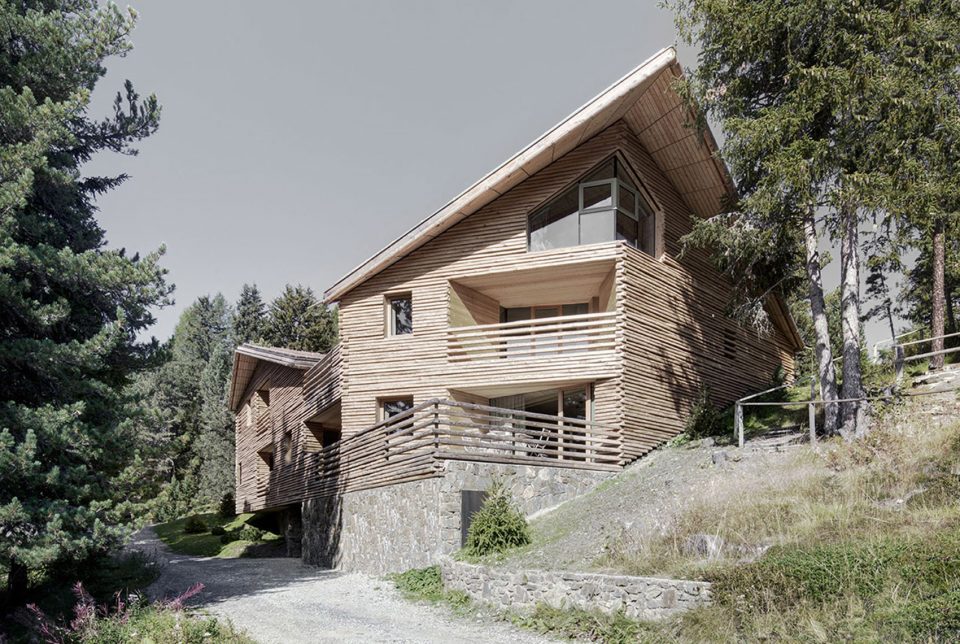
▼木建筑位于石头基底上,the wood structure lies on a stone base
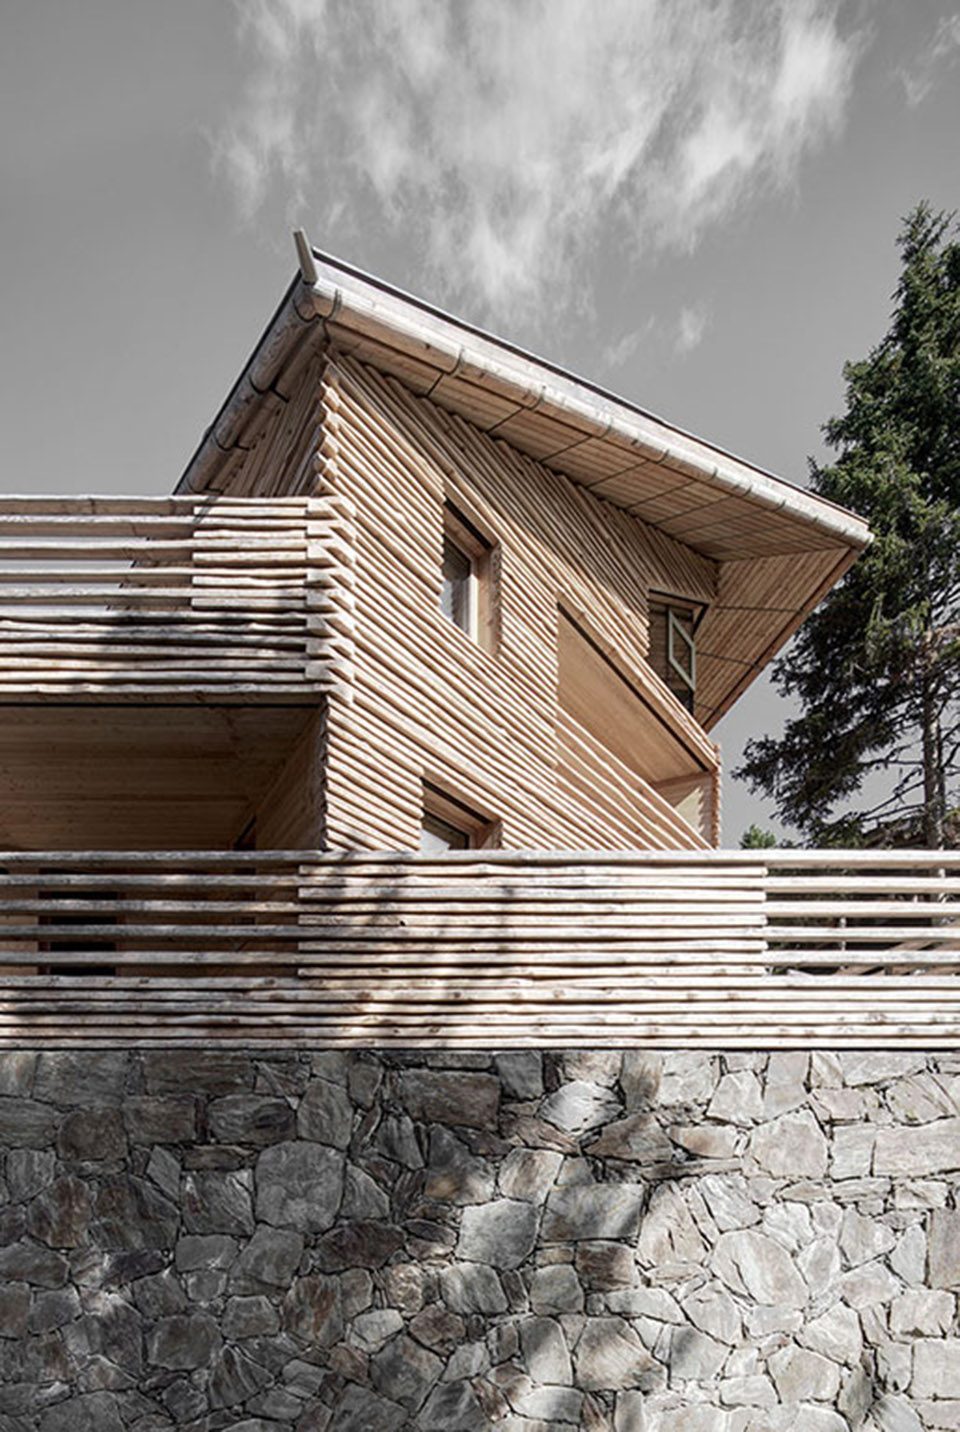
▼餐厅,dining room
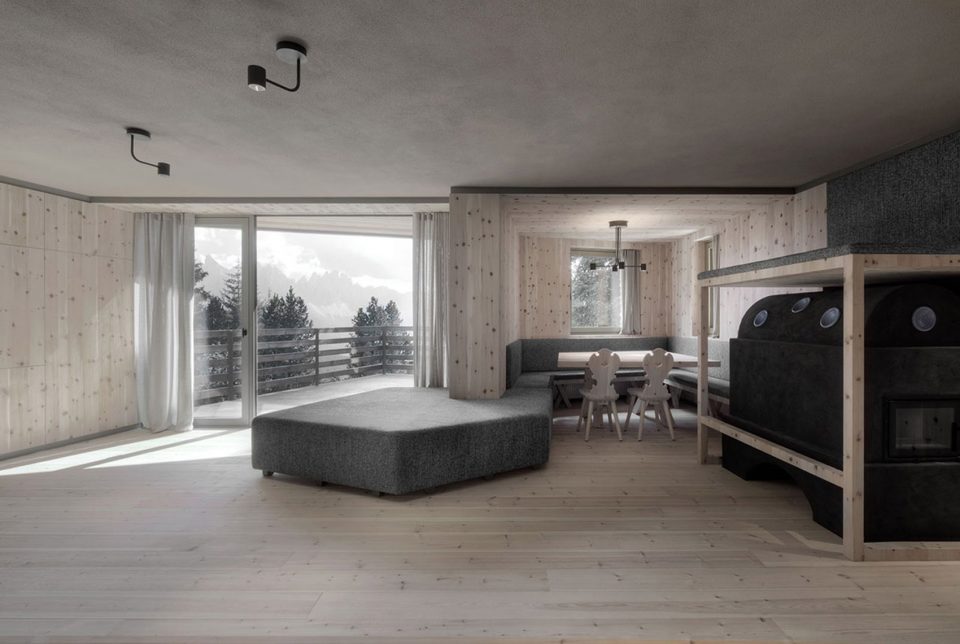
▼客厅,living room
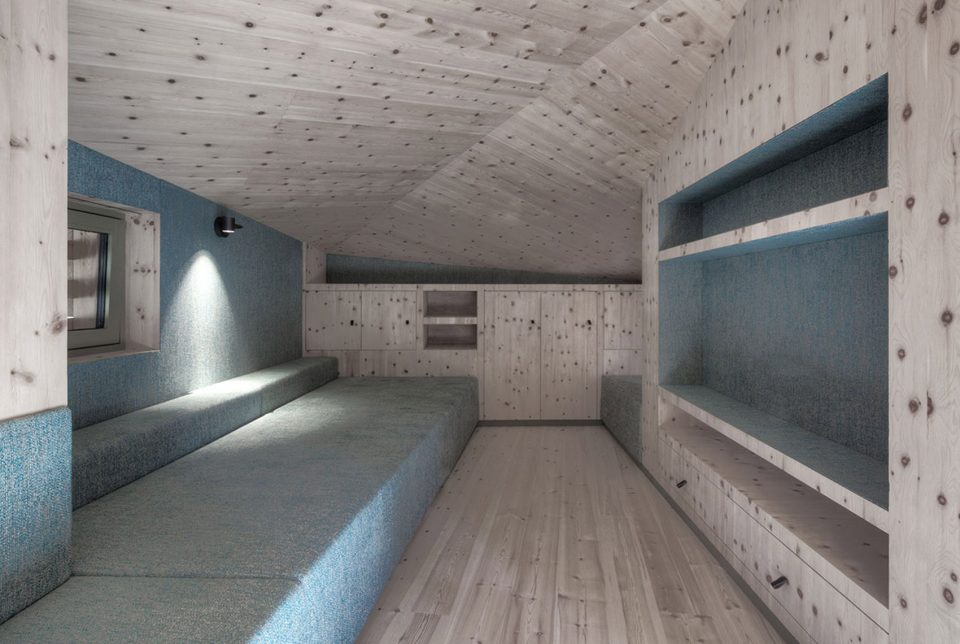
▼卧室,bedroom
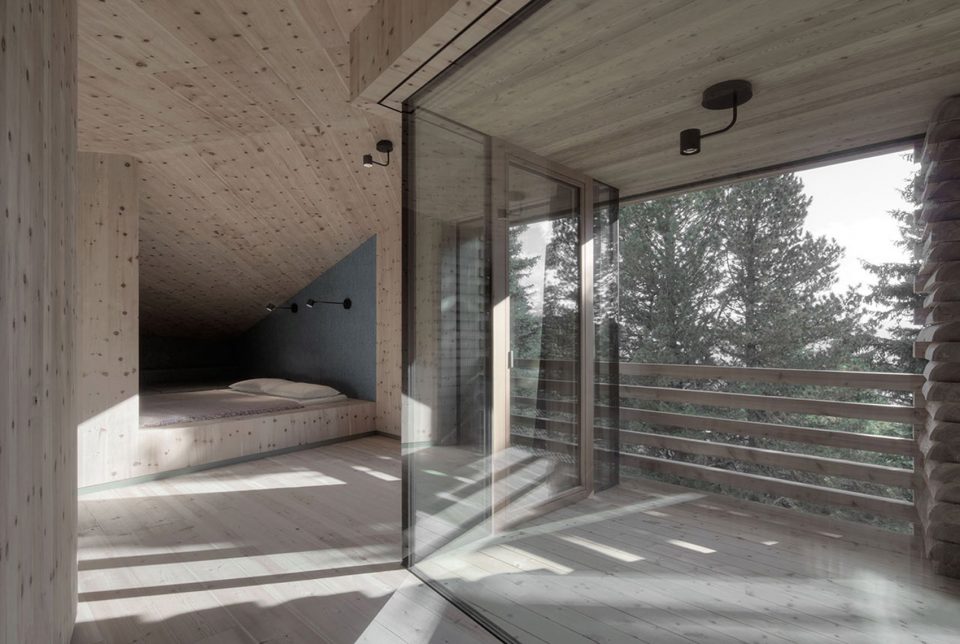
▼休闲空间,relaxing space
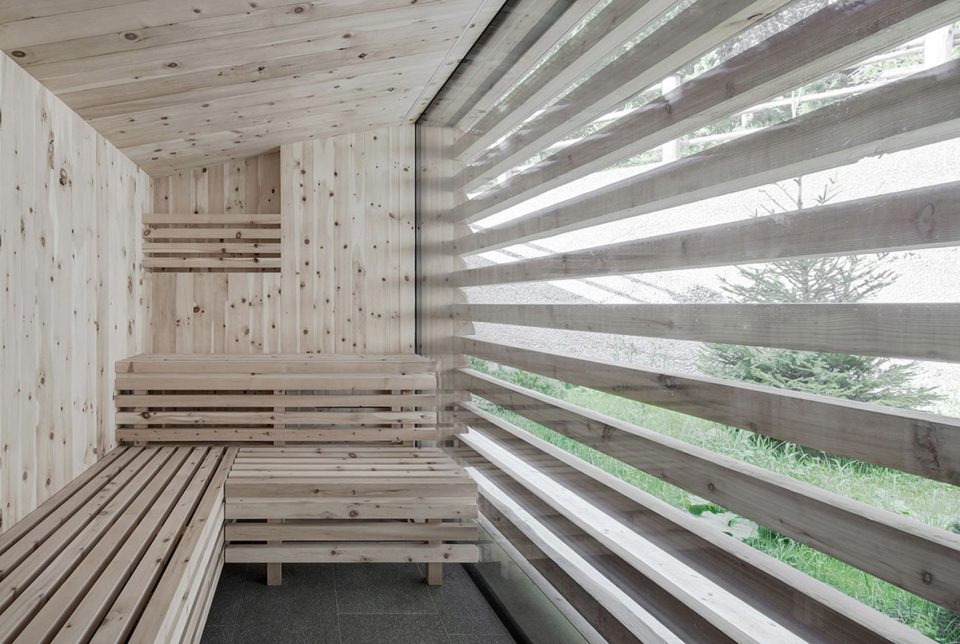
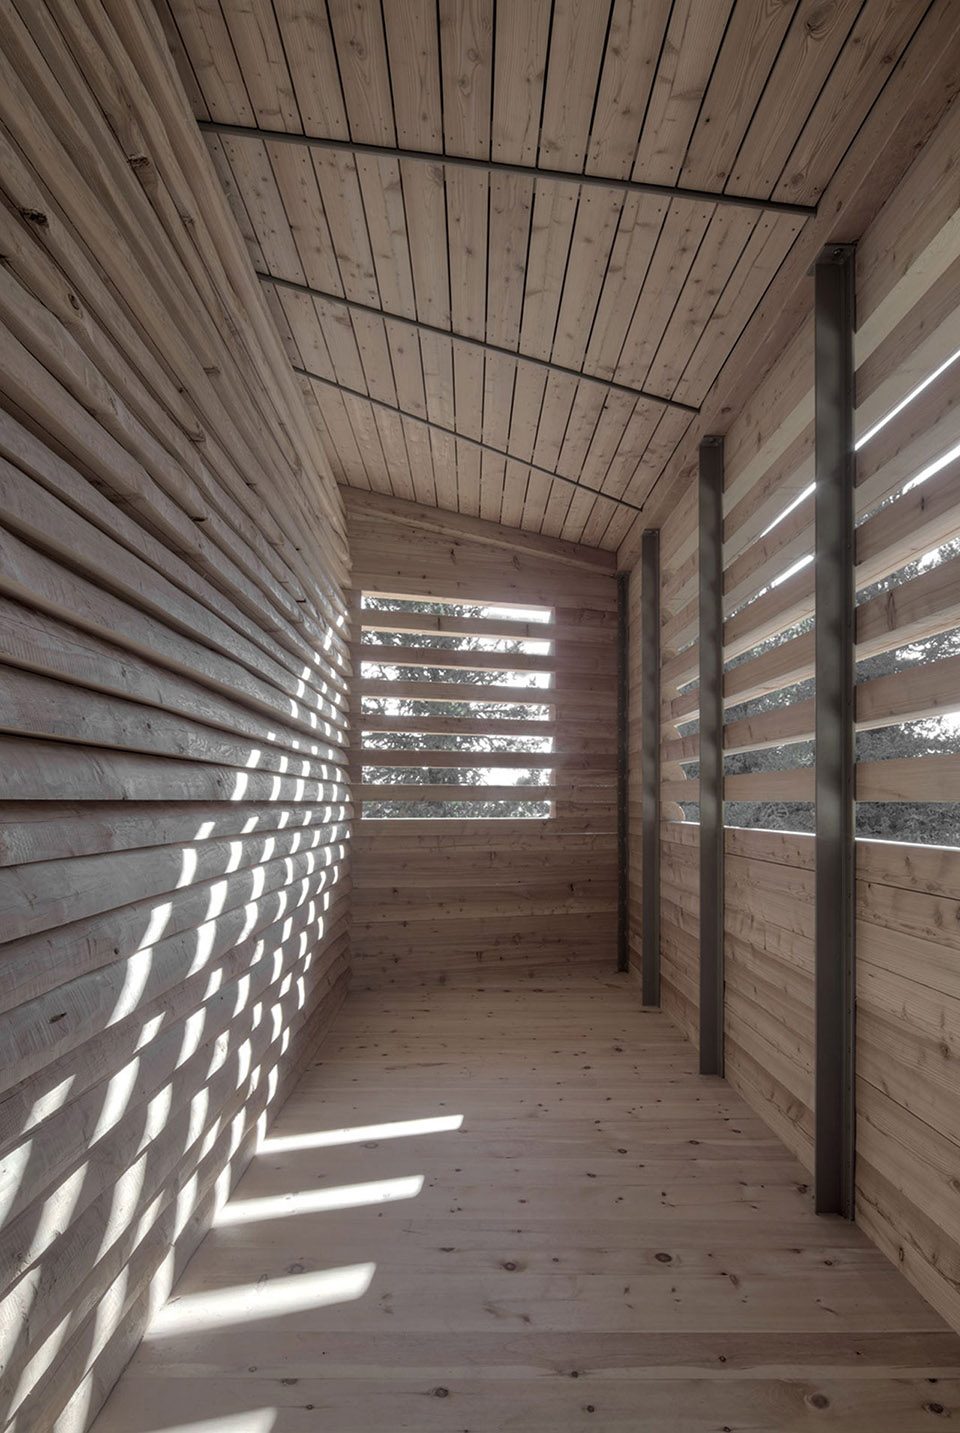
▼阳台,balcony
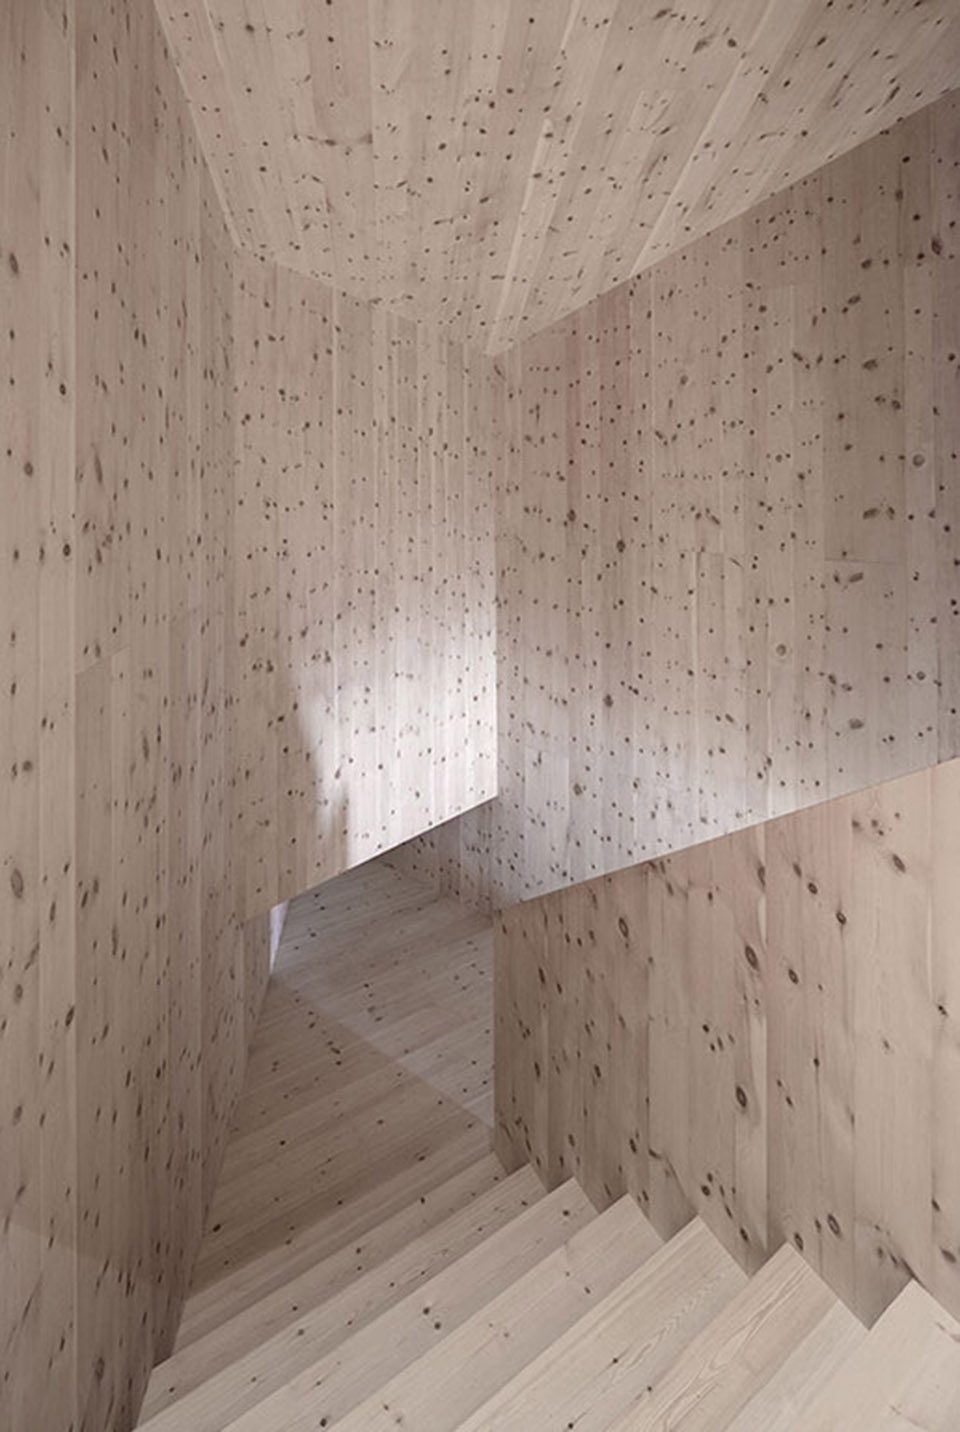
▼楼梯间,staircase
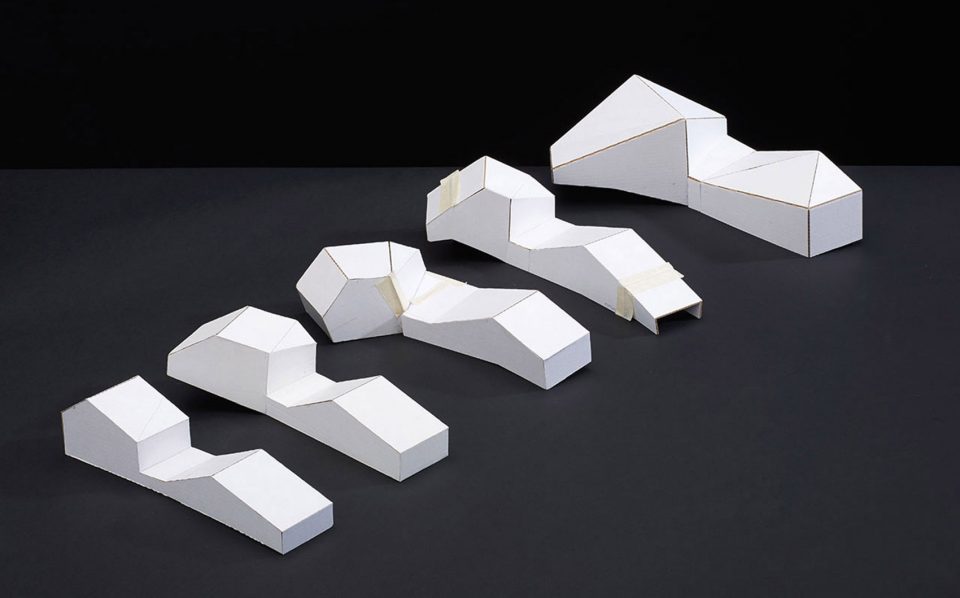
▼体块分析模型,volume study
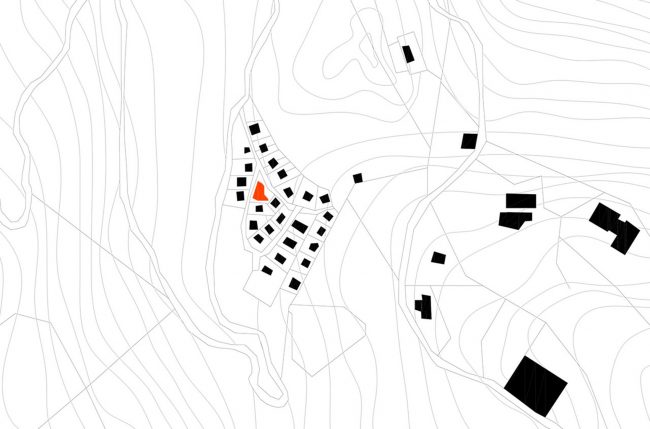
▼场地图,site map
▼一层平面图,first floor plan
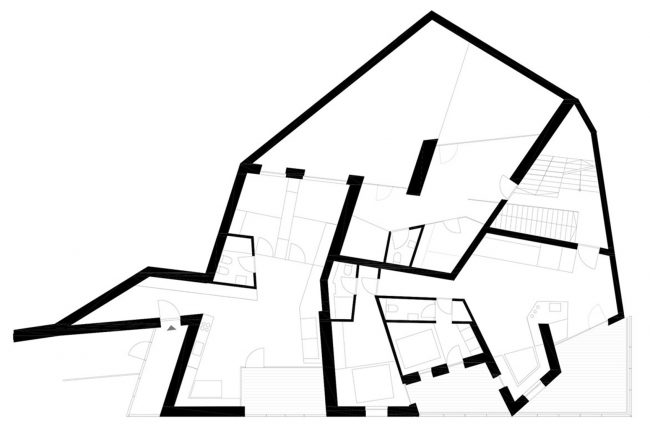
▼二层平面图,second floor plan
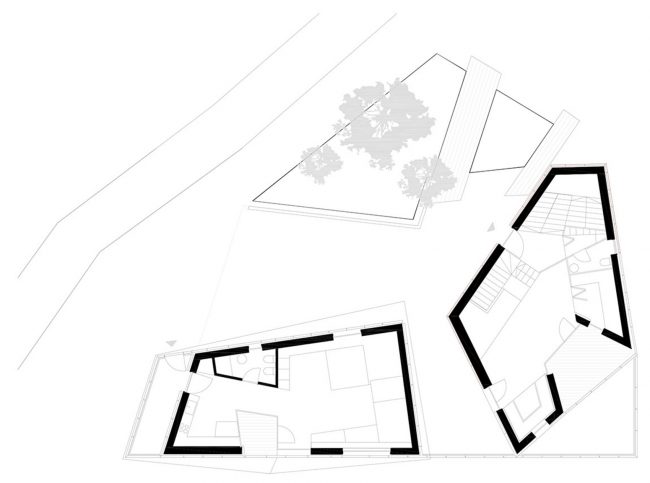
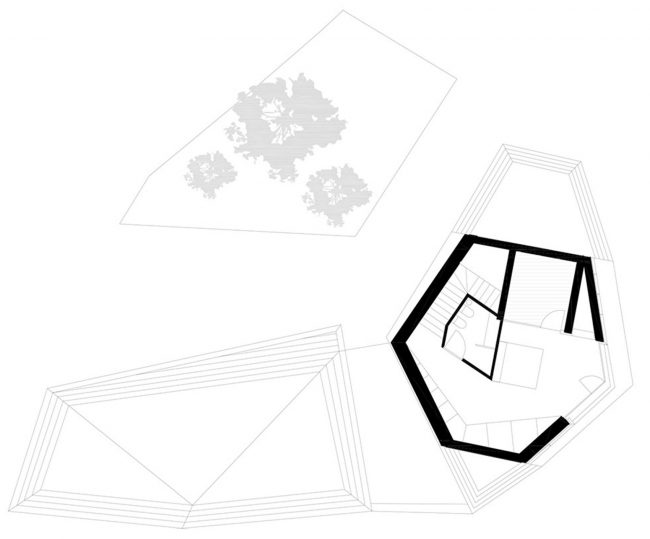
▼三层平面图,third floor plan
More:Bergmeisterwolf , 更多关于他们请至:Bergmeisterwolf on gooood.








木头上的那个纹理…. 好吧 趣味性趣味性
还是挺有趣的,不过吧,有点过
密集恐惧症者慎入
木头的结疤看得我密集恐惧症
头皮发麻。。。
皮?