非常感谢 木答答木(北京)建筑设计咨询有限公司 予gooood分享以下内容。更多关于他们:MDDM STUDIO on gooood
Appreciation towards MDDM STUDIO for providing the following description:
项目在北京北部一个联排住宅小区中,是一栋楼里最高的两层。共300平米,有一个较开阔的屋顶露台。
The apartment is located in the north side of Beijing and occupies the last two floors of a townhouse. The house is around 300 sqm and has as special feature a big rooftop terrace.
▼项目概览,project overview ©Jonathan Leijonhufvud
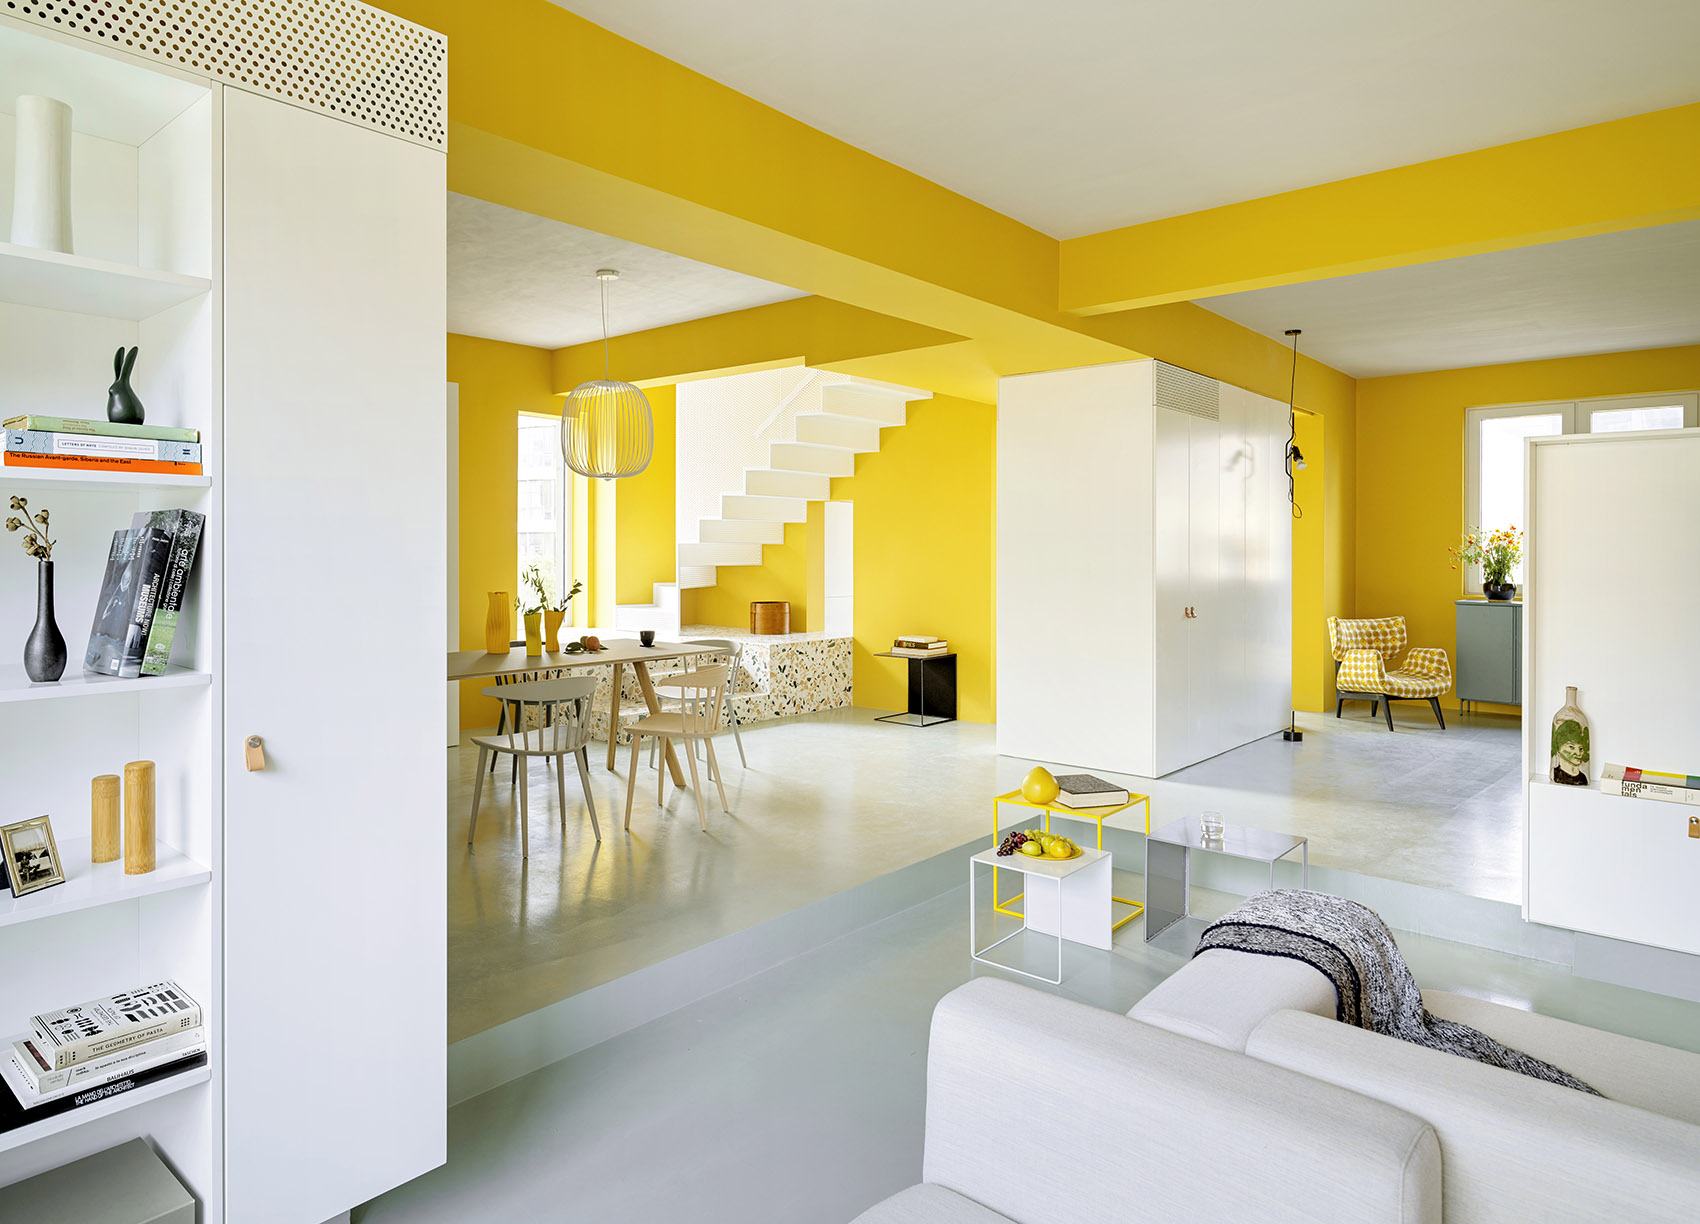
首层设计的主要目标在于为业主形成一个开敞流动的生活空间。在设计初期,建筑师拆除了原有的楼梯,轻质隔断墙,甚至在部分结构墙上开孔并且加固,以增加各个空间之间的穿插与渗透。通过几组固定家具形成空间的聚合形态,避免了实墙或者门的使用。
▼一层平面图,1F plan ©MDDM STUDIO
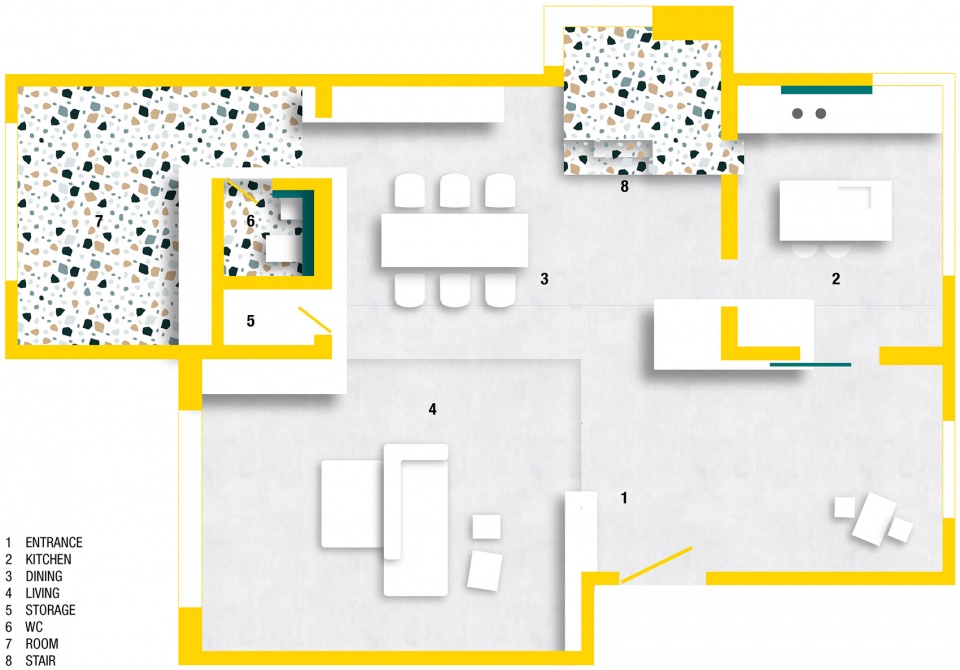
In the first floor the design aimed to open the entire floor to a big living space. The existing staircase had been demolished, partition walls had been removed and several structural walls had been perforated to improve the movement between different functional areas. The space is zoned by build in furniture, creating rooms without the need of solid partition or doors.
▼几组固定家具形成空间的聚合形态,the space is zoned by build in furniture ©Jonathan Leijonhufvud
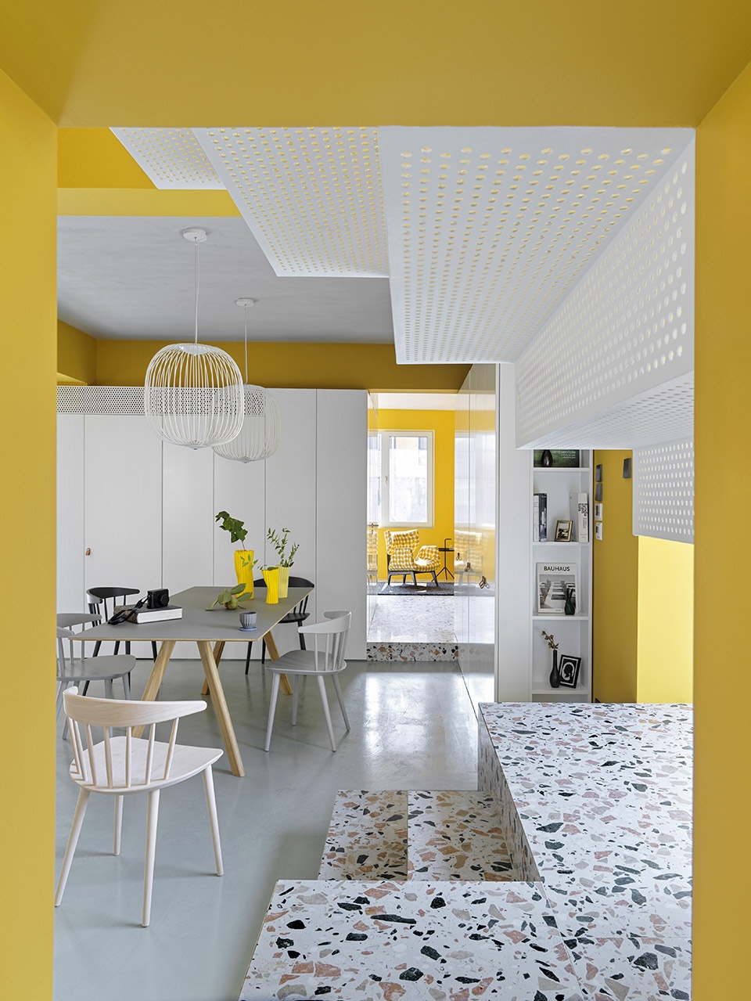
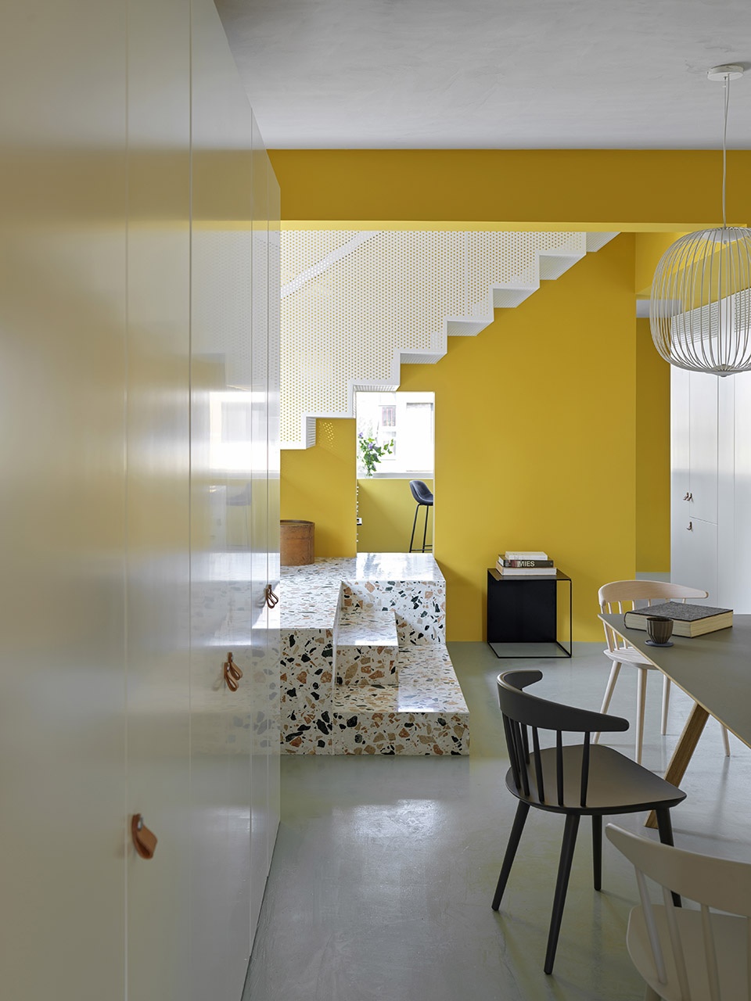
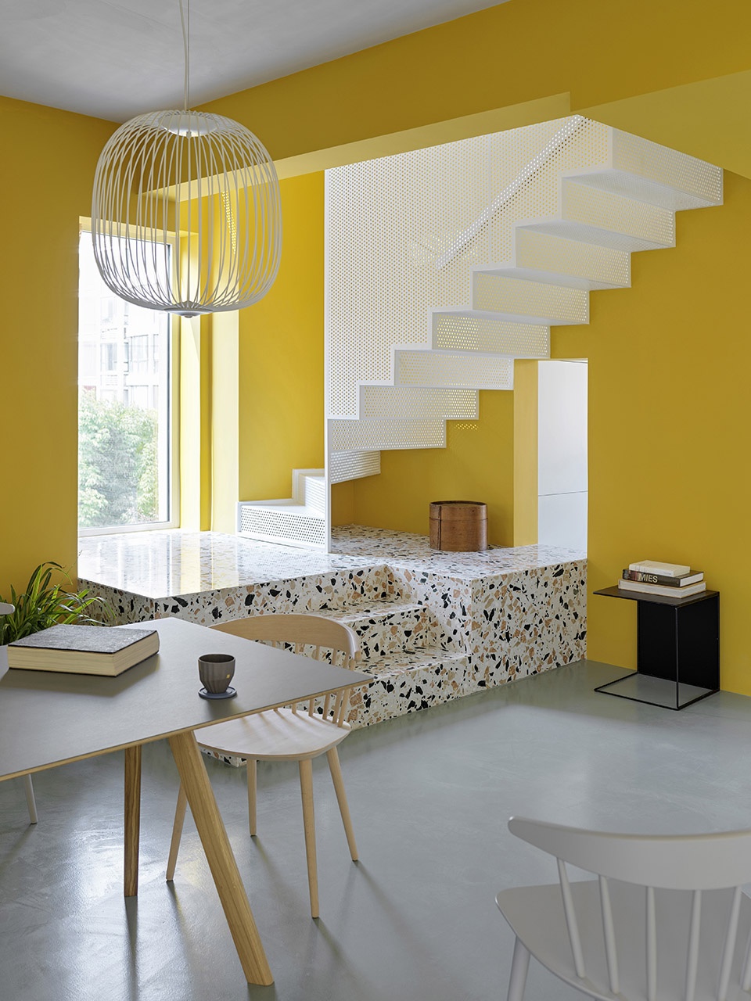
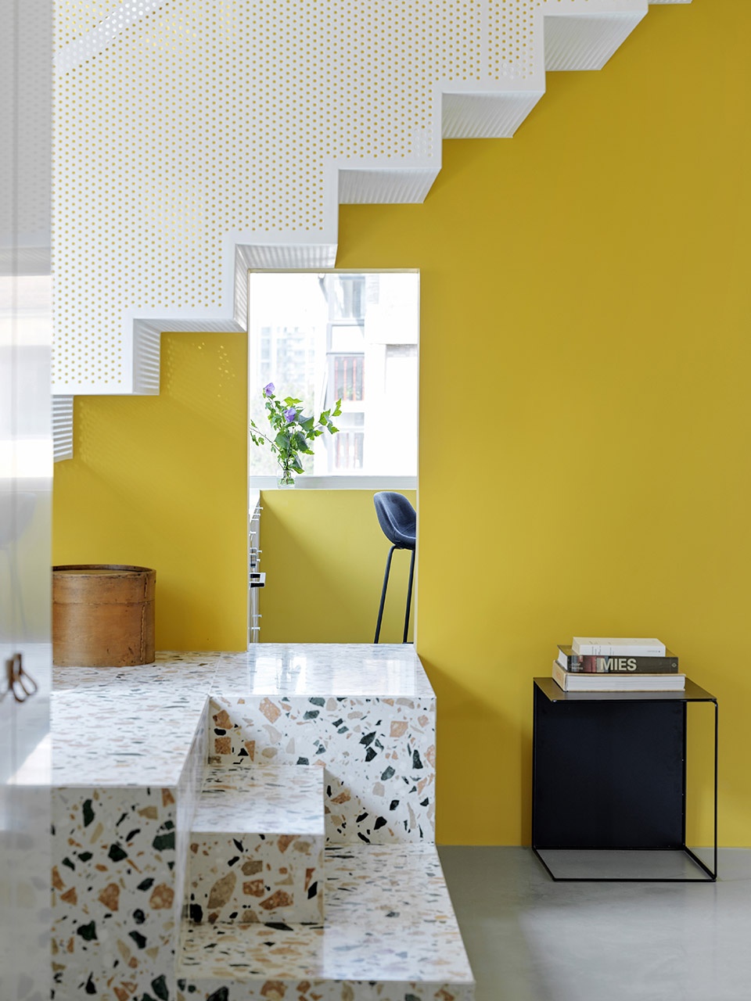
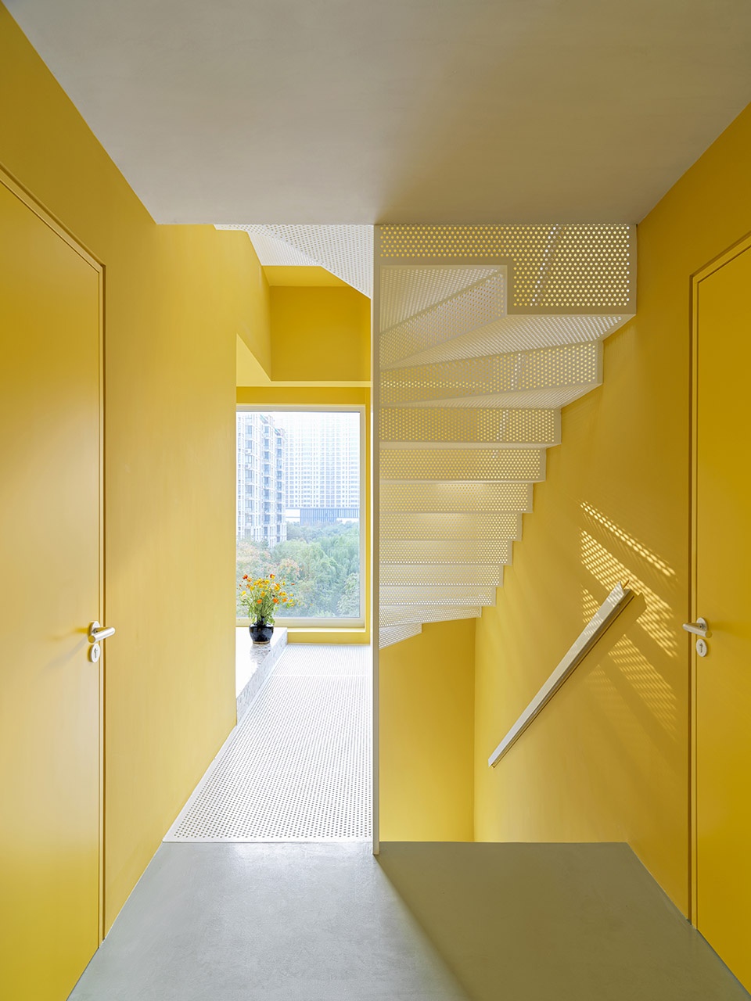
入口,客厅,儿童房,餐厅与厨房间的空间序列不间断的延展与流动。楼梯部分的白色穿孔金属板将西晒以一种极其戏剧化的方式引入各层。傍晚时分,阳光倾泻而下,经过穿孔金属板的过滤,形成无数斑点,自上而下贯穿整个住宅。
The result is a continuous space flow between living room, entrance, dining room, kitchen and playroom. To further lighten the space the new staircase as well as the landing on the second floor are made in perforated white steel panels. The permeable and bright surface of the staircase let the natural light from the west double height windows to penetrate into the house. During the late afternoon the play of light and shadow of the stairs creates a special atmosphere inside the apartment.
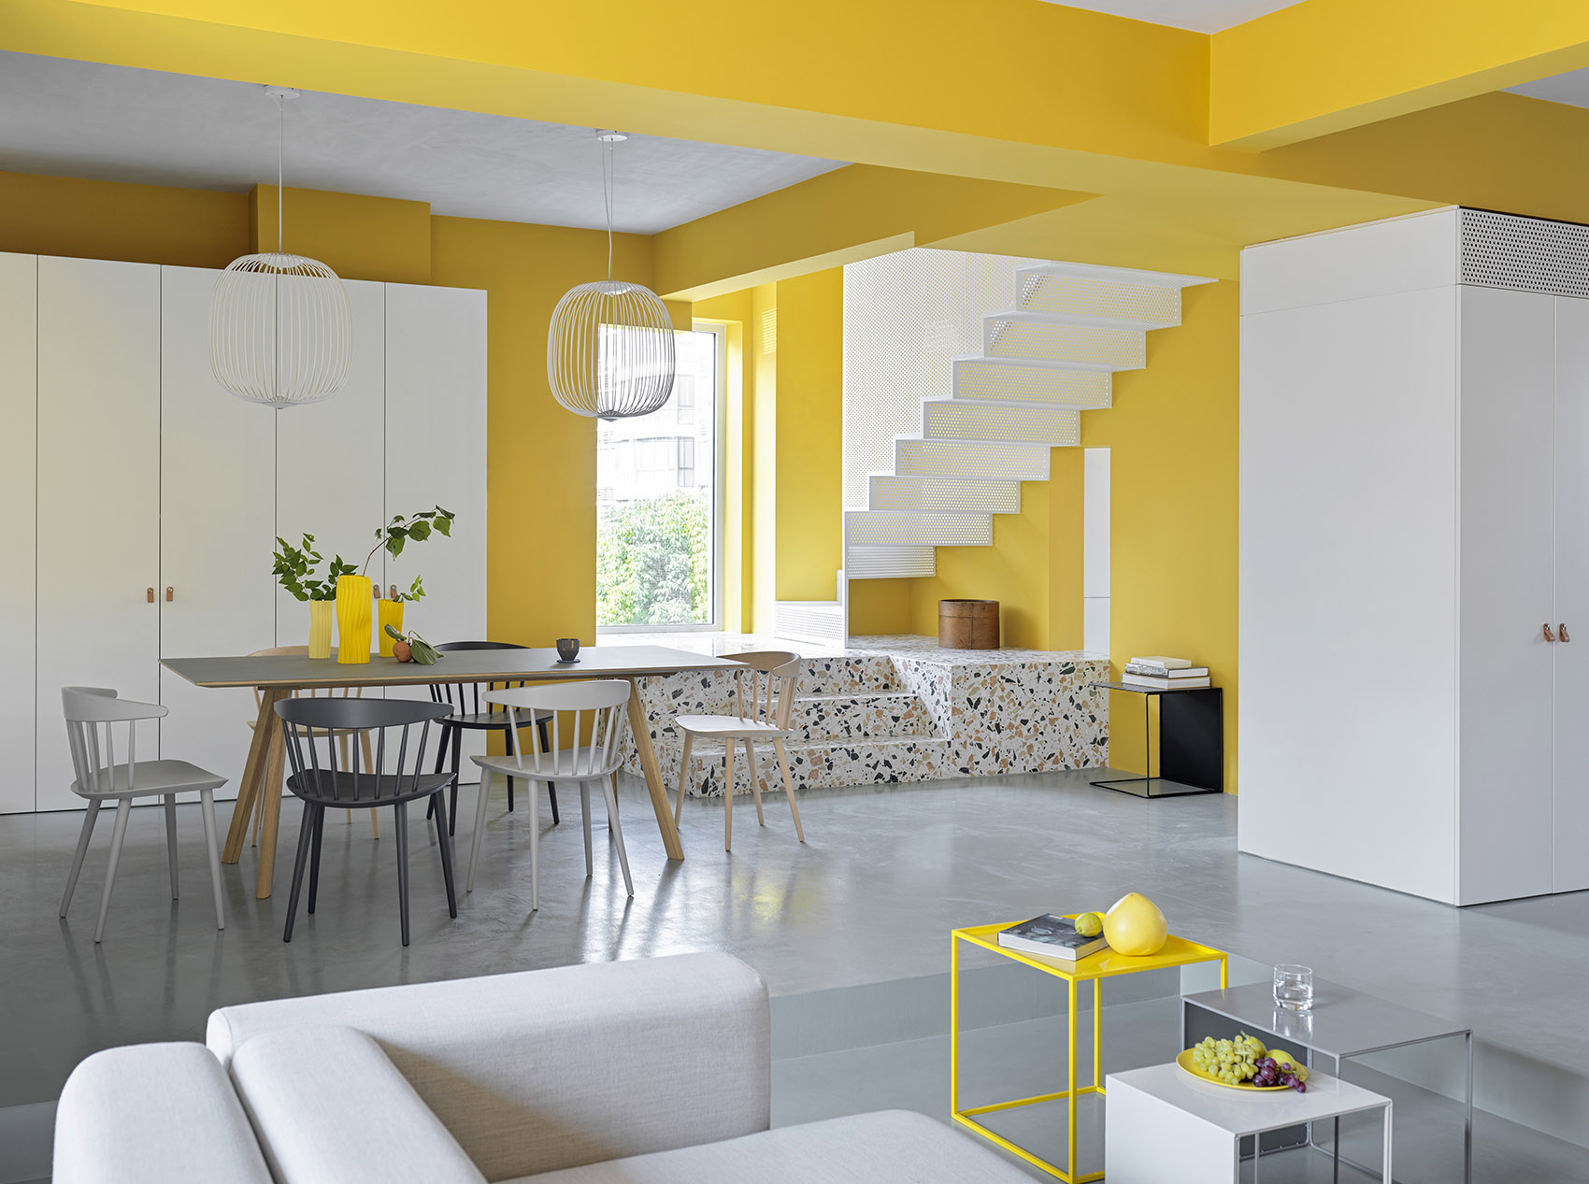
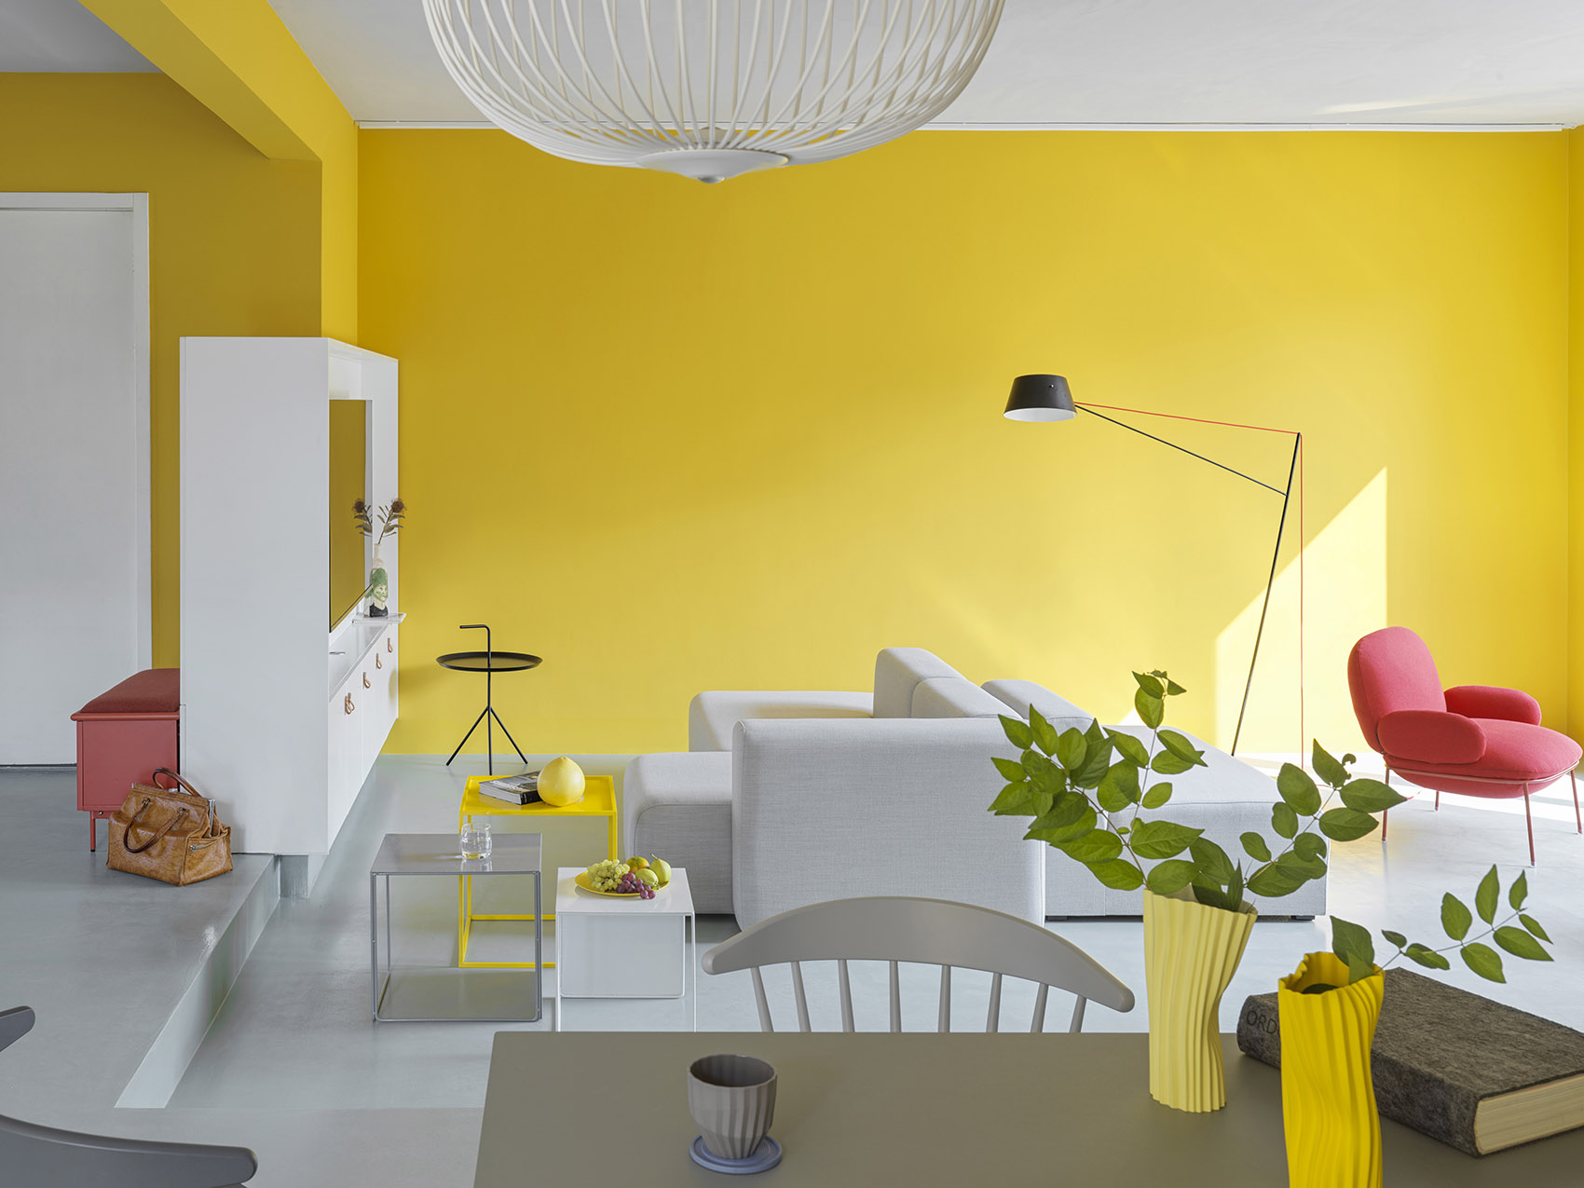
▼从客厅望向餐厅,view to the dining room from the living room ©Jonathan Leijonhufvud
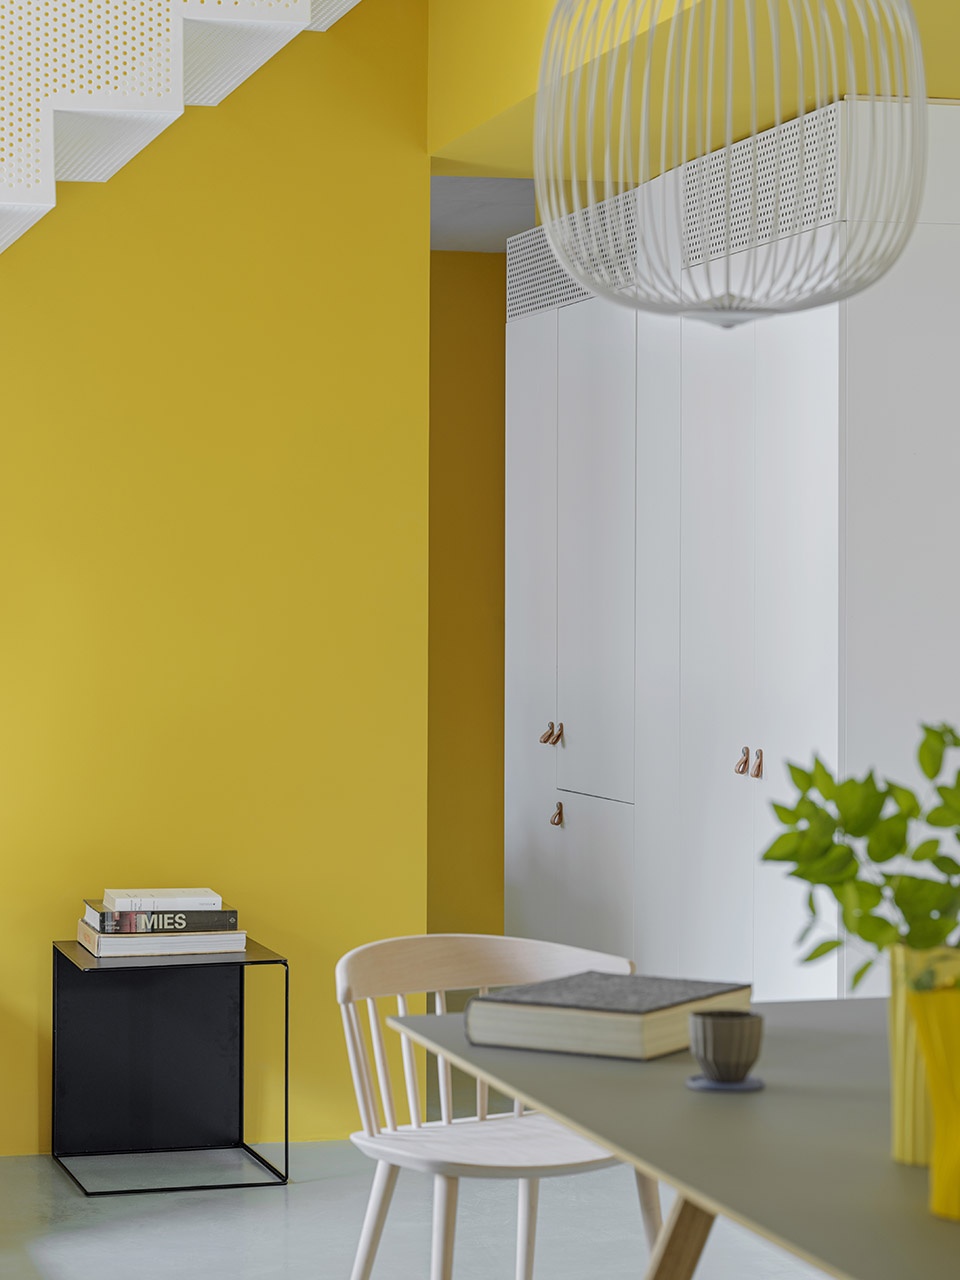
▼餐厅细部,dining room ©Jonathan Leijonhufvud
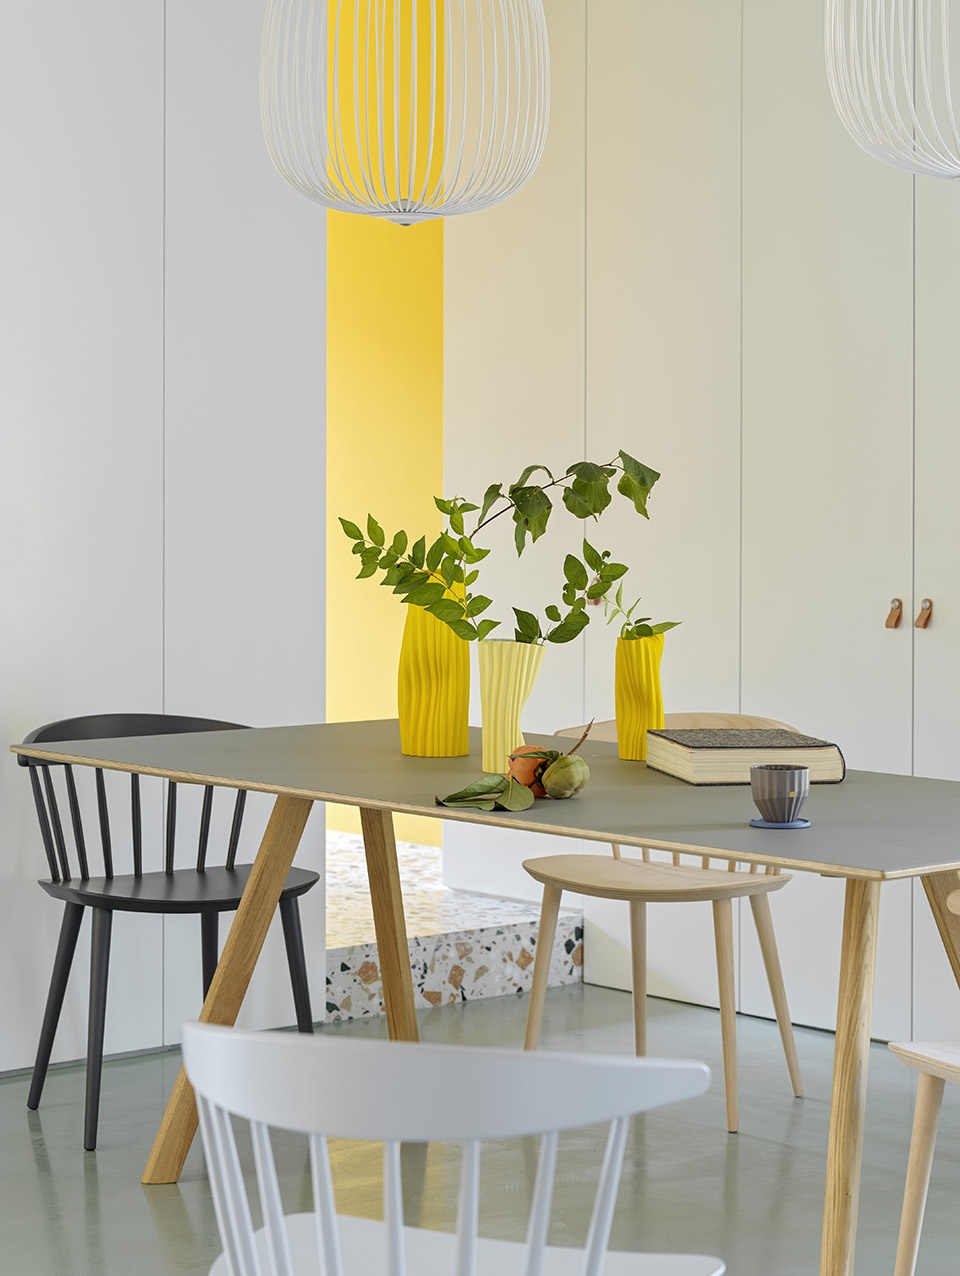
▼从餐厅望向客厅,view to the living room from the dining room ©Jonathan Leijonhufvud
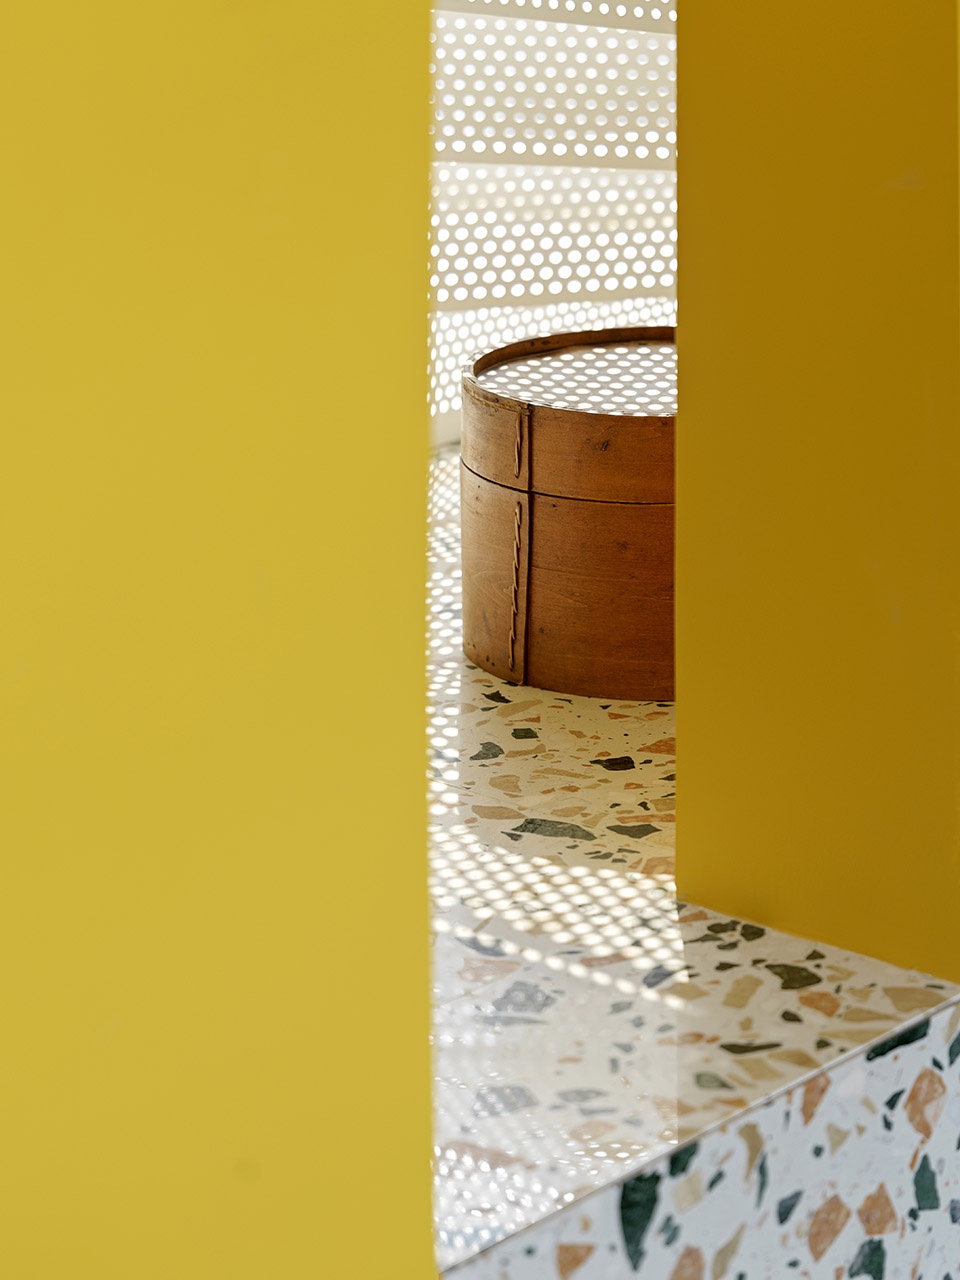
▼楼梯和水磨石平台,the stair and the terrazzo platform ©Jonathan Leijonhufvud
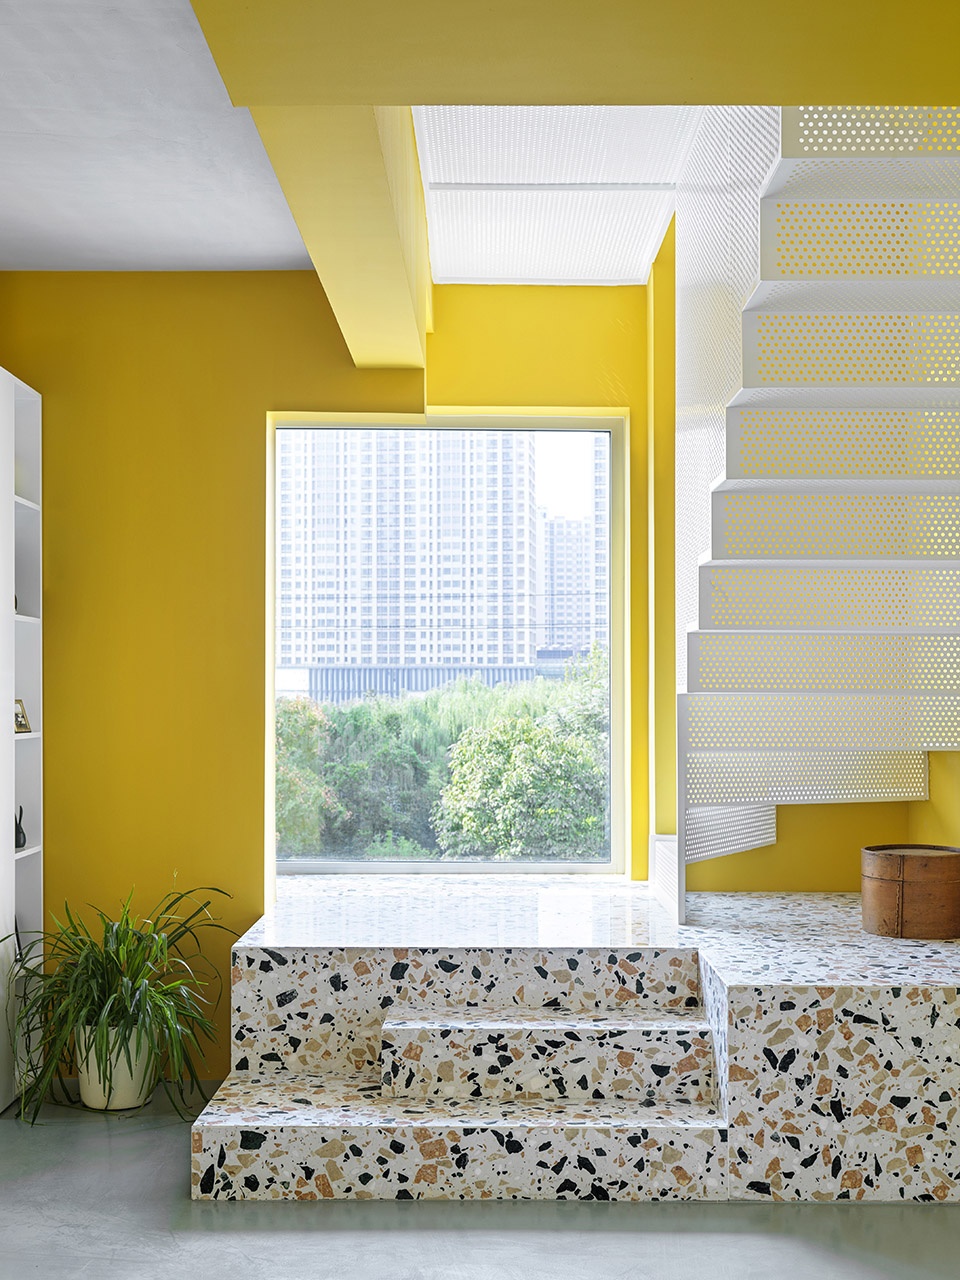
▼细部,details ©Jonathan Leijonhufvud
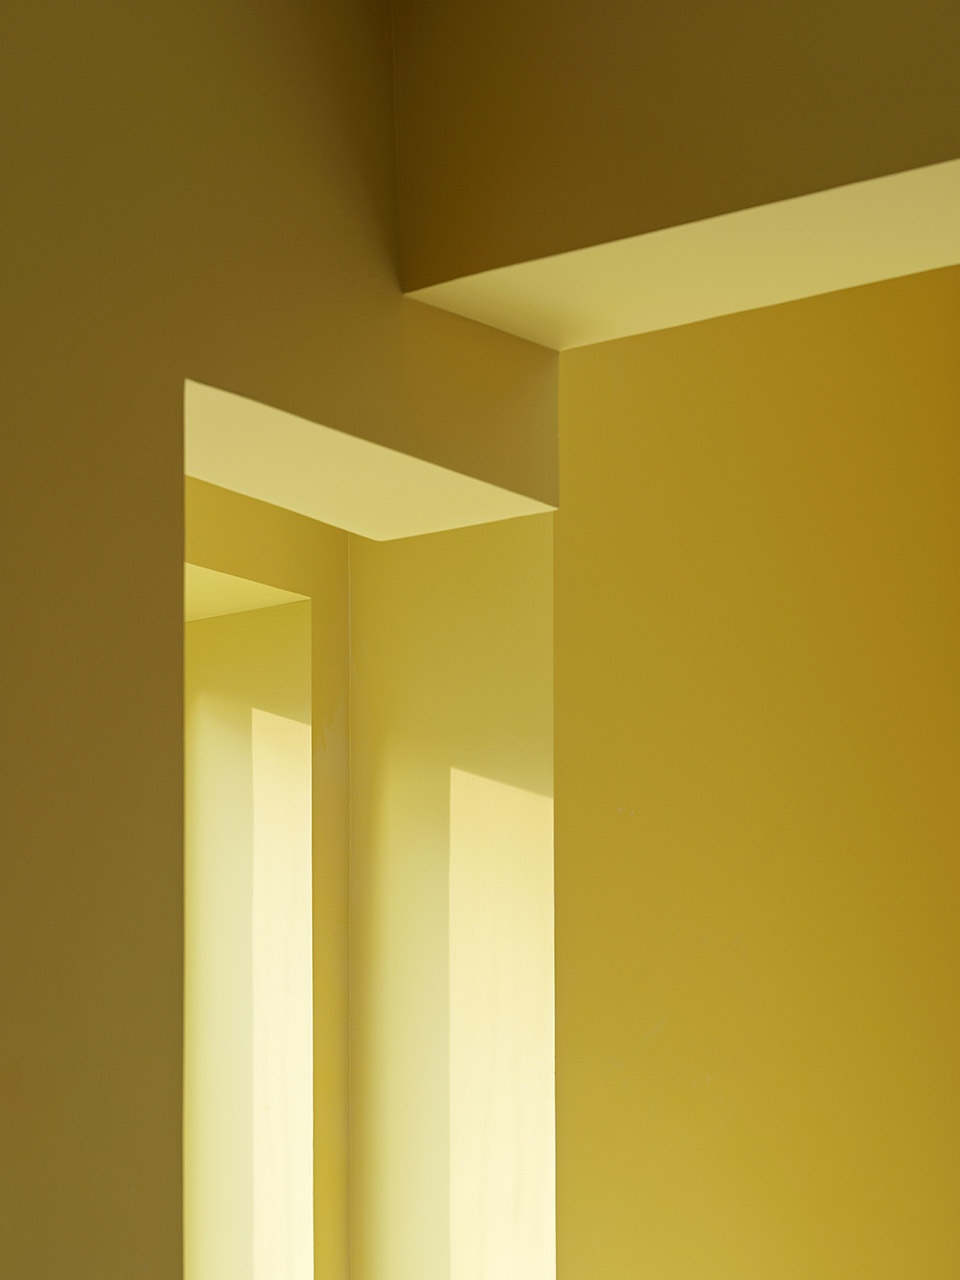
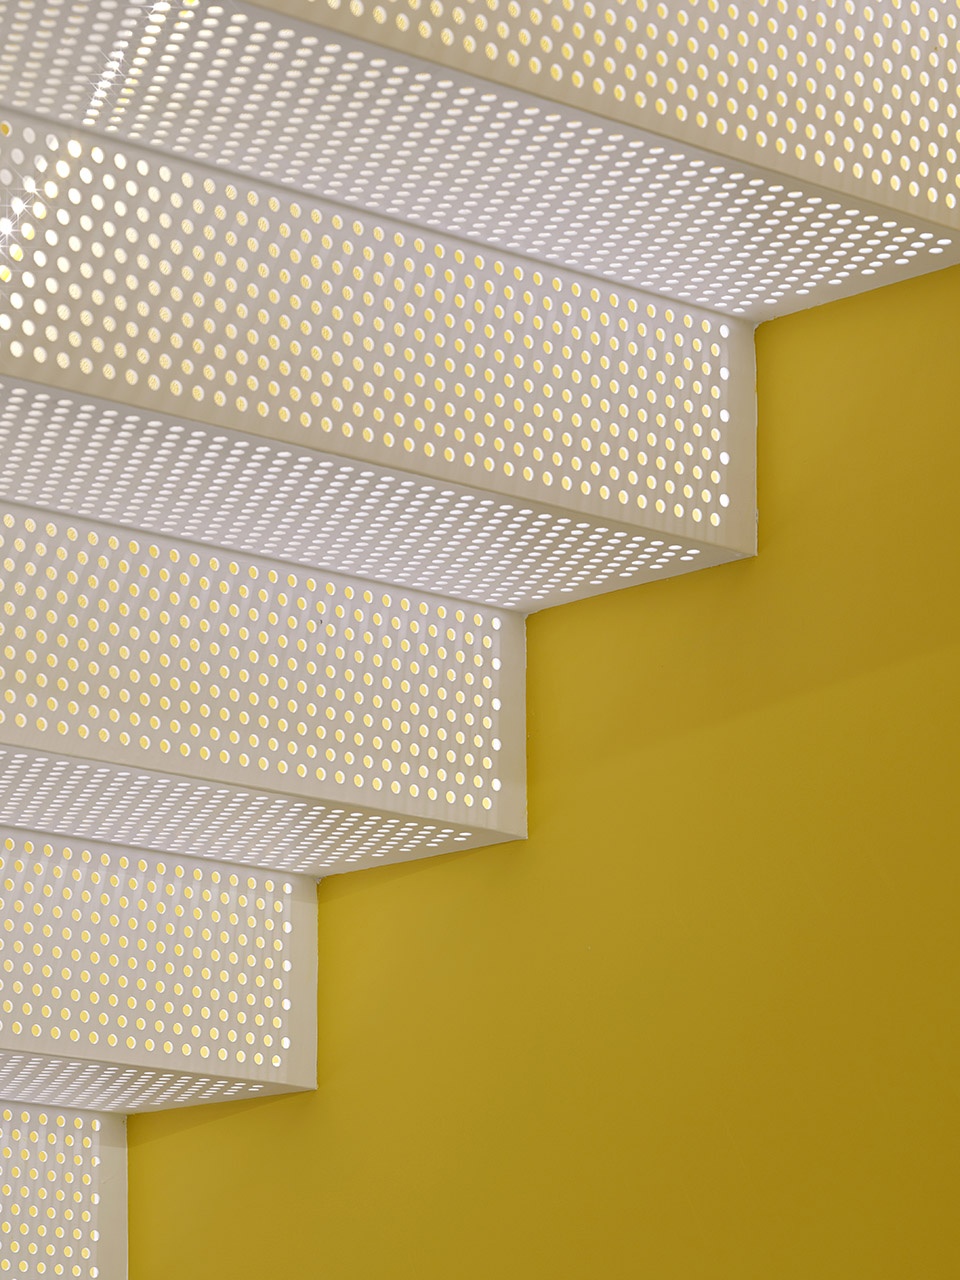
▼阳光透过穿孔金属板,the permeable and bright surface of the staircase let the natural light in ©Jonathan Leijonhufvud
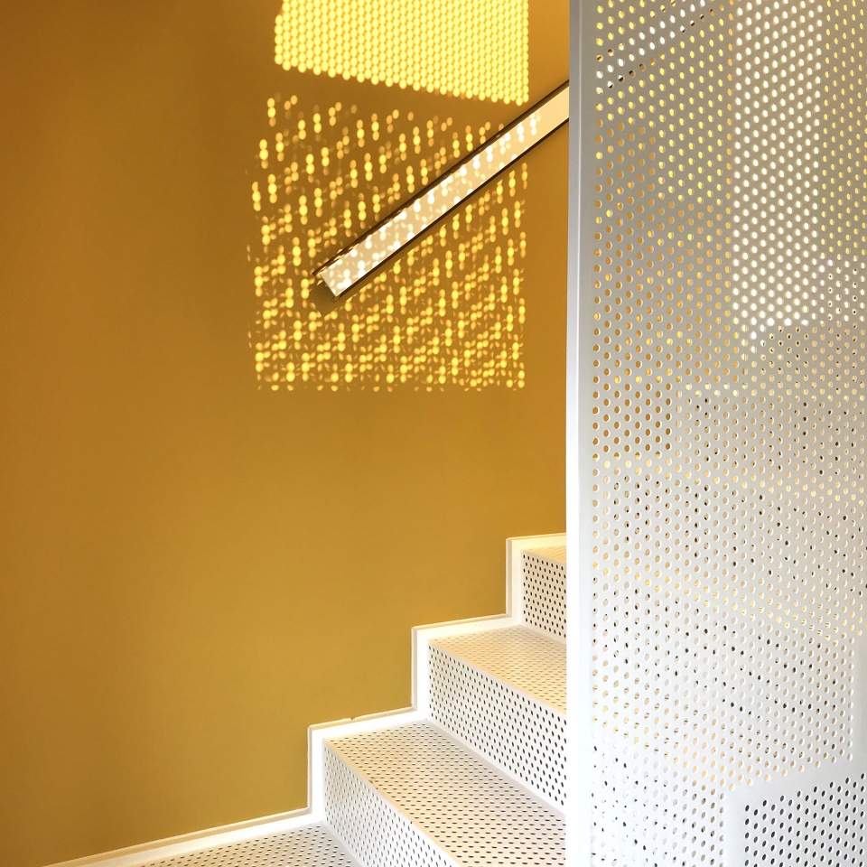
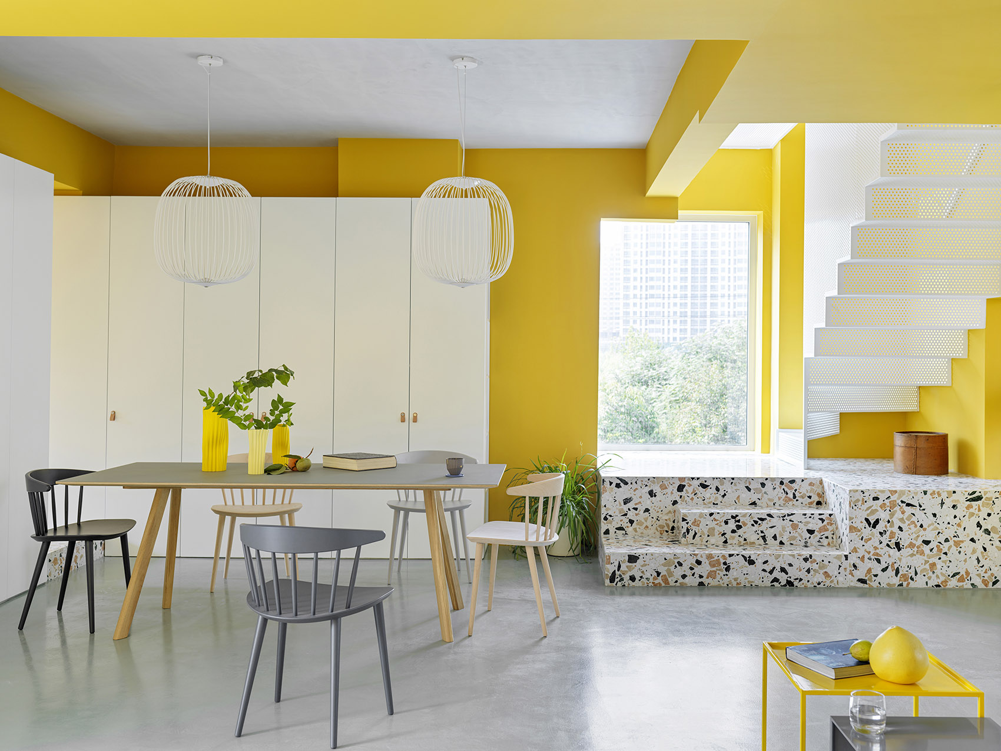
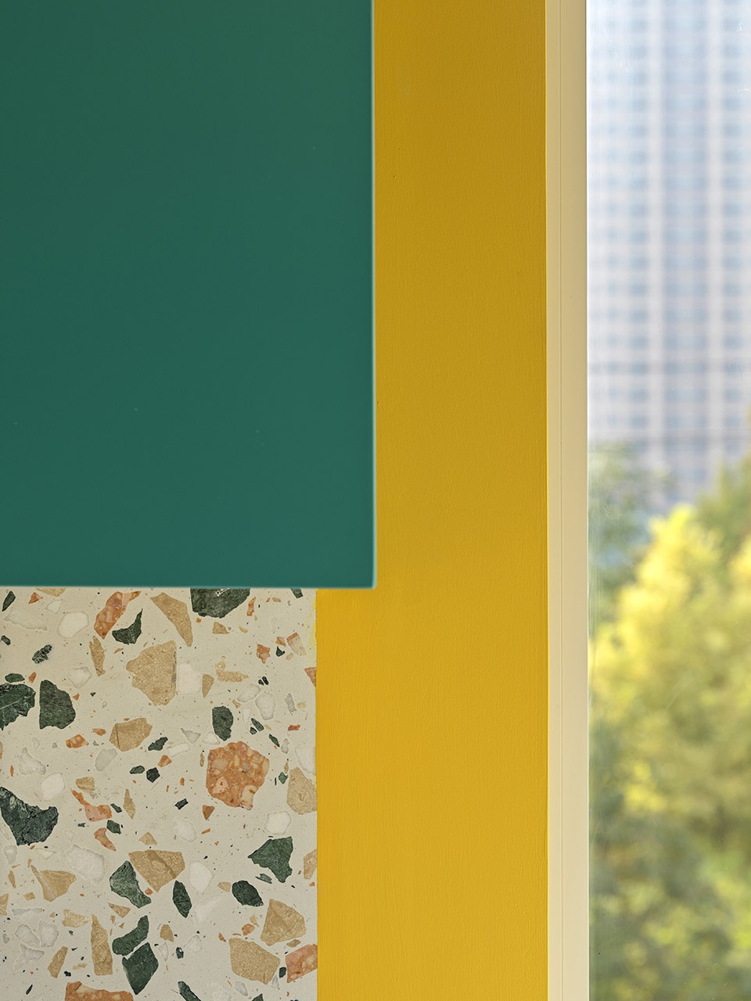
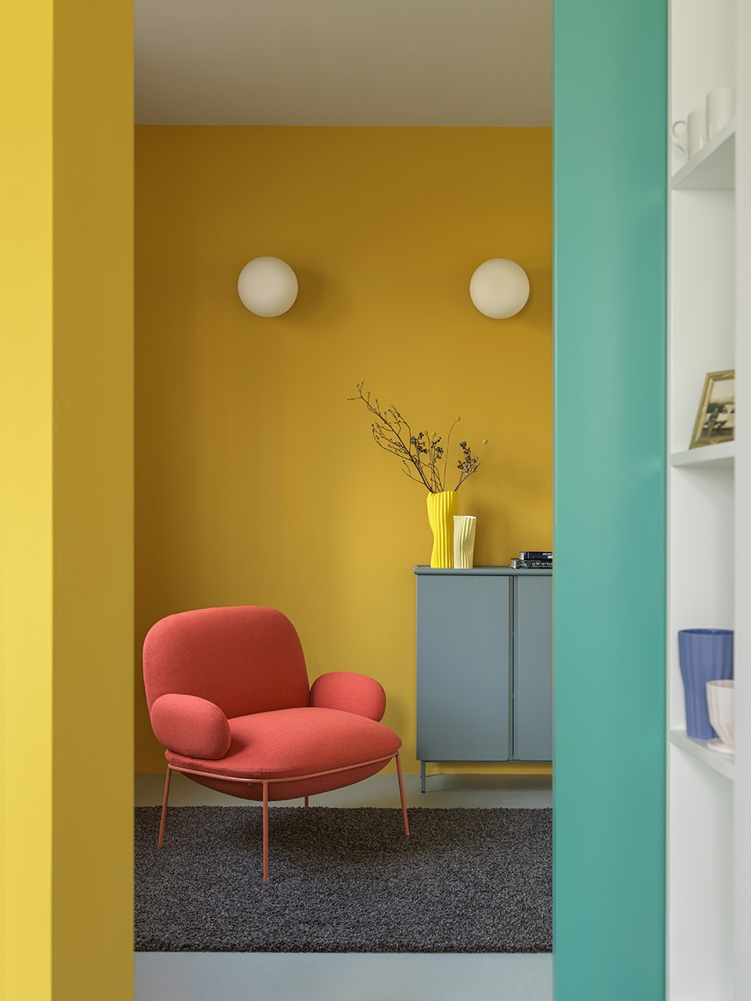
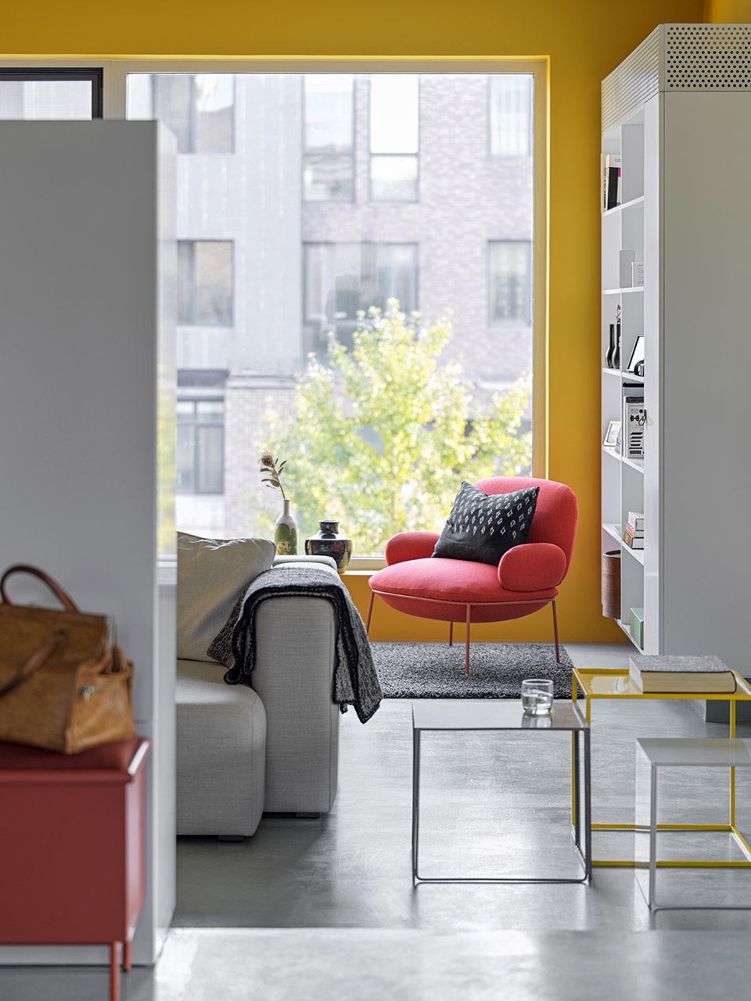
项目的色调回应了即将入住的年轻家庭的特性。天花与地面为混凝土完成面,在这两个横向平面之间,建筑师嵌入了不同色彩的元素。明亮的黄色墙体为整个空间建立了活泼轻松的基调。厨房岛台,儿童房以及楼梯平台则使用了彩色水磨石。纯白的家具呼应了水磨石中白色水泥的基底,少量鲜蓝的隔断回应了水磨石中天然石材的部分。
The color palette of the house reflects the energy of the young family living there. The floor and the ceiling are two parallel, horizontal surfaces in cement in between which different colorful elements are inset: the yellow walls give an energetic environment to the house. The kitchen island, the playroom and the platform at the base of the staircase in colorful terrazzo play with the pure white built in furniture and few elements in turquoise blue echoes the color sparkles of the terrazzo.
▼平台细部,platform detailed view ©Jonathan Leijonhufvud
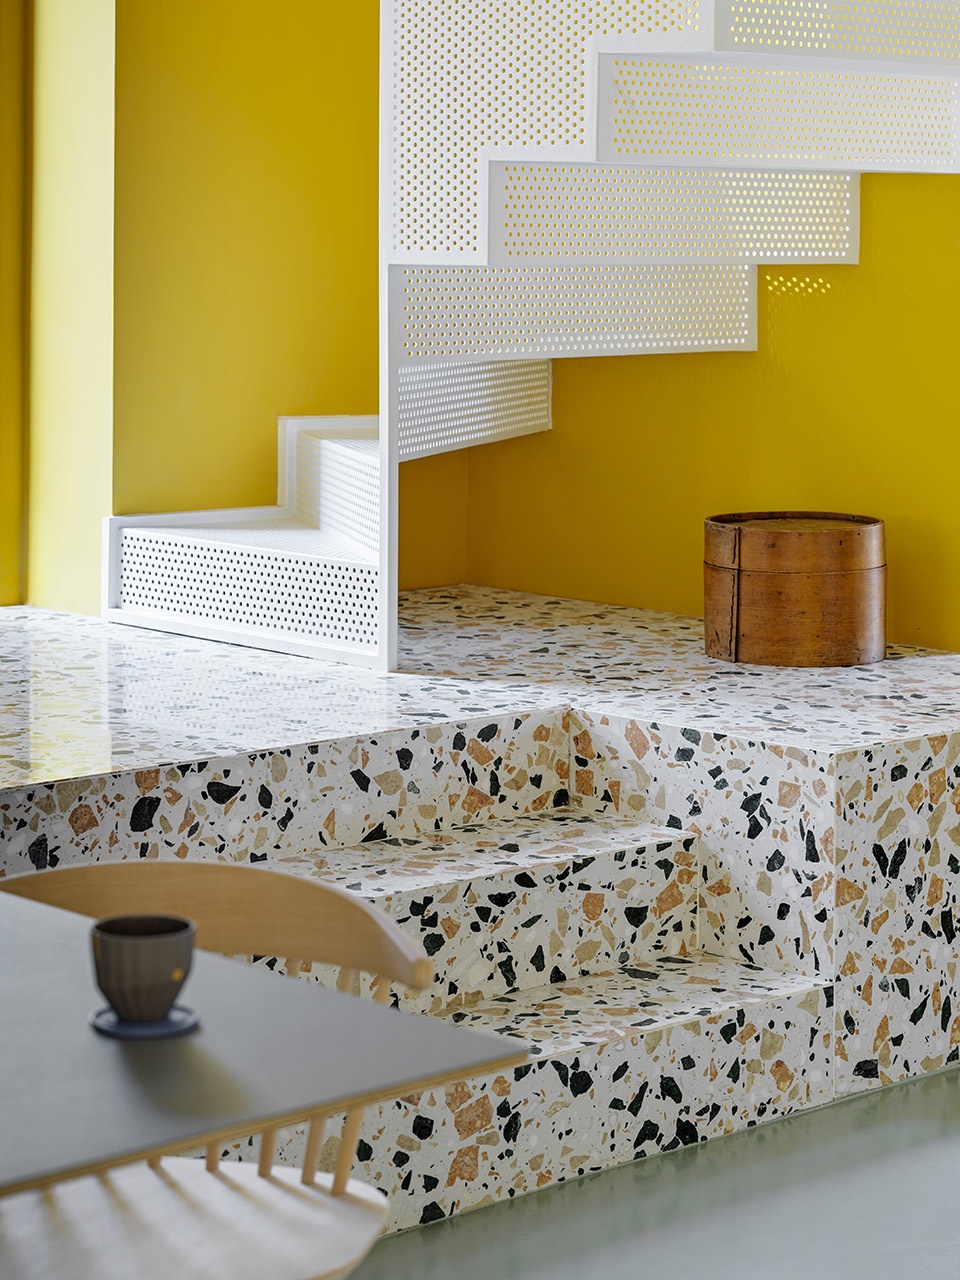
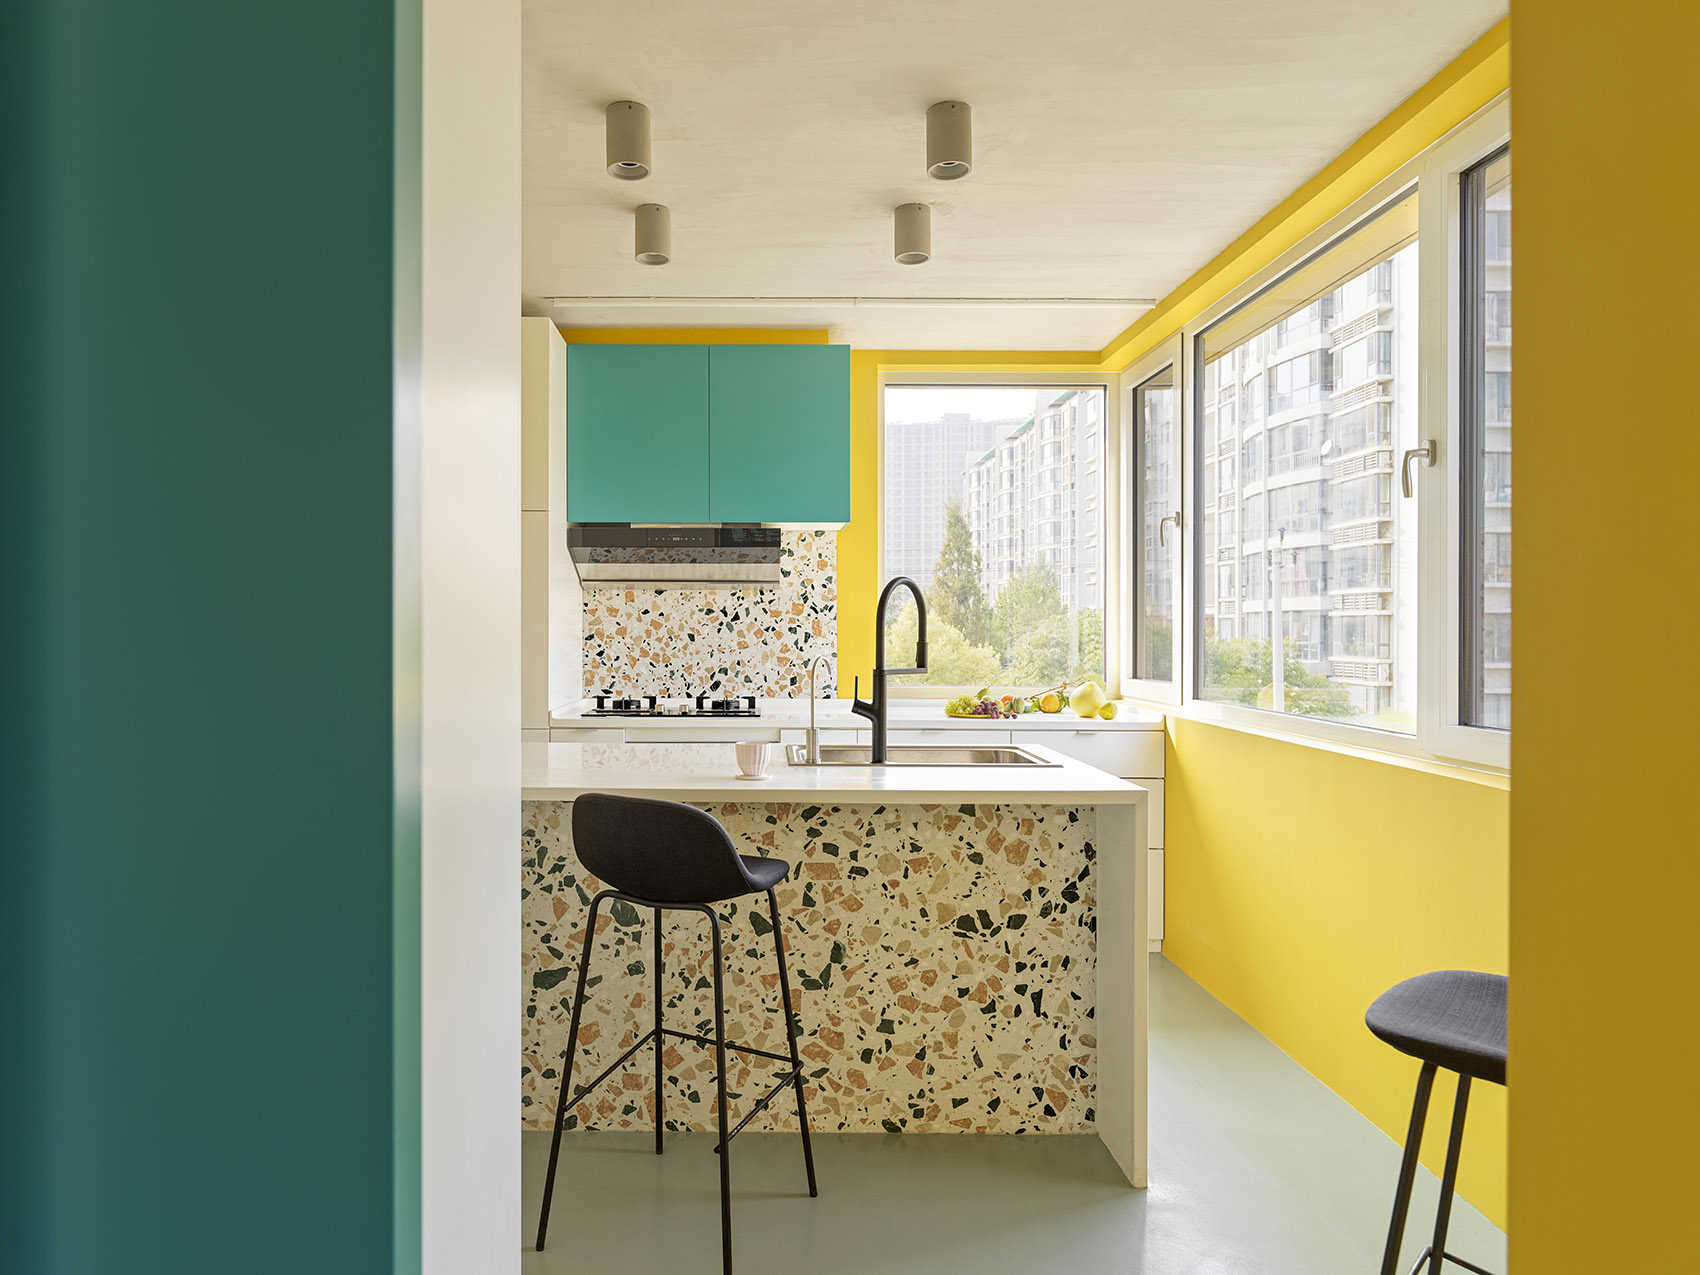
▼厨房岛台同样使用了彩色水磨石,the kitchen island also uses colorful terrazzo ©Jonathan Leijonhufvud
▼色彩元素,colorful elements
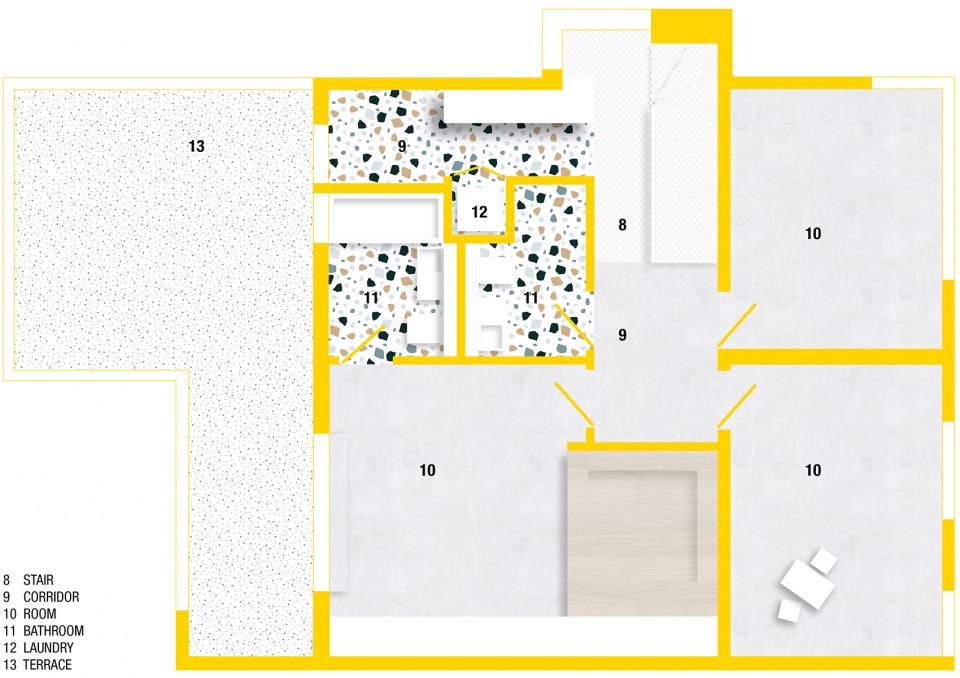
二楼容纳了一间主卧,两间儿童卧室以及一间洗衣房。南侧的大露台连接了主卧与二层的主要流线。
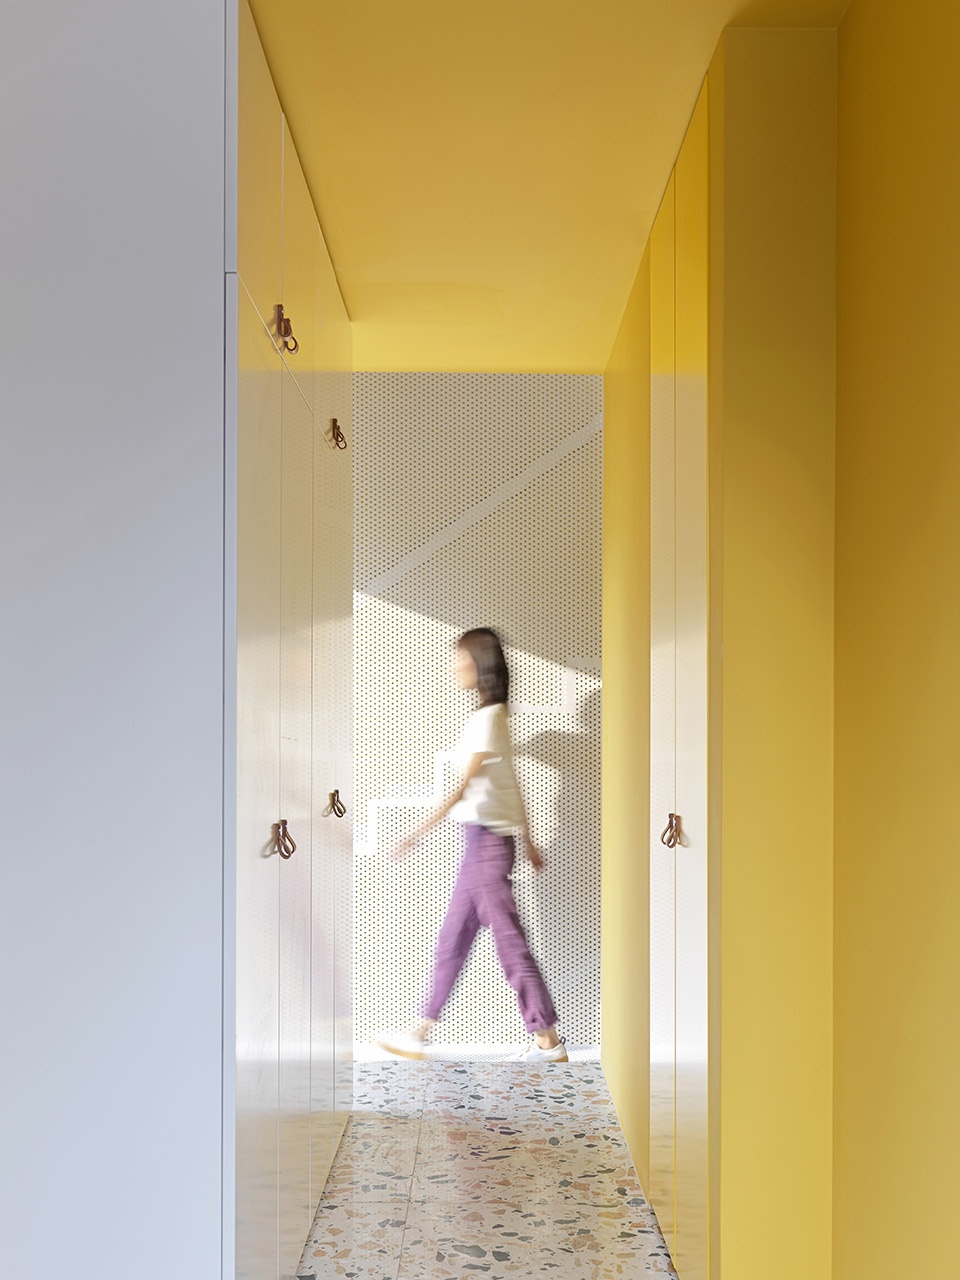
On the second floor, the layout accommodates two 2 bedrooms, 1 masterbedroom, 2 bathrooms and a laundry area. A big terrace is connected to the corridor and to the master bedroom.
▼走廊,corridor ©Jonathan Leijonhufvud
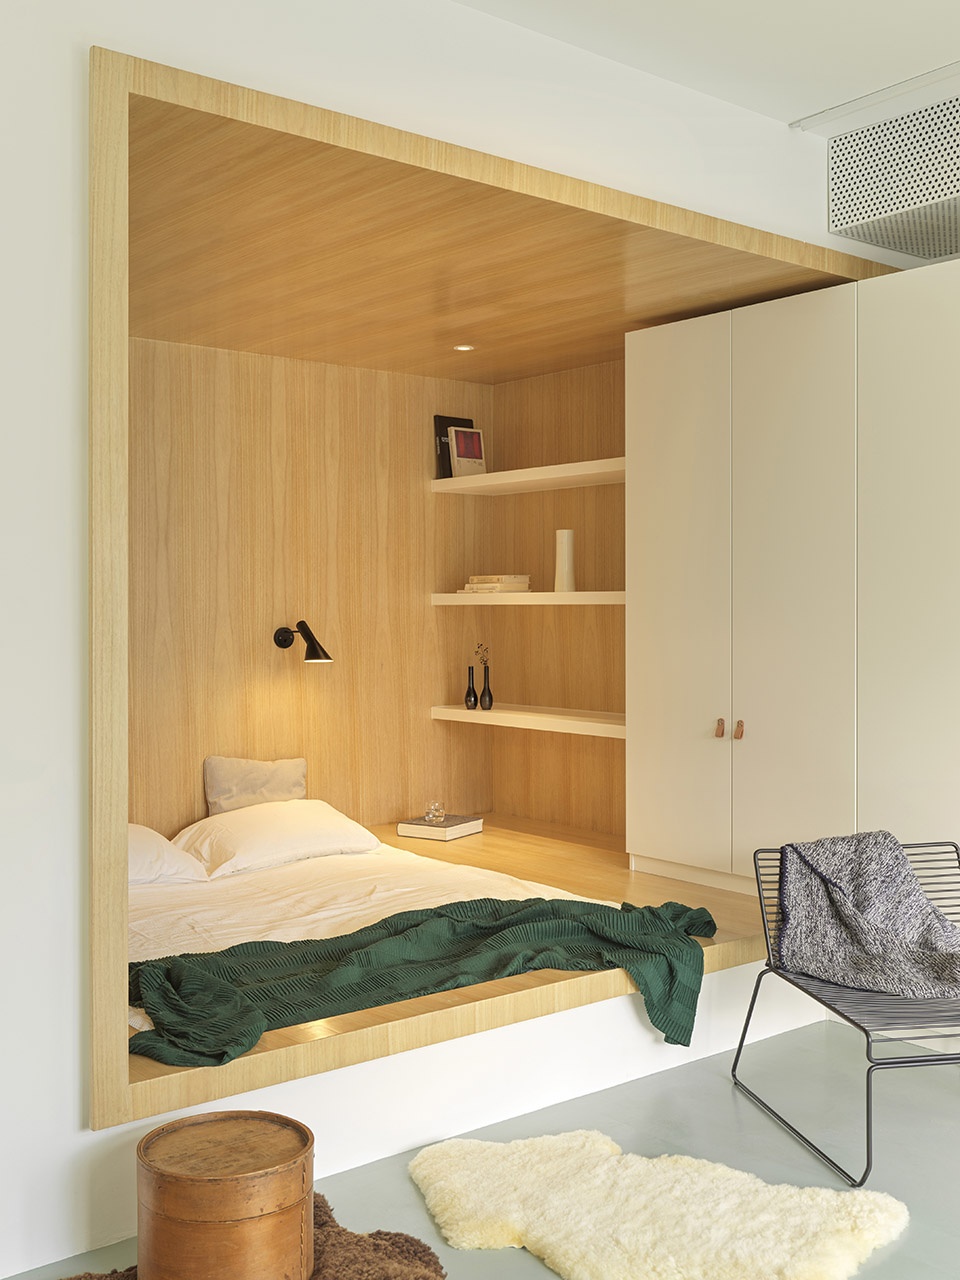
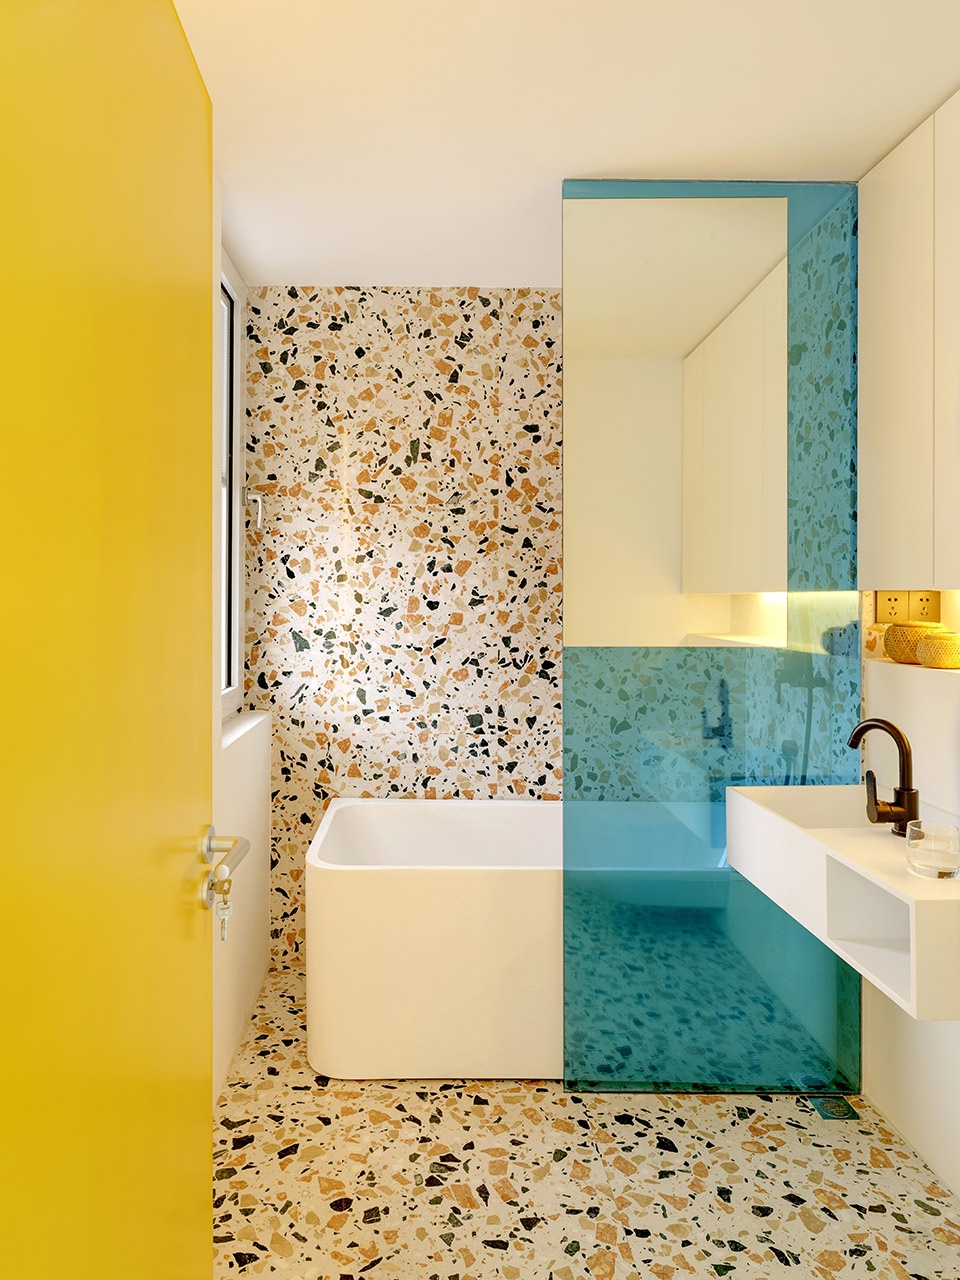
在主卧内有限的空间里,建筑师将床整合进一个壁龛式的空间,因此这个看似不大的主卧反而拥有更多自由的完整的空间来享用南向的落地窗以及露台。卫生间主要使用彩色水磨石与白色家具。
The master bedroom has a large wooden niche for the bed leaving a spacy area in front of the large windows. The bathrooms are defined by colorful terrazzo floor and white cabinets.
▼主卧室,master bedroom ©Jonathan Leijonhufvud
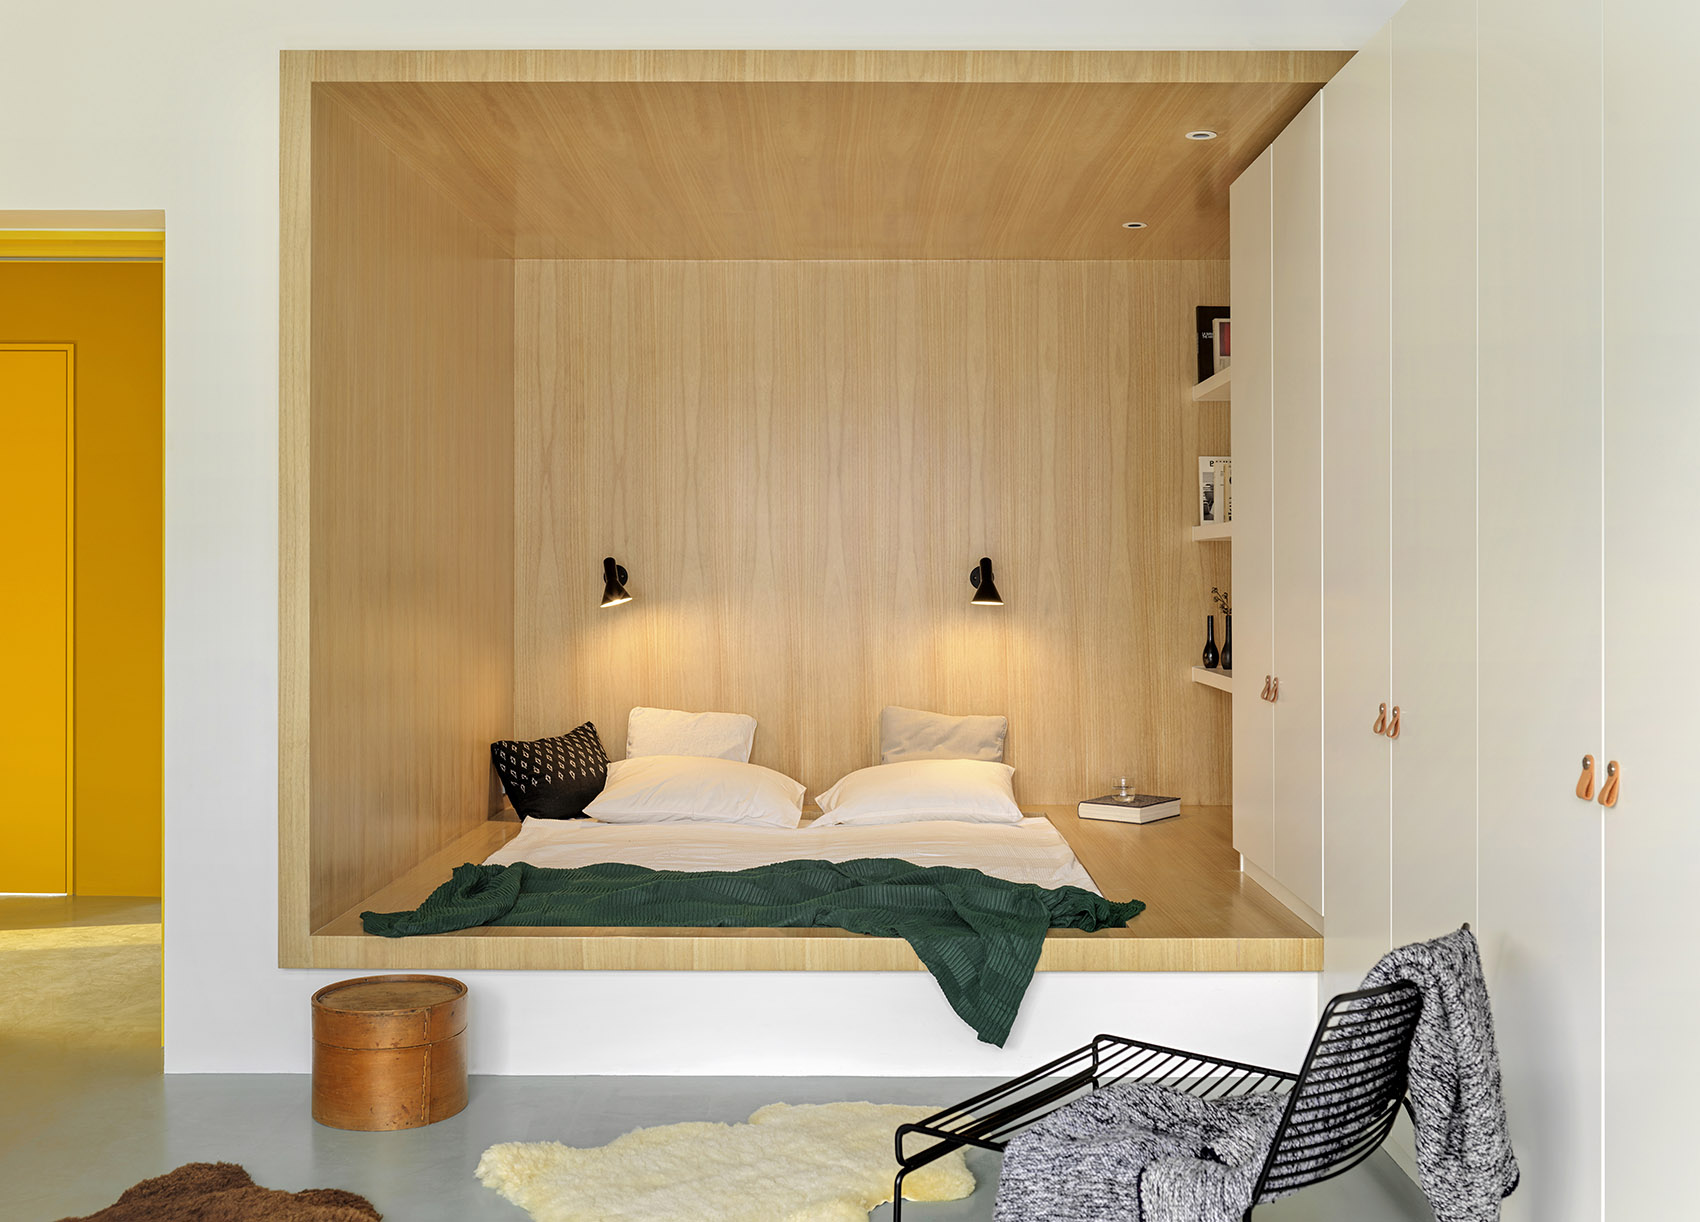
▼壁龛式的空间,a large wooden niche ©Jonathan Leijonhufvud
▼浴室,bathroom ©Jonathan Leijonhufvud
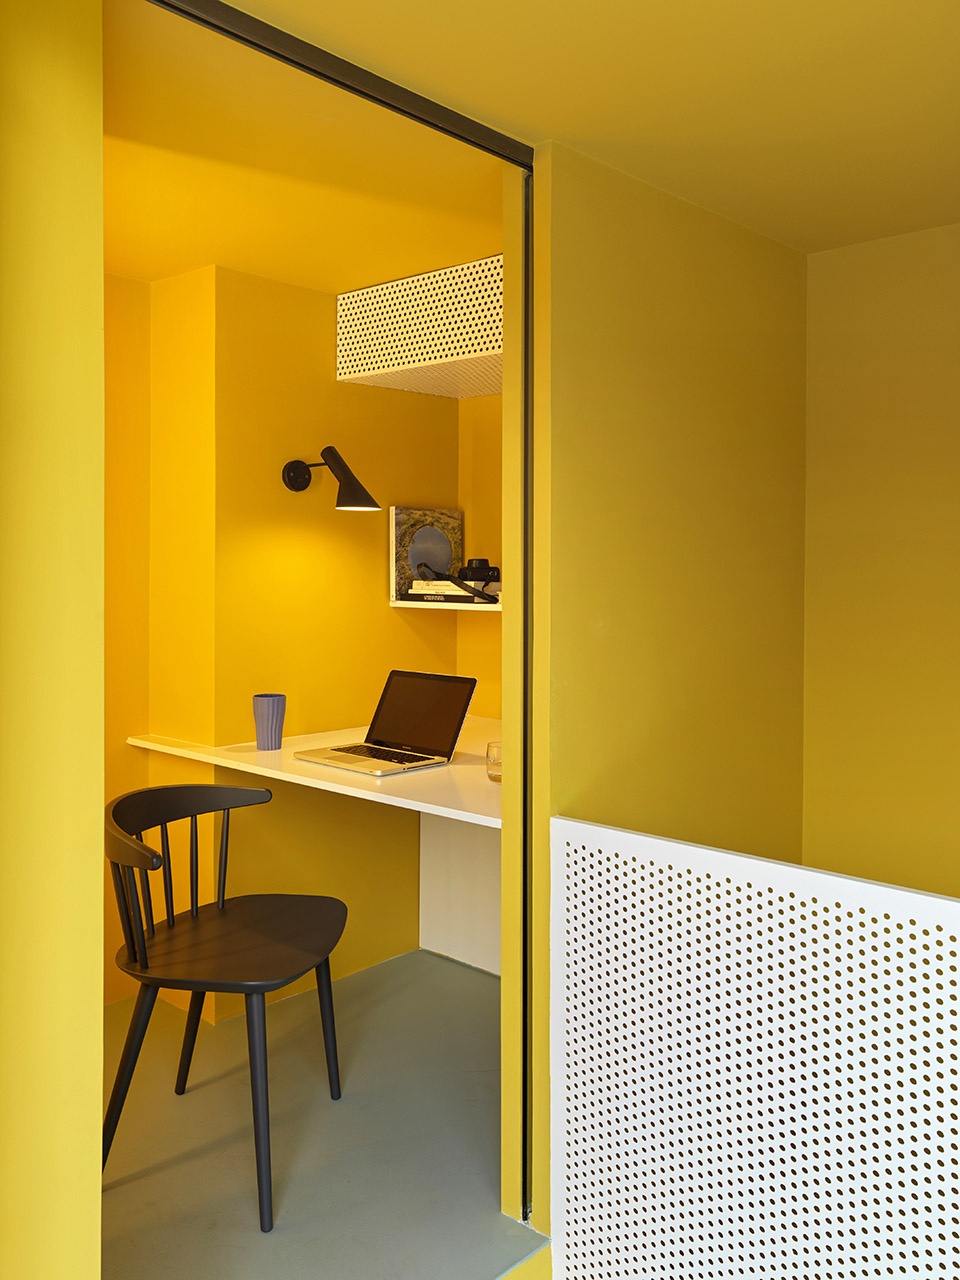
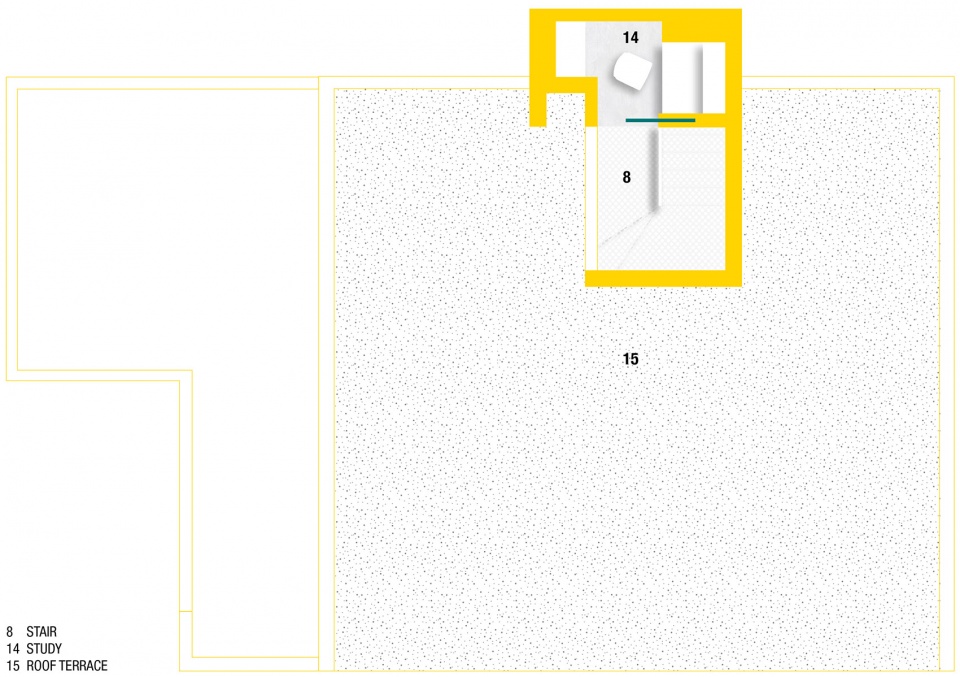
楼梯通向三楼,在其尽头有一个很小的工作室, 同时也可以到达屋顶露台。
On the 3rd floor of the house, a small studio is placed at the end of the staircase near the entrance of the large rooftop terrace.
▼工作室,the small studio ©Jonathan Leijonhufvud
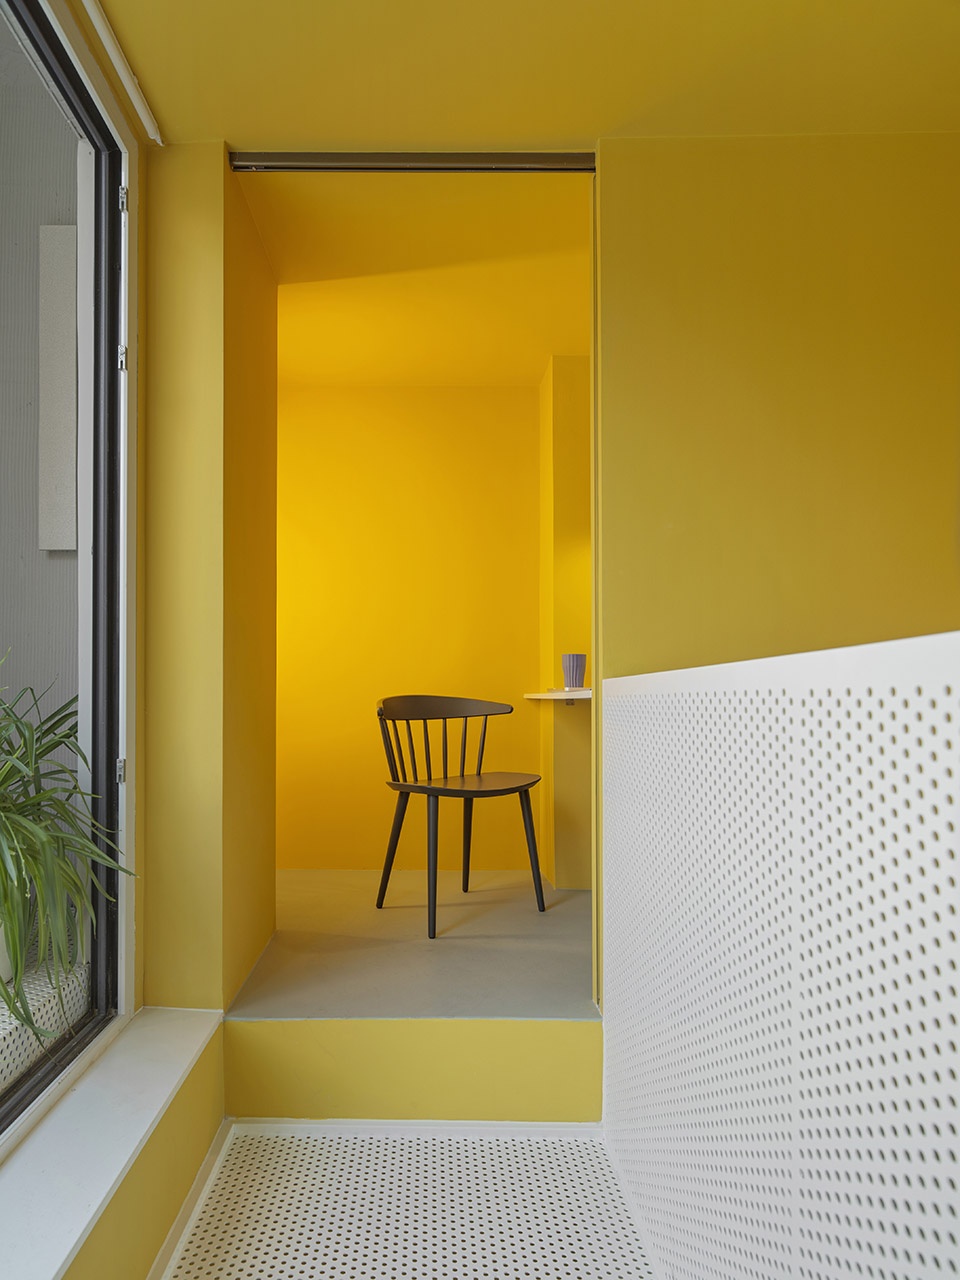
▼客人浴室,bathroom ©Jonathan Leijonhufvud
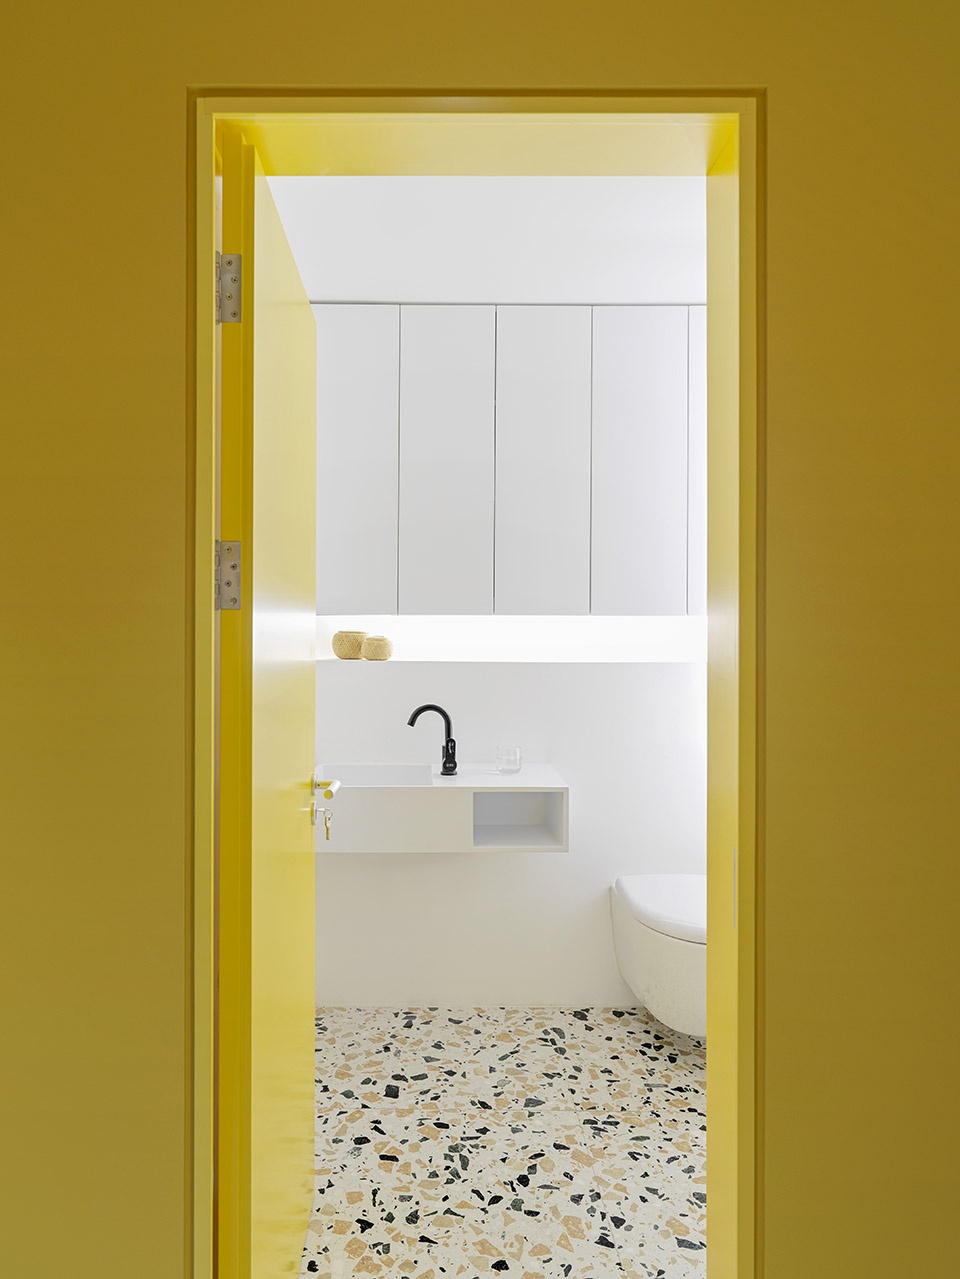

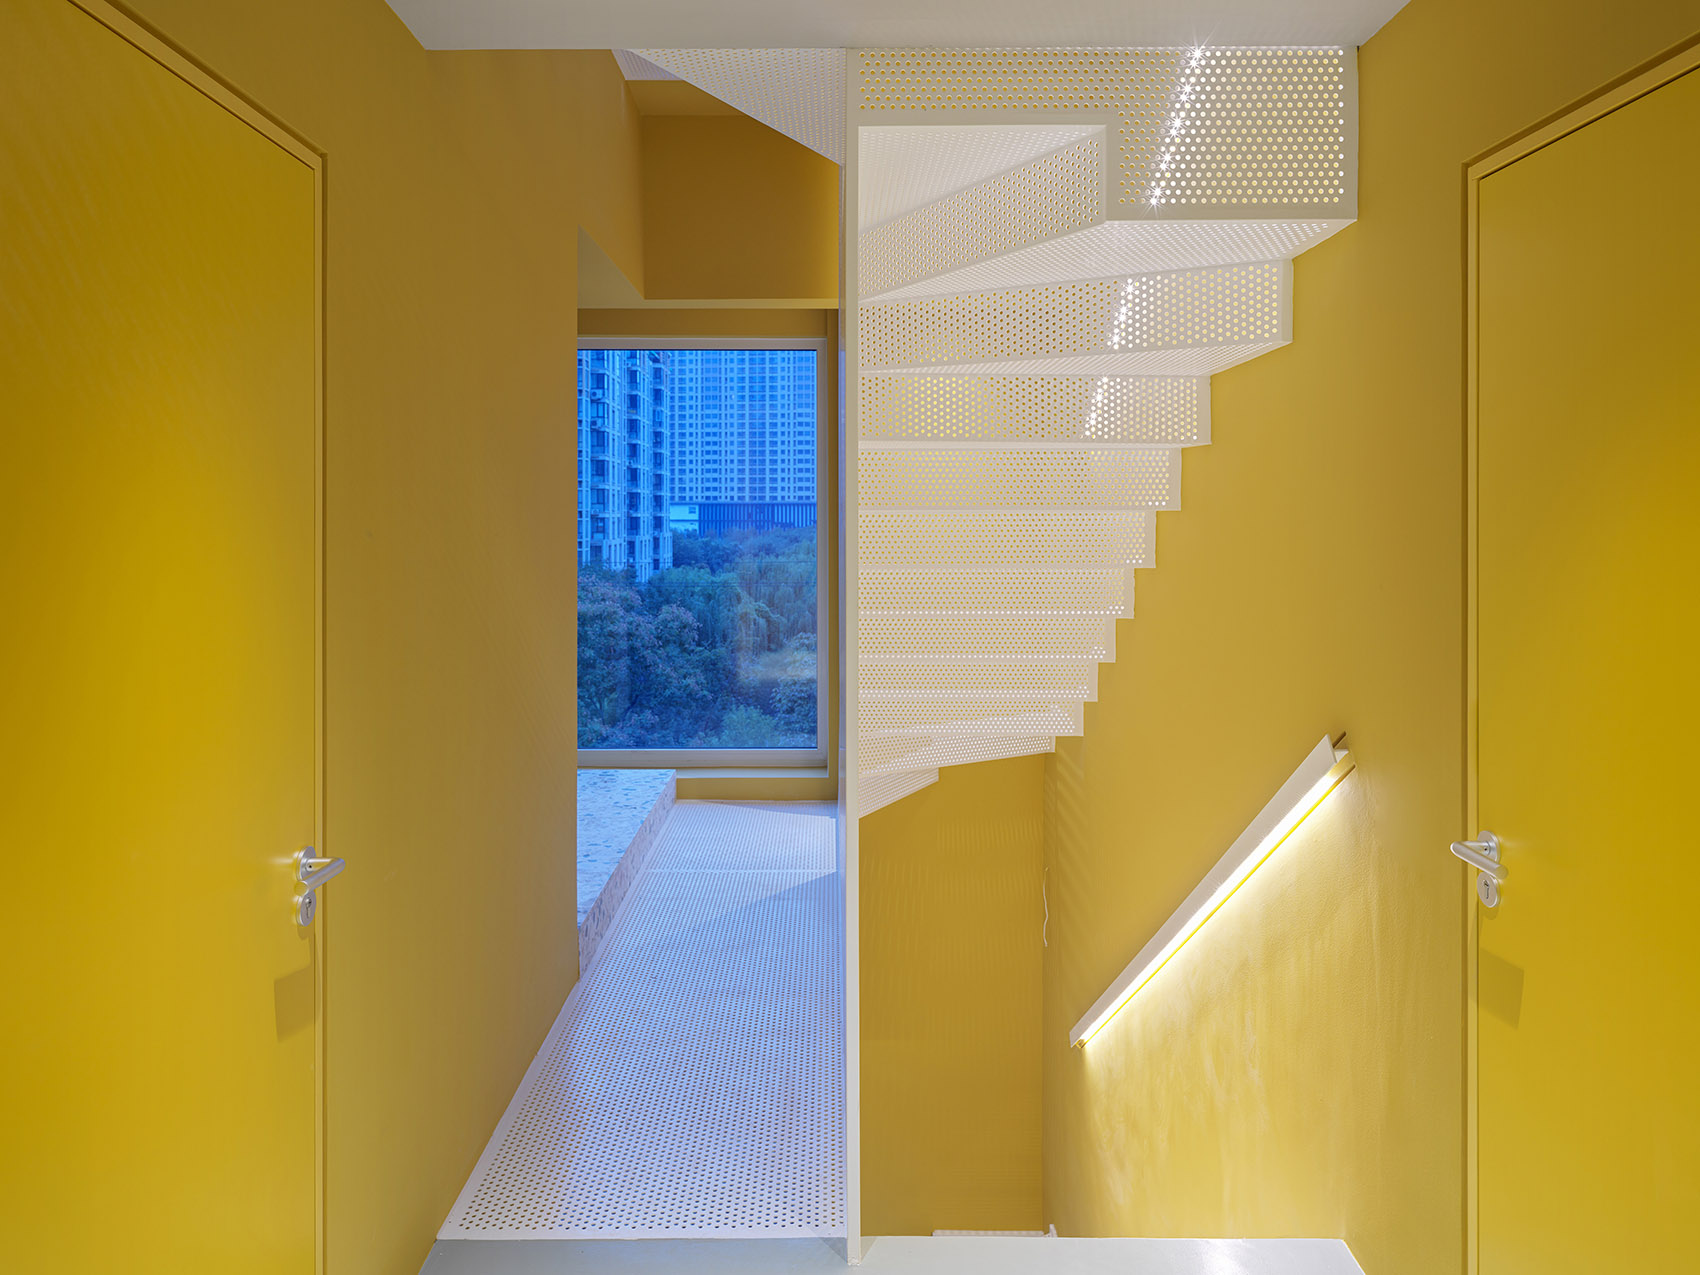
▼走廊夜景,night view of the corridor ©Jonathan Leijonhufvud
▼一层平面图,1F plan ©MDDM STUDIO
▼二层平面图,2F plan ©MDDM STUDIO
▼三层平面图,3F plan ©MDDM STUDIO
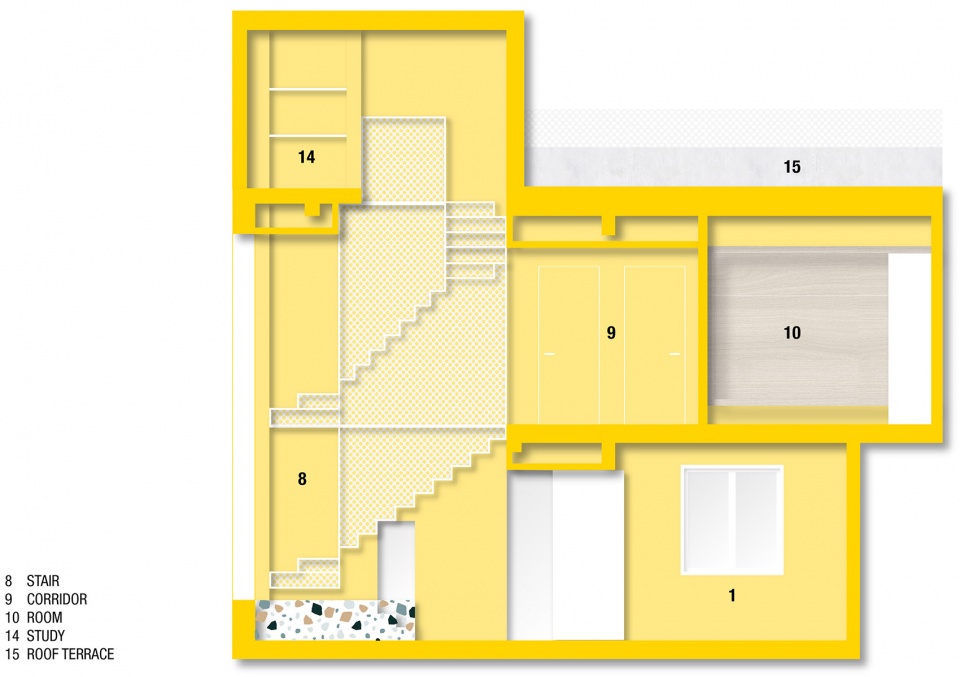
▼剖面图,section ©MDDM STUDIO
设计:MDDM STUDIO
www.mddm-studio.com
设计团队: Margret Domko, Momo Andrea Destro, Amirlin Sunderiya.
业主: 私人
施工方: 北京筑博装饰工程有限公司
家具: Hay, 造作
摄影:Jonathan Leijonhufvud www.jlap.com
Design: MDDM STUDIO
www.mddm-studio.com
Team: Margret Domko, Momo Andrea Destro, Amirlin Sunderiya.
Client: Private
Contractor: Mi2 Interior Project Co,. Ltd
Furniture: Hay, Zaouzuo
Photos: Jonathan Leijonhufvud www.jlap.com
More:木答答木(北京)建筑设计咨询有限公司。更多关于他们:MDDM STUDIO on gooood









这明显是个新手做的,槽点确实比较多,但这家公司其他的项目设计水准都还可以的的,也比较有自己的风格。
空间不是给评论家做的,是给业主做的,如果业主对设计不满意,是不会按设计施工的。别对别人太苛刻。
哈哈那意思是谷德也是给业主开的吗
刚搬进去的业主和初初来访的客人必须买一份保险,这么多没必要的落差台阶,性命堪忧
那个洞洞板,天哪,,怎么做卫生??还有台阶,磕一下得痛死吧
那几阶彩色水磨石台阶不小心能摔着,设计是好看。顺带提一句:很多设计师在创作的时候想的并不是客户怎么想,而是同行会怎么看,特别是图面的美观程度(你们可以打我了)。
空间令人迷惑。。。。。
黄色调看起来很阳光,但是是否有些过艳呢,水磨石很漂亮。但是水磨石的台阶有点过硬,家里有小孩的话,要注意安全哦。卧室我很喜欢。
主卧的踏卧床不错
整点有用的行吗 什么你都觉得好
这黄的,令人窒息