感谢 Fran Silvestre Arquitectos 予gooood的分享。更多关于他们:Fran Silvestre Arquitectos on gooood
Appreciation towards Fran Silvestre Arquitectos for providing the following description:
Zahara de los Atunes是一处能将平凡变得与众不同的地方,日出与日落的景色为这里的生活添加了难以言说的美。建筑的设计从无与伦比的自然景观出发,旨在为居住者提供舒适生活空间的同时,将周围的奇观引入室内。
▼视频,video ©Jesús Orrico
Zahara de los Atunes is one of those places where the ordinary becomes exceptional. Every day has its sunrise and sunset, but the way it happens in this unique place is difficult to describe. With this starting point, the architecture is arranged almost like a mechanism to protect ourselves while capturing the spectacle offered by our surroundings.
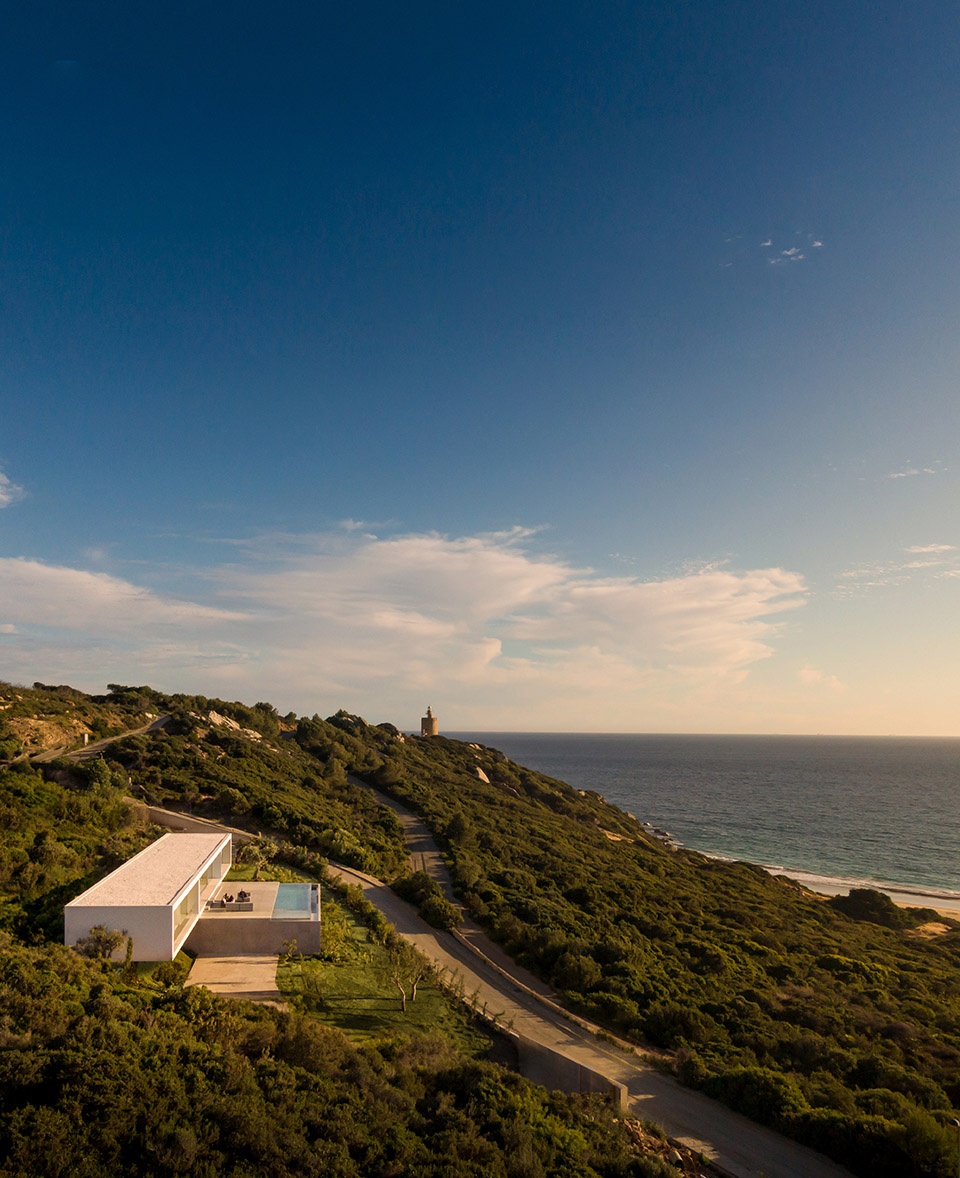
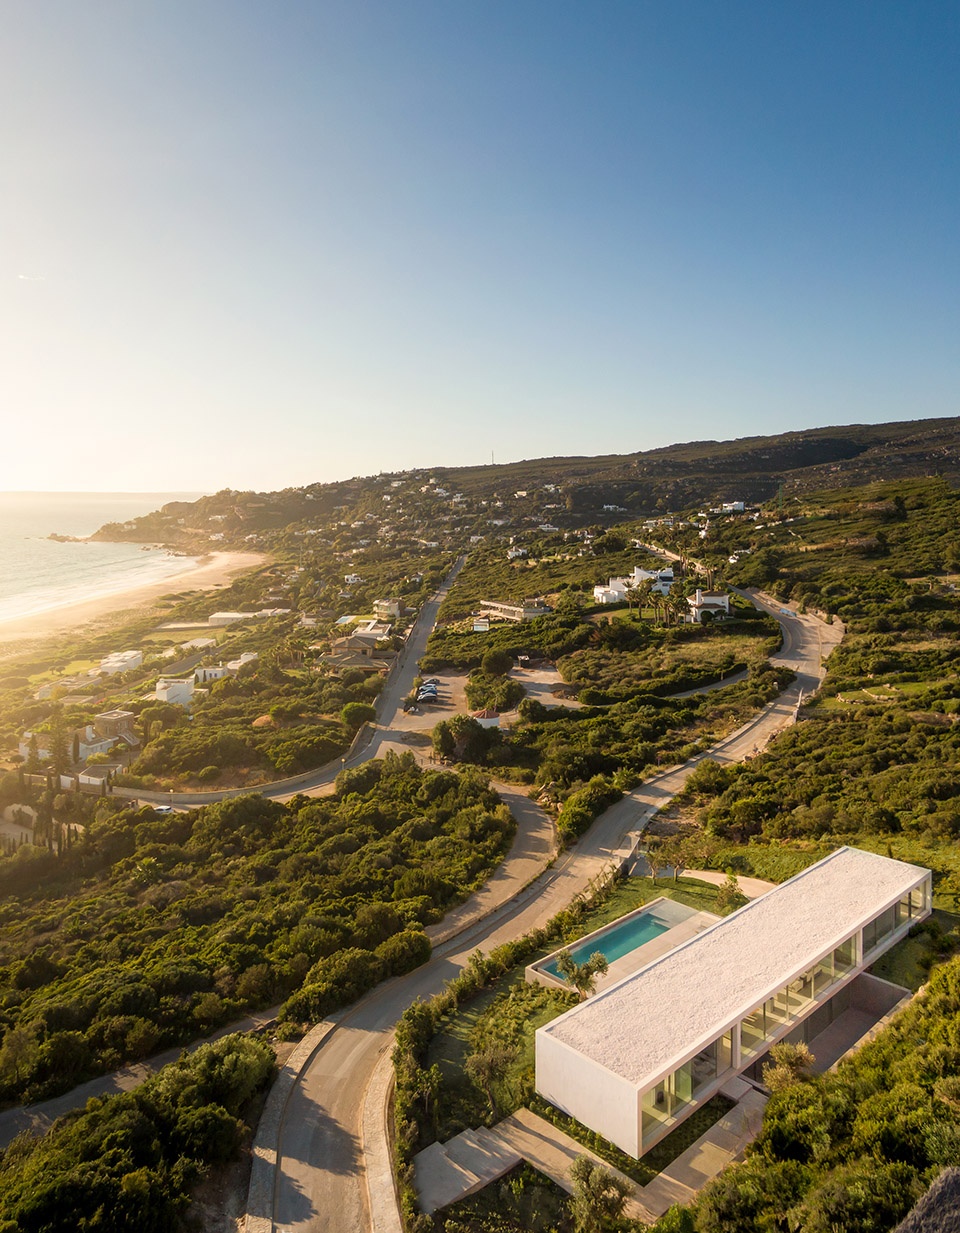
▼项目与周边环境,project and environment © Fernando Guerra
▼夕阳中的建筑,dusk view © Fernando Guerra
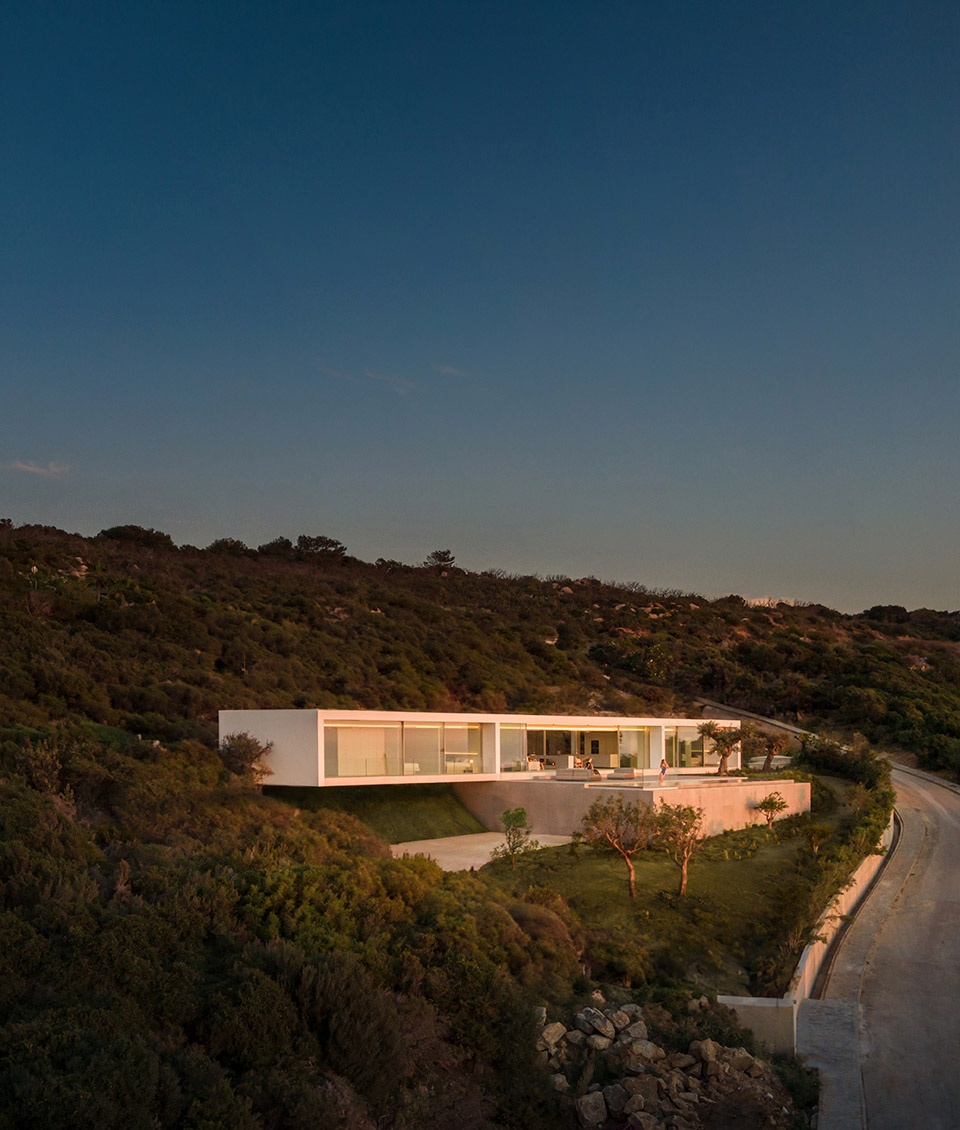
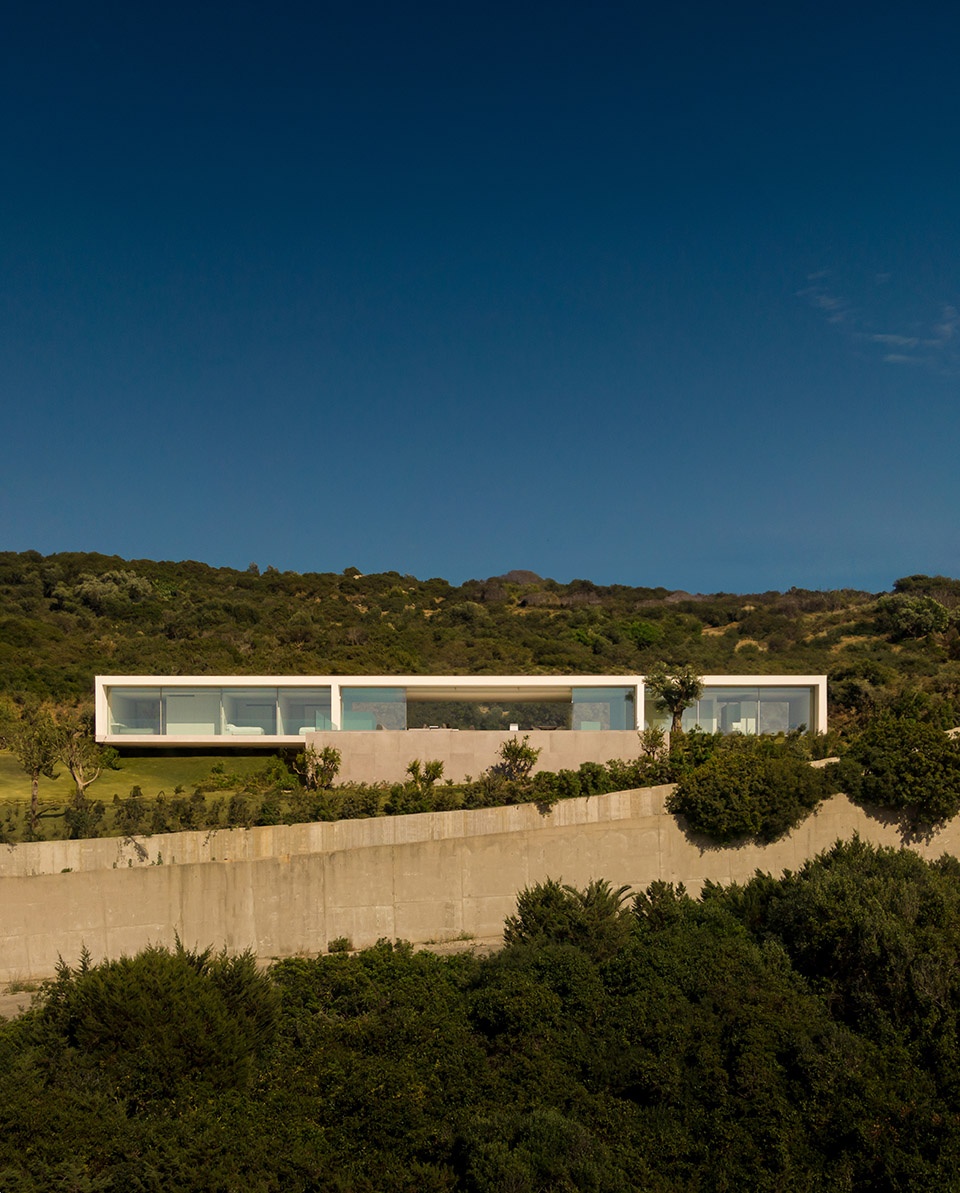
建筑依偎在倾斜的场地上,与周围的环境融为一体。山体与石崖呈现出的灰色色调,奠定了本项目设计的基础。事实上,Zahara这个名字来自阿拉伯语中的“撒哈拉”,可以翻译为“多岩石的地方”。山体斜坡为住宅创造出理想的海拔高度,让人们在建筑中能够欣赏到日落的绝美全景与反射着夕阳的海面。
Due to its sloping terrain, the structure appears as a piece of architecture deposited in the environment. The site is prepared with a sort of foundation made from the grey tonality of the stones found in the surroundings; in fact, the name Zahara comes from the Arabic Sahara, which could be translated as a “rocky place”. This foundation allows the house to be settled at the necessary level to ensure the view of the sunset reflection in the surface of the Atlantic Ocean.
▼立面远观,viewing the facade at distance © Fernando Guerra
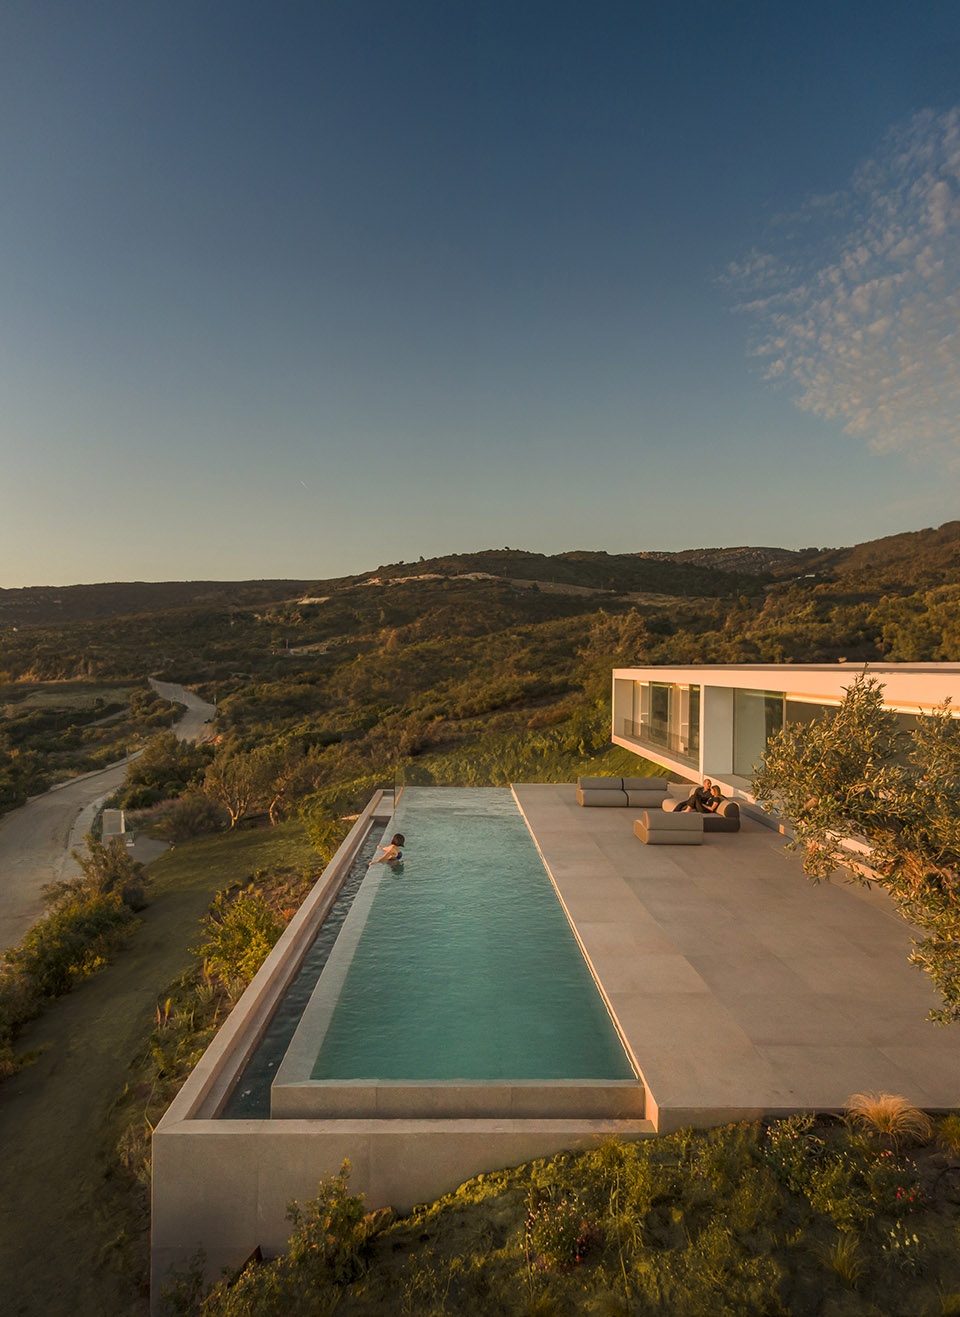
▼俯视泳池,aerial view of the pool © Fernando Guerra
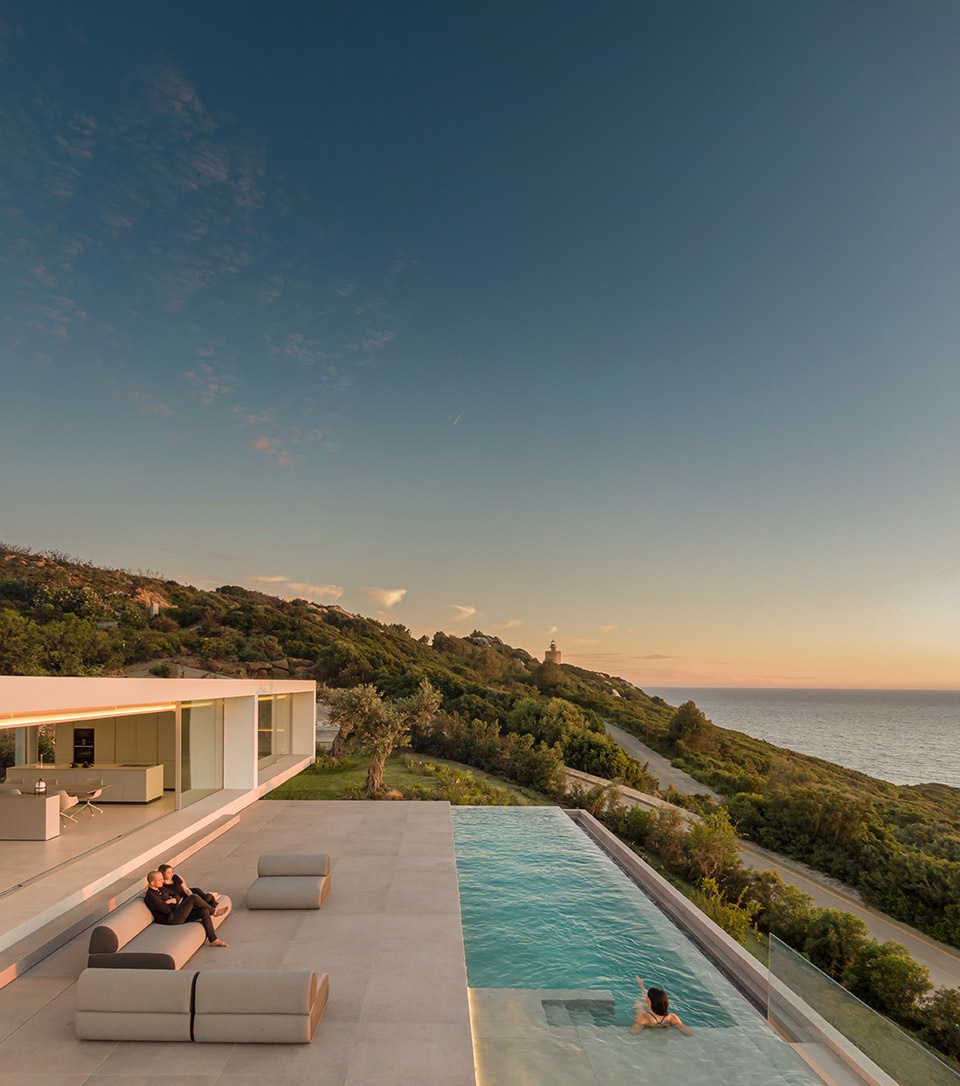
▼泳池与平台,pool and platform © Fernando Guerra
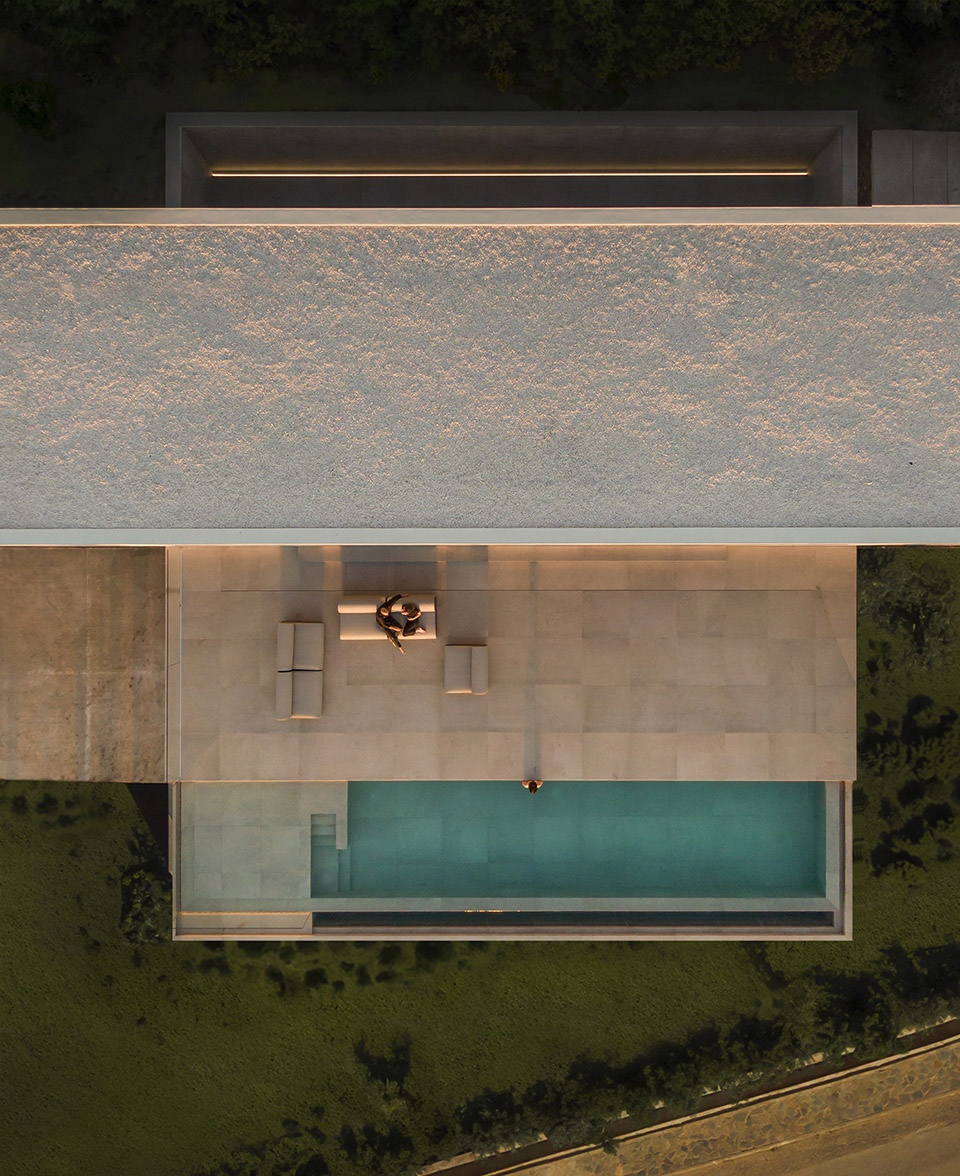
▼顶视图,top view © Fernando Guerra
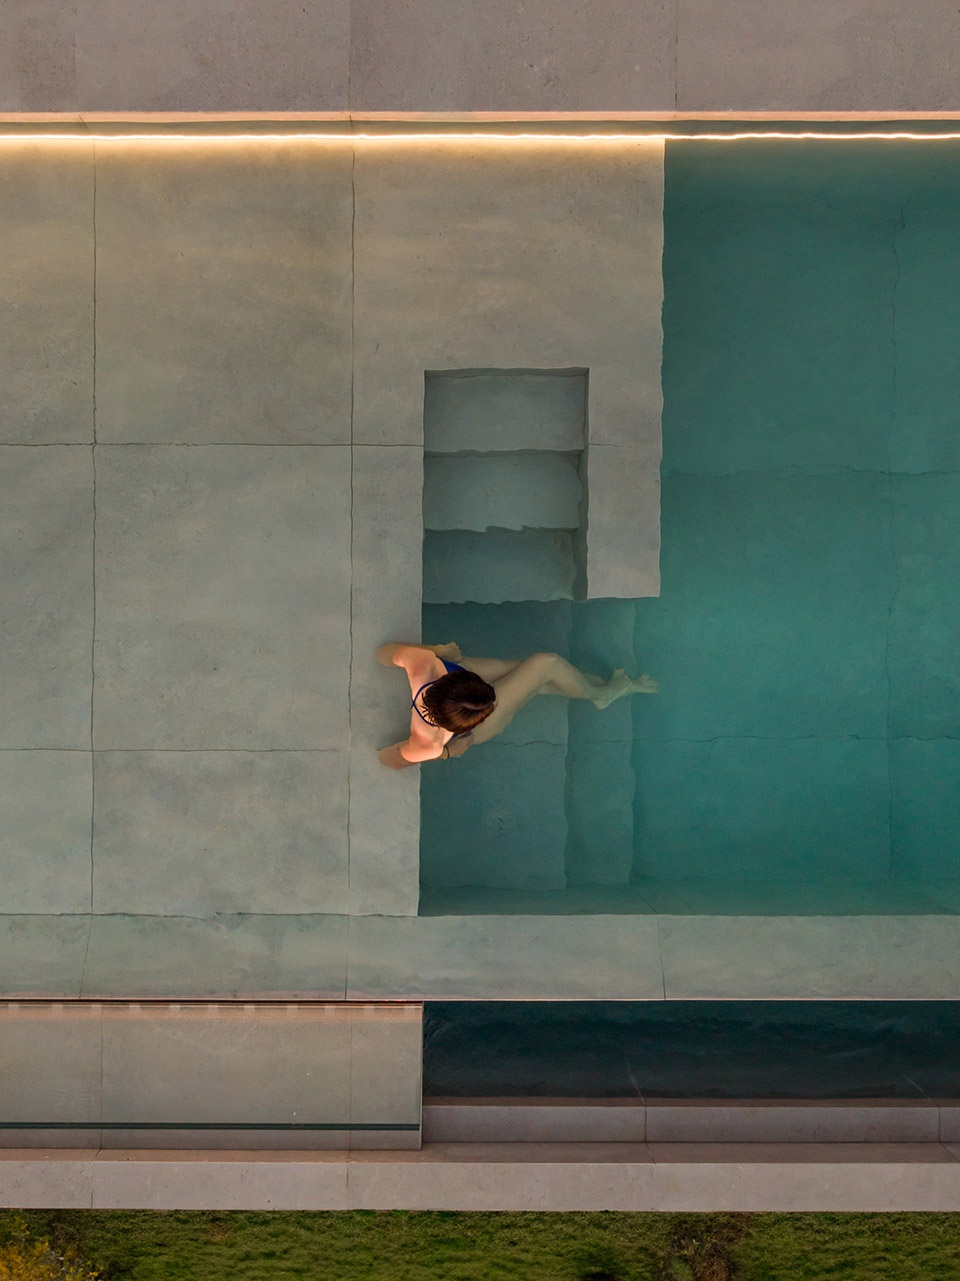
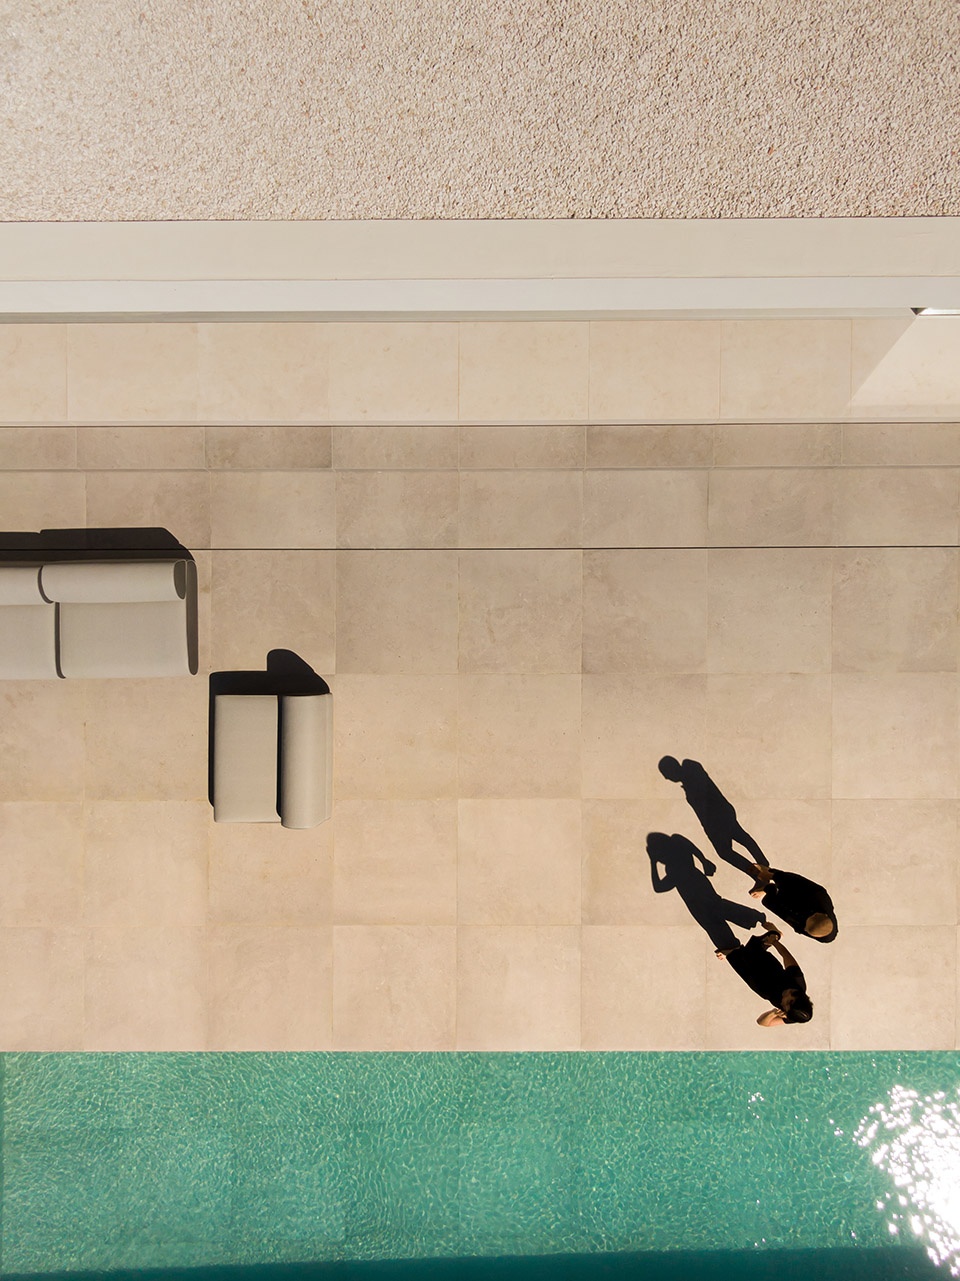
▼局部顶视图,detailed top views of the pool © Fernando Guerra

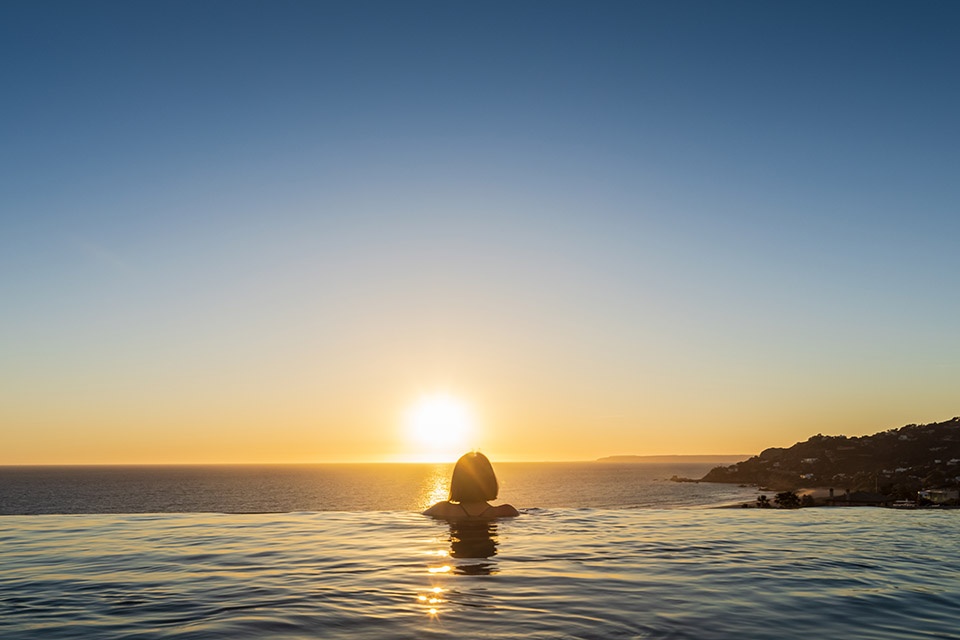
▼由泳池看海景,viewing the sea from the pool © Fernando Guerra
▼泳池平台,platform of the pool © Fernando Guerra
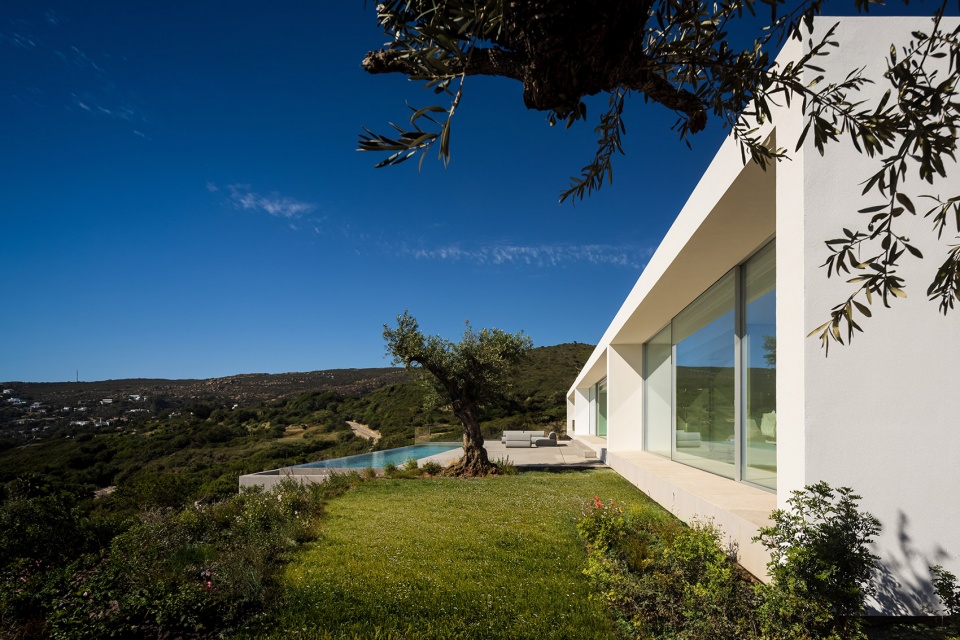
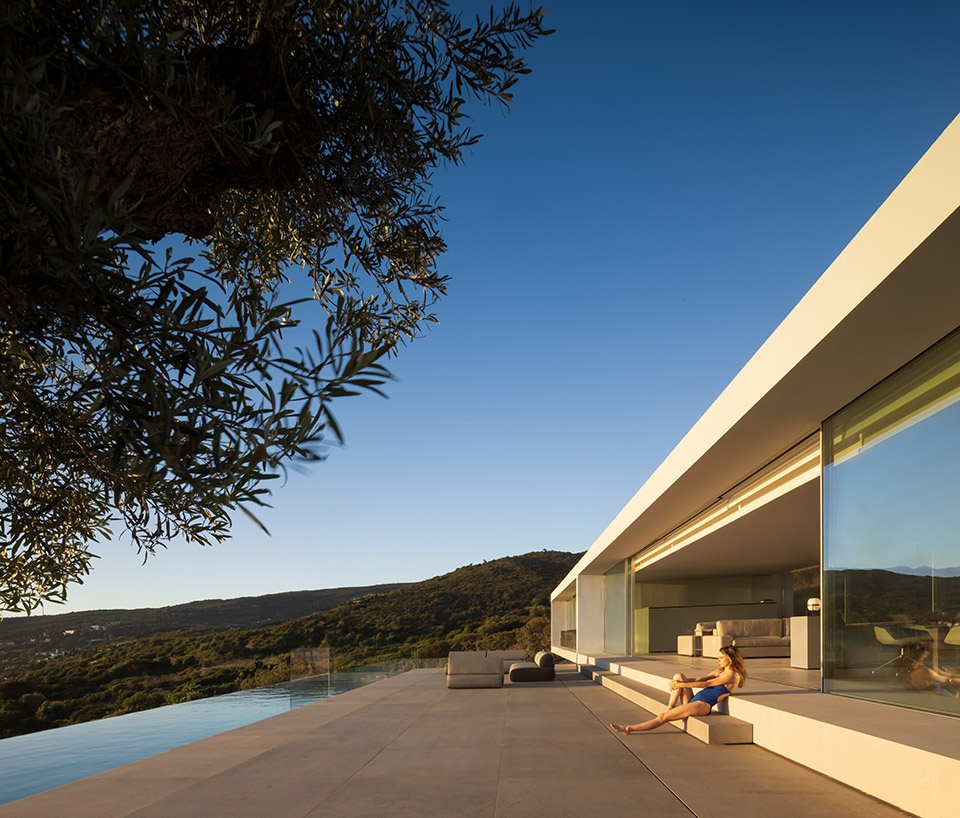
▼简洁的建筑体量,minimalist architectural form © Fernando Guerra
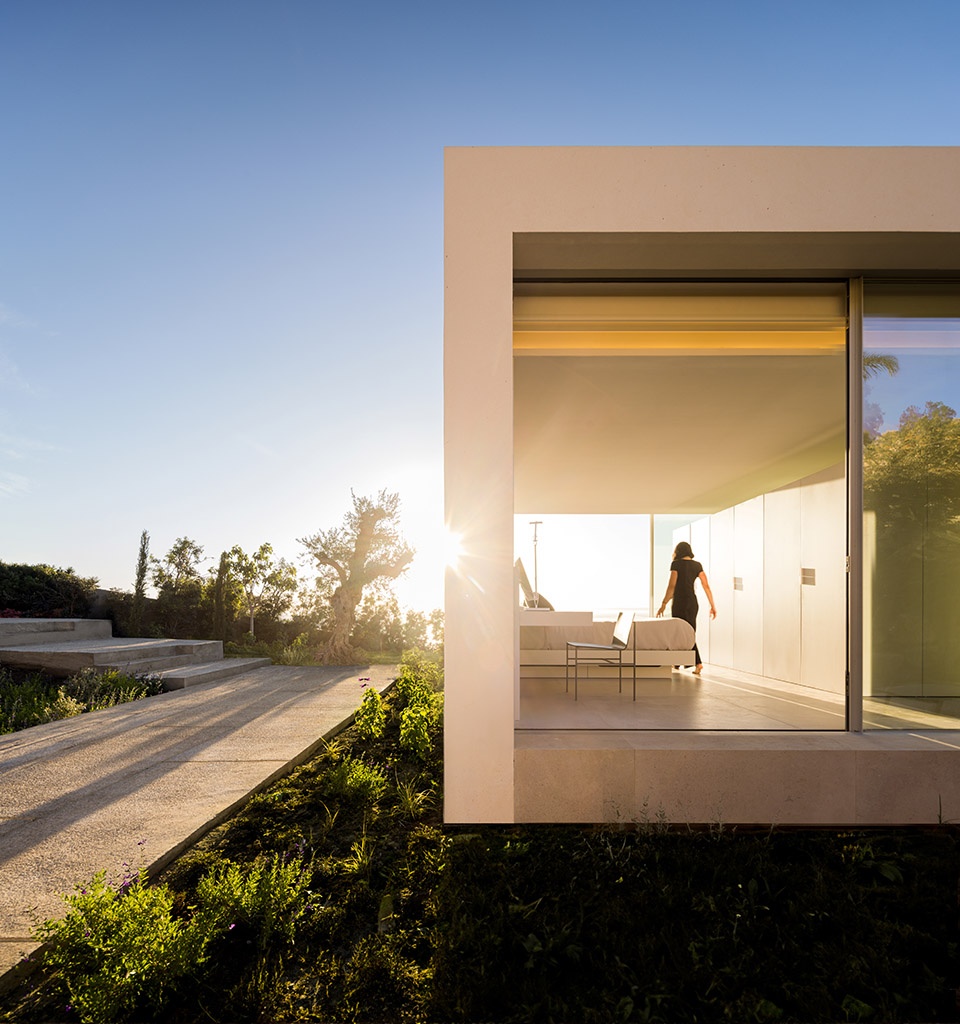
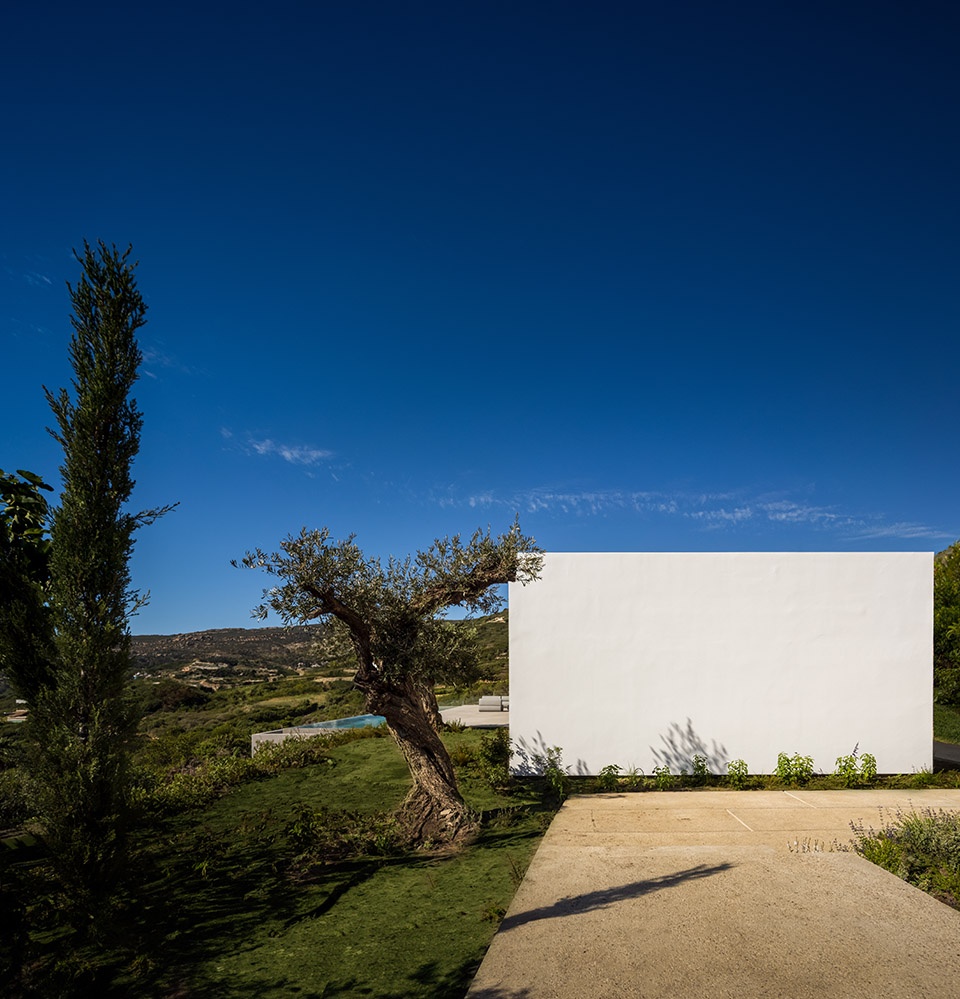
观景面的另一侧,是一座宁静的庭院,下沉的形式阻挡了当地盛行的强风,而在空间上,庭院也与住宅中的其他房间形成了互补。建筑被分为三个部分,其中生活空间占据了最核心的部分。建筑的上层如同漂浮一般坐落于基座之上。
At the opposite side, we find a quiet courtyard that provides shelter for the strong winds of Tarifa, this courtyard also leads to the complementary rooms of the house. As if the upper floor was dropped over the plinth, the residence is divided into three areas. The main area is the living room.
▼下沉庭院,sunken courtyard © Fernando Guerra
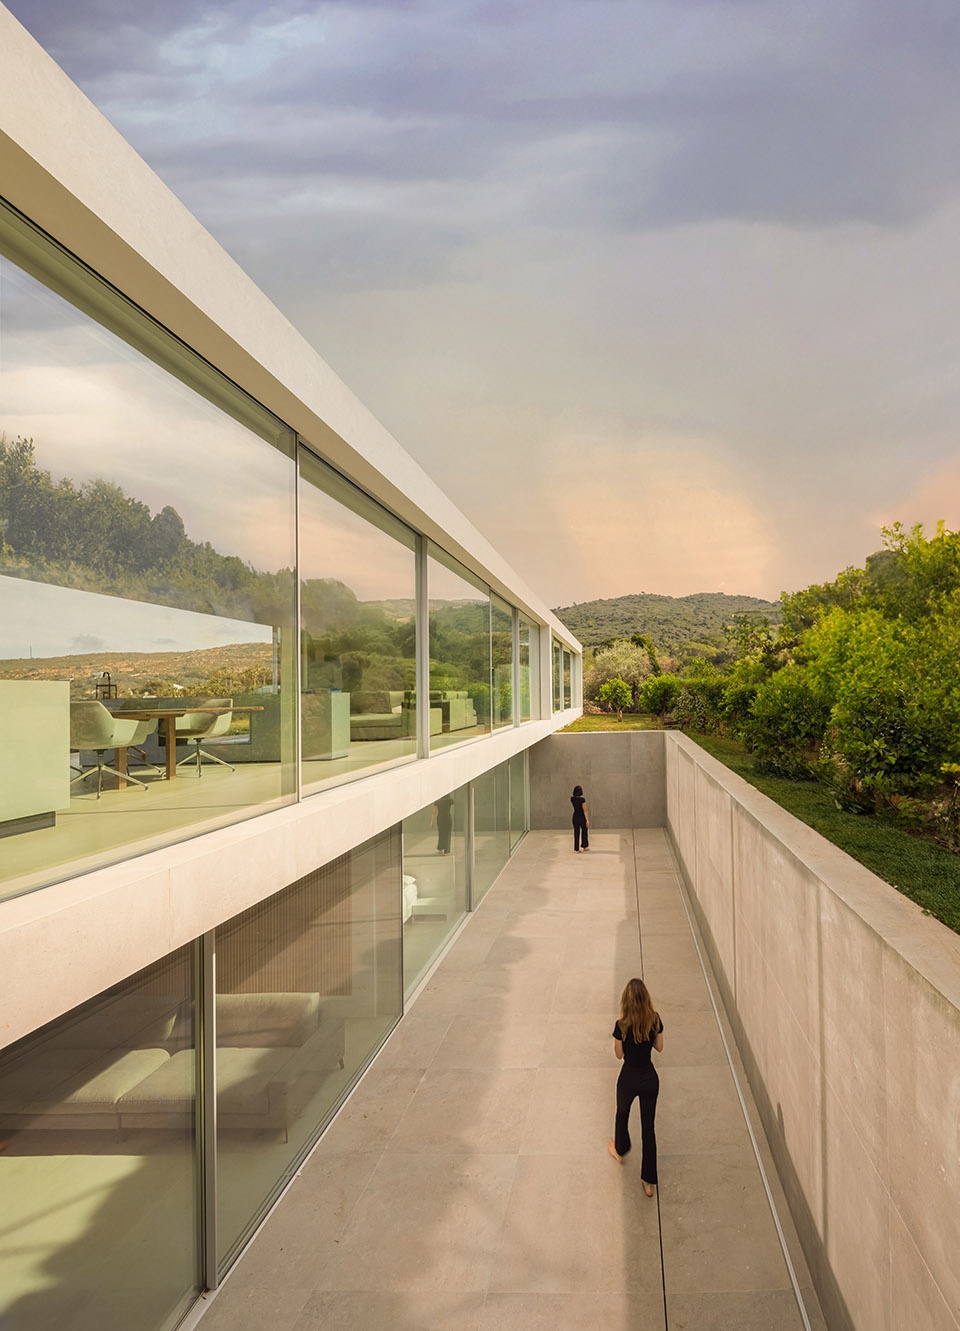
▼东北侧立面,north-east facade © Fernando Guerra
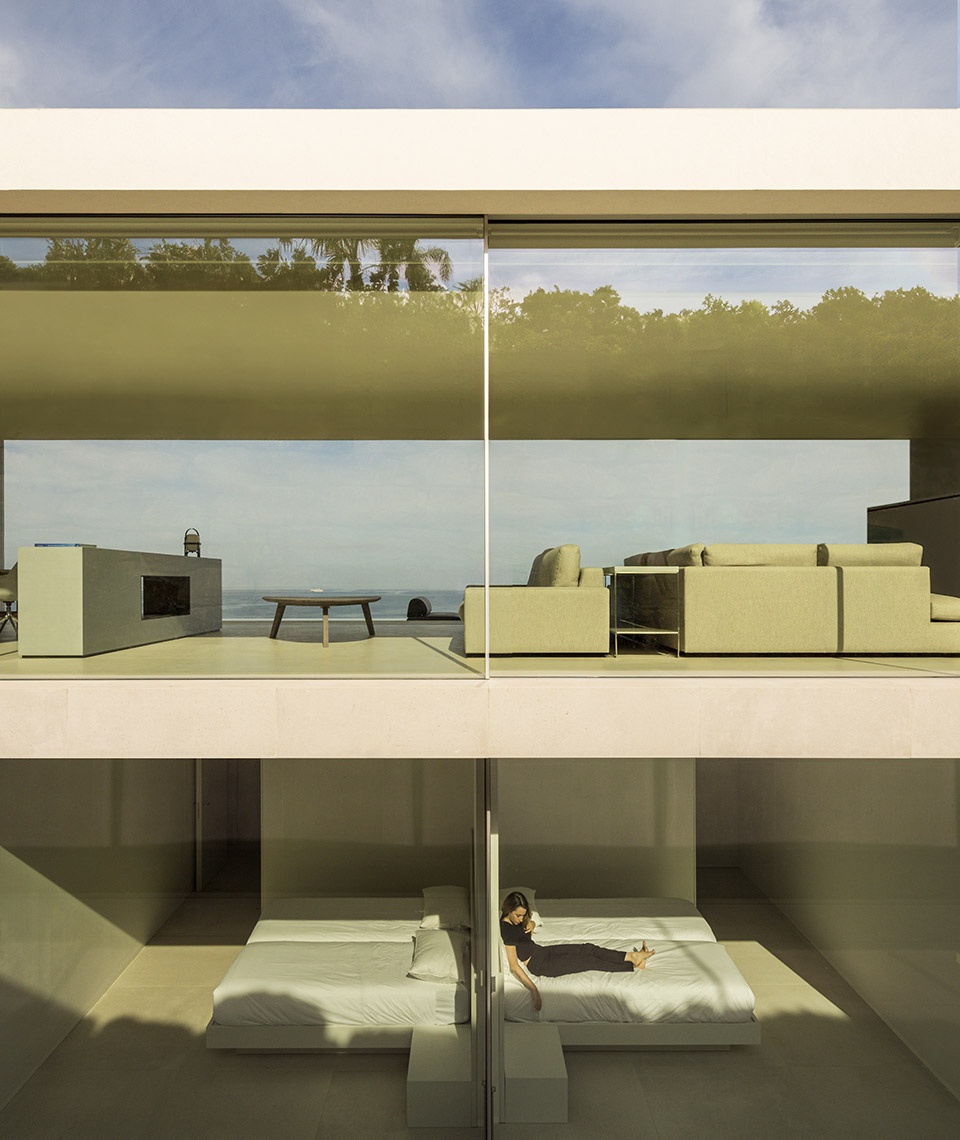
▼通透的空间,transparent space © Fernando Guerra
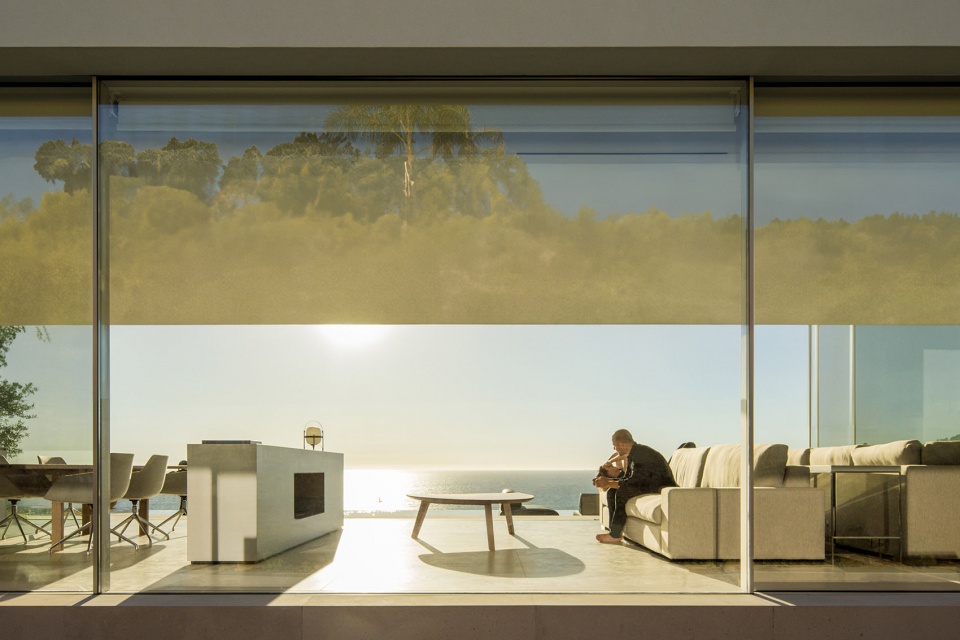
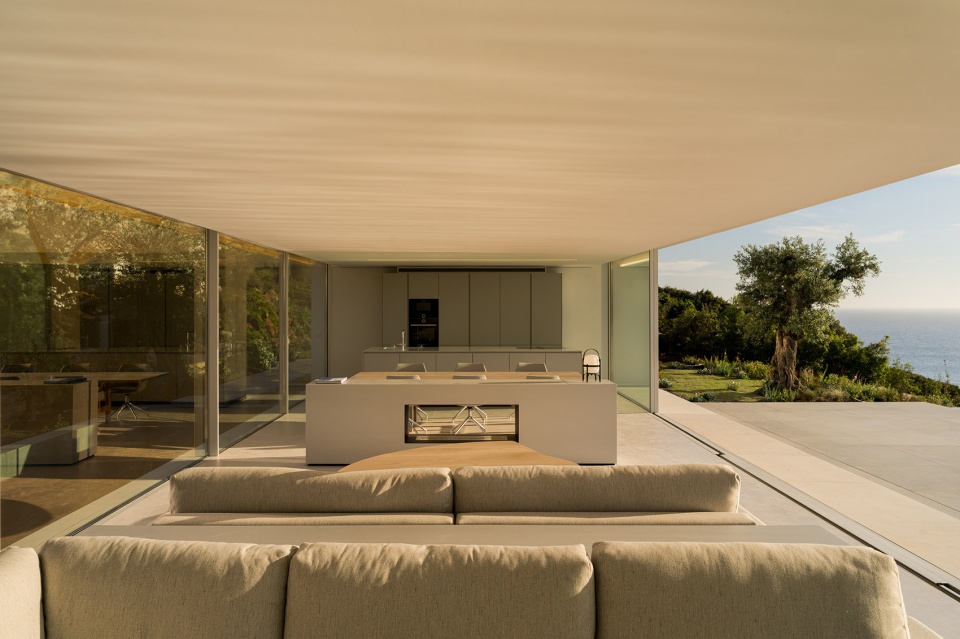
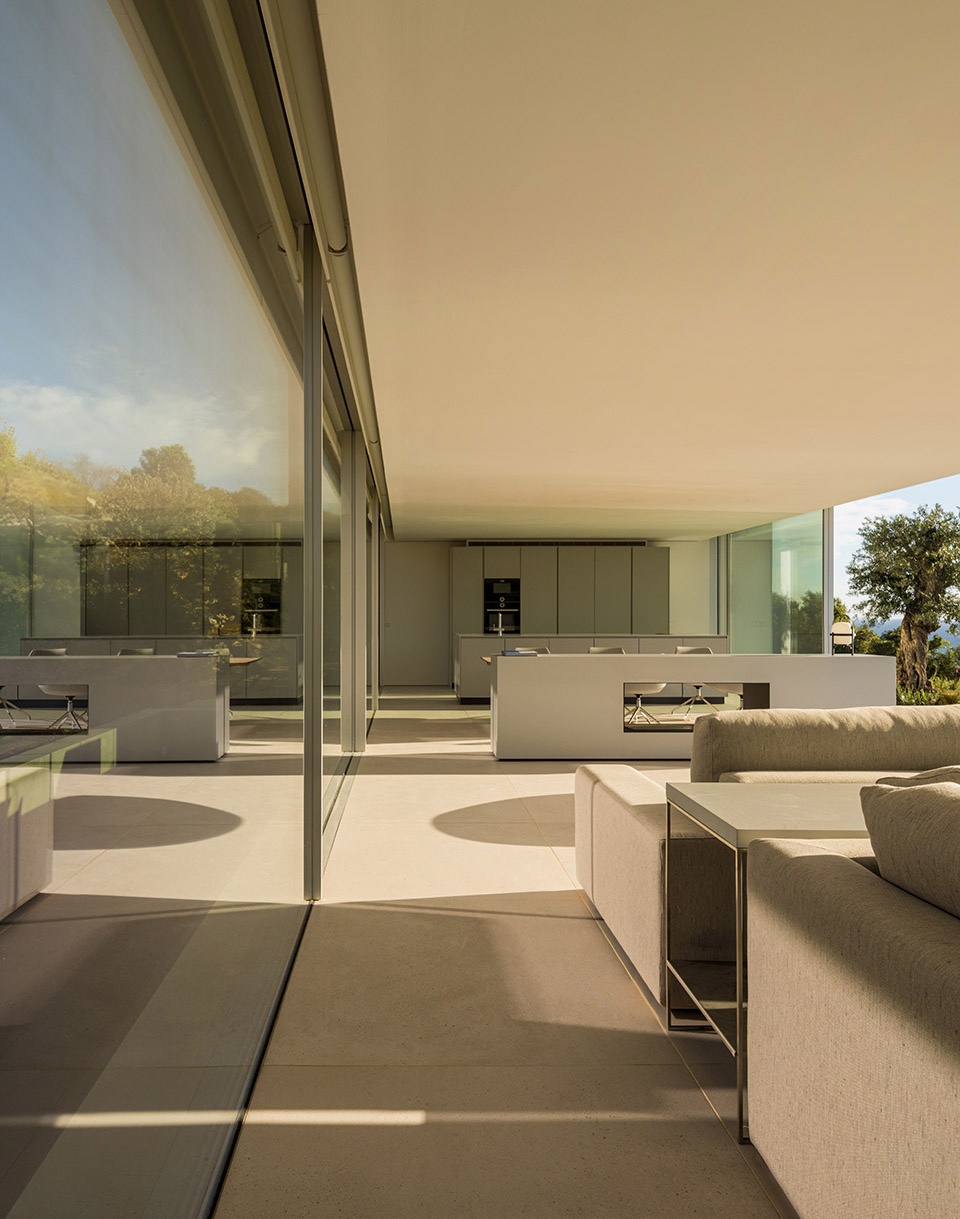
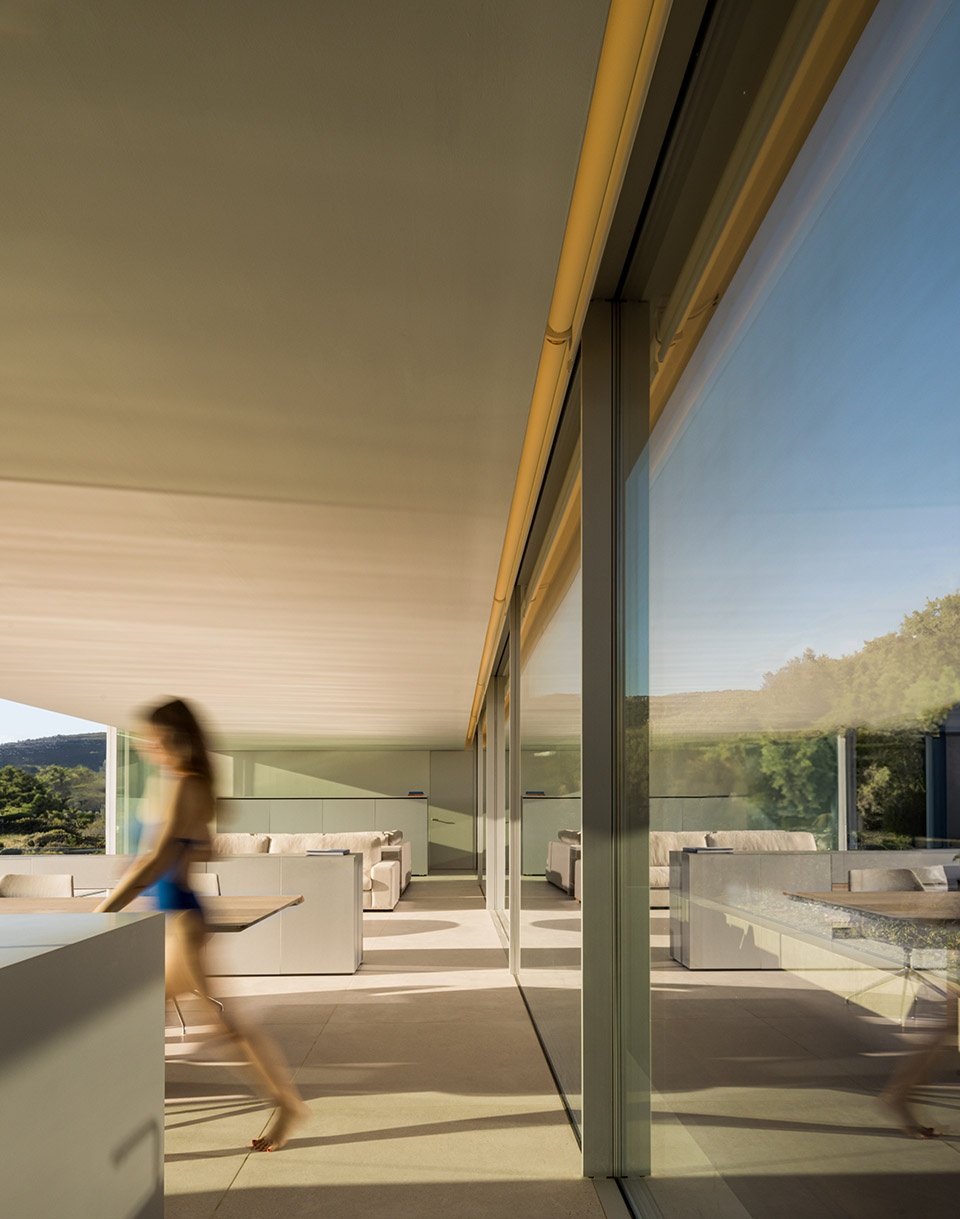
住宅西北一侧,美不胜收的日落景观将尽收人们眼底;东南一侧,开放的平面空间则进一步将室内和景观融为一体。而两侧的夜间区域则朝向相同。这种平面布局创造出结构的平衡,同时保证了居住者的隐私。
Entirely passing between the northwest, where the magical sunset takes place, and the southeast where no structural element interferes with the interior space and the landscape. On both sides are the night areas with the same orientation. This arrangement balances the structure and gives privacy to the main room.
▼生活空间概览,overall of the living space© Fernando Guerra
▼餐厅,dining area © Fernando Guerra
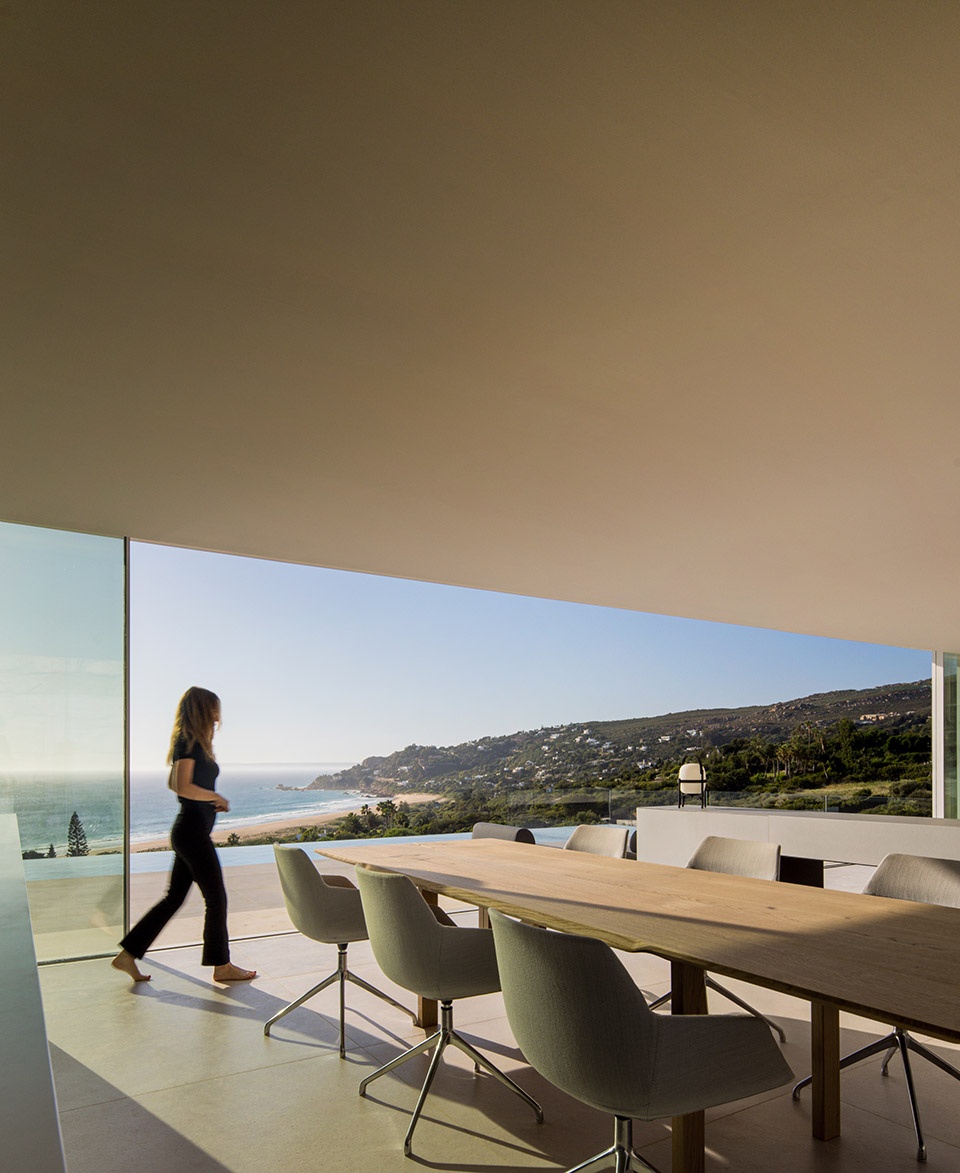
▼由餐厅看海景,viewing the sea from the dining area © Fernando Guerra
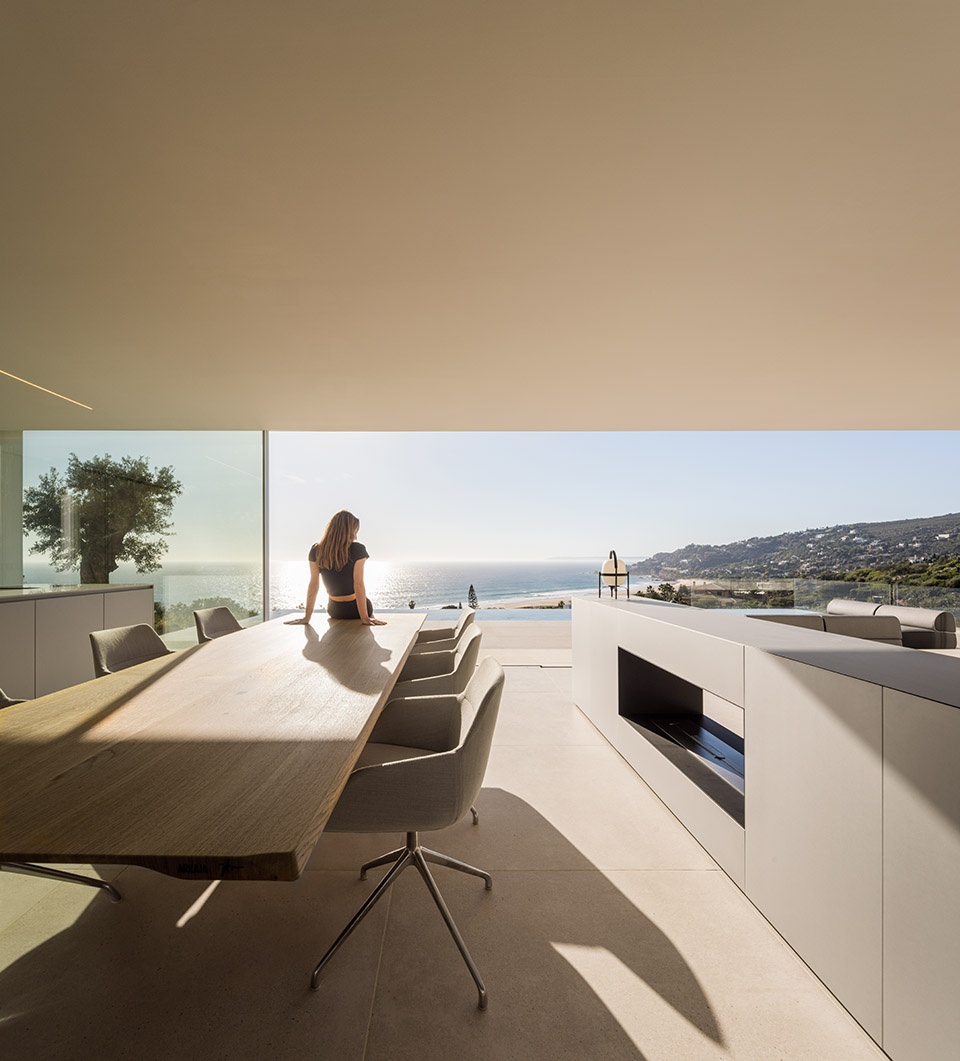
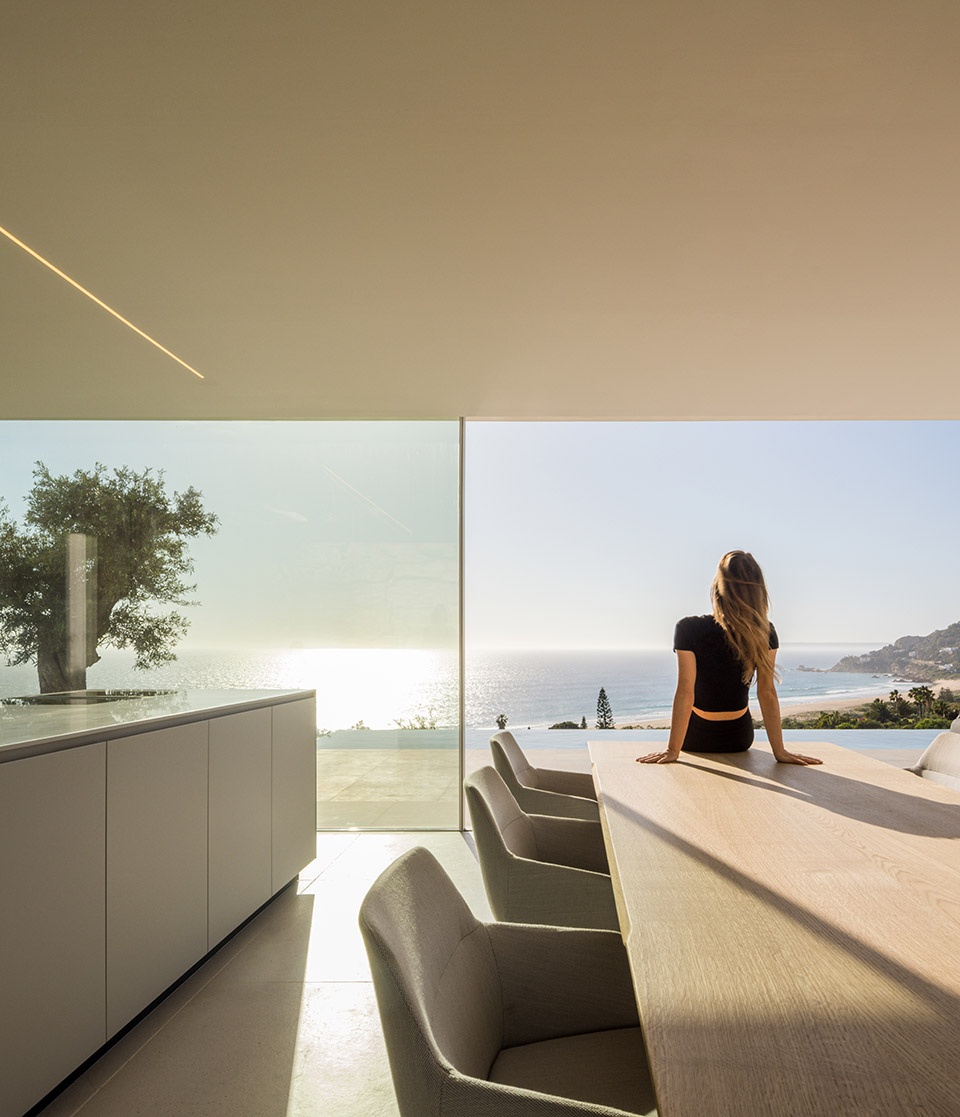
▼开放的平面形式,open plan of the living space © Fernando Guerra
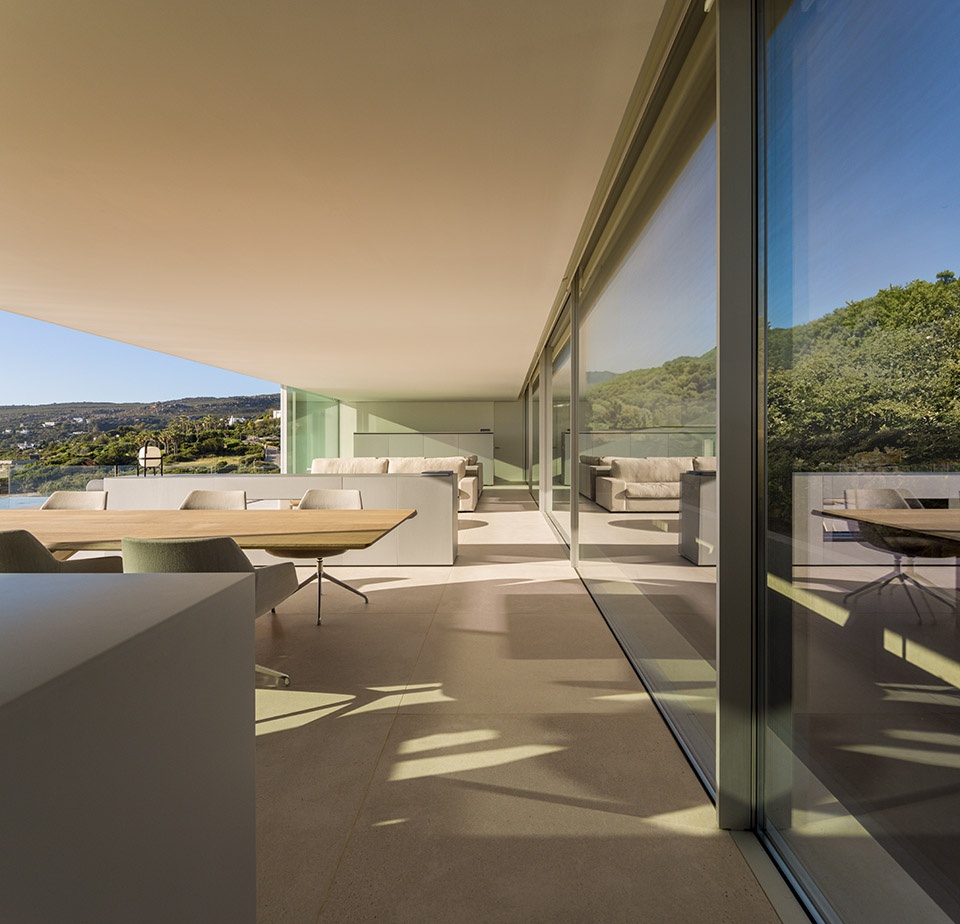
▼客厅,living room © Fernando Guerra
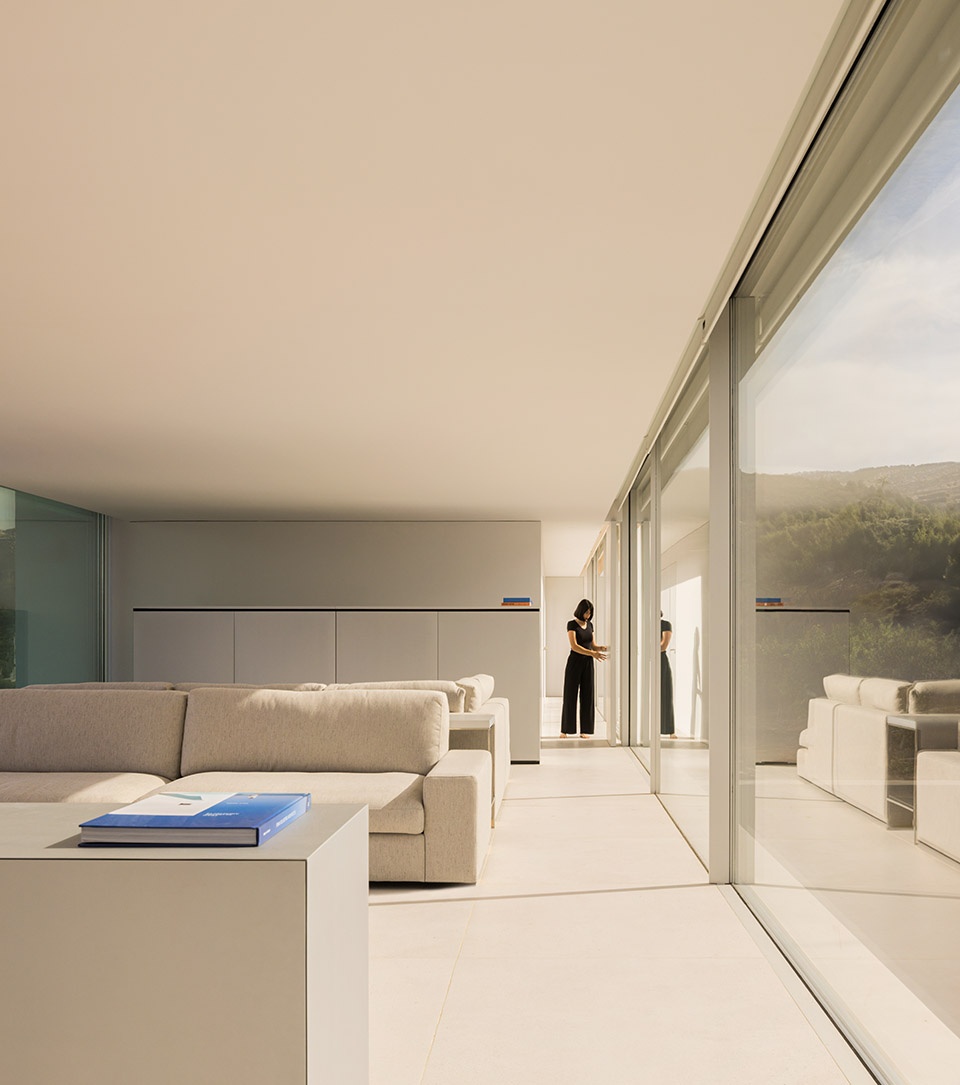
▼室内细部,details of the living space © Fernando Guerra
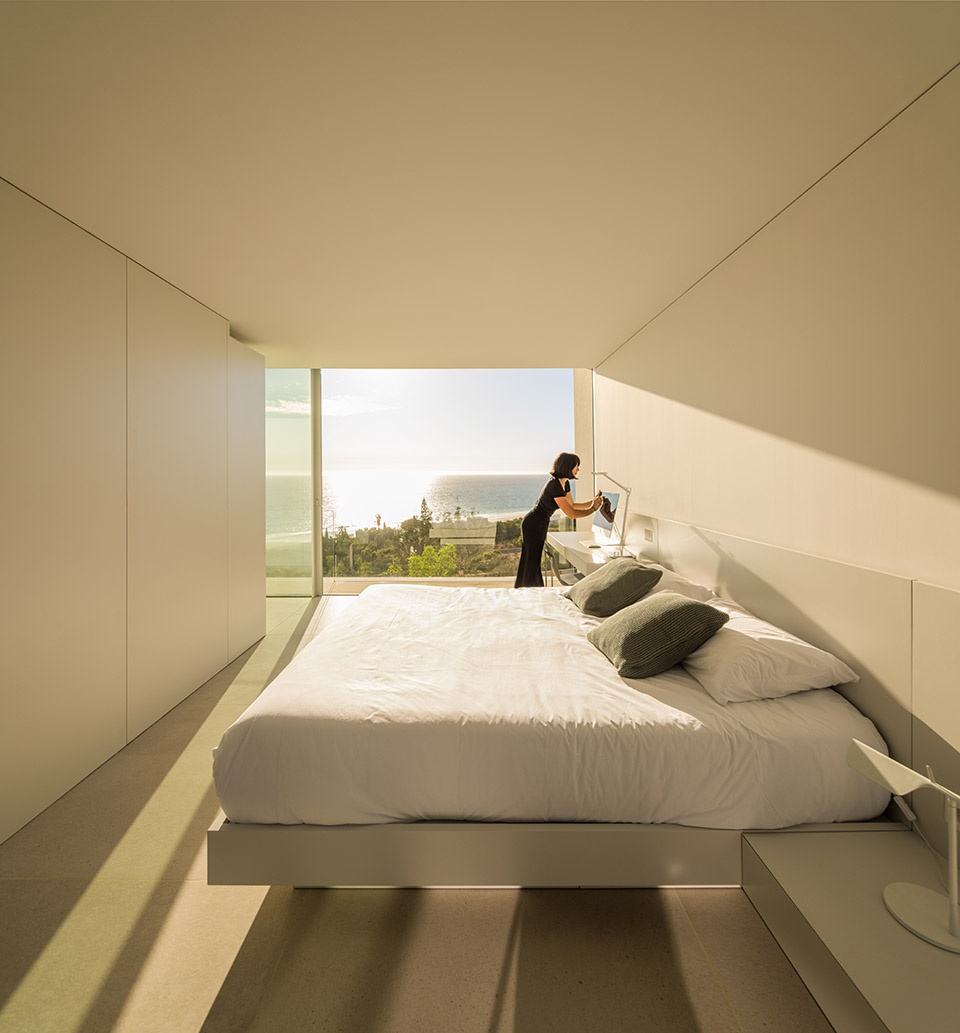
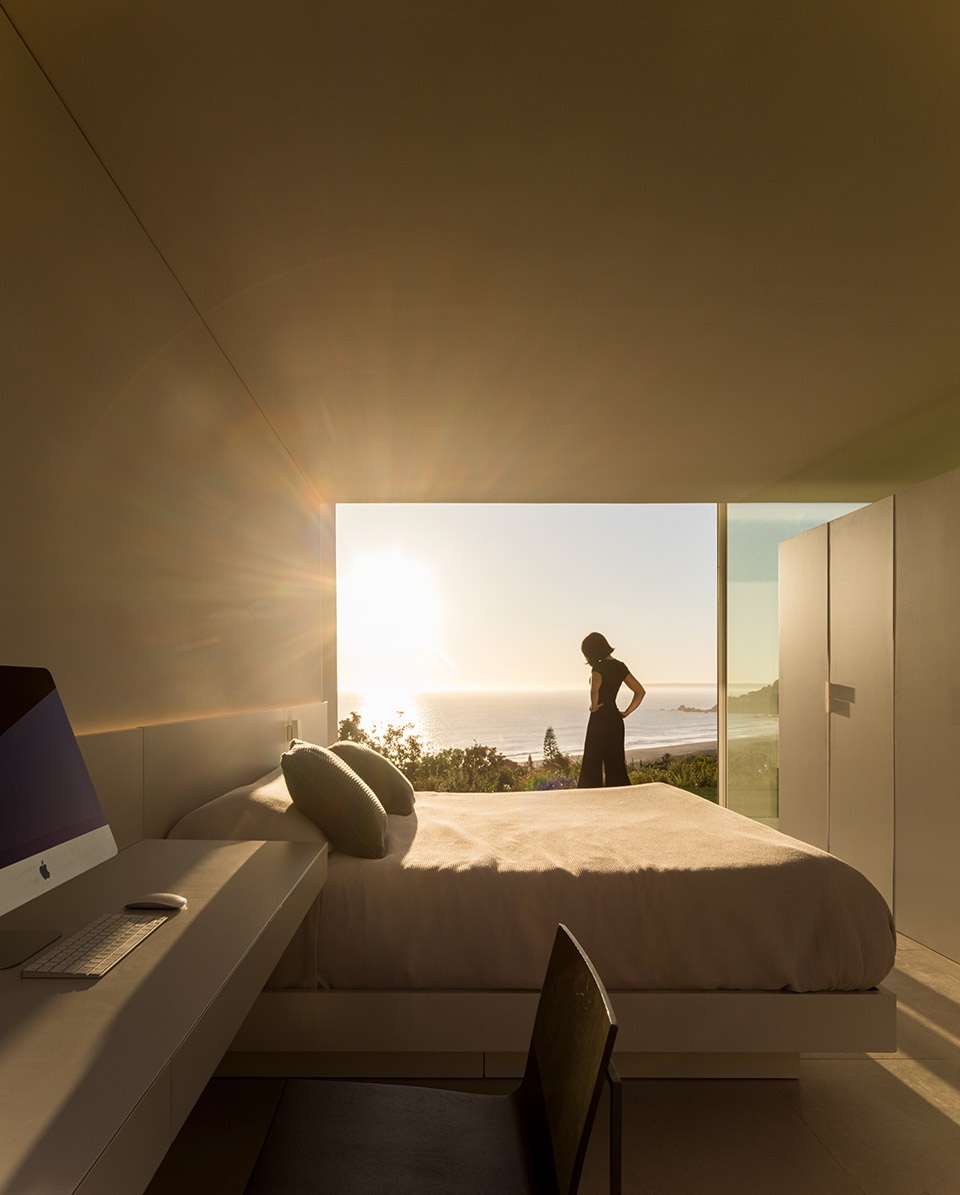
▼卧室,bedroom © Fernando Guerra
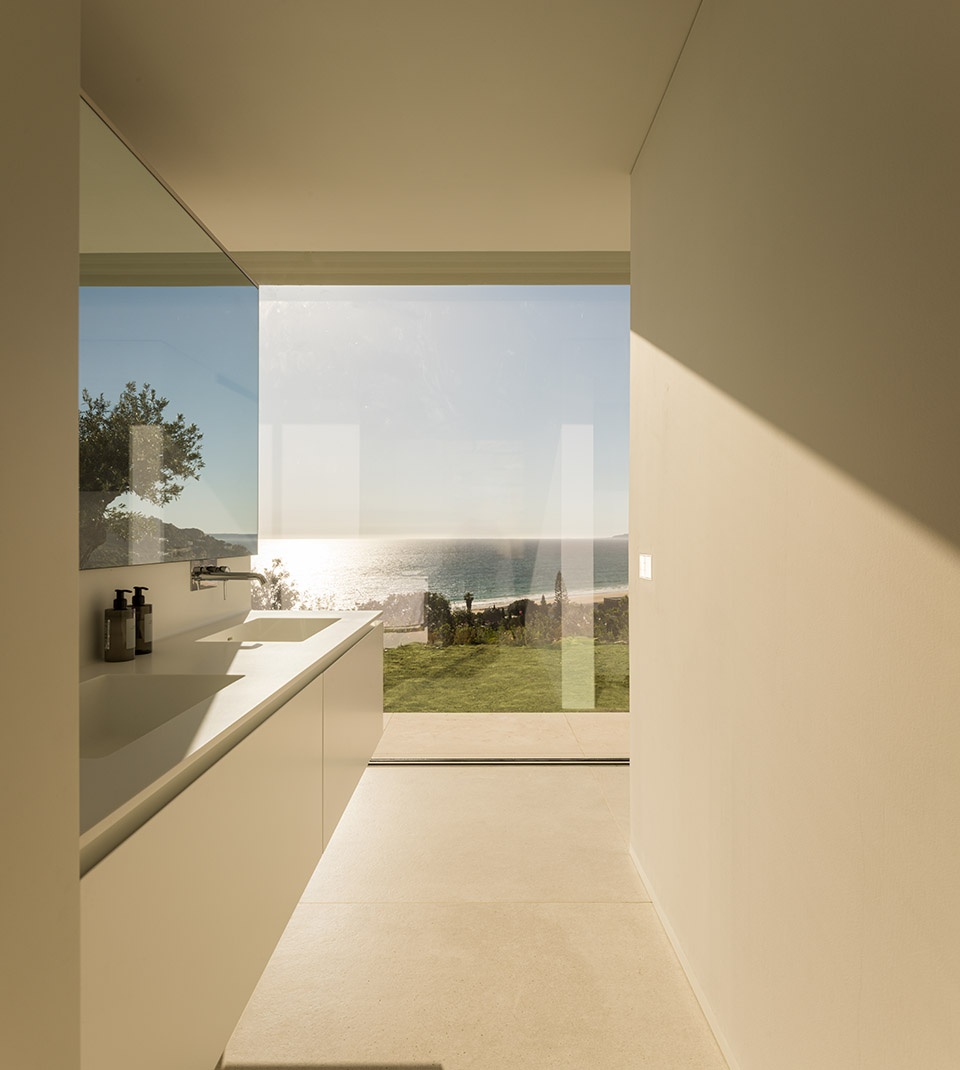
▼浴室,bathroom © Fernando Guerra
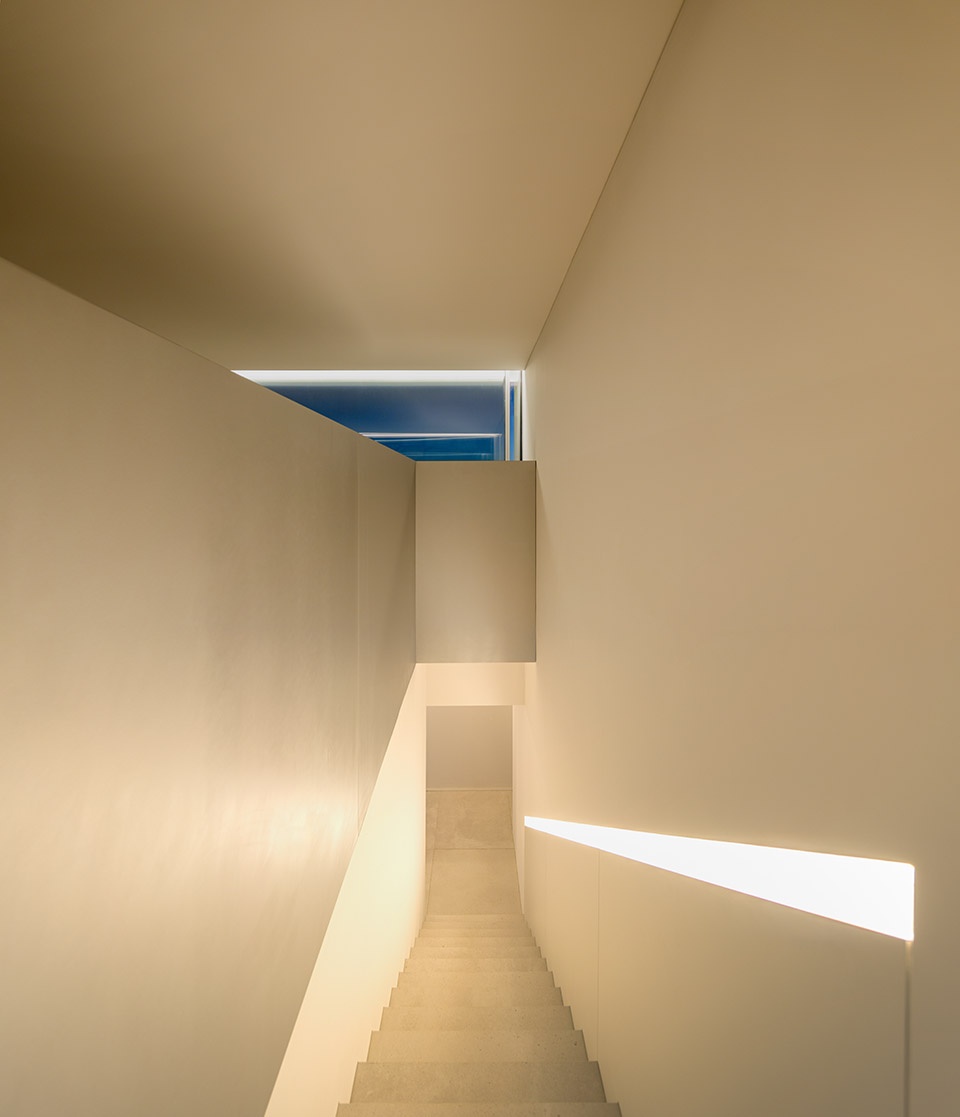
▼楼梯,staircase © Fernando Guerra
建筑如自然生长一般嵌入到山体斜坡之中,在这里,自然的所有色彩都将收入人们的眼中。
A simple architecture embedded in a place where any sensitive observer will be able to enjoy all the colours.
▼立面夜景,night view of the facade © Fernando Guerra
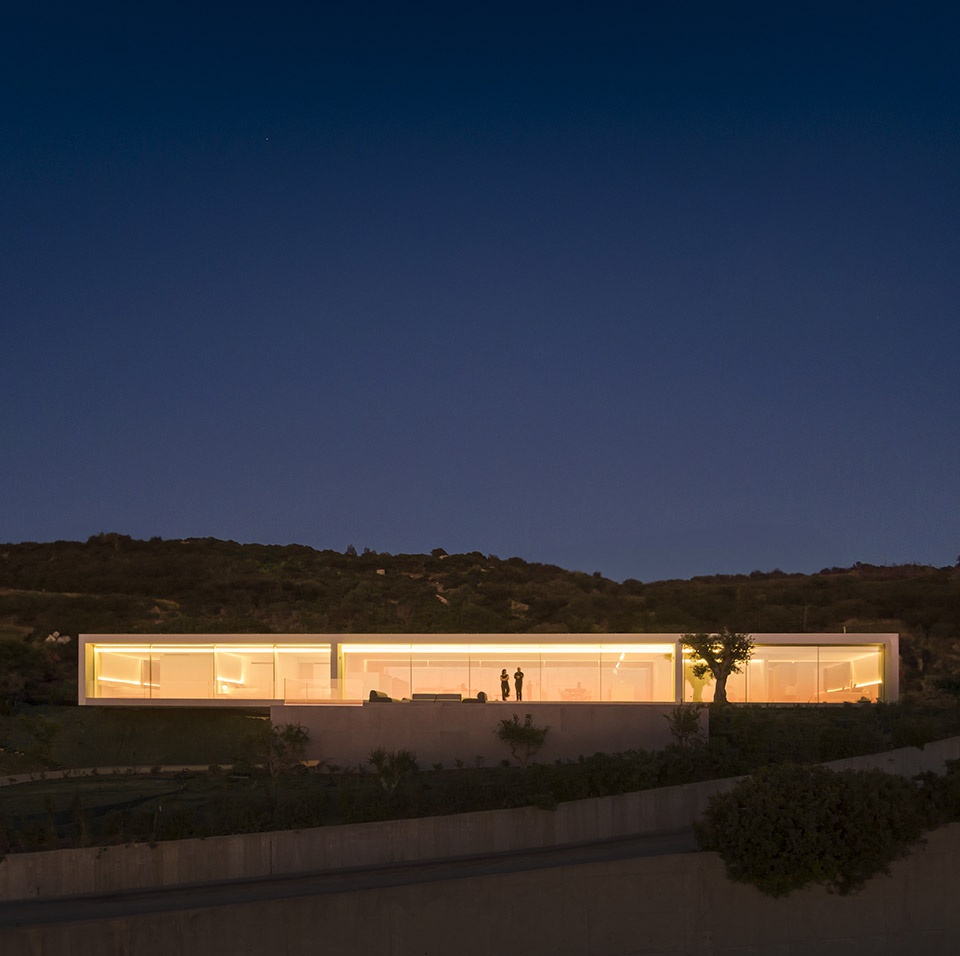
▼泳池平台夜景,night view of the pool © Fernando Guerra
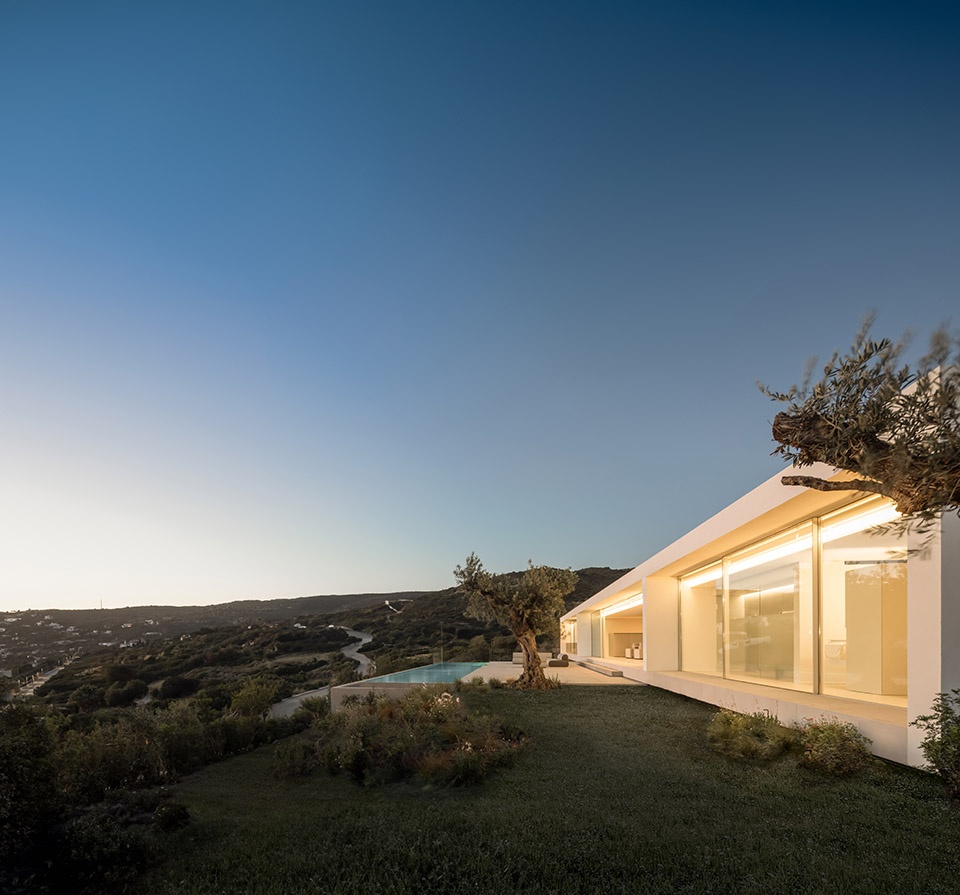
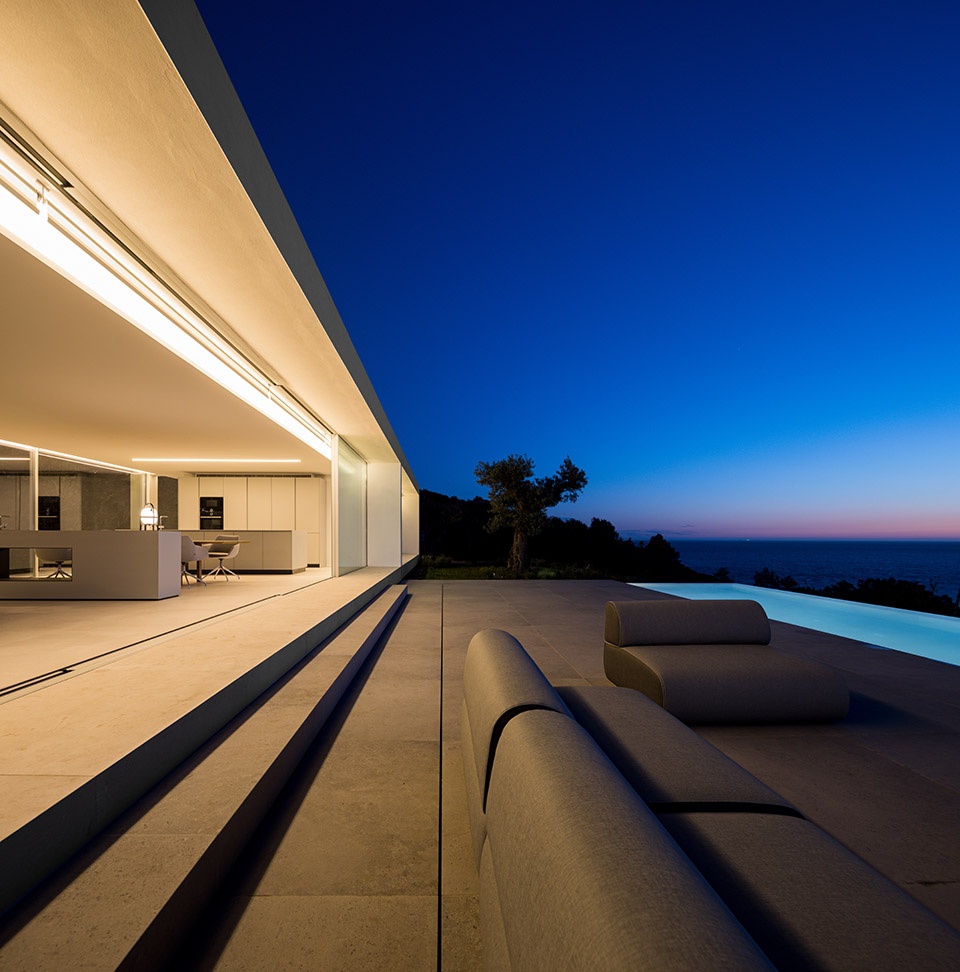
▼西南立面夜景,night view of the southwest facade © Fernando Guerra
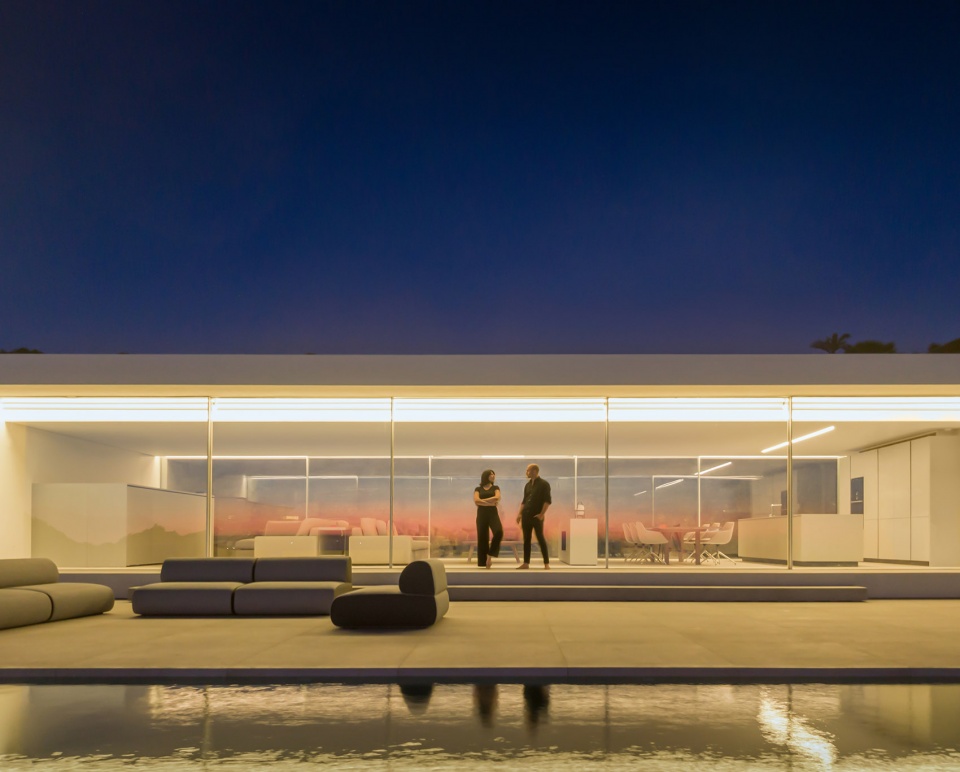
▼东北立面夜景,night view of the northeast facade © Fernando Guerra
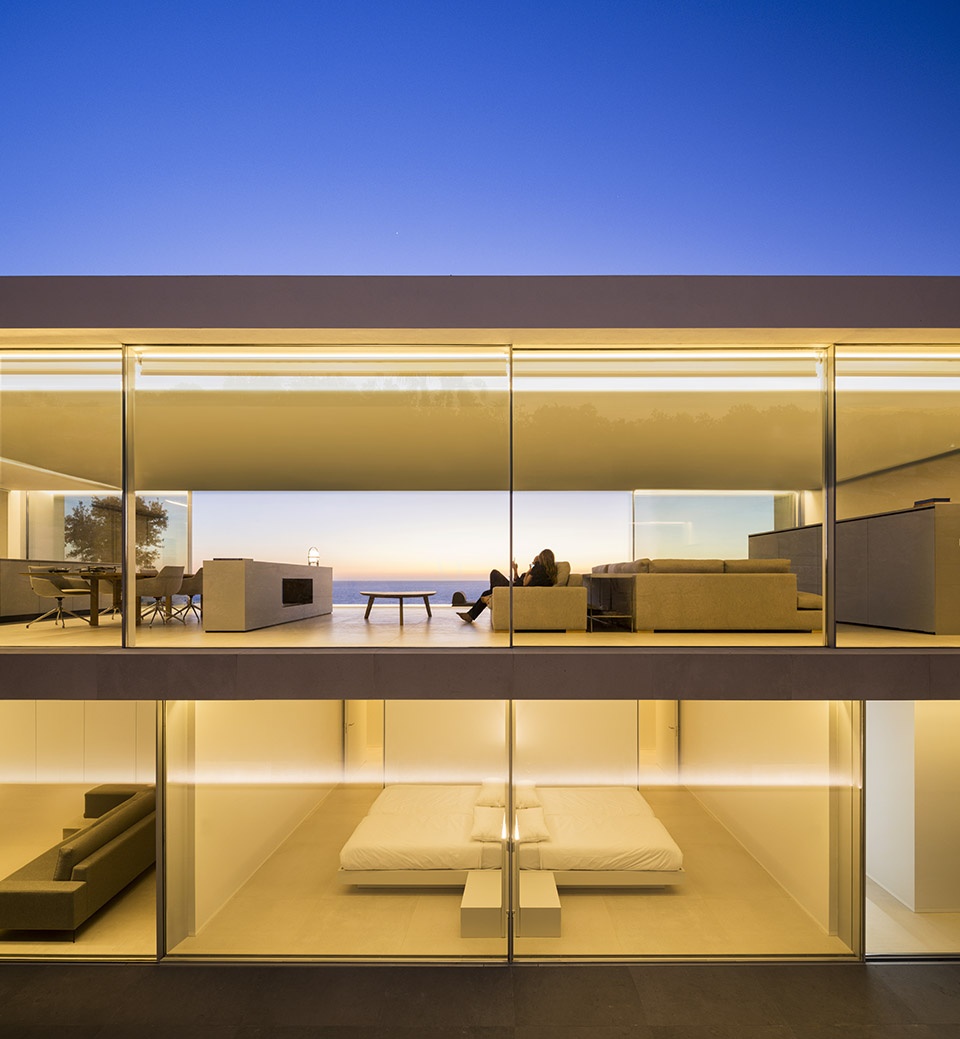
▼室内夜景,interior night view © Fernando Guerra

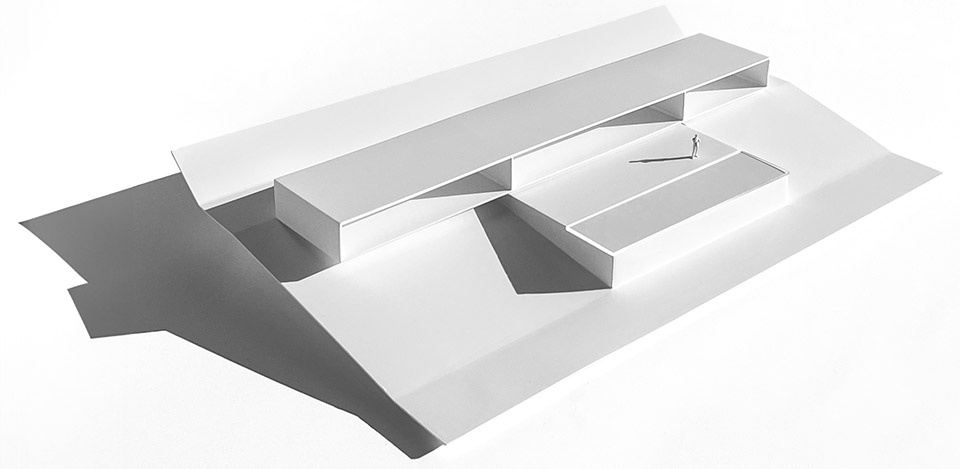
▼模型,model © Fran Silvestre Arquitectos
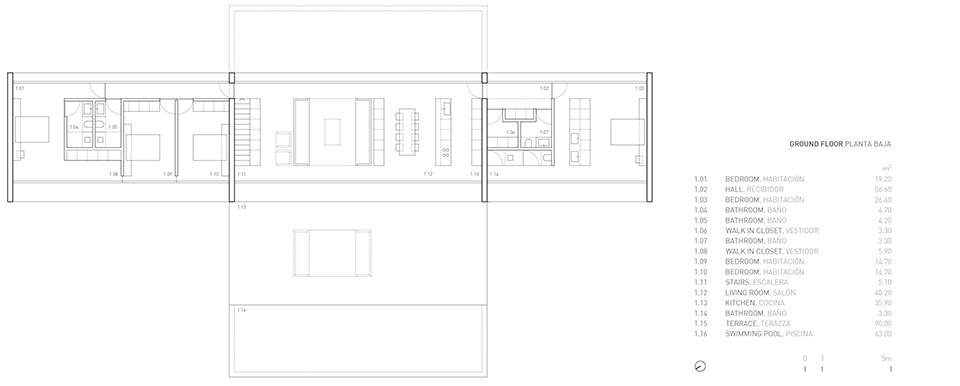
▼底层平面图,upper ground floor plan © Fran Silvestre Arquitectos
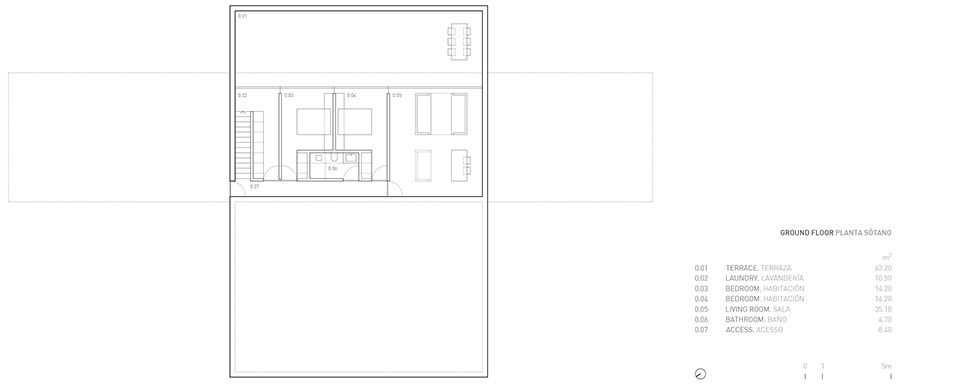
▼地下层平面图,lower ground floor plan© Fran Silvestre Arquitectos
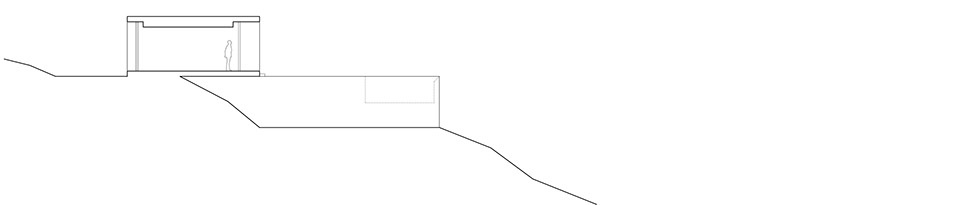
▼立面图,elevation © Fran Silvestre Arquitectos

▼剖面图,sections © Fran Silvestre Arquitectos

HOUSE ON THE AIR
FRAN SILVESTRE ARQUITECTOS. VALENCIA
ARCHITECTURE: FRAN SILVESTRE ARQUITECTOS. VALENCIA
TEAM PROJECT:
Fran Silvestre / Principal in charge
Estefanía Soriano / Collaborating Architect
Carlos Lucas / Collaborating Architect
INTERIOR DESIGN: ALFARO HOFMANN
PARTNER STUDIO: YUNESTORTOLERO
BUILDING ENGINEER CONSULTANTS:
Francisco José Jiménes Jiménes / Technical Architect of the Project
STRUCTURAL ENGINEERS Estructuras Singulares
GENERAL CONTRACTOR:Atlanterra Proyectos
PHOTOGRAPHY:Fernando Guerra
Jesús Orrico / Fran Silvestre Arquitectos
VIDEO:Jesús Orrico
COLLABORATORS
María Masià / Principal in charge
Pablo Camarasa / Collaborating Architect
Ricardo Candela / Collaborating Architect
Sevak Asatrián / Principal in charge
José María Ibañez / Business Developer CCG and Mexico
Jose Manuel Arnao / Collaborating Architect
Andrea Baldo / Collaborating Architect
Paloma Feng / Collaborating Architect
Javi Herrero / Collaborating Architect
Paco Chinesta / Principal in charge
Gino Brollo / Collaborating Architect
Angelo Brollo / Collaborating Architect
Anna Alfanjarín / Collaborating Architect
Laura Bueno / Collaborating Architect
Toni Cremades / Collaborating Architect
David Cirocchi / Collaborating Architect, MArch Architecture and Design
Gabriela Schinzel / Collaborating Architect, MArch Architecture and Design
Nuria Doménech / Collaborating Architect
Andrea Raga / Collaborating Architect
Olga Martín / Collaborating Architect
Víctor González / Collaborating Architect, MArch Architecture and Design
Pepe Llop / Collaborating Architect
Alberto Bianchi / Collaborating Architect
Lucía Domingo / Collaborating Architect
Alejandro Pascual / Collaborating Architect
Pablo Simò / Collaborating Architect
Ana de Pablo / Financial Manager
Sara Atienza / Marketing and Communication Department.
Valeria Fernandini / Financial Department
Sandra Mazcuñán / Management Department
Kateryna Spuziak / Marketing Department
Julián Garcia / Graphic Designer
LOCATION:Valencia
BUILT AREA:400 m2
INSTALLATIONS
Climate control / Air conditioning. Hitachi
Mechanisms / Mechanisms Jung zero
Lighting / Coves in false ceiling. LED linear luminaire.
FINISHES
Paving / Large format porcelain. Porcelanosa
Pool / Large format. Porcelanosa
Landscape design:Joan Pedro Sacedón – Paul Neauh
Facing:Solid Surface Krion
Lacquered Wood Paneling
Exterior SATE. Sika
METALWORK & LOCKSMITHING
Interior / Custom wood interior carpentry
Exterior / Minimalist aluminum carpentry. IMG Windows
FURNITURE
Interior / Custom-made lacquered wooden furniture
BATHROOM
Sanitaryware / Toilet / Serie suspended Acro Compact. Porcelanosa
Bathroom taps. Porcelanosa
KITCHEN
Kitchen / Serie Emotions. Porcelanosa
Laundry / Serie Emotions. Porcelanosa
Doors / Pivot doors. Sensem
More:Fran Silvestre Arquitectos。更多关于他们:Fran Silvestre Arquitectos on gooood









如画
DK
很标准的度假盒子
向往的生活
模特身材可以
观景不错