
来自Dot partners Architecture + Design对gooood的分享。更多关于他们,请至:Dot partners Architecture + Design on gooood.
Appreciation towards Dot partners Architecture + Design for providing the following description:
翻新的这所公寓位于西班牙历史悠久的瓦伦西亚扩展区中的一栋建于20世纪初的建筑,见证了瓦伦西亚建筑一段最杰出的时期。城市中该区域的街区在内部配有一个大型庭院,建筑的外围建有倒角,使得公共空间的结构比较紧凑。公寓位于建筑中一个倒角的位置,产生了复杂的几何形状。其空间组织的特点是,卧室隐藏在主立面里,而客厅则俯瞰整个内部庭院。
The renovated house is located in a building in the historic Eixample district of Valencia, created in the early 20th century and bearing witness to one of the most outstanding periods in Valencian architecture. The city blocks in the area are configured with a large courtyard in the interior and a perimeter volume built with chamfered corners, giving the impression of a compact structure to the public space. The position of the house on one of the chamfers of the block gives rise to a complex geometry, in which the spatial organization was characterized by having the bedrooms recessed on the main façade while the living room overlooked the interior courtyard of the block.
▼ 从公寓内部可以看到外面的老街区,the old facade of city block can be seen from the living space
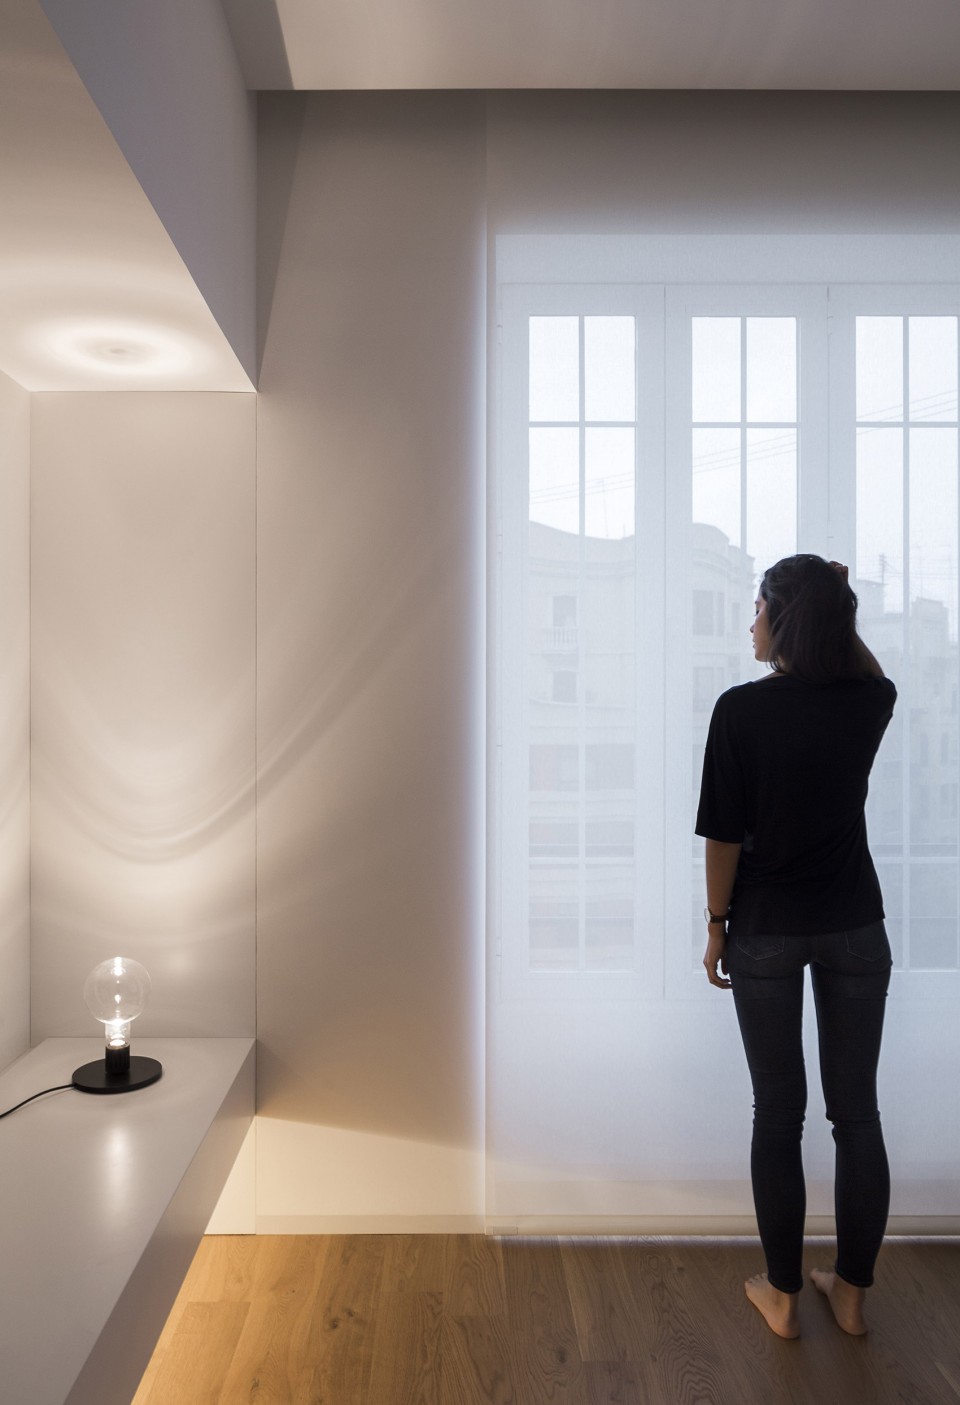
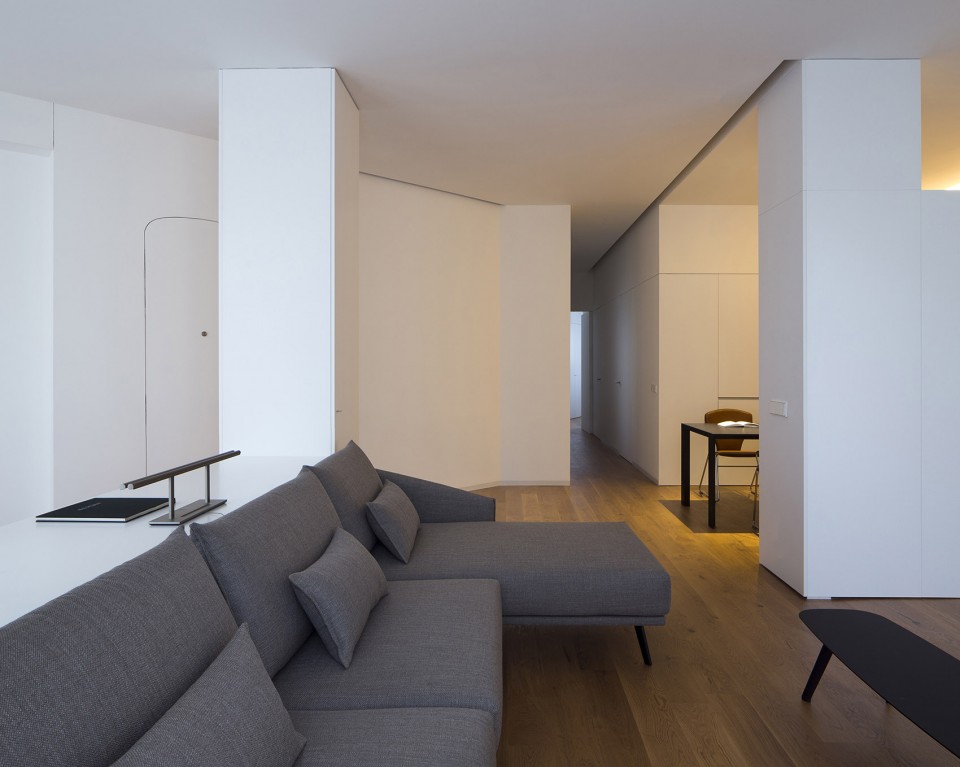
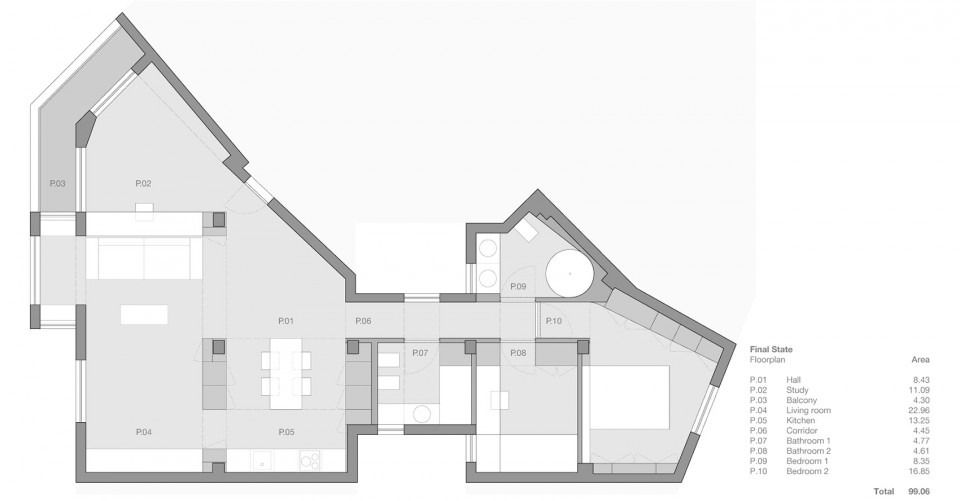
完成后的项目颠倒了这个初始设计,为住宅的入口通道创建了一个透明的空间,房子后部卧室的采光和通风都是通过内部庭院进行。这种布局方式用尽量简洁的元素达到了延长视线的目的。从走廊延伸的光线也是为了强调这种效果。
The completed project inverts this initial position, creating a diaphanous space for the living area along with the entryway to the house, and the bedrooms in the rear of the house, illuminated and ventilated by the interior courtyard. This distribution reflects the intention to organize the rooms with as few elements as possible in order to achieve longer sight lines. The line of light that extends from the hallway attempts to accentuate this effect.
▼ 入口处的起居空间,living area at the entryway
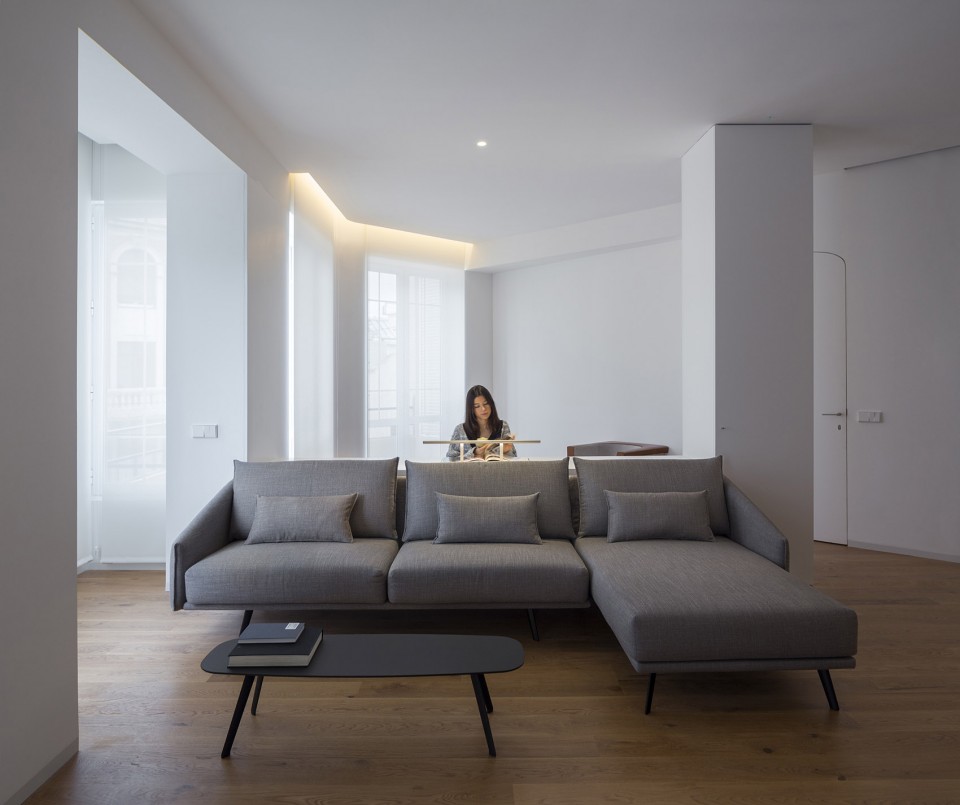
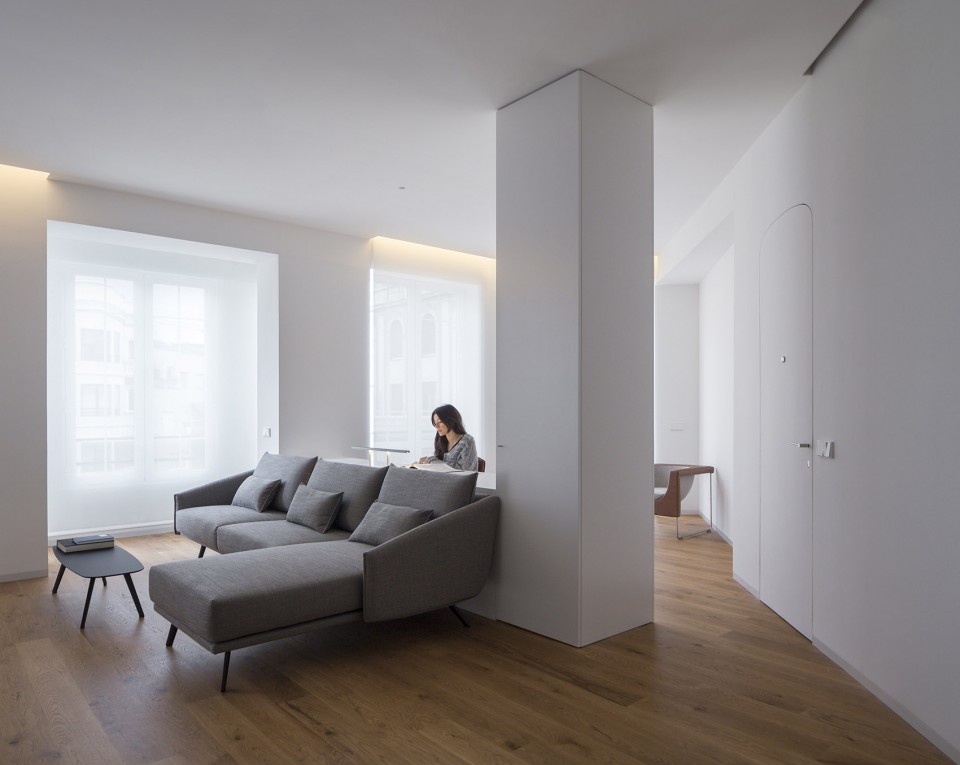
▼ 与起居空间相连的工作区域,the working space is connected to the living area
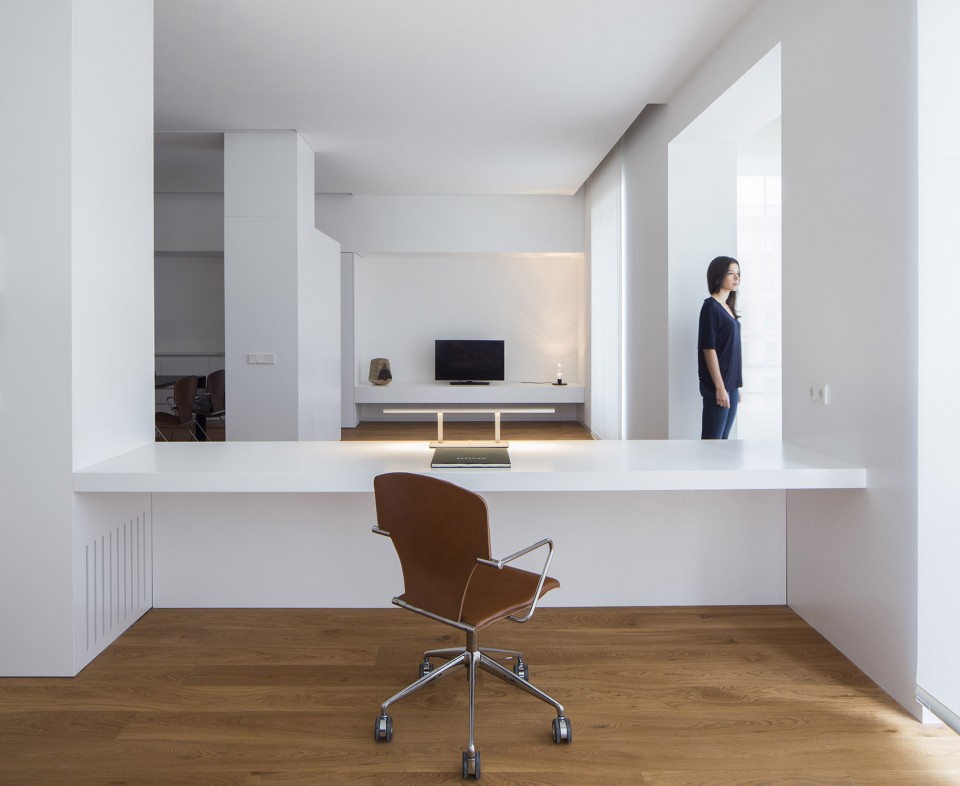
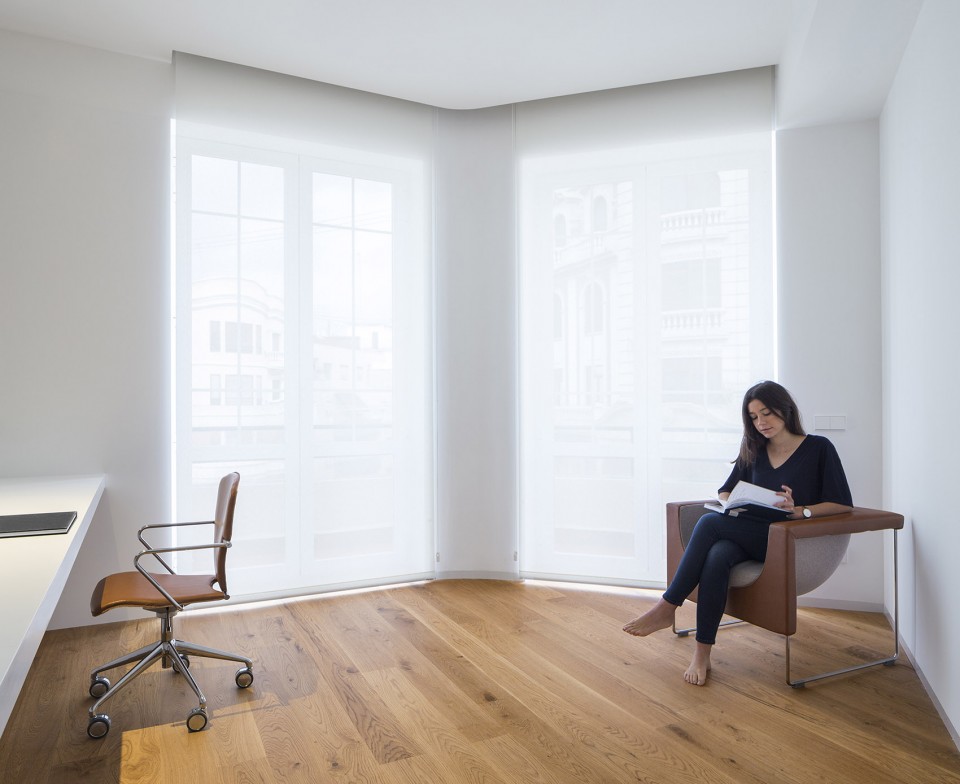
▼ 联通的客厅、餐厅及工作区域共同创造了一个透明开敞的空间,a diaphanous space for the living area along with the entryway to the house
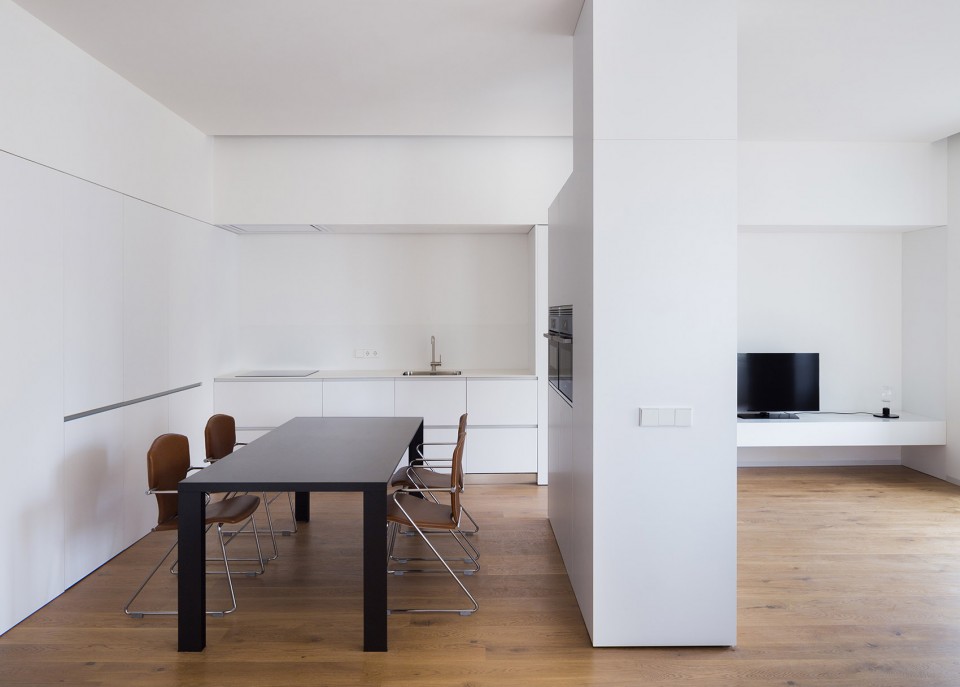
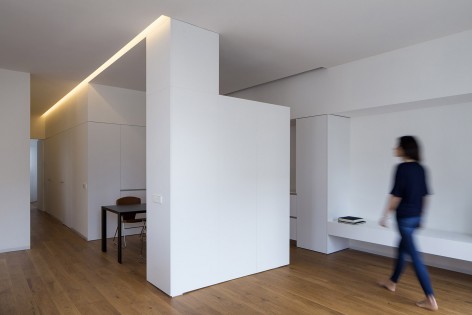
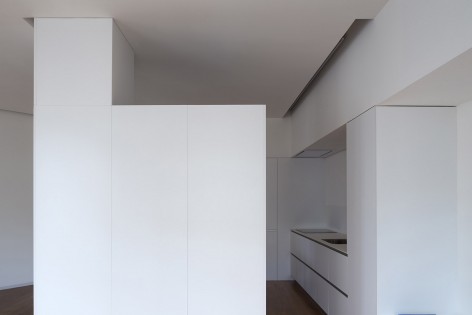
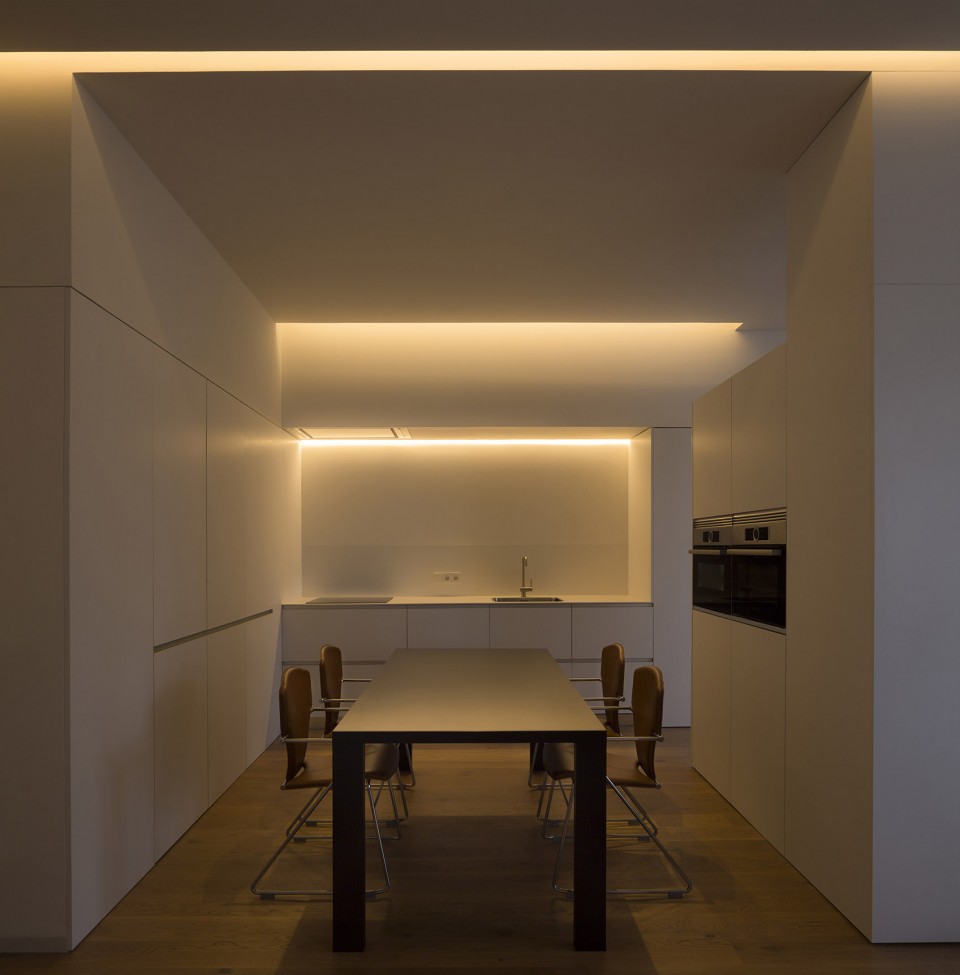
内部空间的设计旨在营造出轻松的氛围,使公寓成为一个宁静和安宁的场所。墙壁,天花板和固定的装置均为白色的。天然橡木地板与人工照明的温色调相协调。主浴室使用了绿色的,反映出设计师在调查空间和材料时新的考虑。
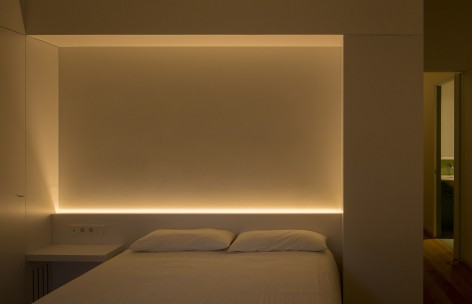
The interior space seeks to create a relaxed atmosphere in order to make the house a tranquil and restful place. The walls, ceilings and fixtures are white. The natural oak wood flooring harmonizes with the warmth of the artificial lighting. The main bathroom is green, responding to new considerations from the studio when investigating the space and materials.
▼ 白色调的卧室,the white interior of bedroom
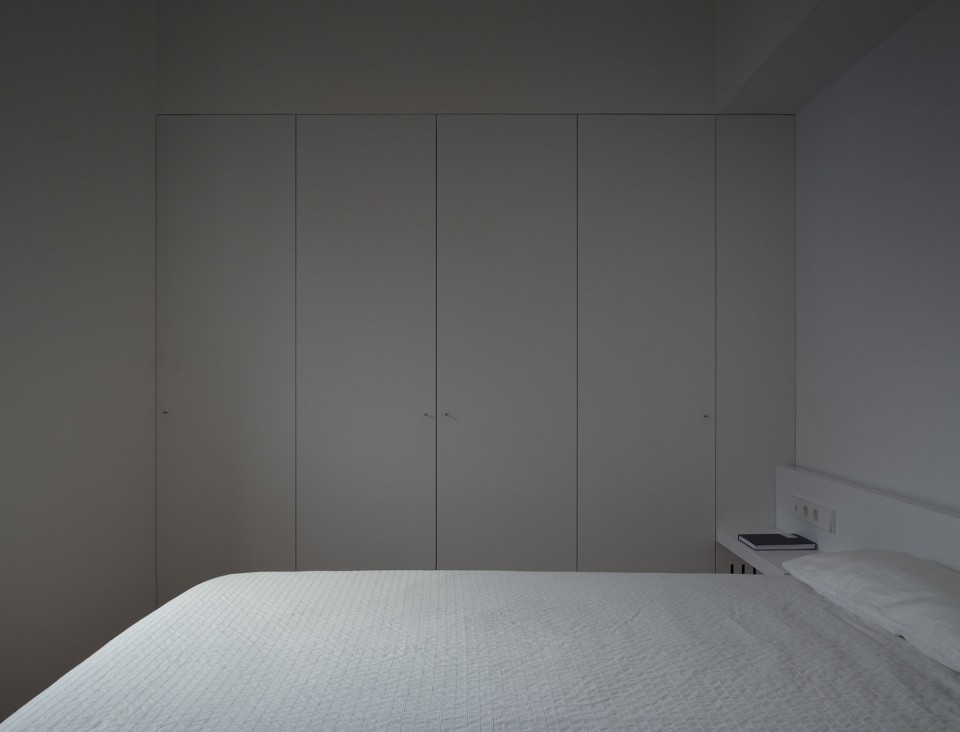
▼ 内部空间的白色天花和墙壁,创造出了适宜休息的安静环境,the white ceilings and walls create a tranquil and restful atmosphere
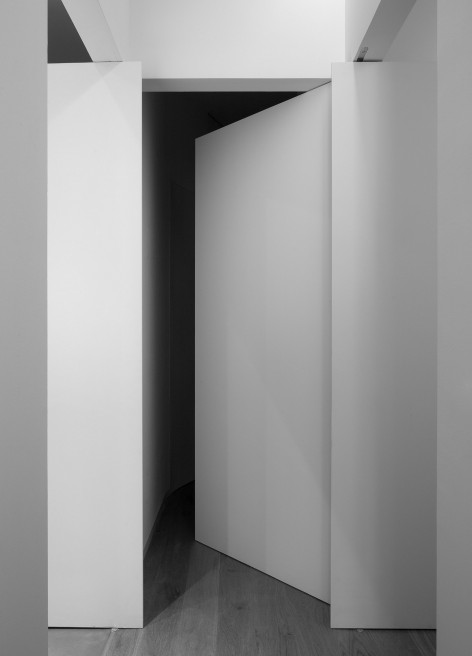
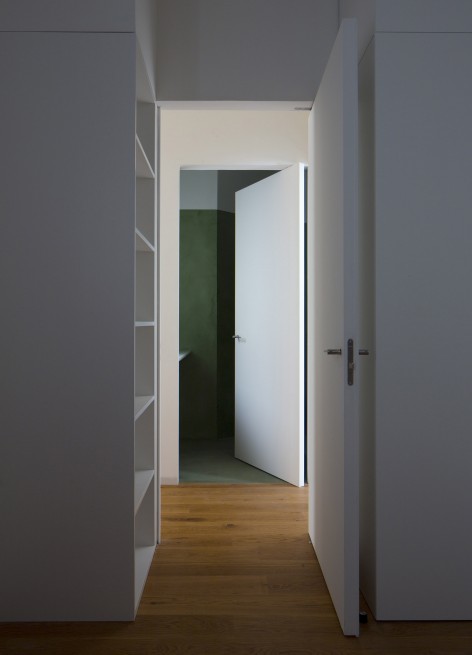
▼ 主卫的绿色调环境,main bathroom is green, responding to new considerations from the studio
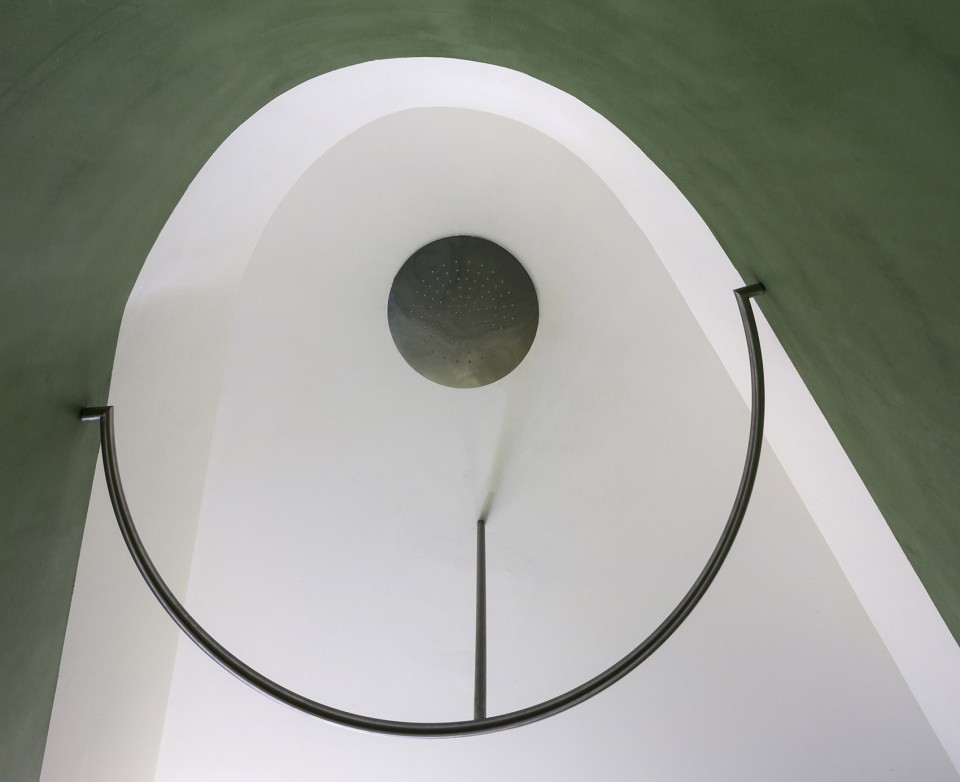
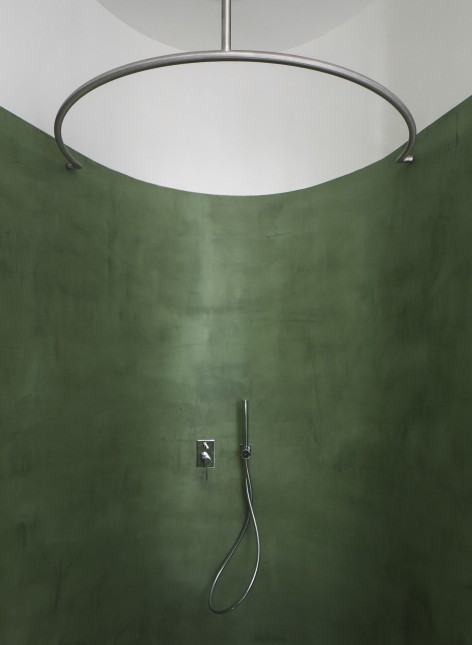
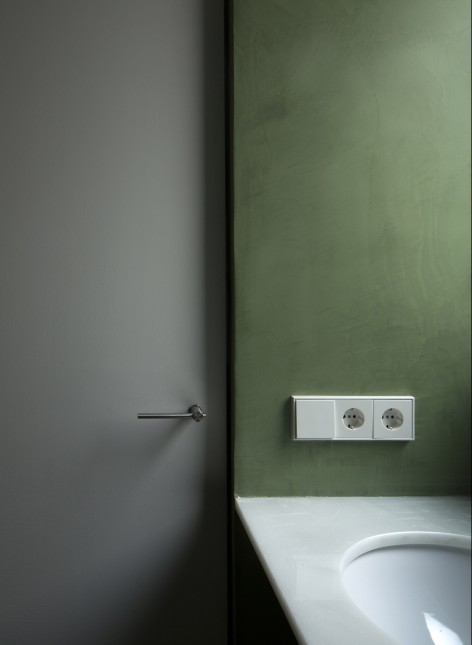
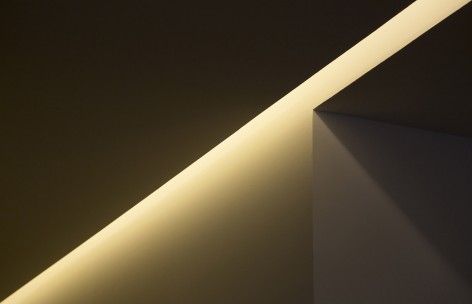
▼ 灯光环境,lighting environment
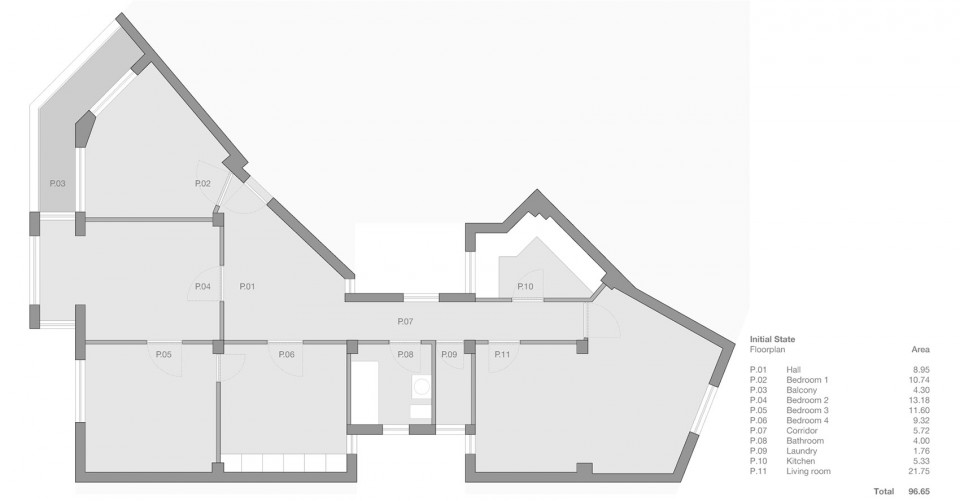
▼ 改造前平面,plan of initial state
▼ 改造后平面,plan of final state
Location: Valencia | España
Year: 2016
Built Area: 99.06 sqm
Photography: David Zarzoso
Contractor: AT4 Grupo
Kitchen: Senssia
Carpenter: Miguel Garrido
Lighting: Viabizzuno
Furniture: Stua
MORE: Dot partners Architecture + Design,更多关于他们,请至:Dot partners Architecture + Design on gooood.









发表评论
你需要先 才能发表评论
社交登录