
非常感谢 Williamson Williamson Inc.予gooood分享以下内容。更多请至:Williamson Williamson Inc. on gooood
Appreciations towards Williamson Williamson Inc. for providing the following descriptions:
来自多伦多的威廉姆&威廉姆设计公司的贝特西和谢恩·威廉姆森已经完成了他们第三个代际住宅。项目位于安大略省的安塞斯特。第一个设计并建造于一个郊区场地上,住宅的设计要同时兼顾到受保护的水道和复杂的代际生活的功能区域,并使用当地多种颜色的木材和石头等丰富的建筑材料。
Betsy and Shane Williamson of the Toronto design firm, Williamson Williamson Inc. have completed their third intergenerational home, located in Ancaster, Ontario. The first designed and built on a suburban site, the home navigates a protected watercourse and the complexity of the intergenerational living program, while working within the rich language of a local material palette of wood and stone.
▼项目一览,project overview
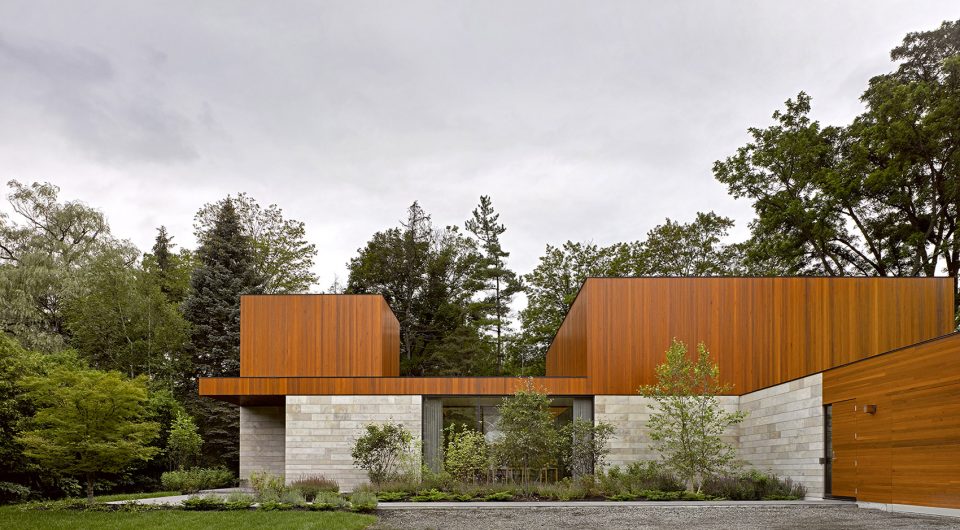
项目于2016年11月完工,安卡斯特河的住宅为复杂的原居安老问题创造了一个独特的解决方案。该项目构建了一种生存场景:它让两代人可以有独立生活的同时而享受邻近带来的位置优势。它证实了可持续系统和为老年人而做的设计与现代的表达和精致的细节之间并不互相排斥。随着家庭成员的额变化,家庭住宅也会随之改变。
Completed in November 2016, the House on Ancaster Creek creates a unique solution to the complex issue of aging-in-place. The project constructs a scenario for living that allows for autonomy while mutually benefitting from proximity. It confirms that sustainable systems and designing for the elderly are not exclusive from modern expression and exquisite details. As the family changes so can the family home.
▼设计概念分析图,the analysis diagrams for design concepts
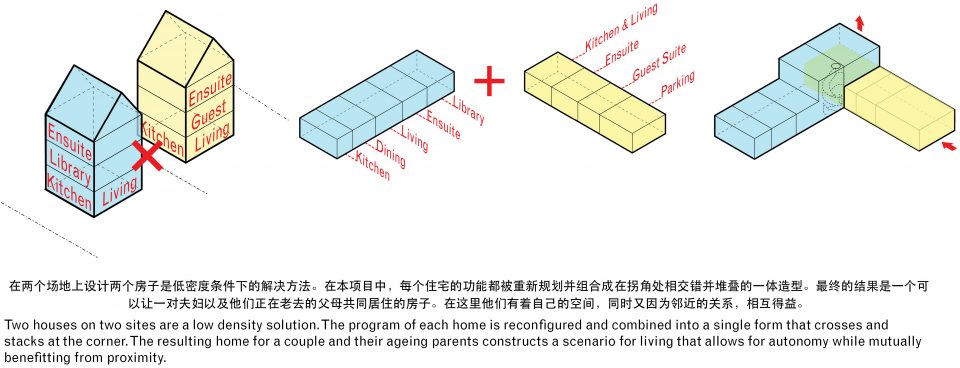
安卡斯特小溪边上的一个较宽的地块是这个项目的场地。该项目是为一个家庭以及他们年迈的父母所设计的一个代际家庭住宅。这个房子可视为由两个完全不一样的住宅组成,每个住宅都是一个线性的长条体块,里面包含了一个家庭所需要的所有功能区域。这两个体块相互垂直,并在拐角处堆叠起来,从而在离街道不远处形成了一个庭院景观。
A wide lot backing onto Ancaster Creek is the site for a intergenerational home for a family and their elderly parents. The house was conceived as two distinct residences, each formed into a linear bar containing the full program of a home. The bars sit perpendicular to each other, creating a landscaped courtyard setback from the street, and stack at the corner.
▼功能分区分析图,the analysis diagrams for function layout
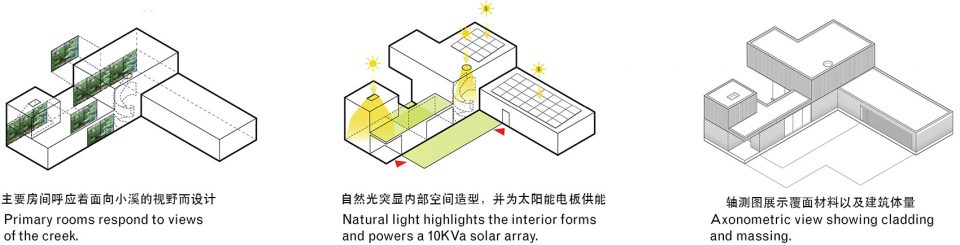
安卡斯特小溪和它的漫滩穿越过了这片土地。这个场地是由森林、湿地、草地和水生环境组成的596个私有地产之一。房屋坐落在地块的后方,靠近小溪,同时遵循着河岸蜿蜒的曲线,以避免水道的泛滥平原和河水侵蚀的危险。景观穿越过住宅,创造了一个自然的环境,与其周围已经发展成一定规模的麦克豪宅系列截然不同。麦克豪宅系列试图把这里打造成一个城市郊区一样的环境而不是自然环境。
Ancaster Creek and its associated floodplain traverse the property. This site is one of 596 private properties that accommodate forest, wetland, meadow, and aquatic habitat in this protected area. The house is located at the back of the property in close proximity to the creek, while respecting the meander line to avoid the floodplain and erosion hazards of the watercourse. The landscape moves through the house, creating a natural context and denying the collection of McMansions that have been developed around the site and attempt to contextualize it as suburban instead of as connected to the land.
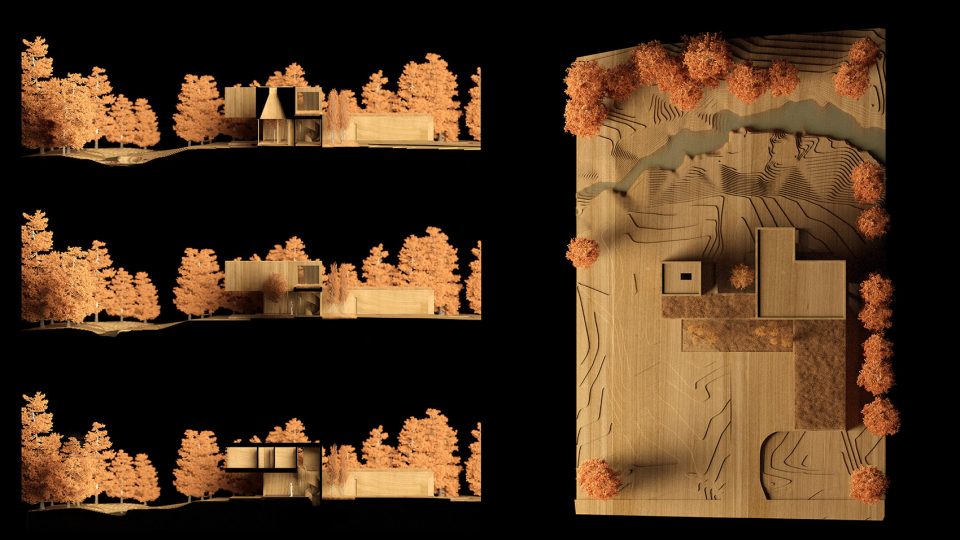
▼项目模型,project models
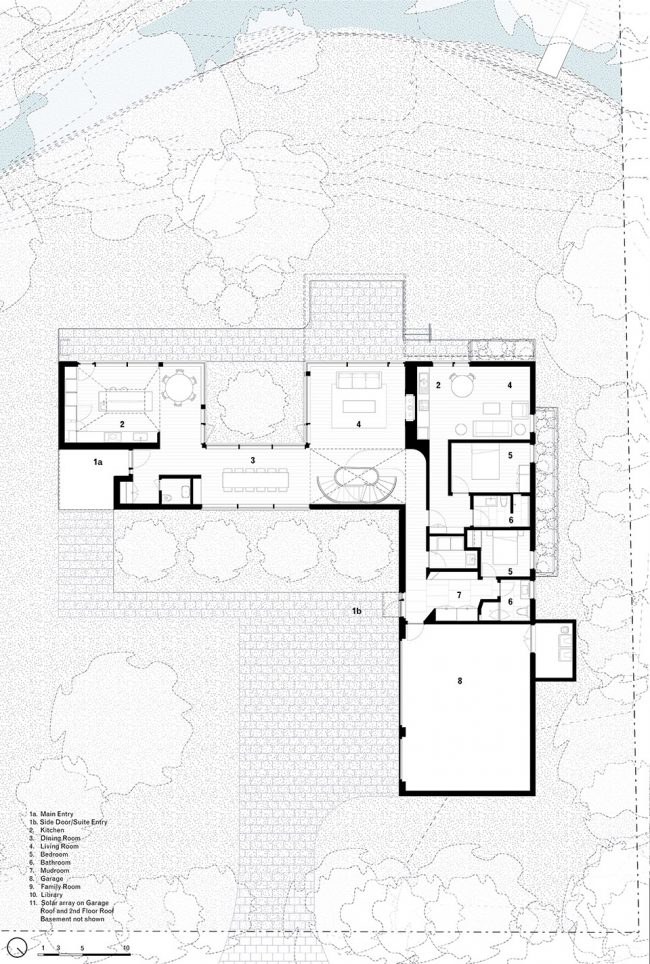
▼为父母设计的首层平面,plan of the first floor designed for parents
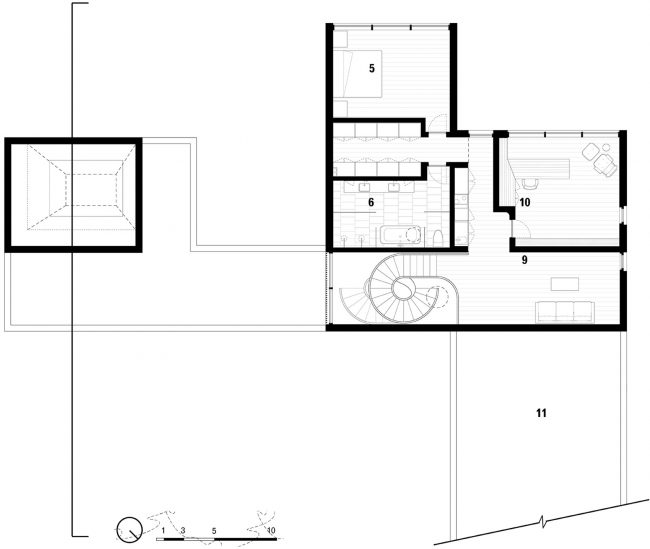
▼二层平面,plan of the second floor designed for parents
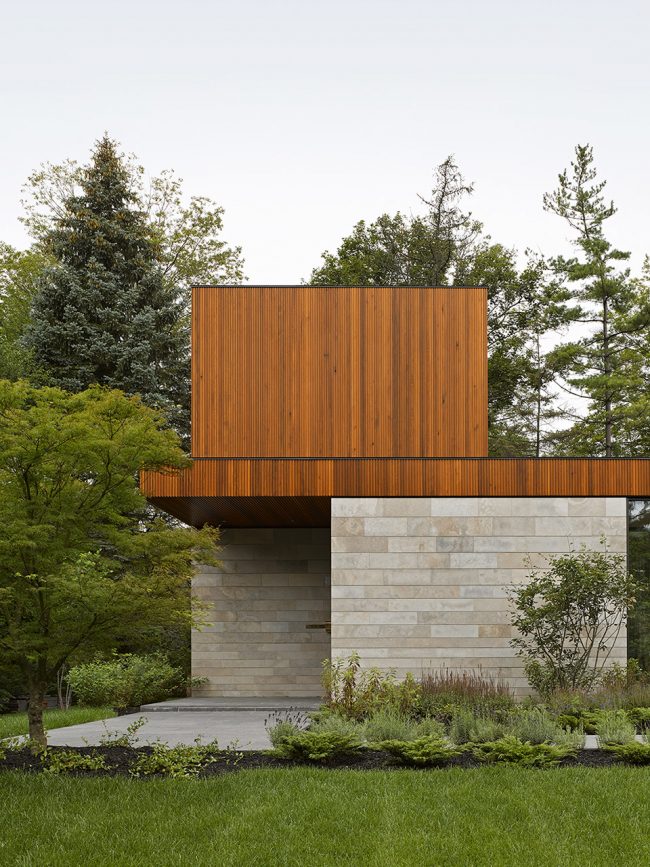
在设计的最开始,设计师就希望最终的住宅有一定的可持续性。材料耐久性和寿命是最重要的。设计师通过对当地材料进行细节处理从而达到这个目的。住宅首层的外边缘由3.5英寸厚的当地开采的阿尔冈昆石灰岩包覆而成。其尺寸布局使为了突出这种沉积岩的压缩和分层而设计。在最顶端由12英寸高的石头组成,而到了底部石头就只有4英寸高了。横向的节点倾斜角度很大,而竖向的节点则被填满,以强调岩石的水平走向。
With sustainability at the forefront of the design process, the requirement of material durability and longevity was paramount. Careful detailing of local materials achieves this. The ground floor of the house is clad in 3-1/2” thick locally quarried Algonquin limestone which meanders around the perimeter. The coursing is designed to highlight the compression and layering that forms this sedimentary rock. 12” tall stones at the top-most course compress to 4” at the bottom. The horizontal joints are raked deep and the vertical joints are filled flush to emphasize the horizontality of the rock.
▼住宅入口,首层包覆的石材尺度从低到高逐渐变宽;house entrance, where the width of the stone cladding is gaining dimension proportional to its height
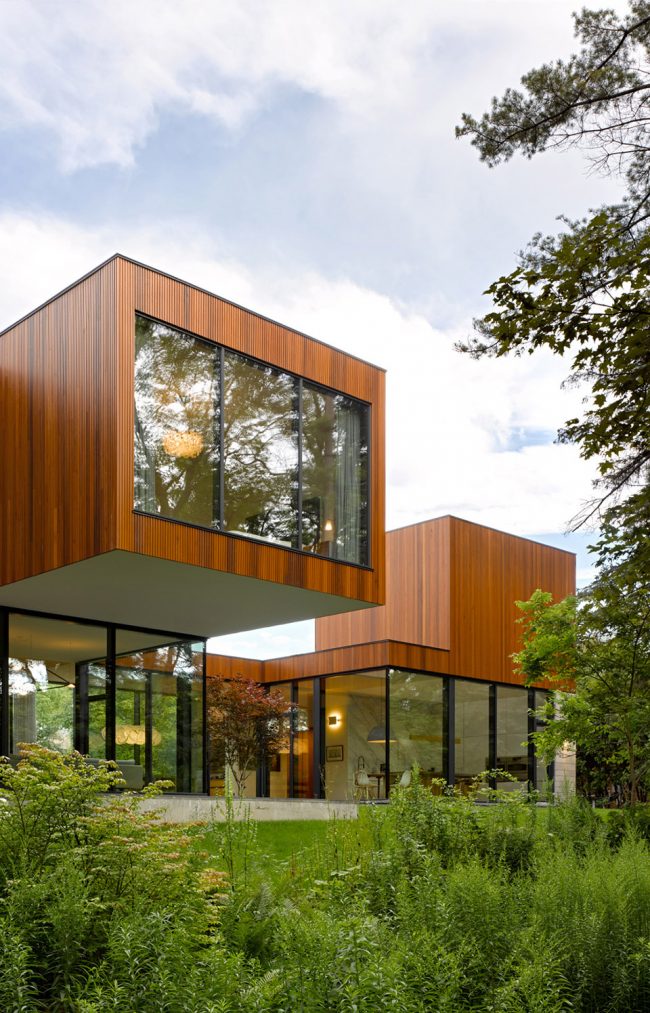
住宅的上方体量由一层一层的碾碎的雪松木包覆而成。1×6的板子上刻有阴影线,加强材料的深度,从而突显木材自然状态下的竖直性。由三个部分组成的最终覆面延长了木头的生命,并延长两次维护工作之间的时间间隔。
Milled cedar clads the upper volumes of the house. 1×6 boards were milled with thin shadow lines that create depth in the material and emphasize the verticality of wood’s natural state. A three part finishing system extends the life of the wood and stretches the time required between maintenance work.
▼住宅的上方体量由一层一层的碾碎的雪松木包覆而成,milled cedar clads the upper volumes of the house
父母的套房在首层,并有着朝向景观打开的用餐区域和客厅。套房被设计成单层的方便进出的公寓,配有额外的功能,以解决年迈的父母所面临的各种挑战。其中,配置良好的排水装置和一个主电源开关可以缓解因为记忆丧失而带来的问题:忘记关水龙头,或是忘记关烤箱。客卧和浴室是相邻的,但是隔开分布,可以给住家亲戚或者是护士使用。
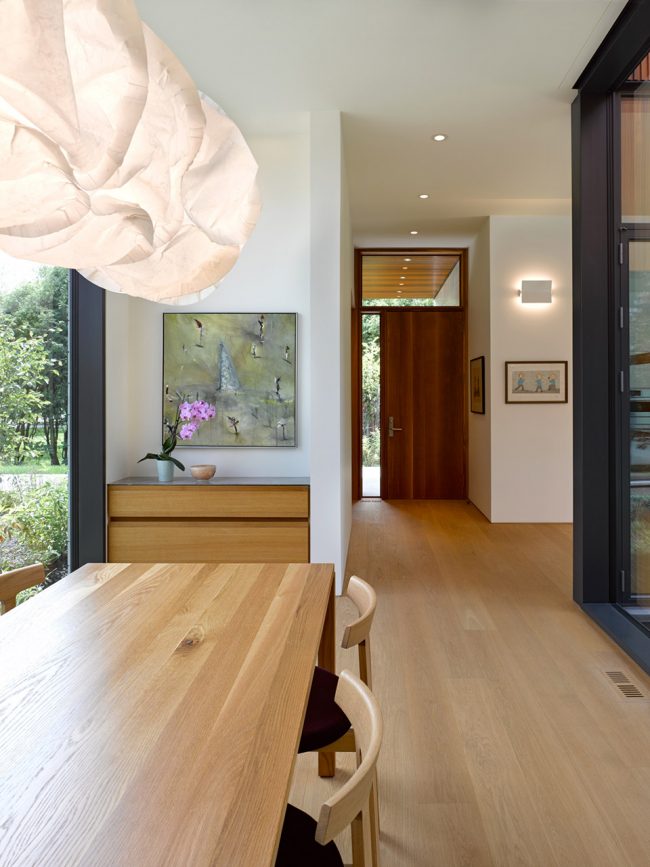
The parent’s suite occupies the ground floor with the living and dining space anchoring the view. The suite is laid out as a single floor accessible apartment with added features to accommodate the specific challenges facing the ageing parents. Among them, well-located drains and a master power switch mitigate issues that have come with memory loss: a sink left running, or an oven left on. A second bedroom and bathroom are adjacent, but separate, for a live-in relative or nurse.
▼从餐厅回看入口,looking back at the entrance from the dinning area
主住宅与小溪平行。厨房位于房子的南端。一个20英尺高的金字塔形天花板设置在一个双高的空间里,创造了一个通向小溪、庭院和天空开阔的空间。背面喷漆的玻璃和抛光的Calacatta板经过了精细的制作,反映了周围的景观,并以一个平面的底座与厚重的、平面的、坚实的橡木岛形成对比。
Running parallel to the creek is the main residence. The kitchen anchors the south end of the house. Set in a double height volume, the 20-foot-tall pyramidal ceiling creates an expansive space that opens to the creek, the courtyard, and above to the sky. Backpainted glass and polished Calacatta slabs are meticulously detailed to reflect the surrounding landscape and contrast the heavy, flat-sawn solid oak island with a faceted base.
▼餐厅一旁是位于南端的厨房,on one side of the dinning area is the kitchen, which anchors the south end of the house
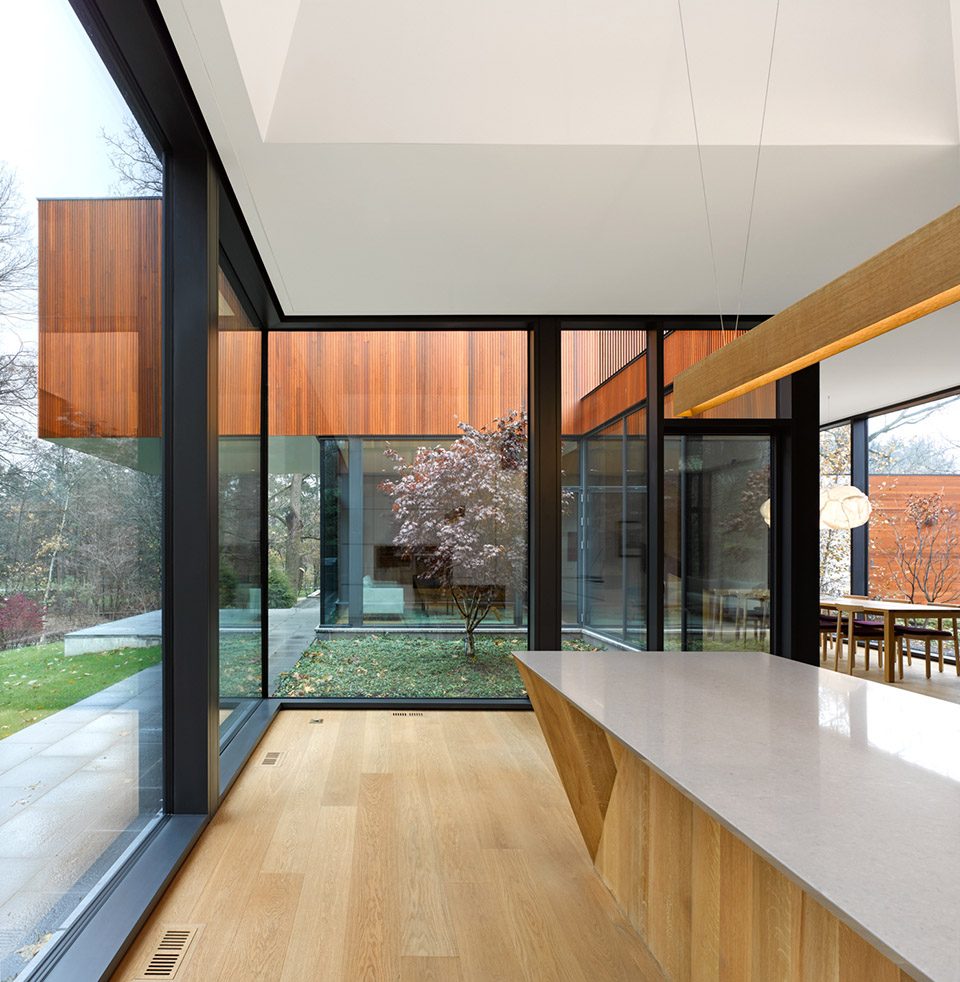
▼厨房金字塔形的天花板,the pyramidal ceiling of the kitchen
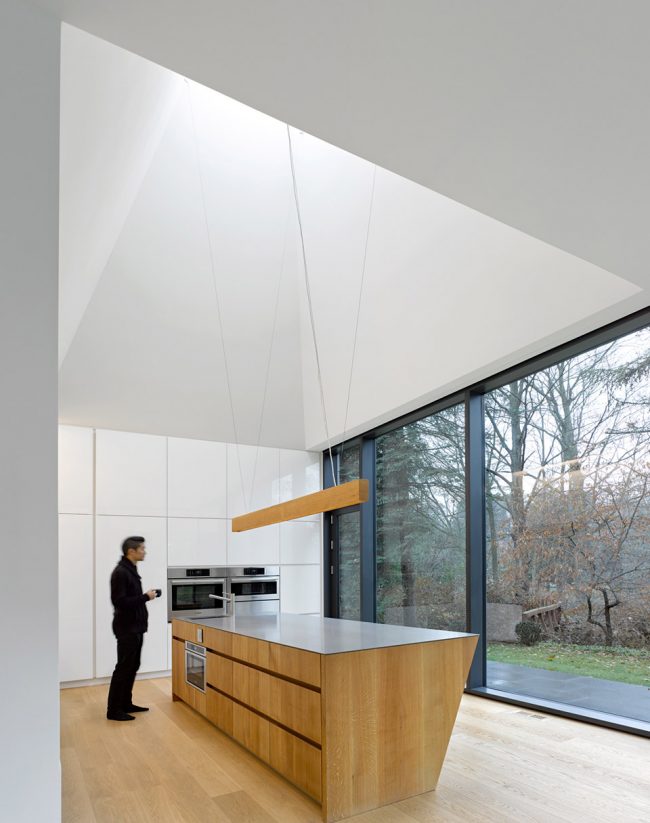
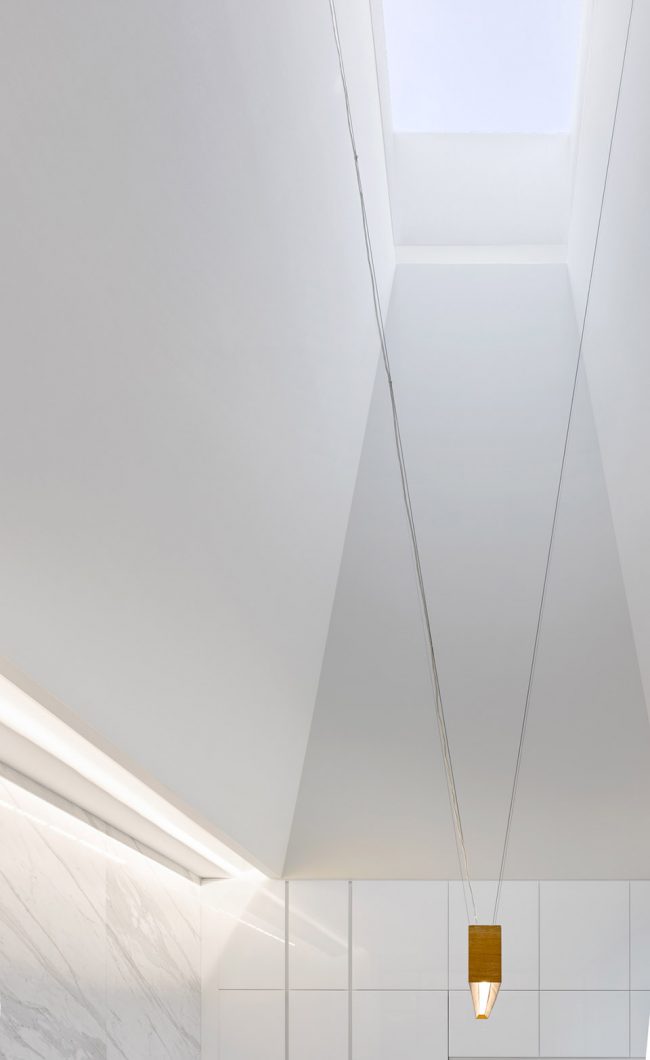
▼厨房一览,overview of the kitchen
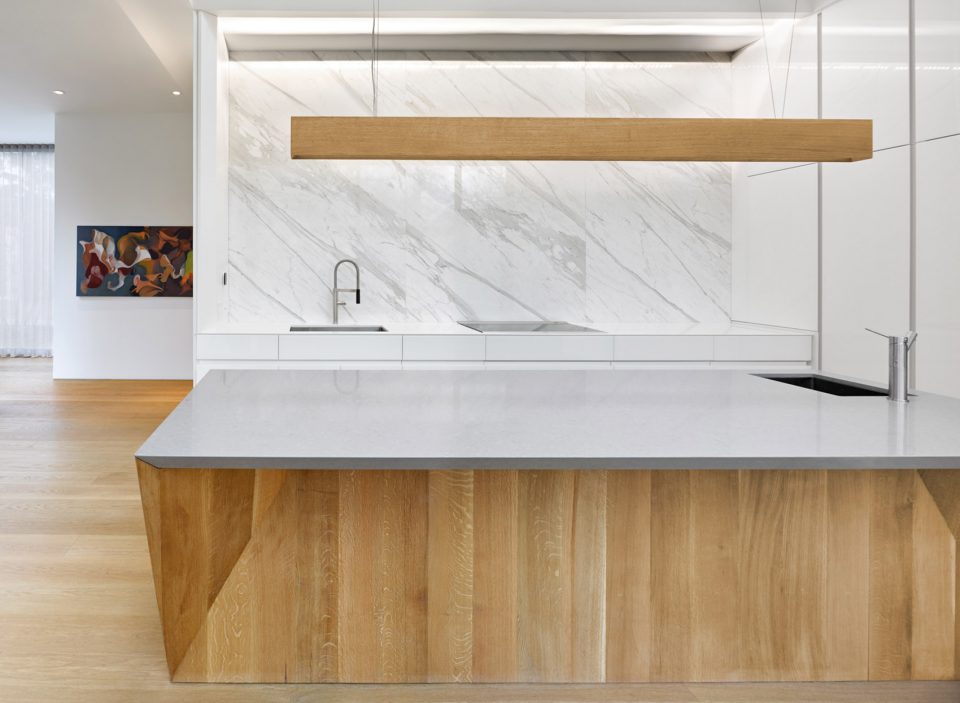
▼厨房灶台细节,detail of the counter
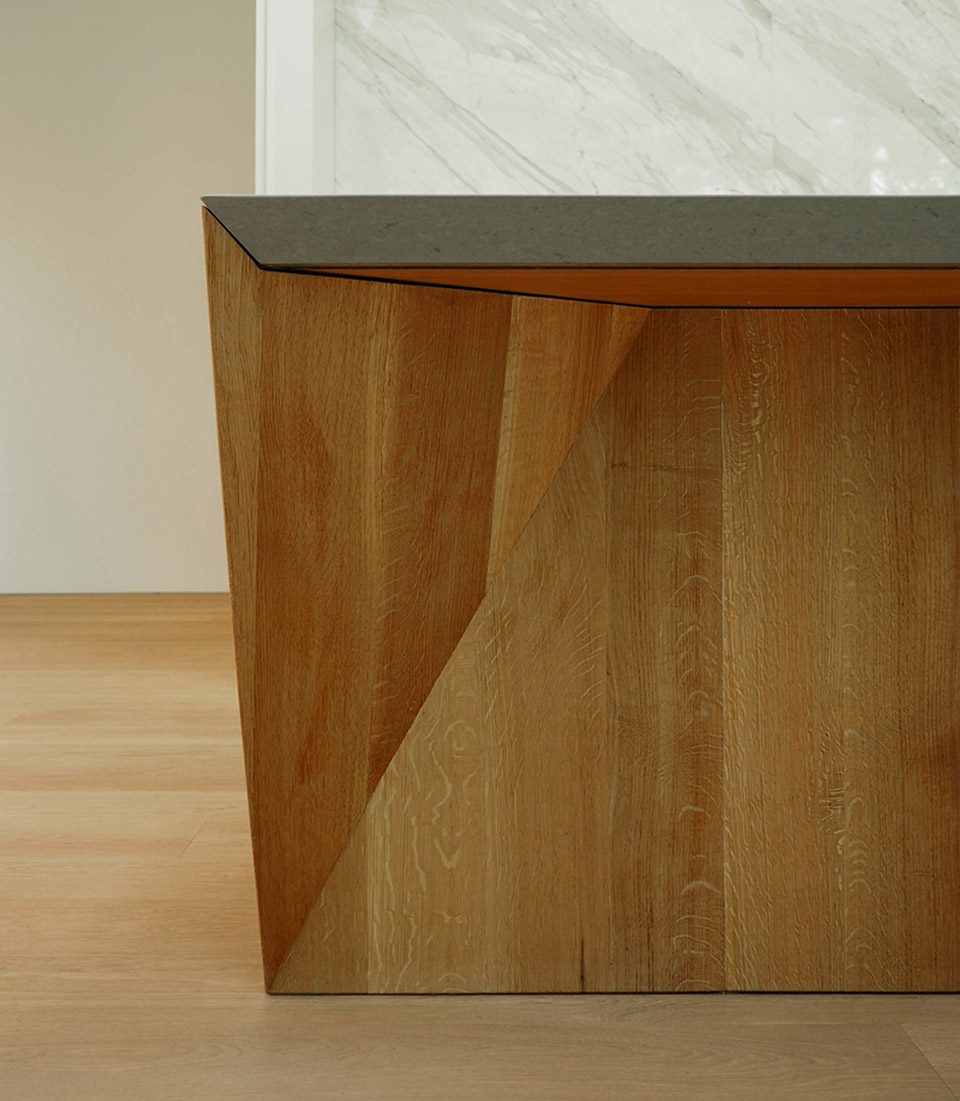
从小溪出发的景观穿过庭院,一直延续到房子前,在这中间的有一个起到连接作用的玻璃体量,其内部是餐厅。客厅里,有一个经过打磨的石灰华壁炉和橡木墙壁,以外部包层的形式呈现。在夏季的几个月里延伸到悬臂梁下,面积增加了一倍。这些社交空间由大家庭分享。对父母来说很容易找到方向的一个走廊连接到一个柔软的角落里,将大家汇集在一起。
The dining room occupies a glazed link pinched between the landscape that flows from the creek, through the courtyard, and to the front of the house. The living room, with a honed travertine fireplace and oak wall rendered in the form of the exterior cladding, extends under the cantilever in the summer months, doubling in size. These social spaces are shared by the extended family. A connected hallway that is easy to navigate for the parents leads around a softened corner and draws the family together.
▼餐厅另一端的客厅,与厨房一起包裹着室外的庭院;the living room locates on the other side of the dinning area, along with the kitchen, wrap the outdoor courtyard
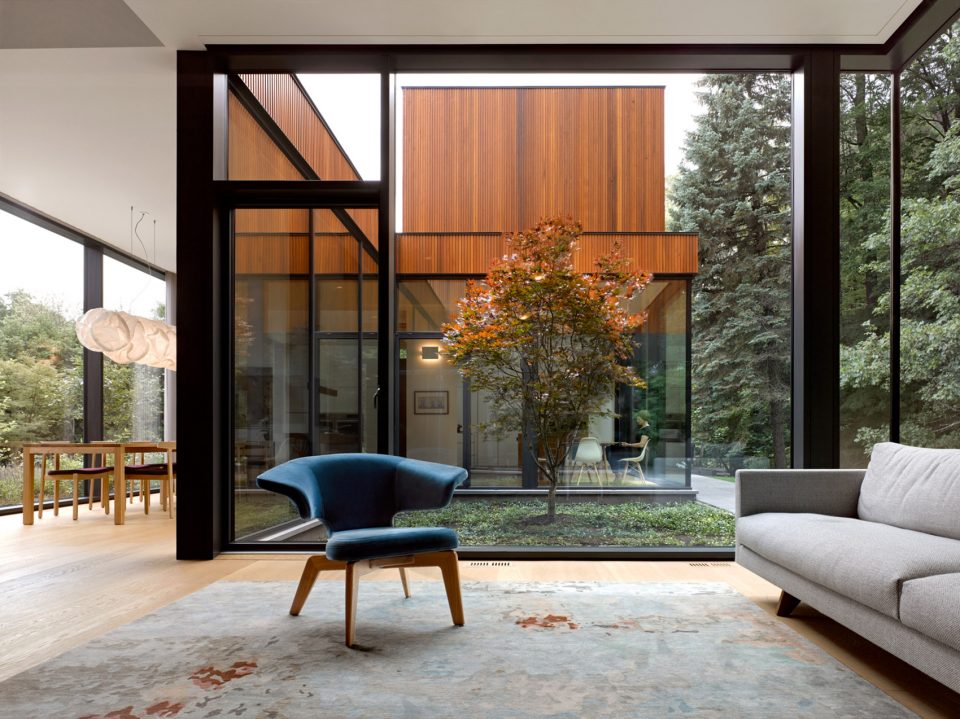
面积较小的二层作为私人套房使用。一个带有隐藏酒吧的休息室从大型的楼梯平台延伸出来;一间定制的橡木图书馆刷上了柔和的蓝色,成为办公空间;一间光线充足的悬臂式卧室延伸到溪水的最佳景色中;一间用灰色大理石瓷砖覆面的宁静的浴室横穿过一个线性的步入式衣橱。
The small second floor acts as a private suite. A lounge with concealed bar extends from the large landing, a custom oak library painted a soft blue provides an office space, a light-filled cantilevered bedroom reaches out into the best views of the creek and a serene bathroom clad in grey marble tiles sits across a linear walk-in closet.
▼室外庭院一览,overview of the outdoor courtyard
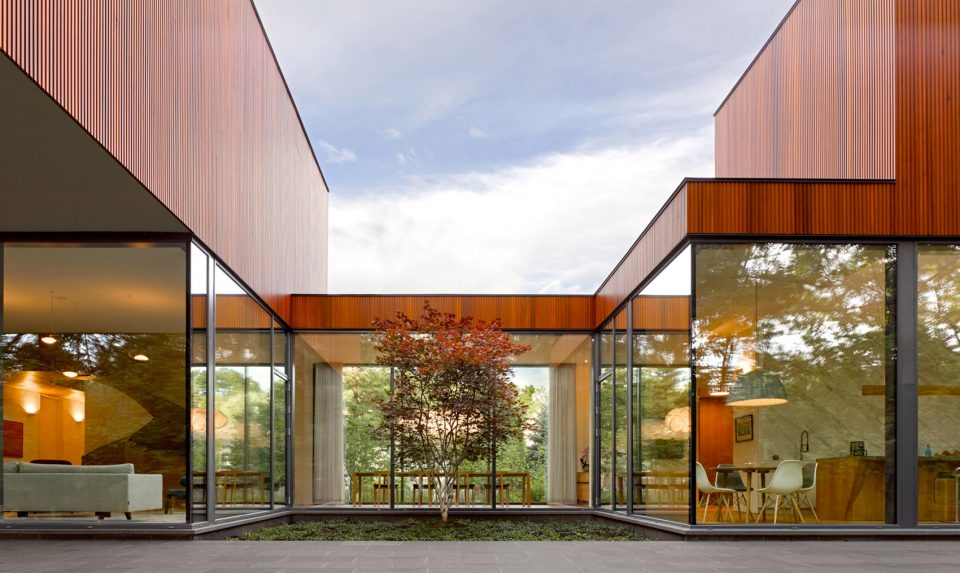
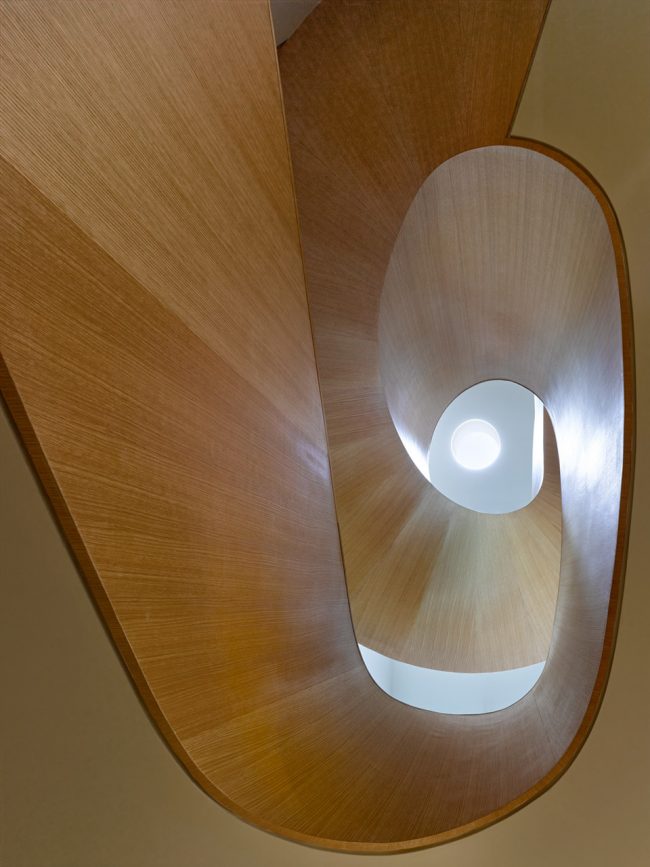
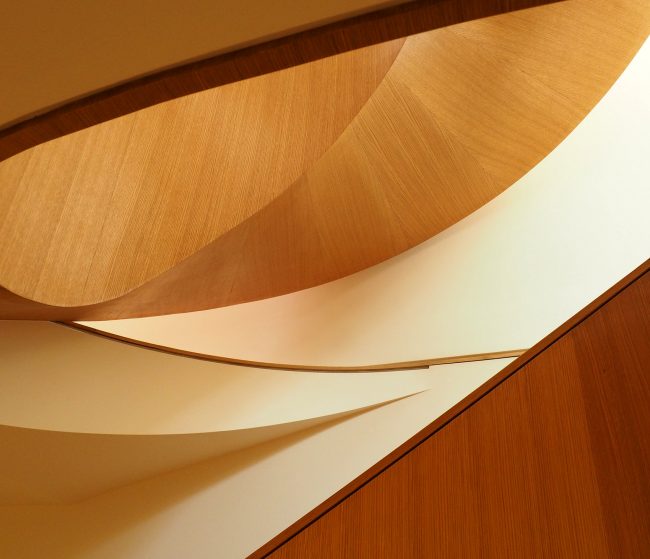
一个木材包覆的螺旋楼梯以其宏伟之姿将客厅与二楼的主卧相连,在另一个正交的房间里创造了一个独特的空间,并突显出楼层之间的连接。当楼梯向上升起时,曲率线条也随之打开,逐渐融入临近体量的天花板,形成一个像风车一样的效果,将人领入父母所在的套房。白色的橡木栏杆由多层胶合板组成,在地板之间形成了细长的、弯曲的结构元素。这一系统的复杂性在不同层面之间的连接处可见一斑,由踏板将两边系牢,倚靠在内部的螺旋结构之上。
The grand gesture of a wood-clad spiral staircase connects the living room to the second floor master suite, creating a unique moment in the otherwise orthogonal room and celebrating the connection between floors. The curvature opens as it rises and becomes the ceiling of the adjacent wing, creating a pinwheeling effect that leads to the parents’ suite. Structured with sheets of laminated plywood, the white oak railings become thin, curved, structural elements that bridge between the floors. The complexity of this system is seen in the connections between the layers, with the two sides tied together by the treads, effectively treating the tight, inner spiral as a post.
▼客厅面对着木材包覆的螺旋楼梯,the living area faces the wood-clad spiral staircase
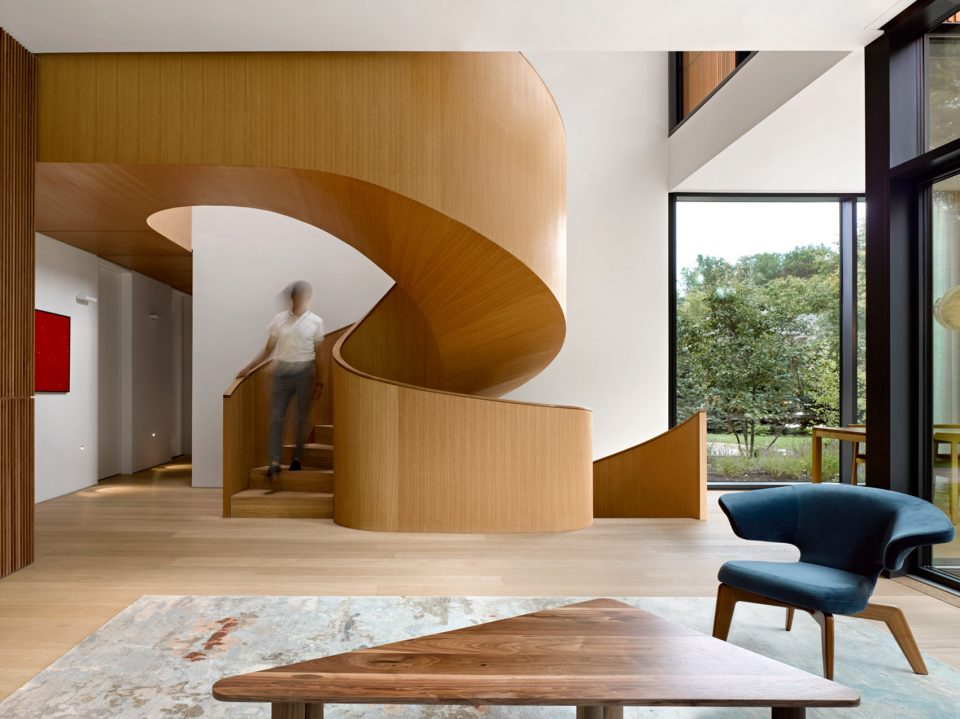
▼楼梯细节,detail of the staircase
为了减少生态足迹,设计师采取了一系列关键的行动来减少能源消耗。最重要的第一步是,两个家庭现在居住在一个住宅里,增加了密度而没有增加建筑面积。第二点是住宅的外部封皮:设计师采用了一个高性能的玻璃窗系统。平均Uw值为0.77的三层玻璃组成的木框架窗使得住宅封皮获得很好的保温性能。从而地板辐射采暖可以配合着高效率的锅炉尽量少地使用。最后一个由37个模块组成的9.8千瓦的加拿大制造的太阳能板被安装在两个平面屋顶上,抵消能源消耗。再结合LED照明,这一系列措施使得该住宅成为一个低能耗的建筑,舒适地坐落在北方的气候,并且在其执照年份里达到2030年的标准。
To reduce the ecological footprint, energy consumption was decreased through a number of key moves. Most importantly, two families are now living on a single-family lot, increasing density without increasing building area. Second is the envelope: A high-performance glazing system, triple-pane wood-frame windows with an average Uw = .77 anchor the highly insulated envelope. Radiant floor heating can then be used sparingly and only to compliment a high efficiency furnace. Finally, a 37 module 9.8 kW Canadian made solar array was installed across two of the flat roofs, offsetting energy consumption. Combined with LED lighting, these measures culminate in a low-energy home that not only sits comfortably in this Northern climate, but met the target for the 2030 challenge in its permit year.
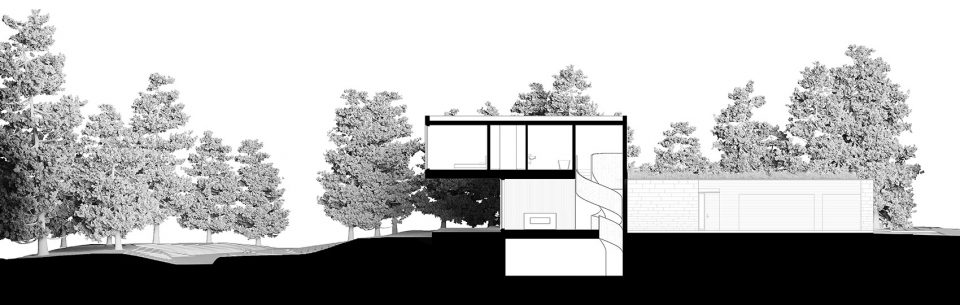
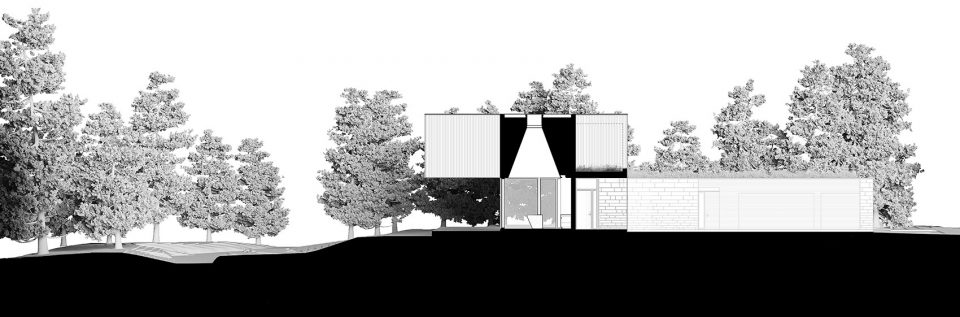
▼剖面,sections









发表评论
你需要先 才能发表评论
社交登录