
感谢 Mário Martins Atelier 予gooood分享以下内容。更多关于他们,请至:Mário Martins Atelier on gooood
Appreciations towards Mário Martins Atelier for providing the following description:
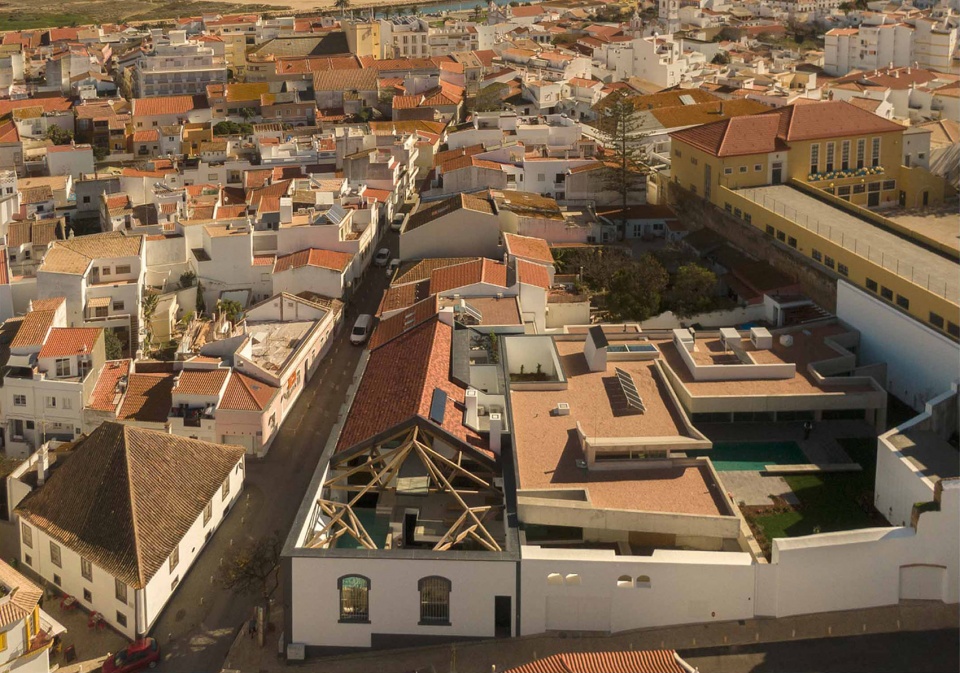
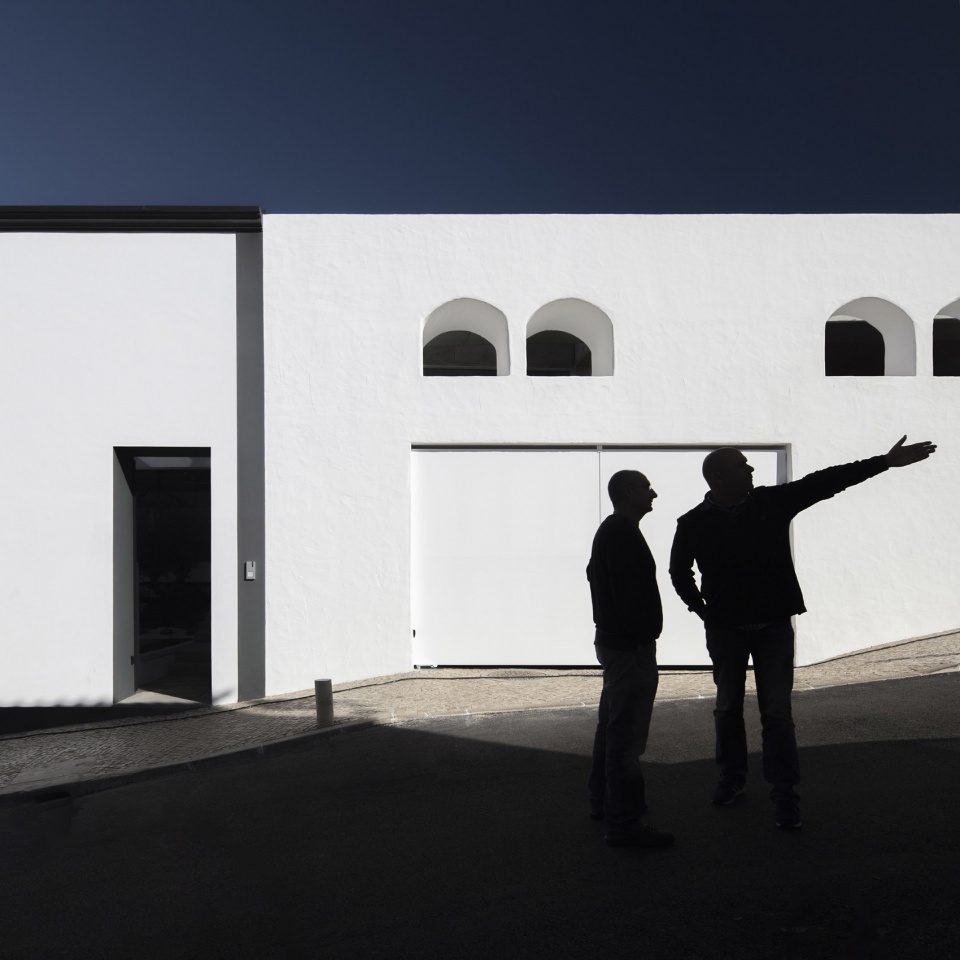
住宅由汽车车间的荒废空间改造而成。新的建筑位于一片密集的楼房之后,面向街道的围墙厚达一米,将连续使用的记忆包裹其中。墙面为这栋露台住宅带来了原始的宁静,受摩尔文化影响,这种设计在当地十分常见。
▼项目鸟瞰,aerial view of the project ©Fernando Guerra / FG+SG
▼沿街外观,external of the house along the street ©Fernando Guerra / FG+SG
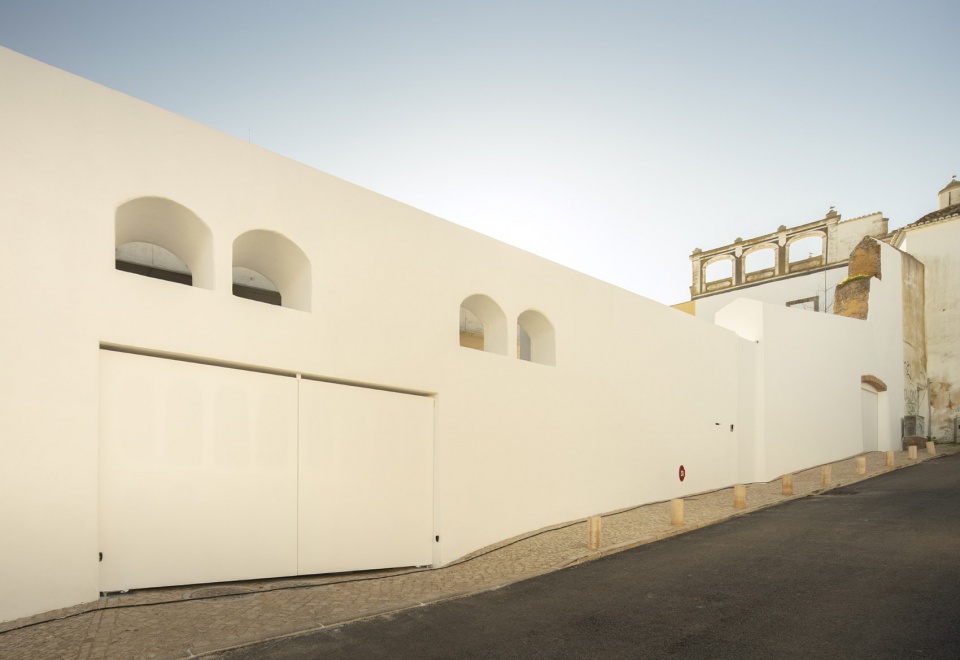
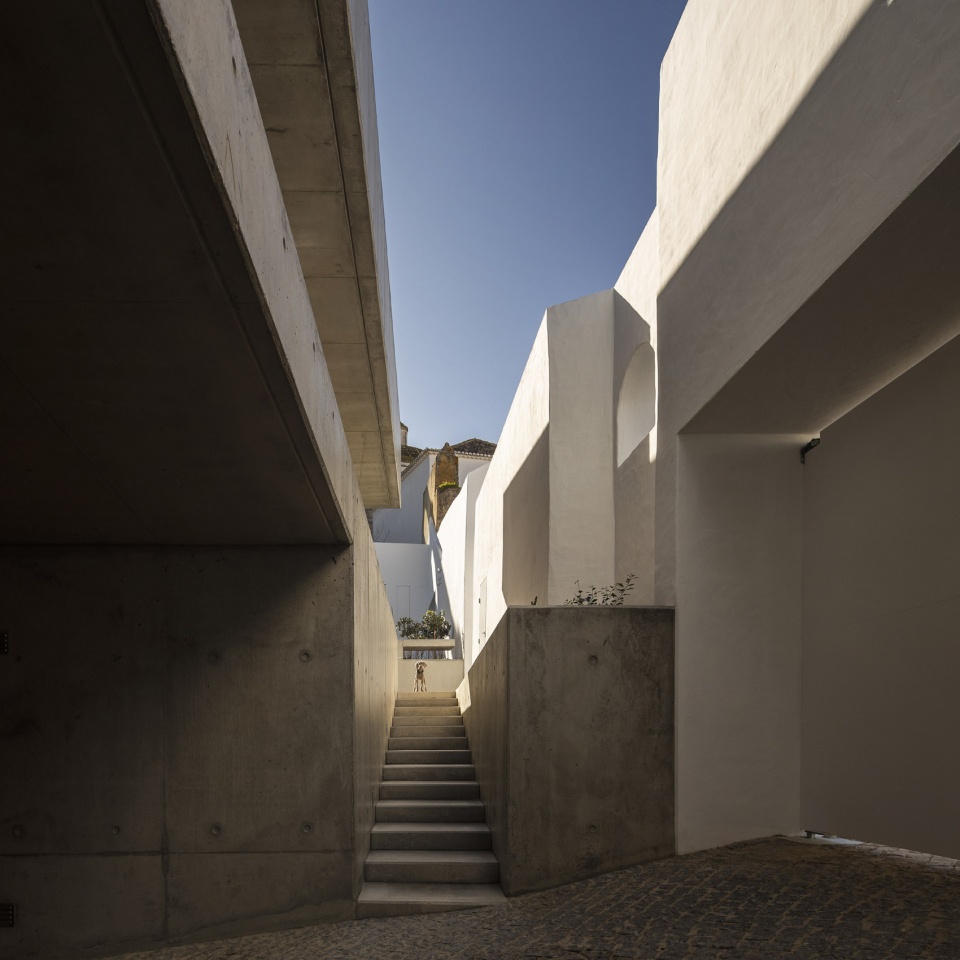
The house was built from scratch on the degraded space of a vehicle workshop. A new building appears behind a really massive, powerful wall that is more than a meter thick, guarding the memories of successive occupations and that now plays the role facing onto the street. The wall provides ancestral tranquility for the patio house, a common design in the surrounding area because of the long Moorish occupation.
▼厚重的墙面,thick wall ©Fernando Guerra / FG+SG
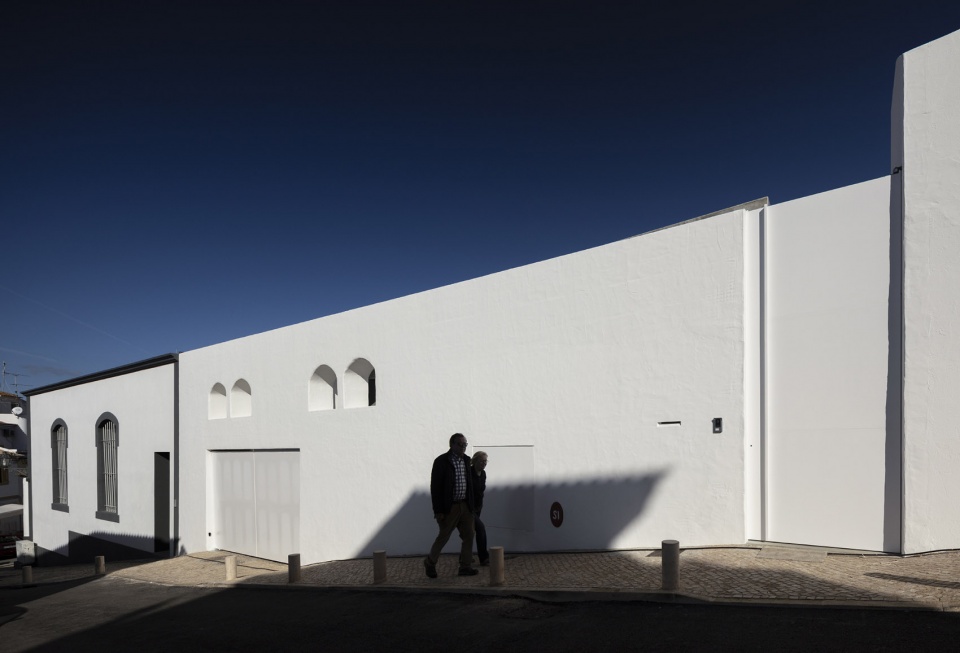
在更靠内的区域中设置了四间卧室,朝向花园开放。中央露台是卧室入口的核心点,为房屋带来自然采光的同时,提供舒适的户外社交活动空间。
▼分解轴测图,exploded axonometric ©Mário Martins Atelier
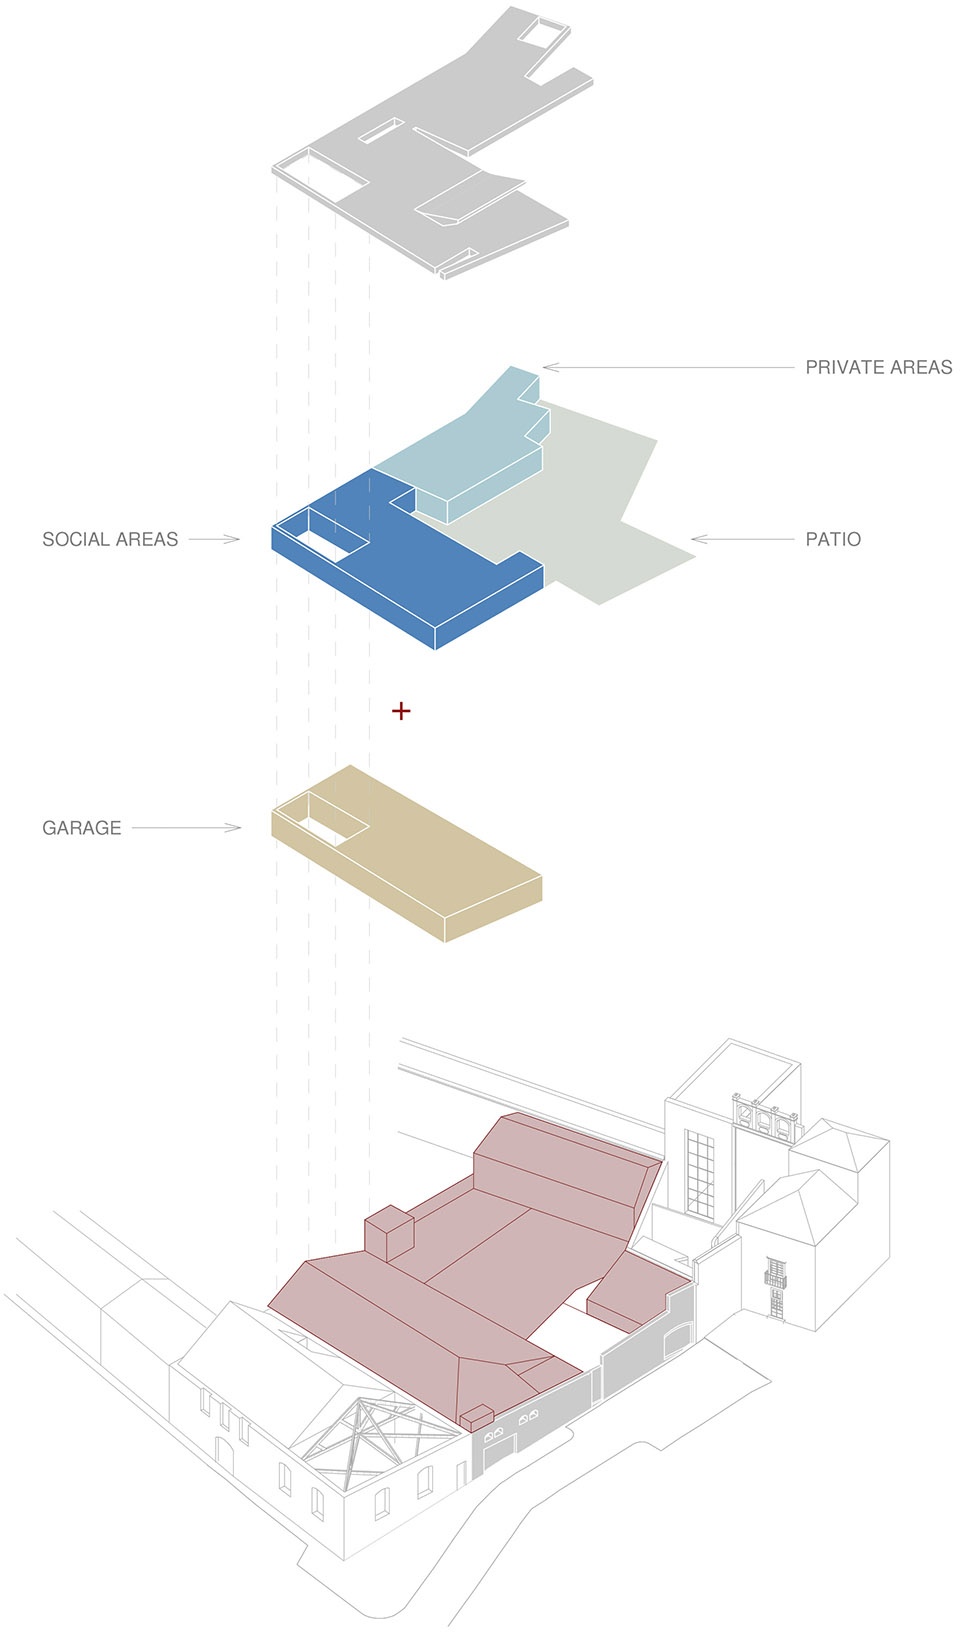
In a more reserved area, there are 4 bedrooms that open onto the garden. A central patio is a pivotal point for the entrances, a source of natural light and mainly a privileged zone for socializing outdoors.
▼四间卧室围绕花园设置,four bedrooms surrounding the garden ©Fernando Guerra / FG+SG
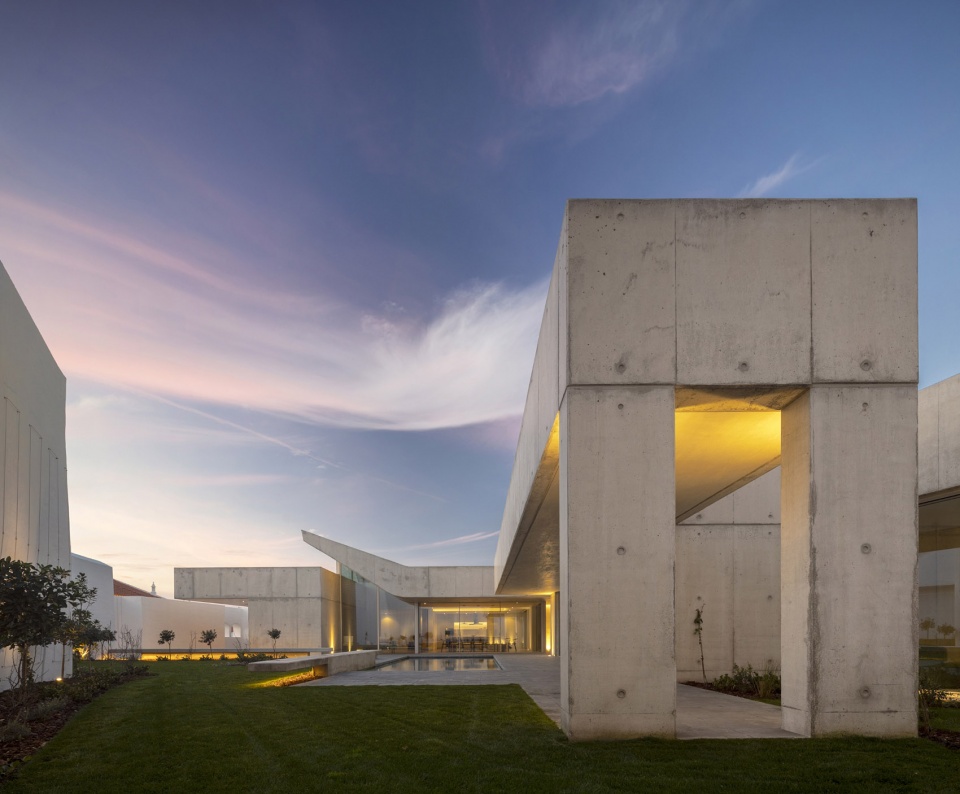
与厚重的围墙相对,房屋本身十分轻盈,在墙体的力量下寻求荫蔽。巨大的玻璃墙在住宅与花园露台之间形成缥缈的边界,建筑中设有四间卧室,一间宽敞的客厅和厨房,以及围绕泳池分布的大大小小的露台和花园。
The way that was found to show the wall’s character was through the contrasting lightness of the house, which hides and seeks shelter through the force of the wall. Therefore, large glass walls provide a tenuous frontier between the inside of the house and the garden patio, because all of this is the house. There are four bedrooms, a large lounge and kitchen, but there are also small, discreet patios and the large garden patio arranged around the pool.
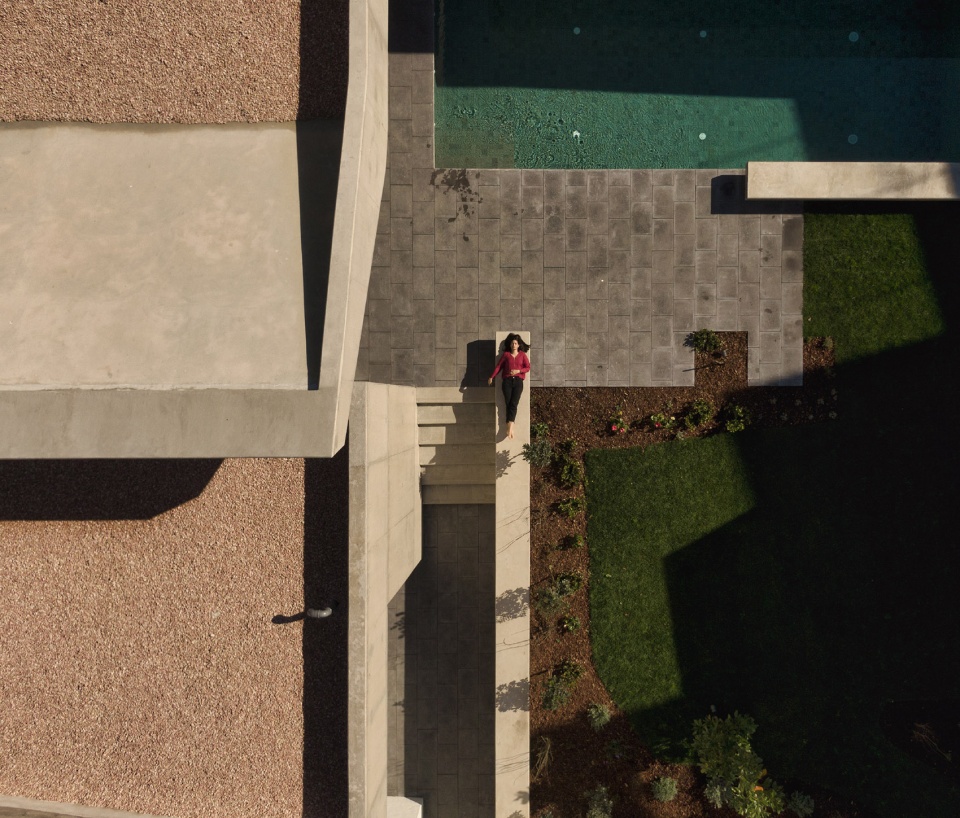
▼顶视图,花园与泳池,top view, garden and pool ©Fernando Guerra / FG+SG
▼从花园露台看向入口,view to the entrance from the garden terrace ©Fernando Guerra / FG+SG
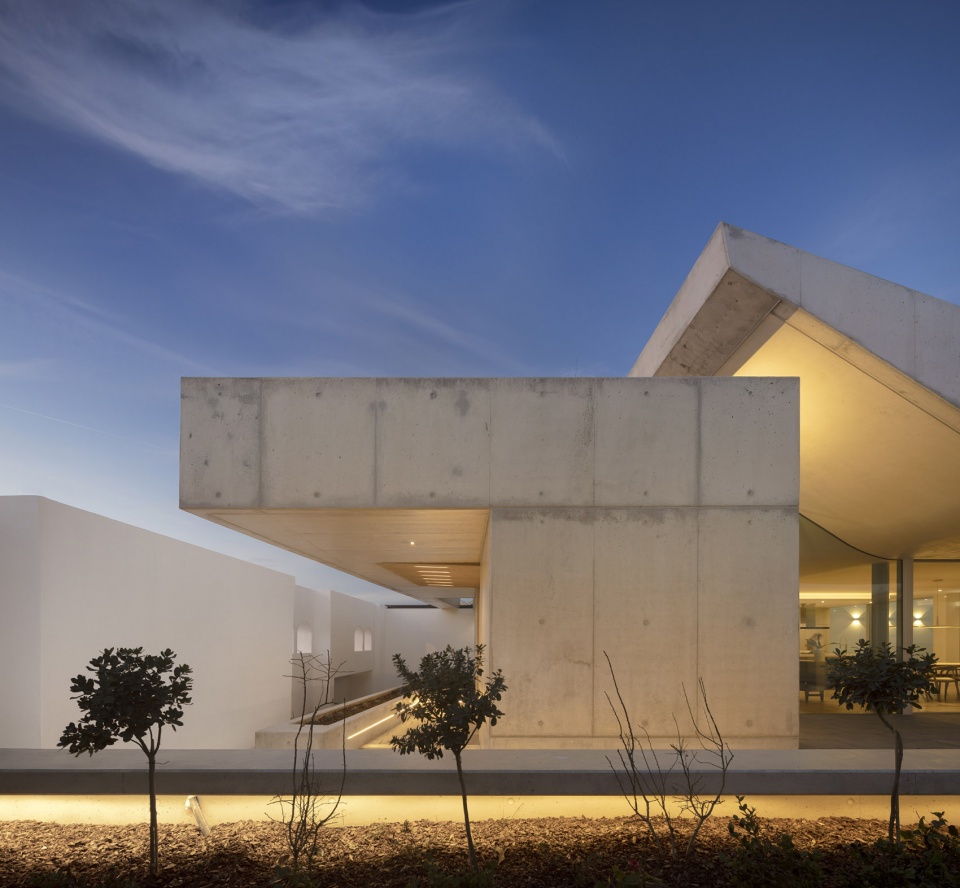
▼入口空间,entrance space ©Fernando Guerra / FG+SG
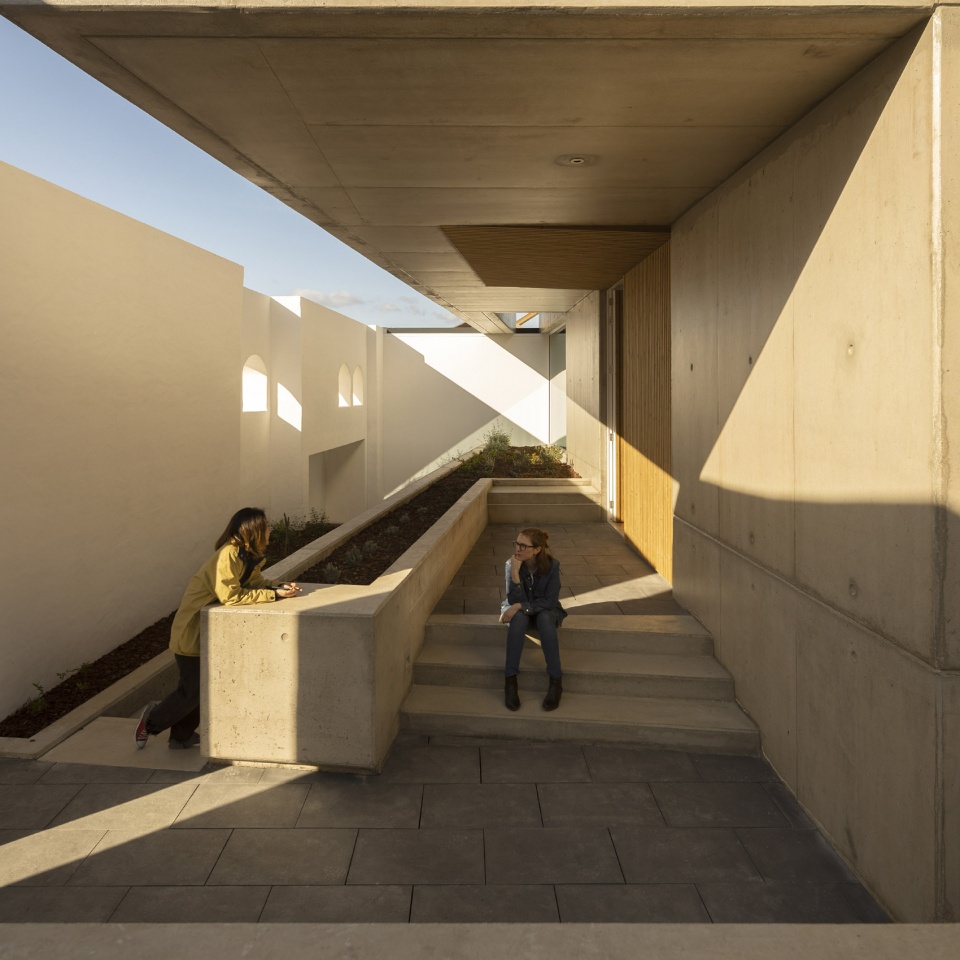
▼住宅与墙面之间的通道,passage between the house and the wall ©Fernando Guerra / FG+SG
▼宽敞的起居空间,spatial lounge ©Fernando Guerra / FG+SG
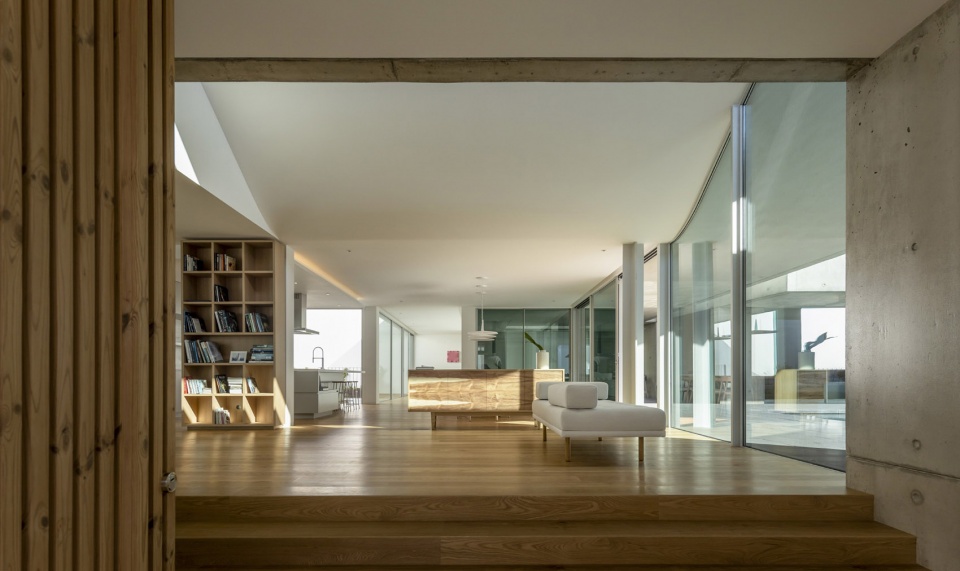
▼轻盈的玻璃墙面分隔花园和室内,light glass walls separating the interior space and the garden ©Fernando Guerra / FG+SG
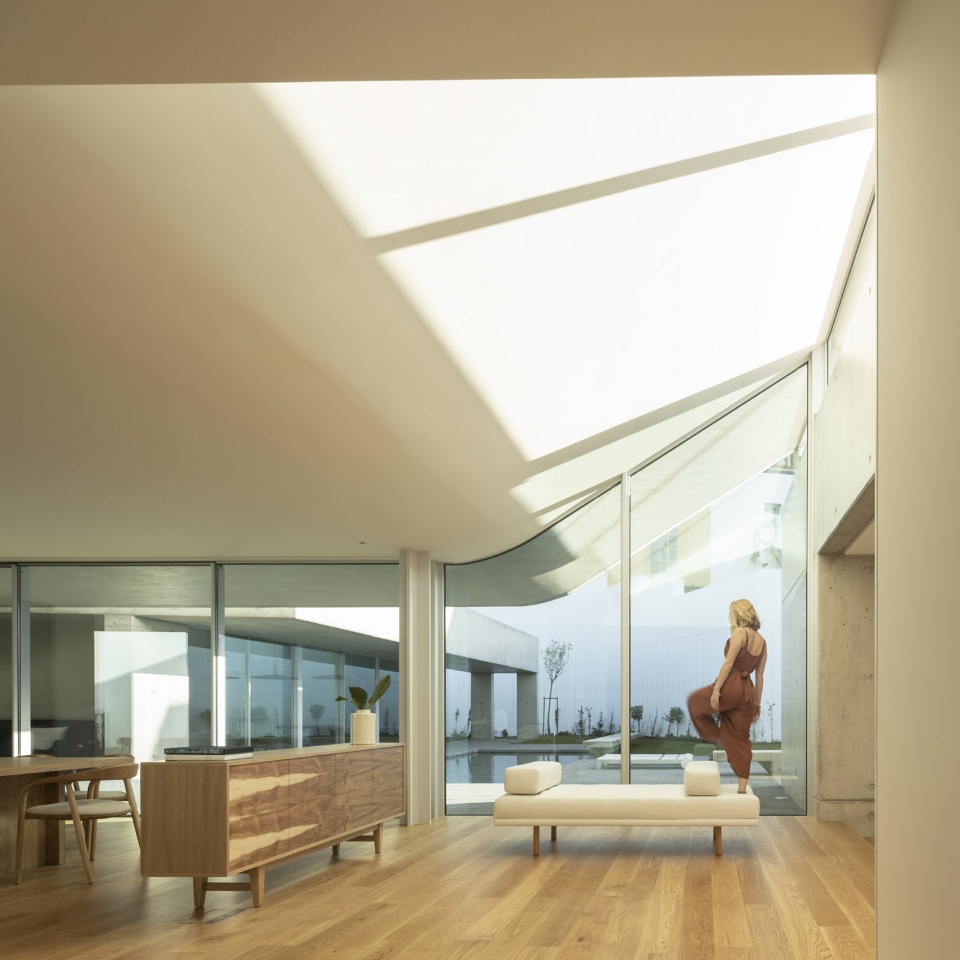
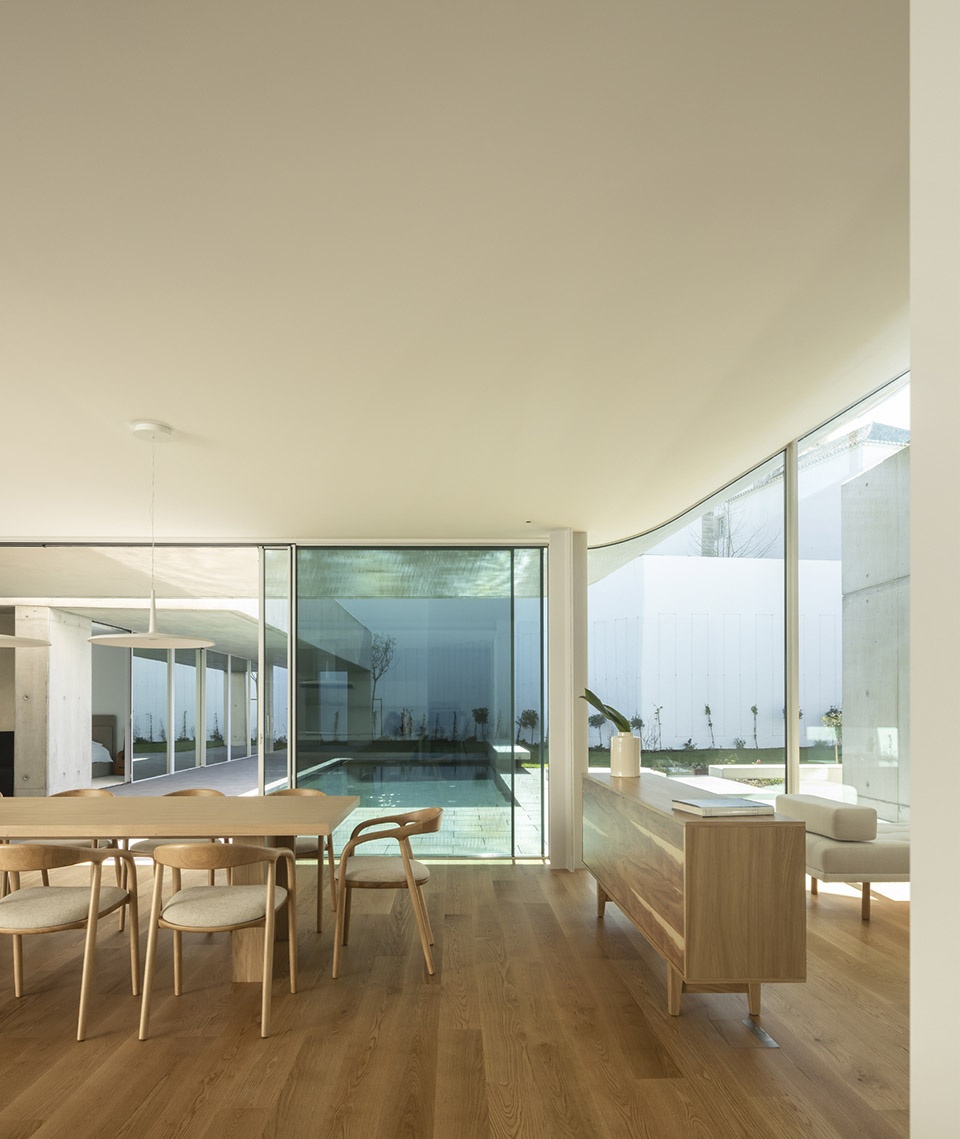
▼混凝土屋顶,concrete roof ©Fernando Guerra / FG+SG
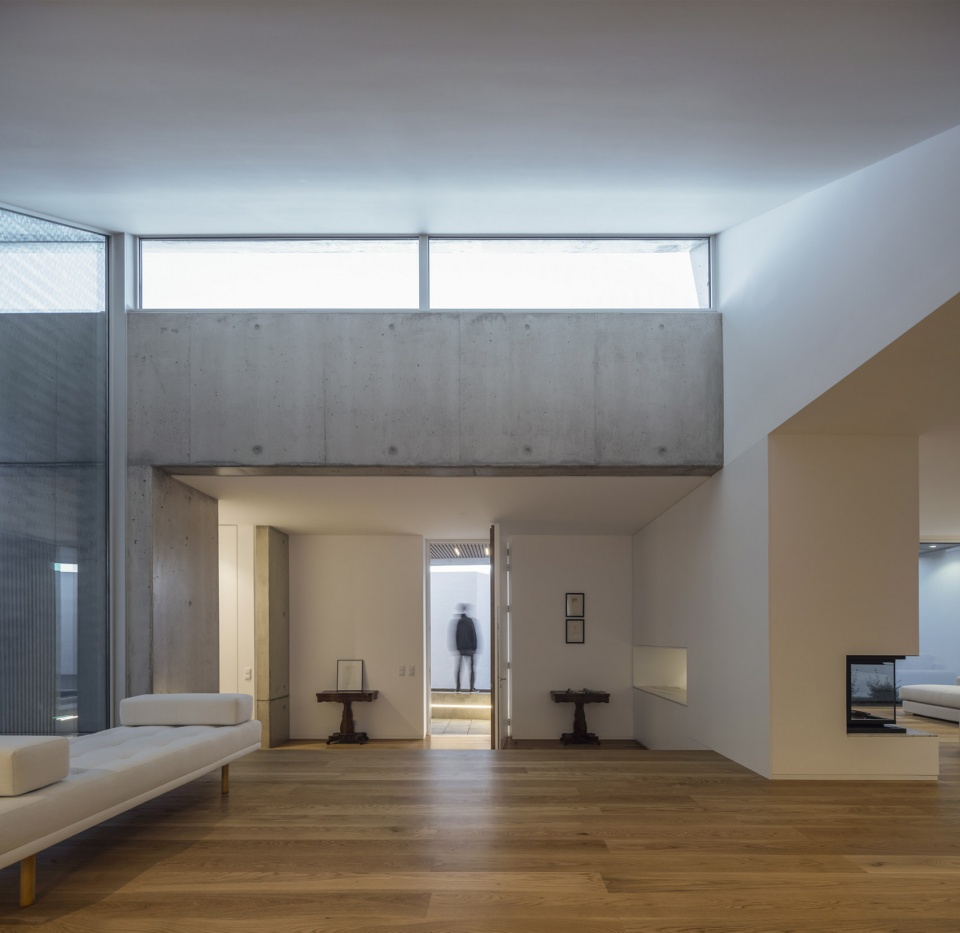
所剩无几的实体墙面由裸露的混凝土覆盖,突显出建筑本身的节制,由灰色的石材铺地和灰泥天花连接。
The bare concrete covers the few remaining walls to stress the sobriety of the building and articulate it with the grey finishes, as the stone of the pavements and the plaster coat of the ceilings.
▼裸露的混凝土
bare concrete ©Fernando Guerra / FG+SG
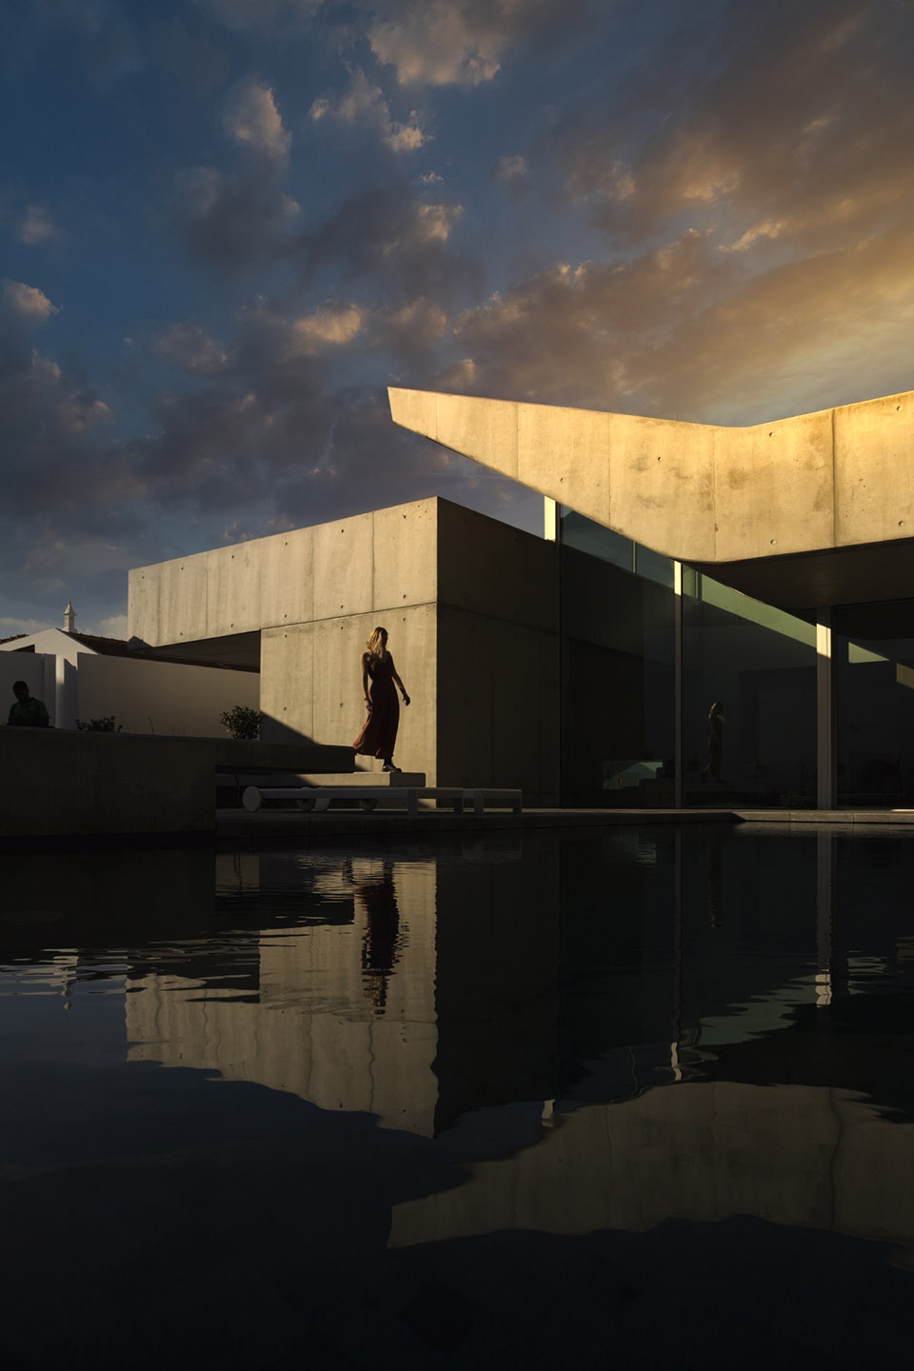
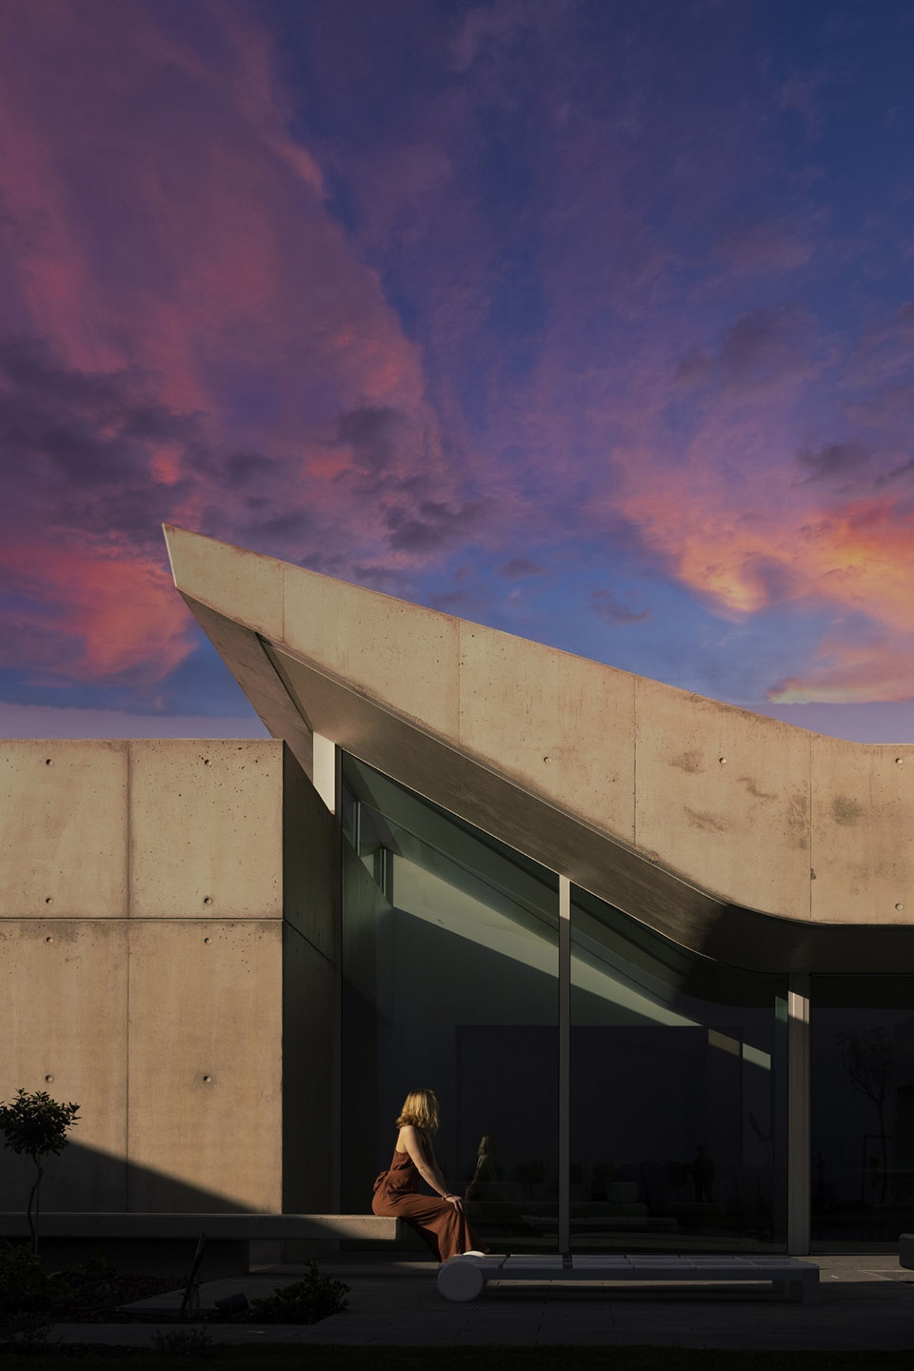
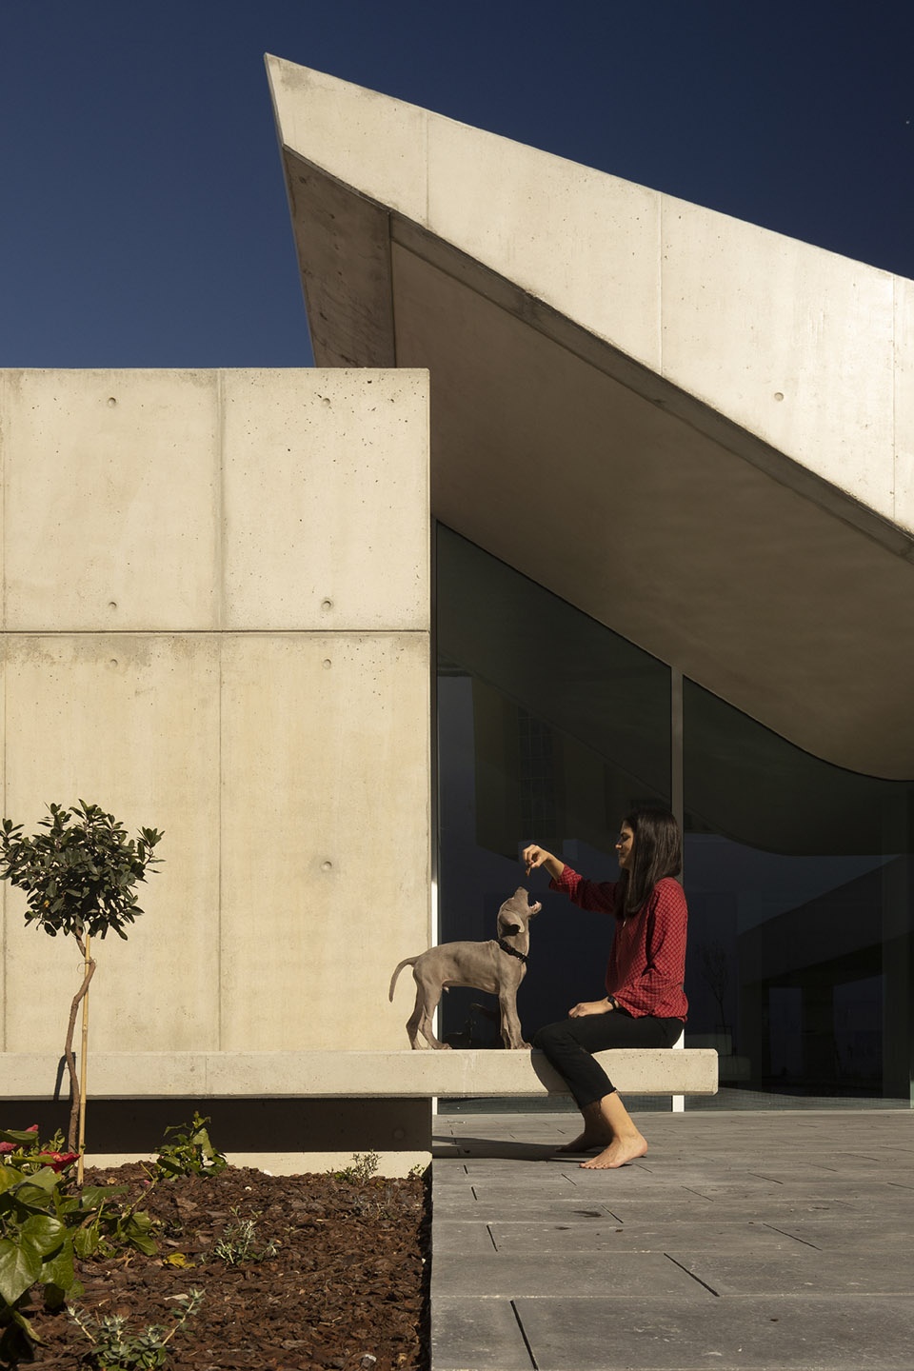
▼混凝土屋顶和墙面细部
closer view to the concrete wall and roof ©Fernando Guerra / FG+SG
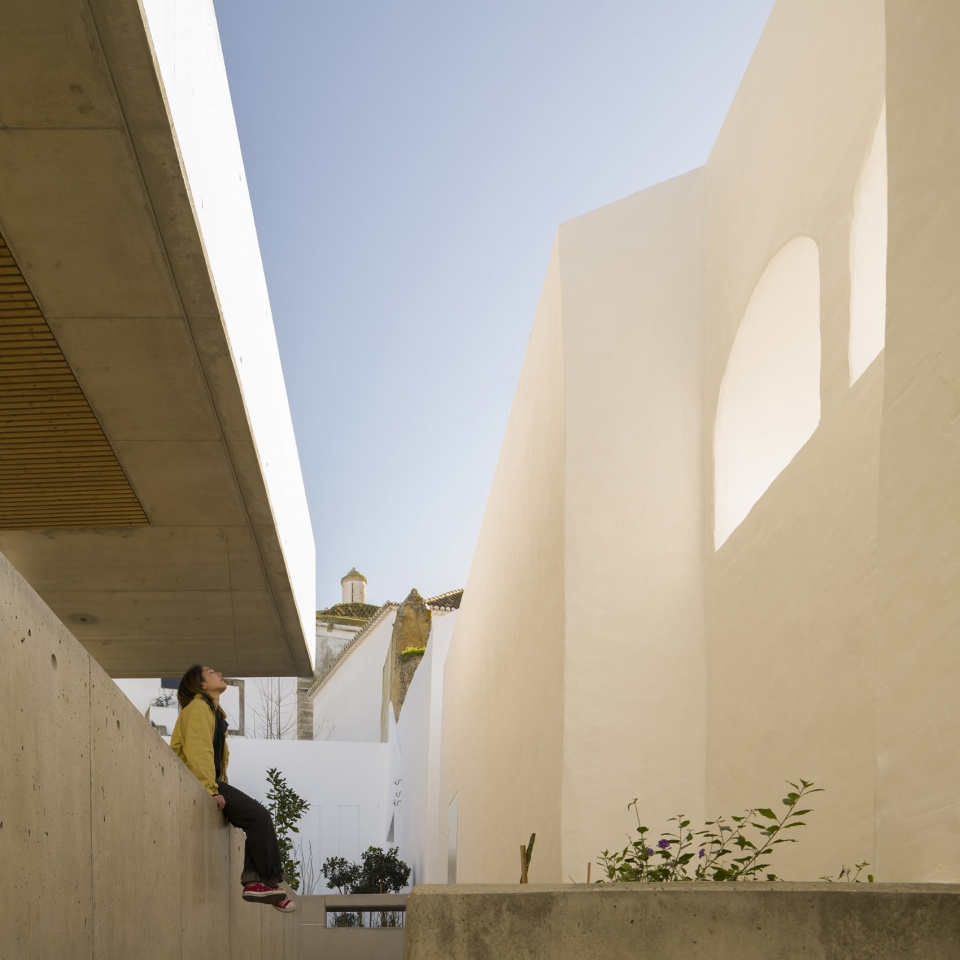
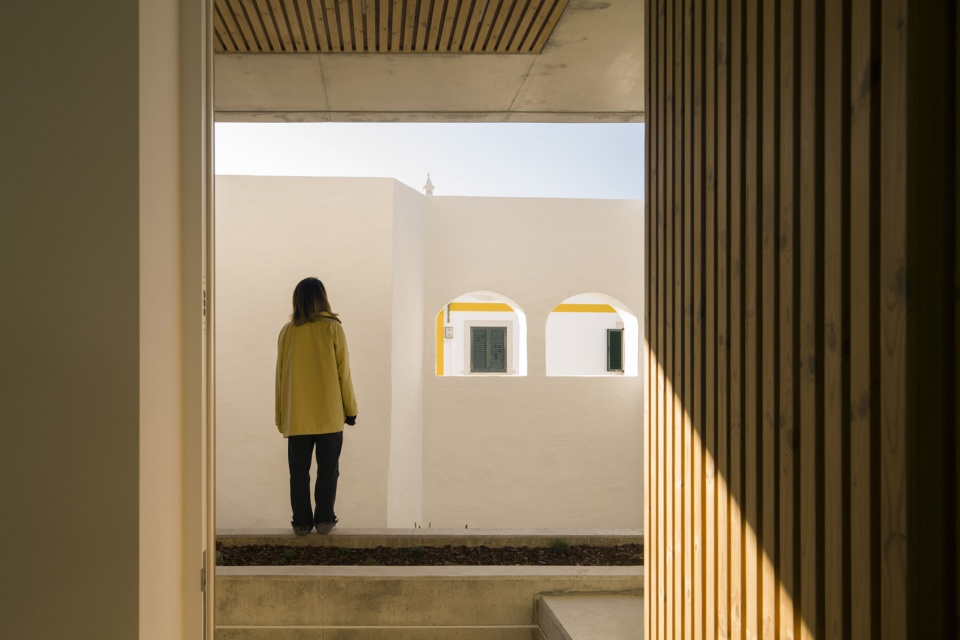
▼从住宅望向沿街墙面
view to the wall from the house ©Fernando Guerra / FG+SG
在多年累积的城市历史中,这次建筑介入不过是一段短小的篇章。如果它能够为城市带来任何积极影响,必然是因为它尽到了自己的职责。
The rest is urban landscape, built over years and years of history in which this intervention will just be a mere passage. If it managed to add anything positive it is because the architecture is fulfilling its role.
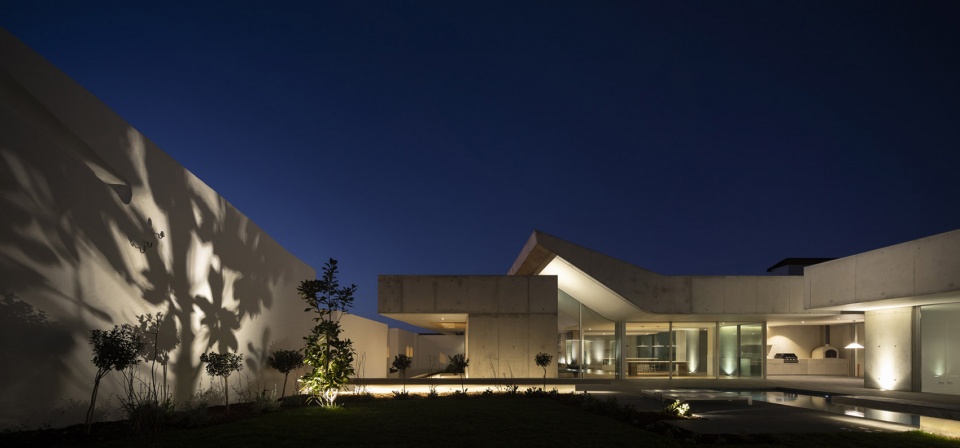
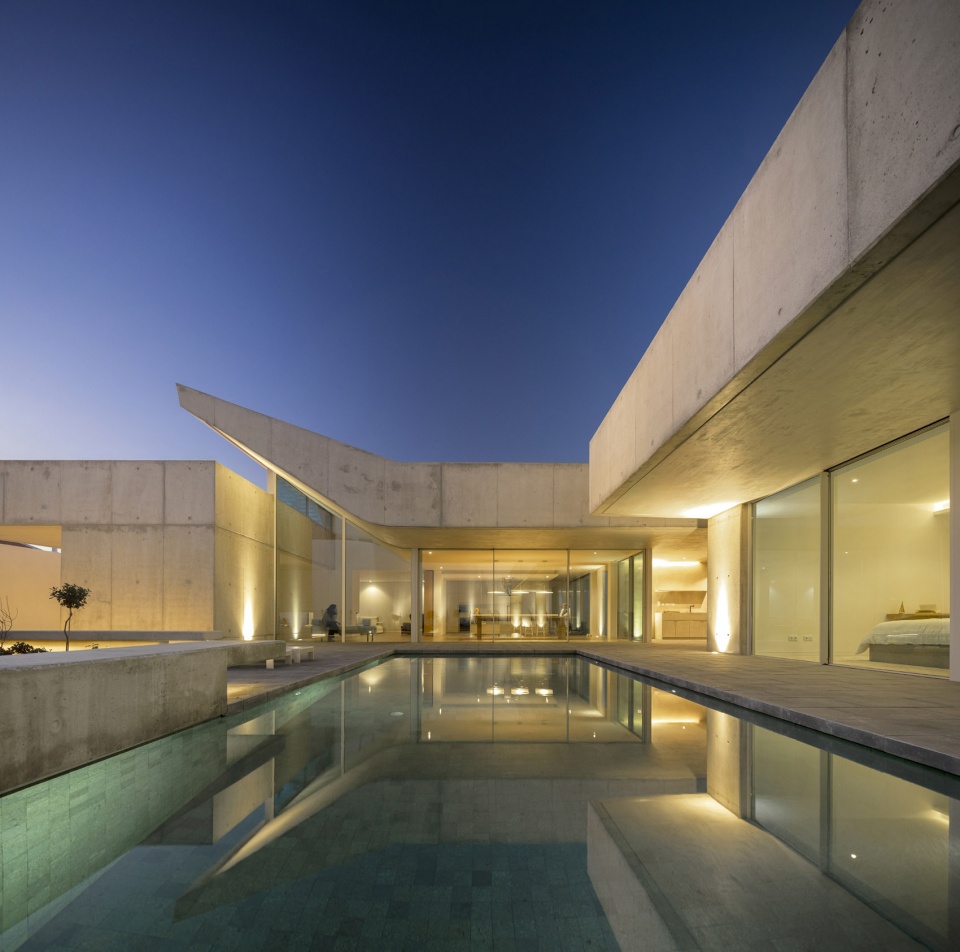
▼夜景
night view ©Fernando Guerra / FG+SG
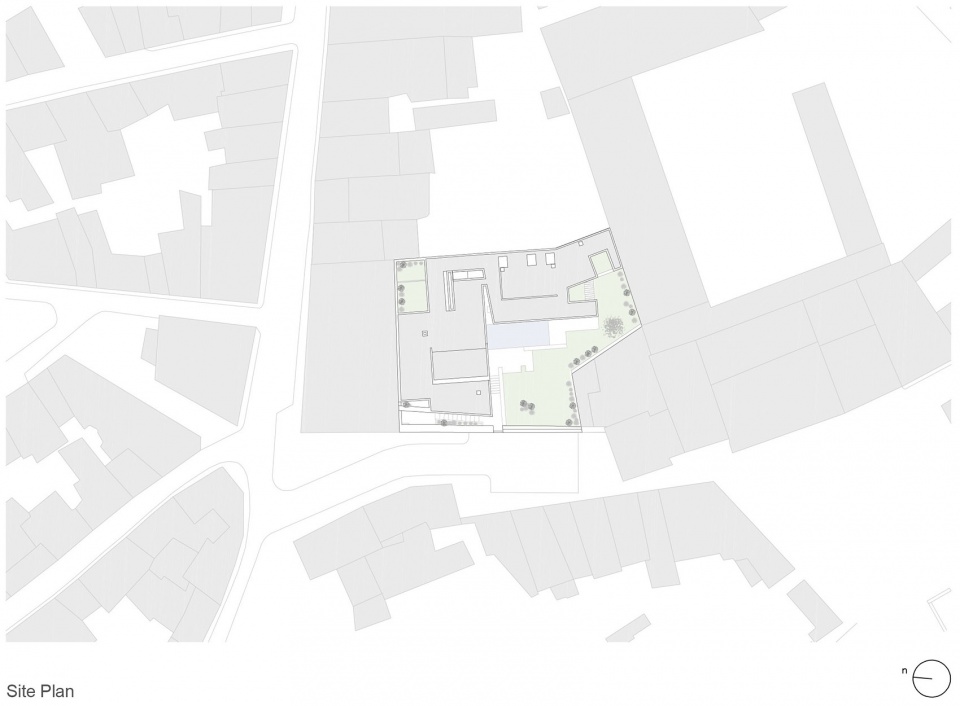
▼总平面图
site plan ©Mário Martins Atelier
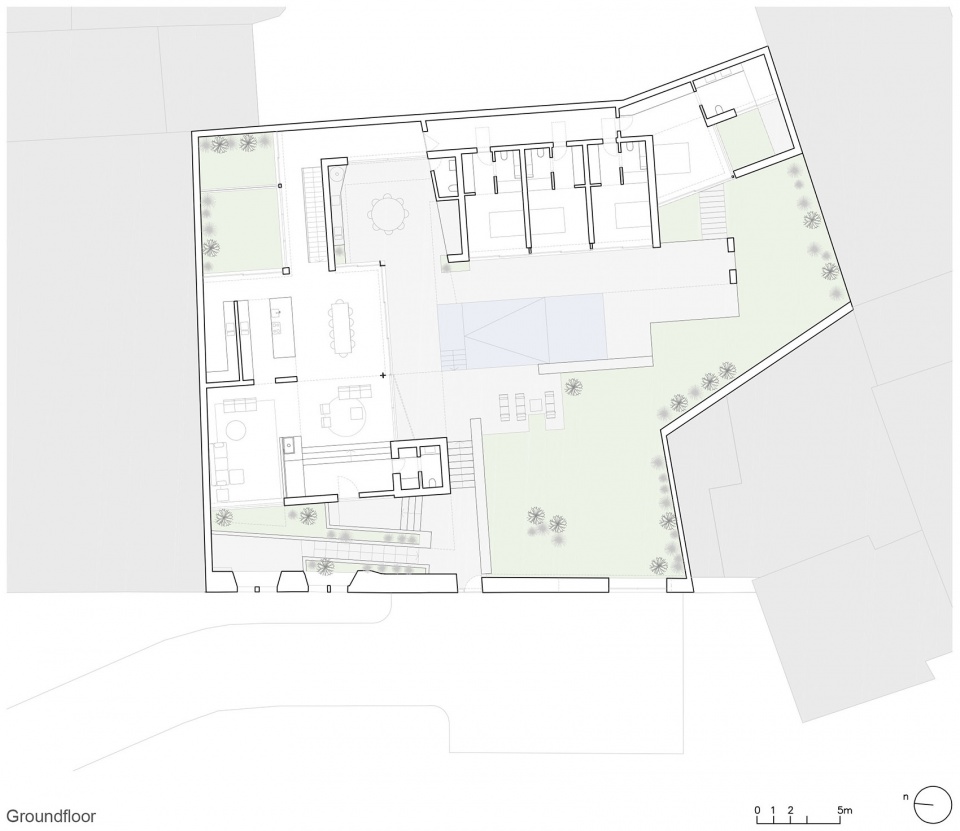
▼地面层平面图
ground floor plan ©Mário Martins Atelier
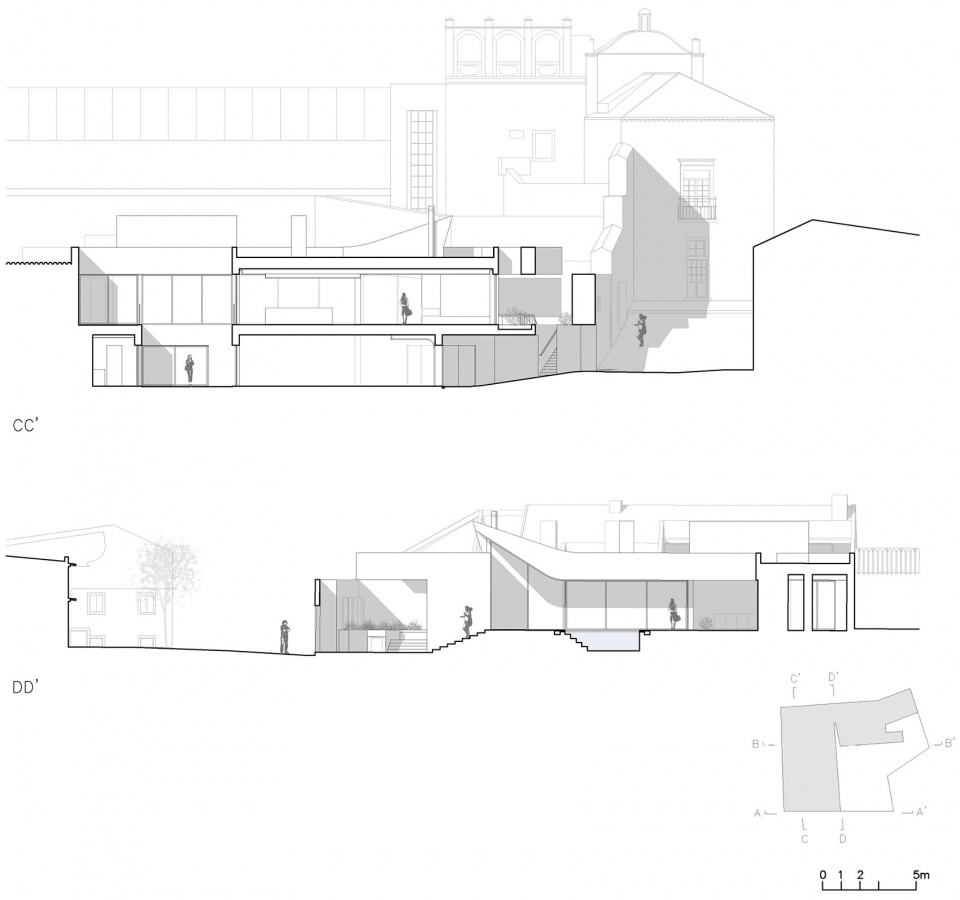
▼剖面图
sections ©Mário Martins Atelier
Project name: House of the Nuns
Company name: Mário Martins Atelier
Website: https://www.mariomartins.com/
Contact e-mail: geral@mariomartins.com
Project location: Lagos, Portugal
Completion Year: 2020
Building area (m²): 452m2
Other participants: André Coutinho; Mariana Franco; Rita Rocha; Sónia Fialho; José Furtado; Gonçalo Guimarães; So Yeon Lim; Thais Bressiani; Helder Lima
Photo credits: © Fernando Guerra / FG+SG
More: Mário Martins Atelier,Mário Martins Atelier on gooood









天空点睛
旁边邻居家看起来做的也不错。
空间处理的很棒。
那根十字柱有点突兀,好像没找到什么关联性。
白色为主基调绝不会错
景观植被可不可以上点心