
非常感谢 FORM/Kouichi Kimura Architects 予gooood分享以下内容。更多关于:FORM/Kouichi Kimura Architects on gooood.
Appreciations towards FORM/Kouichi Kimura Architects for providing the following description:
该住宅坐落在风景优美的乡村地区。根据业主的要求,建筑师需要为之打造一个拥有宽敞客厅、同时又具备良好私密性的住所。
This house is planned on a site where there are beautiful views of the country side. The request from the client was for the creation of intimacy, but with a large living area.
▼乡村环境,the rural context
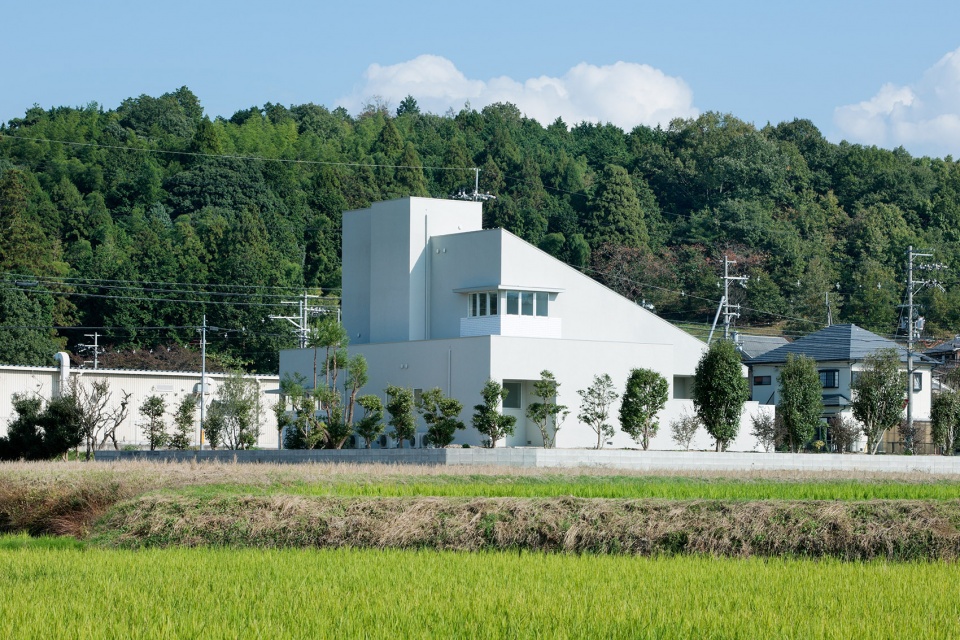
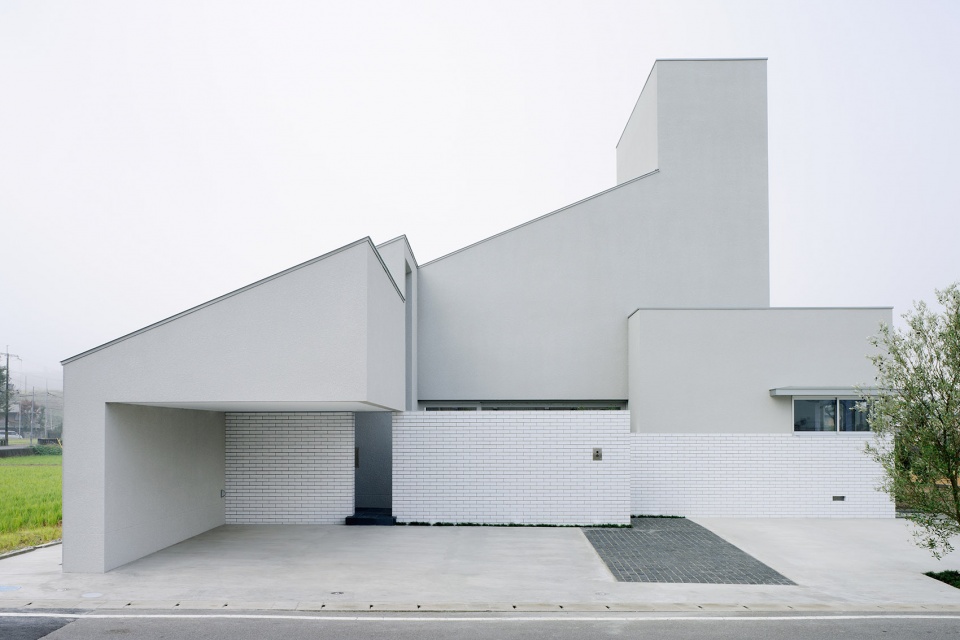
住宅的体量在外部呈现出宏大的观感,在乡村环境中形成一道独特的风景。
The exterior is designed as a monumental form so that it can be seem to be a new addition to the countryside scenery.
▼住宅外观,exterior view
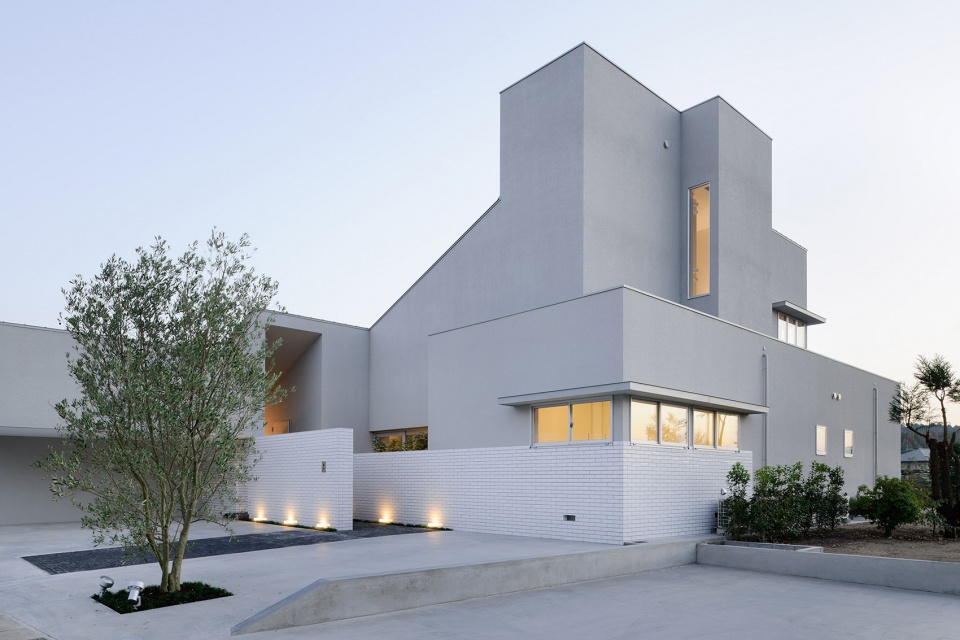
▼宏大的体量,monumental form
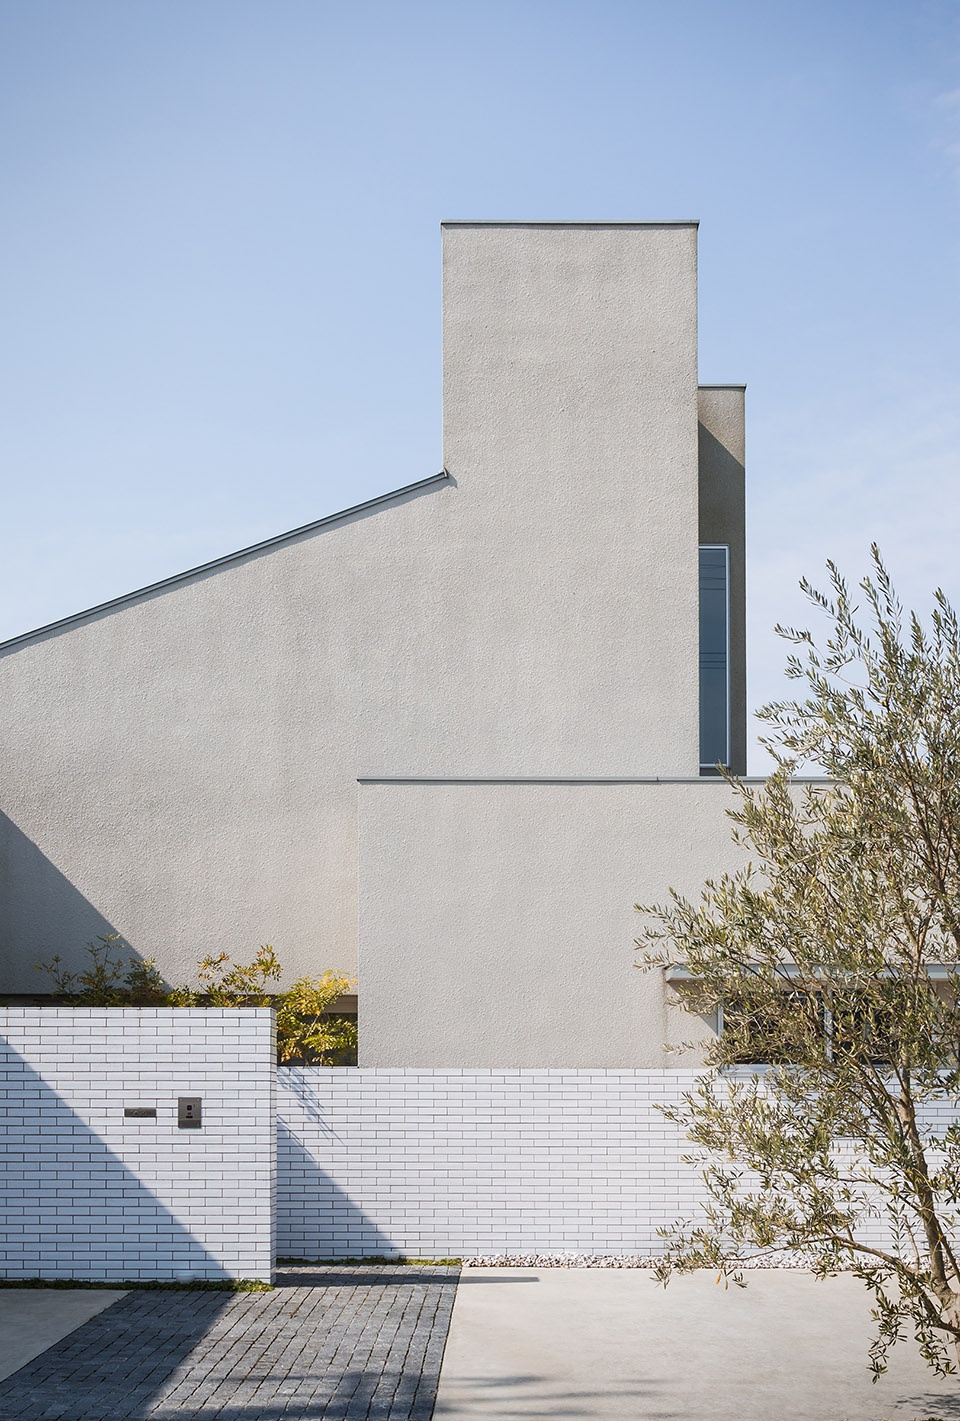
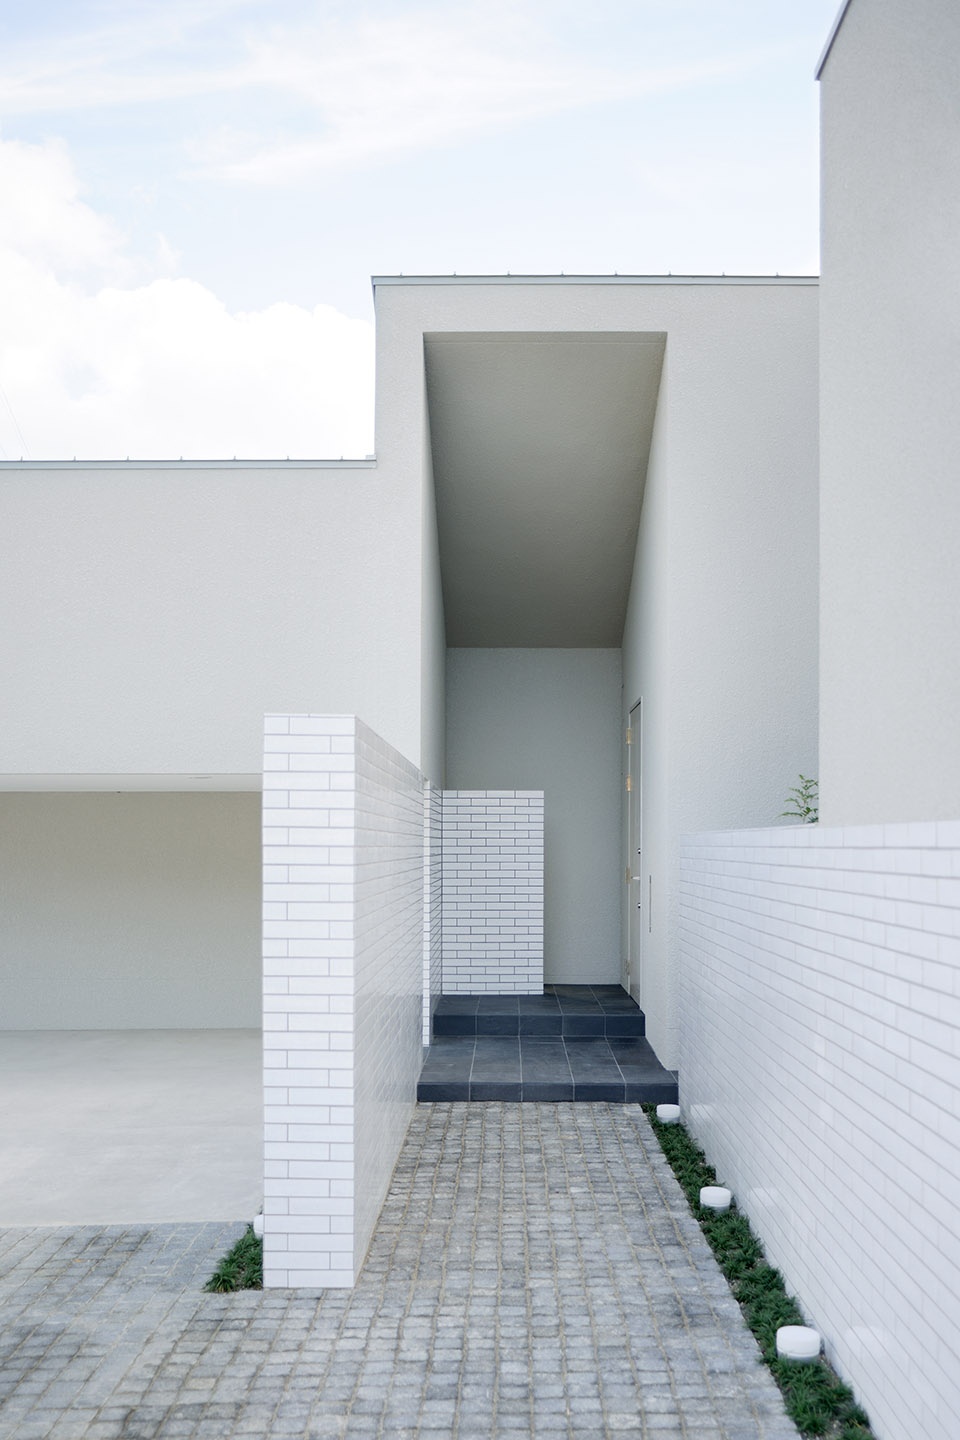
▼入口路径,entry way
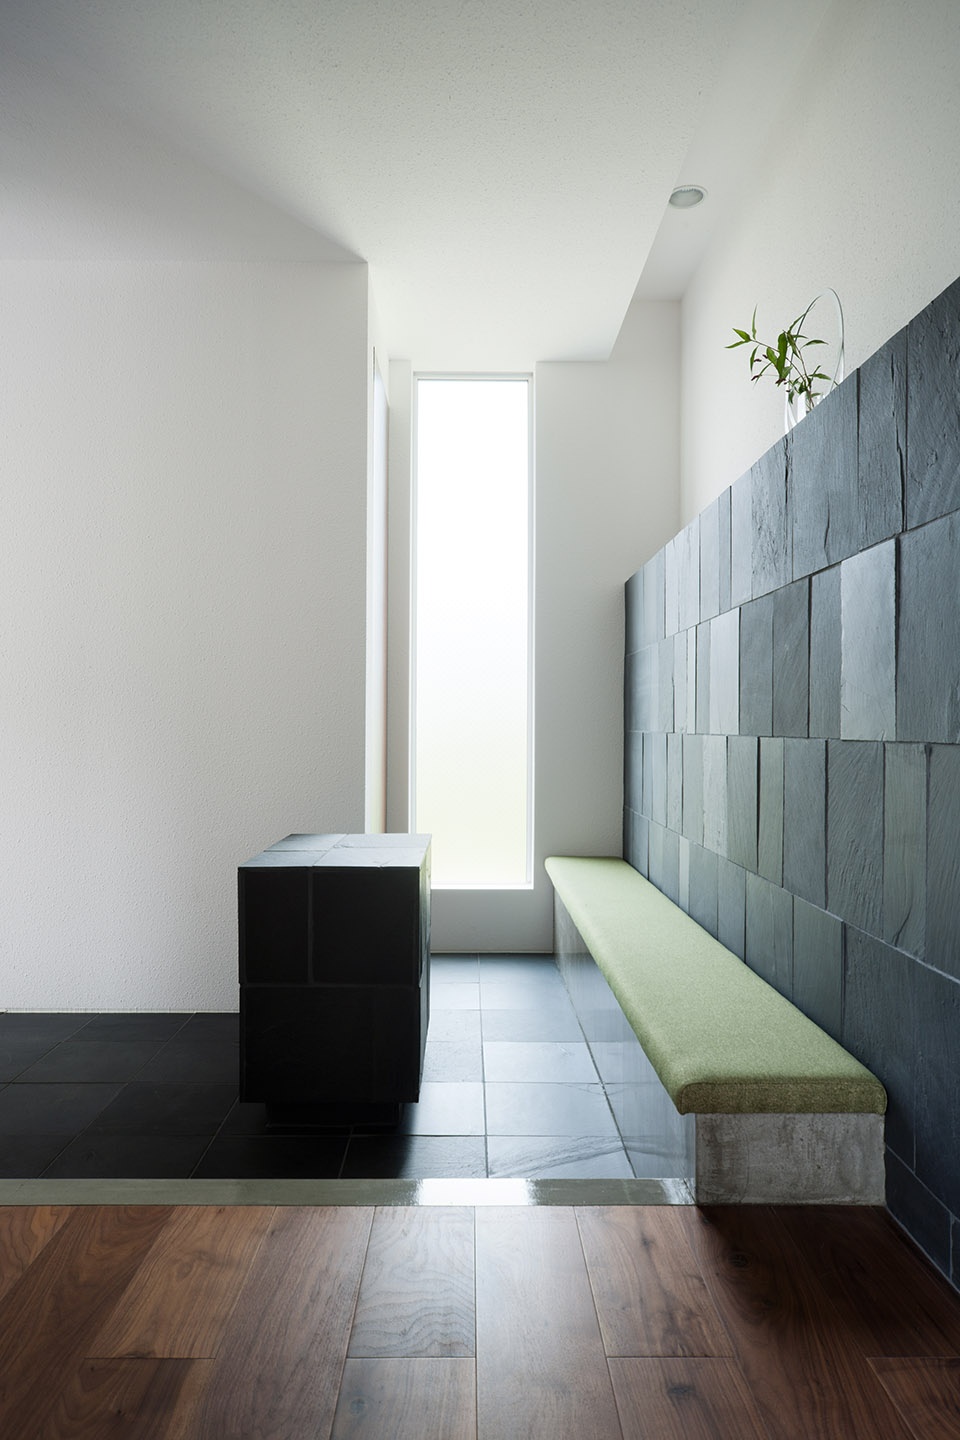
▼玄关,entry hall
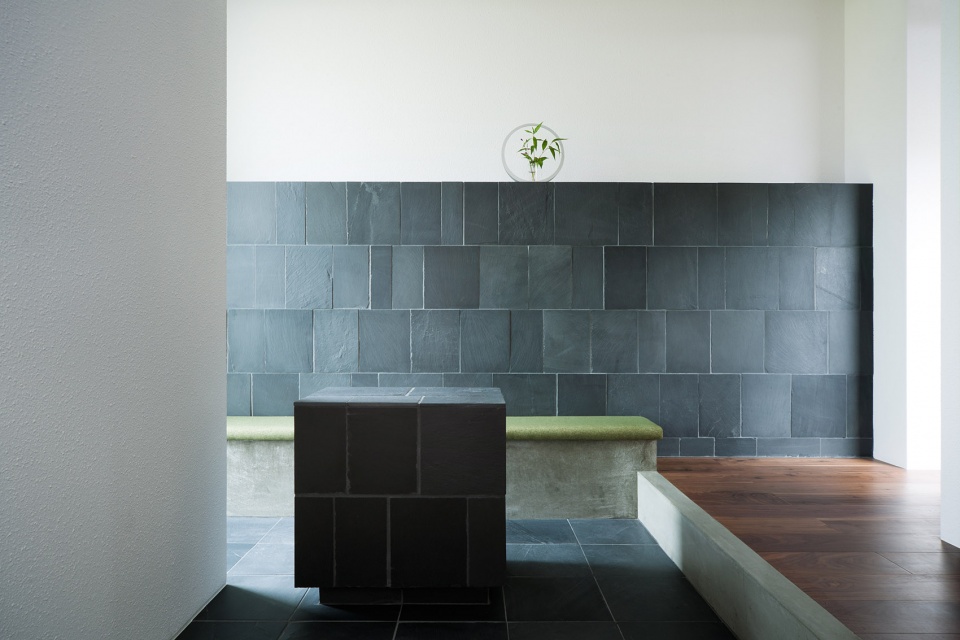
▼细部,detailed view
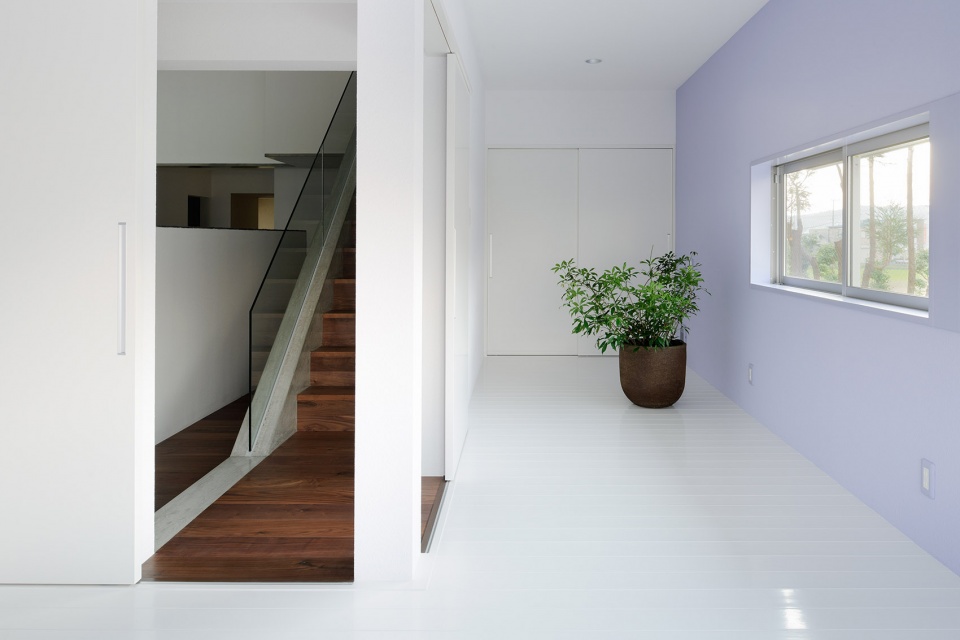
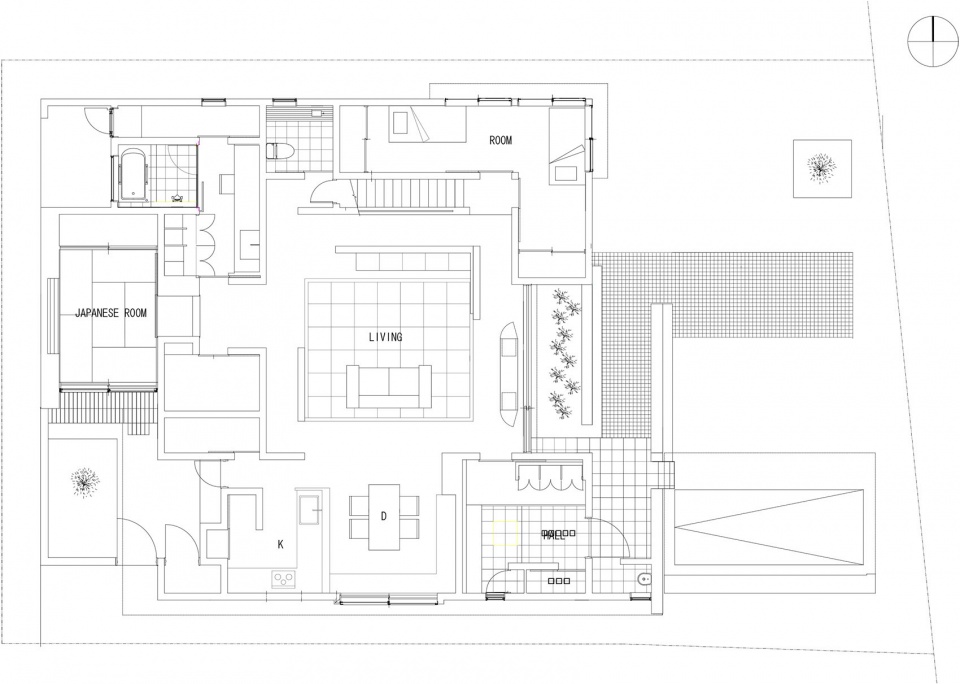
建筑师为住宅赋予了一个向心性的平面,起始于通高客厅的走廊将每个房间连接起来。走廊周围的墙壁呈现出不同的肌理和形状,定义出空间内部的序列。
I created a centripetal plan where each room is connected through a corridor from the multi-level living area. Around the corridor, walls, which have different textures and shapes, make a sequence inside the space.
▼客厅,living room
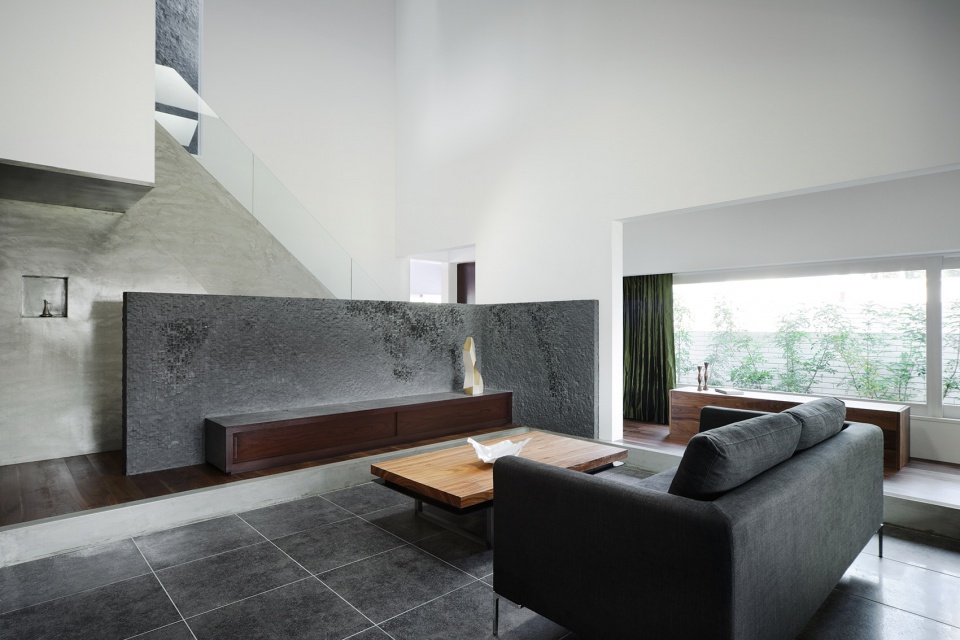
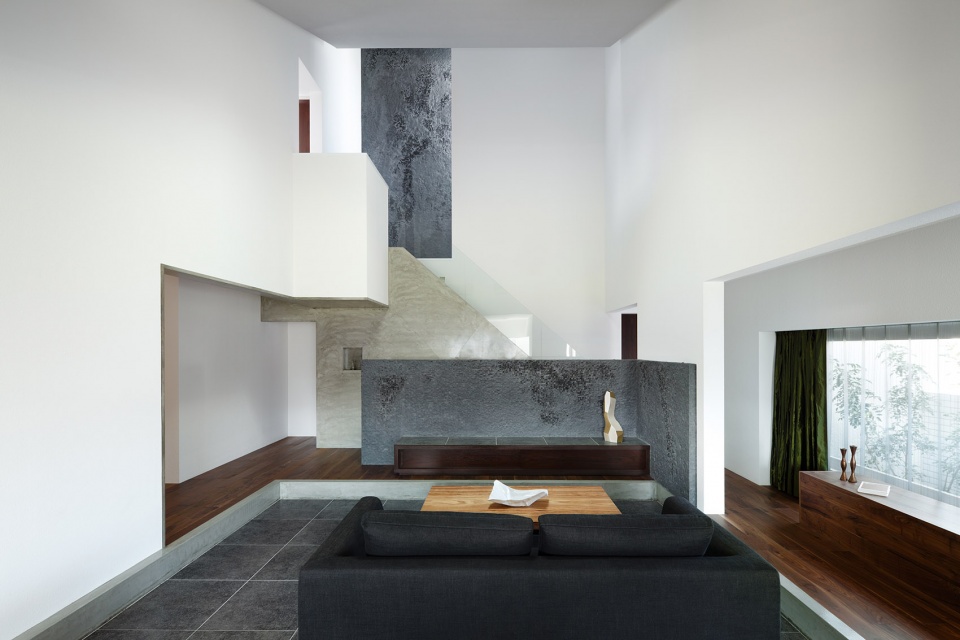
▼墙壁呈现出不同的肌理和形状,walls with different textures and shapes
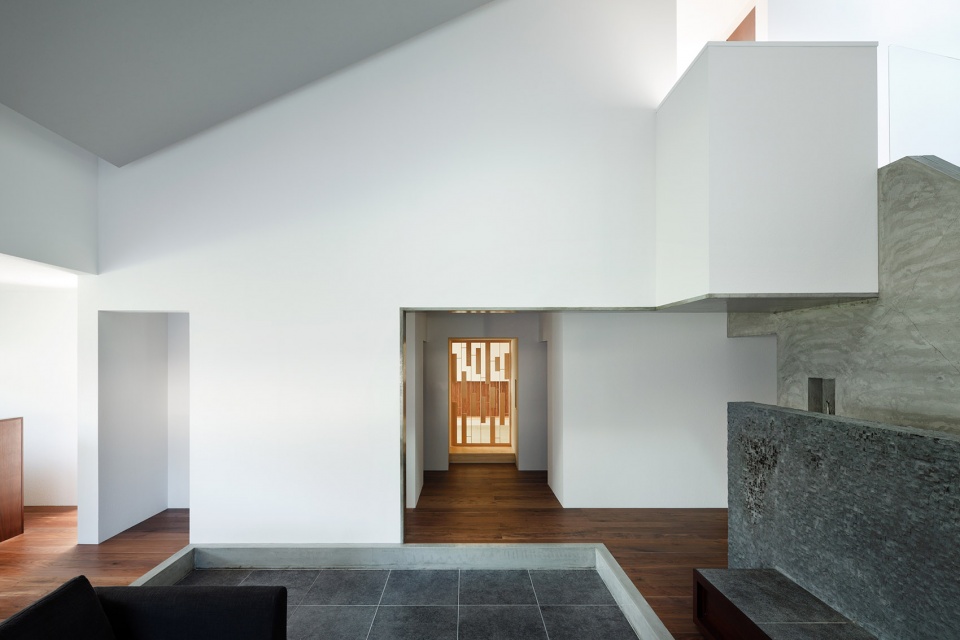
▼客厅楼梯,stair from the living room
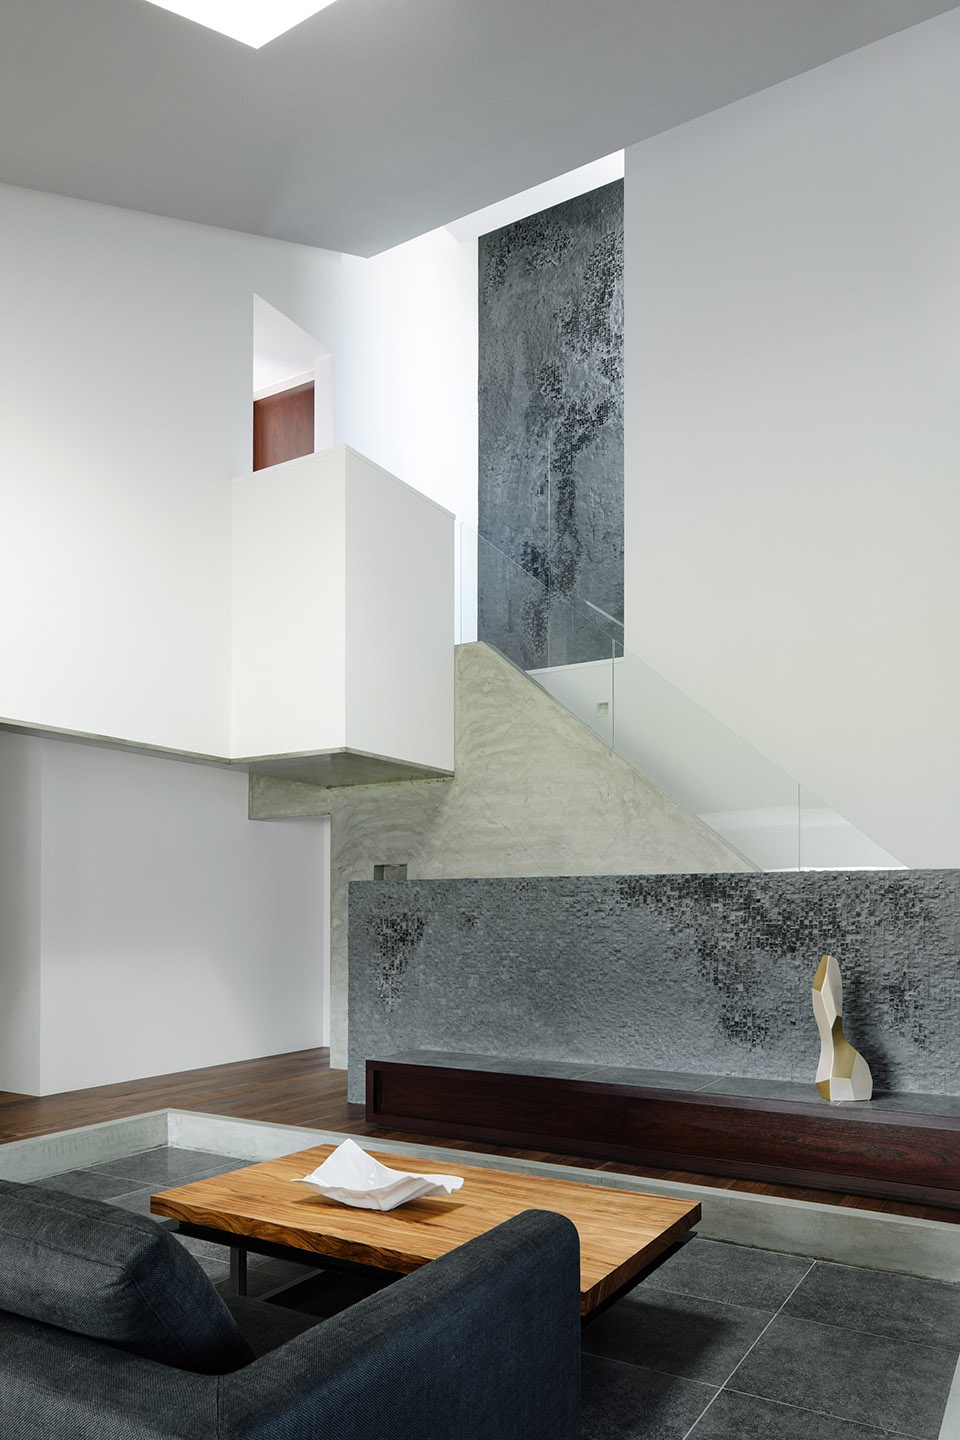
墙壁和空间的质感通过自然的漫射光被凸显出来,将人的注意力吸引到内部的细节上:通过对“光”与“视野”的控制,室内空间的氛围变得更加温馨和富有深度。
The walls and spaces are highlighted by natural, indirect light, so your eyes are drawn to, and focus on, the interior: by the basic processes of manipulating and controlling “light” and “views”, I tried to make the inside space more intimate and deeper.
▼景观庭院带来自然的漫射光,the natural, indirect light brought by the landscaped
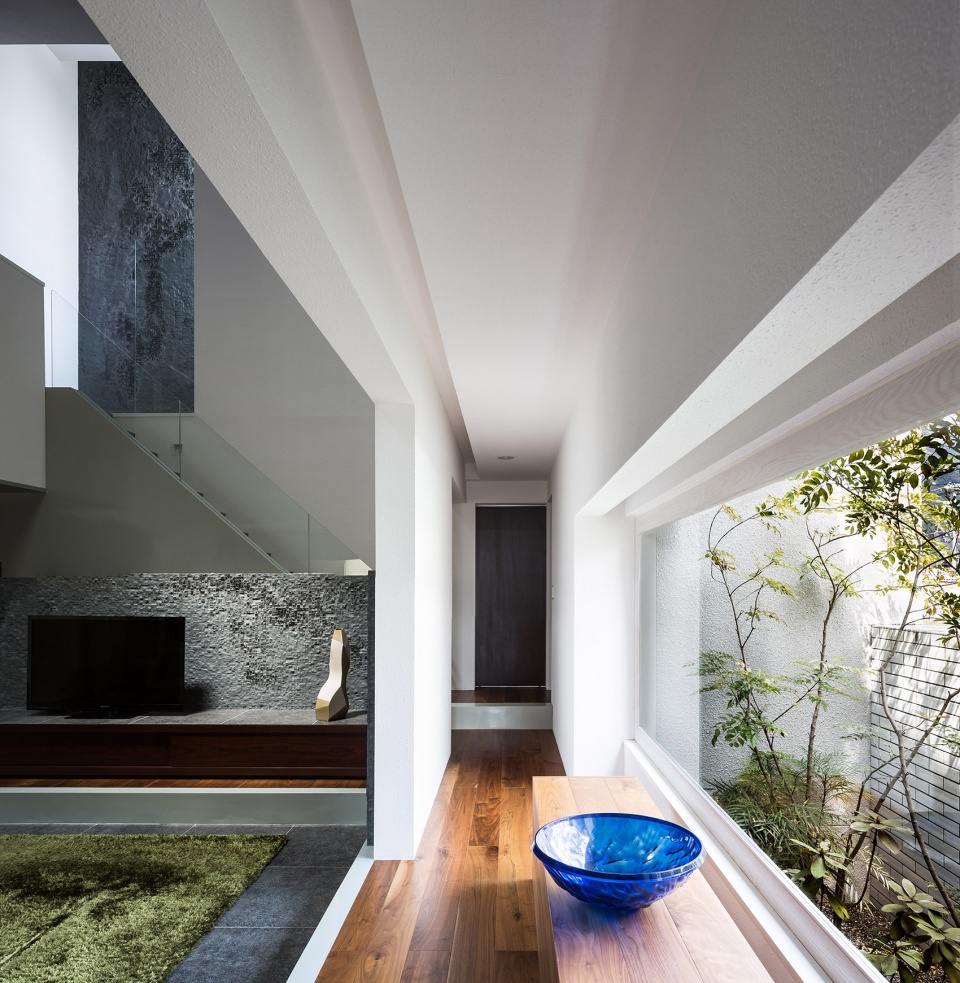
建筑师并未采用任何夸张的手法来构建空间,而是从细节处入手,通过引导光线和视野来营造非凡的空间体验。
Rather than doing large gestures of acrobatic space composition, I have instead created what I feel is a space that represents the unusual, by doing small and poetic movements that control light and the viewers eyes.
▼墙面肌理,the textured wall
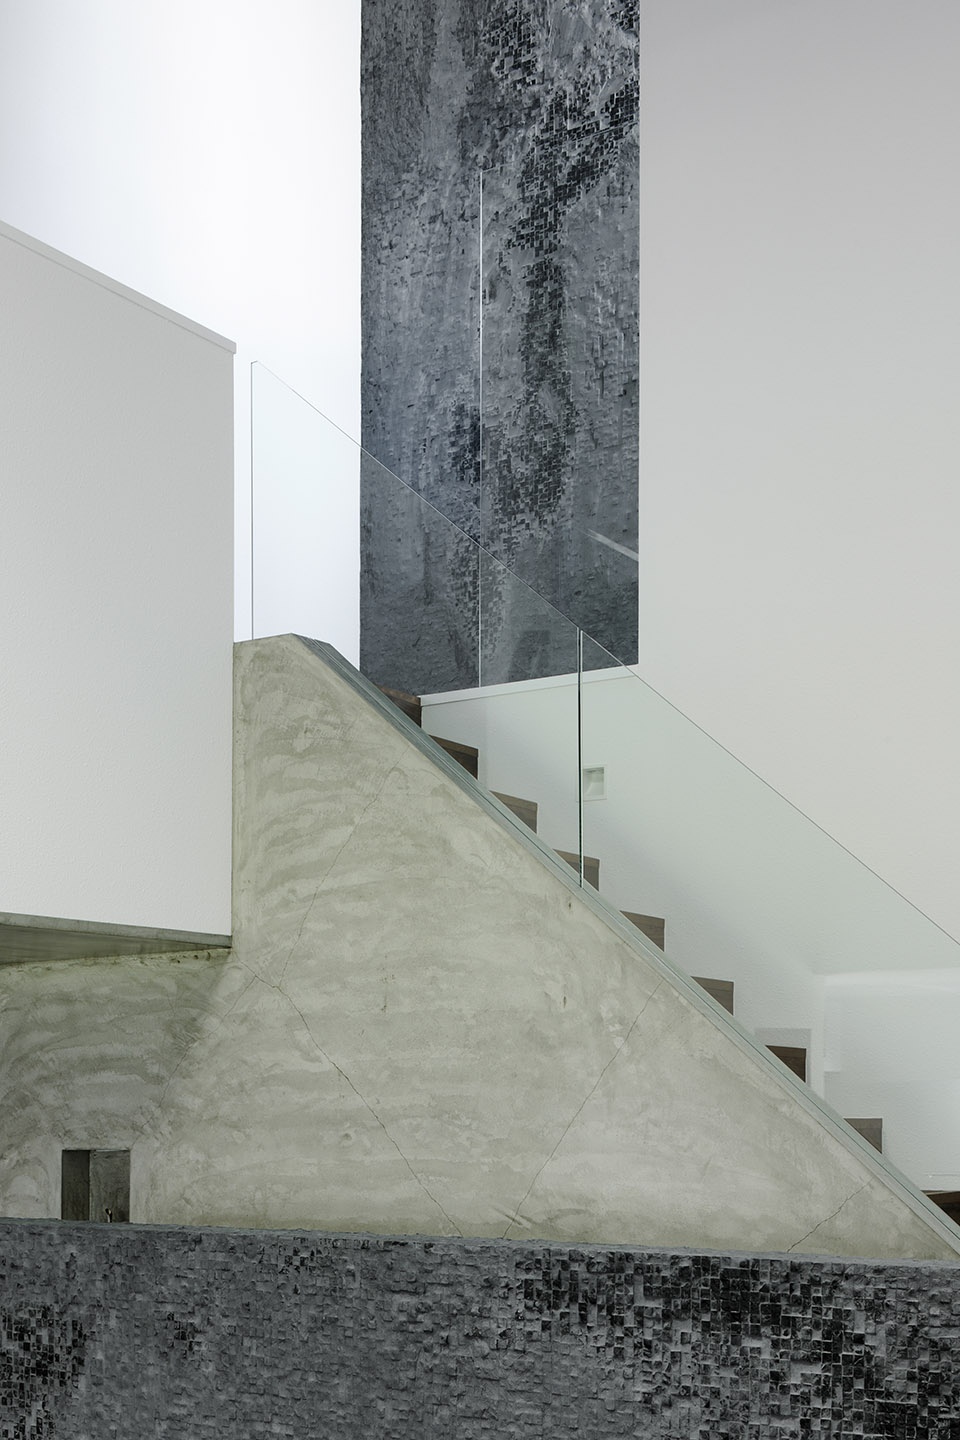
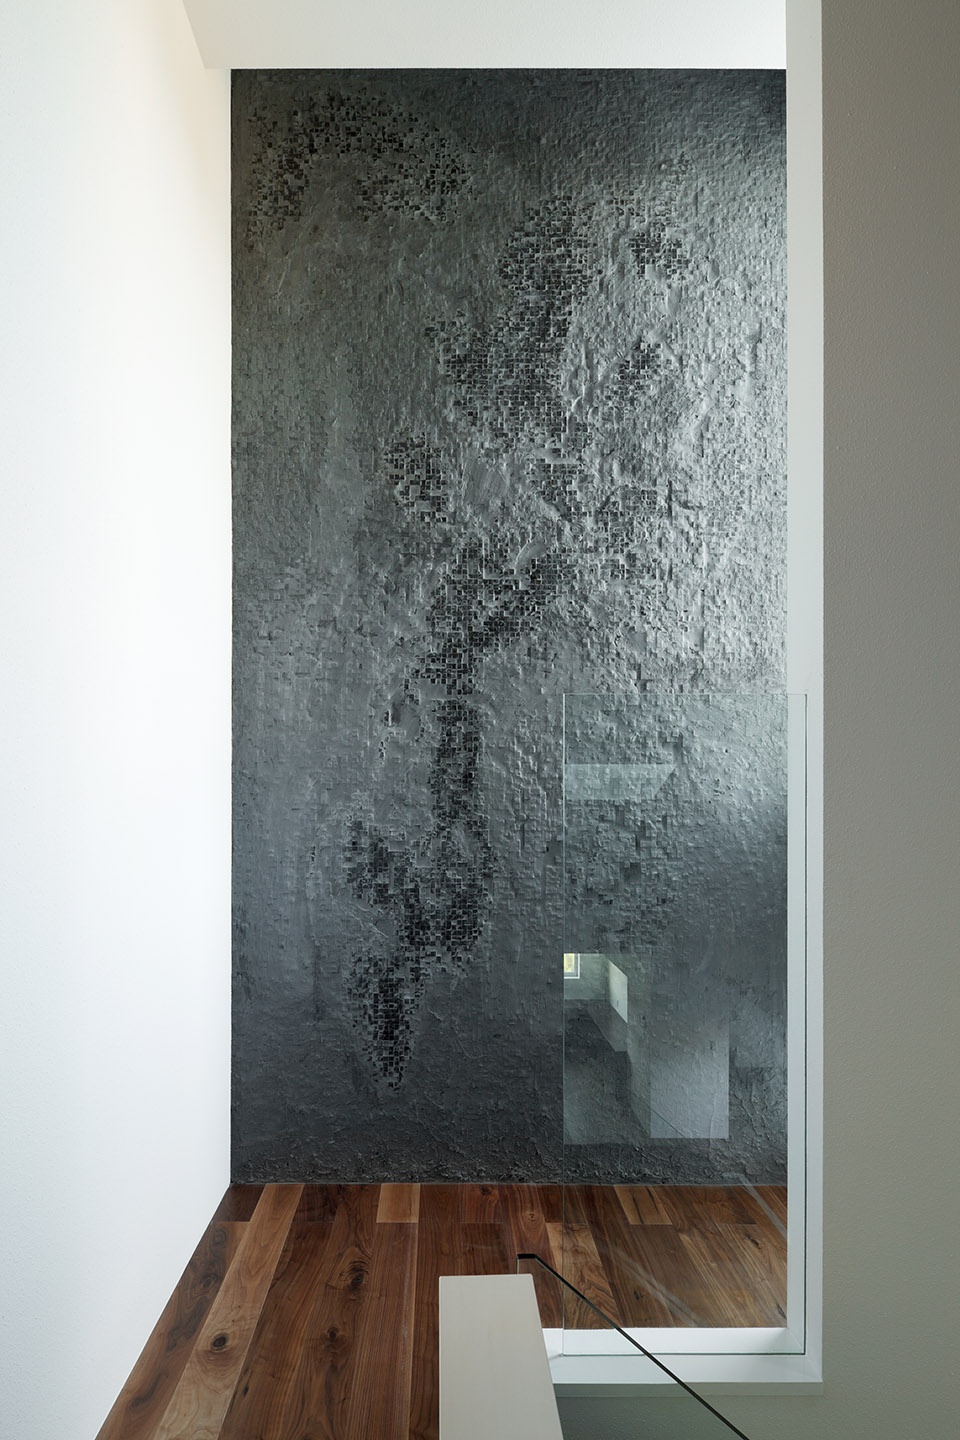
▼室内细部,interior detailed view
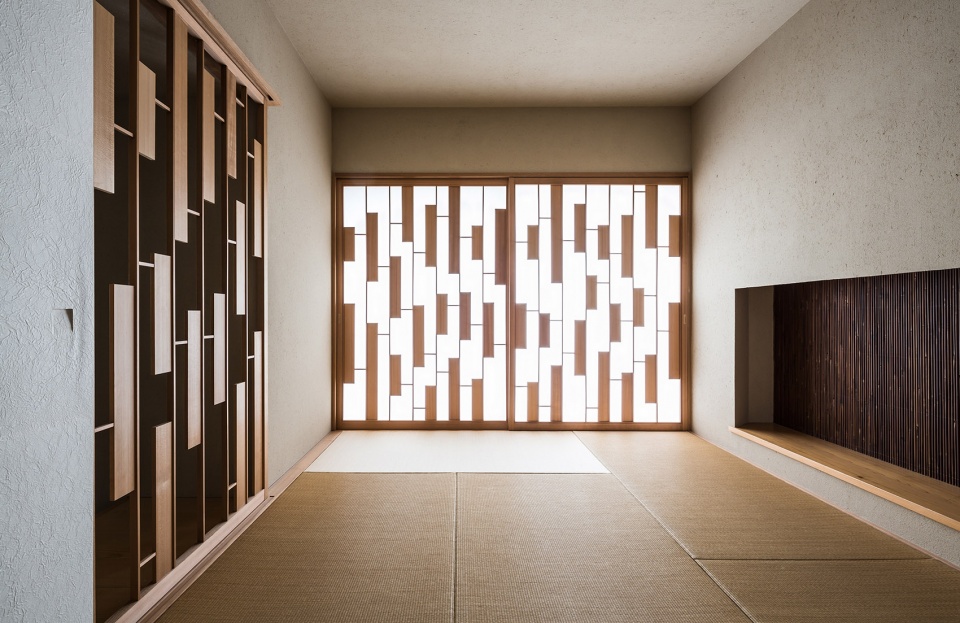
▼和室入口,entrance to the Japanese room
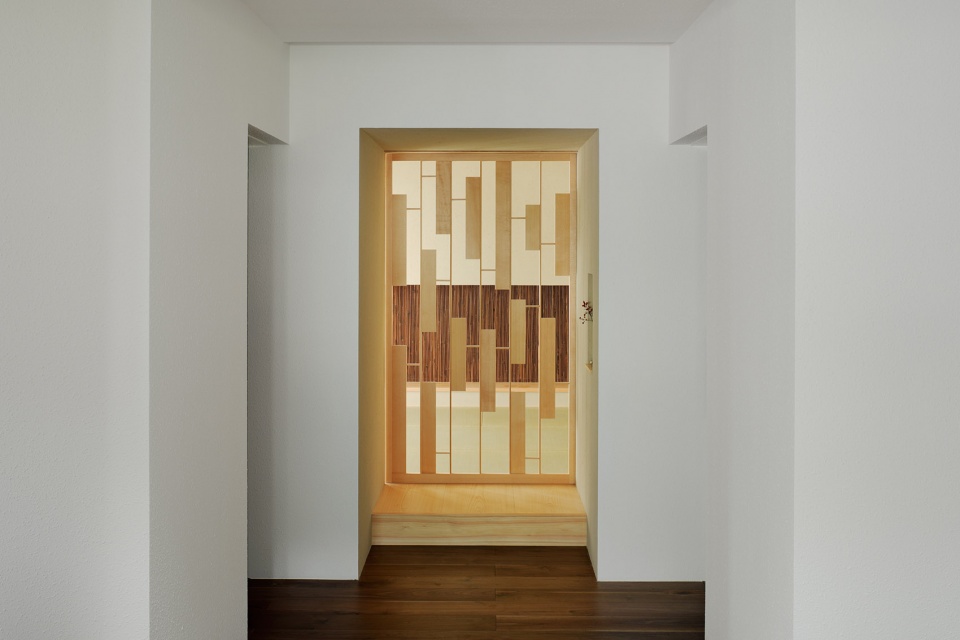
▼和室内部,Japanese room interior
▼建筑外观,exterior view
▼首层平面图,ground floor plan
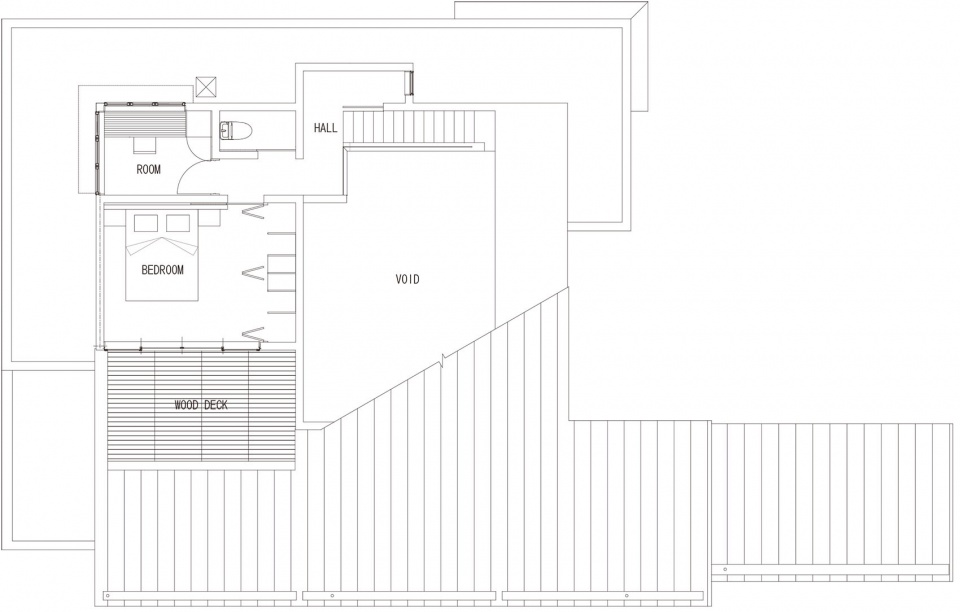
▼二层平面图,first floor plan
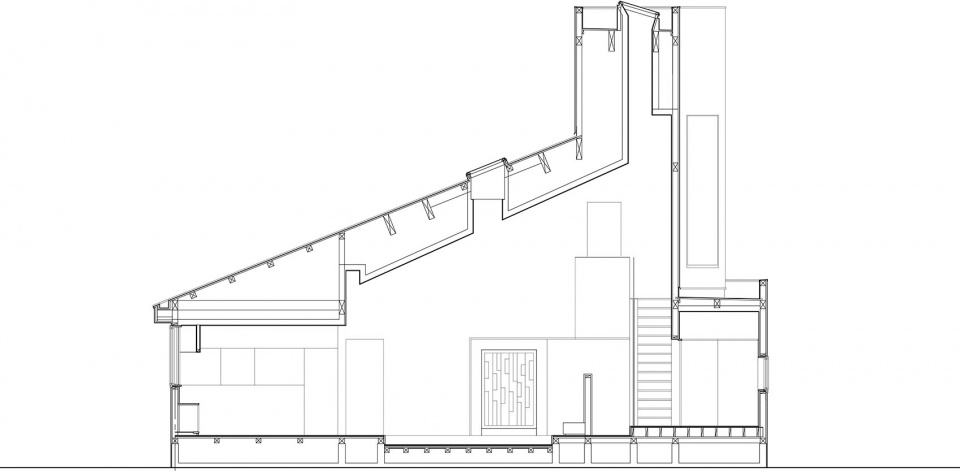
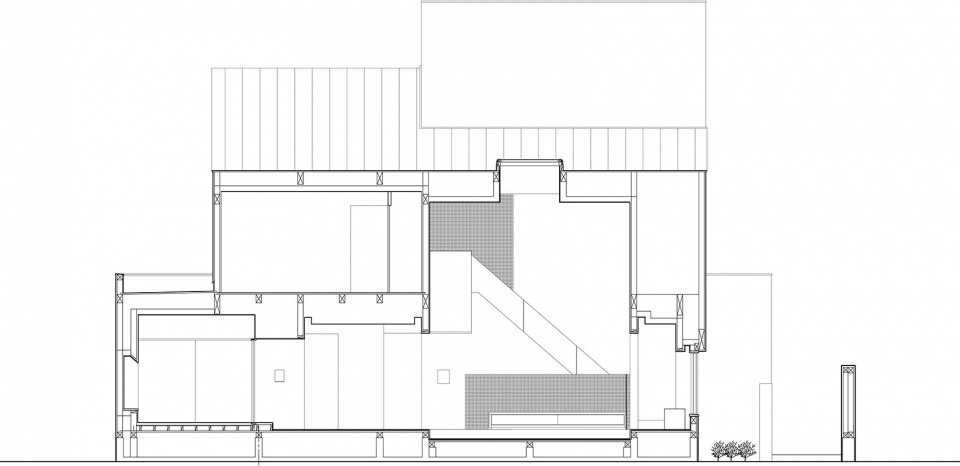
▼剖面图,section
Architects: FORM / Kouichi Kimura Architects
Location:.Kyoto,Japan
Client: Private
Construction Year: 2011
Site Area:355,72m²
Constructed Area:213,20m²
Photographs: Takumi Ota
More:FORM/Kouichi Kimura Architects;更多关于:FORM/Kouichi Kimura Architects on gooood.









棒
有趣有趣!!!
室内材质太乱了
日本人就是厲害
日本的小住宅真是有趣。