非常感谢Antonino Cardillo将以下内容授权gooood发行。更多请至:Antonino Cardillo on gooood
Appreciation towards Antonino Cardillo for providing the following description:
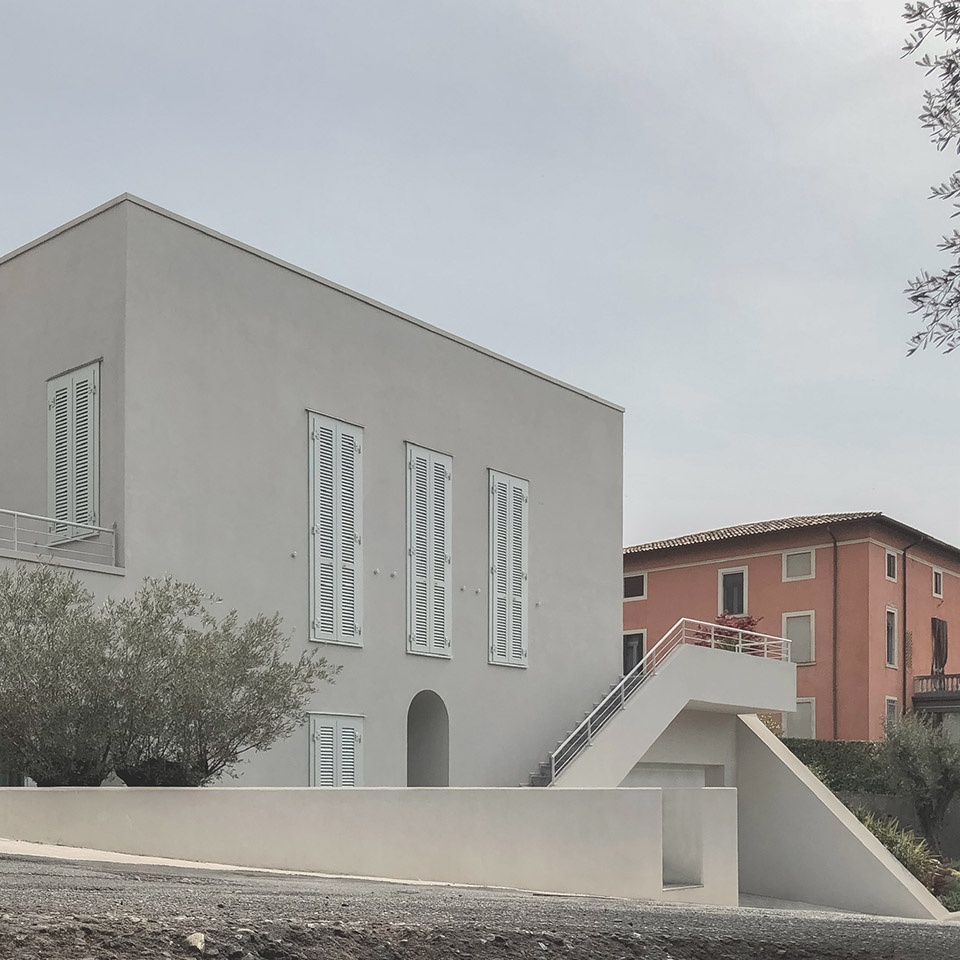
这座房子建在加尔达湖南部冰碛山坡上的 Castiglione delle Stiviere 郊区,其设计灵感来自雾中湖泊的形象。它的正面是一个微型宫殿,由拉长的开口、入口拱门和坡屋顶组成。在面向日落的一侧,它以古代pianura 民居的方式占据了主导地位。
This house, built on the outskirts of Castiglione delle Stiviere, on the slope of a moraine hill to the south of Garda, is inspired by the image of the fog-bound lake. Its frontage appears in the form of a miniature palazzo, a symmetry of elongated openings, entrance arch and hipped roof. In the manner of an ancient pianura dwelling, this dominates the side of the building facing the sunset.
▼项目外观,Exterior view © Antonino Cardillo

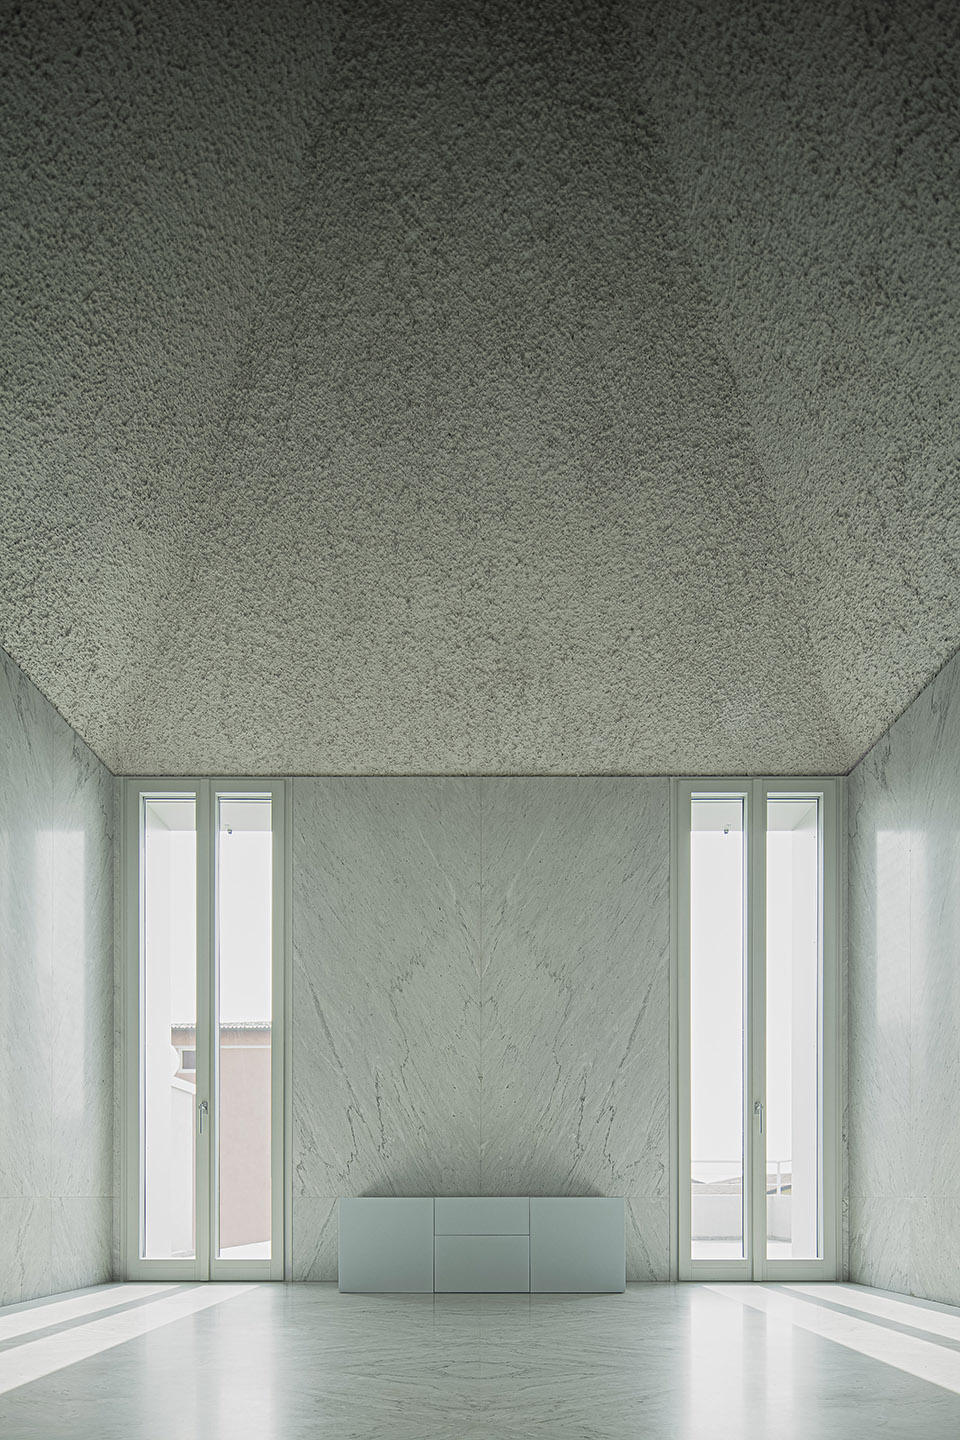
黑格尔认为,意识是对灰色的辨别。这座建筑的设计是围绕真相的旅行。因此,这座房屋的灵魂就在于去聆听那些未被诉说的事物。在室内,10.1×4.36×5.23 米的起居室将遥远的回声汇聚在一起,延伸出一个看似遥远时代的地理空间:Marrakesh的长方形楔形房间、介于威尼斯窗户和伊斯坦布尔大理石浴室之间的窗格,这些房间都被隐蔽的水域穿过。灰色房屋的起居室也成为了集聚遥远想象的不断改变的星系。
According to Hegel, consciousness is a discernment of greys. And this architectural design is a journey around a truth. The Soul of this house, therefore, is arranged for listening to that which is unsaid. In the interior, a living room measuring 10.1×4.36×5.23 metres reunites distant echoes, extending the geography of a place in times seemingly far-off: the rectangular cuspidate rooms of Marrakesh, window panes somewhere betweenVenetian windows and the marble hammams of Istanbul crossed by hidden waters. The living room of the house of greys is thus amutable constellation of imaginaries.
▼室内起居室,interior living space © Antonino Cardillo
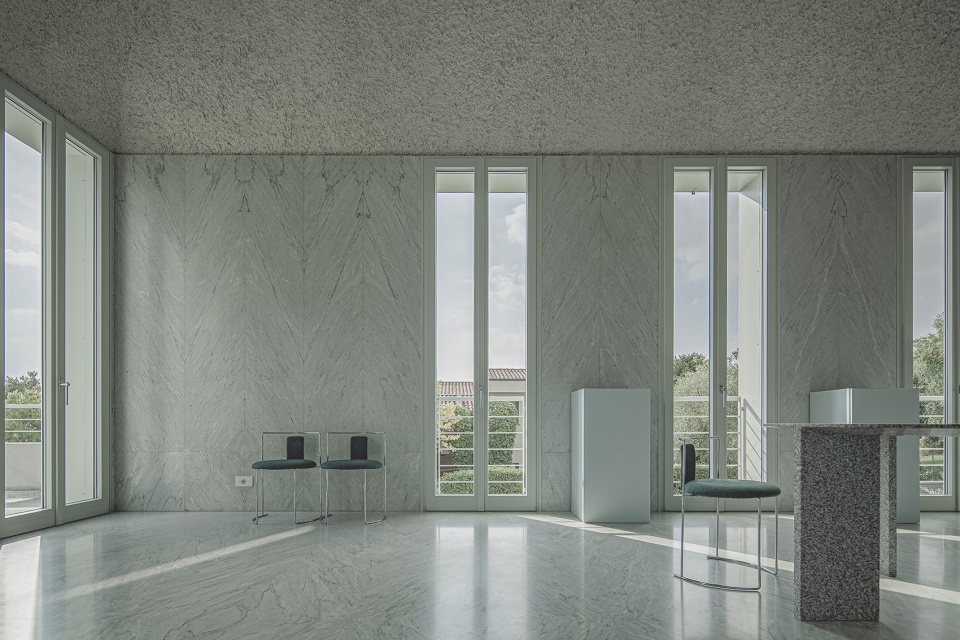
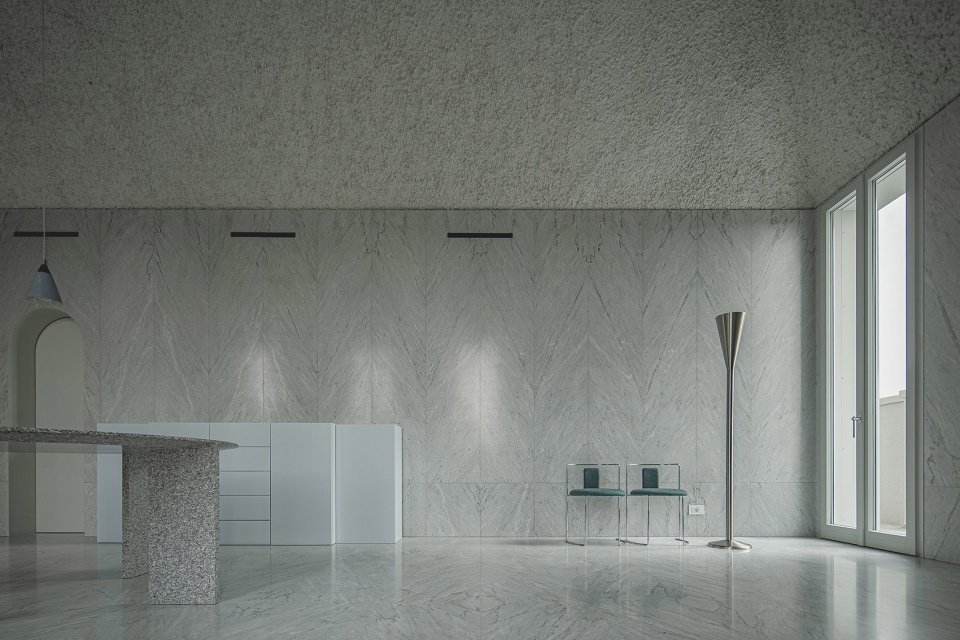
▼楼梯间和走廊,staircase and corridor © Antonino Cardillo
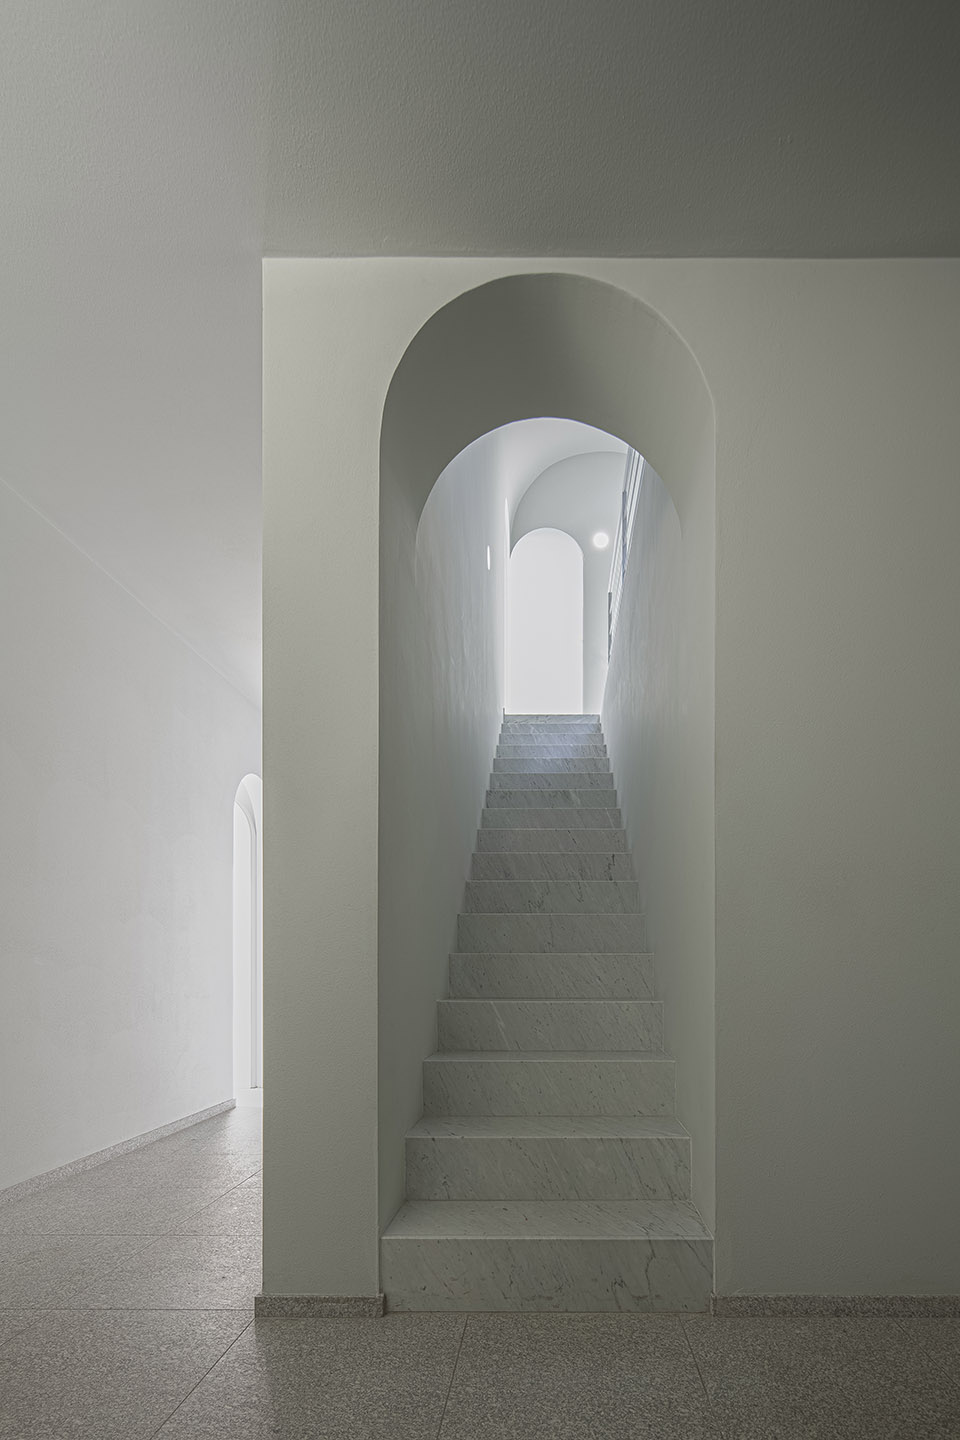
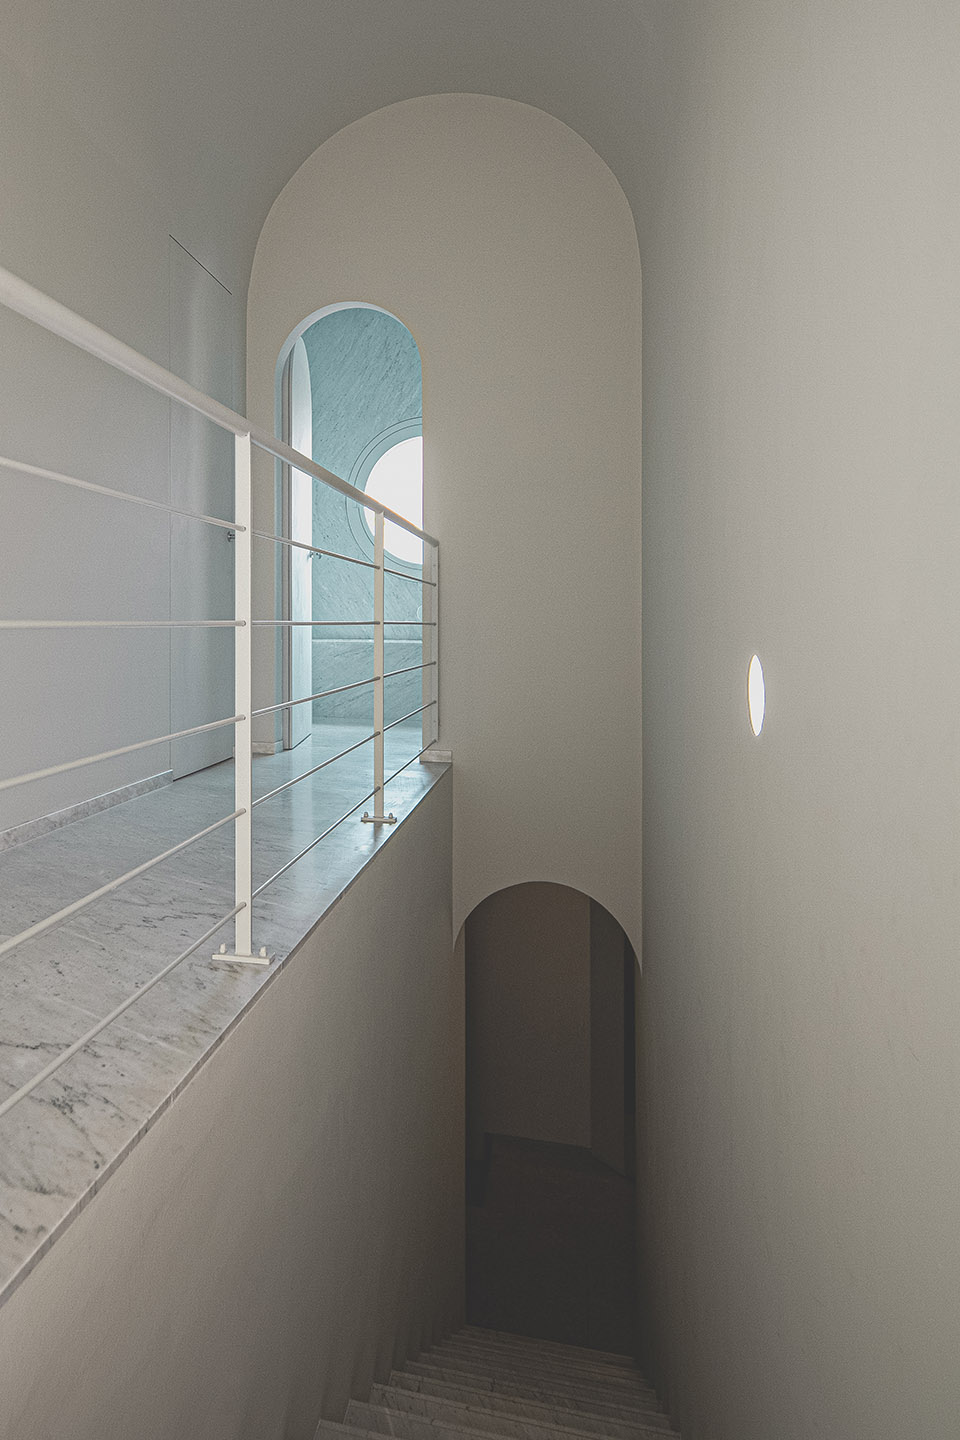
它的意念形式栖息于一个虚幻的空间。色调渐变既有联系又有区别,赋予了瓦格纳式主题的心理特征,编织出潜台词。因此,通过后天的对话能力,灰色的美德重构了色彩的架构。
Its idea-forms inhabit a diaphanous space. Tonal gradients link and distinguish in equal measure, conferring that psychological character of the Wagnerian leitmotiv that weaves subtexts. So, through the acquired faculty of a conversation, the virtue of the grey reconstructs an architecture of chromaticisms.
▼色调渐变既有联系又有区别, tonal gradients link and distinguish in equal measure © Antonino Cardillo
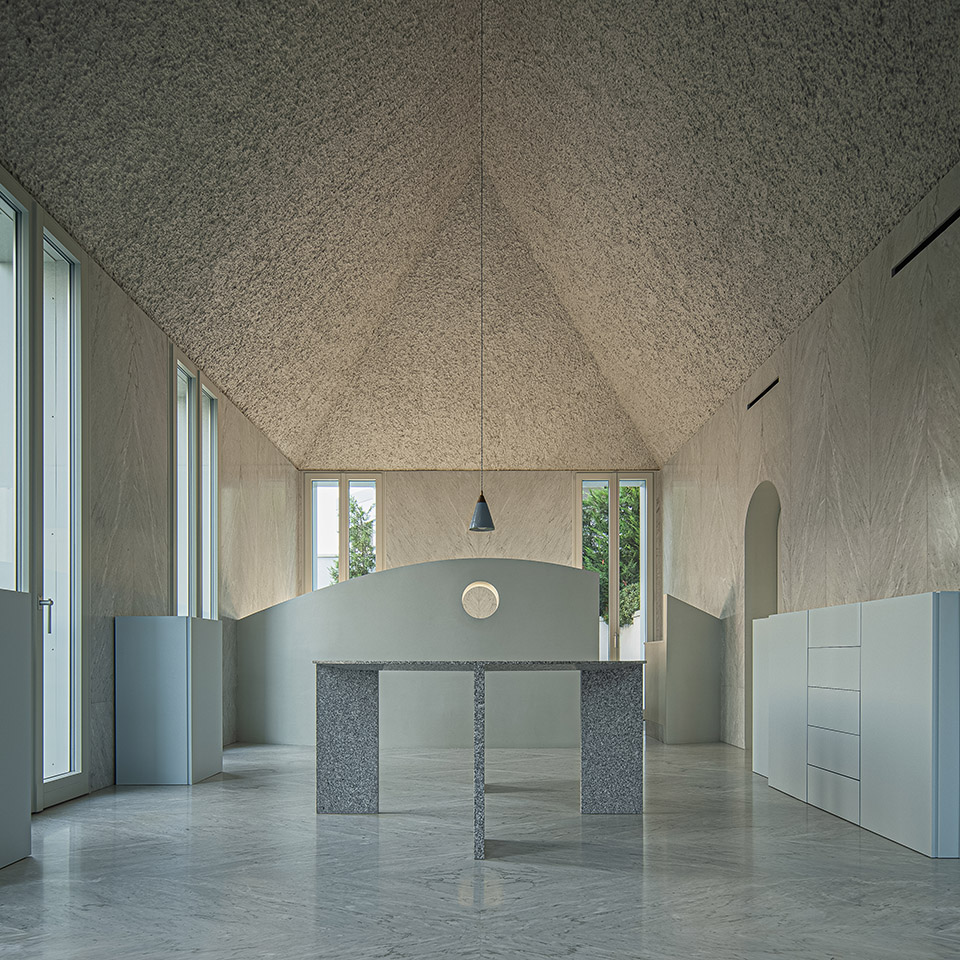
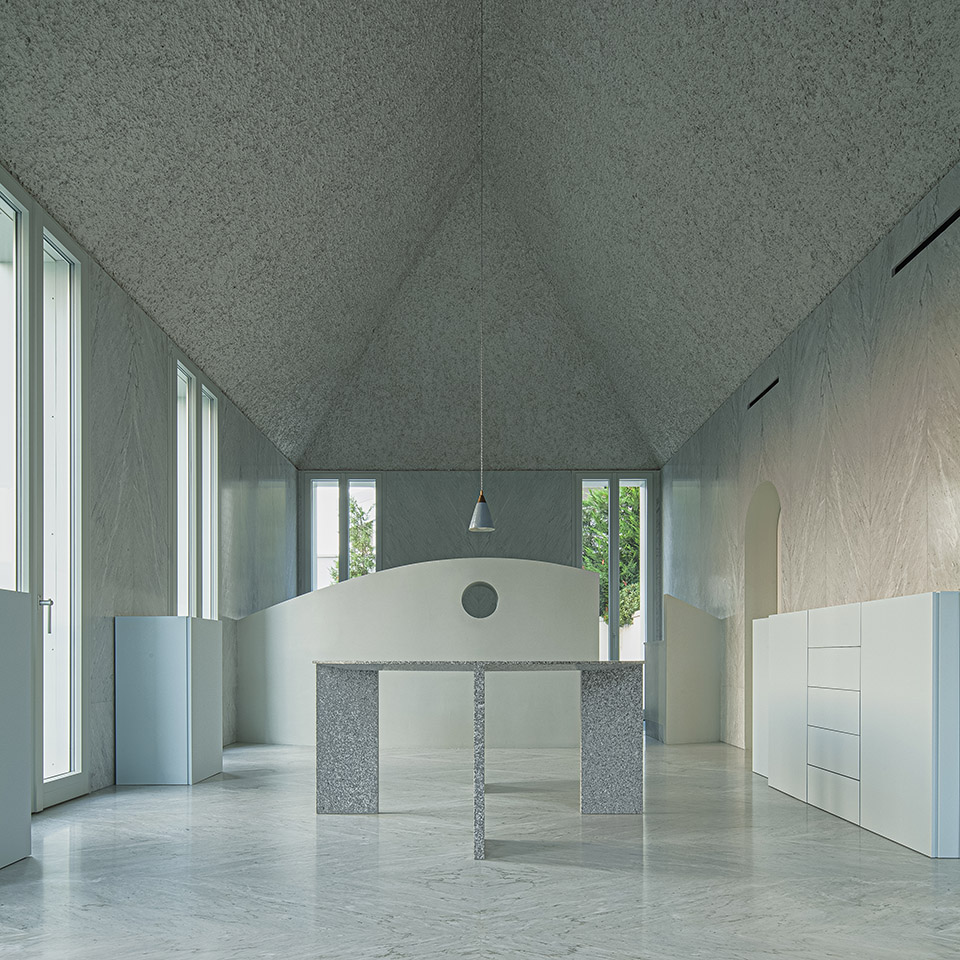
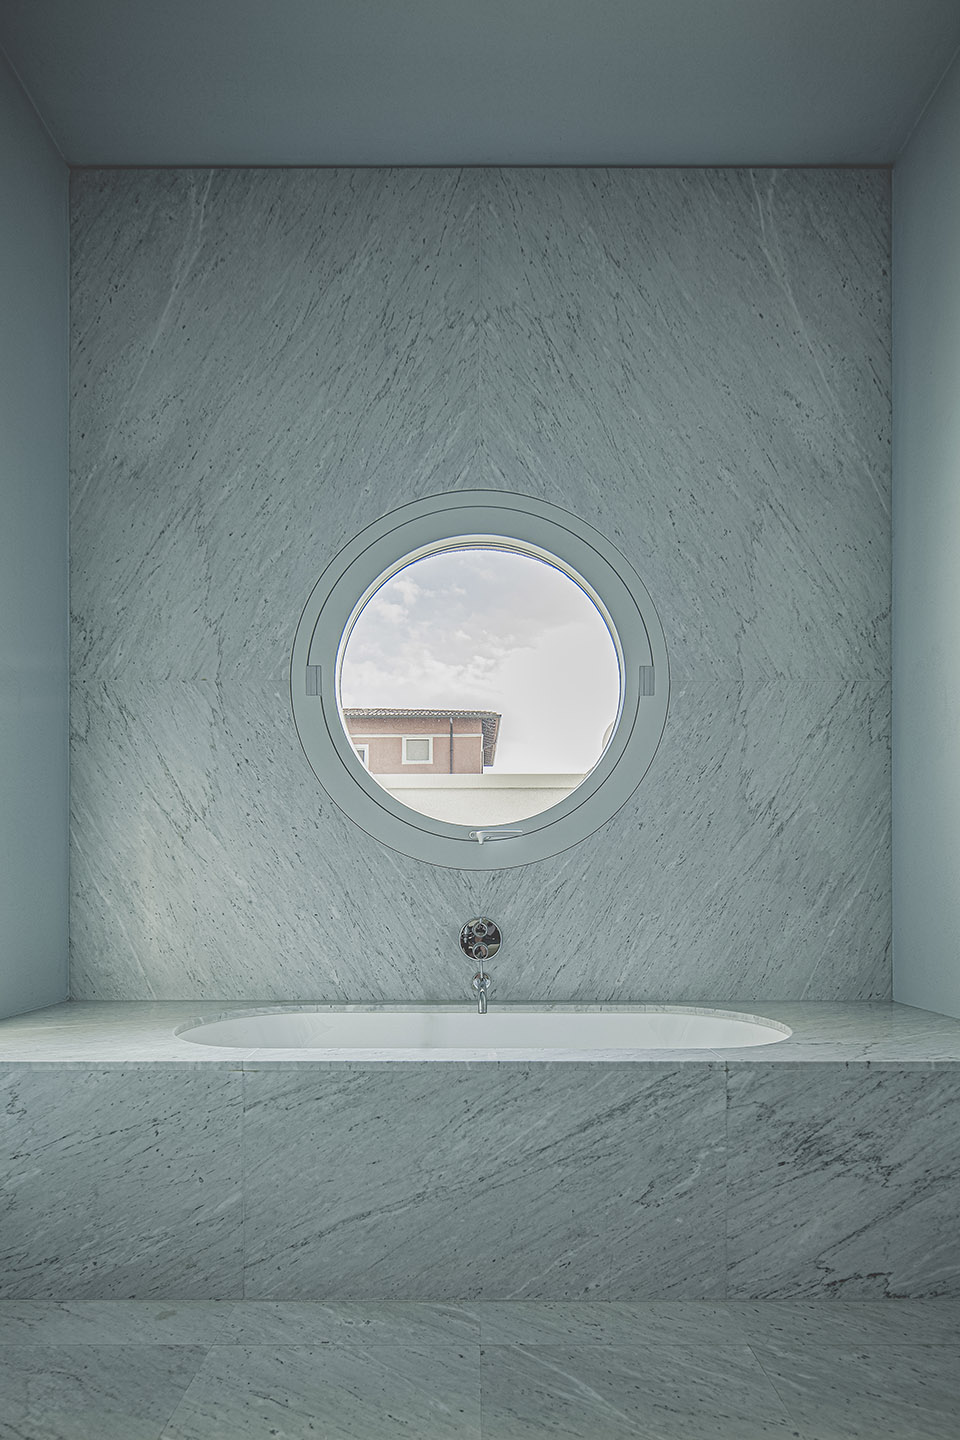
▼起居室和卫生间,living room and bathroom © Antonino Cardillo
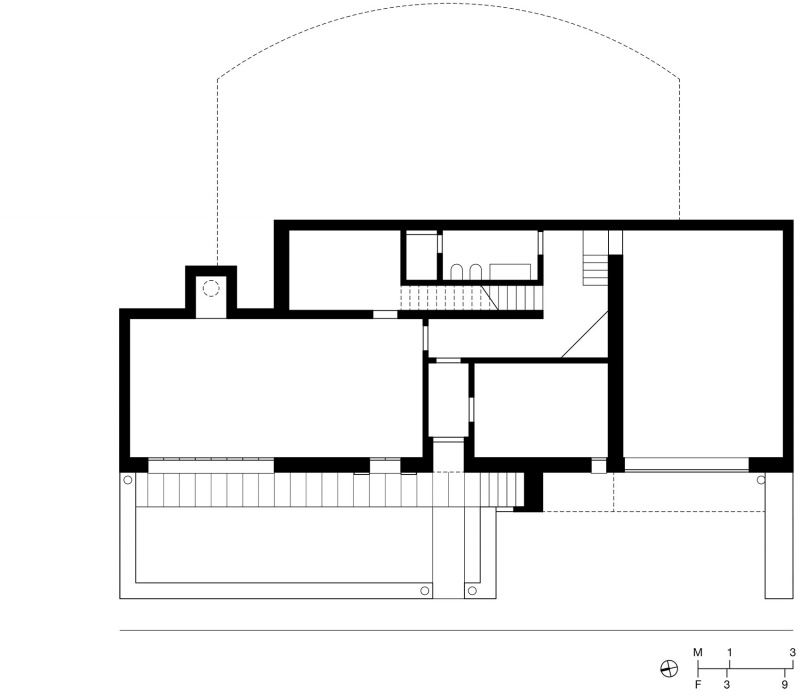
▼一层平面,ground floor plan © Antonino Cardillo
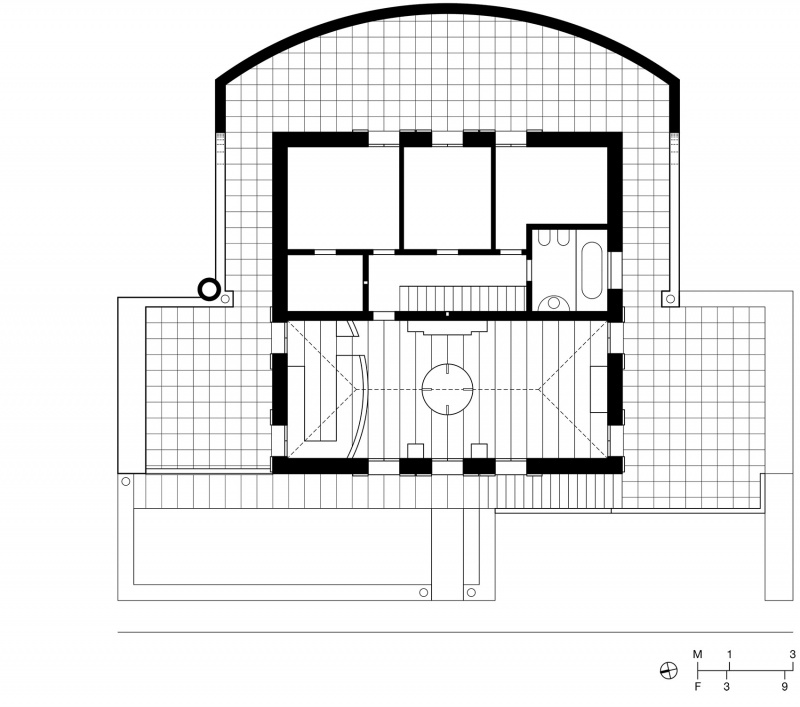
▼二层平面,first floor plan © Antonino Cardillo
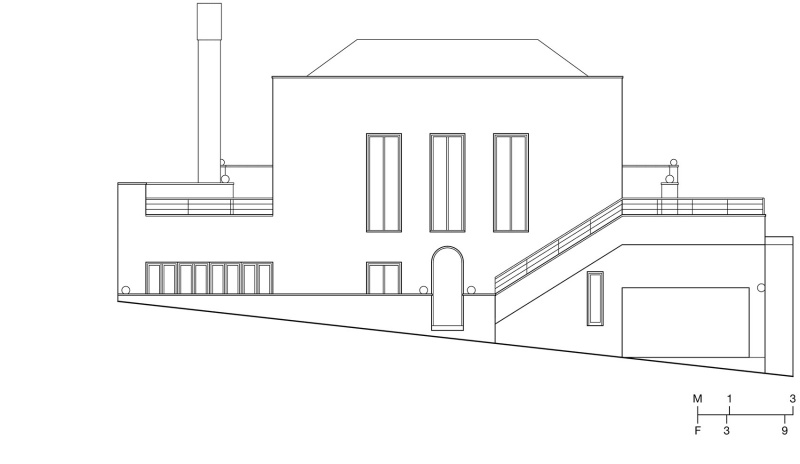
▼立面,elevation © Antonino Cardillo
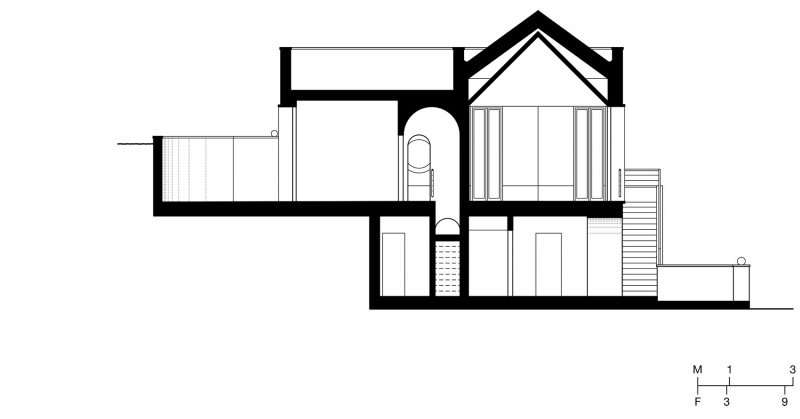
▼剖面 1,section 1 © Antonino Cardillo
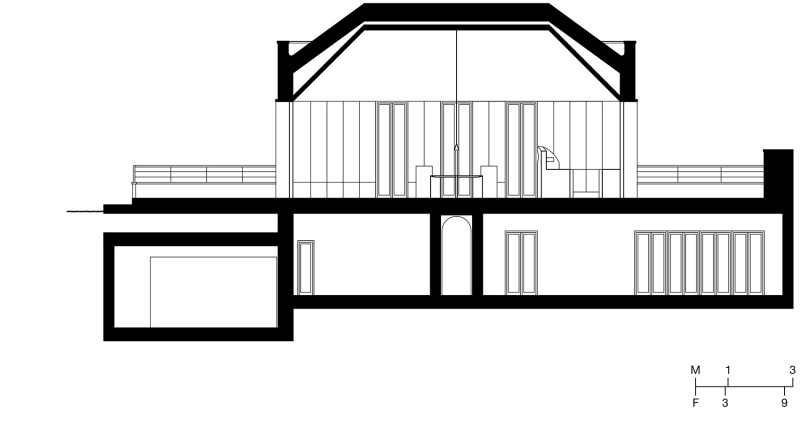
▼剖面 2,section 2 © Antonino Cardillo
Data
Time: January 2015-October 2023
Place: Via Benedetto Croce 2a, Castiglione delle Stiviere (Mantua), Italy
Area: 250 square metres on two storeys
Typology: semi-detached house
Credits
Architecture and construction supervision: Antonino Cardillo
Construction management: Giampaolo Piva
Quantity surveying: Massimo Maggi
Clients: Paolo Beffa and Sara Zarantonello
Construction foremen: Andrea Pennati, Giovanni Lancini and Giovanni Locatelli
Masonry: Stefano Camozzi, Marco Fontana, Osmanaj Jeton, Giuseppe Lancini, Carmelo Piterolo and Ramqaj Vehbi
Marbles and granites: Daniele Ghirardi (Ghirardi Stone Contractor)
Windows: Bonazza Enrico (Wolf Fenster)
Railings: Marco Zanella (Gamma)
Plumbing system: Domenico Botturi (Idroter)
Electrical system: Pierluigi Zarantonello (ZL Impianti Elettrici)
Air system: Bonometti Graziano and Giacomo Averoldi
Doors: Oggetto Casa
Woodworker: Bertoli
Table and kitchen furniture design: Antonino Cardillo
Chair design: Kazuhide Takahama
Luminator design: Pietro Chiesa
Lamp: Armand Darot
Photography and text: Antonino Cardillo
English translation: Charles Searson
Thanks to Ana Araujo for visiting the site during AA School Intermediate Unit 2 field trip in North Italy (Oct.2016)
MORE: Antonino Cardillo,更多请至:Antonino Cardillo on gooood









拱元素很独特
DK
石材展厅
空空如也的感觉