非常感谢 Aisaka Architects’ Atelier 予gooood分享以下内容 。更多请至:Aisaka Architects’ Atelier on gooood
Appreciation towards Aisaka Architects’ Atelier for providing the following description:
概述、场地和主要特征
Overview, site, and key characteristics

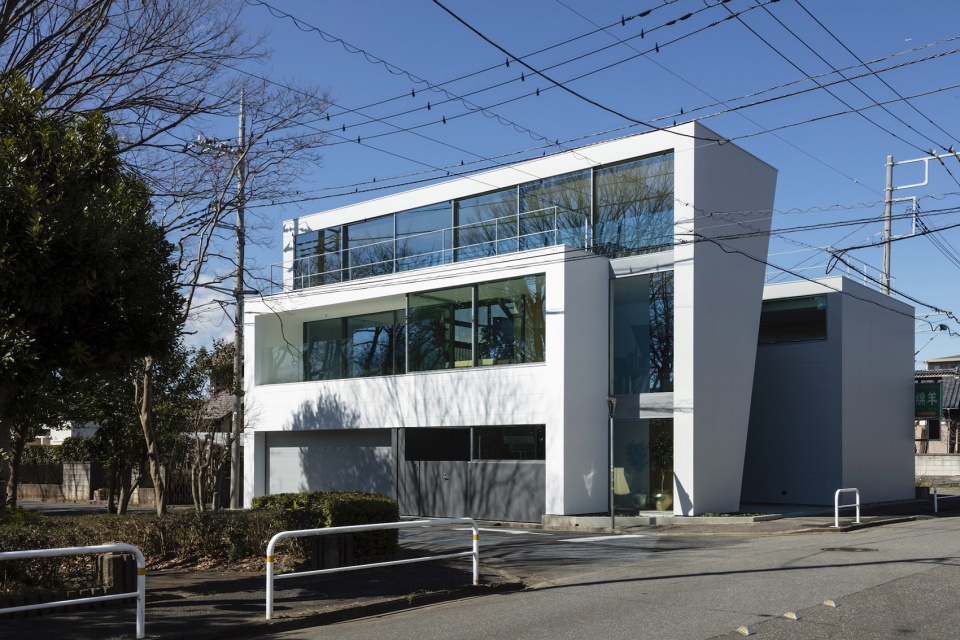
该住宅位于筑波市某住宅区的一处相对宽敞的转角场地,其内部包含多个娱乐空间,为独自在该城市居住的业主提供了舒适又惬意的生活场所。
业主是一位运动员,喜爱壁球和健身,他计划在未来将房屋的一部分用作会员专享的健身房,因而设计团队需要同时考虑到家庭和商业两方面的使用需要。场地的东西两面坐落着公寓楼和其他几栋住宅,而北面和南面则分别是一处餐厅停车场和一座葱郁且安静的公园――自然地,房主希望能够将后两者的视野利用起来。
Located on a relatively spacious corner lot in a residential neighborhood in the city of Tsukuba, this residence with a number of hobby rooms was designed as a place for the client to live while working in a different city from his family.
The client, who is athletic and enjoys playing squash and working out, plans to use part of the house as a members-only gym in the future, making the design brief similar to that for a combined home and business. Although there are apartment buildings and other residences to the east and west of the lot, it is bordered on the north by a restaurant parking lot and on the south by a lush, quiet park, and naturally the client wanted to take advantage of these views.
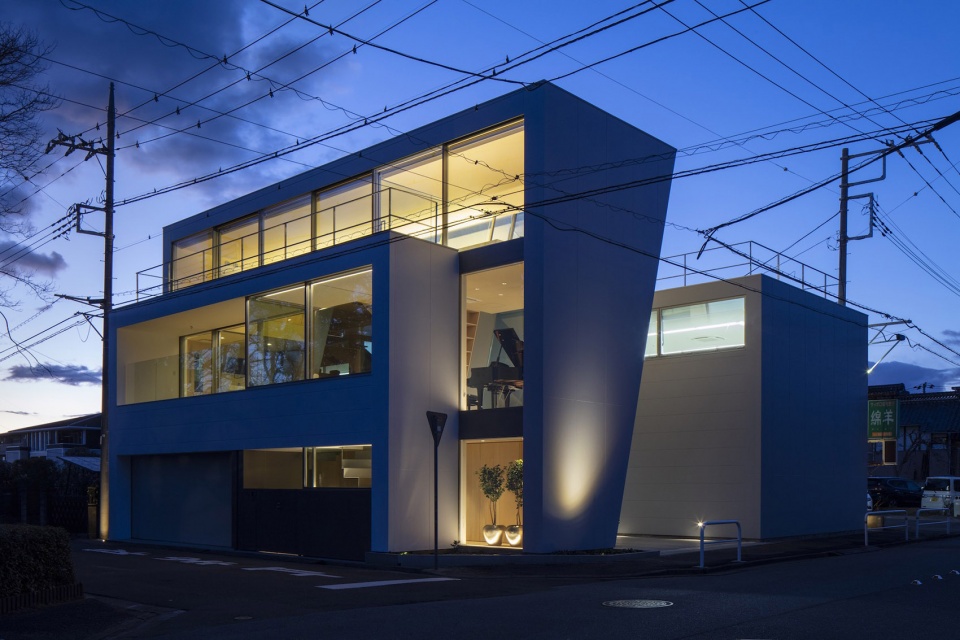
▼住宅外观,exterior view © Shigeo Ogawa
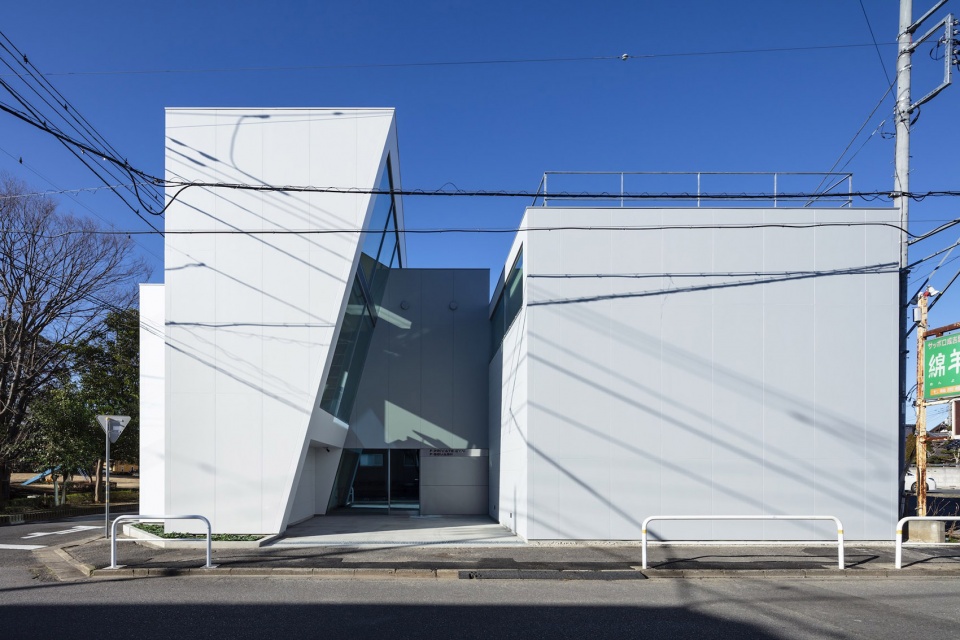
▼南立面,south elevation © Shigeo Ogawa
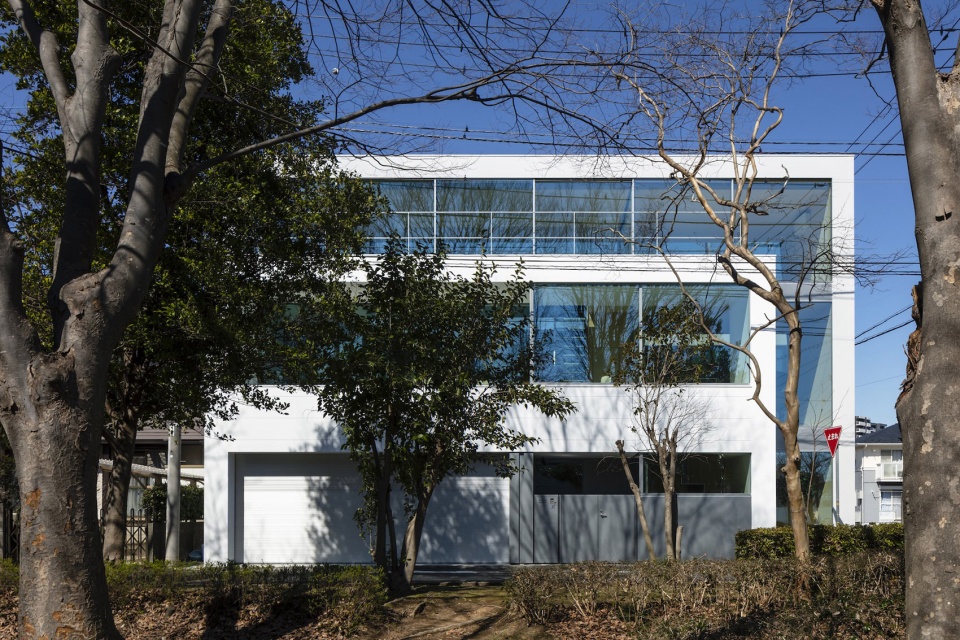
由四个门型框架覆盖的空间集合体
An assemblage of stacked rooms covered by four arched structures
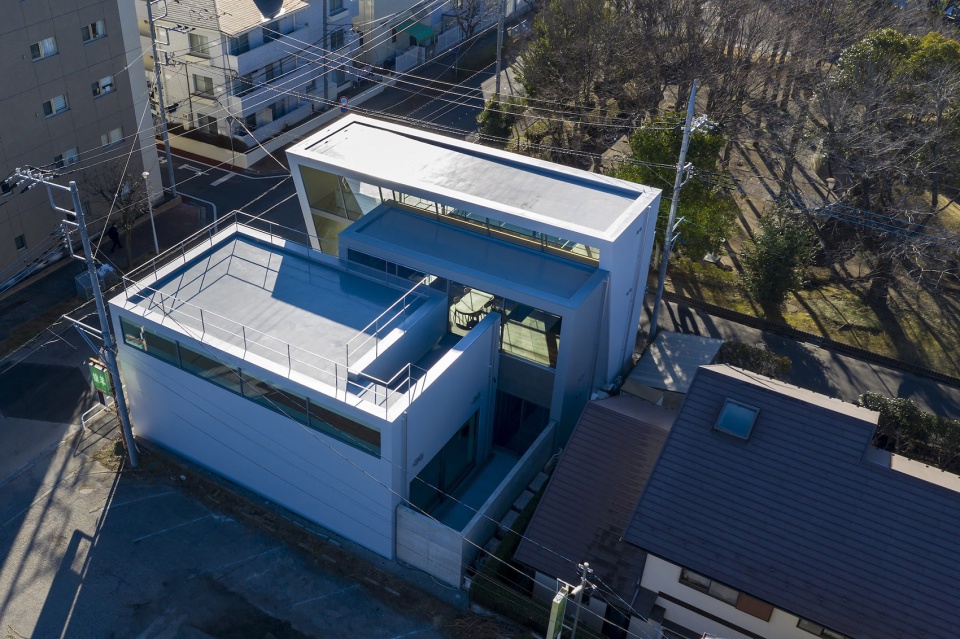
布局规划首先确定了业主所需要的所有房间,包括卫生间和壁球室等等。这些房间大致被分为健身区、生活区和多功能区,并根据大小、长度、高度和条件的相似性进行组合与叠加,然后再依照场地规范和街道视角等因素来调整具体的“堆叠”方式。最终,所有的体量通过四个门型框架被整合为一个建筑整体。这些框架在场地上逐次排开,在阻隔东西两侧视野的同时,为住宅带来了南北通透的空间。
The layout was arrived at by first determining all the rooms the client required, from bathrooms to a squash court; roughly grouping these rooms into a gym zone, a living zone, and a miscellaneous zone; fitting them together according to size, length, height, and similar conditions; and finally adjusting this stacked arrangement based on setback regulations and other considerations related to the streetscape. These volumes were then integrated into a single building via four overarching gate-shaped frames lined up so as to block views from the west and east but allow breezes and lines of sight to pass through from north to south.
▼鸟瞰:建筑通过四个门型框架被整合为一个整体,aerial view: the volumes were integrated into a single building via four overarching gate-shaped frames © Shigeo Ogawa
▼南北通透的空间,the north-south transparent space © Shigeo Ogawa
南北轴线上的错层和从左向右的偏移
Split-level floors rising on a north-south axis and rooms offset from left to right
剖面设计首先考虑了生活区向公园绿地伸展的强烈意愿,将壁球室、训练室、更衣室和健身区的其它空间按照天花板高度排列在其后方。私人区域和公共区域通过楼层层级的变化得到清晰的划分。生活区给人以轻松宜人的感觉,其他的房间被衔接在一个开放的单体空间中,并借助错层式设计逐渐向建筑后方抬高。
In terms of section design, the strong orientation of the living zone toward the greenery of the park was prioritized, with the squash court, training room, changing room, and other parts of the gym zone arranged behind it according to ceiling height. The private and public areas of the residence are clearly zoned by floor level, but within the living zone, where the client enjoys an easygoing lifestyle because he lives alone, rooms are joined in a single open, interconnected space whose split levels rise toward the back of the building.
▼生活区,living zone © Shigeo Ogawa
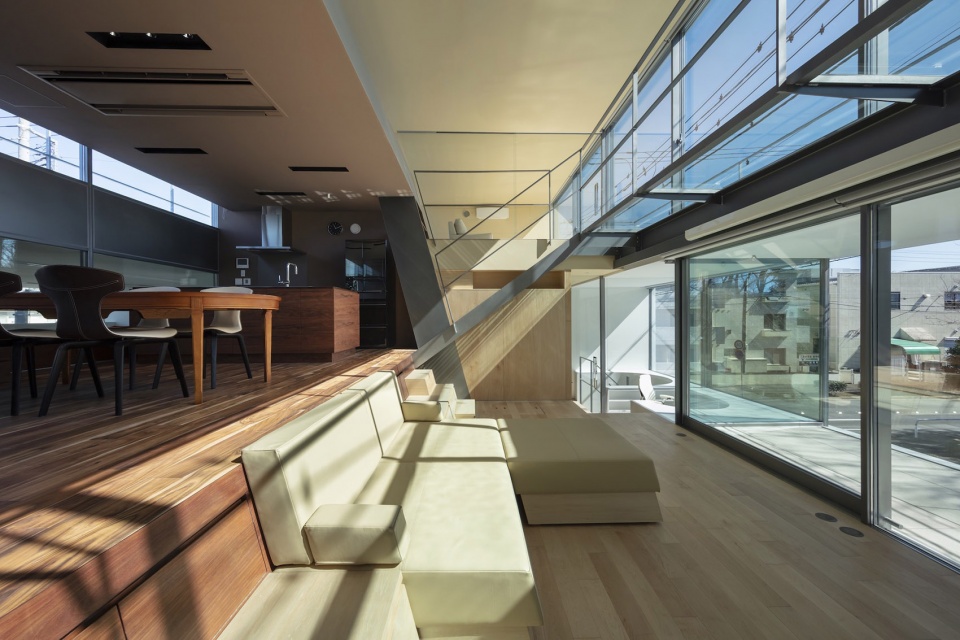
▼错层式设计,the split-level design © Shigeo Ogawa
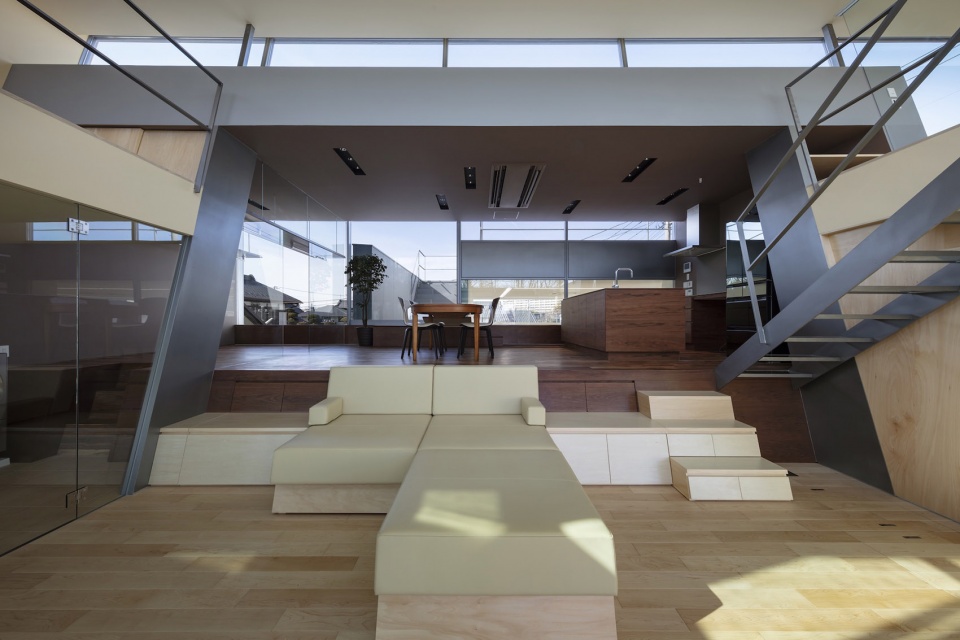
▼餐厨区,dining area and kitchen © Shigeo Ogawa
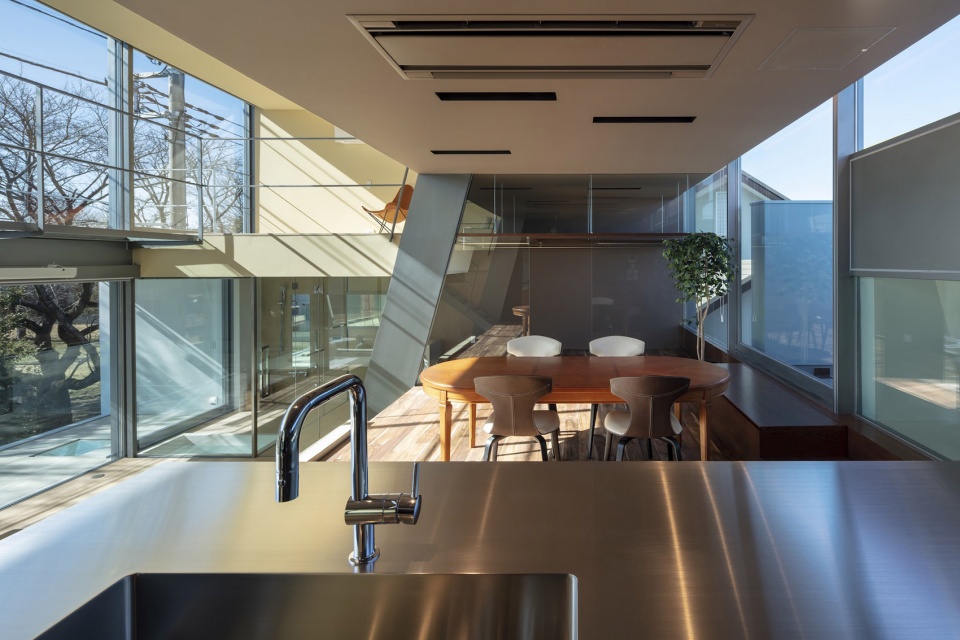
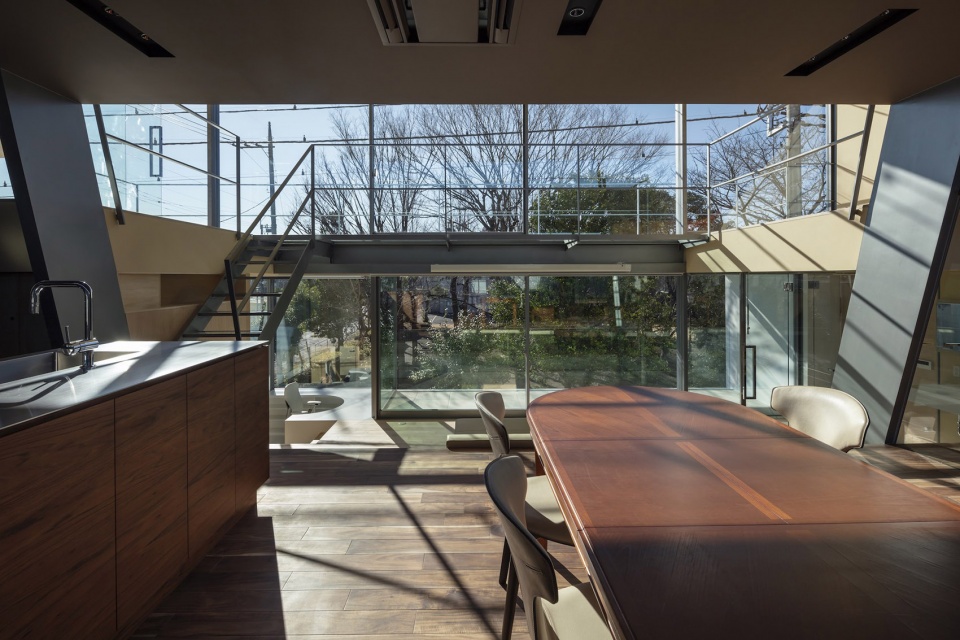
▼卧室层,bedroom level © Shigeo Ogawa
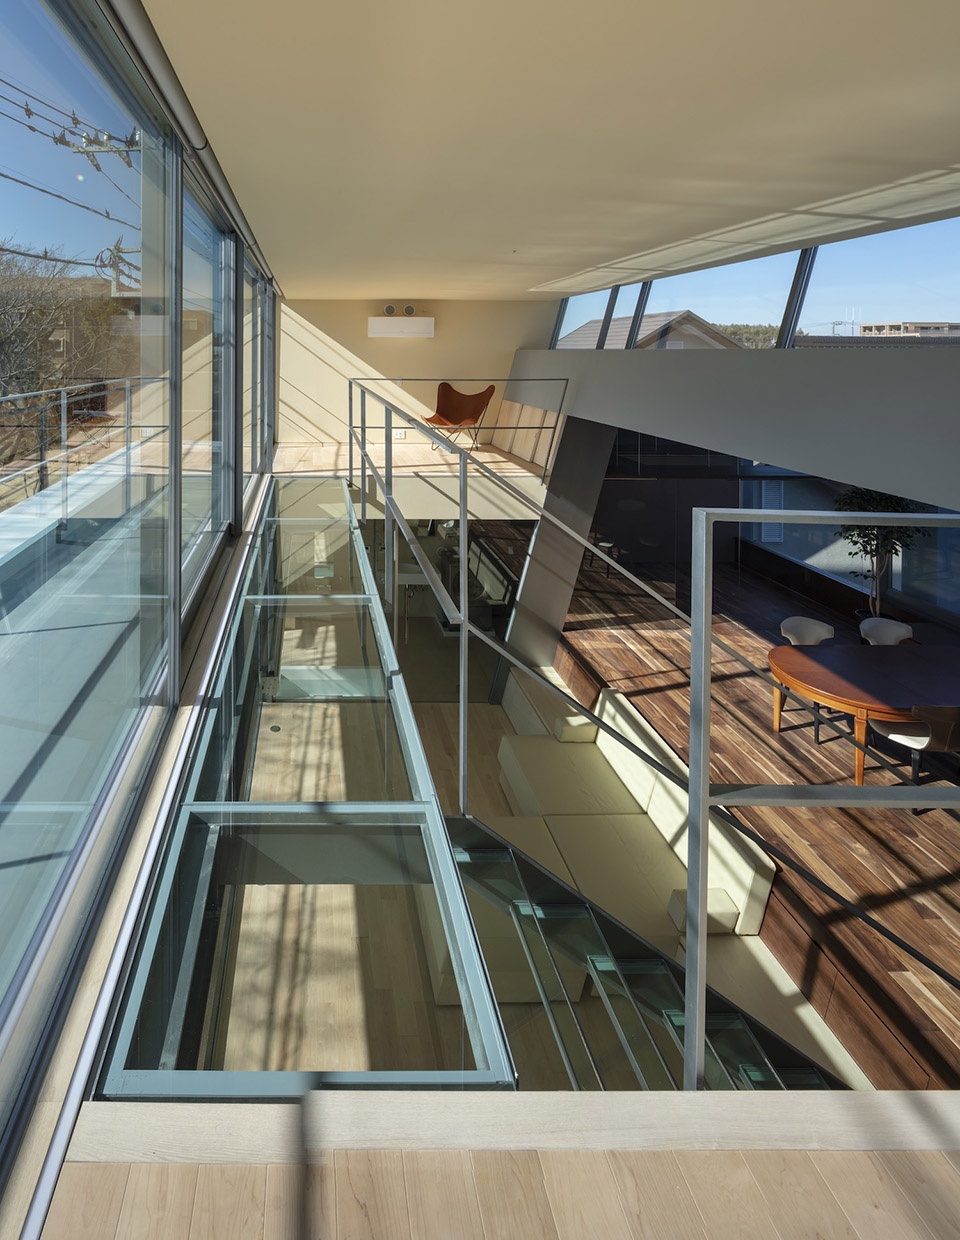
▼卧室,bedroom © Shigeo Ogawa
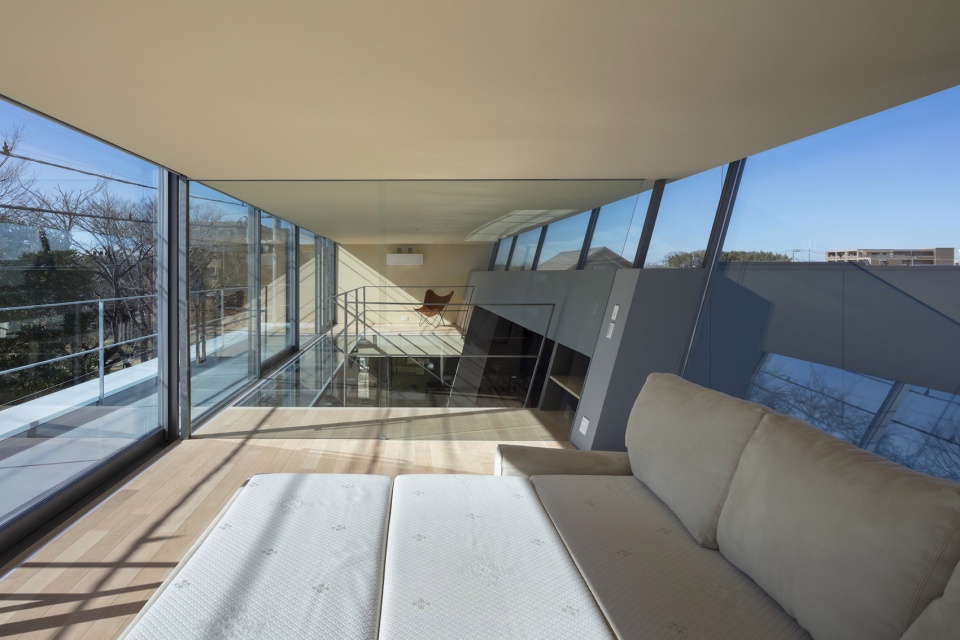
▼浴室,bathroom © Shigeo Ogawa
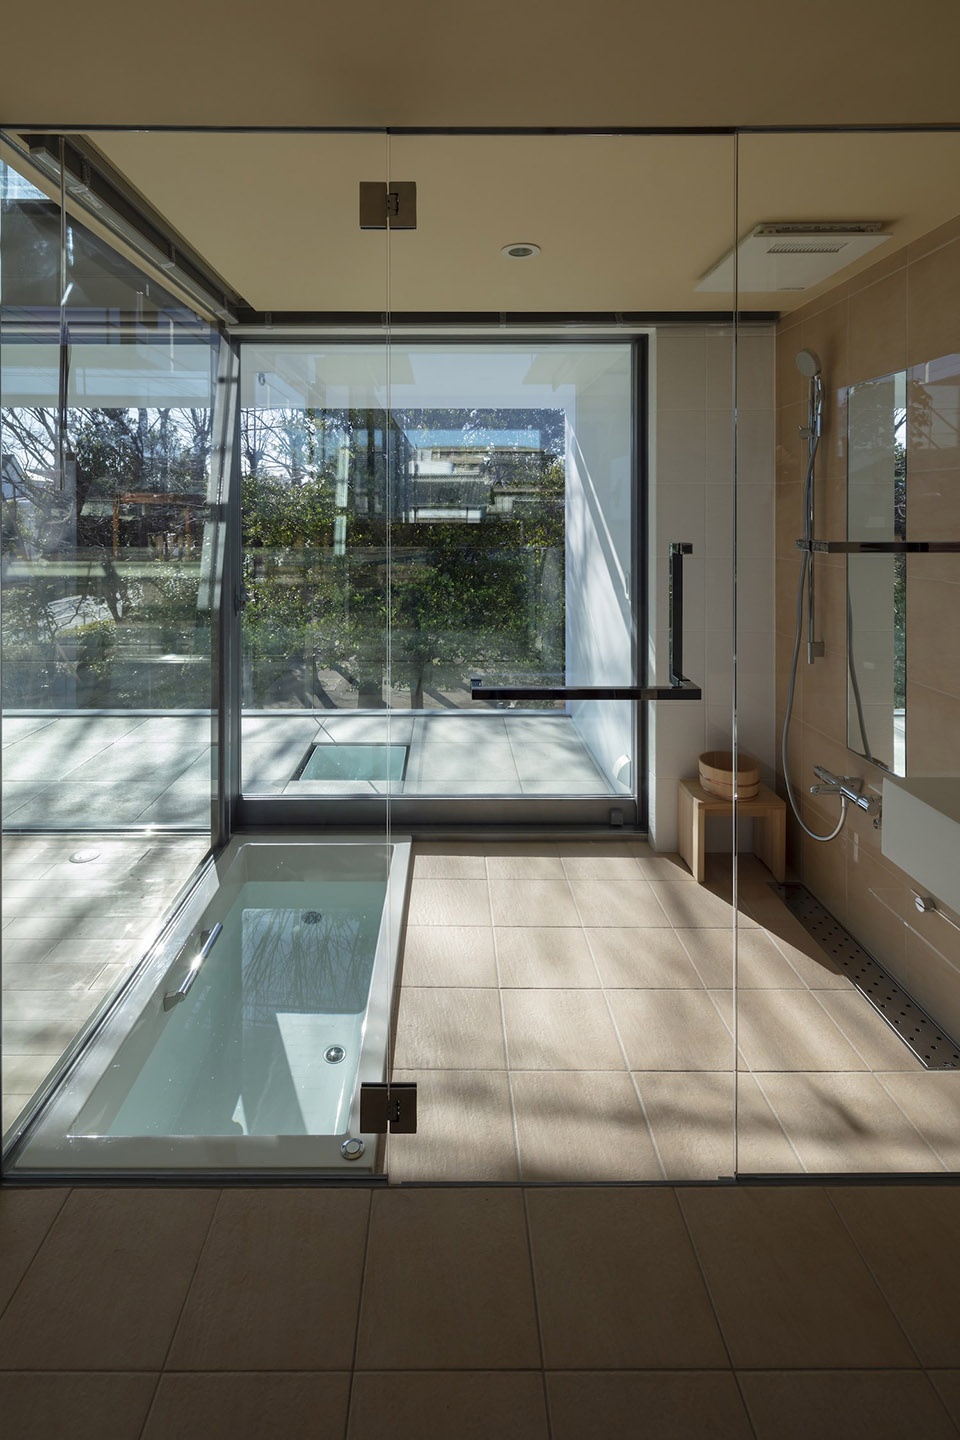
▼位于一层的健身区,gym zone on the first floor © Shigeo Ogawa
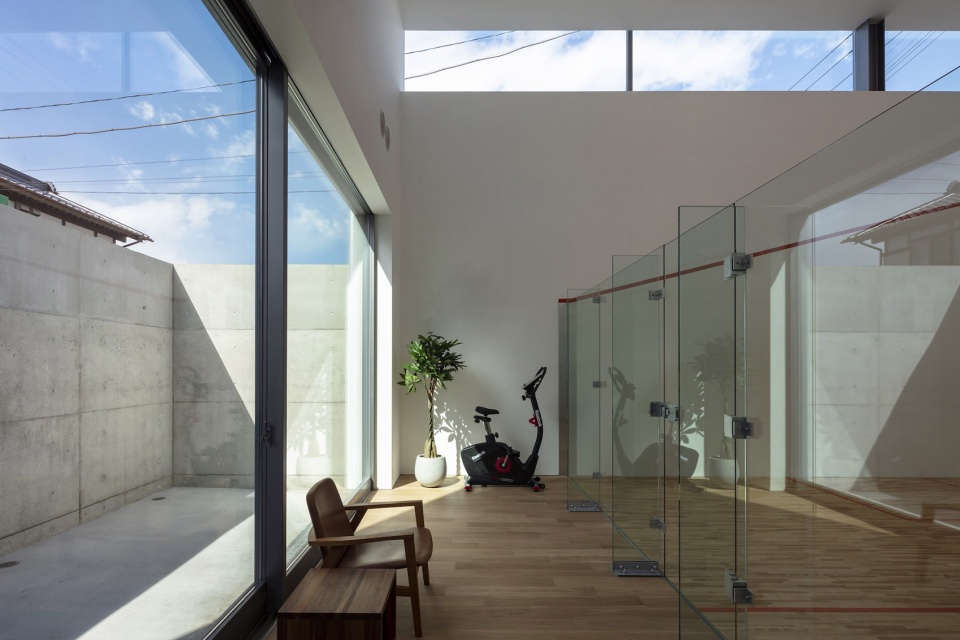
▼壁球室,squash court © Shigeo Ogawa
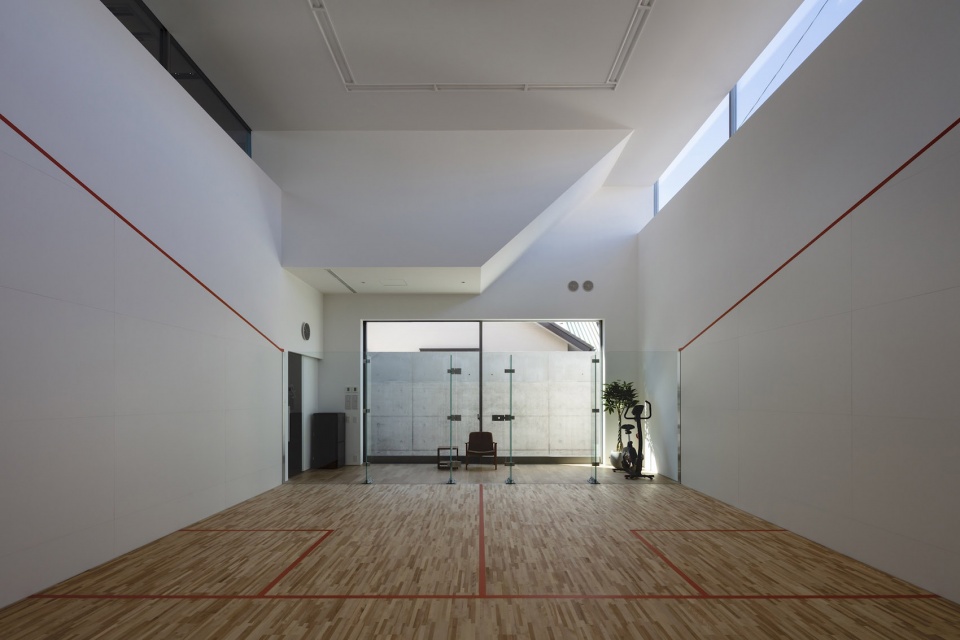
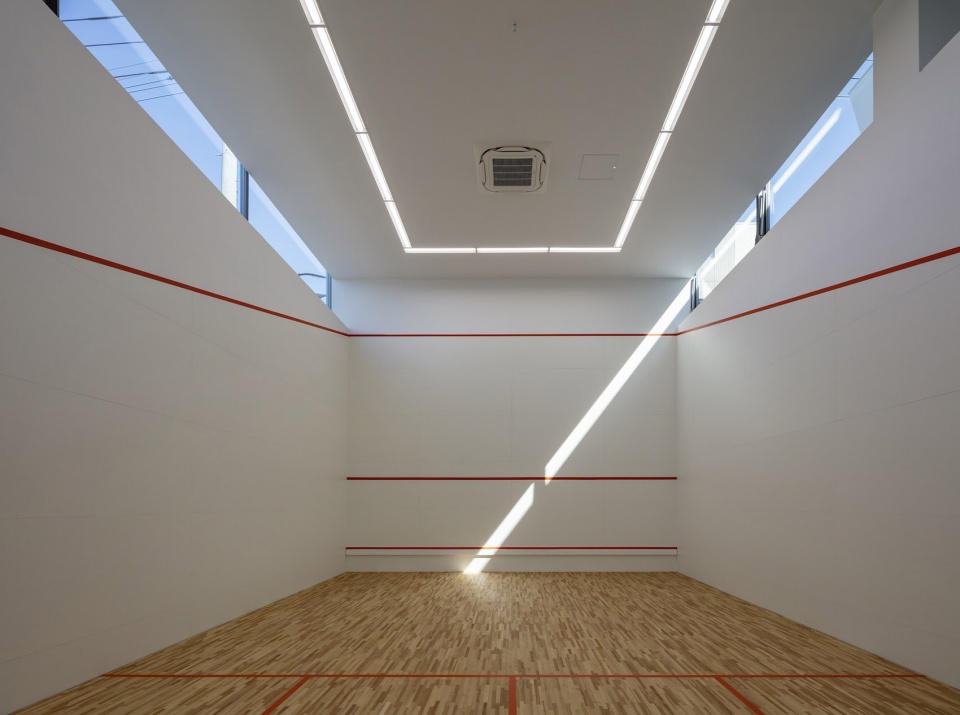
此外,位于第三层的阳台高度得到了调整,从而清除了一条户外电线对视线的遮挡。场地沿线的两条道路也得到利用,划分出健身区和生活区的交通路径。在此基础上,对四个框架进行轻微的调整以满足转角场地向后缩进的规定,同时与车库、空调机组和功用电表的位置相适应。
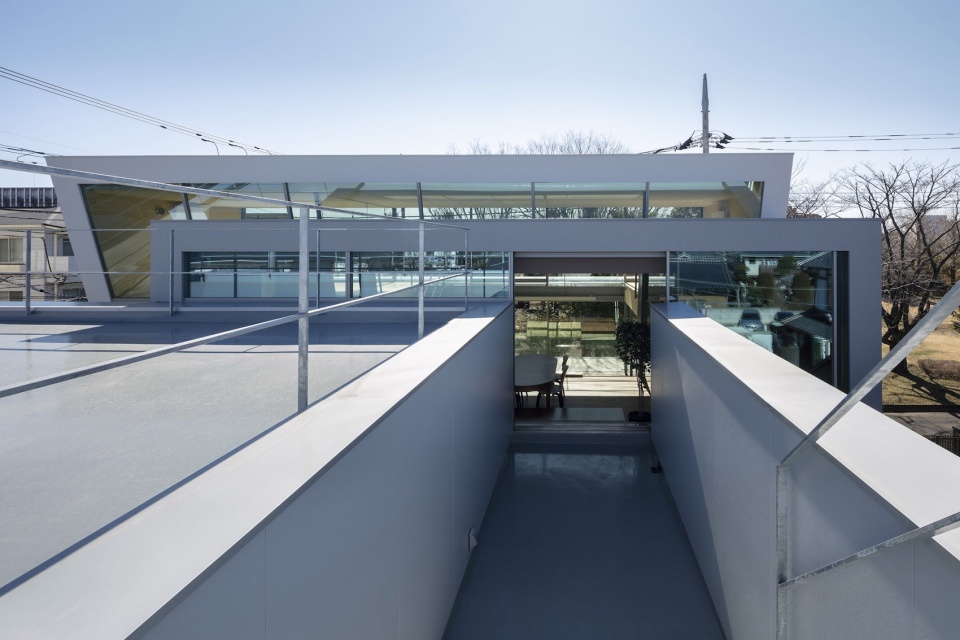
In addition, the height of the third-floor balcony was adjusted to remove a low outdoor electrical line from view, the two roads bordering the corner lot were used to separate circulation paths for the gym and living zones, and a number of small adjustments were made to the positioning of the four overarching frames to meet corner setback regulations and accommodate the location of the garage, the condenser unit, and utility meters.
▼阳台,balcony © Shigeo Ogawa
▼楼梯,stairs © Shigeo Ogawa
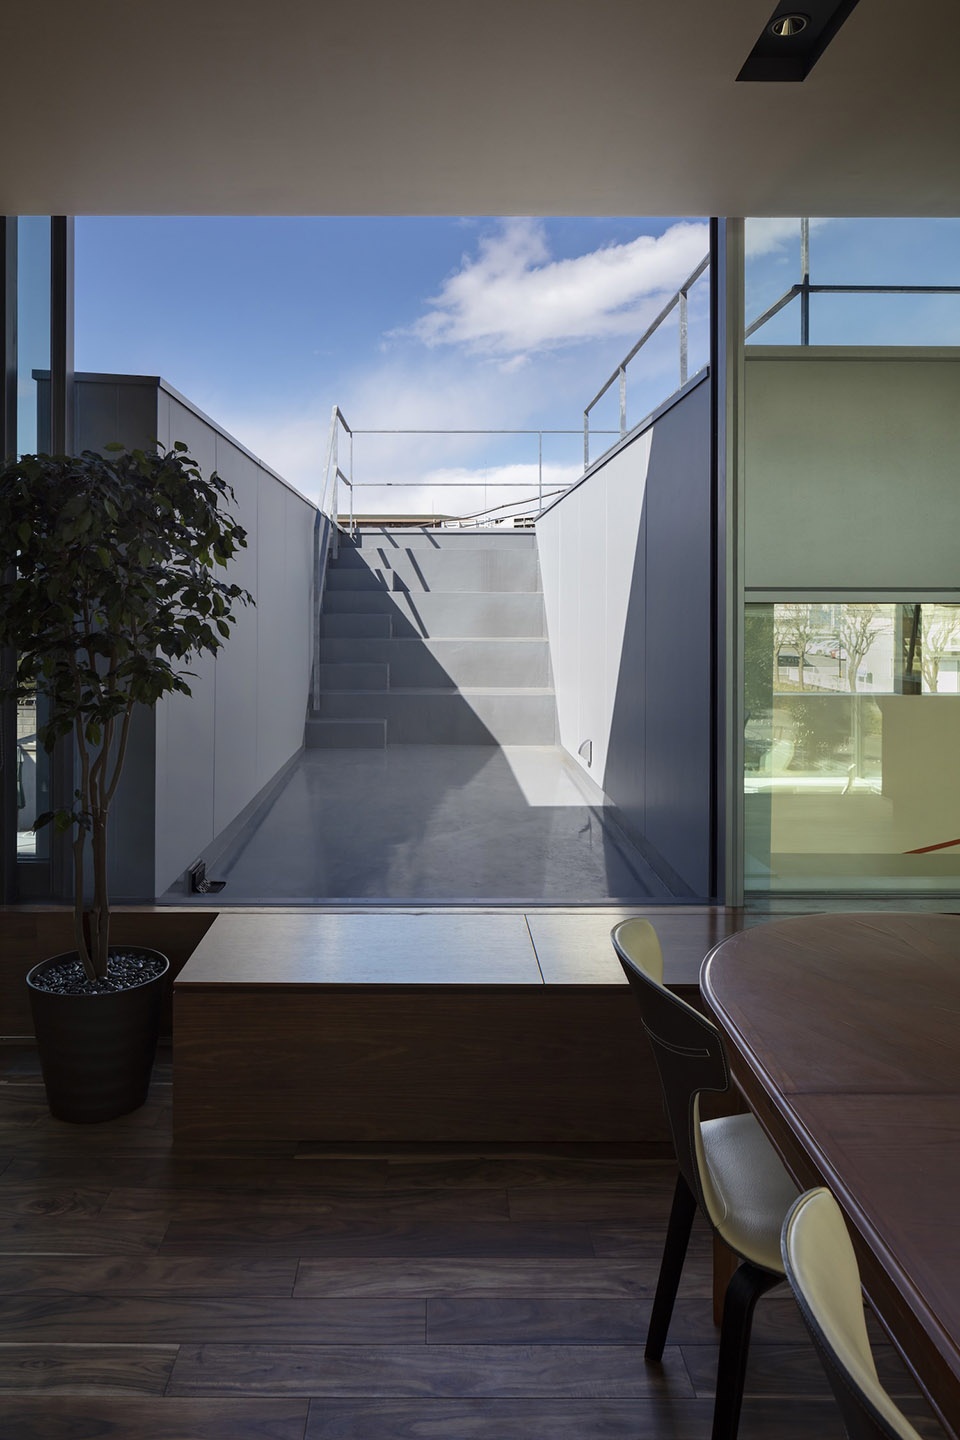
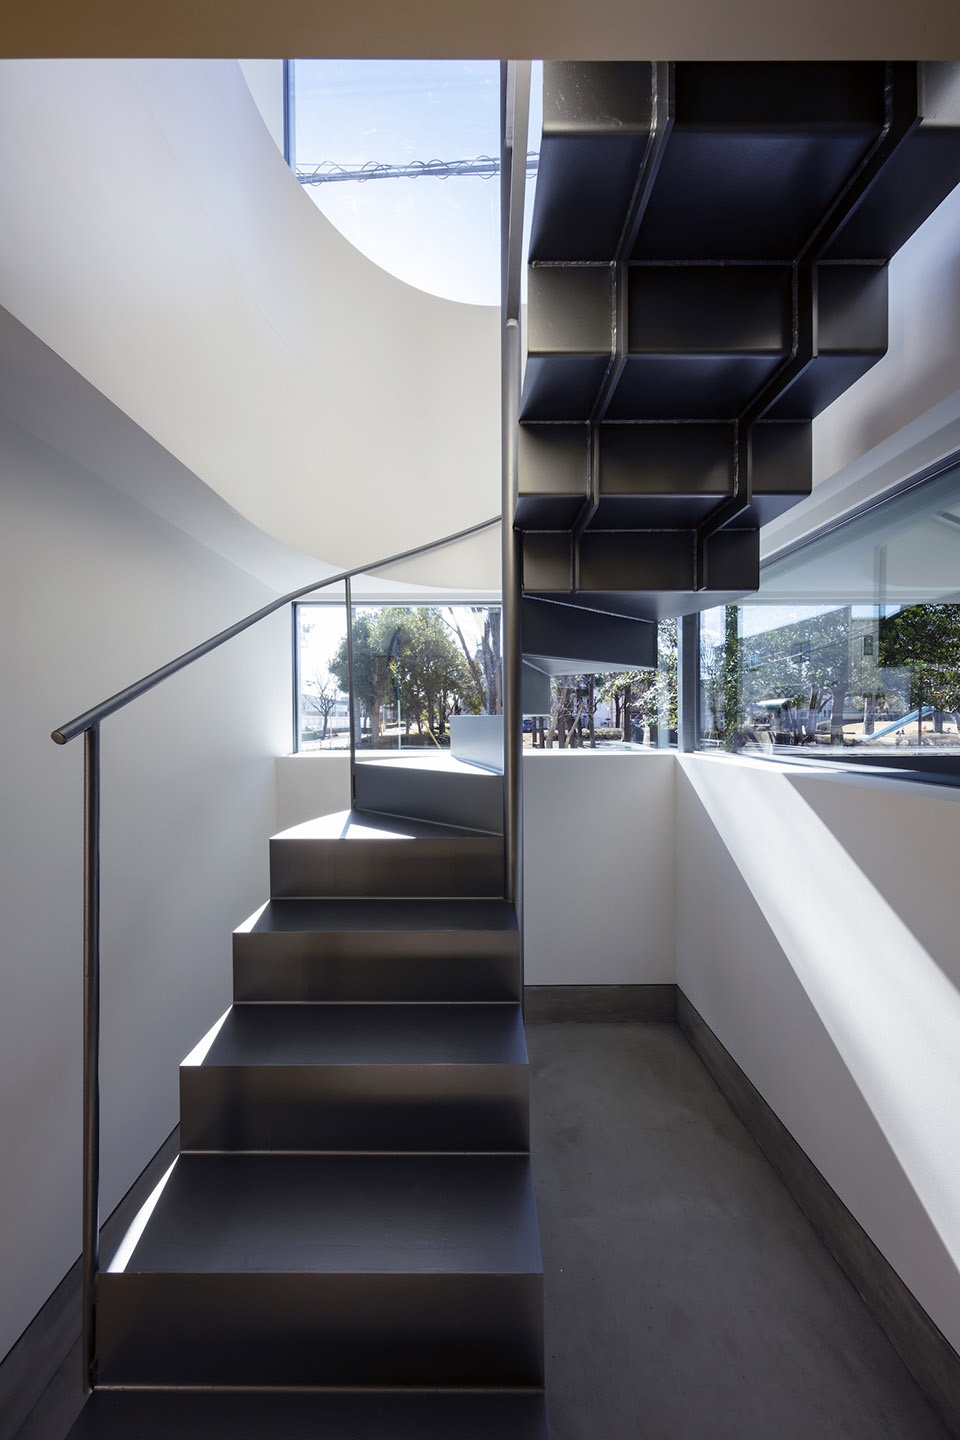
带有许多独特小空间的互联生活区
An interconnected living zone with many unique niches
除了偶尔有家人居住之外,大部分的时间只有业主一人在此生活,因此,相比于协调多个居住者关系的问题而言,该项目更加注重于居住者自身行为及情感与空间之间的联系。考虑到业主时常在家办公,需要长时间停留在住宅内,设计团队选择了这种错层式的设计,并且为室内空间赋予了四种不同的色彩方案,希望能够让居住者的生活变得更加井然有序。
Although the client’s family sometimes stays in the residence, the client lives there alone most of the time, which means that rather than the typical home design problem of mediating relationships between multiple inhabitants, the foremost issue was harmony between the space and the actions and feelings of its sole inhabitant. That was all the truer since the client often works at home and is therefore in the building for extended periods of time. The variations in floor level and the four interior colors are intended to bring a small degree of order to the unstructured life of a person living alone.
▼从下沉座位望向庭院,view to the balcony from the den © Shigeo Ogawa
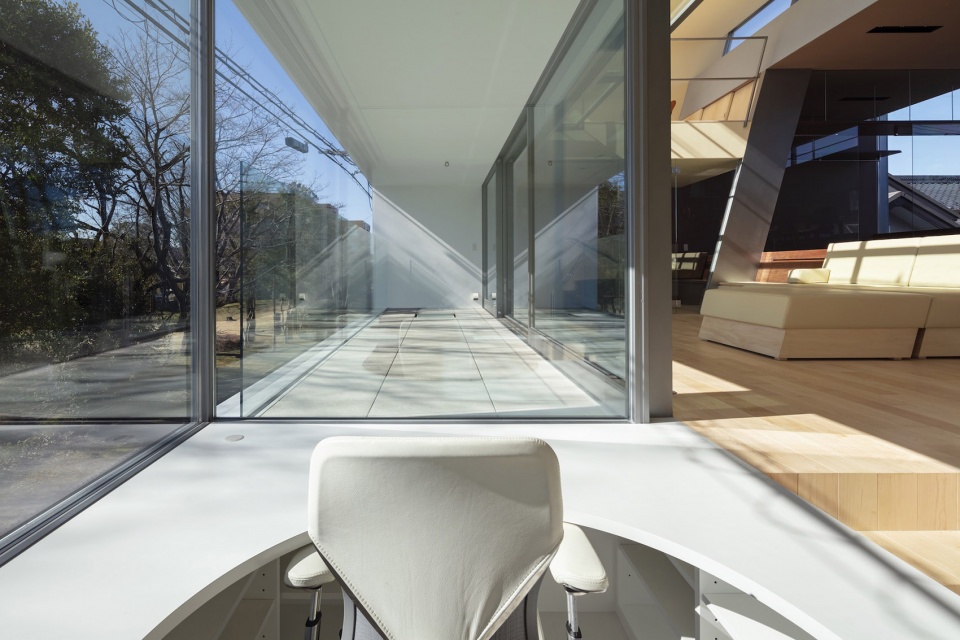
▼下沉座位和走廊,the den and corridor © Shigeo Ogawa
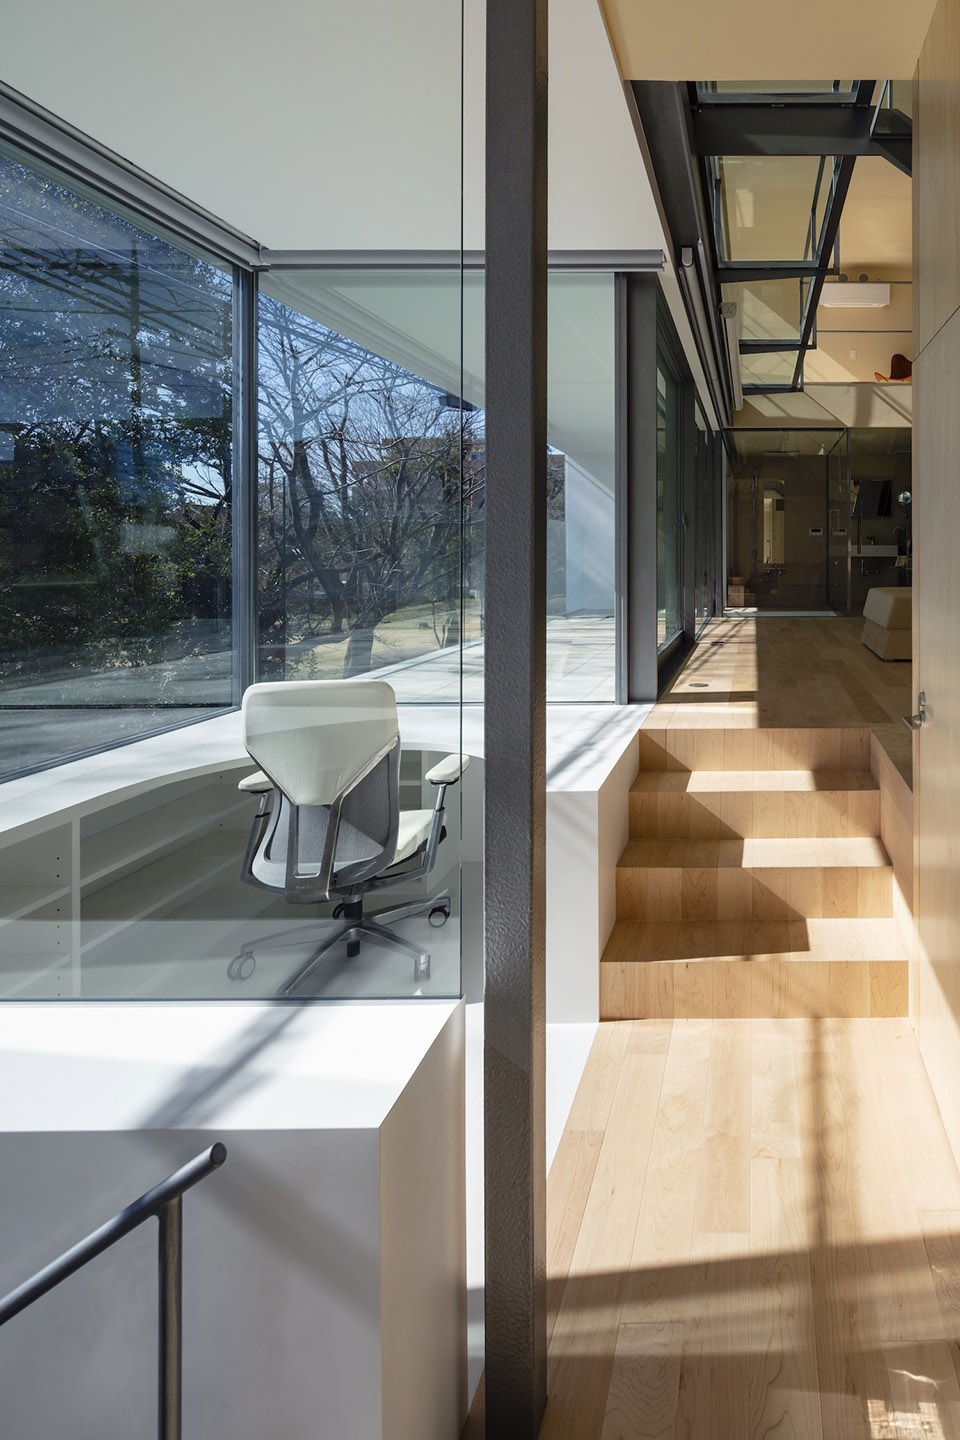
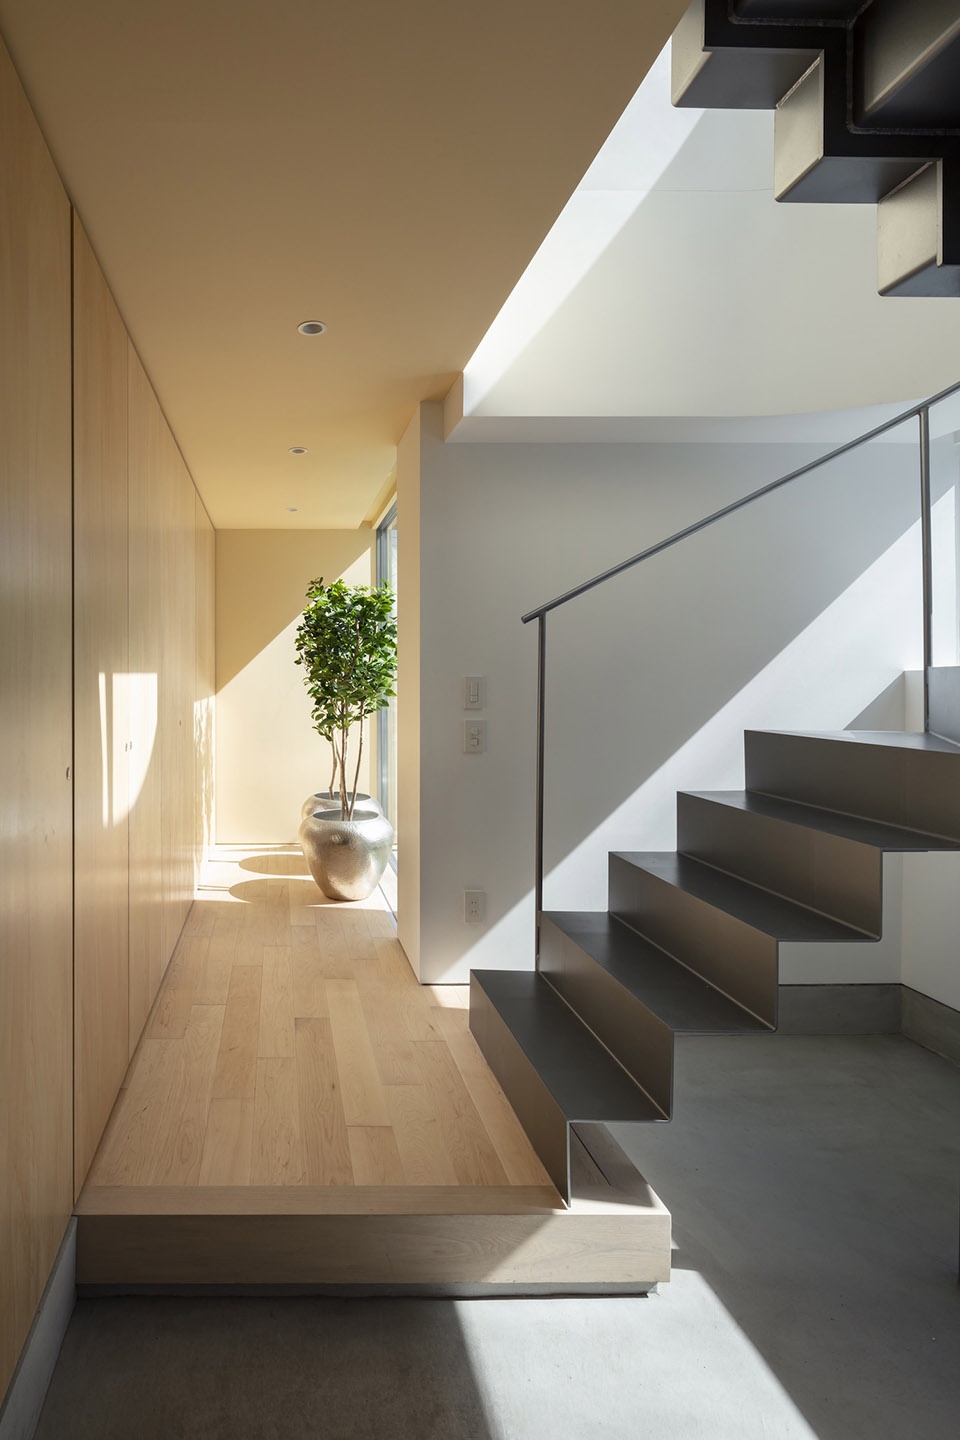
▼钢琴房,piano room © Shigeo Ogawa
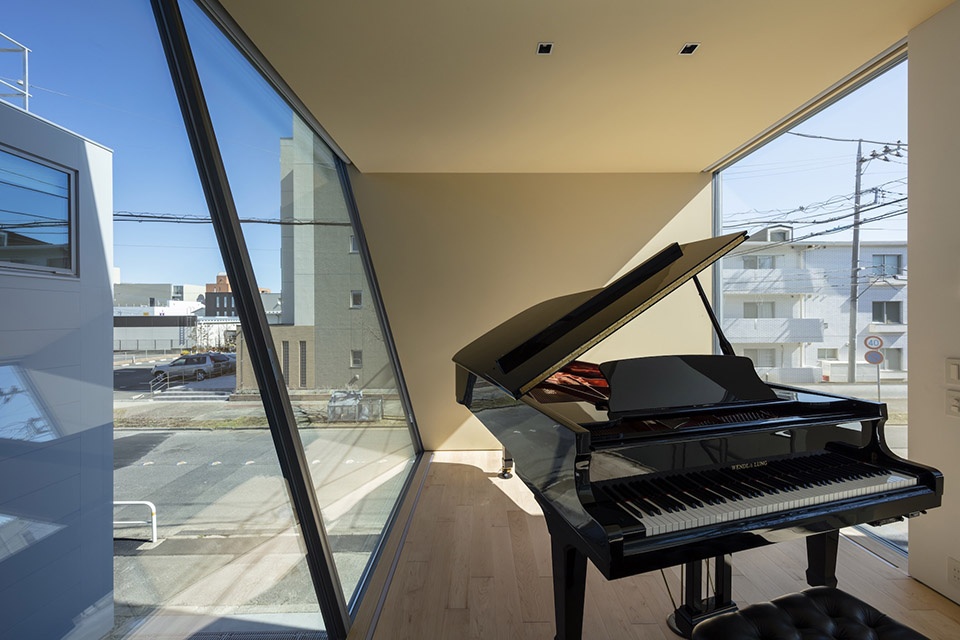
▼健身房,workout room © Shigeo Ogawa
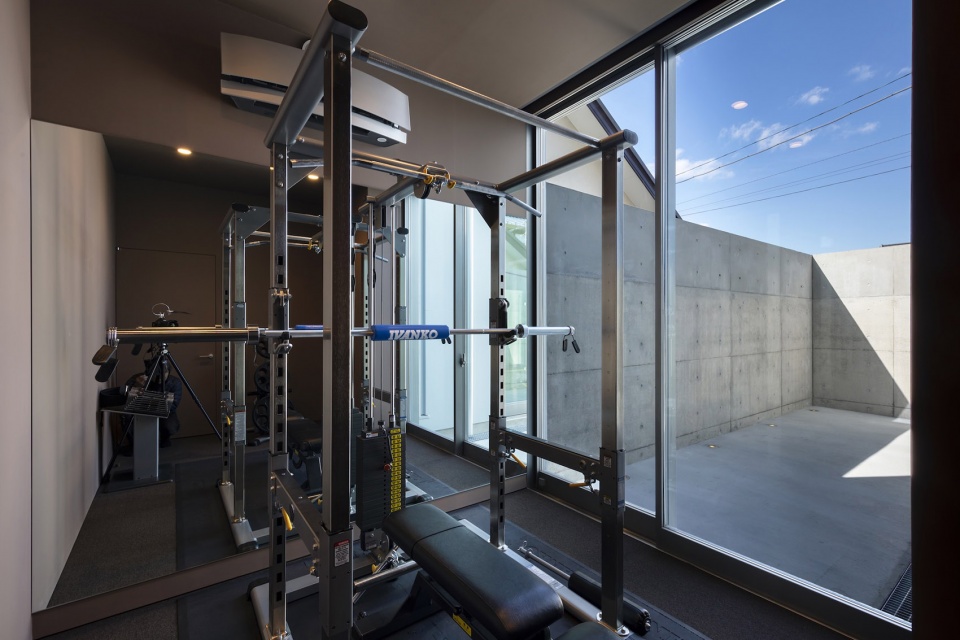
▼阳台和入口庭院,balcony and entry yard © Shigeo Ogawa

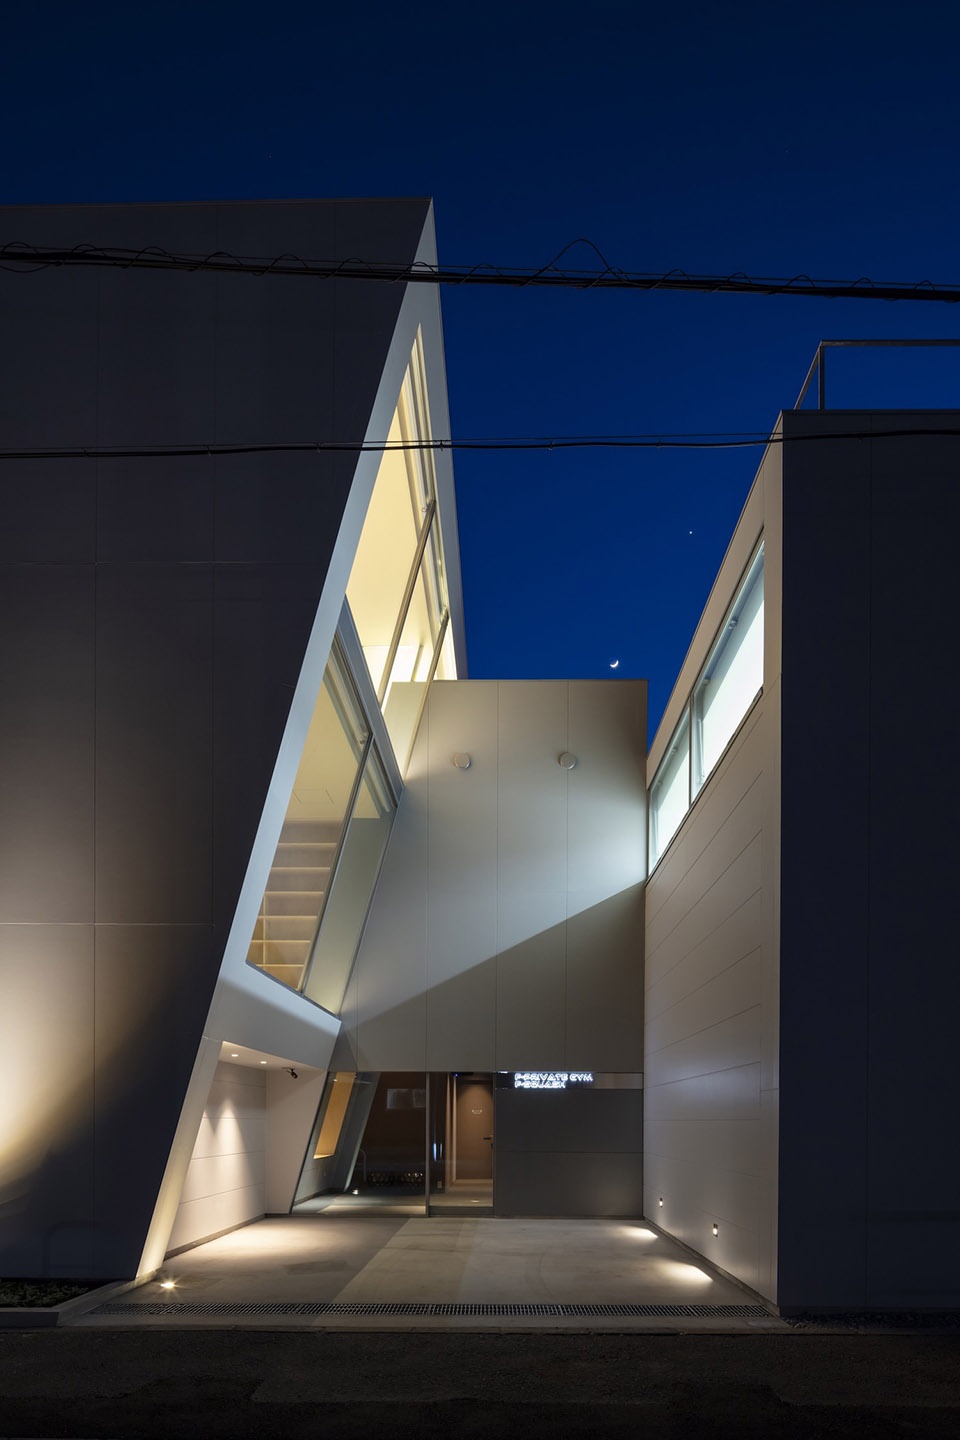
▼住宅夜景,night view © Shigeo Ogawa
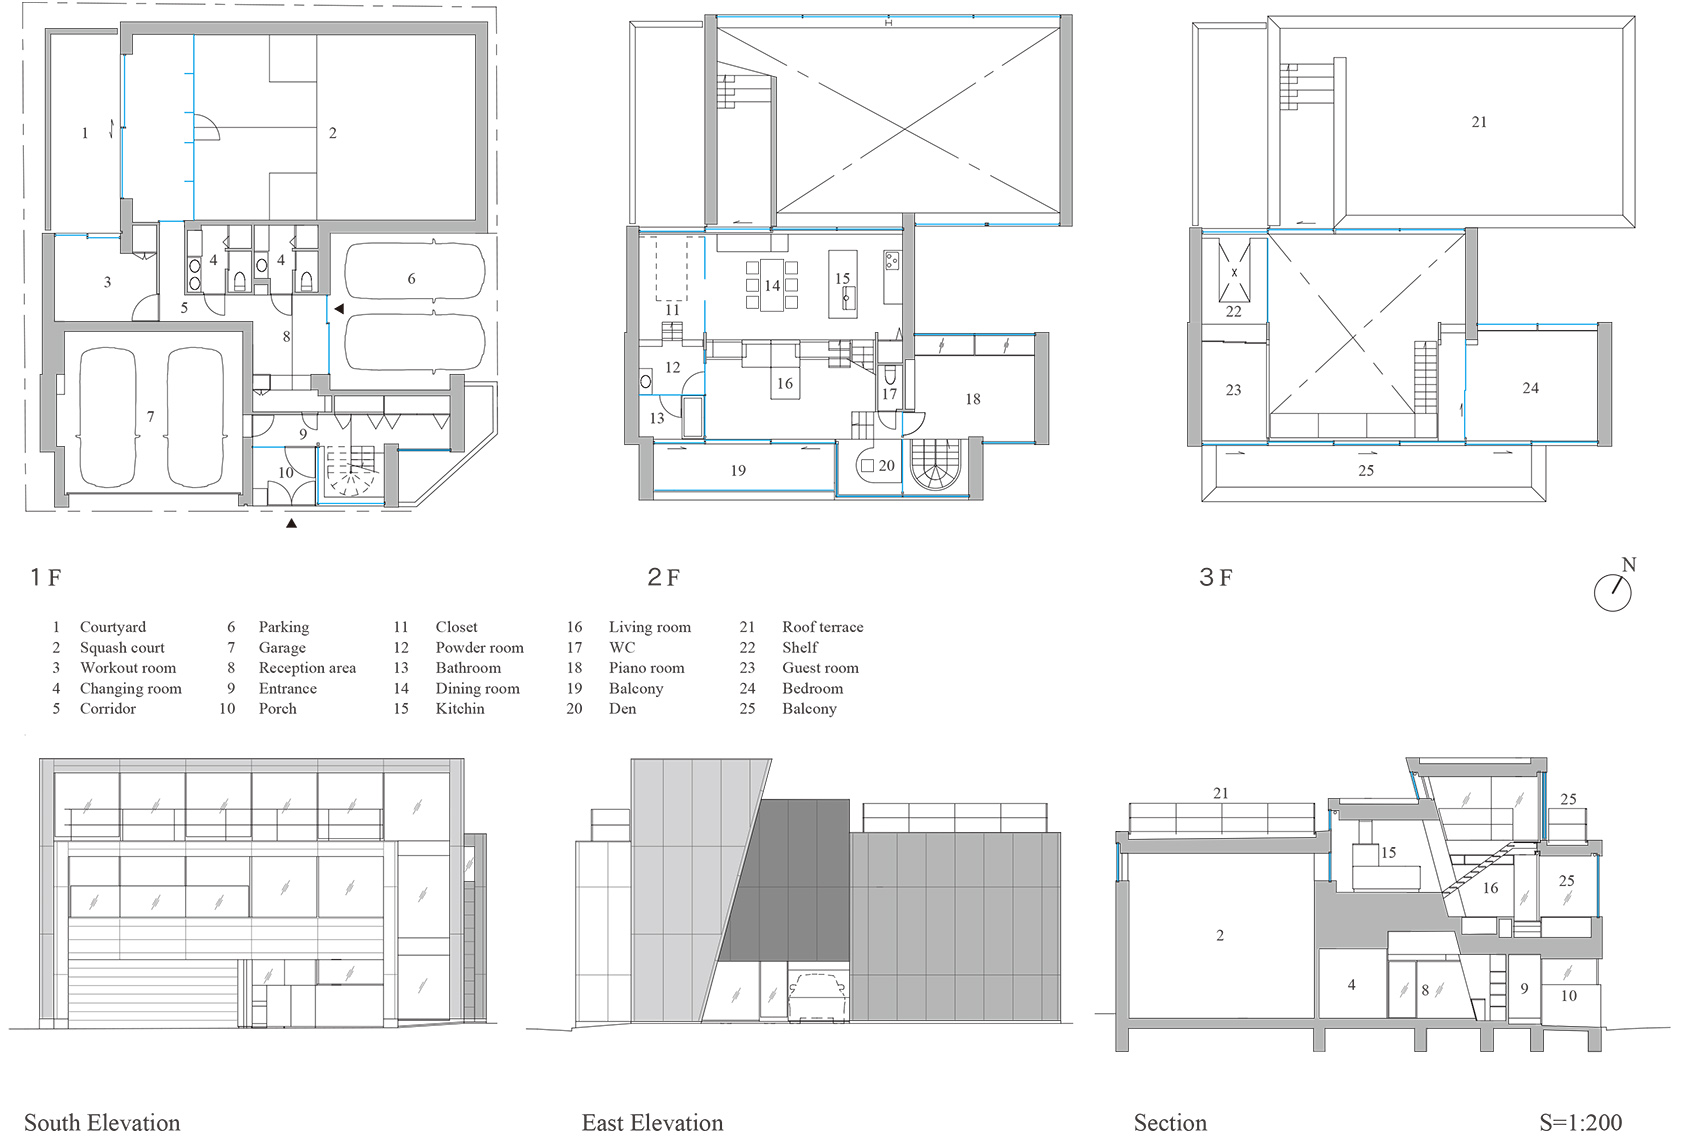
▼平立剖图纸,plans, elevations and section © Aisaka Architects’ Atelier
Credit Information
Architecture : Aisaka Architects’ Atelier
Photography : Shigeo Ogawa
Project Outline
Location : Tsukuba – City , Ibaraki
Date of Completion : February, 2020
Principal Use : A house
Structure : Steel
Site Area : 282.39m2
Building Area : 193.30m2
Total Floor Area : 308.85m2 (197.46m2/1F, 91.71m2/2F, 37.68m2/3F)
Structure : ohno japan
More: Aisaka Architects’ Atelier。更多请至:Aisaka Architects’ Atelier on gooood









倾斜
很有力量感
羡慕运动员
为了追求大玻璃而做大玻璃,但建筑却被电线围得死死的,没有处理这个关系啊,导致从室内看出去都是电线。
周围没有什么好的景色,这样的大窗户真的是浪费啊,用处难道就是能晒太阳,冬天冻死?并不觉得设计合理
好家伙第一次听说冬天因为大玻璃冻死,做建筑需要融合环境,但是不能完全服从环境,要么就不再是你引导建筑了
小而精
这就传说中的住宅设计之虎吗?真是一通操作猛如虎啊。。。。。
毫无私密性也没对着什么好景观的大玻璃(对比西班牙式的高墙落地窗阳台)
刚好上层不小心可以踢到下层的坐沙发上人头的高差设计
刻意坐在坑里看着其他人下半身办公的蹲坑式书房
不能看电视但可以将大空间分成平均两份的灵性转角沙发
一个几乎被钢琴占满的钢琴房
不需要洗手的免洗手主卫生间
这么大房子只有一个卧室
剖面上近2m的空间浪费
还有一个点晴之笔:兼顾了收集洗澡洗头泡沫的坑式浴缸
这,大概其实是搞服务性行业的会所吧。。。。
追求私密性自己不会加窗帘?
这是为一家几口而设计的,而非一个大众化的公共区域
常客?